
Marketed by
Watson Day
Kent
Revenge Rd, Chatham ME5
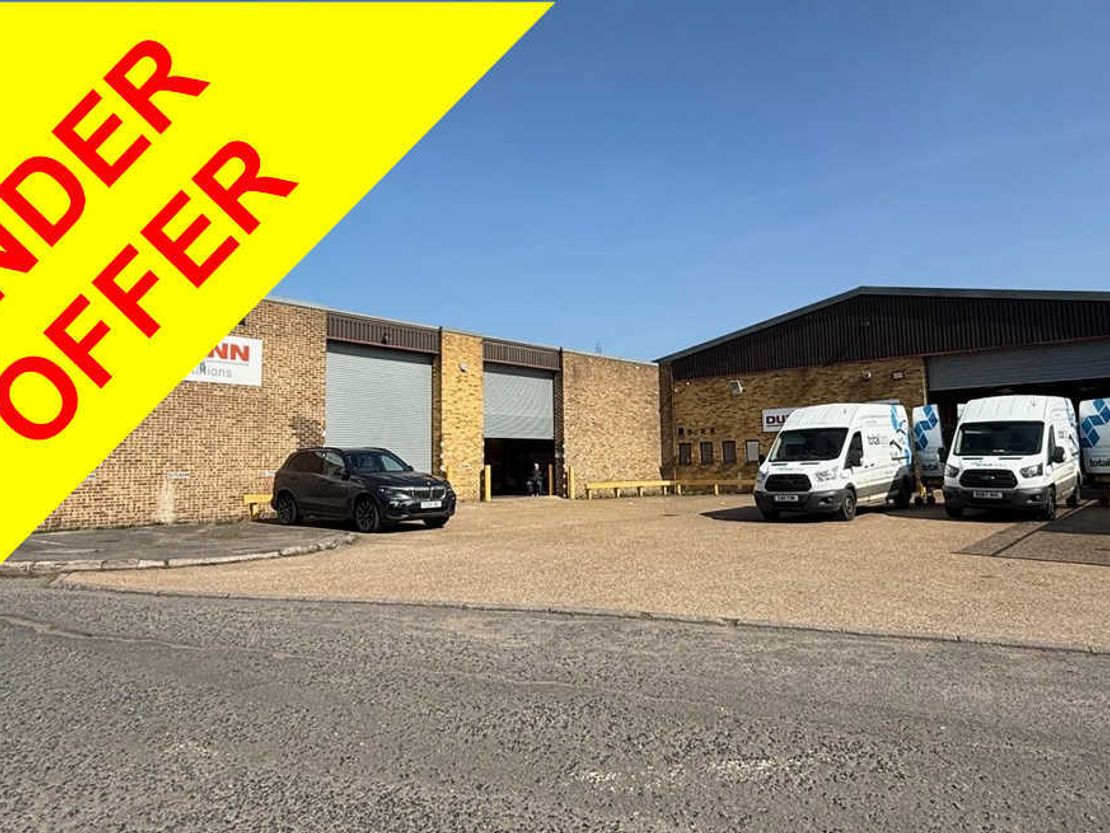
Under Offer
1 of 4
Guide Price
£105,000
PA
R2 Northfleet Industrial Estate, Lower Road, Northfleet, Gravesend, Kent, DA11 9SN
10143 sq. ft (942.32 m²)
Key features
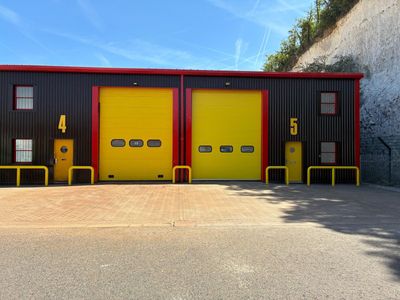
- X2 electrically operated roller shutter loading doors (door height approx 5m)
- 5.70m eaves height (4.25 clear internal)
- Three phase power supply
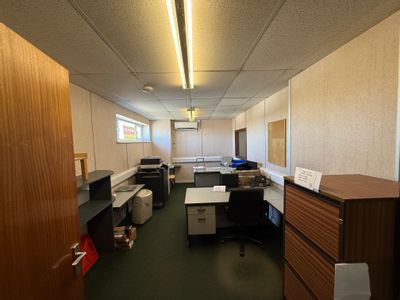
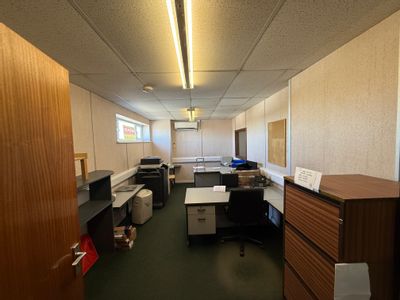
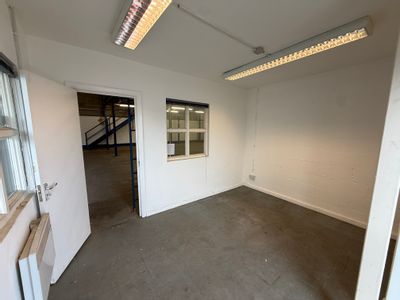
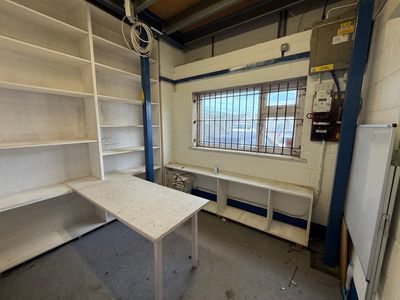
- Offices/reception area
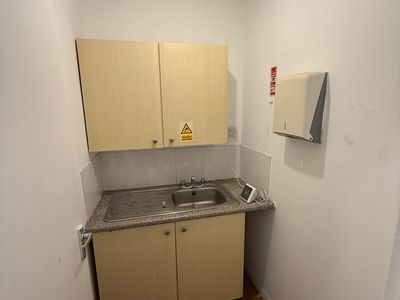
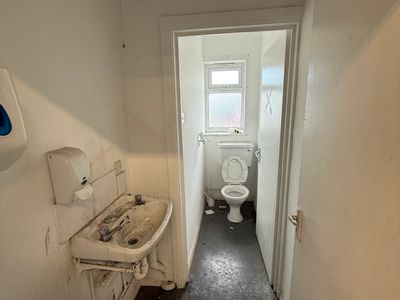
- Separate male & female WCs & kitchenette
Description
** UNDER OFFER **
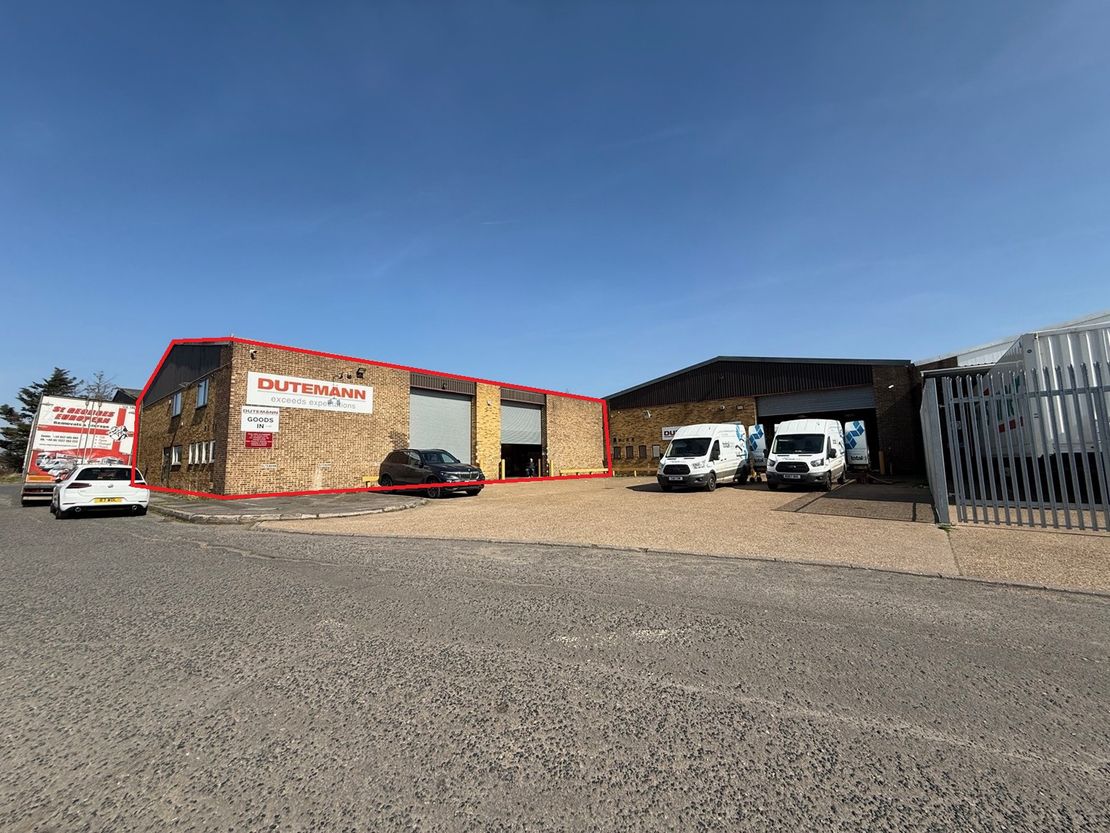
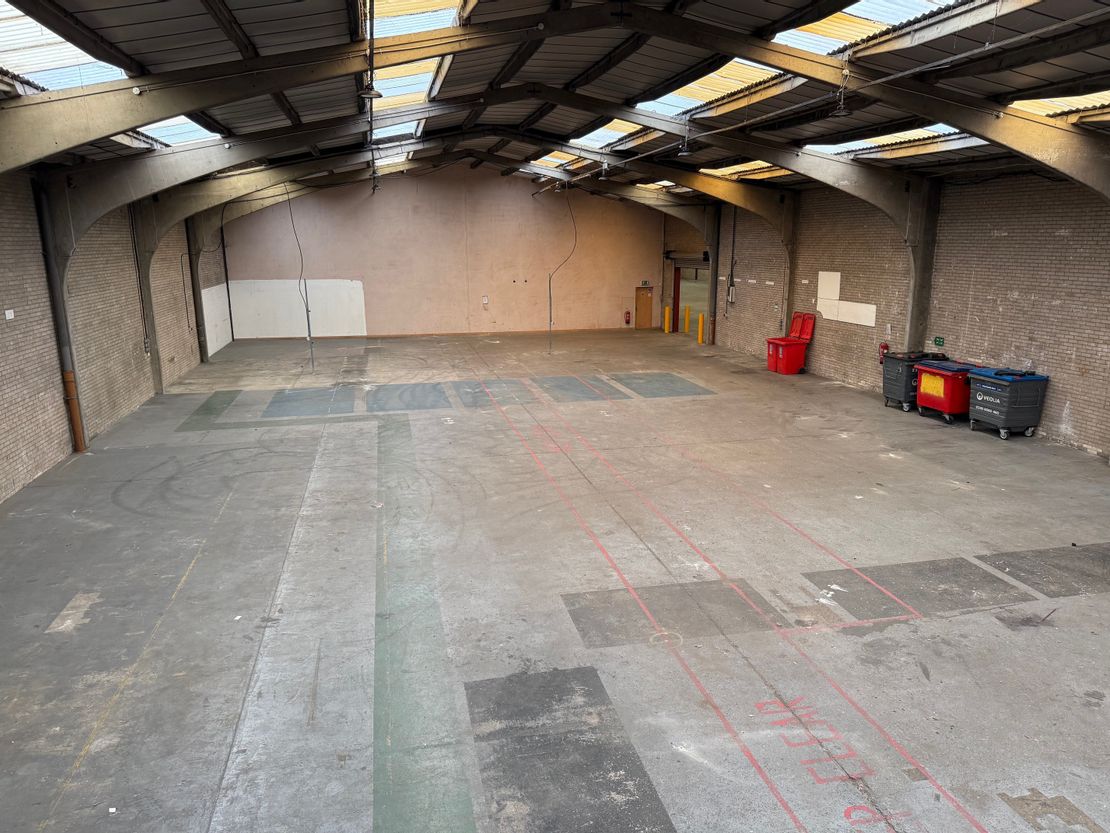
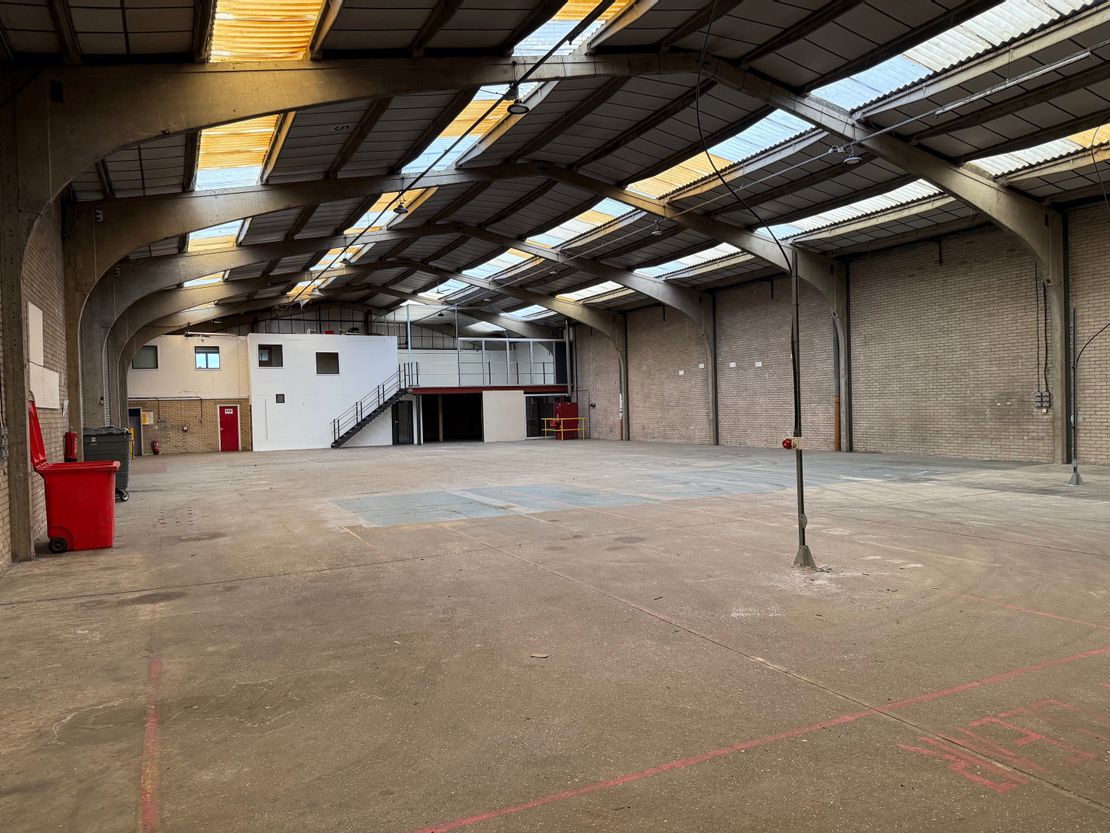
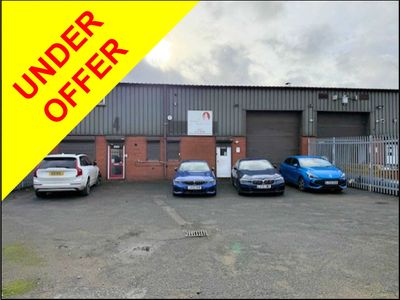
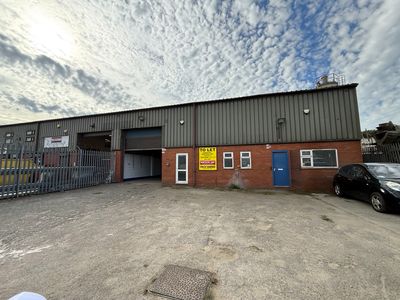
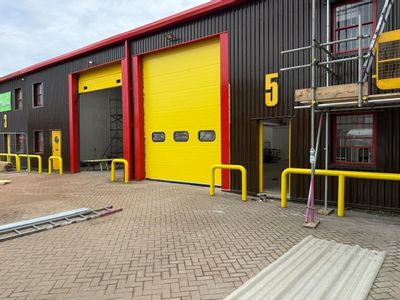
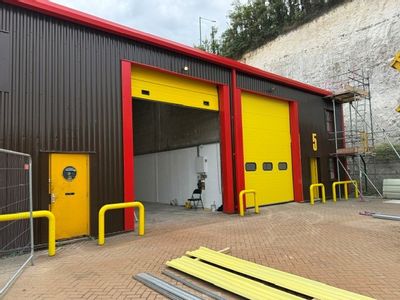
The property comprises a terrace portal framed industrial unit. Salient features include:-
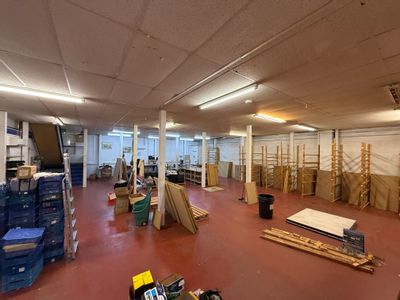
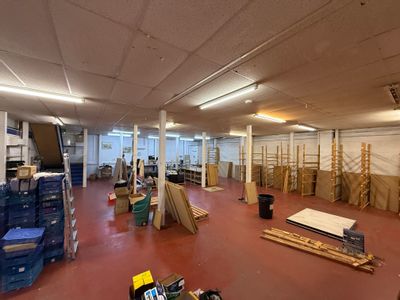
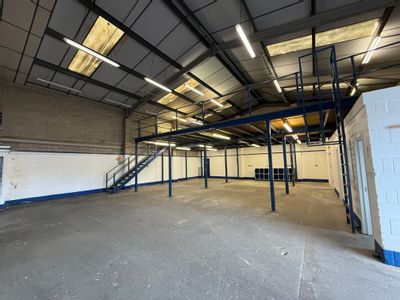
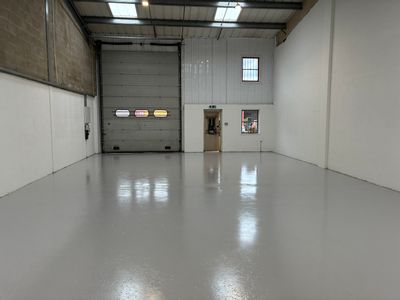
* Clear span warehouse/workshop accommodation with translucent skylights
* 5.70m eaves height (4.25 clear internal)
* Three phase power supply
* X2 electrically operated roller shutter loading doors
* Loading door height approx. 5.00m
* LED bay lighting
* Double glazed windows
* Separate male & female WCs
* Kitchenette with floor and wall units
* Offices/reception area
** UNDER OFFER **
The property comprises a terrace portal framed industrial unit. Salient features include:-
* Clear span warehouse/workshop accommodation with translucent skylights
* 5.70m eaves height (4.25 clear internal)
* Three phase power supply
* X2 electrically operated roller shutter loading doors
* Loading door height approx. 5.00m
* LED bay lighting
* Double glazed windows
* Separate male & female WCs
* Kitchenette with floor and wall units
* Offices/reception area
** UNDER OFFER **
Reference: 6300_lettings
Marketed by
Watson Day
Kent
Revenge Rd, Chatham ME5
Similar properties in the area
Under Offer
- Photos available 5
Guide Price
£39,750
PA
Industrial to let
F4 Northfleet Industrial Estate, Lower Road, Northfleet, Gravesend, Kent, DA11 9SW
2431 sq. ft (225.85 m²)
Please contact us for full details.
 Marketed by
Watson Day Kent
Marketed by
Watson Day Kent
Under Offer
- Photos available 5
Guide Price
£625,000
Industrial for sale
F4 Northfleet Industrial Estate, Lower Road, Northfleet, Gravesend, Kent, DA11 9SW
2431 sq. ft (225.85 m²)
Please contact us for full details.
Marketed by
Watson Day Kent
Available
- Photos available 8
Guide Price
£37,950
PA
Industrial to let
F1 Northfleet Industrial Estate, Lower Road, Northfleet, Gravesend, Kent, DA11 9SW
2394 sq. ft (222.41 m²)
Please contact us for full details.
Marketed by
Watson Day Kent
Available
- Photos available 6
Guide Price
£22,355
PA
Industrial to let
M4 & M5 Kent Kraft Industrial Estate, Lower Road, Northfleet, Gravesend, Kent, DA11 9SR
2660 sq. ft (247.12 m²)
Please contact us for full details.
Marketed by
Watson Day Kent