
Marketed by
Watson Day
Kent
Revenge Rd, Chatham ME5
Available
1 of 8
Guide Price
£177,000
PA
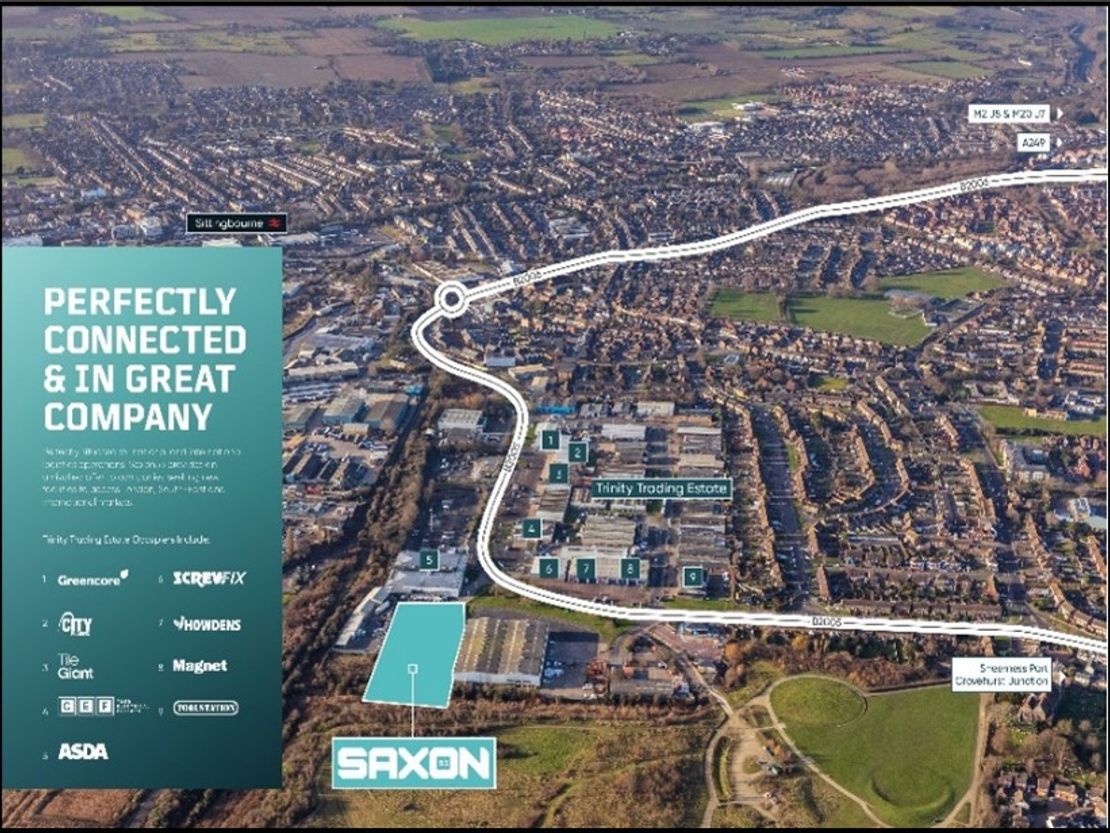
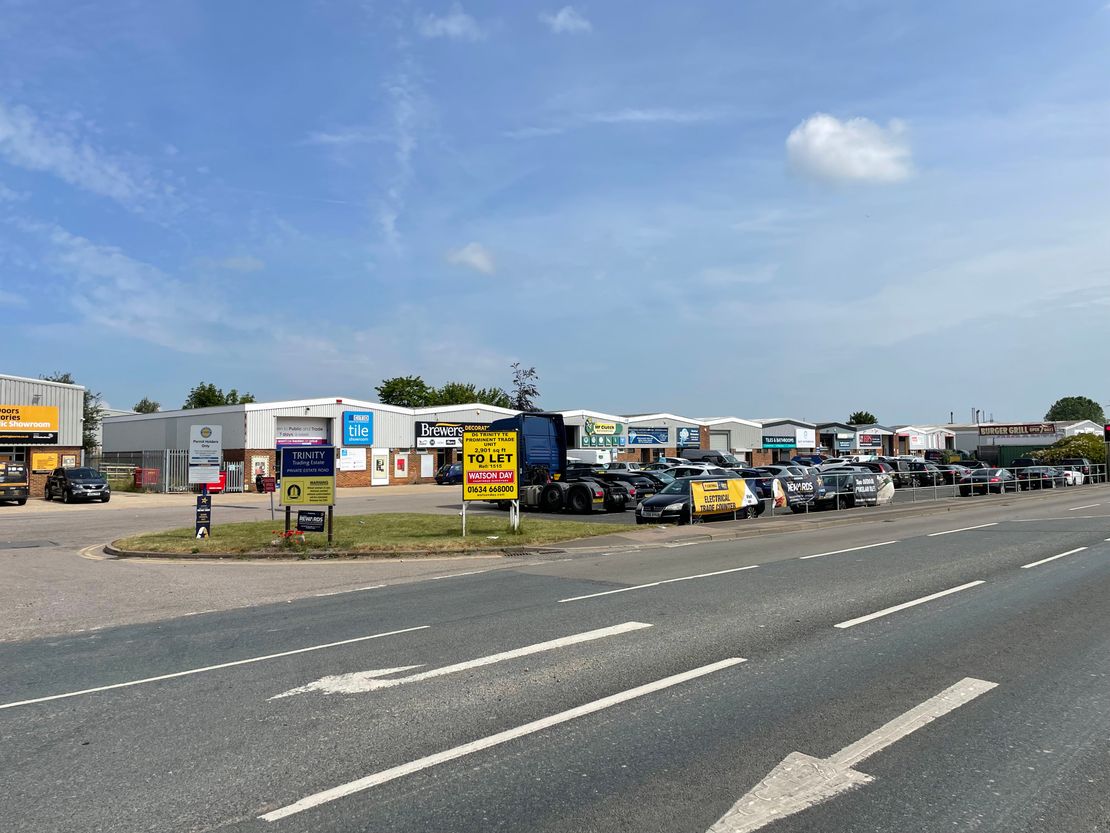
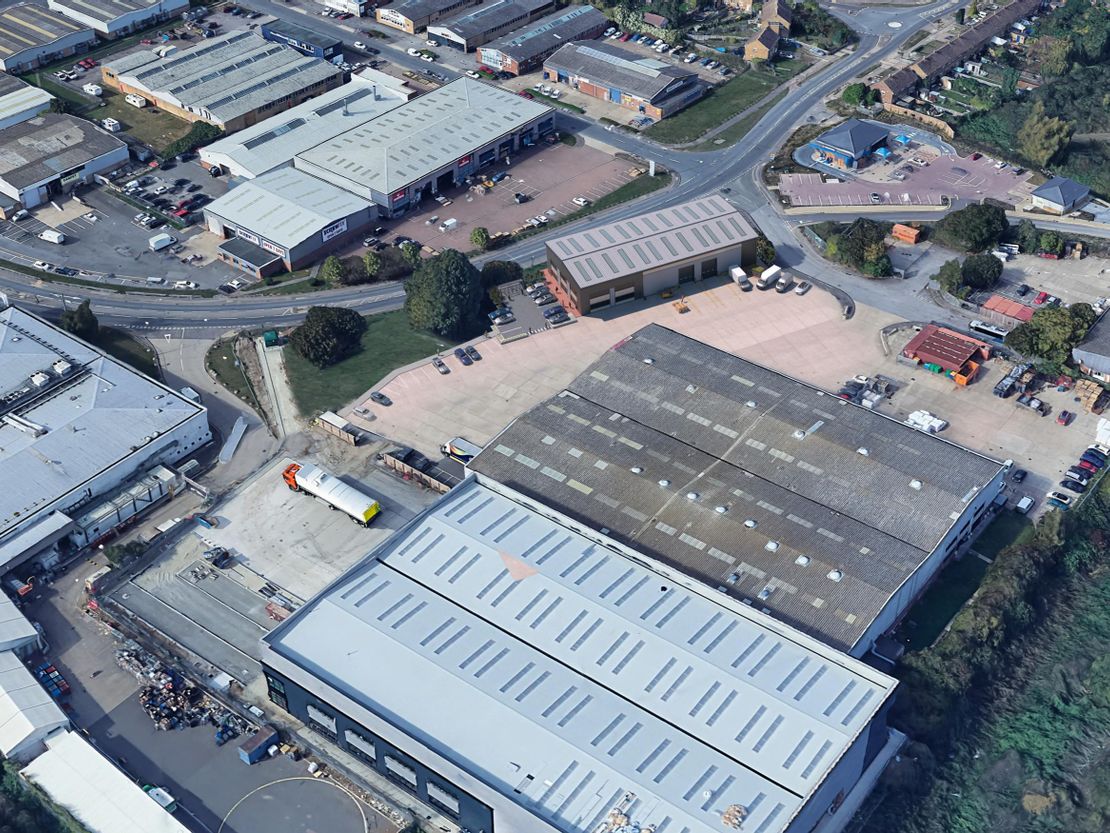
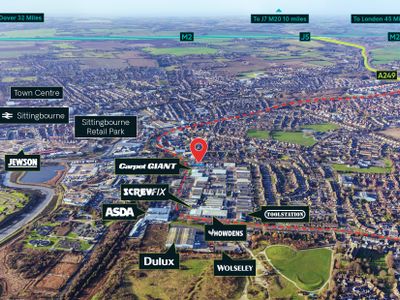
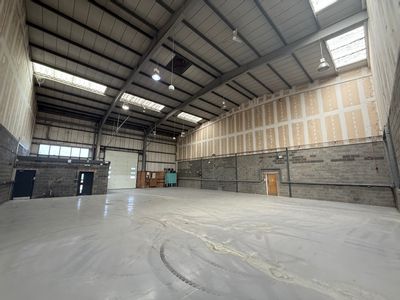
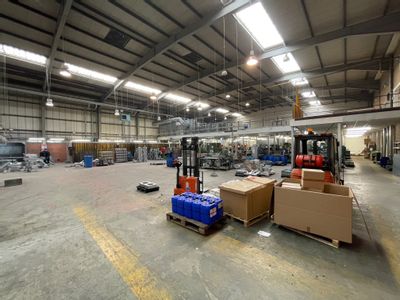
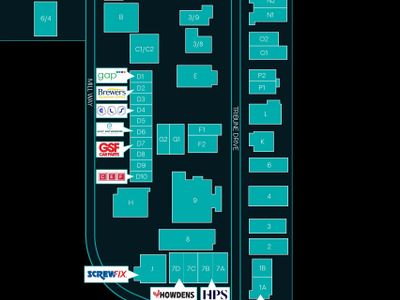
55 Trinity Trading Estate, Mill Way, Sittingbourne, Kent, ME10 2PD
9537 sq. ft (886.02 m²)
Key features
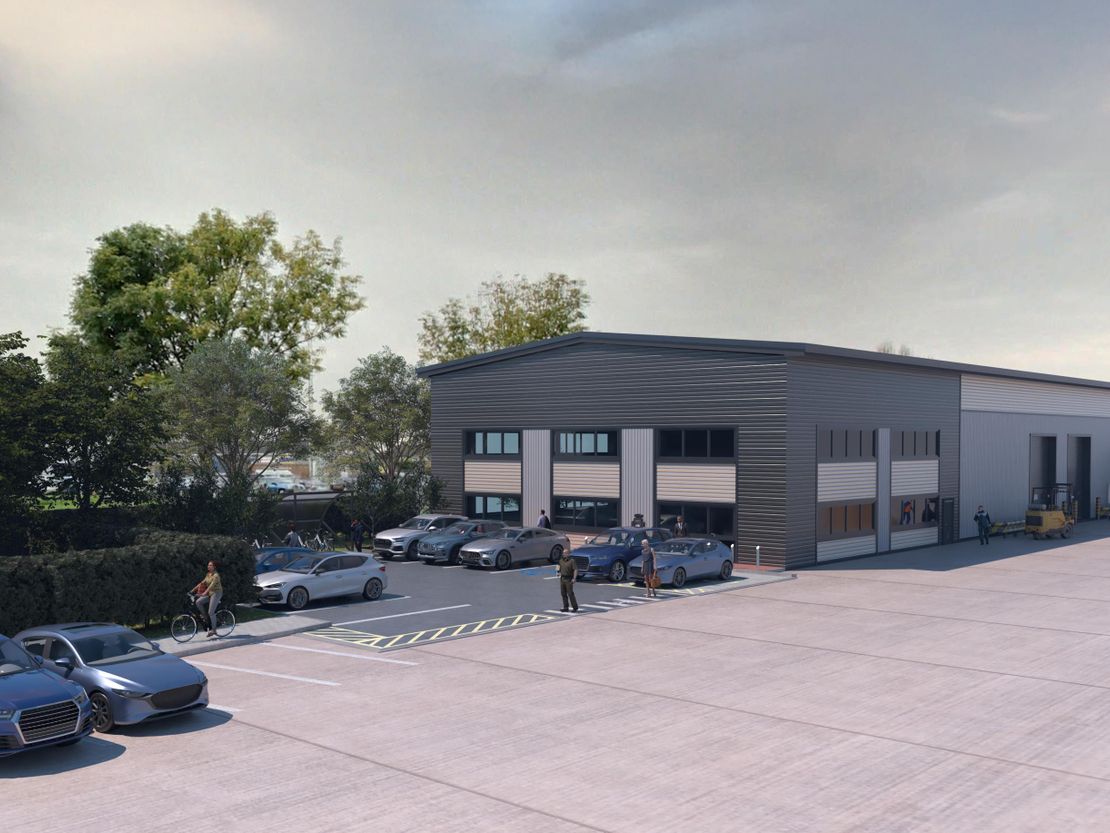
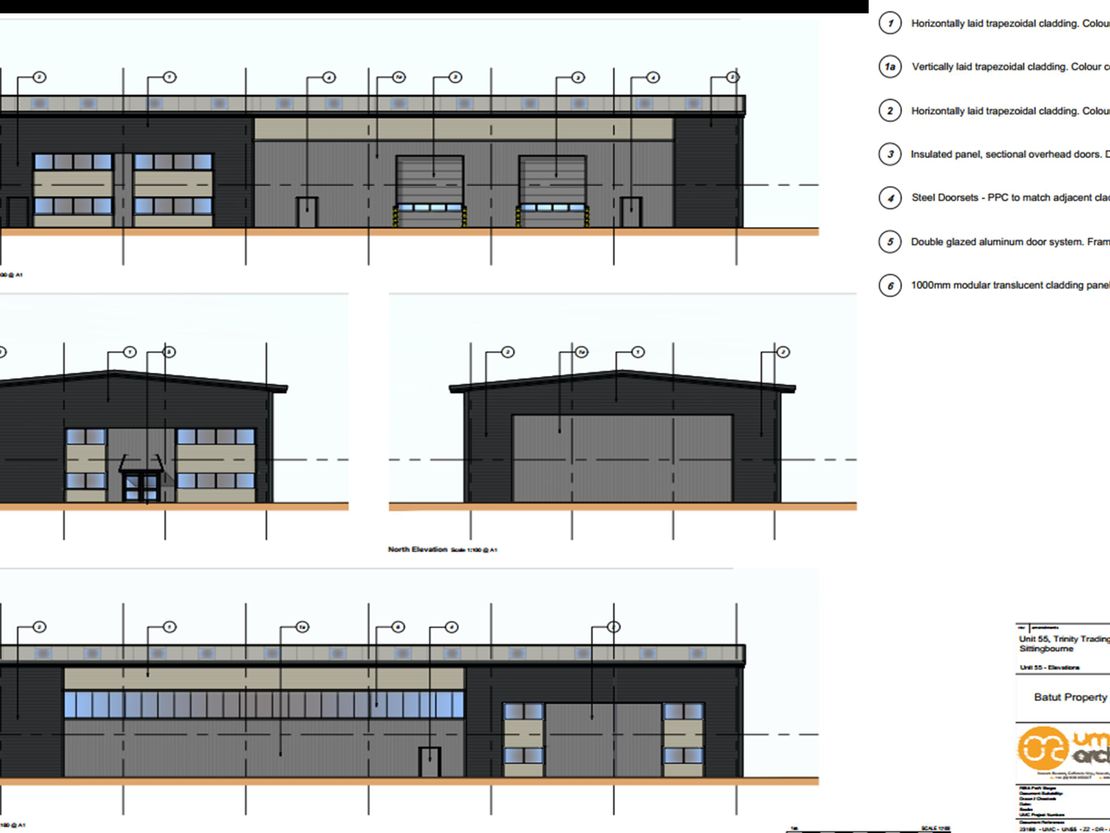
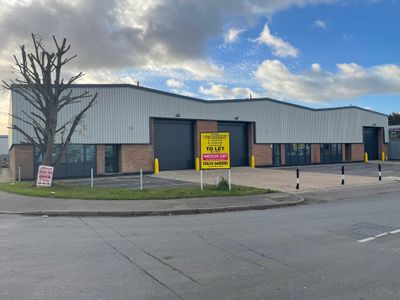
- Pre let opportunity
- Planning consent granted, so ready to go!
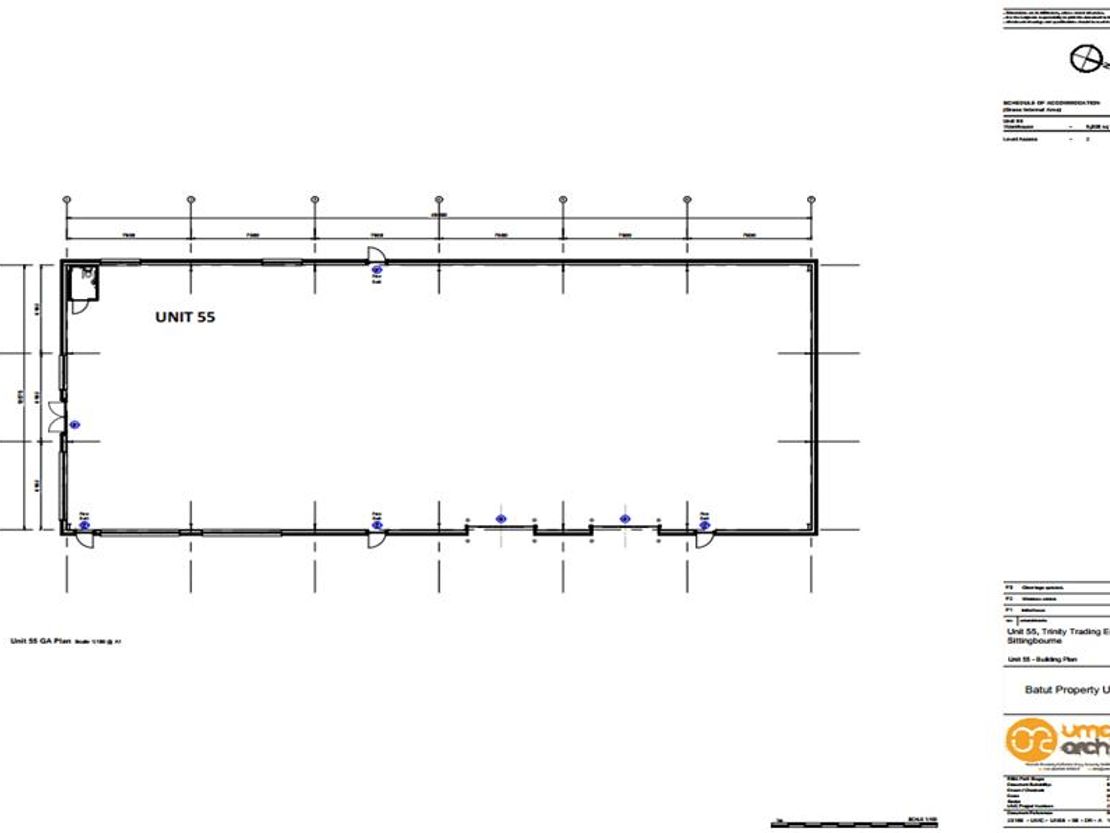
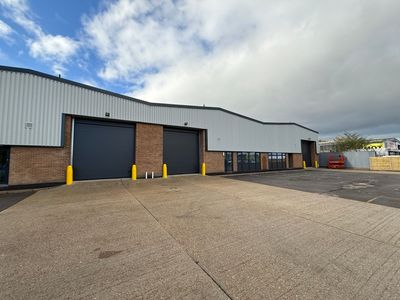
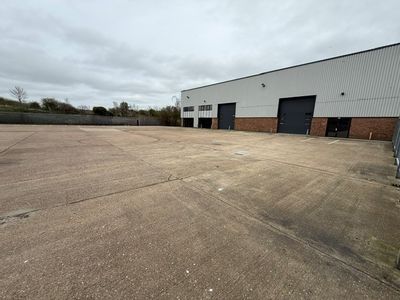
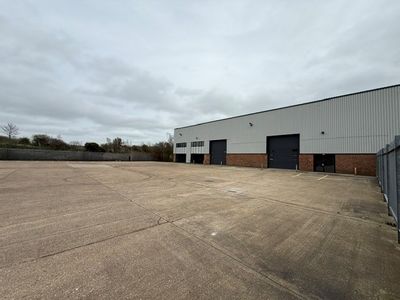
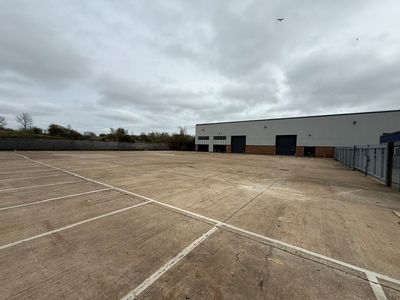
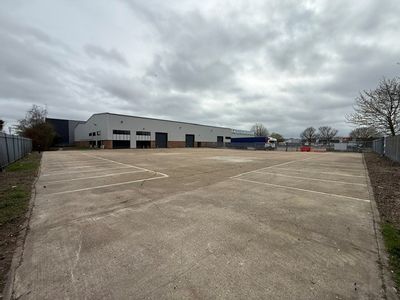
- Detached trade unit
- 7M Clear Height
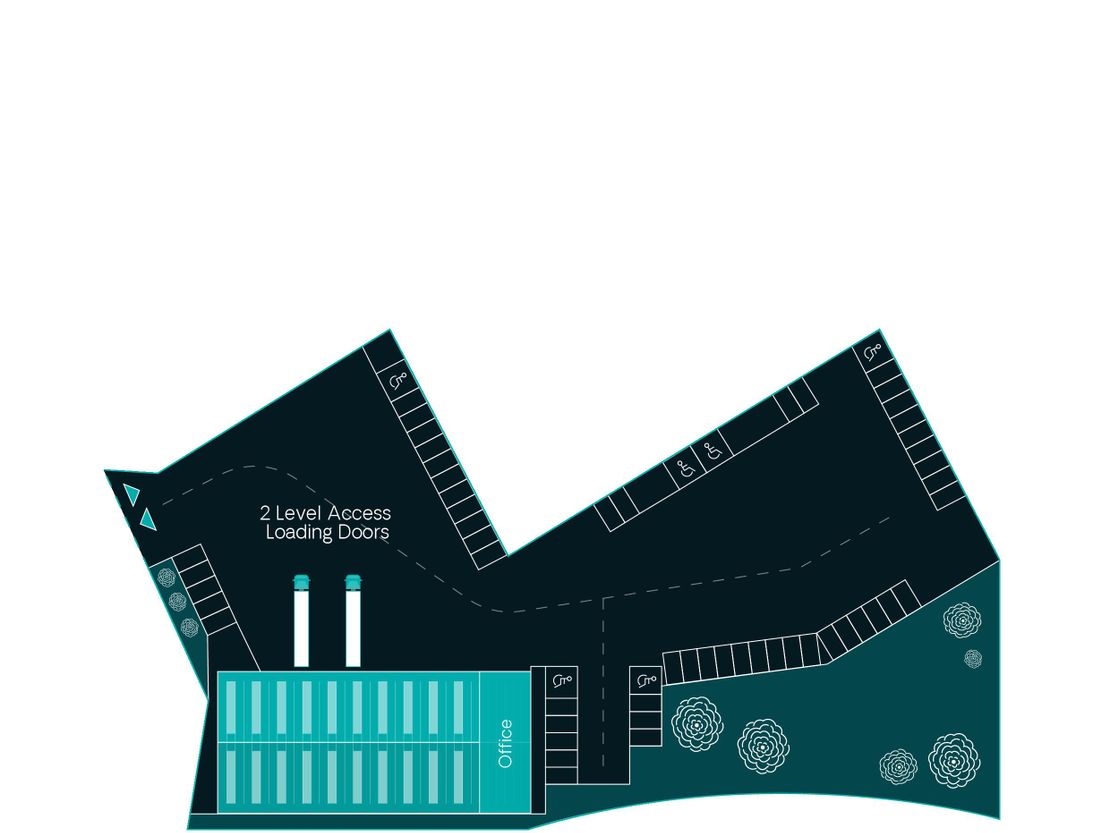
- 2 Loading doors
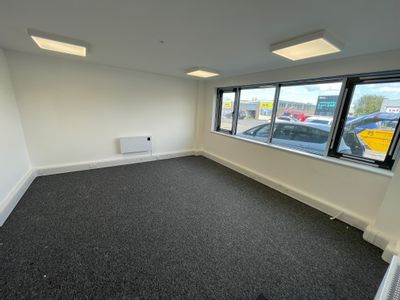
- Glazed elevations to allow for office/trade counter fit out
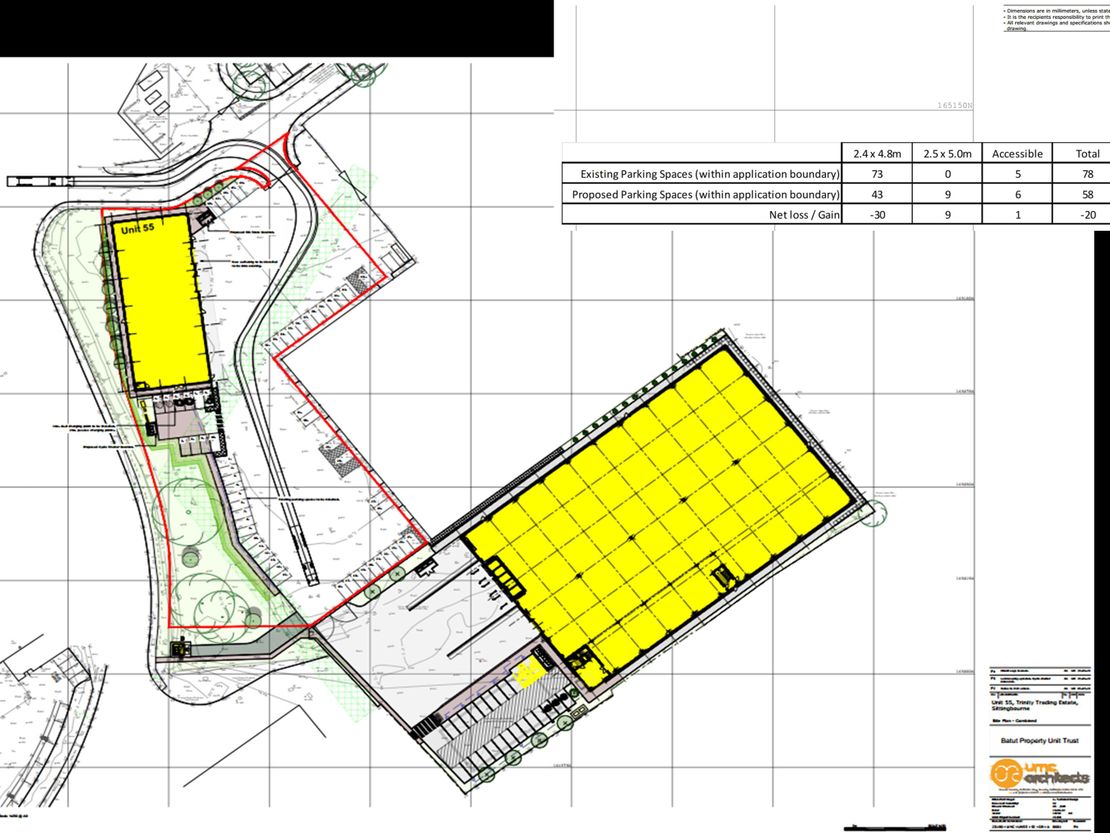
- Allocated parking
- Additional c.2,660 sq. ft. available at first floor level (subject to planning)
Description
** PRE LET AVAILABLE **
* Pre let opportunity
* Planning consent granted, so ready to go!
* Detached trade unit
* 7M Clear height
* 2 Loading doors
* Glazed elevations to allow for office/trade counter fit out
* Allocated parking
* Additional c.2,660 sq. ft. available at first floor level (subject to planning)
* Pre let opportunity
* Planning consent granted, so ready to go!
* Detached trade unit
* 7M Clear height
* 2 Loading doors
* Glazed elevations to allow for office/trade counter fit out
* Allocated parking
* Additional c.2,660 sq. ft. available at first floor level (subject to planning)
Reference: 5178_lettings
Marketed by
Watson Day
Kent
Revenge Rd, Chatham ME5
Similar properties in the area

Available
- Photos available 9
Guide Price
£62,100
PA
Industrial to let
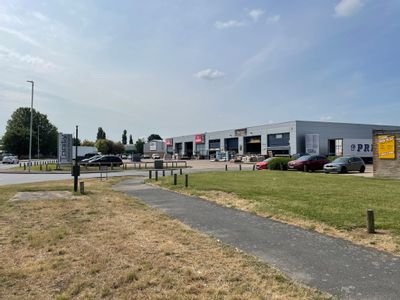
6/5 ABC Trinity Trading Estate, Mill Way, Sittingbourne, Kent, ME10 2PD
12402 sq. ft (1152.18 m²)
Please contact us for full details.
 Marketed by
Watson Day Kent
Marketed by
Watson Day Kent
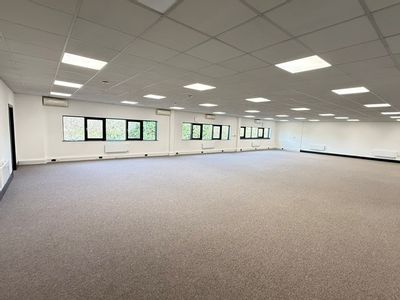
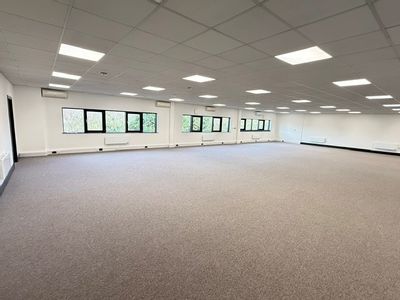
Available
- Photos available 10
Guide Price
£75,000
PA
Industrial to let
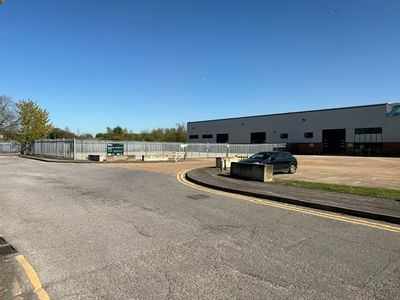
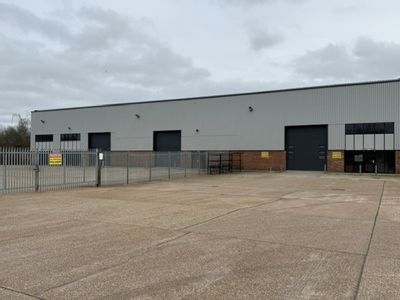
56/57 Trinity Trading Estate, Mill Way, Sittingbourne, Kent, ME10 2PD
38597 sq. ft (3585.78 m²)
Please contact us for full details.
Marketed by
Watson Day Kent
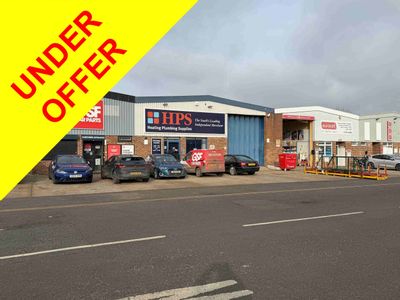
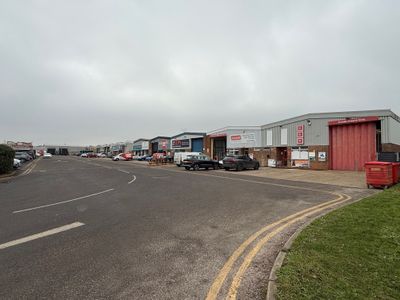
Under Offer
- Photos available 2
Guide Price
£51,000
PA
Industrial to let
D8 Trinity Trading Estate, Mill Way, Sittingbourne, Kent, ME10 2PD
2911 sq. ft (270.44 m²)
Please contact us for full details.
Marketed by
Watson Day Kent

Available
- Photos available 6
Guide Price
£80,000
PA
Industrial to let
57 Trinity Trading Estate, Mill Way, Sittingbourne, Kent, ME10 2PD
5736 sq. ft (532.89 m²)
Please contact us for full details.
Marketed by
Watson Day Kent