
Marketed by
Watson Day
Kent
Revenge Rd, Chatham ME5
Available
1 of 8
Guide Price
£32,000
PA
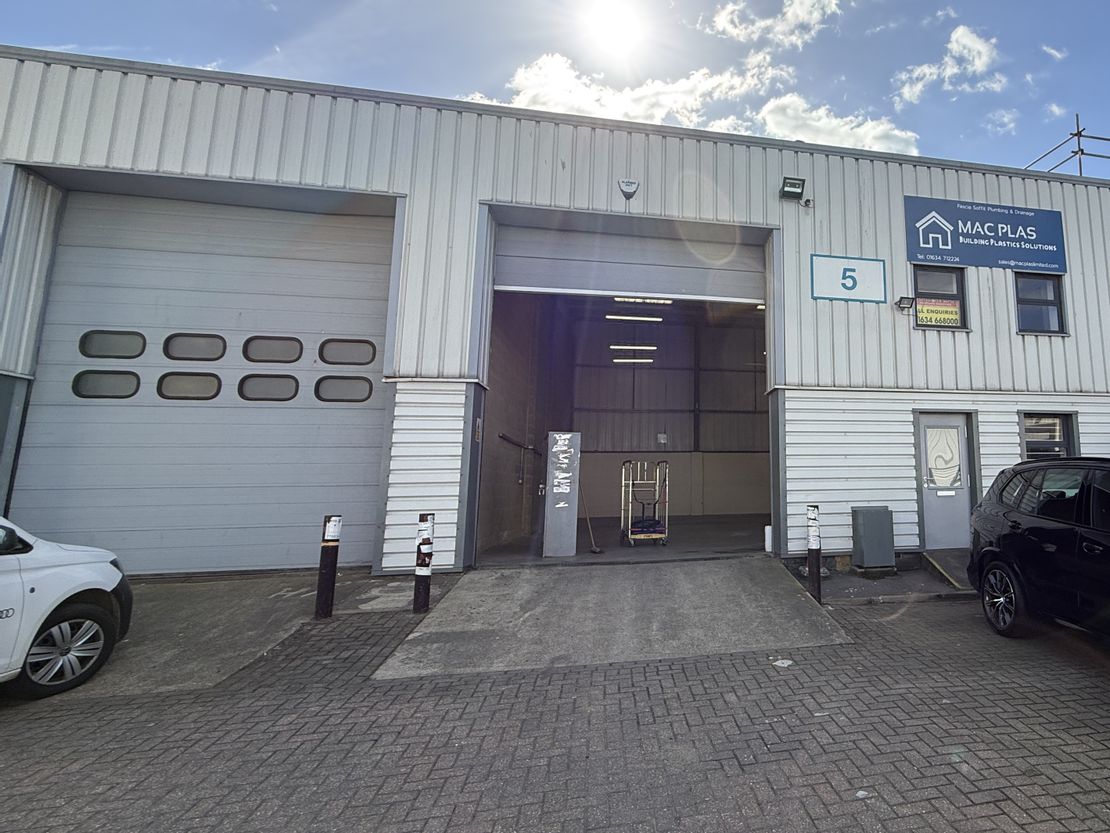
5 Neptune Industrial Estate, Neptune Close, Medway City Estate, Rochester, Kent, ME2 4LT
1896 sq. ft (176.14 m²)
Key features
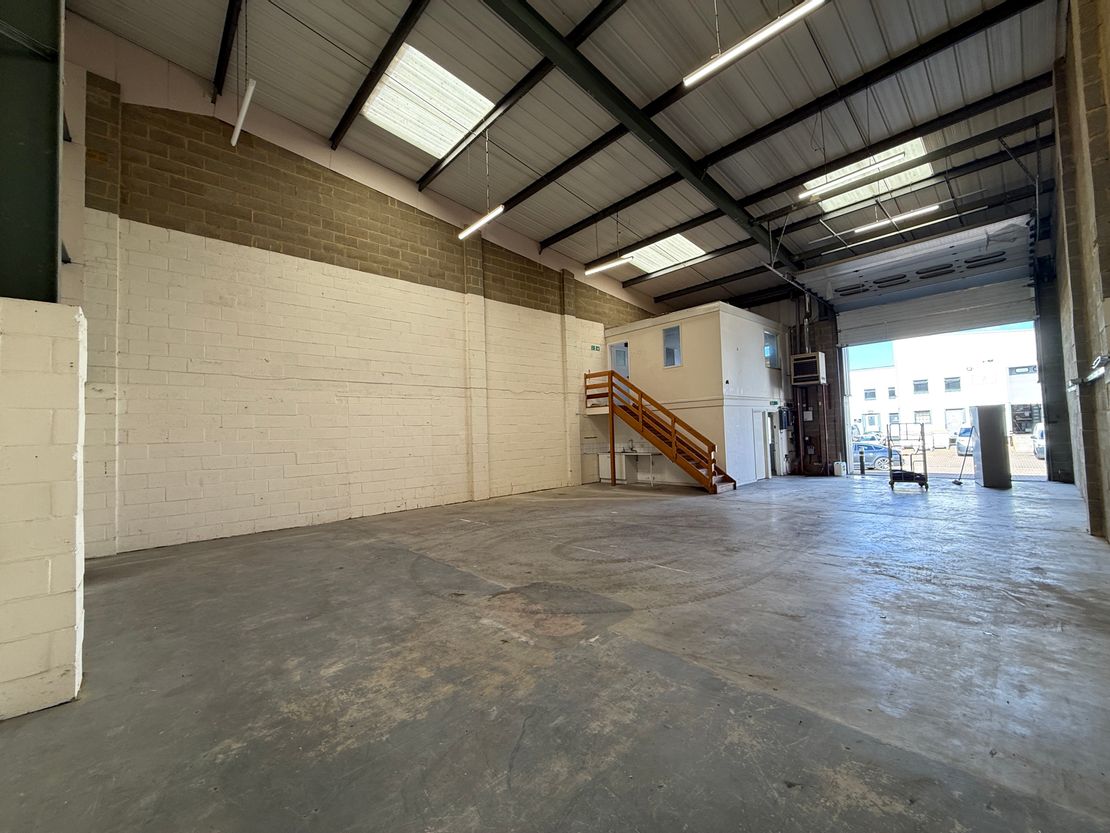
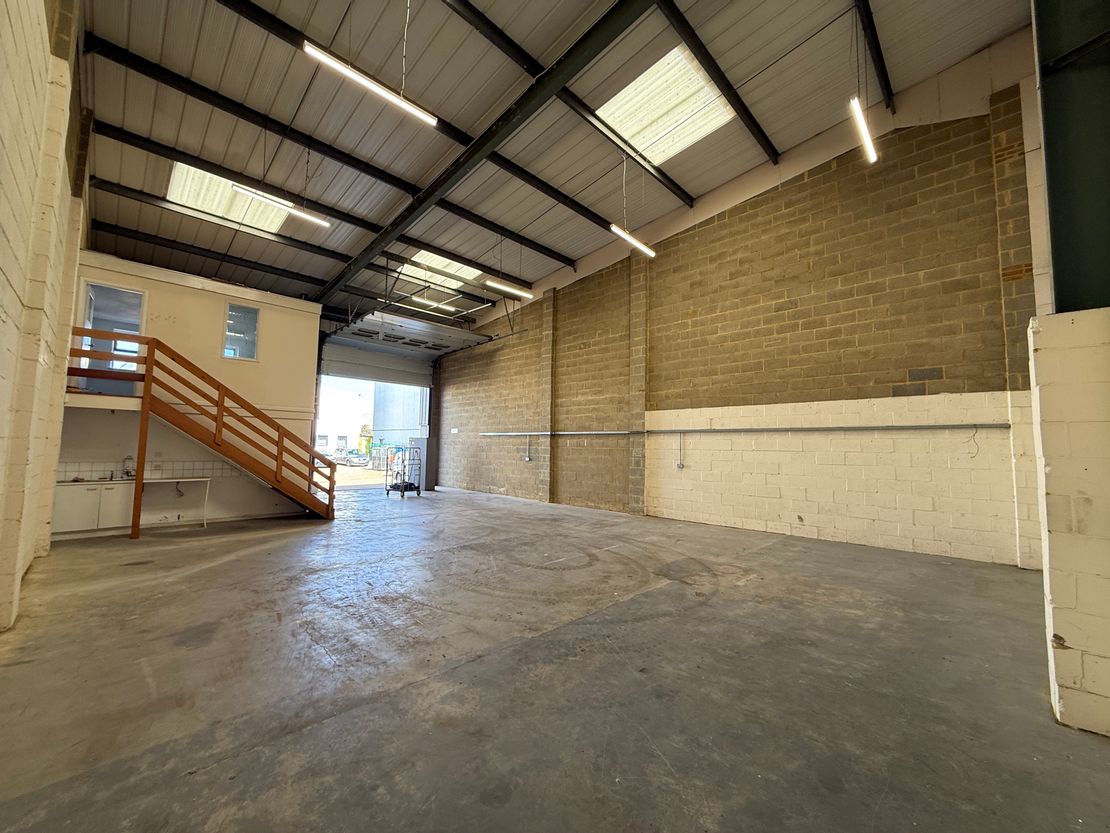
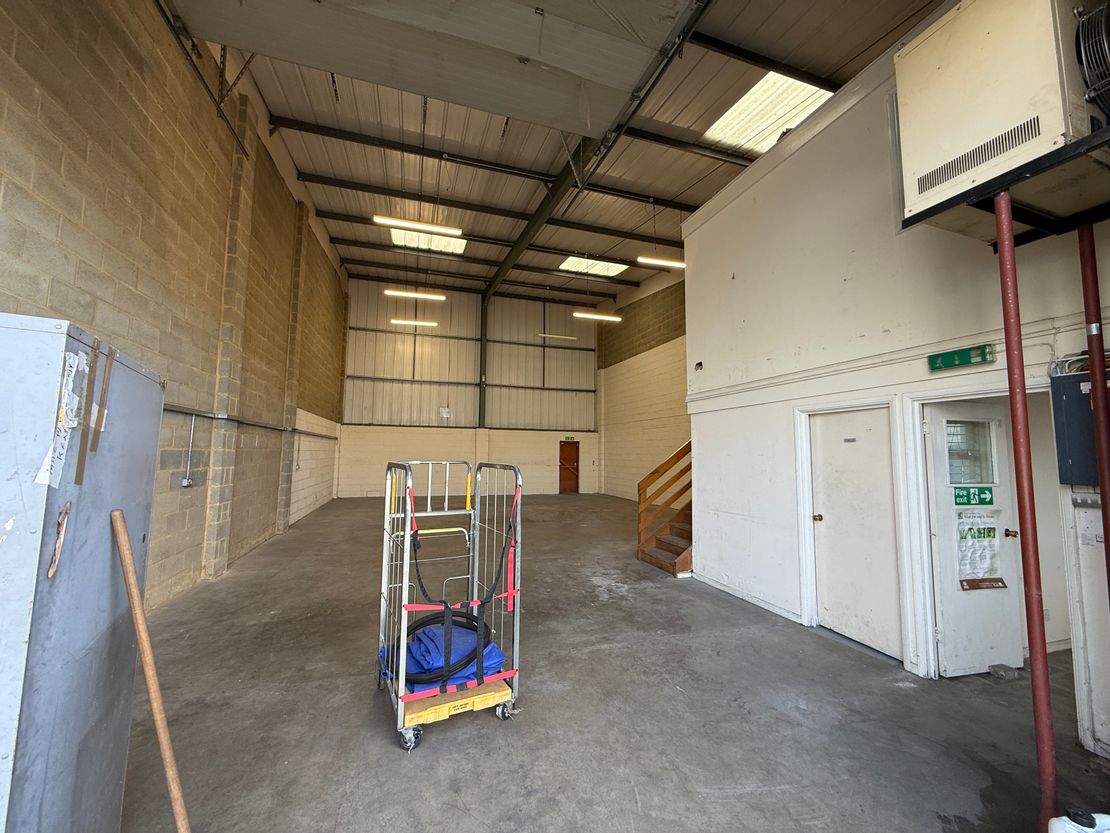
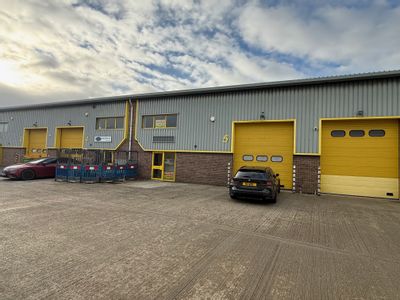
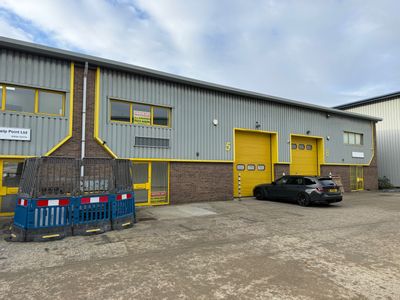
- Steel portal frame
- 6m eaves height
- Sectional up and over loading door
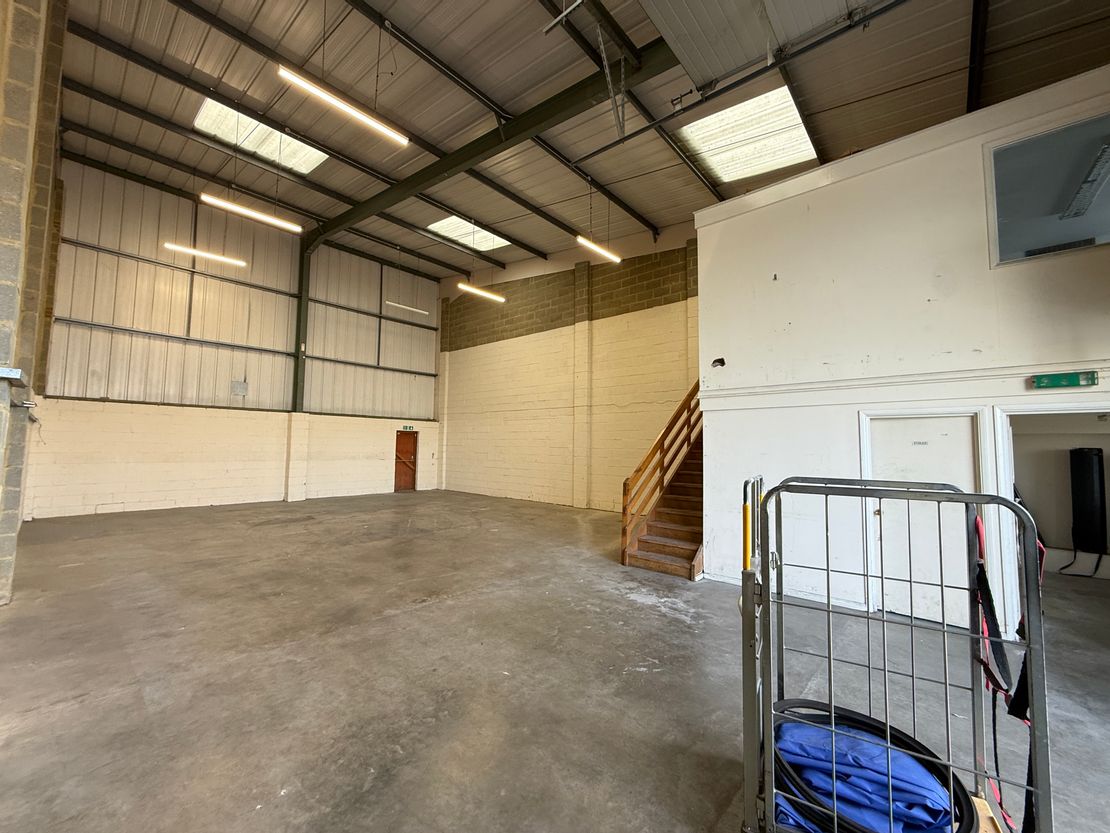
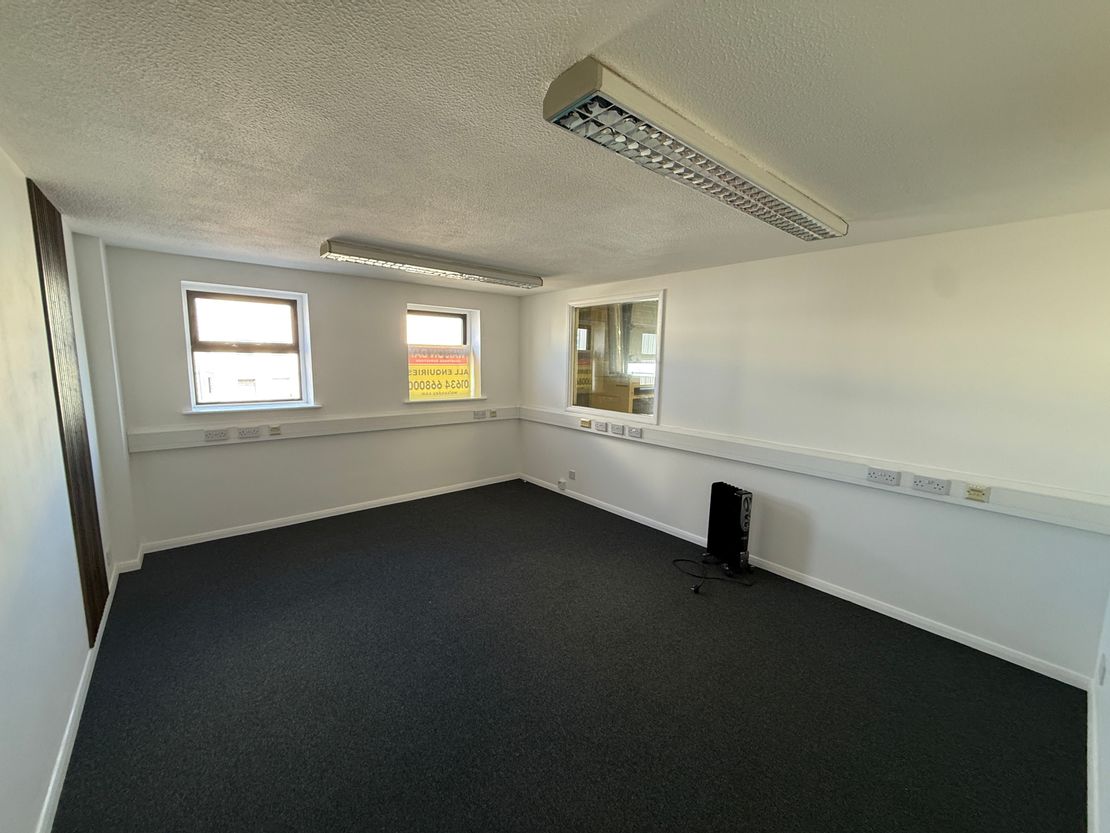
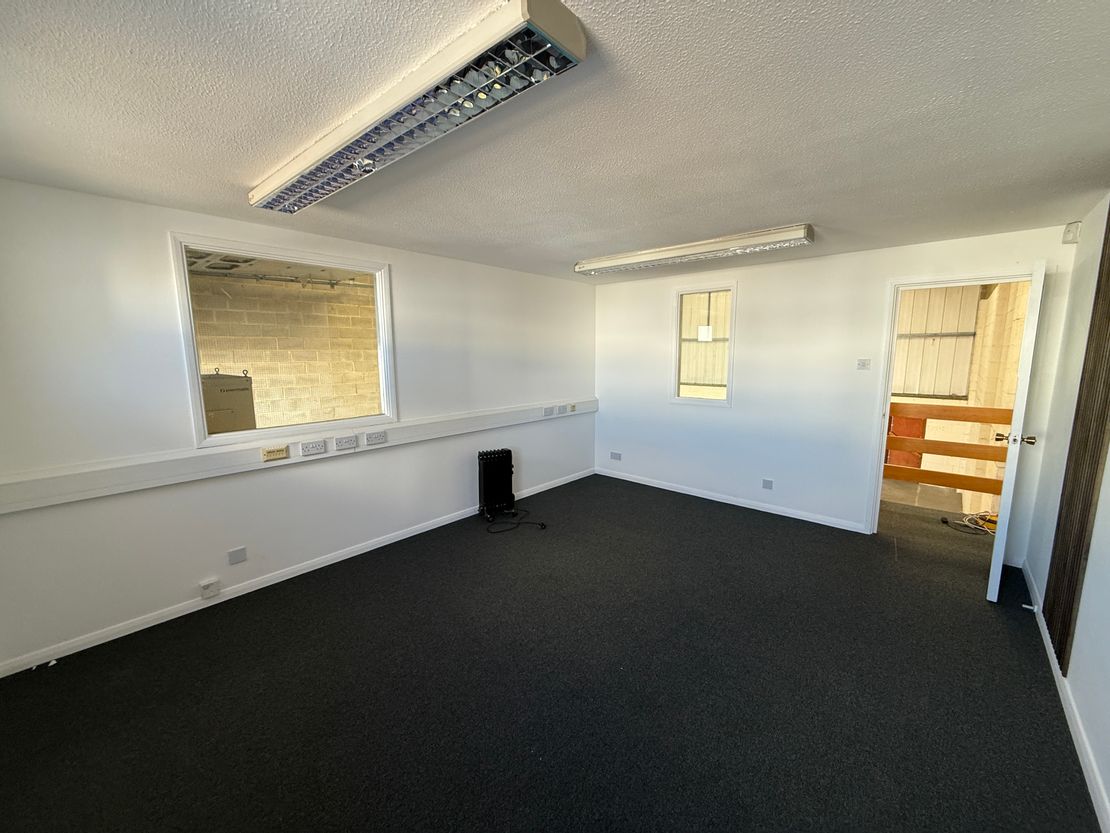
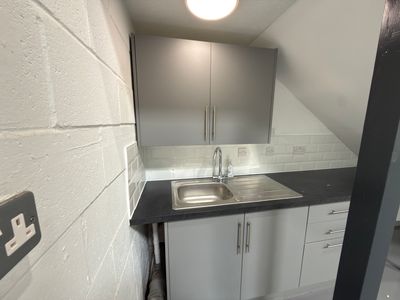
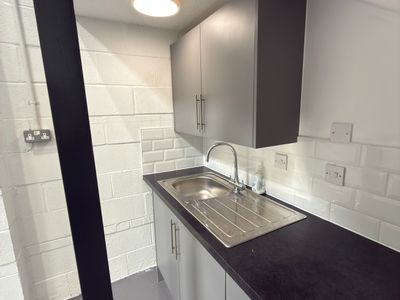
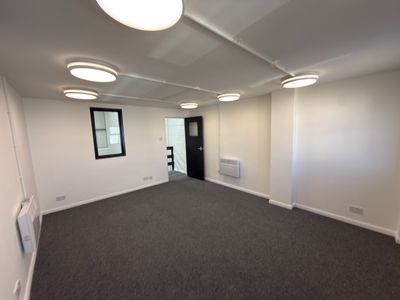
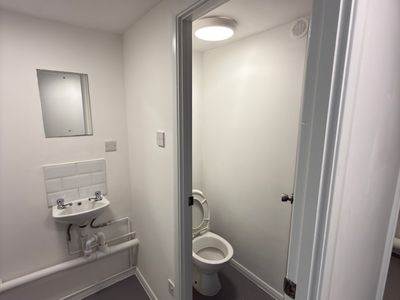
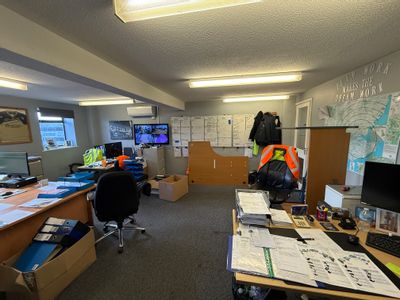
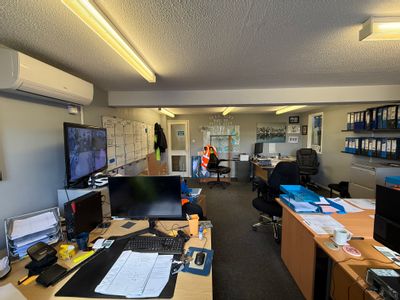
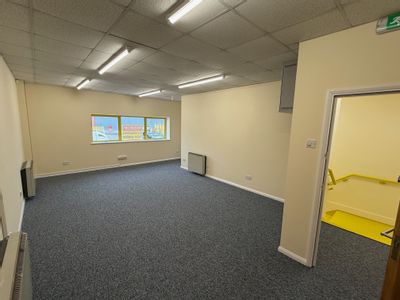
- Offices at first floor level
- Forecourt parking and goods loading access
Description
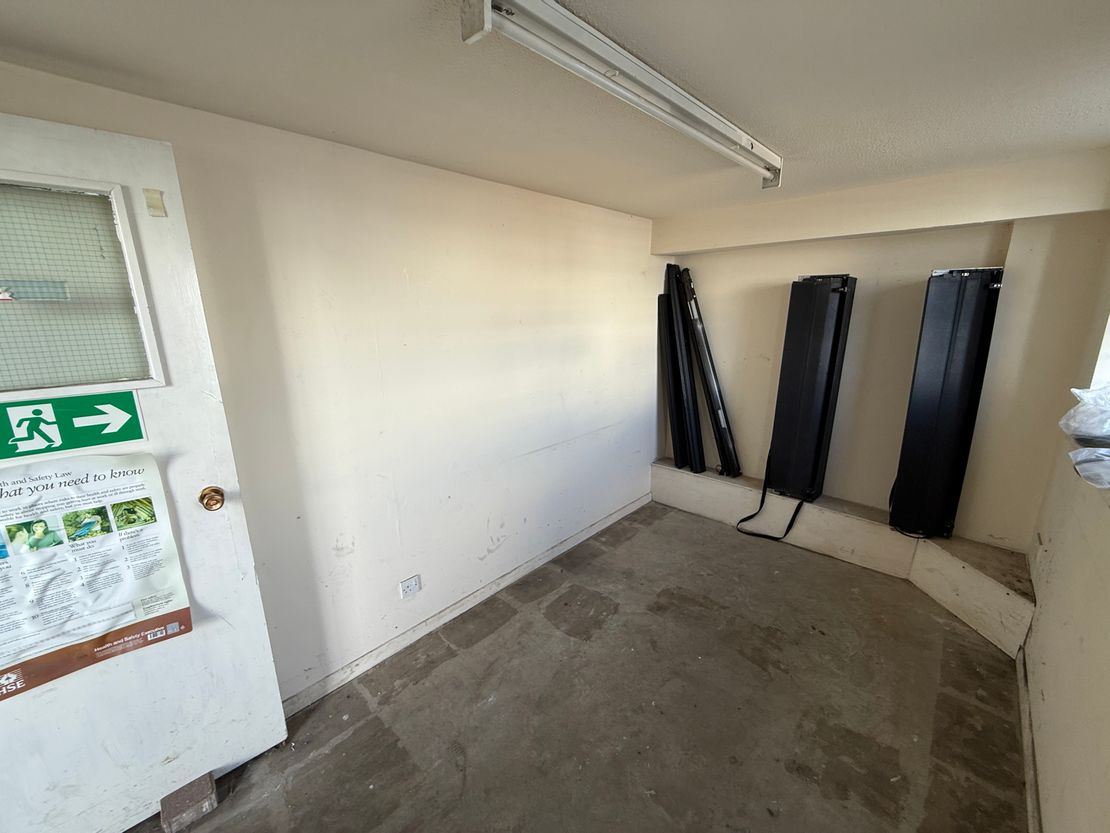
*Industrial/warehouse unit
*Steel portal frame
*Approx. 6m eaves height
*Sectional up and over loading door
*Offices at first floor level
*Forecourt parking
*Goods loading access
*Steel portal frame
*Approx. 6m eaves height
*Sectional up and over loading door
*Offices at first floor level
*Forecourt parking
*Goods loading access
Reference: 2847_lettings
Marketed by
Watson Day
Kent
Revenge Rd, Chatham ME5
Similar properties in the area
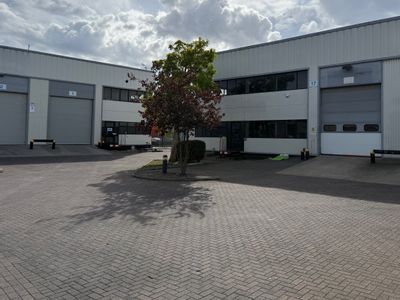
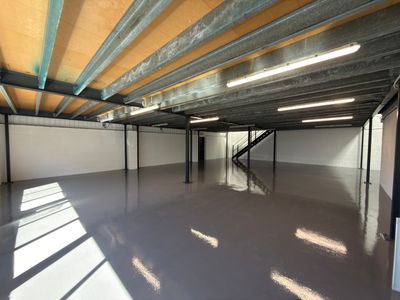
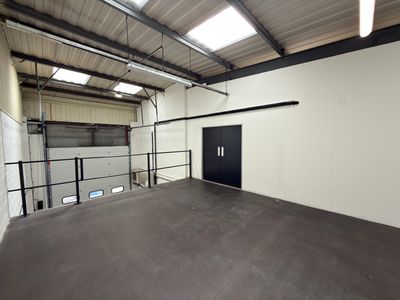
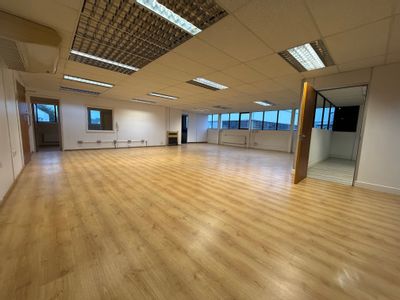
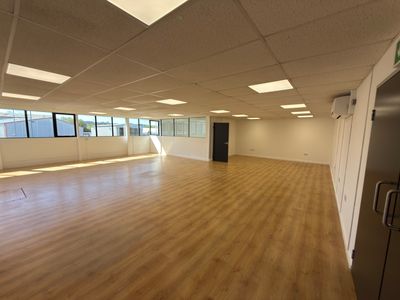
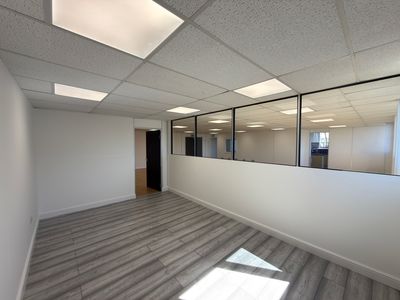
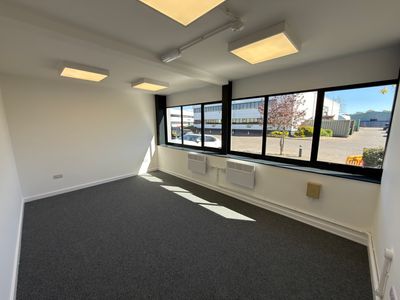
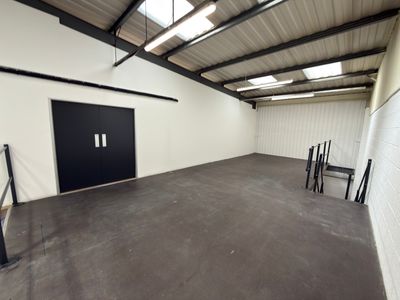
Available
- Photos available 10
Guide Price
£60,000
PA
Industrial to let
17 Lakeside Park, Neptune Close, Medway City Estate, Rochester, Kent, ME2 4LT
4263 sq. ft (396.05 m²)
Please contact us for full details.
 Marketed by
Watson Day Kent
Marketed by
Watson Day Kent
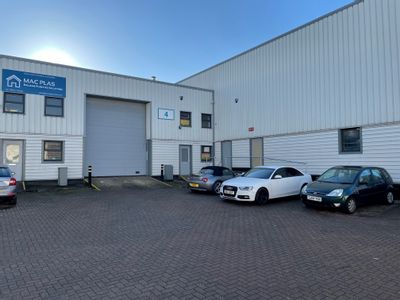
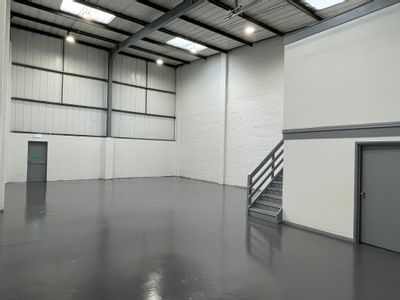
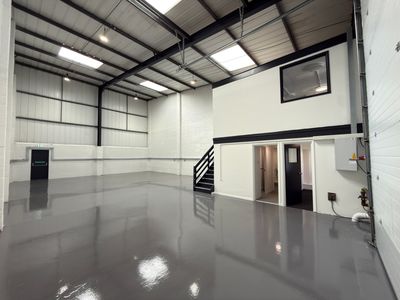
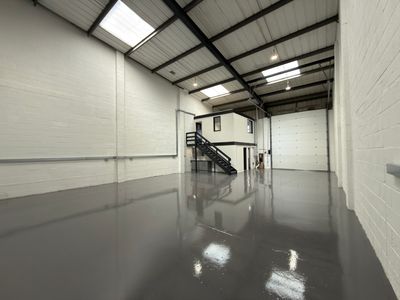
Available
- Photos available 10
Guide Price
£34,242
PA
Industrial to let
4 Neptune Business Estate, Neptune Close, Medway City Estate, Rochester, Kent, ME2 4LT
1920 sq. ft (178.37 m²)
Please contact us for full details.
Marketed by
Watson Day Kent
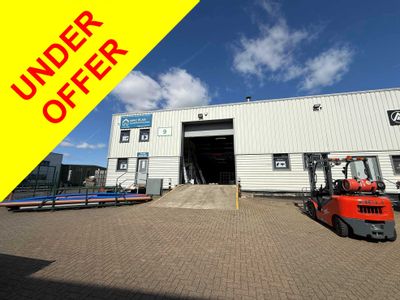

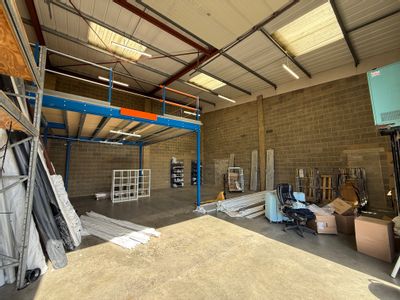
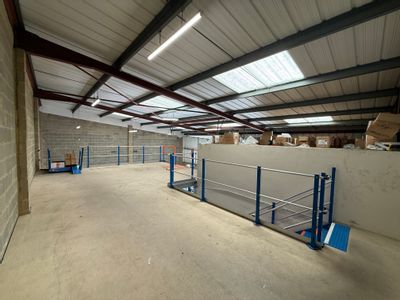
Under Offer
- Photos available 10
Guide Price
£39,000
PA
Industrial to let
9 Neptune Business Estate, Neptune Close, Medway City Estate, Rochester, Kent, ME2 4LT
2400 sq. ft (222.97 m²)
Please contact us for full details.
Marketed by
Watson Day Kent
Available
- Photos available 5
Guide Price
£41,500
PA
Industrial to let
5 Sextant Park, Neptune Close, Medway City Estate, Rochester, Kent, ME2 4LU
2585 sq. ft (240.15 m²)
Please contact us for full details.
Marketed by
Watson Day Kent