
Marketed by
Watson Day
Kent
Revenge Rd, Chatham ME5
Under Offer
1 of 10
Guide Price
£84,780
PA
4 Wincheap Industrial Estate, Cotton Road, Wincheap, Canterbury, Kent, CT1 3RB
9420 sq. ft (875.15 m²)
Key features
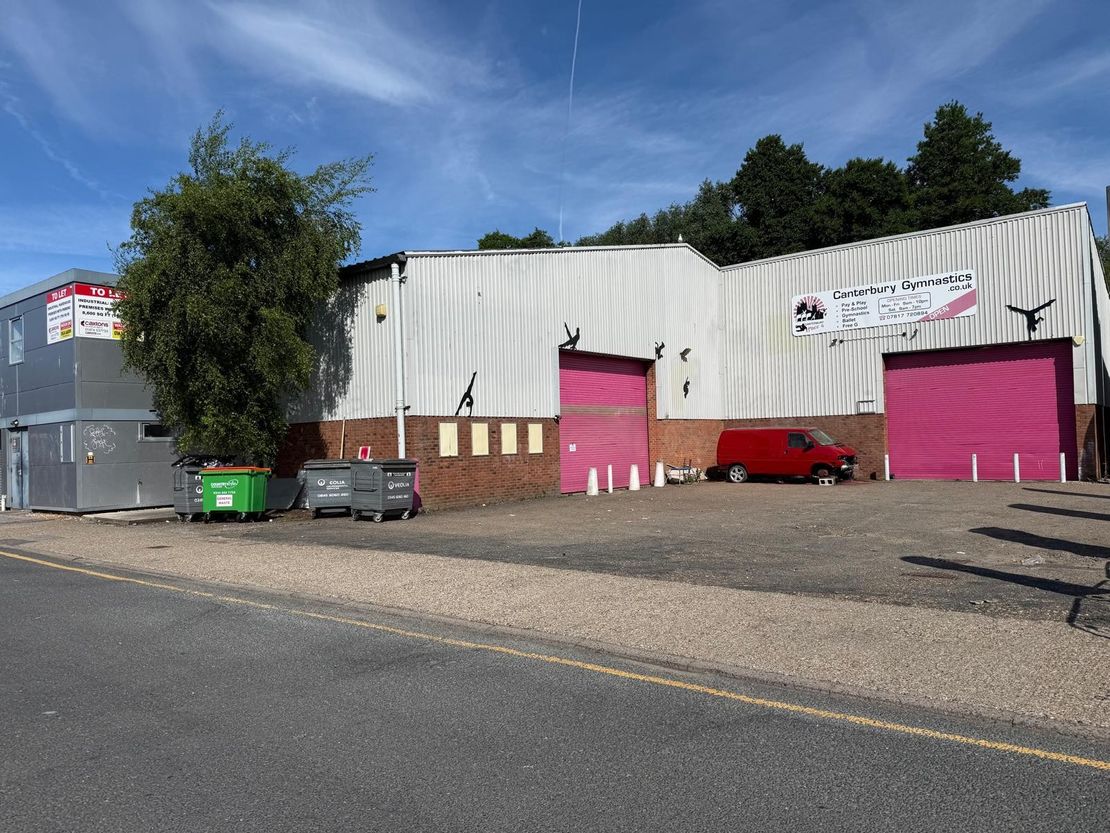
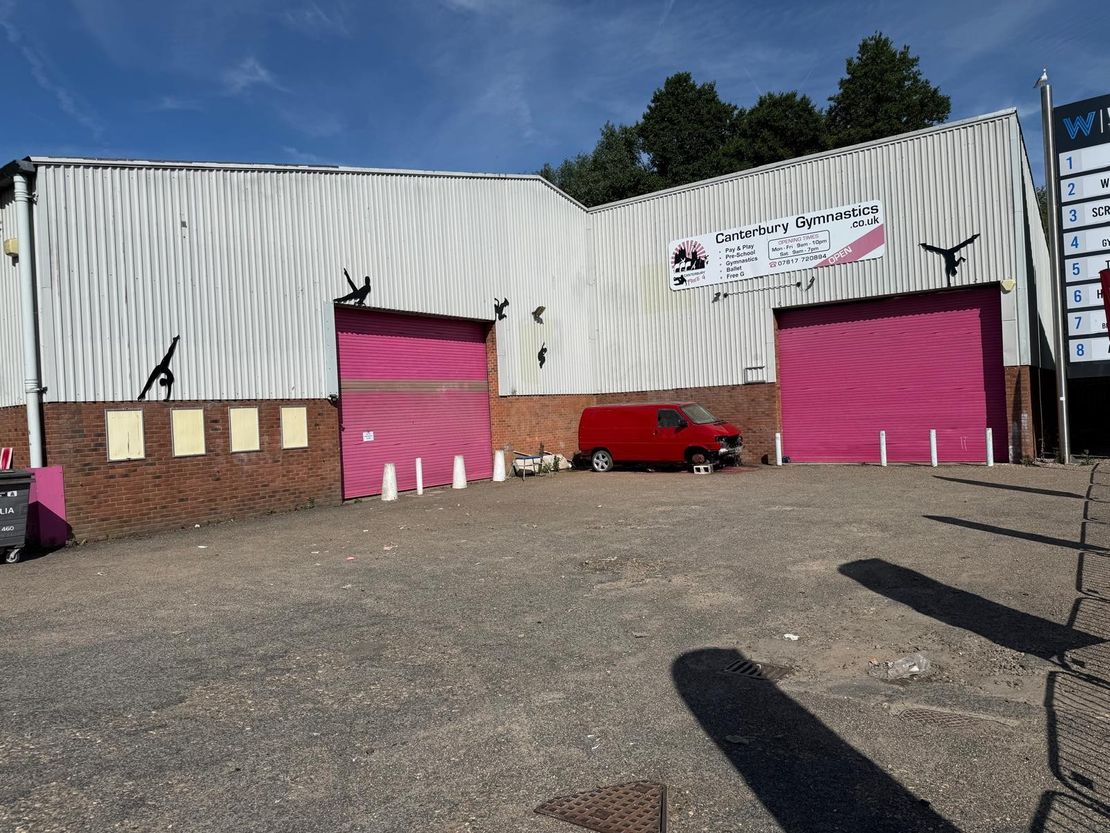
- Two full height loading doors
- Eaves height 8.7m rising to 6.20m
- Clear span warehouse with 3 phase power
- Yard, parking and loading area
- PRELIMINARY DETAILS
Description
** UNDER OFFER **
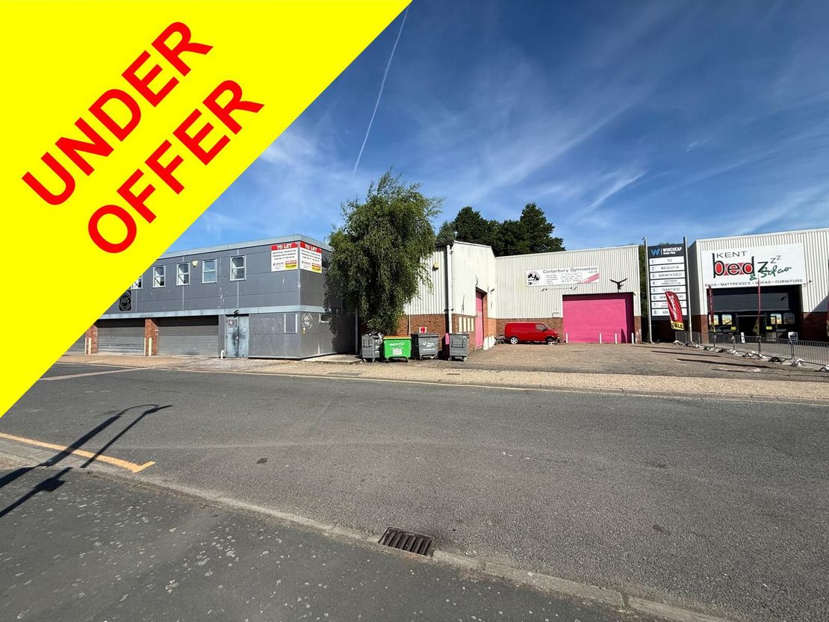
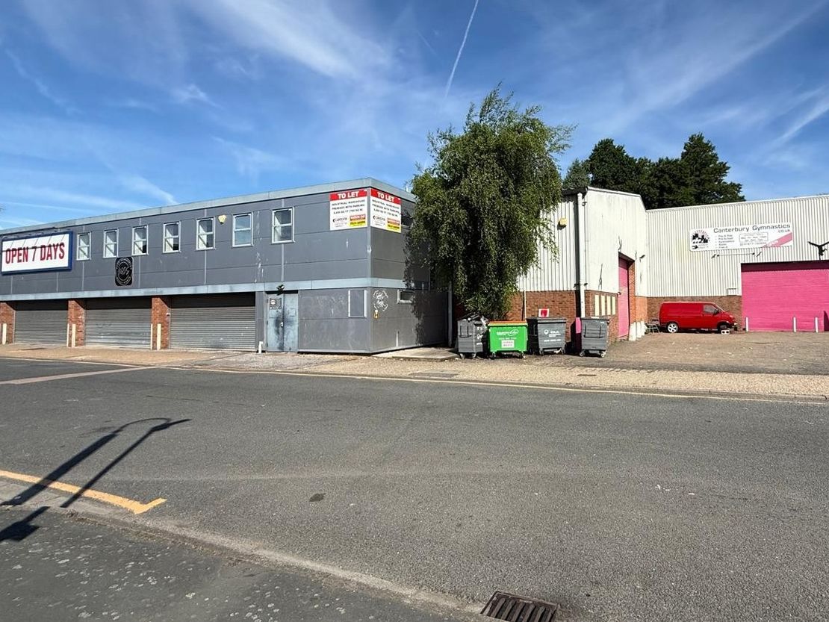
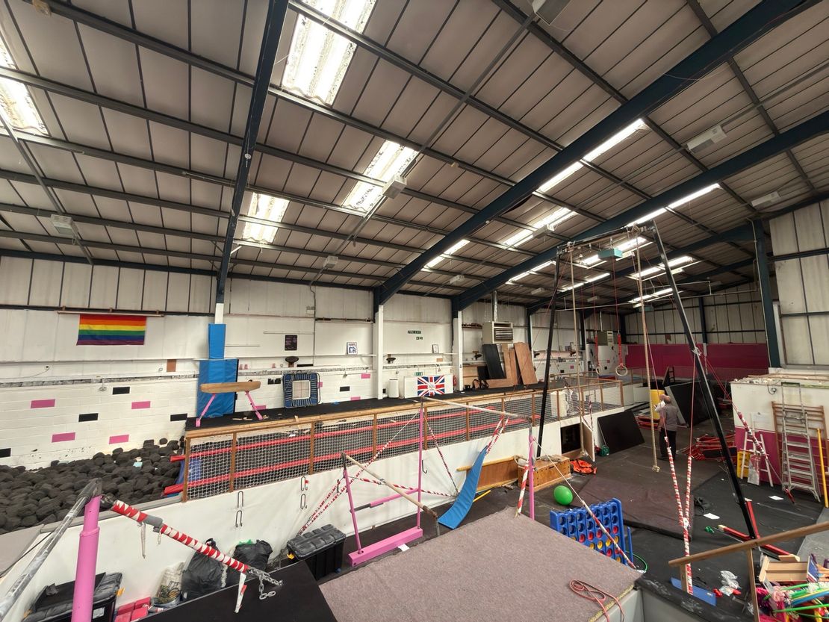
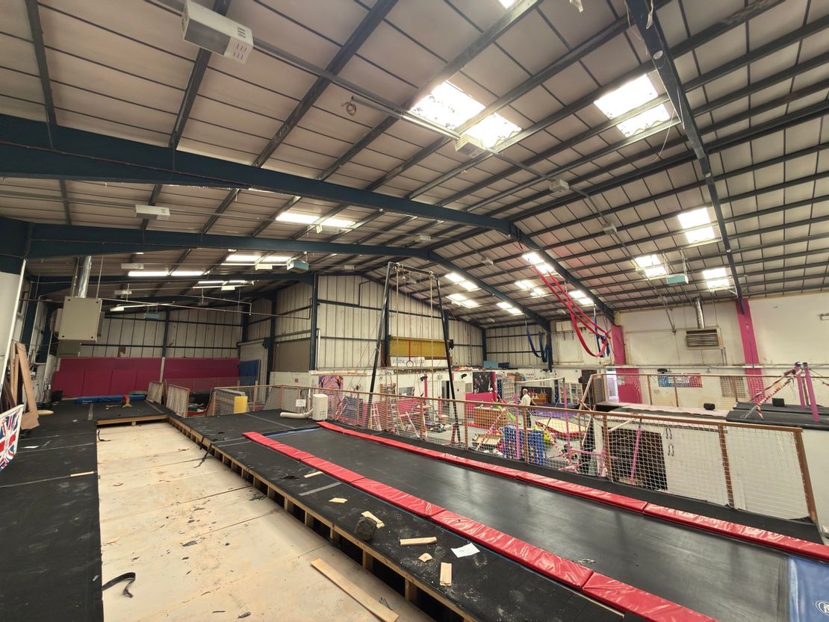
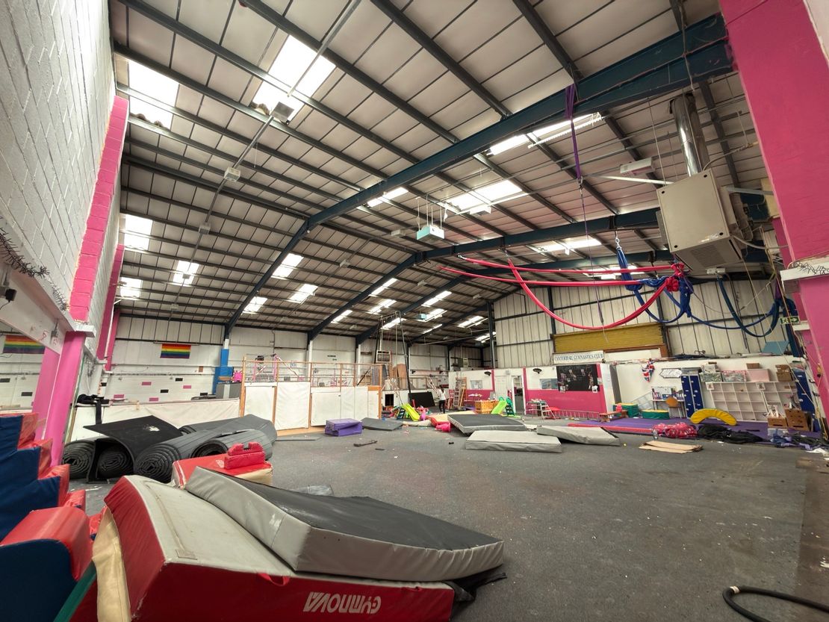
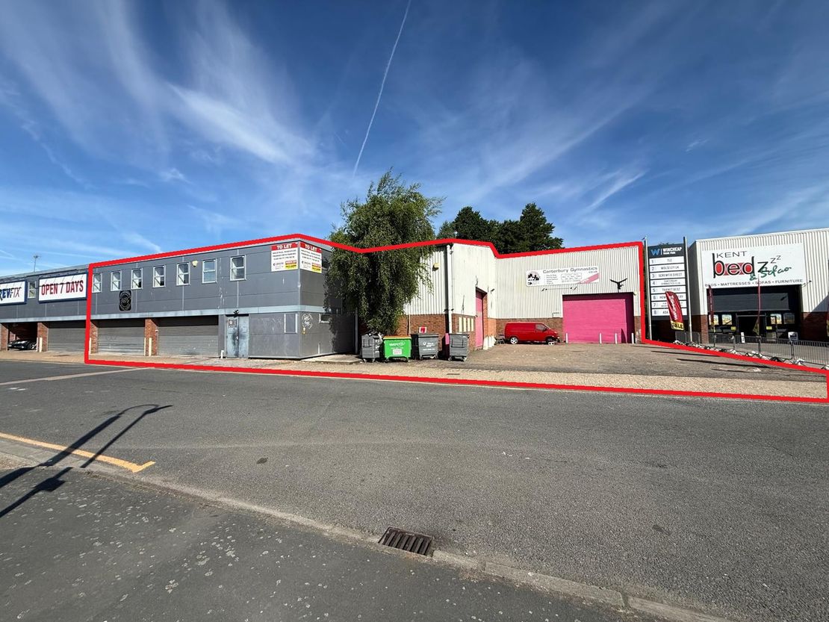
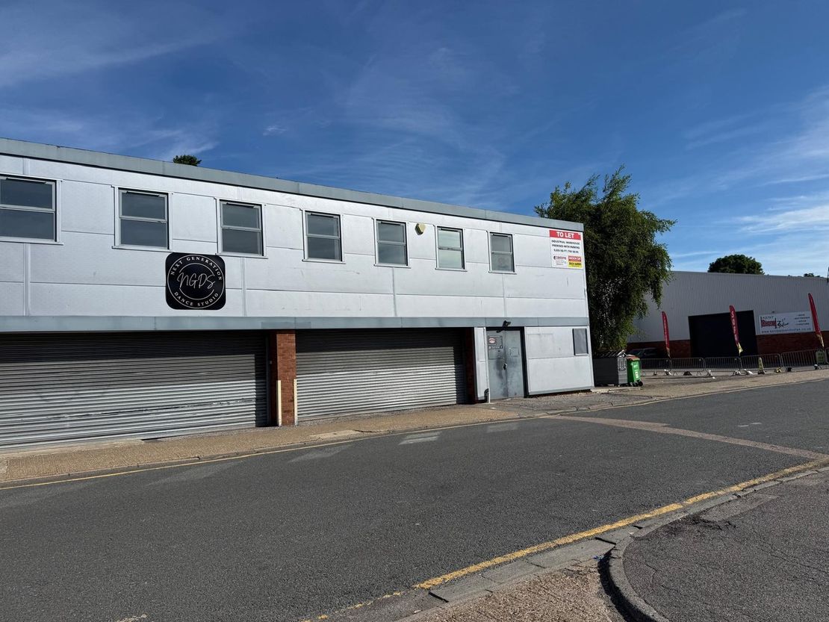
The property comprises a warehouse unit of steel portal frame construction with part profile metal clad and part brick elevations under a pitched roof incorporating translucent panels.
Salient features:-
*Clear span warehouse
*Eaves height 8.7m, clear internal height 6.20m
*Two full height loading doors (approx 5.60m W x 4.40m H)
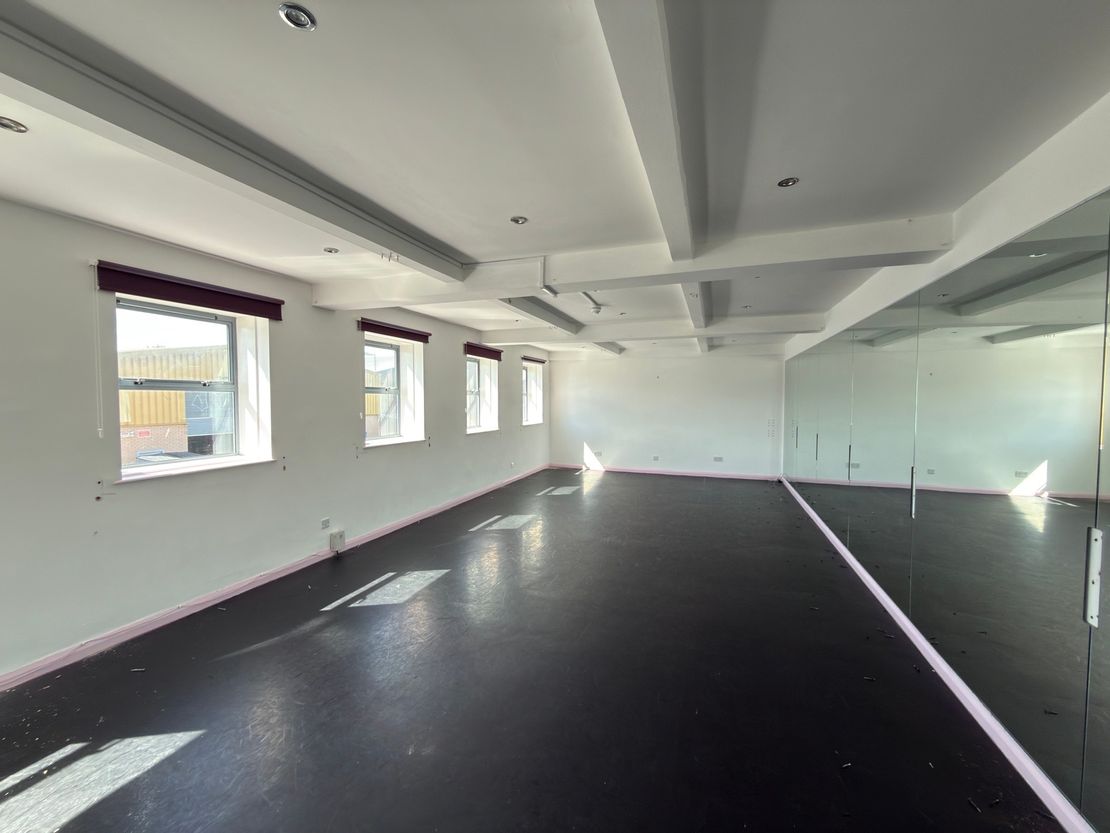
*Separate male and female WCs
*Three Phase Power
*Yard, parking and loading area
*To be refurbished
*Available Q3, 2026
** UNDER OFFER **
The property comprises a warehouse unit of steel portal frame construction with part profile metal clad and part brick elevations under a pitched roof incorporating translucent panels.
Salient features:-
*Clear span warehouse
*Eaves height 8.7m, clear internal height 6.20m
*Two full height loading doors (approx 5.60m W x 4.40m H)
*Separate male and female WCs
*Three Phase Power
*Yard, parking and loading area
*To be refurbished
*Available Q3, 2026
** UNDER OFFER **
Reference: 6358_lettings
Marketed by
Watson Day
Kent
Revenge Rd, Chatham ME5
Similar properties in the area
Available
- Photos available 5
Guide Price
£109,116
PA
Industrial to let
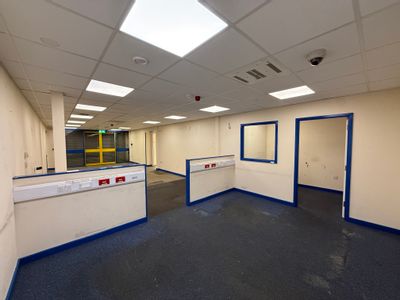
2B & 2C Broad Oak Trading Estate, Broad Oak Road, Canterbury, Kent, CT2 7SP
13125 sq. ft (1219.35 m²)
Please contact us for full details.
 Marketed by
Watson Day Kent
Marketed by
Watson Day Kent
Available
- Photo available
Guide Price
£25,000
PA
Industrial to let
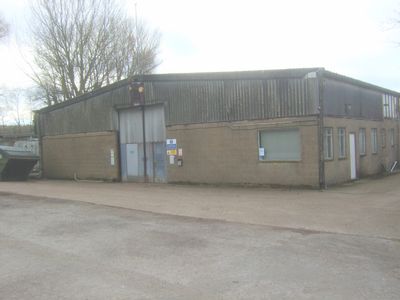
Warehouse Building, Occupation Road, Wye, Ashford, TN25 5EN
6150 sq. ft (571.35 m²)
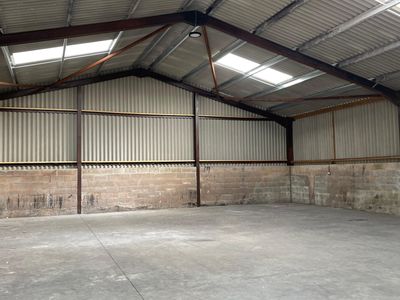
This is a steel portal framed warehouse building of some 6,150 sq.ft. incorporating the oil-fired boiler room which provides heating for this and adjoining buildings. This site has until recently been used for horticultural research, being part of the...
 Marketed by
Stafford Perkins Ashford
Marketed by
Stafford Perkins Ashford
Available
- Photos available 3
Guide Price
£10,000
PA
Industrial to let
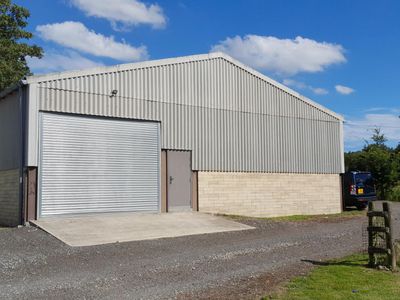
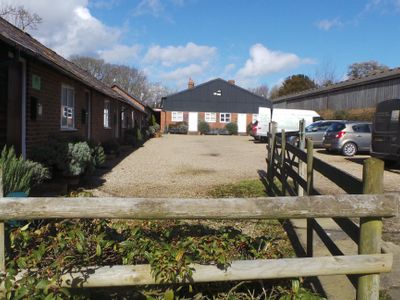
Unit 17 The Courtyard, Parsonage Farm, Throwley, Faversham, Kent, ME13 0PN
2640 sq. ft (245.26 m²)
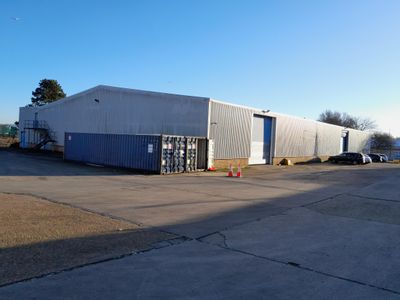
This former agricultural barn is now available for storage purposes only. It is accessed via an electric roller shutter door some 13ft wide by 12ft high. The portal frame unit has an eaves height of approximately 14ft, rising to an apex of circa 17ft...
Marketed by
Stafford Perkins Ashford
Available
- Photos available 4
Guide Price
£271,750
PA
Industrial to let
Unit 6 Vanguard Industrial Estate, Henwood, Ashford, Kent, TN24 8DH
26500 sq. ft (2461.93 m²)
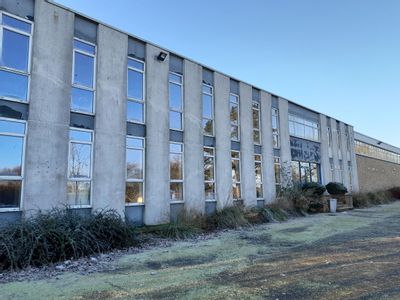
Vanguard Industrial Estate is approximately 4� acres in size and Unit 6 lies at the front right-hand side. It provides warehouse/workshop accommodation of approximately 26,500 sq. ft. in total, having a ground floor workshop and offices. The first flo...
Marketed by
Stafford Perkins Ashford