
Marketed by
Westbridge & Co
Stratford Upon Avon
3 Trinity St, Stratford-upon-Avon CV37 6BL, UK
Available
1 of 21
£85,000
Western Road, Stratford-Upon-Avon CV37 0AH
12866 sq. ft (1 m²)
Description
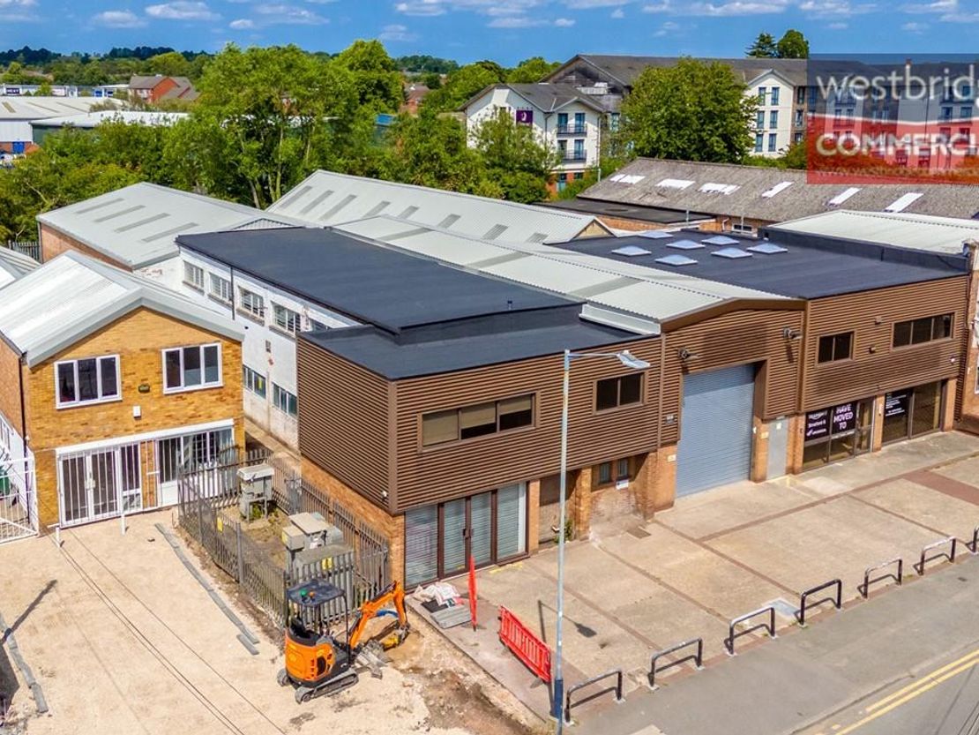
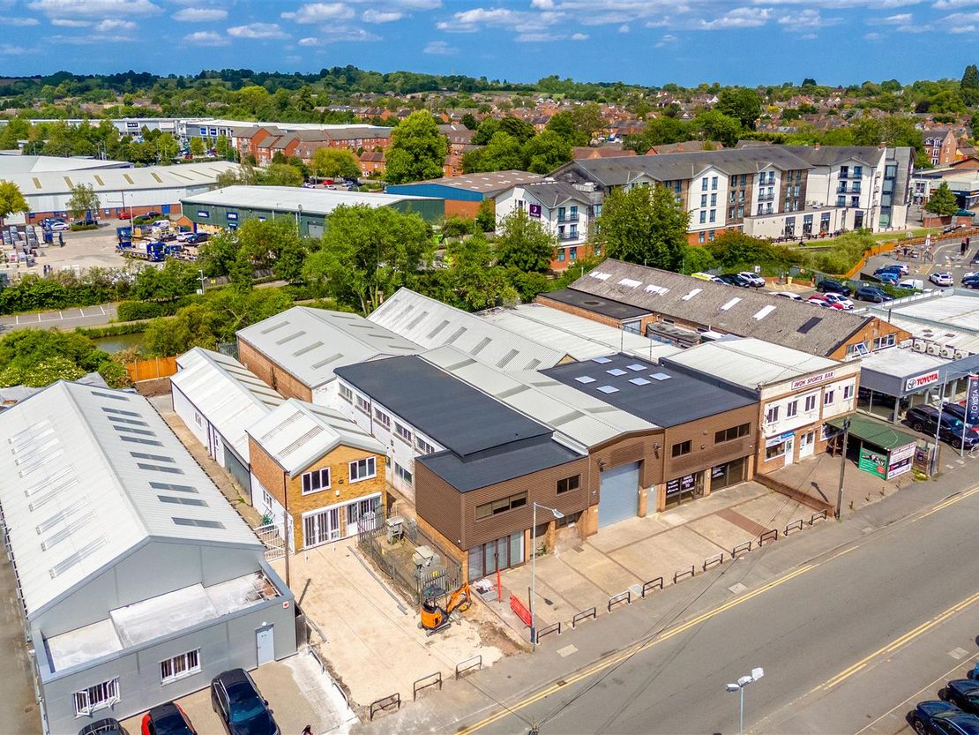
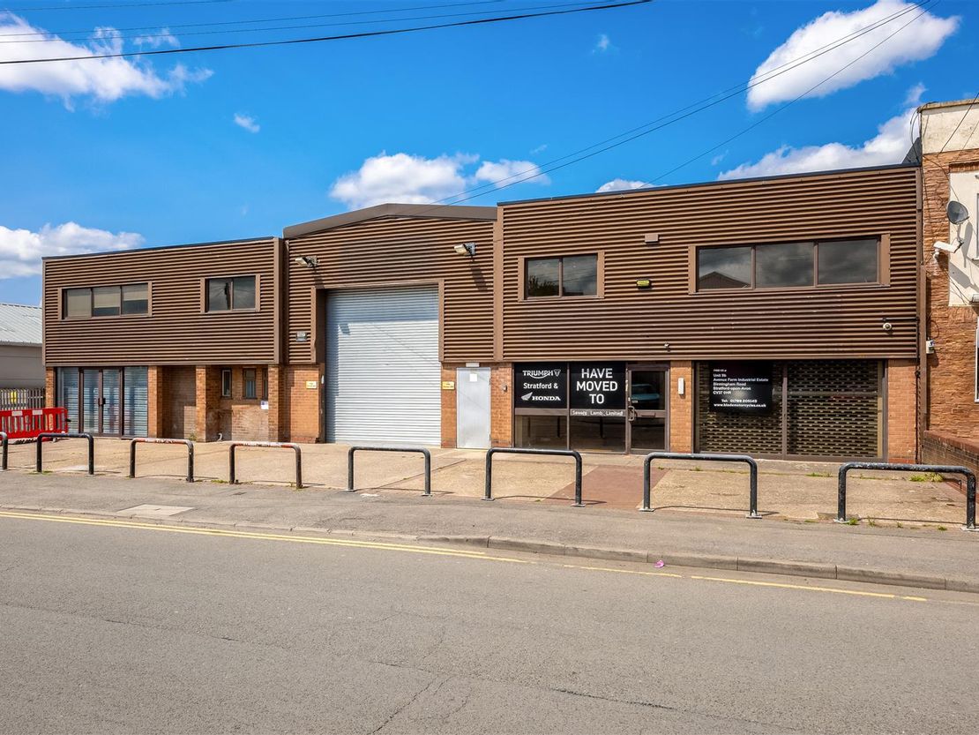
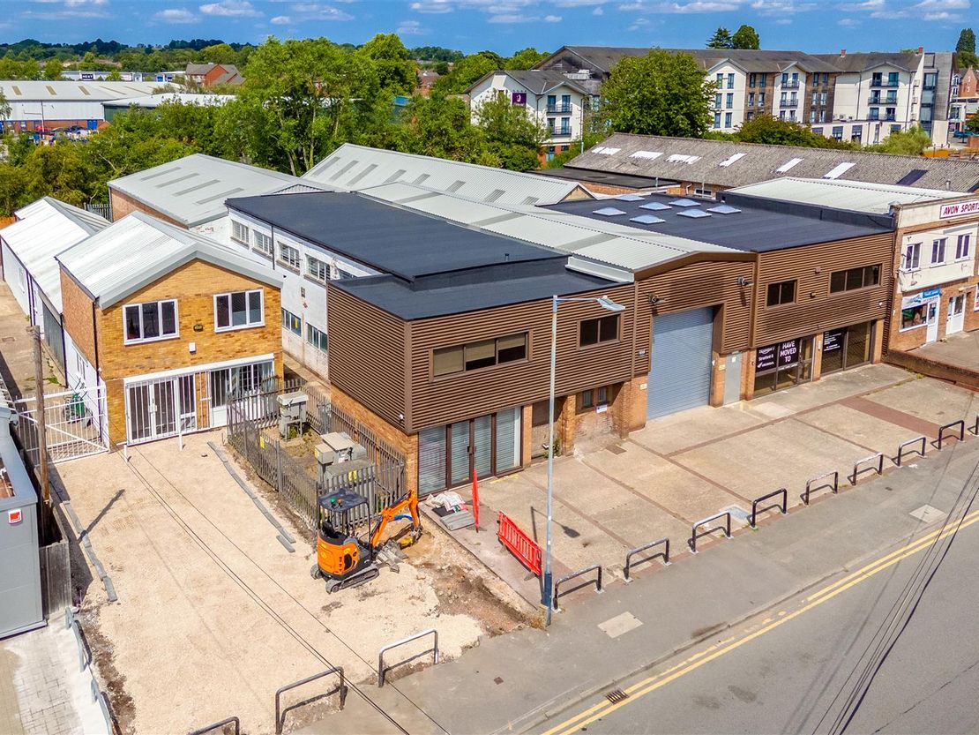
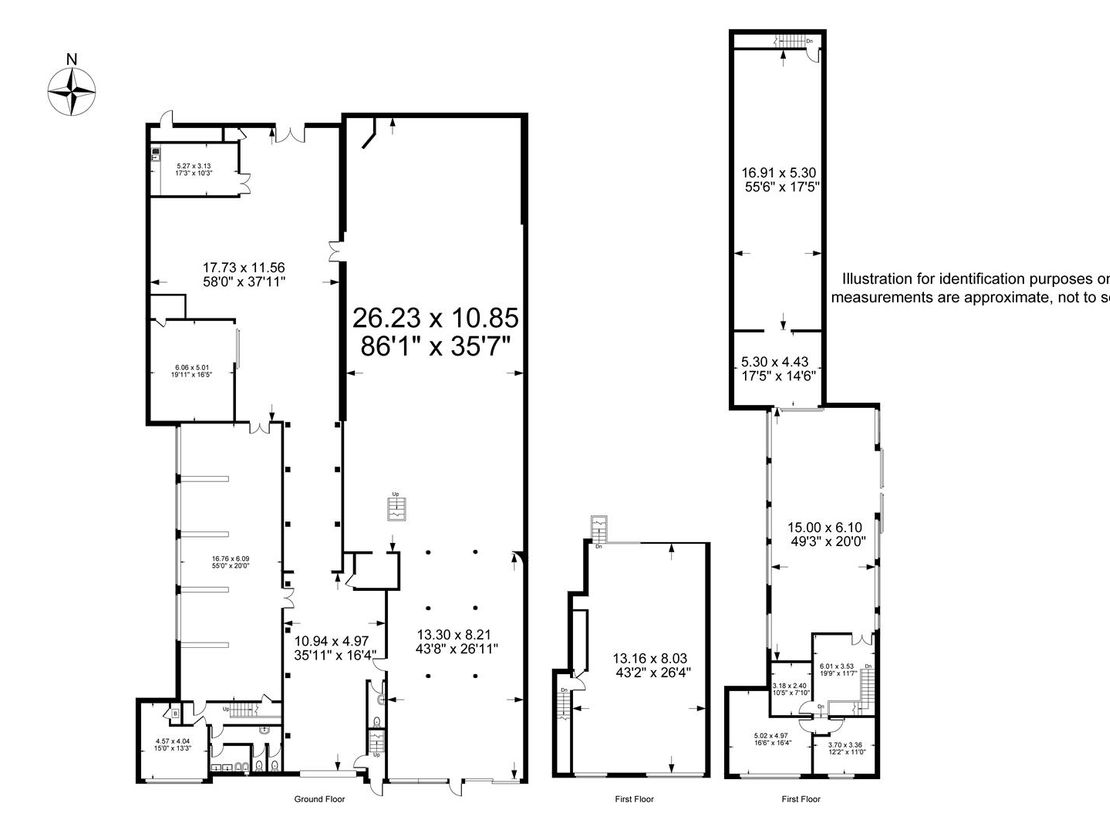
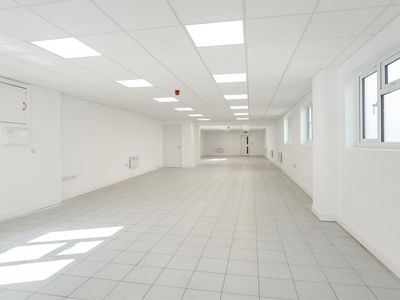
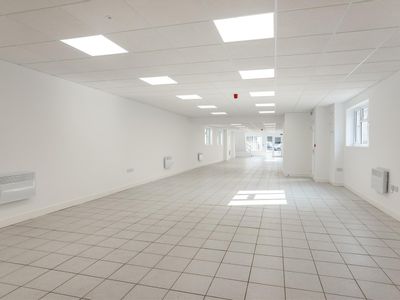
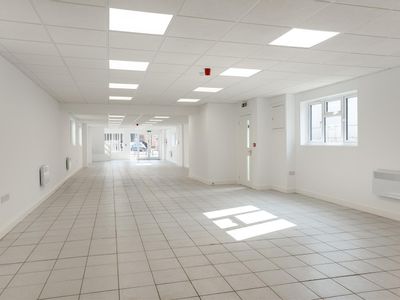
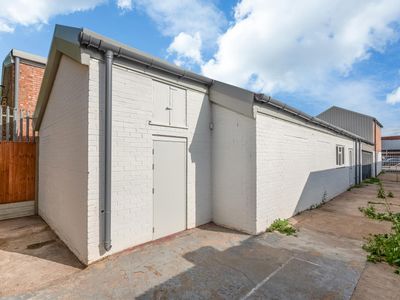
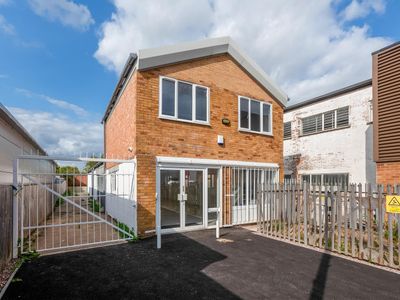
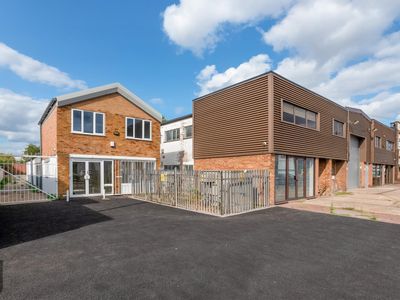
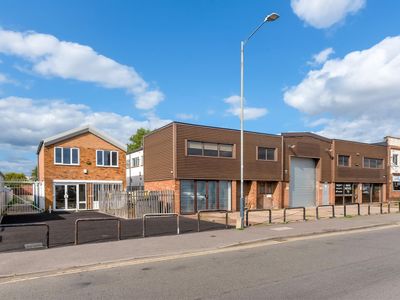
T0 LET - A 12,866 sq ft (1195.29 m2) Refurbished unit located on Western Rd formally a motorcycle garage, sales centre, workshops and offices. The unit is suitable for a multitude of uses (Subject to planning). The unit has undergone extensive refurbishment work including a new insulated roof. The property has parking outside of the entire frontage of the unit. £85,000 pa + VAT.
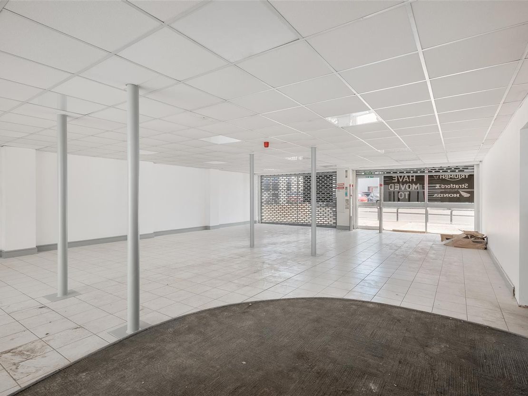
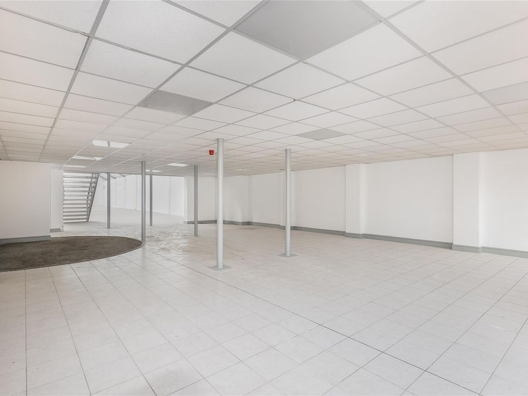
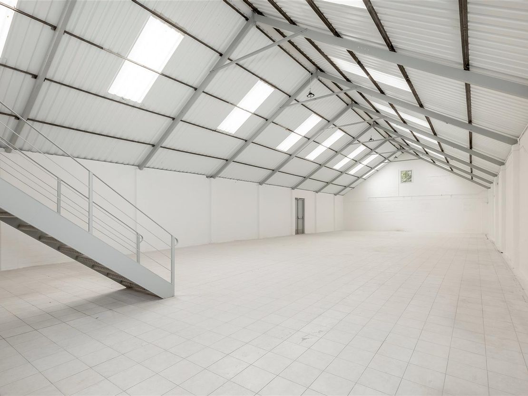
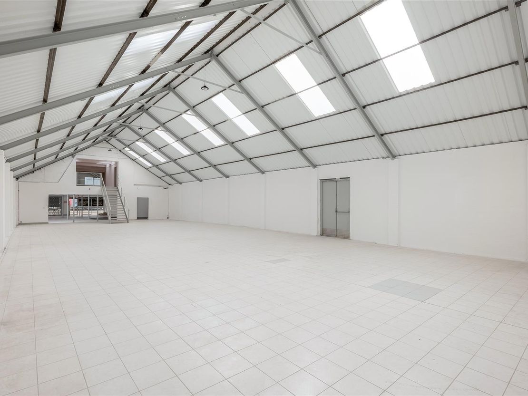
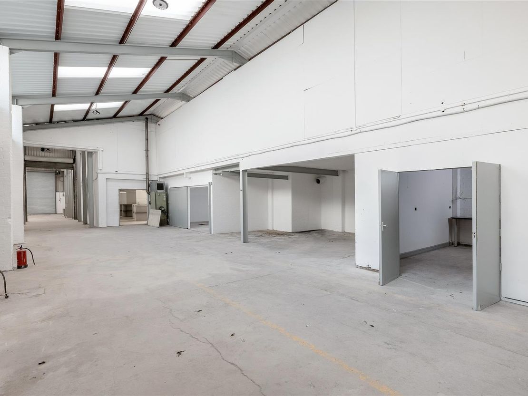
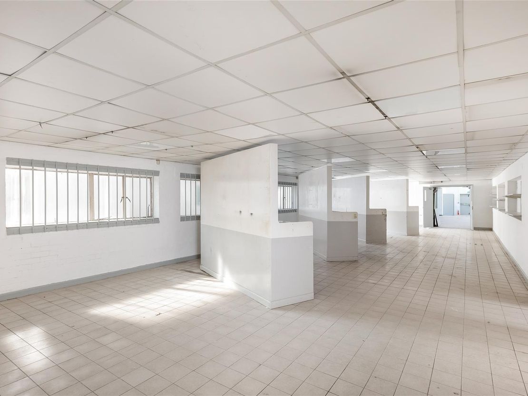
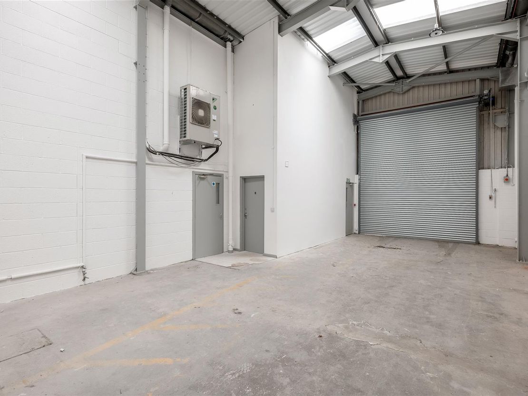
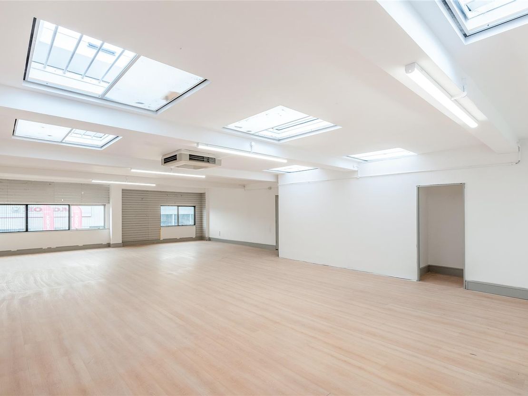
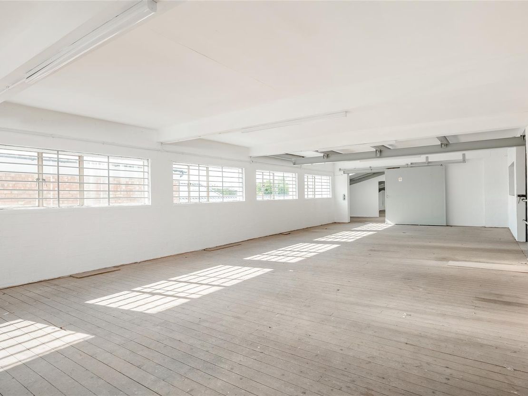
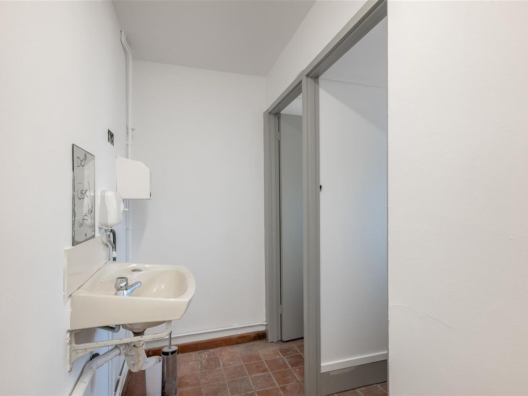
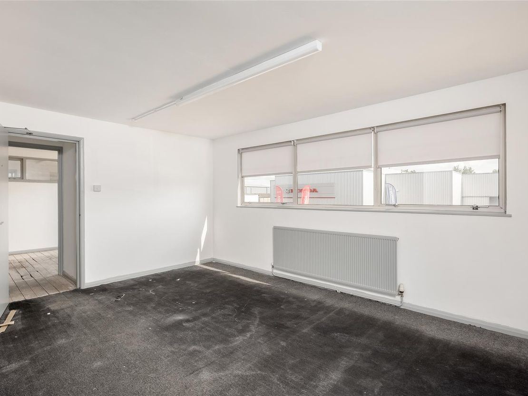
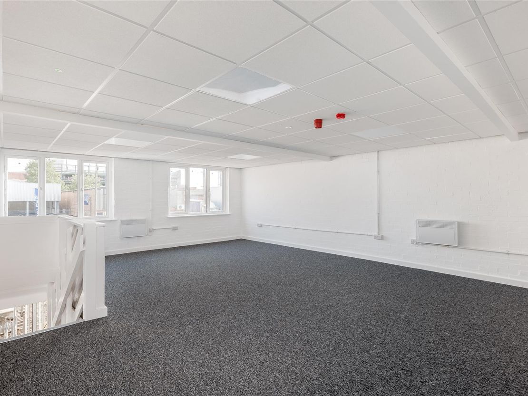
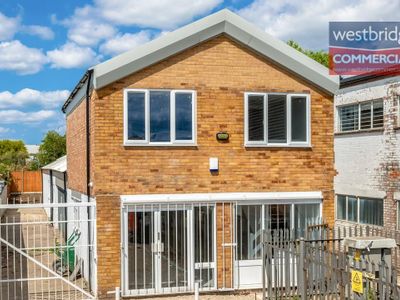
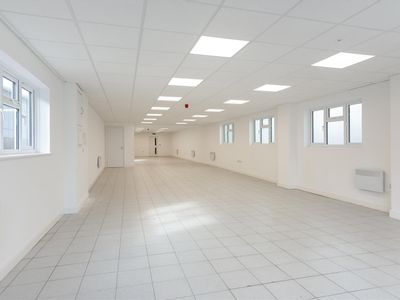
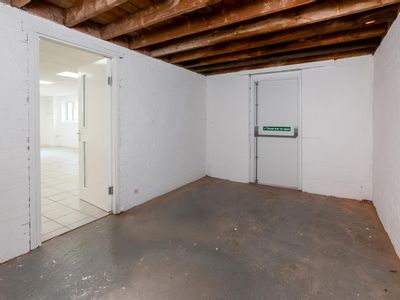
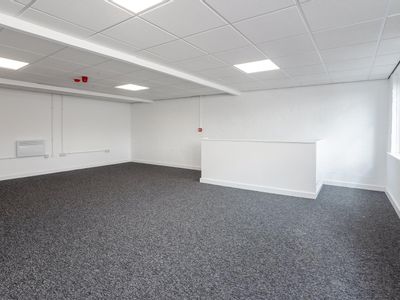
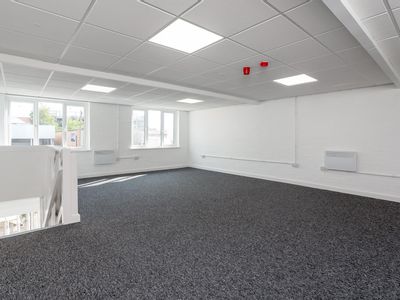

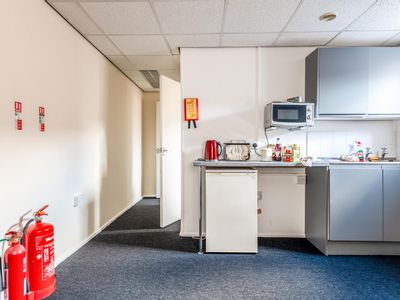
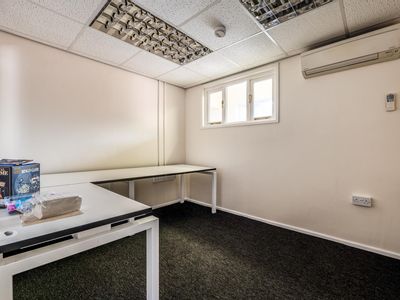
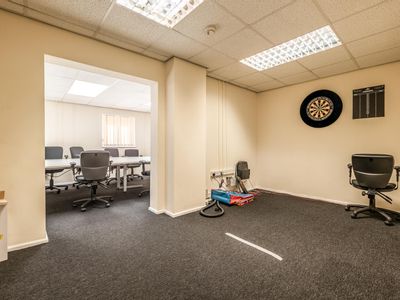
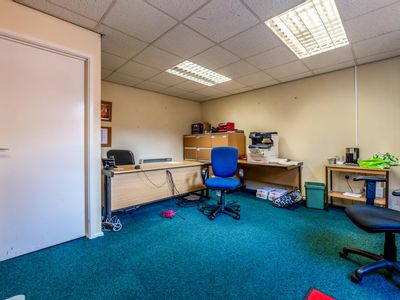
The unit is accessed via the main road to a parking area the full length of the building. There are three main access door to the building, two being pedestrian access door and one being a roller shutter door. from the right hand pedestrian door you enter the building into a showroom area under a mezzanine floor, this area has tiled floors and suspended ceilings. This then opens up into a portal framed area with vaulted ceiling, tiled floor and new decorated walls. There is a staircase that then takes you to a first floor mezzanine that overlooks the vaulted area. The mezzanine has windows to the front elevation, a useful store room, small changing room and second flight of stairs back down to the ground floor. Moving left into the main building there is an area behind the roller shutter door that is full height portal frame with the rear area partly full height and partly under the mezzanine storage area. There is a separate room which used to be the workshops and has a tiled floor and there are three smaller rooms under the mezzanine floor. There toilet facilities and a small room with an access door to the front parking area. There is a staircase that leads to the firs floor which contains three separate office rooms to the front elevation and a large storage mezzanine in two parts beyond this with a fire escape staircase leading back down to the first floor. The property has undergone considerable refurbishment works including a new insulated roof, electrical works and full redecoration internally.
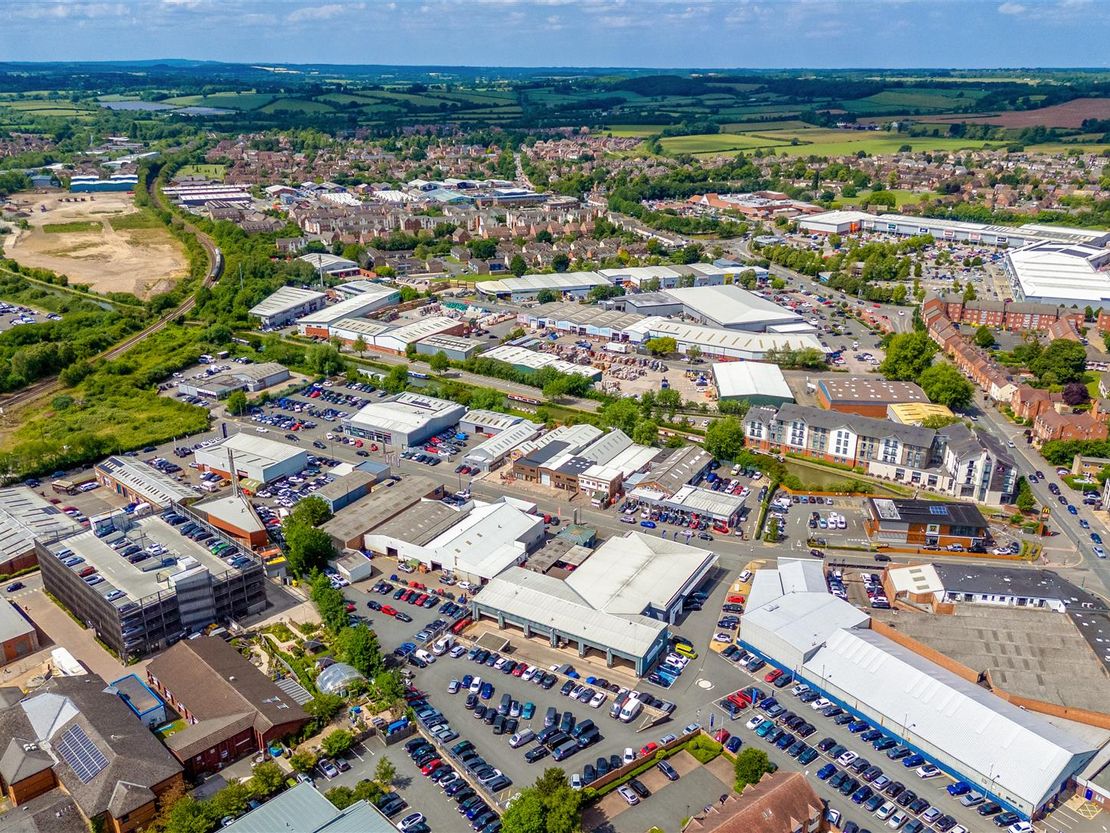
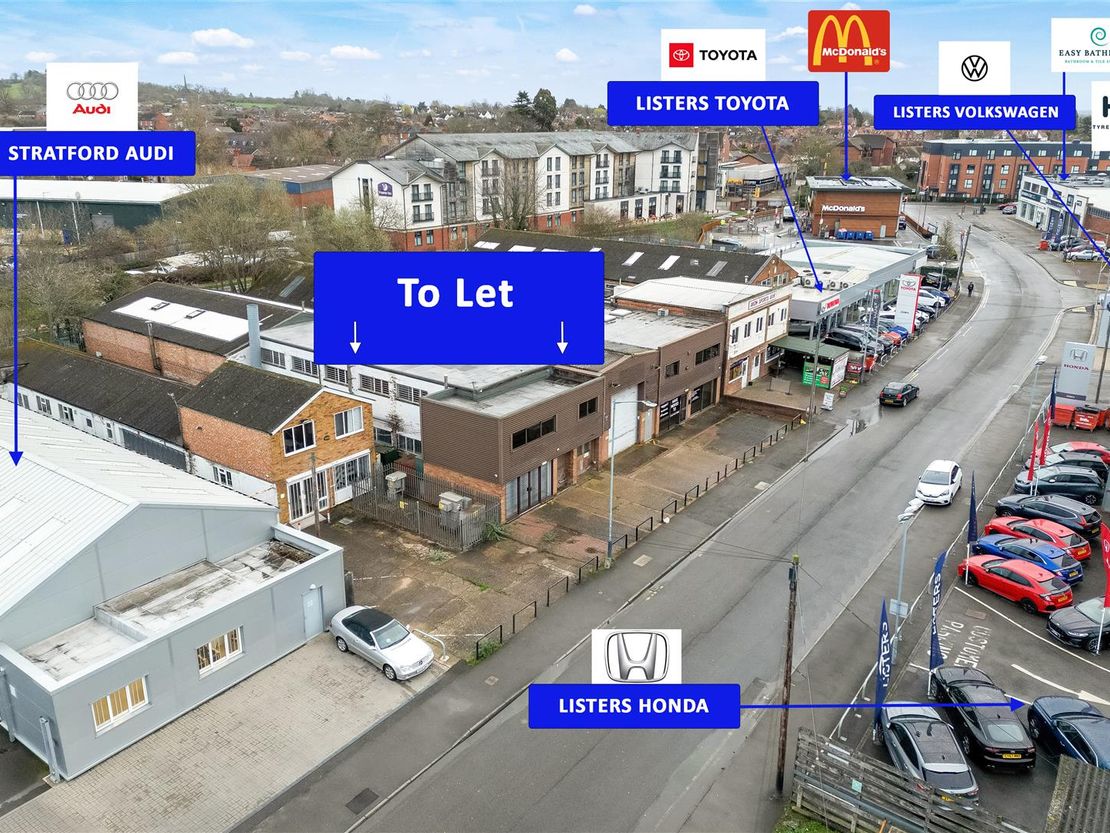
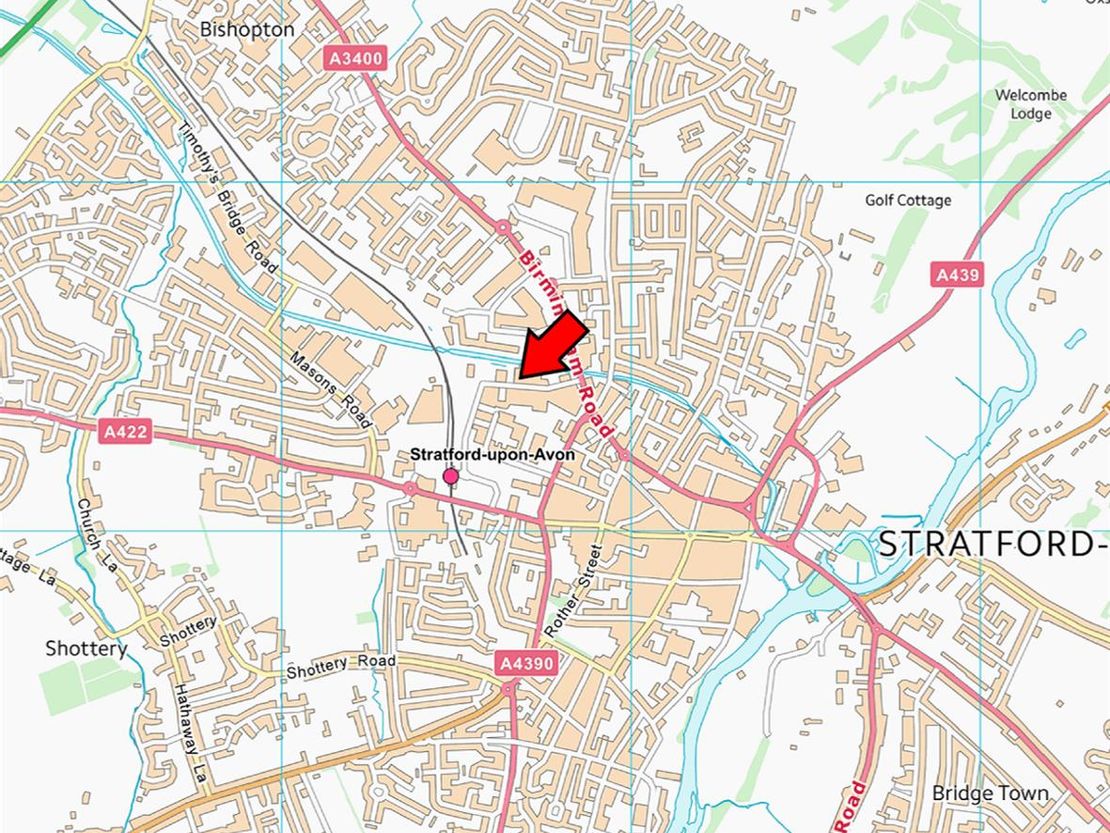
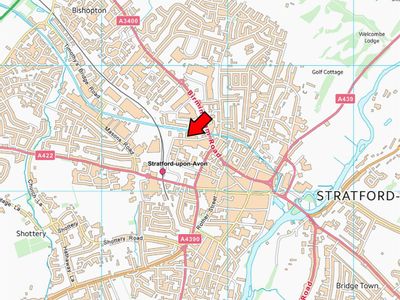
Location: - Heading into Stratford in a southern direction on the A3400 Birmingham Rd take the first left after the canal bridge and McDonalds on your right-hand side. The units are located halfway down Western Road on the right hand side between the Snooker club and Listers Audi.
Description: - The unit is accessed via the main road to a parking area the full length of the building. There are three main access door to the building, two being pedestrian access door and one being a roller shutter door. from the right hand pedestrian door you enter the building into a showroom area under a mezzanine floor, this area has tiled floors and suspended ceilings. This then opens up into a portal framed area with vaulted ceiling, tiled floor and new decorated walls. There is a staircase that then takes you to a first floor mezzanine that overlooks the vaulted area. The mezzanine has windows to the front elevation, a useful store room, small changing room and second flight of stairs back down to the ground floor. Moving left into the main building there is an area behind the roller shutter door that is full height portal frame with the rear area partly full height and partly under the mezzanine storage area. There is a separate room which used to be the workshops and has a tiled floor and there are three smaller rooms under the mezzanine floor. There toilet facilities and a small room with an access door to the front parking area. There is a staircase that leads to the firs floor which contains three separate office rooms to the front elevation and a large storage mezzanine in two parts beyond this with a fire escape staircase leading back down to the first floor. The property has undergone considerable refurbishment works including a new insulated roof, electrical works and full redecoration internally.
Floor Area: - Gross Internal Area (GIA) is 12,866 sq ft (1195.29 m2)
Price: - £85,000 Per Annum
Tenure: - New Lease Available
Service Charge: - To be confirmed.
Rateable Value - April 2026 = £54,000 (Combined Units 13-15), source: www.voa.gov.uk .
Rates Payable: - The rates payable are calculated as a multiplier of the rateable value. If the rateable value is £12,000 or less, small businesses may be entitled to 100% rates relief providing the property is their only business premises. Any interested applicants should contact the local authority and verify the multiplier and check if any rates relief is available for their business.
Insurance: - Standard commercial terms are that the landlord insures the building and the tenant pays the landlord the cost of the buildings insurance annually. The tenant will be responsible for insuring their own stock, content and liabilities.
Legal Costs & Holding Deposit: - Each party pays their own legal costs. The landlord may request a holding deposit of £2000 once terms are agreed this will be deducted off the first payment of rent.
Deposit: - The landlord may ask the tenant to provide a deposit, this is typically the equivalent of three months worth of rent but could change and is subject of the tenant's financial status.
Vat: - Value Added Tax at the prevailing rate is applicable on all costs shown in these particulars apart from business rates.
Epc: - The Energy Performance Rating of the property is = C. A full copy of this report is available from the agent's office upon request.
Viewing: - Viewing strictly by prior appointment with sole agent:
Richard Johnson: - Westbridge Commercial Ltd
1st Floor Offices
3 Trinity Street
Stratford Upon Avon
CV37 6BL
Tel: 01789 415 628
[email protected]
Gdpr: - You have requested a viewing of a property and therefore we will require certain pieces of personal information from you in order to provide a professional service to you and our client. Should you wish to take up a tenancy the process will involve collecting personal information about you or your company which will need to be shared with our client and Credit Safe or other credit referencing agencies. We will not share this information with any other third party without your consent. More information on how we hold and process your data is available on our website www.westbridgecommercial.co.uk.
- 12,866 sq ft (1195.29 m2)
- Refurbished Building with New Roof
- Parking Full Width of Building
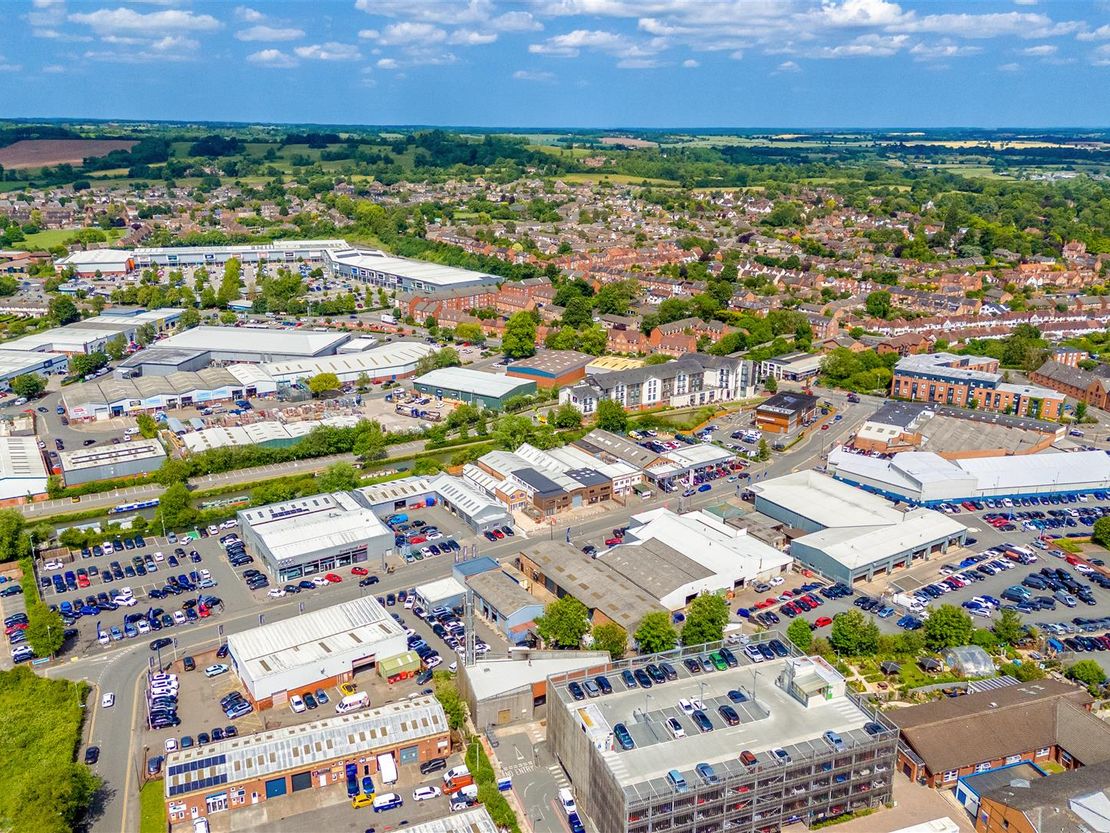
- Close to Train Station & Retail Park
- £85,000 pa + VAT
- Suitable for multiple uses (STP)
- Neighbours are Audi, Toyota, McDonalds, WV & Bathstore
- 7 Well known and established location.5 Miles to M40
- Immediate Occupation - Subject to legals
The unit is accessed via the main road to a parking area the full length of the building. There are three main access door to the building, two being pedestrian access door and one being a roller shutter door. from the right hand pedestrian door you enter the building into a showroom area under a mezzanine floor, this area has tiled floors and suspended ceilings. This then opens up into a portal framed area with vaulted ceiling, tiled floor and new decorated walls. There is a staircase that then takes you to a first floor mezzanine that overlooks the vaulted area. The mezzanine has windows to the front elevation, a useful store room, small changing room and second flight of stairs back down to the ground floor. Moving left into the main building there is an area behind the roller shutter door that is full height portal frame with the rear area partly full height and partly under the mezzanine storage area. There is a separate room which used to be the workshops and has a tiled floor and there are three smaller rooms under the mezzanine floor. There toilet facilities and a small room with an access door to the front parking area. There is a staircase that leads to the firs floor which contains three separate office rooms to the front elevation and a large storage mezzanine in two parts beyond this with a fire escape staircase leading back down to the first floor. The property has undergone considerable refurbishment works including a new insulated roof, electrical works and full redecoration internally.
Location: - Heading into Stratford in a southern direction on the A3400 Birmingham Rd take the first left after the canal bridge and McDonalds on your right-hand side. The units are located halfway down Western Road on the right hand side between the Snooker club and Listers Audi.
Description: - The unit is accessed via the main road to a parking area the full length of the building. There are three main access door to the building, two being pedestrian access door and one being a roller shutter door. from the right hand pedestrian door you enter the building into a showroom area under a mezzanine floor, this area has tiled floors and suspended ceilings. This then opens up into a portal framed area with vaulted ceiling, tiled floor and new decorated walls. There is a staircase that then takes you to a first floor mezzanine that overlooks the vaulted area. The mezzanine has windows to the front elevation, a useful store room, small changing room and second flight of stairs back down to the ground floor. Moving left into the main building there is an area behind the roller shutter door that is full height portal frame with the rear area partly full height and partly under the mezzanine storage area. There is a separate room which used to be the workshops and has a tiled floor and there are three smaller rooms under the mezzanine floor. There toilet facilities and a small room with an access door to the front parking area. There is a staircase that leads to the firs floor which contains three separate office rooms to the front elevation and a large storage mezzanine in two parts beyond this with a fire escape staircase leading back down to the first floor. The property has undergone considerable refurbishment works including a new insulated roof, electrical works and full redecoration internally.
Floor Area: - Gross Internal Area (GIA) is 12,866 sq ft (1195.29 m2)
Price: - £85,000 Per Annum
Tenure: - New Lease Available
Service Charge: - To be confirmed.
Rateable Value - April 2026 = £54,000 (Combined Units 13-15), source: www.voa.gov.uk .
Rates Payable: - The rates payable are calculated as a multiplier of the rateable value. If the rateable value is £12,000 or less, small businesses may be entitled to 100% rates relief providing the property is their only business premises. Any interested applicants should contact the local authority and verify the multiplier and check if any rates relief is available for their business.
Insurance: - Standard commercial terms are that the landlord insures the building and the tenant pays the landlord the cost of the buildings insurance annually. The tenant will be responsible for insuring their own stock, content and liabilities.
Legal Costs & Holding Deposit: - Each party pays their own legal costs. The landlord may request a holding deposit of £2000 once terms are agreed this will be deducted off the first payment of rent.
Deposit: - The landlord may ask the tenant to provide a deposit, this is typically the equivalent of three months worth of rent but could change and is subject of the tenant's financial status.
Vat: - Value Added Tax at the prevailing rate is applicable on all costs shown in these particulars apart from business rates.
Epc: - The Energy Performance Rating of the property is = C. A full copy of this report is available from the agent's office upon request.
Viewing: - Viewing strictly by prior appointment with sole agent:
Richard Johnson: - Westbridge Commercial Ltd
1st Floor Offices
3 Trinity Street
Stratford Upon Avon
CV37 6BL
Tel: 01789 415 628
[email protected]
Gdpr: - You have requested a viewing of a property and therefore we will require certain pieces of personal information from you in order to provide a professional service to you and our client. Should you wish to take up a tenancy the process will involve collecting personal information about you or your company which will need to be shared with our client and Credit Safe or other credit referencing agencies. We will not share this information with any other third party without your consent. More information on how we hold and process your data is available on our website www.westbridgecommercial.co.uk.
- 12,866 sq ft (1195.29 m2)
- Refurbished Building with New Roof
- Parking Full Width of Building
- Close to Train Station & Retail Park
- £85,000 pa + VAT
- Suitable for multiple uses (STP)
- Neighbours are Audi, Toyota, McDonalds, WV & Bathstore
- 7 Well known and established location.5 Miles to M40
- Immediate Occupation - Subject to legals
Reference: 39367_34059866
Download Sales Details
Marketed by
Westbridge & Co
Stratford Upon Avon
3 Trinity St, Stratford-upon-Avon CV37 6BL, UK
Similar properties in the area
Available
- Photos available 17
- Brochure available
£29,950
Commercial Property to let
Western Road, Stratford-Upon-Avon CV37 0AH
2204 sq. ft (205 m²)
TO LET - 2,204 sq ft (204.75 m2) self contained former motorbike shop that could be used for a multitude of uses (subject to planning). The building has undergone refurbishment with a new insulated roof, windows, gutters, ceilings and electrics. There...
 Marketed by
Westbridge & Co Stratford Upon Avon
Marketed by
Westbridge & Co Stratford Upon Avon
Under Offer
- Photos available 8
- Brochure available
£25,000
PA
Commercial Property to let
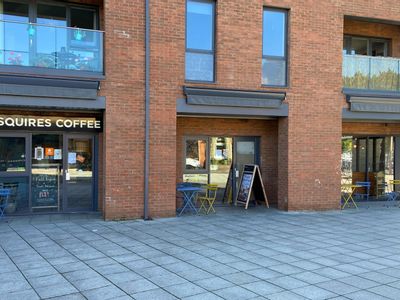
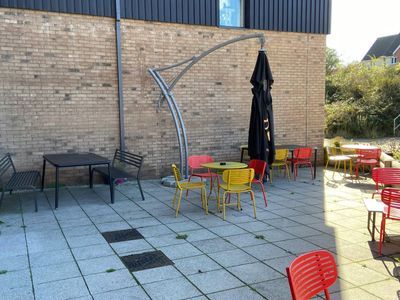
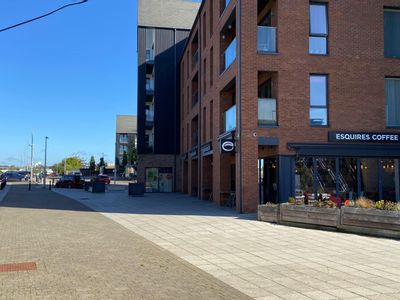
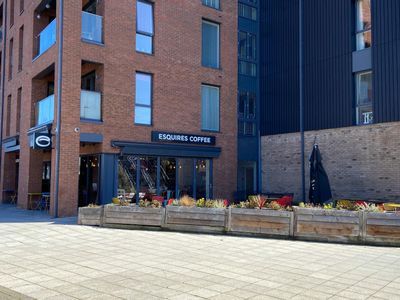
Coffee Shop At Rosalind Court, Brunel Way, Stratford-Upon-Avon, CV37 6EL
1240 sq. ft (115.2 m²)
Cafe (A1) / Retail - In Town / Restaurant To Let, Stratford-Upon-Avon
 Marketed by
Bromwich Hardy Coventry
Marketed by
Bromwich Hardy Coventry
Available
- Photos available 9
- Brochure available
£5,000
PA
Commercial Property to let
Briar Croft, Alcester Road, Stratford-Upon-Avon, CV37 6PH
218 sq. ft (20.25 m²)
Other To Let, Stratford-Upon-Avon
Marketed by
Bromwich Hardy Coventry
Available
- Photos available 10
- Brochure available
£770,000
Commercial Property for sale
17, Wood Street, Stratford-upon-Avon
4680 sq. ft (435 m²)
An investment opportunity on Wood Street with a national covenant. The property is a substantial Town Centre Freehold with parking, offices and large retail areas.
 Marketed by
Sheldon Bosley Knight Stratford-upon-Avon
Marketed by
Sheldon Bosley Knight Stratford-upon-Avon