
Marketed by
Westbridge & Co
Stratford Upon Avon
3 Trinity St, Stratford-upon-Avon CV37 6BL, UK
Available
1 of 20
Description
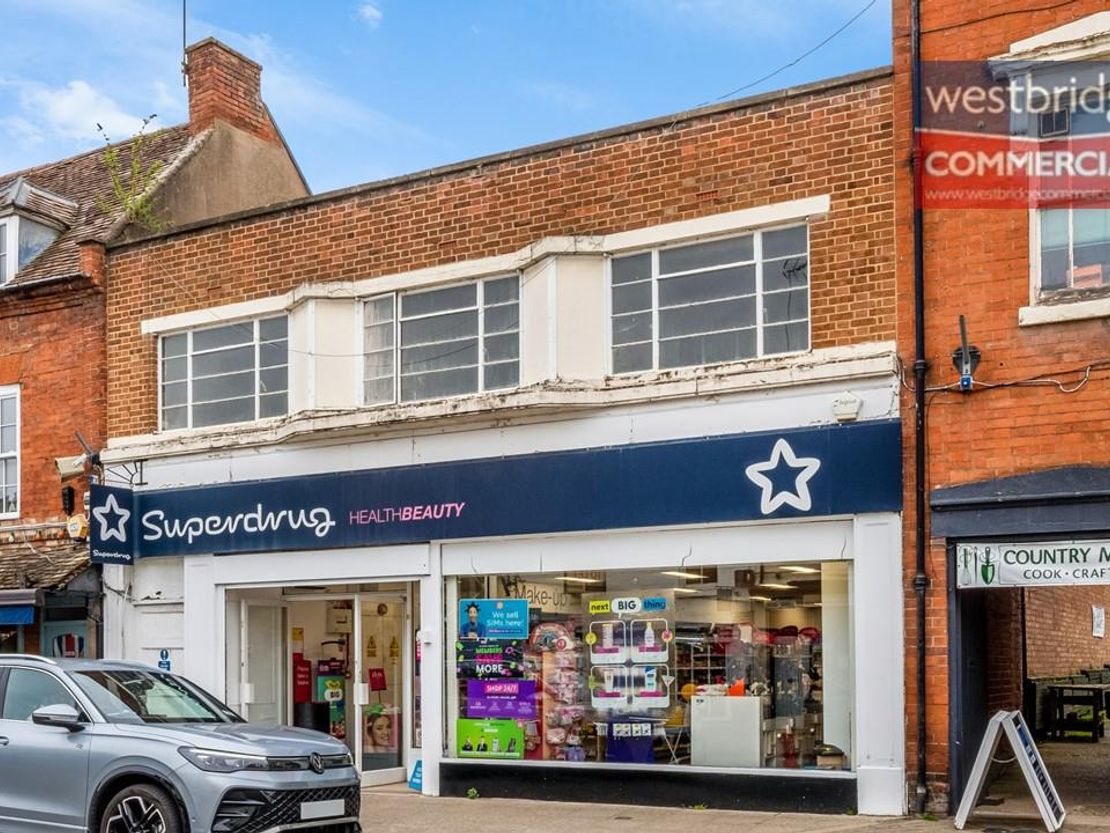
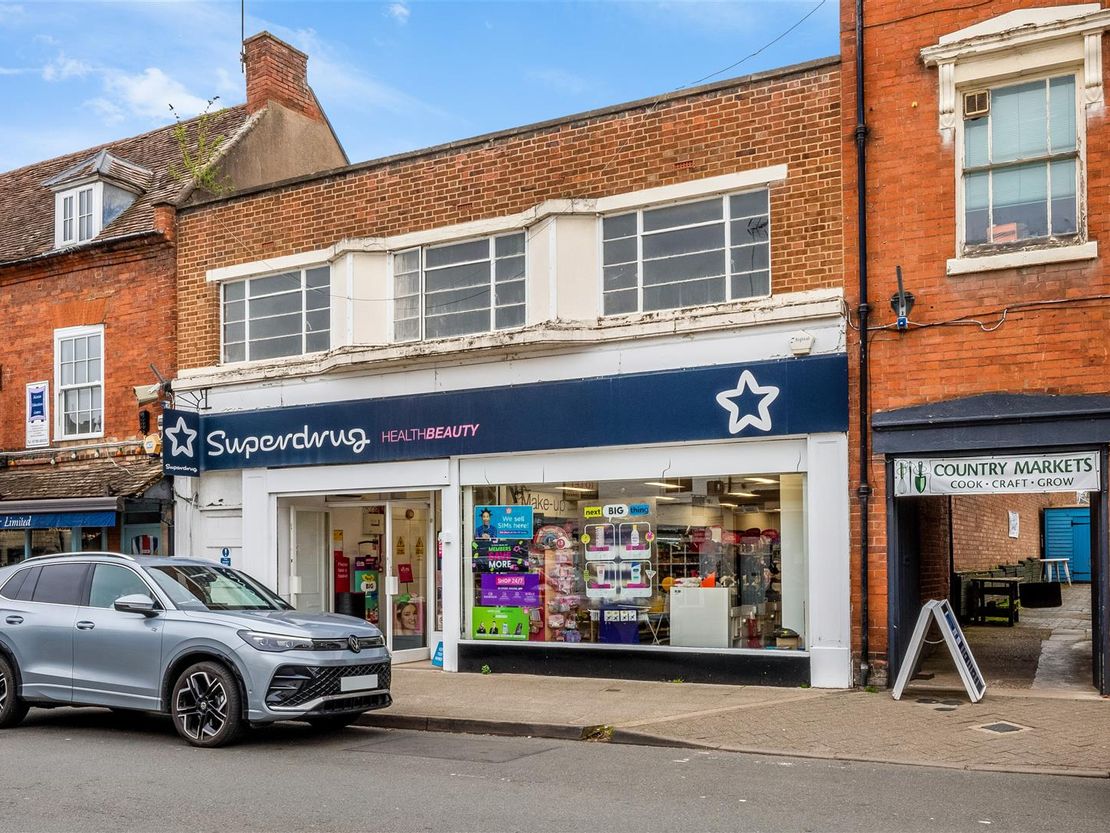
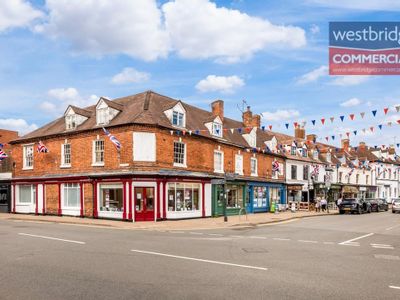
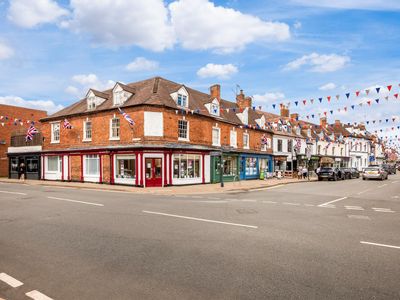
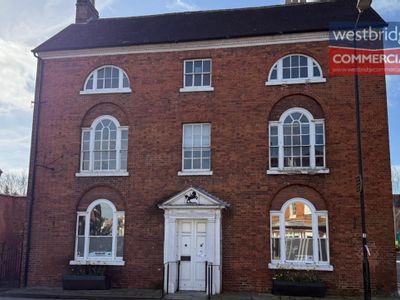
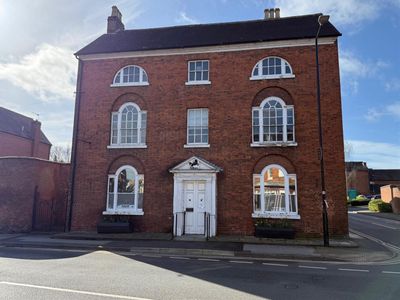
FOR SALE FREEHOLD - A Development/Investment opportunity with Superdrug as a ground floor tenant, a three bedroom flat above and upper parts to be converted and developed to create further residential accommodation (subject to planning). Asking price ã400,00 NO VAT payable on sale price.
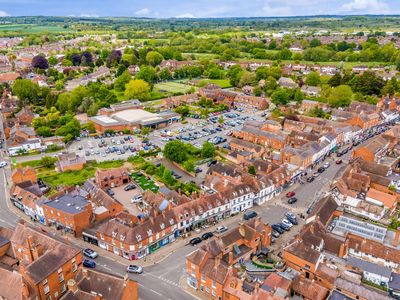
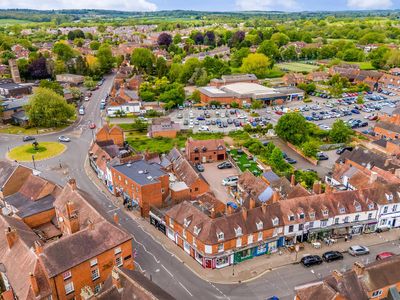
The property is located on the busy High Street at Alcester. The ground floor is tenanted by Superdrug on a 5 year lease from August 2025 expiring August 2030 paying a rent of ã23,000 per annum with a tenant break clause at the third anniversary of the lease. Superdrug have been in occupation for over twenty years and are a well established business on the high street. The lease stipulates that Superdrug will pay a 73% proportion of the external repairs to the property carried out by the landlord.
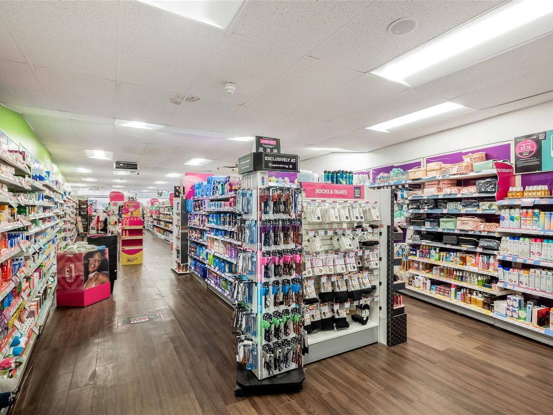
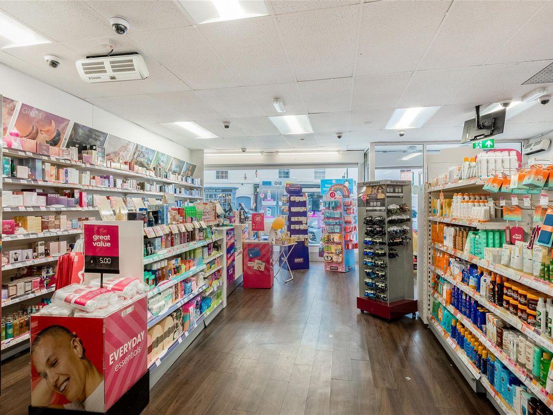
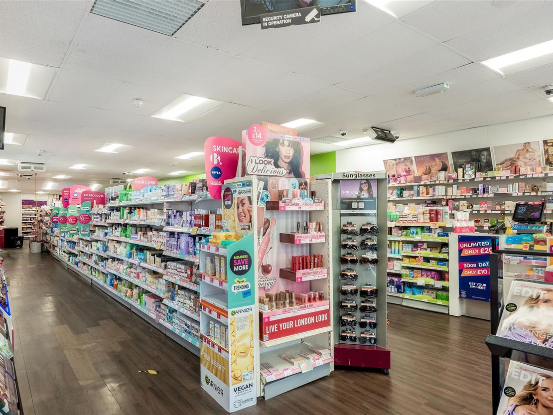
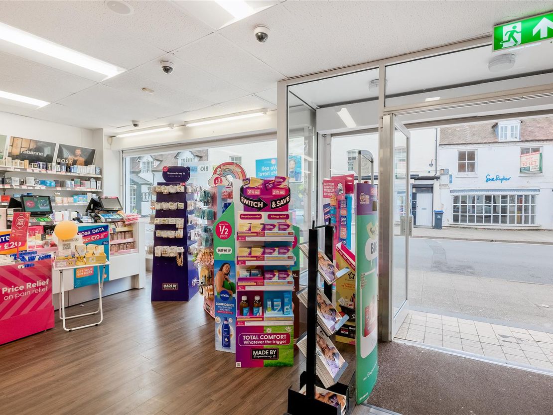
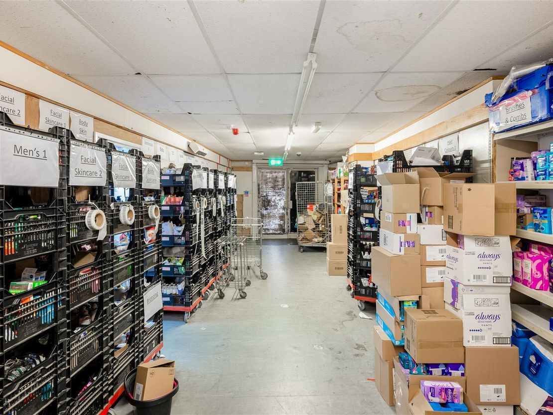
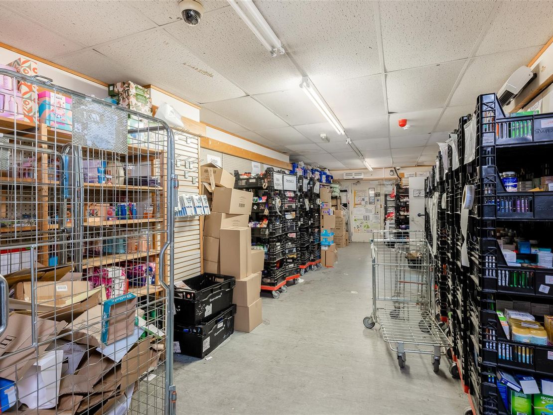
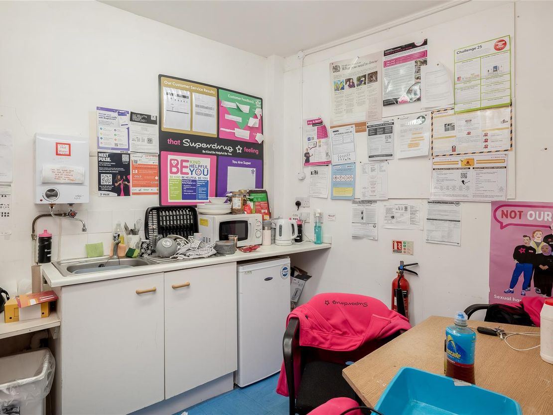
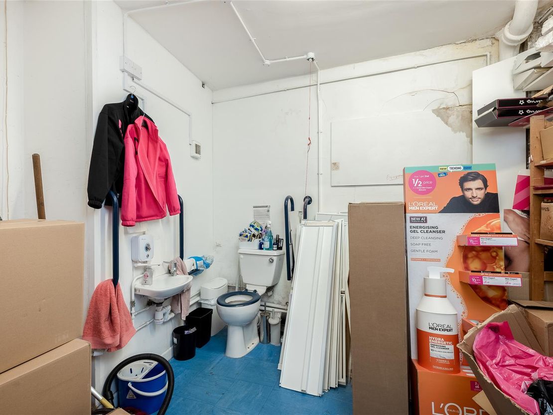
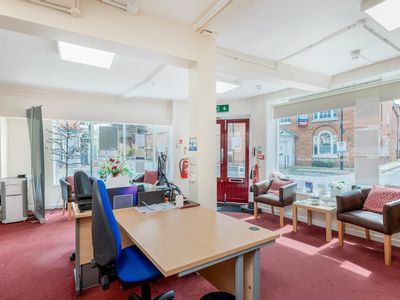
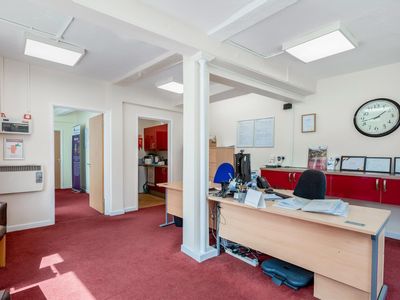
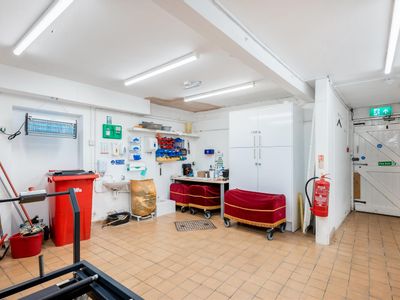
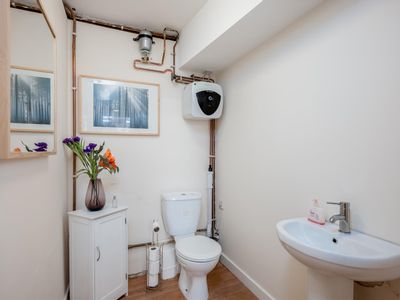
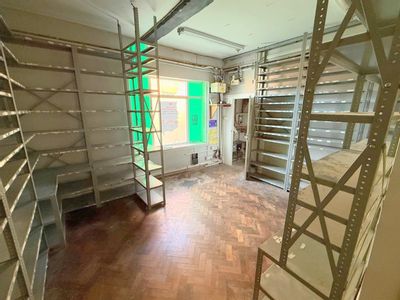
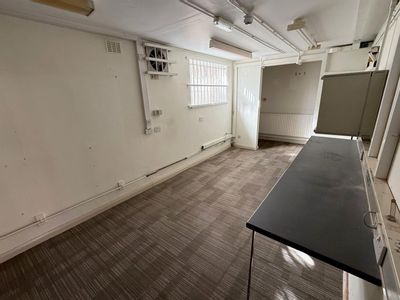
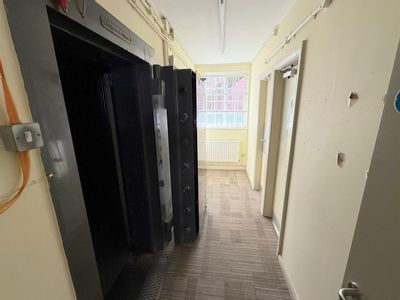
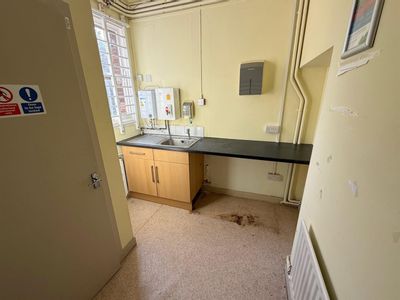
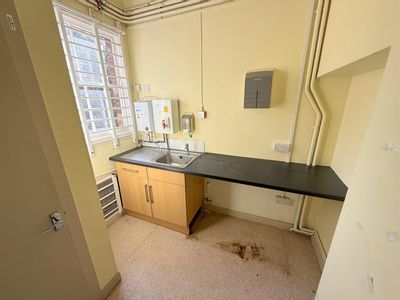
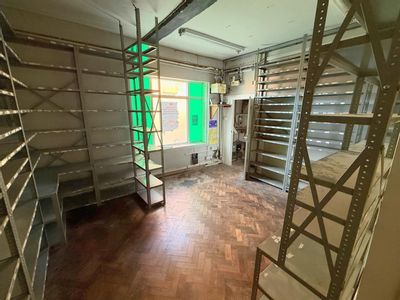
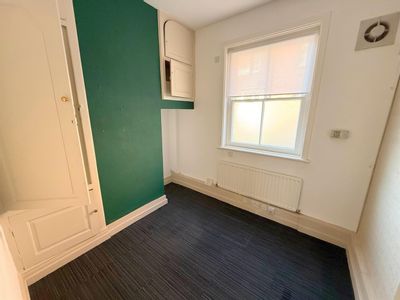
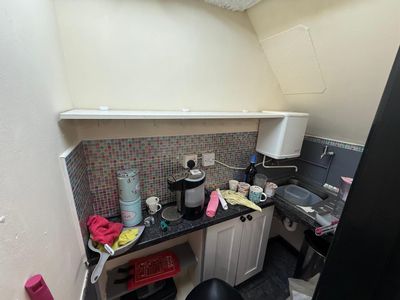
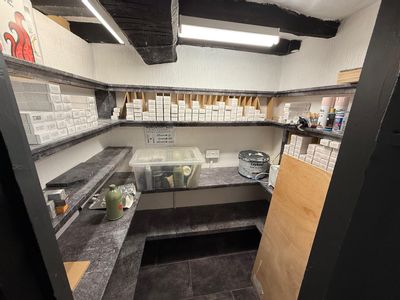
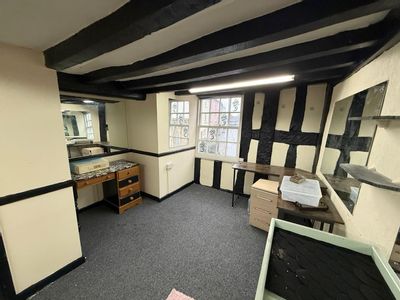
The ground floor accommodation is mostly open plan retail space with a rear stockroom, kitchen, toilet and office/break out room.
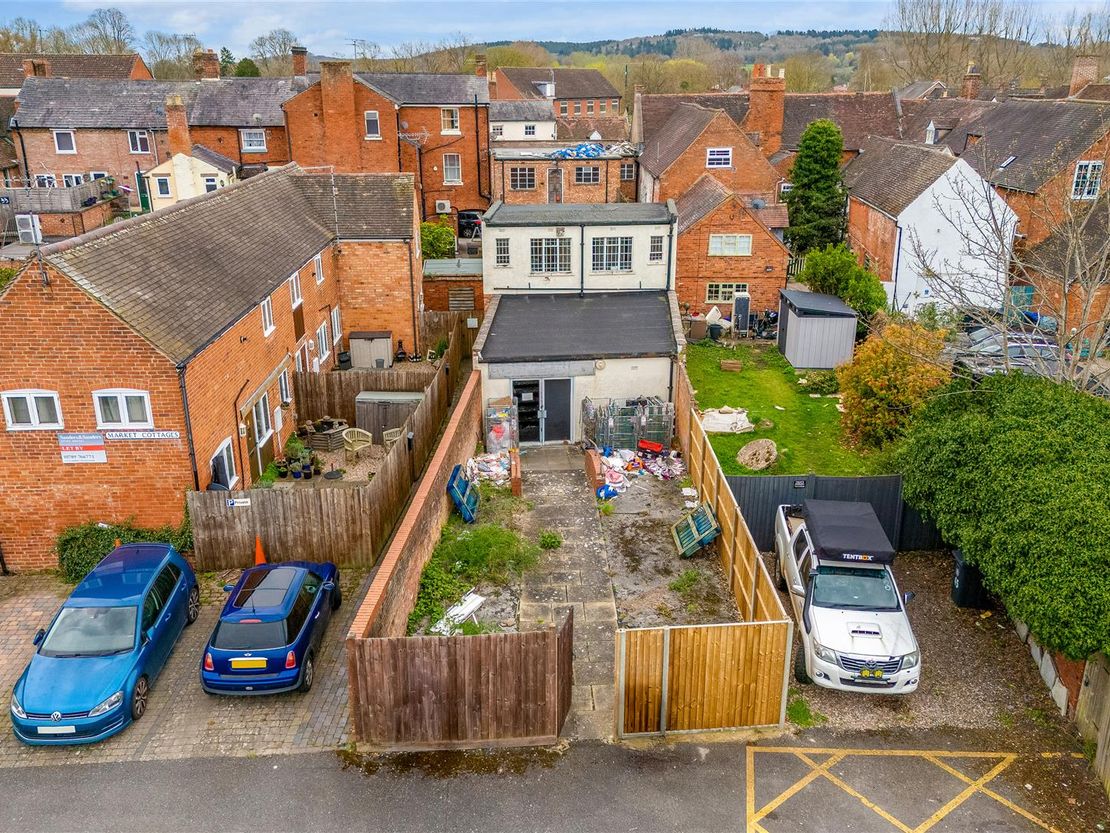
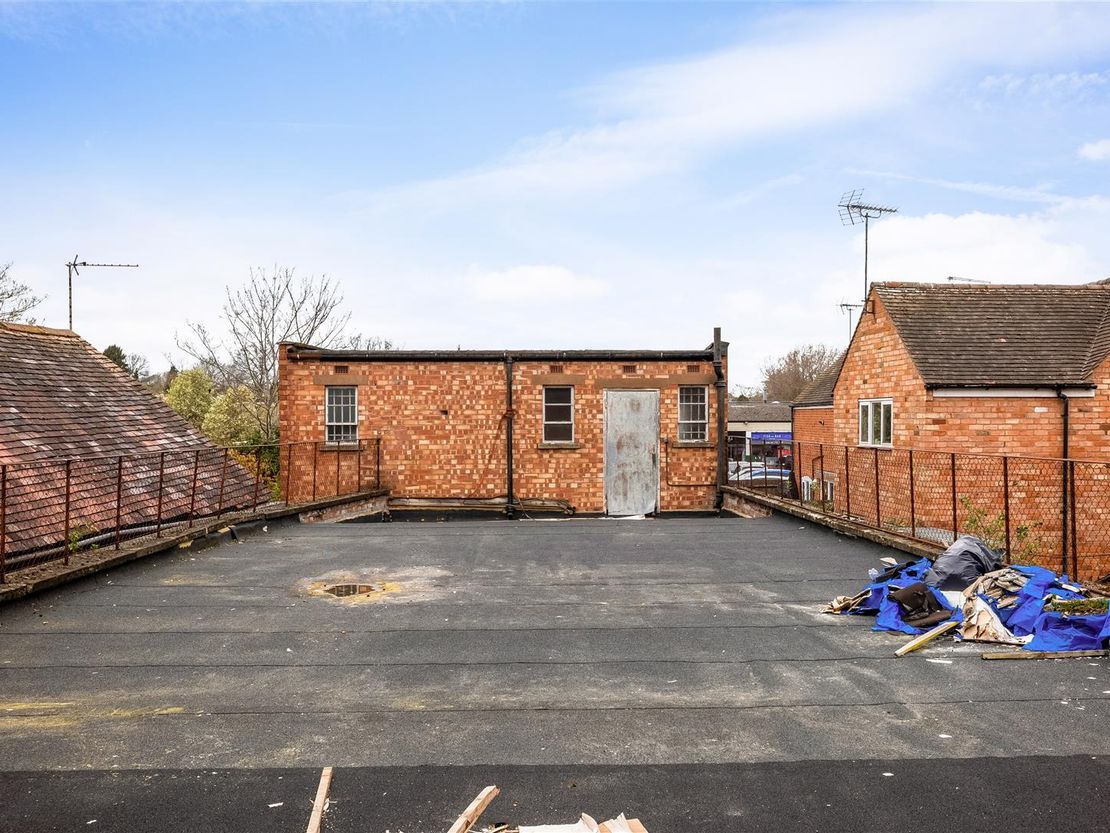
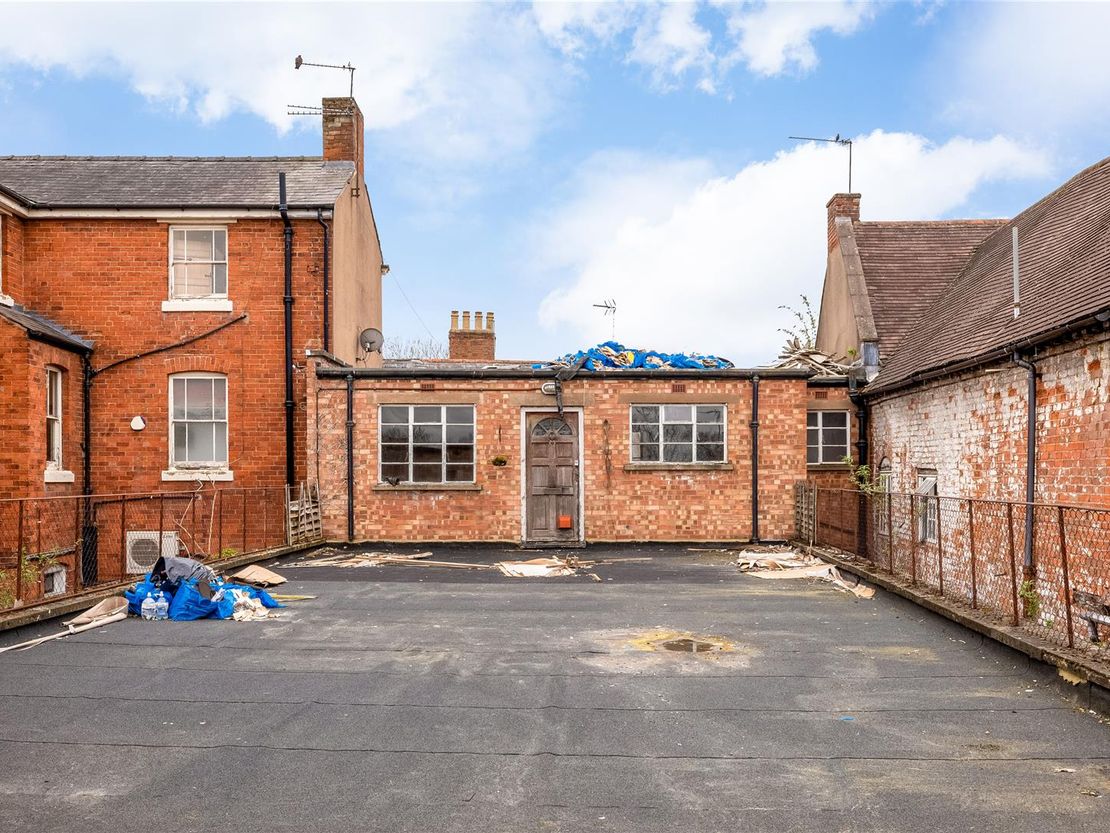
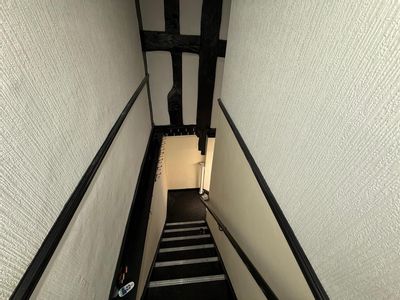
To the left hand side of the shop front is a passage way that leads towards the rear of the building and access staircase. At the top of the staircase is a structure which is excluded from the Superdrug lease and could be converted to a one bedroom flat or commercial use (STP). There is a further area of flat roof which sits beyond this which could be used to extend the first floor accommodation or create a further unit (STP).
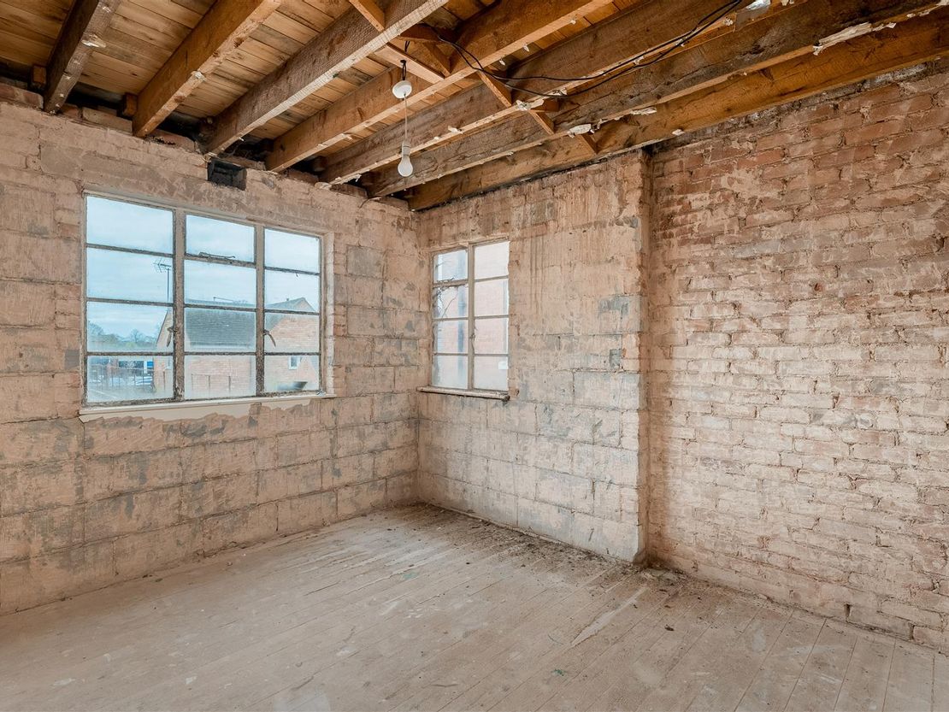
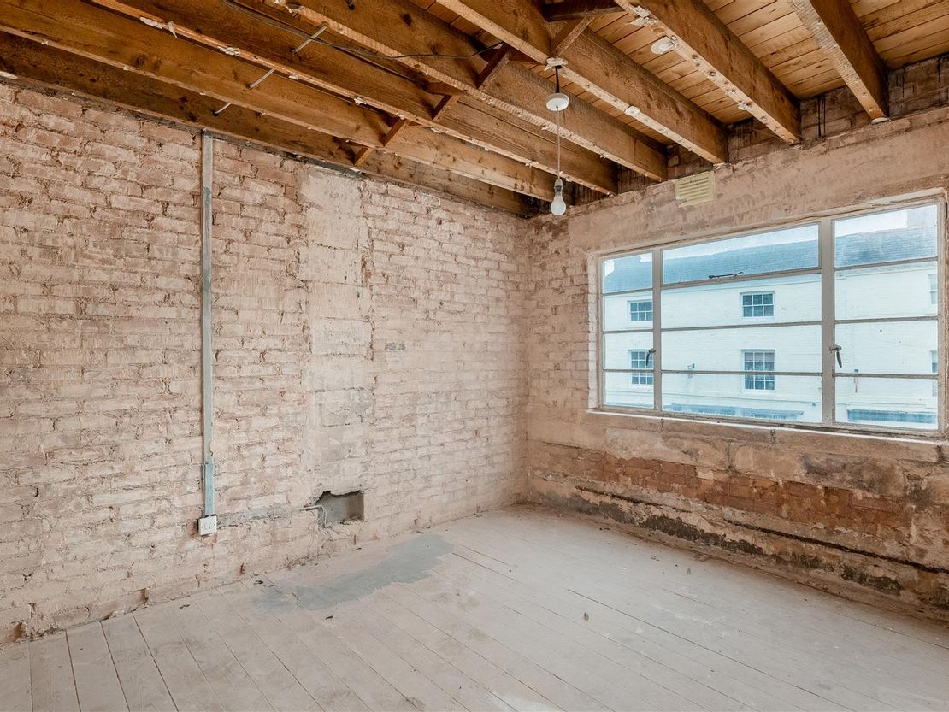
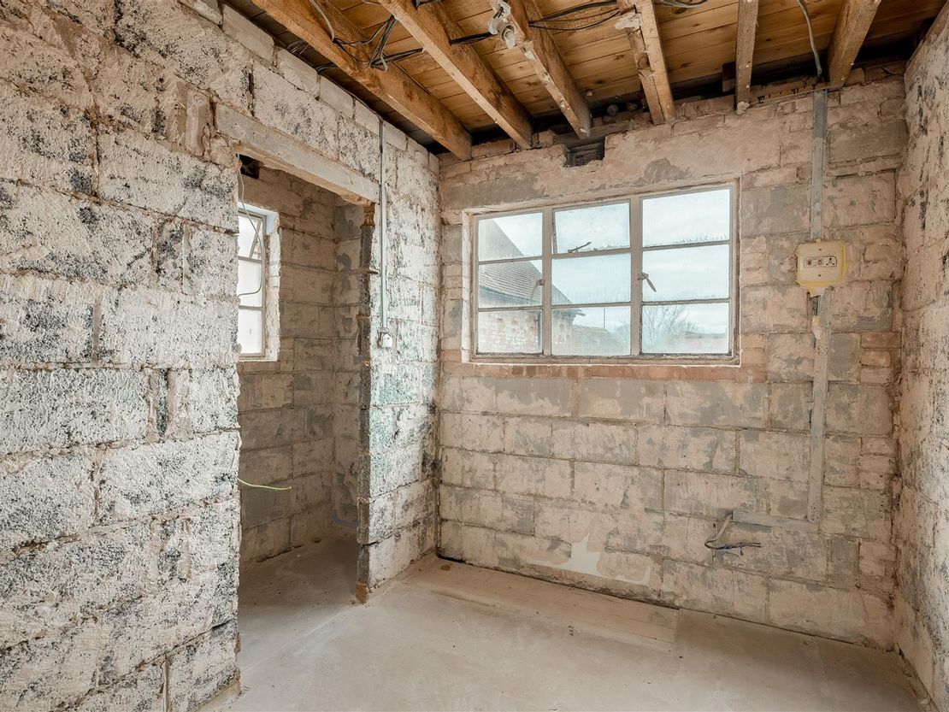
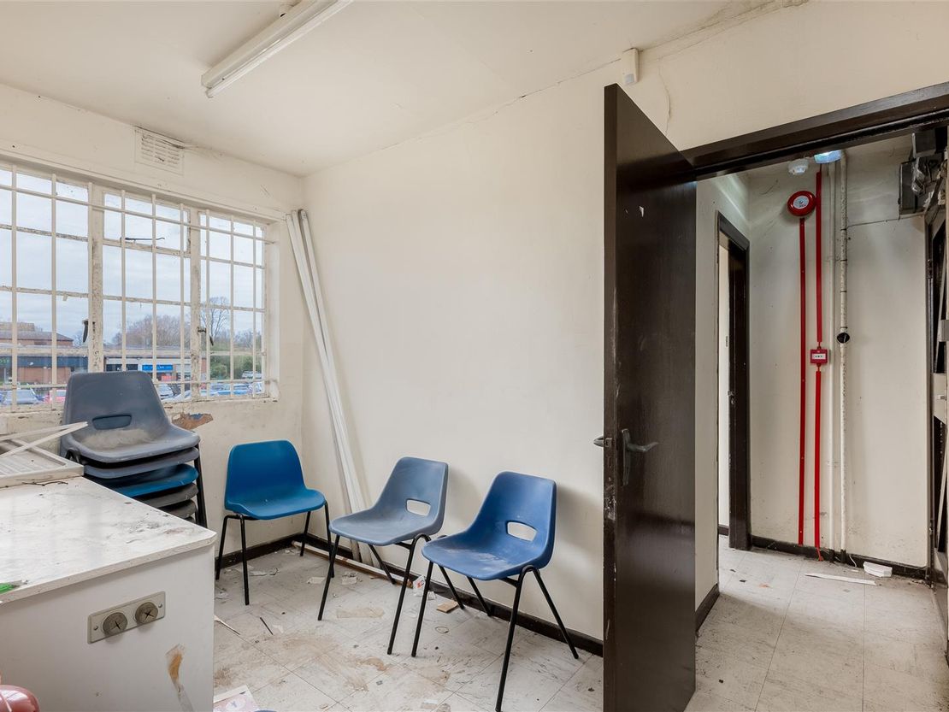
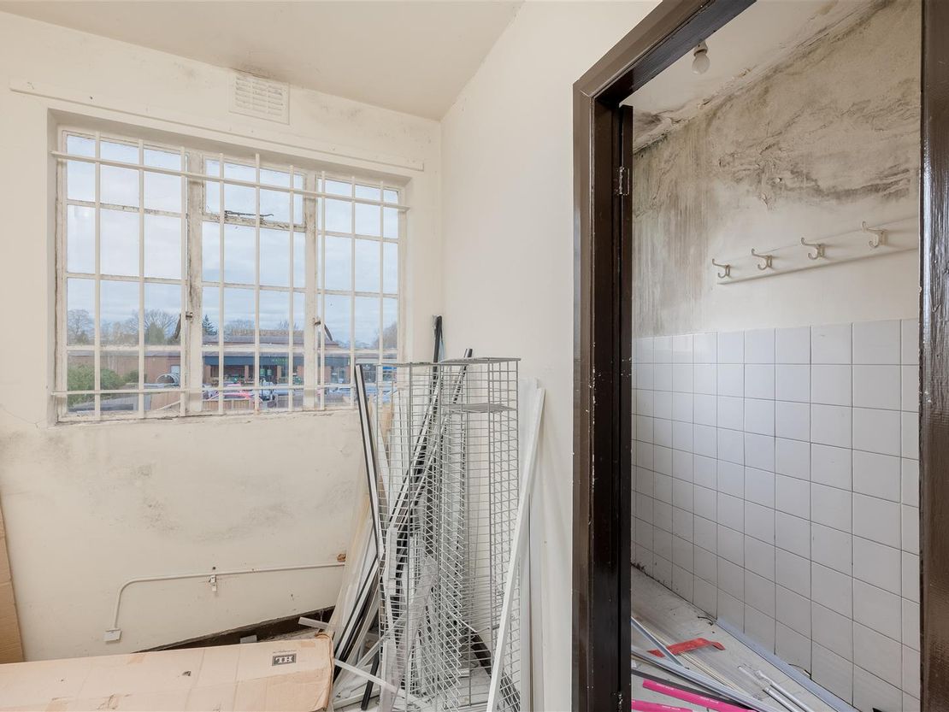
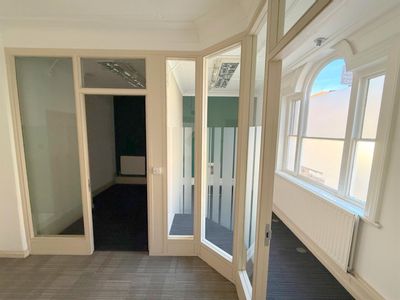
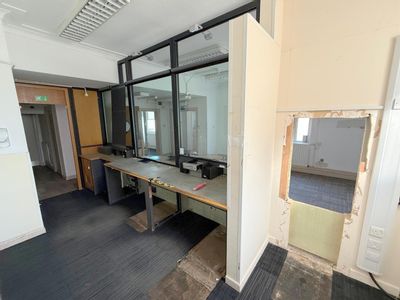
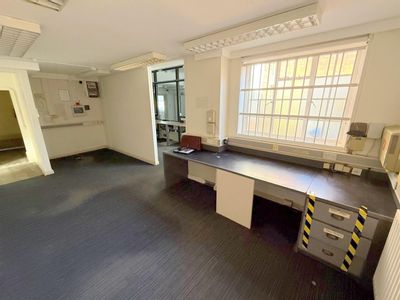
To the right of the stairs is door that leads to a rear of flat roof which may have future development angles (STP) but currently leads to a further first floor structure which is a shell building back to brick which was previously a flat but has been stripped out ready for a refurbishment.
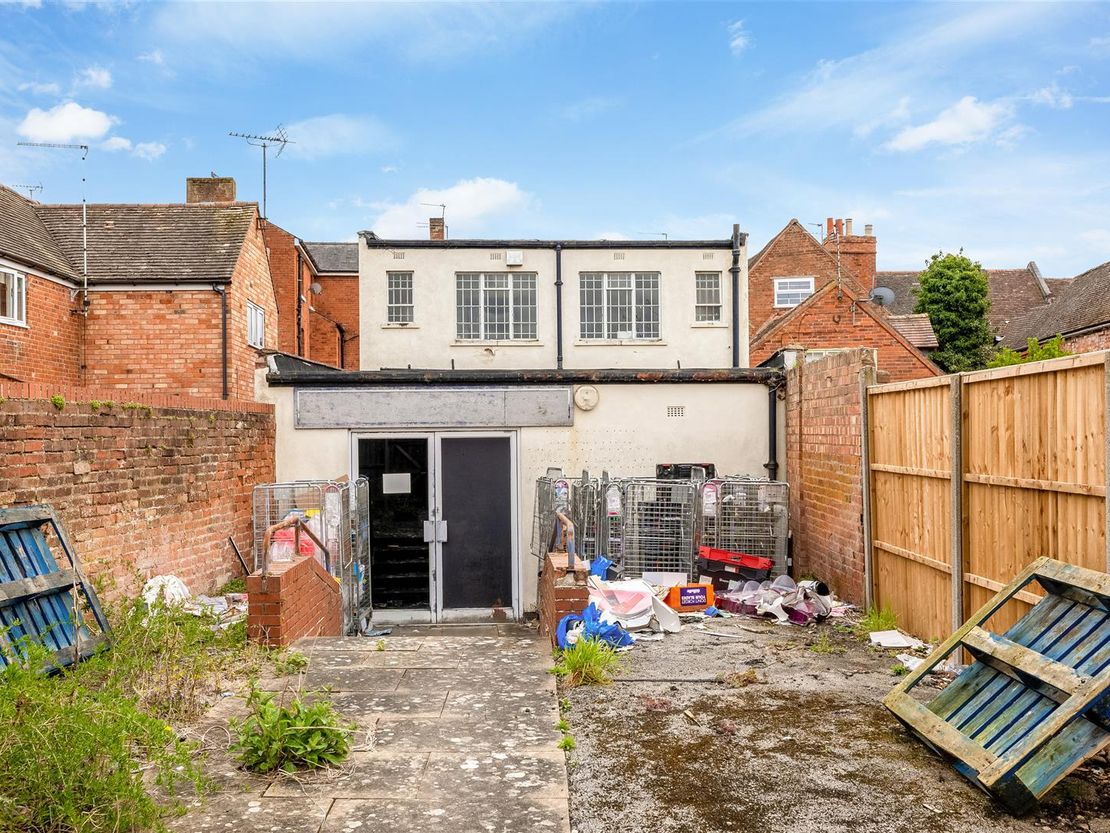
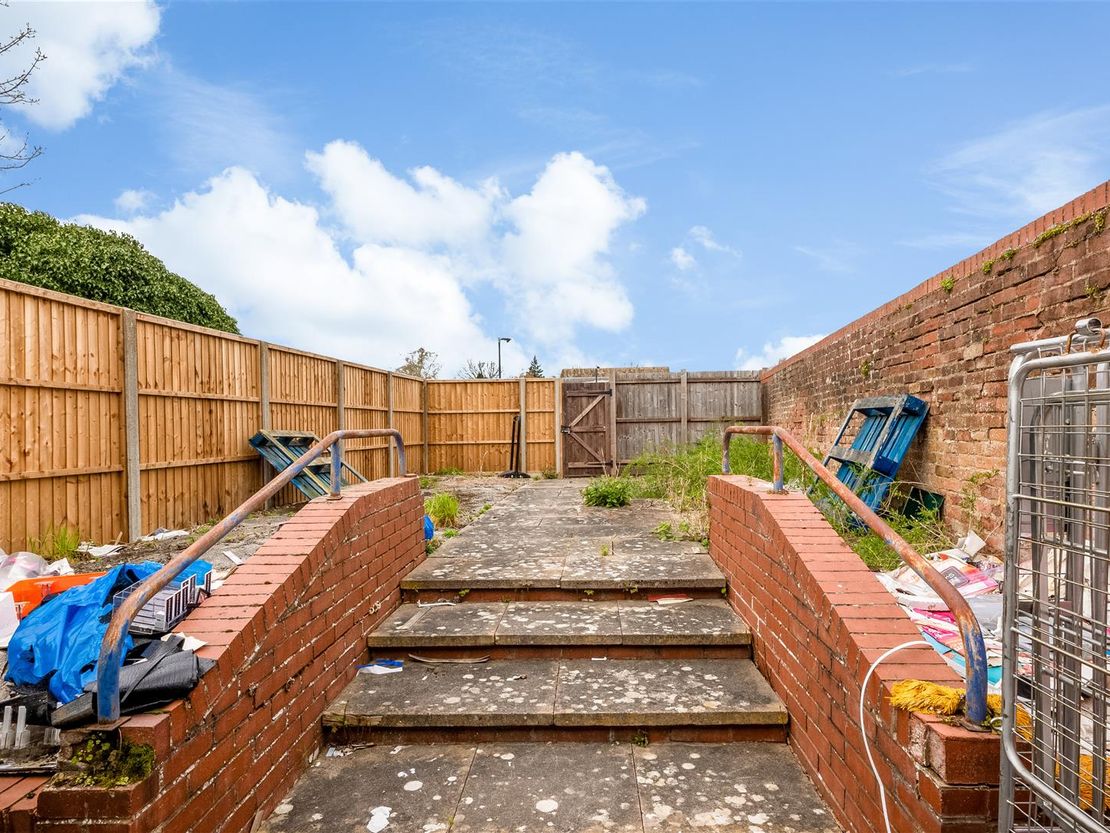
To the rear of the building beyond the Superdrug rear store room is an area of open land with access gate to the Waitrose car park.
Planning History:
Planning was approved for: New front and rear windows and new doors to first floor flat and new painted brickwork to front elevation under refence No: 24/01216/FUL Date of Decision: 7 October 2024.
Planning was refused for: Creation of additional storey to create no.1 new dwelling, various external alterations including new windows and doors, external staircase and access, privacy screen, new car parking space to rear with new fence and gates and associated bin and cycle store under reference No: 25/00500/FUL Date of Decision: 4 August 2025.
The decision notices and associated plans and documents can be downloaded from: https://www.stratford.gov.uk/planning-building/e-planning.com
Location: - Heading to Alcester from the Studley direction on the A435 take the second turning at the main roundabout past the Roebuck pub and head into Alcester on the Birmingham Road. At the roundabout carry on over and turn left onto the High Street, the property is located on the left hand side about half way down the high street.
Description: - The property is located on the busy High Street at Alcester. The ground floor is tenanted by Superdrug on a 5 year lease from August 2025 expiring August 2030 paying a rent of ã23,000 per annum with a tenant break clause at the third anniversary of the lease. Superdrug have been in occupation for over twenty years and are a well established business on the high street. The lease stipulates that Superdrug will pay a 73% proportion of the external repairs to the property carried out by the landlord.
The ground floor accommodation is mostly open plan retail space with a rear stockroom, kitchen, toilet and office/break out room.
To the left hand side of the shop front is a passage way that leads towards the rear of the building and access staircase. At the top of the staircase is a structure which is excluded from the Superdrug lease and could be converted to a one bedroom flat or commercial use (STP). There is a further area of flat roof which sits beyond this which could be used to extend the first floor accommodation or create a further unit (STP).
To the right of the stairs is door that leads to a rear of flat roof which may have future development angles (STP) but currently leads to a further first floor structure which is a shell building back to brick which was previously a flat but has been stripped out ready for a refurbishment.
To the rear of the building beyond the Superdrug rear store room is an area of open land with access gate to the Waitrose car park.
Planning History:
Planning was approved for: New front and rear windows and new doors to first floor flat and new painted brickwork to front elevation under refence No: 24/01216/FUL Date of Decision: 7 October 2024.
Planning was refused for: Creation of additional storey to create no.1 new dwelling, various external alterations including new windows and doors, external staircase and access, privacy screen, new car parking space to rear with new fence and gates and associated bin and cycle store under reference No: 25/00500/FUL Date of Decision: 4 August 2025.
The decision notices and associated plans and documents can be downloaded from: https://www.stratford.gov.uk/planning-building/e-planning.com
Floor Area: - Gross Internal Area (GIA) is 3,377 sq ft (313.8 m2)
Price: - ã400,000 NO VAT
Tenure: - Freehold.
Rateable Value - April 2026 = ã21,750, source: www.voa.gov.uk .
Rates Payable: - The rates payable are calculated as a multiplier of the rateable value. If the rateable value is ã12,000 or less, small businesses may be entitled to 100% rates relief providing the property is their only business premises. Any interested applicants should contact the local authority and verify the multiplier and check if any rates relief is available for their business.
Legal Costs: - Each party pays their own legal costs.
Vat: - Value Added Tax at the prevailing rate is applicable on all costs shown in these
particulars apart from business rates.
Epc: - The Energy Performance Rating of the property is = C.
A full copy of this report is available from the agent's office upon request.
Viewing: - Viewing strictly by prior appointment with sole agent:
Richard Johnson: - Westbridge Commercial Ltd
1st Floor Offices
3 Trinity Street
Stratford Upon Avon
CV37 6BL
Tel: 01789 415 628
[email protected]
Gdpr: - You have requested a viewing of a property and therefore we will require certain pieces of personal information from you in order to provide a professional service to you and our client. Should you wish to take up a tenancy the process will involve collecting personal information about you or your company which will need to be shared with our client and Credit Safe or other credit referencing agencies. We will not share this information with any other third party without your consent. More information on how we hold and process your data is available on our website www.westbridgecommercial.co.uk.
- For Sale Freehold
- Superdrug As Tenant On Ground Floor ã23,000 pa
- Three Bedroom Flat Ready For Refurbishment
- Further Extension Of Existing Upper Parts (STP)
- Potential Rear Land Development (STP)
- Rear Access Gate to Waitrose Car Park
- Price ã400,000 NO VAT
- Upper Parts Sold With Vacant Possession
- Well Established Retail Location Superdrug in Occupation for Over 20 years
- Value Adding Opportunity via Planning & Rental Streams
The property is located on the busy High Street at Alcester. The ground floor is tenanted by Superdrug on a 5 year lease from August 2025 expiring August 2030 paying a rent of ã23,000 per annum with a tenant break clause at the third anniversary of the lease. Superdrug have been in occupation for over twenty years and are a well established business on the high street. The lease stipulates that Superdrug will pay a 73% proportion of the external repairs to the property carried out by the landlord.
The ground floor accommodation is mostly open plan retail space with a rear stockroom, kitchen, toilet and office/break out room.
To the left hand side of the shop front is a passage way that leads towards the rear of the building and access staircase. At the top of the staircase is a structure which is excluded from the Superdrug lease and could be converted to a one bedroom flat or commercial use (STP). There is a further area of flat roof which sits beyond this which could be used to extend the first floor accommodation or create a further unit (STP).
To the right of the stairs is door that leads to a rear of flat roof which may have future development angles (STP) but currently leads to a further first floor structure which is a shell building back to brick which was previously a flat but has been stripped out ready for a refurbishment.
To the rear of the building beyond the Superdrug rear store room is an area of open land with access gate to the Waitrose car park.
Planning History:
Planning was approved for: New front and rear windows and new doors to first floor flat and new painted brickwork to front elevation under refence No: 24/01216/FUL Date of Decision: 7 October 2024.
Planning was refused for: Creation of additional storey to create no.1 new dwelling, various external alterations including new windows and doors, external staircase and access, privacy screen, new car parking space to rear with new fence and gates and associated bin and cycle store under reference No: 25/00500/FUL Date of Decision: 4 August 2025.
The decision notices and associated plans and documents can be downloaded from: https://www.stratford.gov.uk/planning-building/e-planning.com
Location: - Heading to Alcester from the Studley direction on the A435 take the second turning at the main roundabout past the Roebuck pub and head into Alcester on the Birmingham Road. At the roundabout carry on over and turn left onto the High Street, the property is located on the left hand side about half way down the high street.
Description: - The property is located on the busy High Street at Alcester. The ground floor is tenanted by Superdrug on a 5 year lease from August 2025 expiring August 2030 paying a rent of ã23,000 per annum with a tenant break clause at the third anniversary of the lease. Superdrug have been in occupation for over twenty years and are a well established business on the high street. The lease stipulates that Superdrug will pay a 73% proportion of the external repairs to the property carried out by the landlord.
The ground floor accommodation is mostly open plan retail space with a rear stockroom, kitchen, toilet and office/break out room.
To the left hand side of the shop front is a passage way that leads towards the rear of the building and access staircase. At the top of the staircase is a structure which is excluded from the Superdrug lease and could be converted to a one bedroom flat or commercial use (STP). There is a further area of flat roof which sits beyond this which could be used to extend the first floor accommodation or create a further unit (STP).
To the right of the stairs is door that leads to a rear of flat roof which may have future development angles (STP) but currently leads to a further first floor structure which is a shell building back to brick which was previously a flat but has been stripped out ready for a refurbishment.
To the rear of the building beyond the Superdrug rear store room is an area of open land with access gate to the Waitrose car park.
Planning History:
Planning was approved for: New front and rear windows and new doors to first floor flat and new painted brickwork to front elevation under refence No: 24/01216/FUL Date of Decision: 7 October 2024.
Planning was refused for: Creation of additional storey to create no.1 new dwelling, various external alterations including new windows and doors, external staircase and access, privacy screen, new car parking space to rear with new fence and gates and associated bin and cycle store under reference No: 25/00500/FUL Date of Decision: 4 August 2025.
The decision notices and associated plans and documents can be downloaded from: https://www.stratford.gov.uk/planning-building/e-planning.com
Floor Area: - Gross Internal Area (GIA) is 3,377 sq ft (313.8 m2)
Price: - ã400,000 NO VAT
Tenure: - Freehold.
Rateable Value - April 2026 = ã21,750, source: www.voa.gov.uk .
Rates Payable: - The rates payable are calculated as a multiplier of the rateable value. If the rateable value is ã12,000 or less, small businesses may be entitled to 100% rates relief providing the property is their only business premises. Any interested applicants should contact the local authority and verify the multiplier and check if any rates relief is available for their business.
Legal Costs: - Each party pays their own legal costs.
Vat: - Value Added Tax at the prevailing rate is applicable on all costs shown in these
particulars apart from business rates.
Epc: - The Energy Performance Rating of the property is = C.
A full copy of this report is available from the agent's office upon request.
Viewing: - Viewing strictly by prior appointment with sole agent:
Richard Johnson: - Westbridge Commercial Ltd
1st Floor Offices
3 Trinity Street
Stratford Upon Avon
CV37 6BL
Tel: 01789 415 628
[email protected]
Gdpr: - You have requested a viewing of a property and therefore we will require certain pieces of personal information from you in order to provide a professional service to you and our client. Should you wish to take up a tenancy the process will involve collecting personal information about you or your company which will need to be shared with our client and Credit Safe or other credit referencing agencies. We will not share this information with any other third party without your consent. More information on how we hold and process your data is available on our website www.westbridgecommercial.co.uk.
- For Sale Freehold
- Superdrug As Tenant On Ground Floor ã23,000 pa
- Three Bedroom Flat Ready For Refurbishment
- Further Extension Of Existing Upper Parts (STP)
- Potential Rear Land Development (STP)
- Rear Access Gate to Waitrose Car Park
- Price ã400,000 NO VAT
- Upper Parts Sold With Vacant Possession
- Well Established Retail Location Superdrug in Occupation for Over 20 years
- Value Adding Opportunity via Planning & Rental Streams
Reference: 39367_34618586
Download Sales Details
Marketed by
Westbridge & Co
Stratford Upon Avon
3 Trinity St, Stratford-upon-Avon CV37 6BL, UK
Similar properties in the area
SSTC
- Photos available 14
- Brochure available
Offers in the Region of
£212,500
Retail for sale
High Street, Alcester B49 5AF
1052 sq. ft (98 m²)
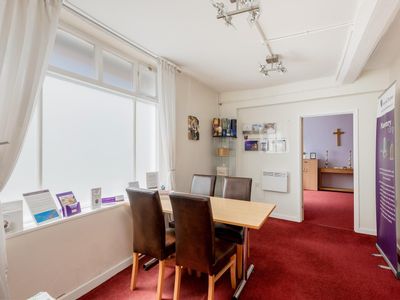
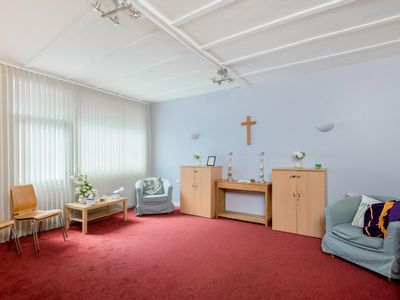
FOR SALE FREEHOLD - A 1,052 sq ft (97.78 m2) NIA Ground floor shop let to a funeral directors making an income producing investment on a long lease with an initial 8.01% gross yield. Offers based on £212,500 NO VAT, viewings strictly by appointment...
 Marketed by
Westbridge & Co Stratford Upon Avon
Marketed by
Westbridge & Co Stratford Upon Avon
Available
- Photos available 14
- Brochure available
£25,000
Retail to let
Lloyds Bank House, Stratford Road, Alcester B49 5AU
1387 sq. ft (129 m²)
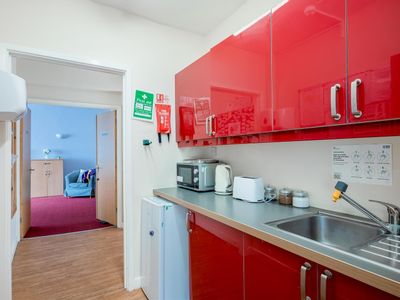
TO LET - A 1,387 sq ft (128.97m2) ground floor retail unit formally used as a Lloyds bank branch. Suitable for a multitude of other uses subject to planning. £25,000 per annum plus VAT.
Marketed by
Westbridge & Co Stratford Upon Avon
Available
- Photos available 15
- Brochure available
£825
Retail to let
Church Street, Alcester B49 5AJ
357 sq. ft (33 m²)
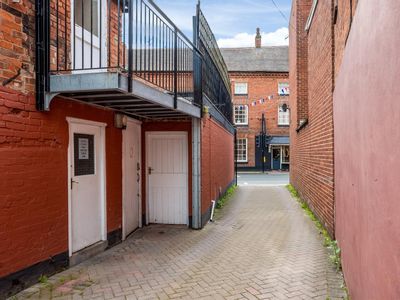
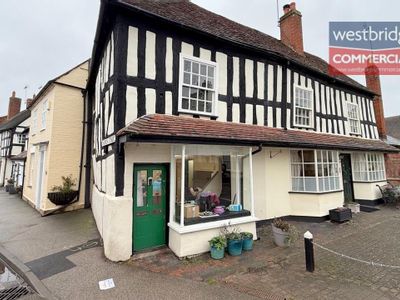
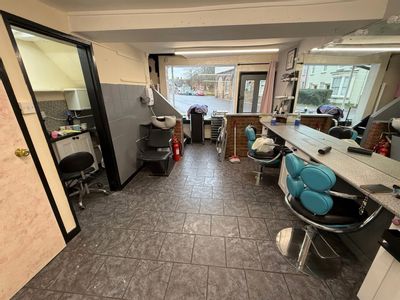
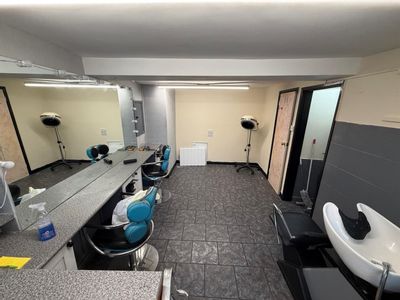
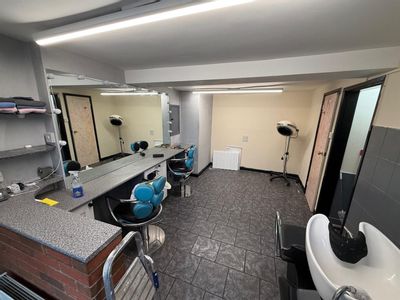
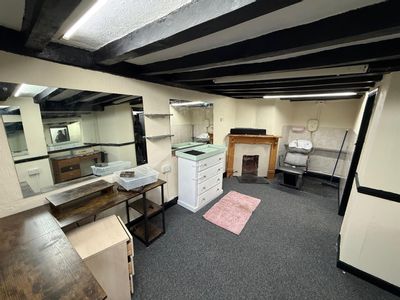
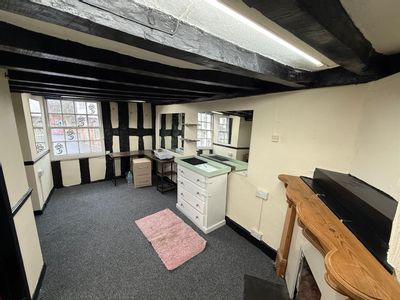
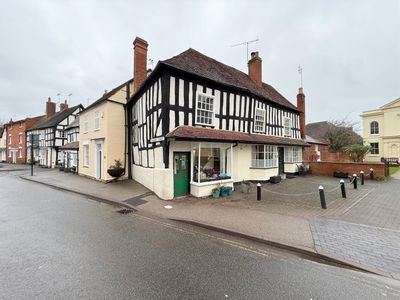
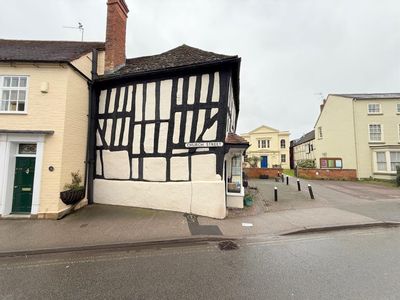
TO LET - A 357 sq ft (33.20 m2) former hair dressing salon located on Church Street just up from the main High Street at Alcester. The premises is laid out over two floors with excellent roadside frontage and set within a charming period building. £...
Marketed by
Westbridge & Co Stratford Upon Avon
Available
- Photos available 4
- Brochure available
POA
Retail for sale
Bidford on Avon, 76-87 High Street
Bidford on Avon, 76-87 High Street
 Marketed by
Johnson Fellows Birmingham
Marketed by
Johnson Fellows Birmingham