
Marketed by
Westbridge & Co
Stratford Upon Avon
3 Trinity St, Stratford-upon-Avon CV37 6BL, UK
Available
1 of 21
From
£28,704
Oak Tree Court, Arden Forest Way, Alcester B49 6GT
14074 sq. ft (1 m²)
Description
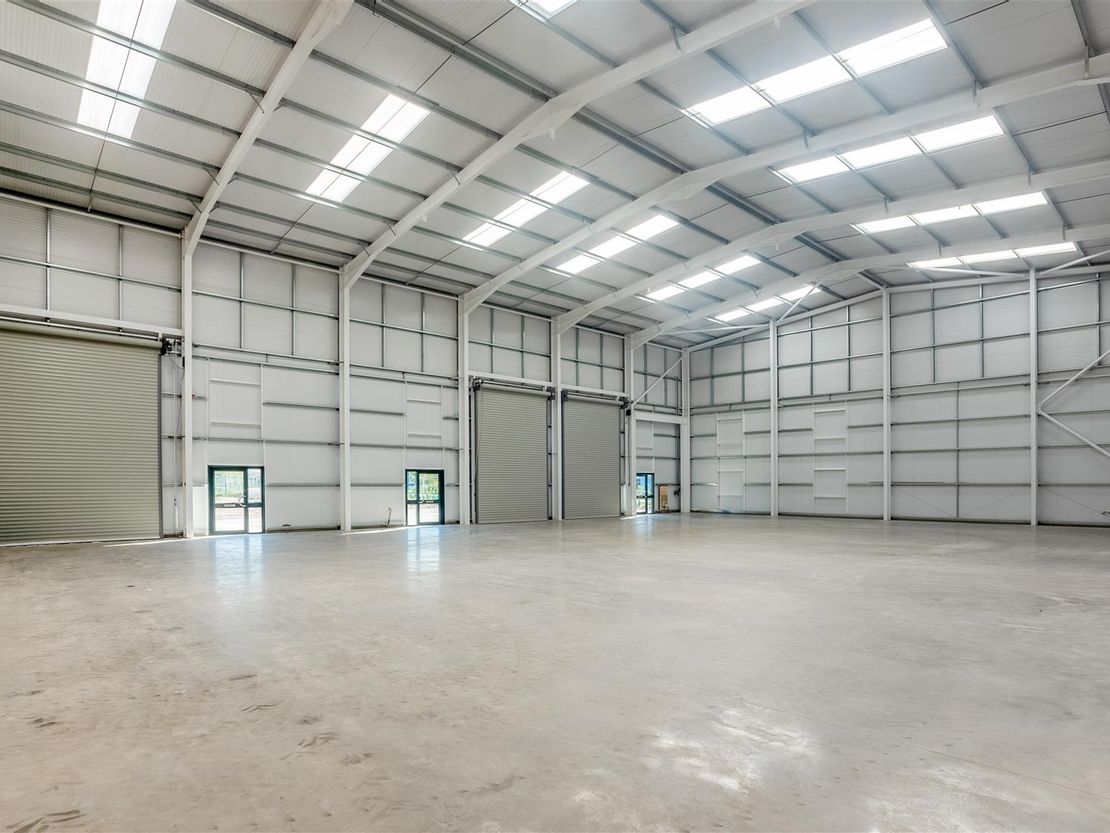
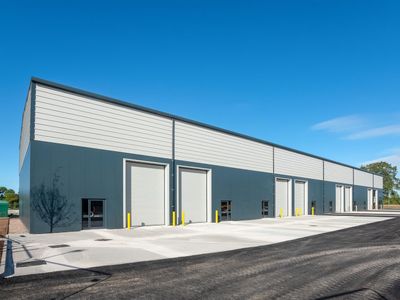
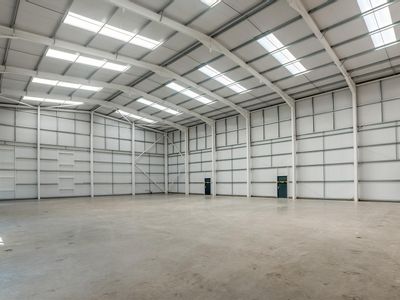
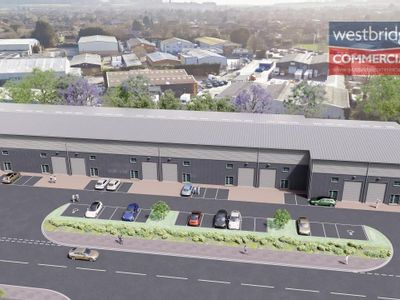
TO LET - New warehouse units from 2,496 sq ft - 14,074 sq ft (232 m2 - 1308 m2) ready for occupation Q3 of 2026. with 9m eaves height, solar panels, insulated composite cladding and allocated parking. Available as separate units or multiple and can be tailored to buyers requirements. Prices from £28,704 per annum + VAT, call to discuss your requirements.
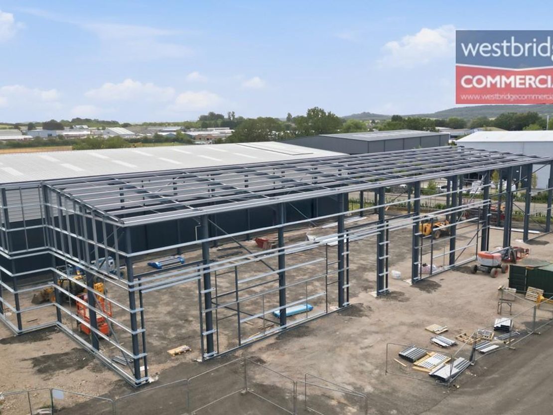
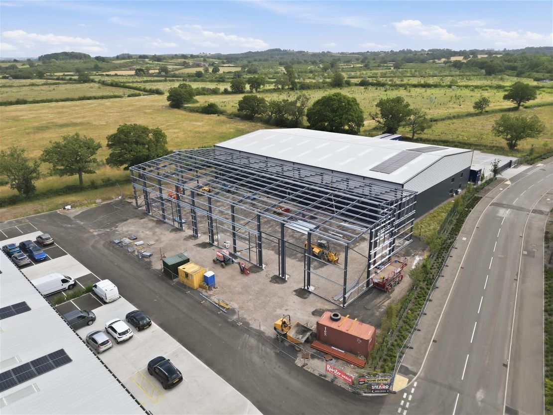
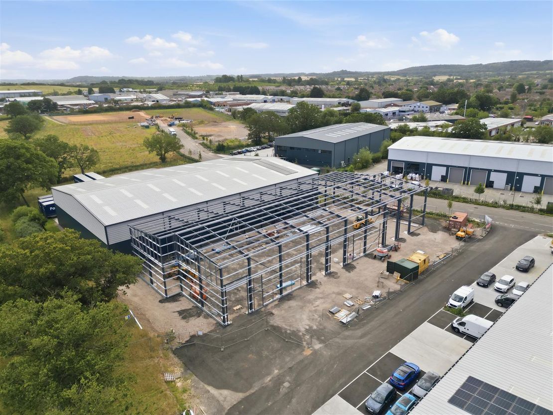
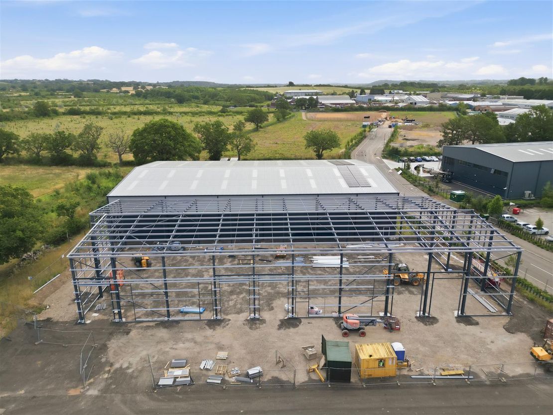
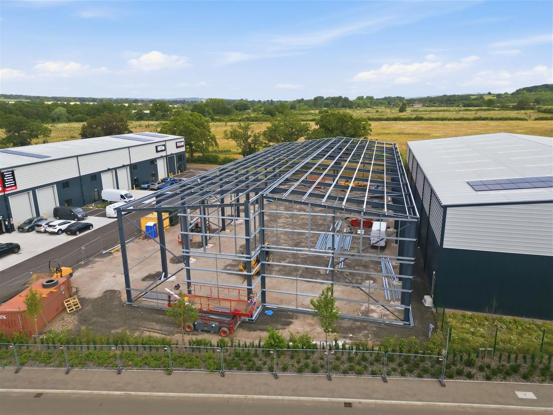
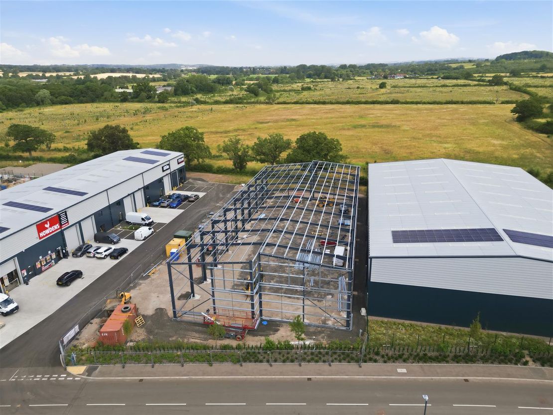
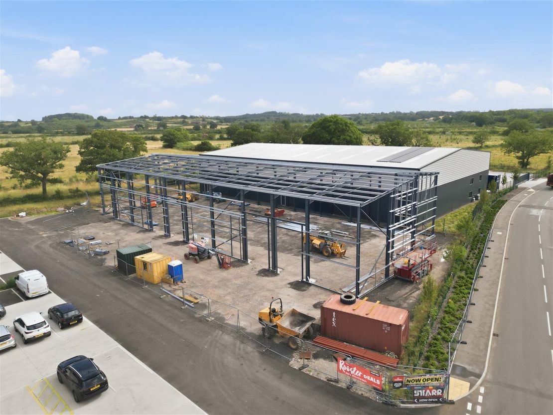
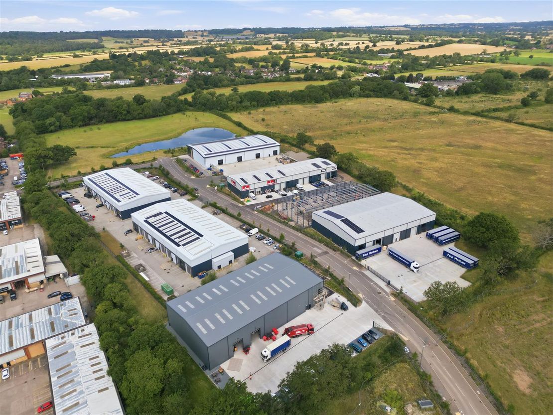
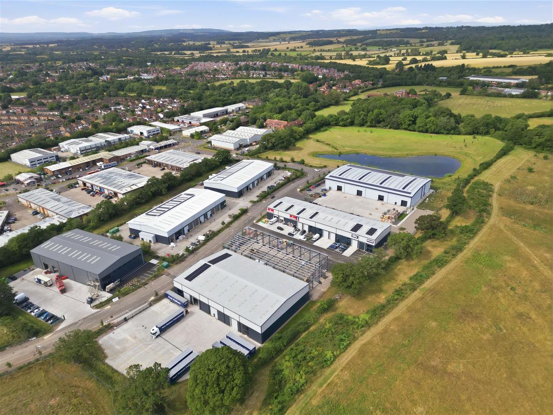
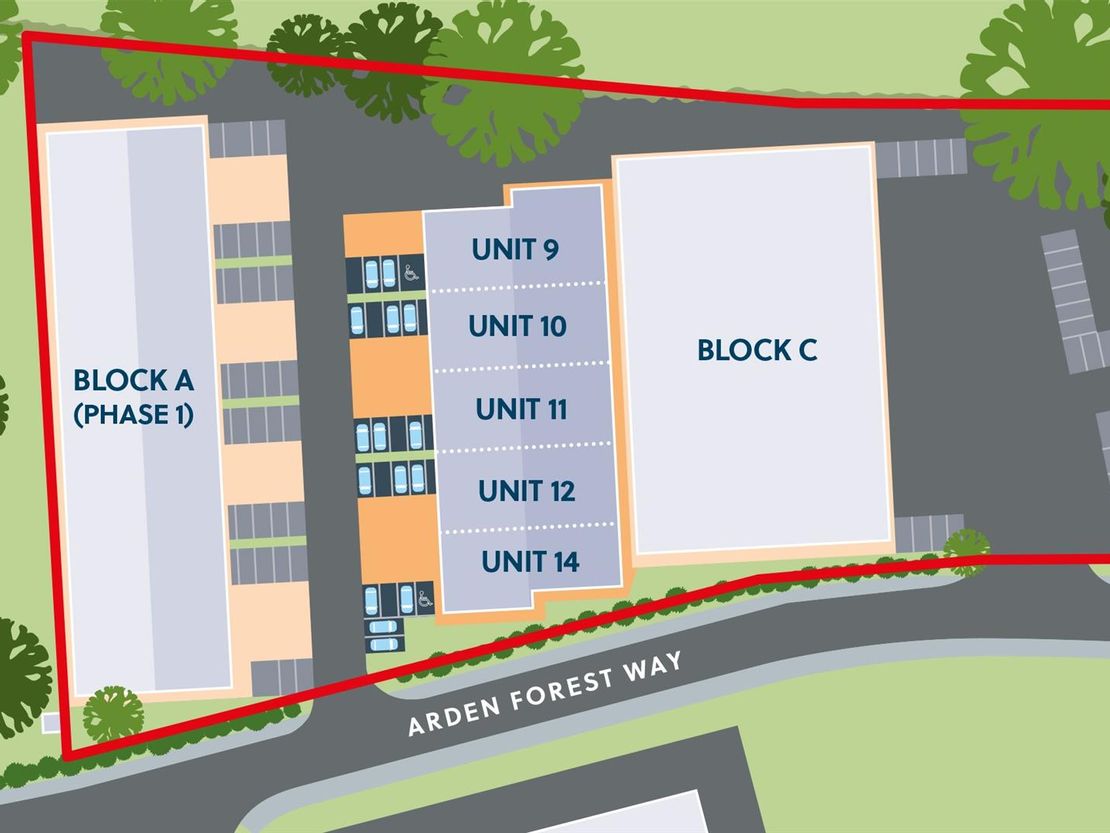
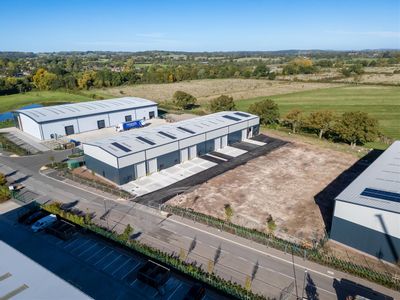
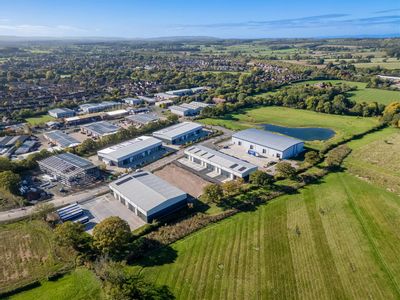
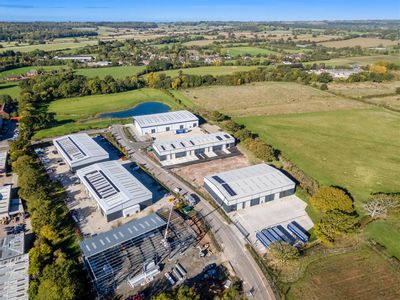
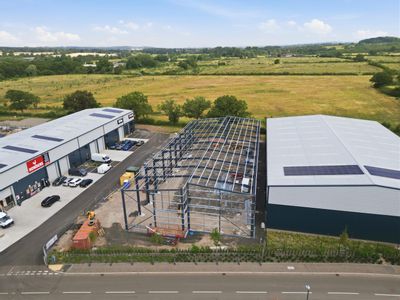
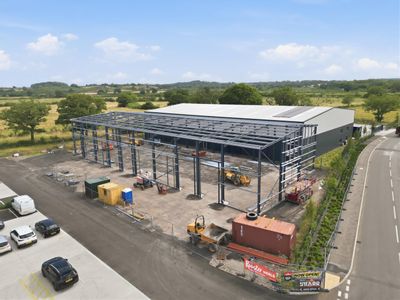
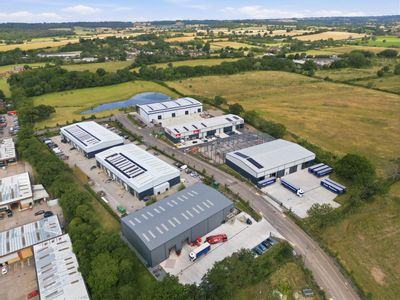
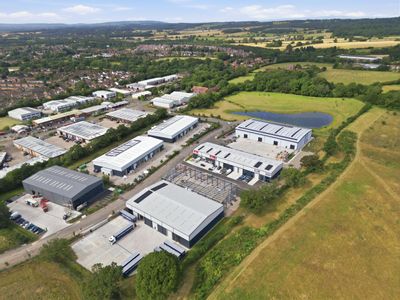
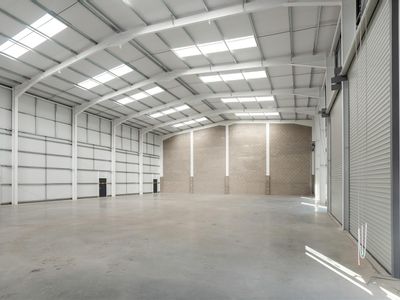
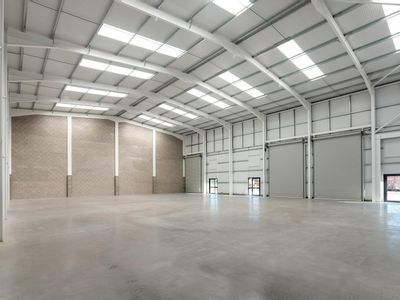
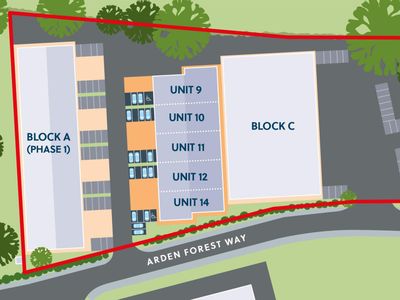
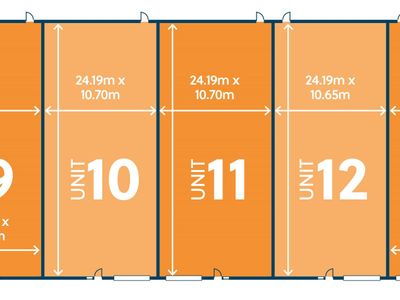
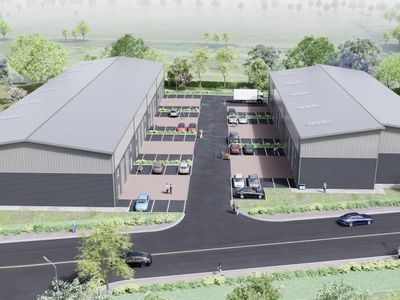
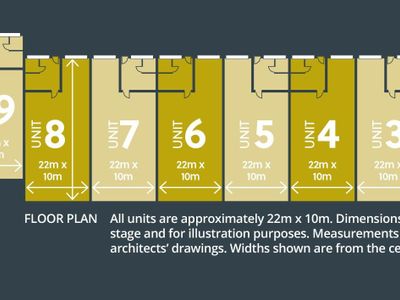
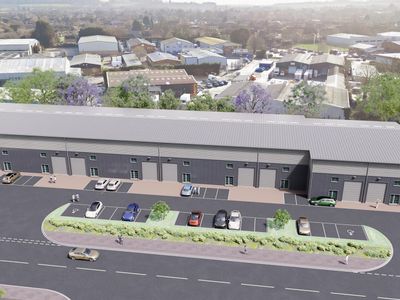
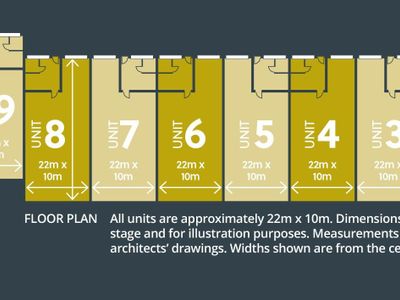
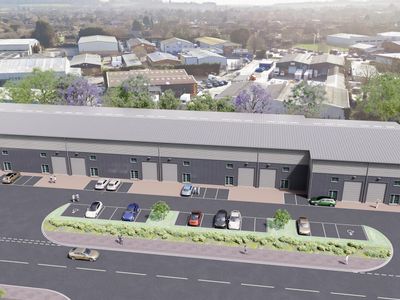
Oak Tree Court is a new private development located off Arden Forest Way which is a new extension of the Industrial Estate at Alcester. Phase 2 contains five units from 2,496 sq ft - 14,074 sq ft (232 m2 - 2130 m2) available as single units or multiples thereof. The units are being constructed with modern warehouse users in mind making the most of the buildings volume capacity with eaves heights of 9m.
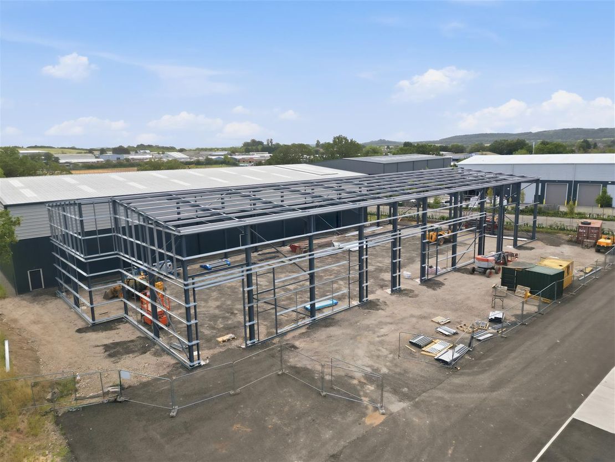
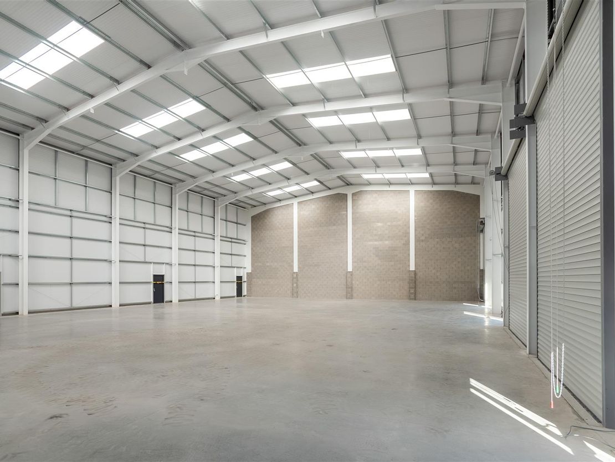
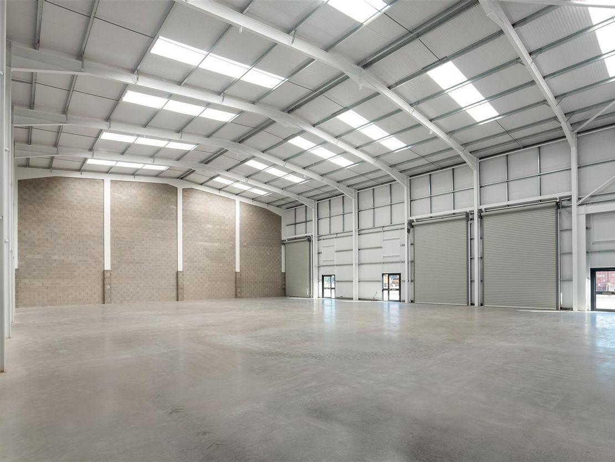
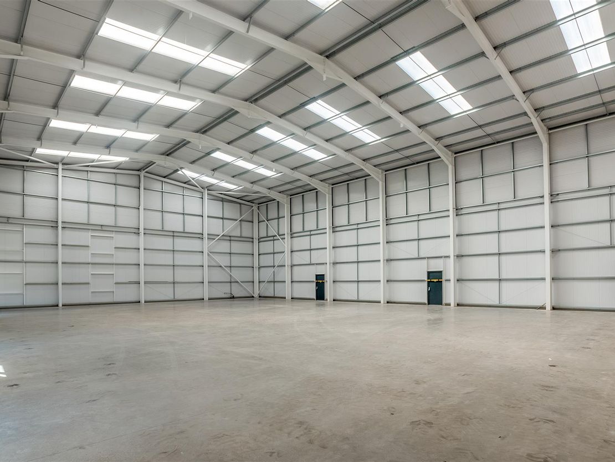
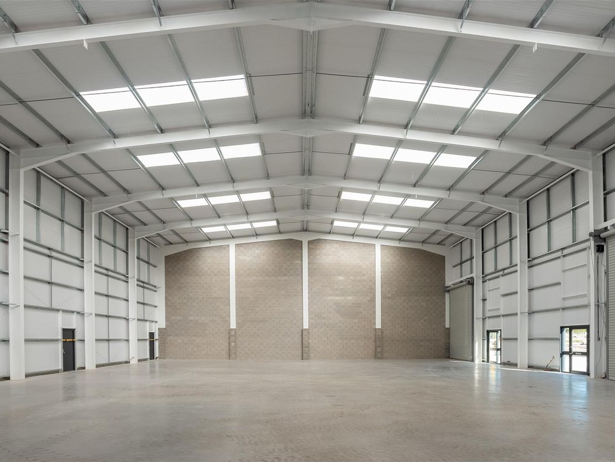
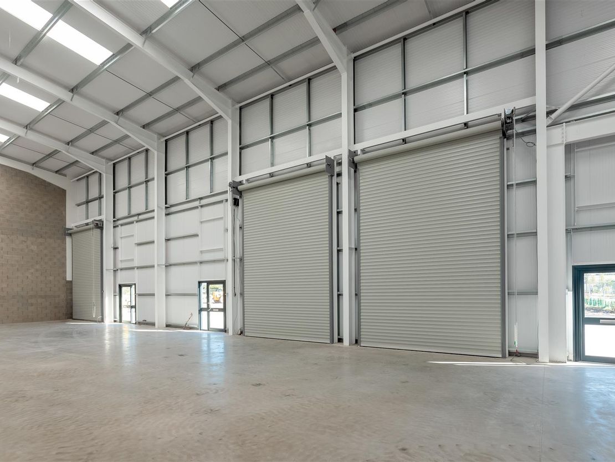
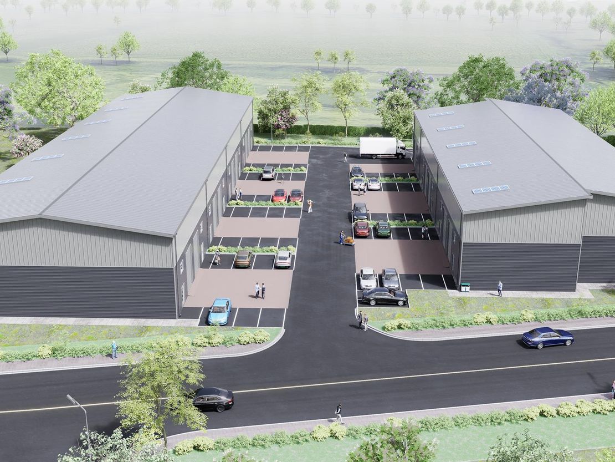
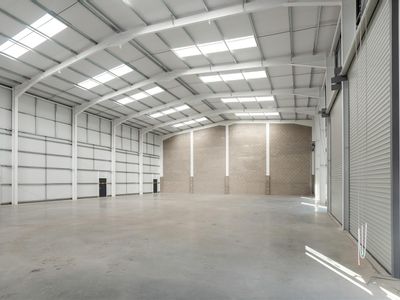
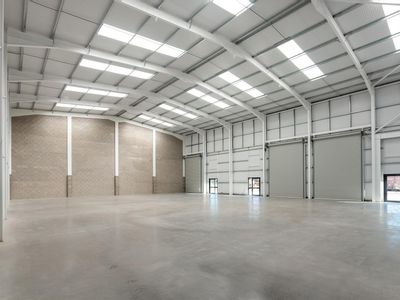
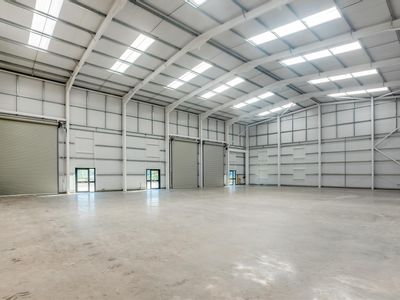
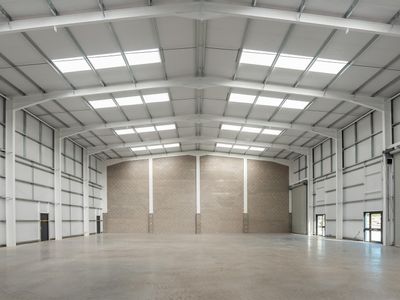
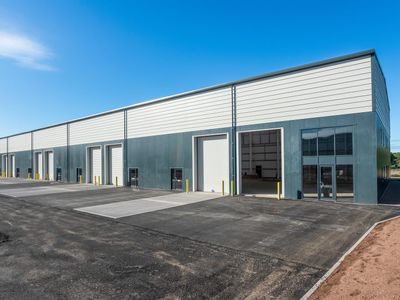
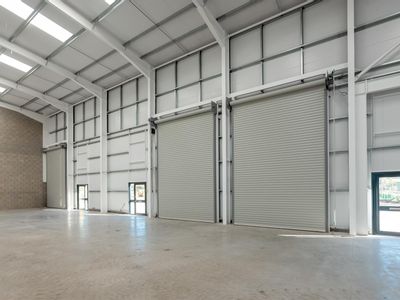
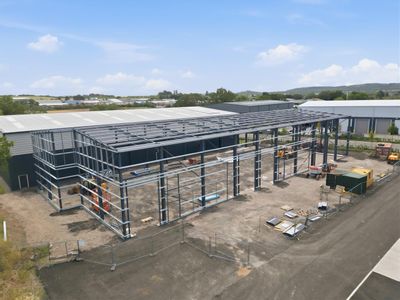
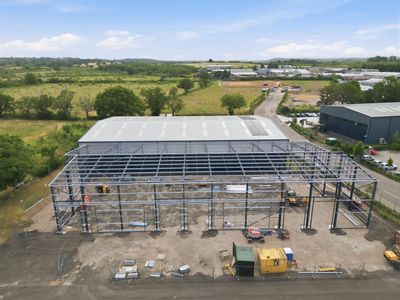
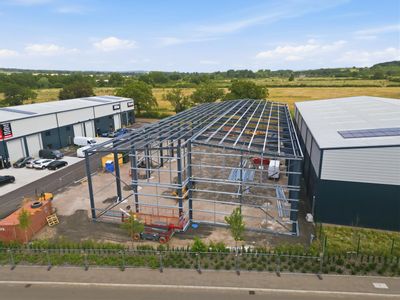
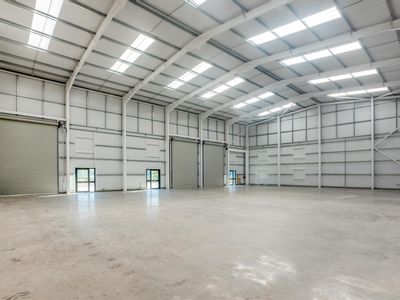
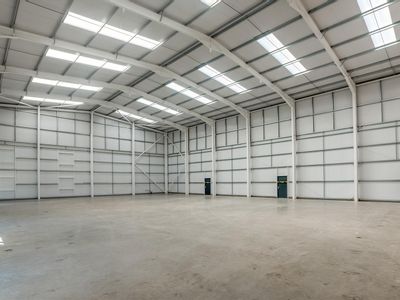
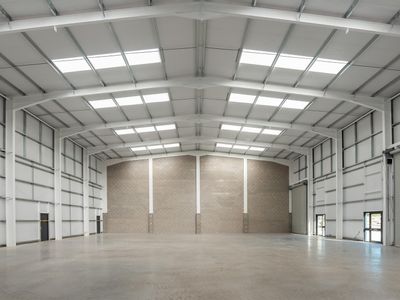
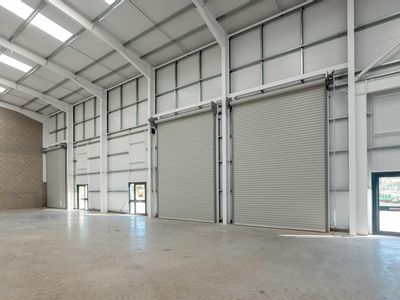
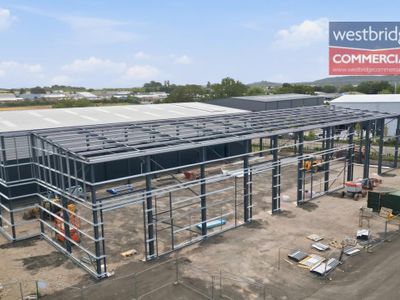
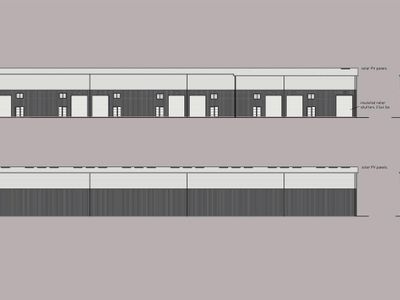
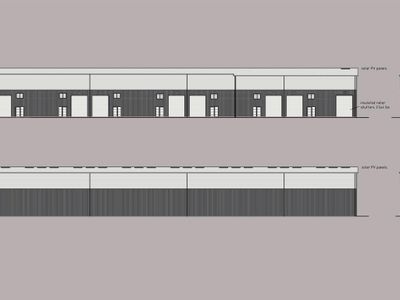
The buildings are constructed of steel portal frames with insulated TATA composite roof panels with clear double skin roof lights along with insulated two tone TATA side panels giving excellent thermal qualities. Each unit will have an insulated roller shutter door, pedestrian door and ground and first floor windows allowing purchasers to fit the units out to their requirements or the developer can offer a full turnkey fitout package by separate negotiation.
Internally the floors will be power floated reinforced concrete floors with a three phase power supply to each unit along with high bay LED energy efficient lighting as well as solar panels on the roof.
Externally the development will be landscaped with a mix of trees and shrubs and the site itself has established Oak trees to the Northern boundary which abuts the Heart of England Forest which was planted with saplings within the last 6 years. Each unit has allocated parking provisions and a concrete unloading apron outside each roller shutter door.
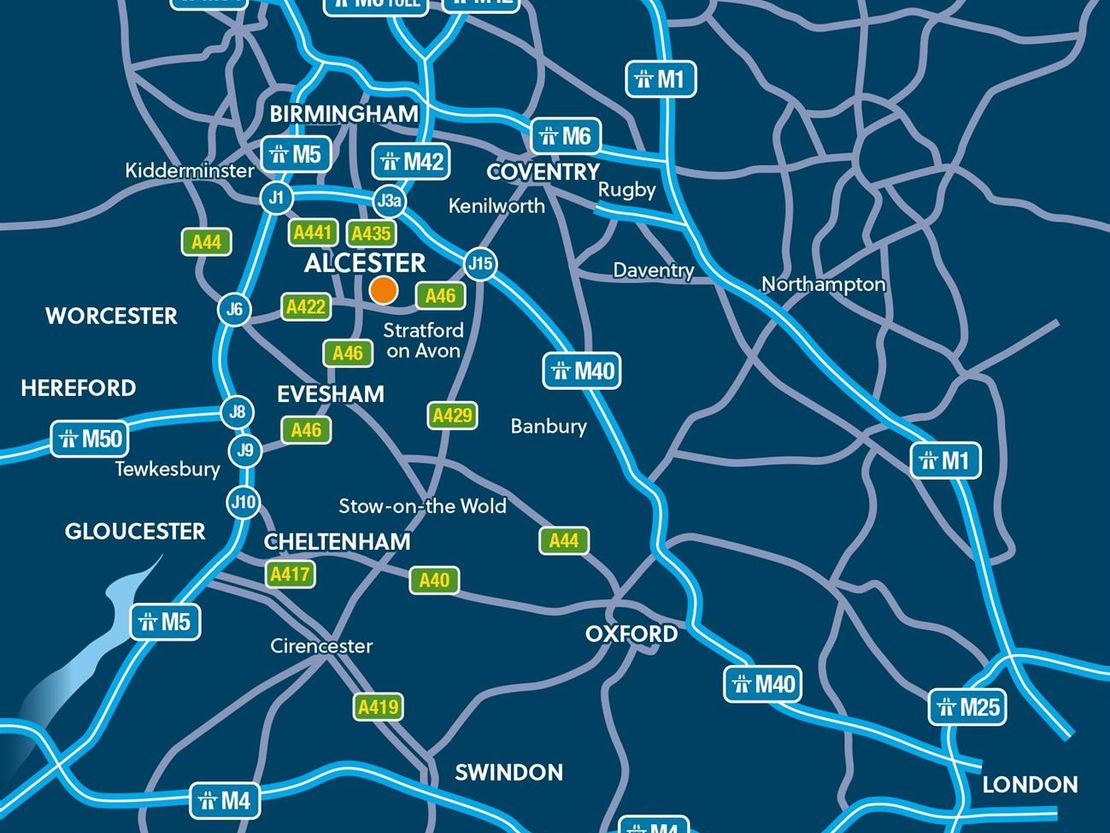
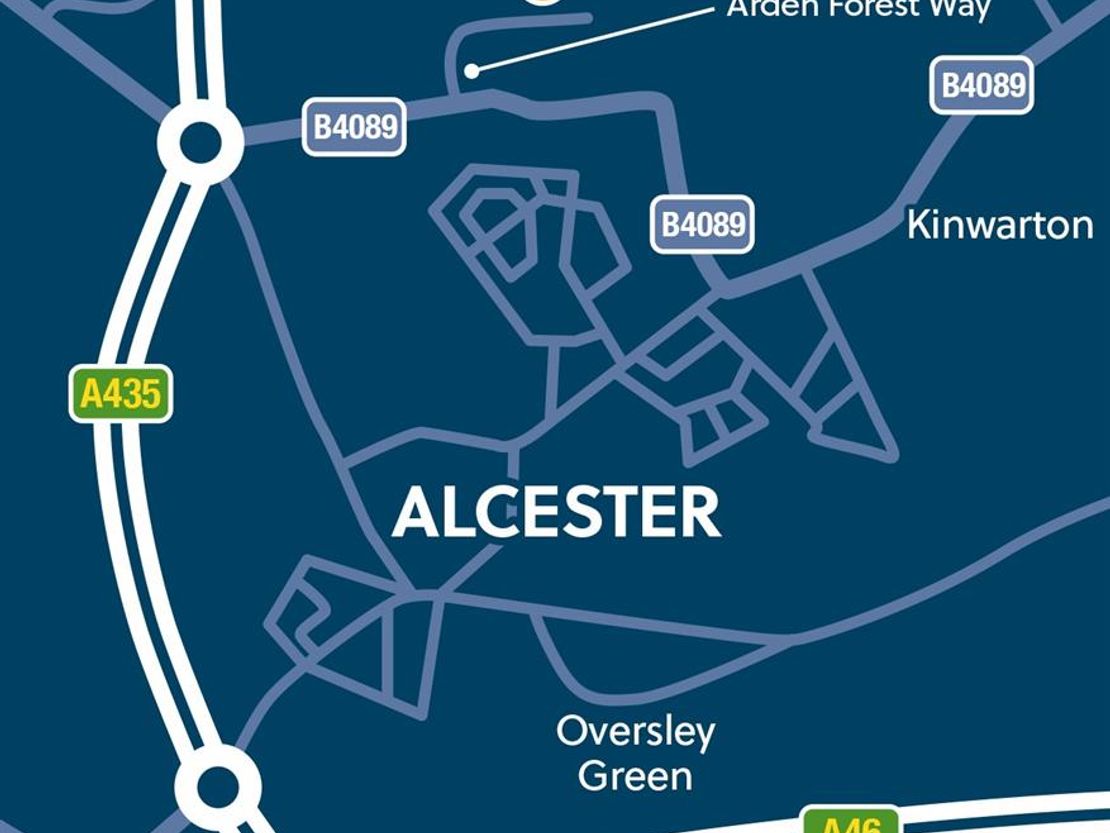
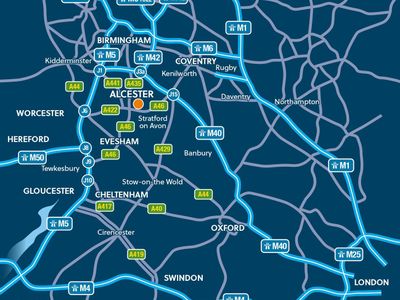
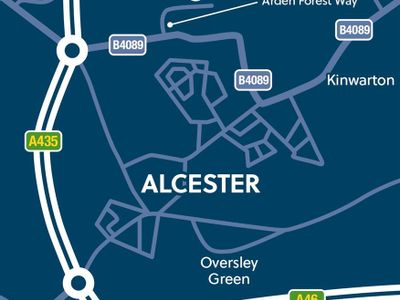
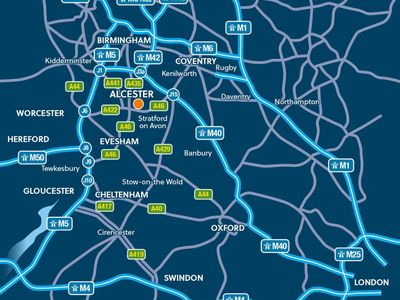
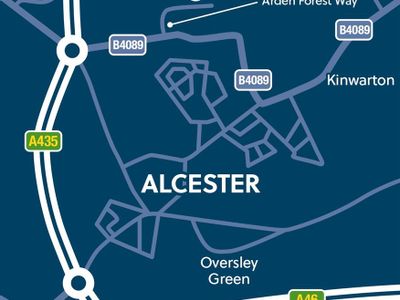
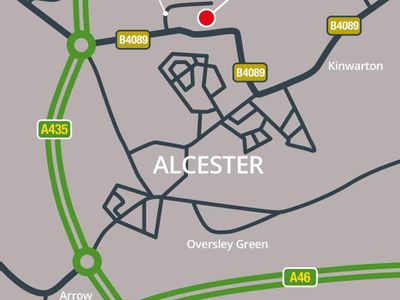
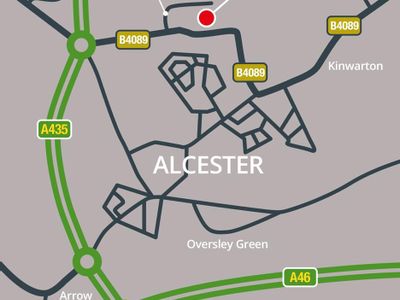
Location: - Heading South West towards Alcester on the A435 take the first exist at the roundabout towards the main Industrial Estate, cross over the river Arrow and take the first left next to IMA Swiftpack. Carry on onto Arden Forest Way and the development is located on the left hand side next to the Calgavin building.
Description: - Oak Tree Court is a new private development located off Arden Forest Way which is a new extension of the Industrial Estate at Alcester. Phase 2 contains five units from 2,496 sq ft - 14,074 sq ft (232 m2 - 2130 m2) available as single units or multiples thereof.
The units are being constructed with modern warehouse users in mind making the most of the buildings volume capacity with eaves heights of 9m. The buildings are constructed of steel portal frames with insulated TATA composite roof panels with clear double skin roof lights along with insulated two tone TATA side panels giving excellent thermal qualities.
Each unit will have an insulated roller shutter door, pedestrian door and ground and first floor windows allowing purchasers to fit the units out to their requirements. Internally the floors will be power floated reinforced concrete floors with a three phase power supply to each unit along with high bay LED energy efficient lighting as well as solar panels on the roof.
Externally the development will be landscaped with a mix of trees and shrubs and the site itself has established Oak trees to the Northern boundary which abuts the Heart of England Forest which was planted with saplings within the last 6 years.
Each unit has allocated parking provisions and a concrete unloading apron outside each roller shutter door.
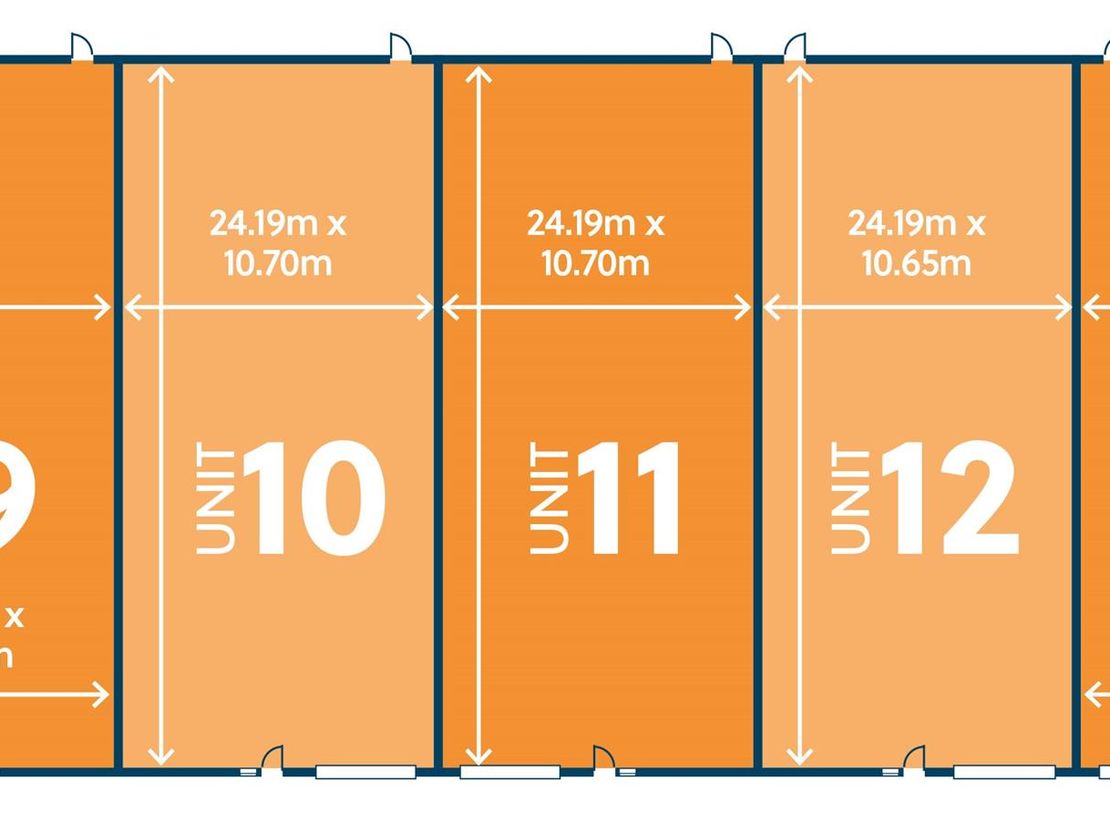
Floor Area: - 2,496 sq ft - 14,074 sq ft (232 m2 - 2130 m2).
Price: - On application.
Tenure: - 125 year leasehold.
Service Charge: - Each owner will pay a fair and proper contribution to the upkeep of the common areas, based on sq ft occupied.
Rateable Value: - To be rated, source: www.voa.gov.uk
Rates Payable: - The rates payable are calculated as a multiplier of the rateable value. If the rateable value is £12,000 or less small business maybe entitle to 100% rates relief providing the property is their only business premises. Any interested applicants should contact the local authority and verify the multiplier and check if any rates relief is available for heir business.
Legal Costs & Holding Deposit - Each party pays their own legal costs.
Vat: - Value Added Tax at the prevailing rate is applicable on all costs shown in these particulars apart from business rates.
Epc: - The Energy Performance Rating of the property is to be confirmed.
A full copy of this report will be available from the agent's office upon request.
Viewing: - Viewing strictly by prior appointment with sole agent:
Richard Johnson - Westbridge Commercial Ltd
1st Floor Offices
3 Trinity Street
Stratford Upon Avon
CV37 6BL
Tel: 01789 415 628
[email protected]
Gdpr - You have requested a viewing of a property and therefore we will require certain pieces of personal information from you in order to provide a professional service to you and our client. Should you wish to take up a tenancy the process will involve collecting personal information about you or your company which will need to be shared with our client and Credit Safe or other credit referencing agencies.
We will not share this information with any other third party without your consent.
More information on how we hold and process your data is available on our website www.westbridgecommercial.co.uk.
- Allocated Parking
- Insulated Roller Shutter Doors
- Available As One Unit or Five Separate Units
- Fit Out Packages Available by Separate Negotiation
- Q3 completion 2026
Oak Tree Court is a new private development located off Arden Forest Way which is a new extension of the Industrial Estate at Alcester. Phase 2 contains five units from 2,496 sq ft - 14,074 sq ft (232 m2 - 2130 m2) available as single units or multiples thereof. The units are being constructed with modern warehouse users in mind making the most of the buildings volume capacity with eaves heights of 9m.
The buildings are constructed of steel portal frames with insulated TATA composite roof panels with clear double skin roof lights along with insulated two tone TATA side panels giving excellent thermal qualities. Each unit will have an insulated roller shutter door, pedestrian door and ground and first floor windows allowing purchasers to fit the units out to their requirements or the developer can offer a full turnkey fitout package by separate negotiation.
Internally the floors will be power floated reinforced concrete floors with a three phase power supply to each unit along with high bay LED energy efficient lighting as well as solar panels on the roof.
Externally the development will be landscaped with a mix of trees and shrubs and the site itself has established Oak trees to the Northern boundary which abuts the Heart of England Forest which was planted with saplings within the last 6 years. Each unit has allocated parking provisions and a concrete unloading apron outside each roller shutter door.
Location: - Heading South West towards Alcester on the A435 take the first exist at the roundabout towards the main Industrial Estate, cross over the river Arrow and take the first left next to IMA Swiftpack. Carry on onto Arden Forest Way and the development is located on the left hand side next to the Calgavin building.
Description: - Oak Tree Court is a new private development located off Arden Forest Way which is a new extension of the Industrial Estate at Alcester. Phase 2 contains five units from 2,496 sq ft - 14,074 sq ft (232 m2 - 2130 m2) available as single units or multiples thereof.
The units are being constructed with modern warehouse users in mind making the most of the buildings volume capacity with eaves heights of 9m. The buildings are constructed of steel portal frames with insulated TATA composite roof panels with clear double skin roof lights along with insulated two tone TATA side panels giving excellent thermal qualities.
Each unit will have an insulated roller shutter door, pedestrian door and ground and first floor windows allowing purchasers to fit the units out to their requirements. Internally the floors will be power floated reinforced concrete floors with a three phase power supply to each unit along with high bay LED energy efficient lighting as well as solar panels on the roof.
Externally the development will be landscaped with a mix of trees and shrubs and the site itself has established Oak trees to the Northern boundary which abuts the Heart of England Forest which was planted with saplings within the last 6 years.
Each unit has allocated parking provisions and a concrete unloading apron outside each roller shutter door.
Floor Area: - 2,496 sq ft - 14,074 sq ft (232 m2 - 2130 m2).
Price: - On application.
Tenure: - 125 year leasehold.
Service Charge: - Each owner will pay a fair and proper contribution to the upkeep of the common areas, based on sq ft occupied.
Rateable Value: - To be rated, source: www.voa.gov.uk
Rates Payable: - The rates payable are calculated as a multiplier of the rateable value. If the rateable value is £12,000 or less small business maybe entitle to 100% rates relief providing the property is their only business premises. Any interested applicants should contact the local authority and verify the multiplier and check if any rates relief is available for heir business.
Legal Costs & Holding Deposit - Each party pays their own legal costs.
Vat: - Value Added Tax at the prevailing rate is applicable on all costs shown in these particulars apart from business rates.
Epc: - The Energy Performance Rating of the property is to be confirmed.
A full copy of this report will be available from the agent's office upon request.
Viewing: - Viewing strictly by prior appointment with sole agent:
Richard Johnson - Westbridge Commercial Ltd
1st Floor Offices
3 Trinity Street
Stratford Upon Avon
CV37 6BL
Tel: 01789 415 628
[email protected]
Gdpr - You have requested a viewing of a property and therefore we will require certain pieces of personal information from you in order to provide a professional service to you and our client. Should you wish to take up a tenancy the process will involve collecting personal information about you or your company which will need to be shared with our client and Credit Safe or other credit referencing agencies.
We will not share this information with any other third party without your consent.
More information on how we hold and process your data is available on our website www.westbridgecommercial.co.uk.
- Allocated Parking
- Insulated Roller Shutter Doors
- Available As One Unit or Five Separate Units
- Fit Out Packages Available by Separate Negotiation
- Q3 completion 2026
Reference: 39367_34784781
Download Sales Details
Marketed by
Westbridge & Co
Stratford Upon Avon
3 Trinity St, Stratford-upon-Avon CV37 6BL, UK
Similar properties in the area
Available
- Photos available 18
- Brochure available
From
£27,456
Industrial to let
Oak Tree Court, Arden Forest Way, Alcester B49 6GT
2496 sq. ft (232 m²)
TO LET - New warehouse units from 2,496 sq ft - 14,074 sq ft (232 m2 - 1308 m2) ready for occupation Q3 of 2026 with 9m eaves height, solar panels, insulated composite cladding and allocated parking. Price based from £27,456 per annum + VAT. Photos...
 Marketed by
Westbridge & Co Stratford Upon Avon
Marketed by
Westbridge & Co Stratford Upon Avon
Available
- Photos available 21
- Brochure available
From
£436,800
Industrial for sale
Oak Tree Court, Arden Forest Way, Alcester B49 6GT
2496 sq. ft (232 m²)
FOR SALE - New warehouse units from 2,496 sq ft - 14,074 sq ft (232 m2 - 1308 m2) ready for occupation Q3 of 2026. with 9m eaves height, solar panels, insulated composite cladding and allocated parking. Available as separate units or multiple and can b...
Marketed by
Westbridge & Co Stratford Upon Avon

Available
- Photos available 8
- Brochure available
From
£498,960
Industrial for sale
Willowbrook Business Park, Arden Forest Way, Alcester
9504 sq. ft (883 m²)
FOR SALE FREEHOLD - A New Warehouse Unit of 9,504 sq ft (880 m2) with 9 m eaves height located on a brand new development at Alcester. Priced at £498,960 per single unit of 2,376 (220 m2) with discounts available to multi-unit purchasers subject to...
Marketed by
Westbridge & Co Stratford Upon Avon

Available
- Photos available 8
- Brochure available
From
£498,960
Industrial for sale
Willowbrook Business Park, Arden Forest Way, Alcester
2376 sq. ft (221 m²)
FOR SALE FREEHOLD - 2,376 sq ft (220 m2) New Warehouse Unit with 9m eaves height located on a brand new development at Alcester. £498,960 + VAT per single unit.
Marketed by
Westbridge & Co Stratford Upon Avon