
Marketed by
Westbridge & Co
Stratford Upon Avon
3 Trinity St, Stratford-upon-Avon CV37 6BL, UK
SSTC
1 of 17
£195,000
Waterloo Road, Bidford-On-Avon, Alcester B50 4JH
1801 sq. ft (167 m²)
Description
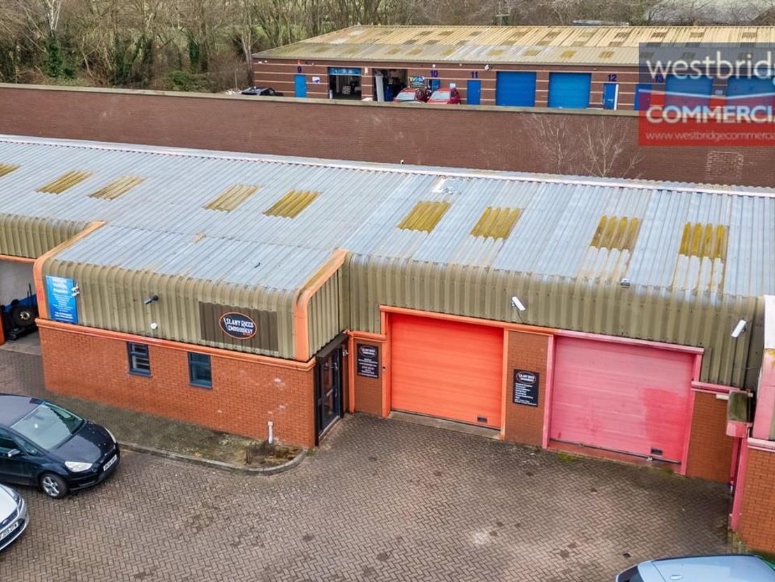
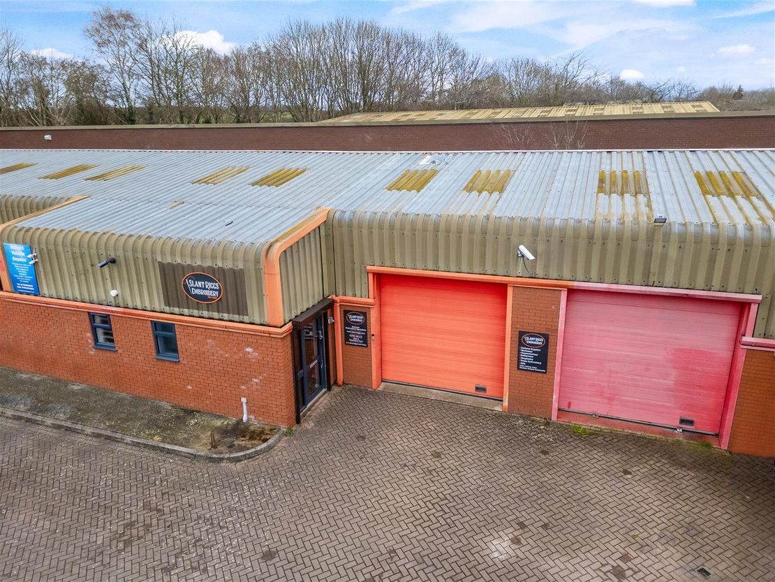
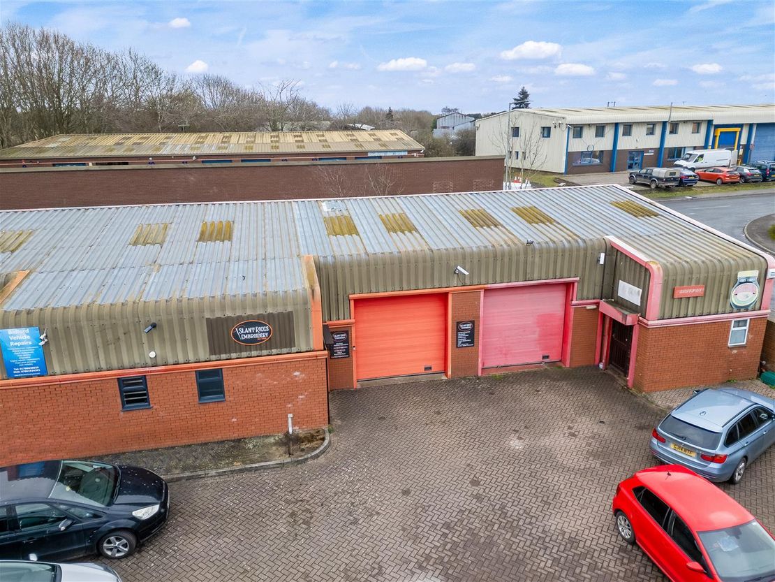
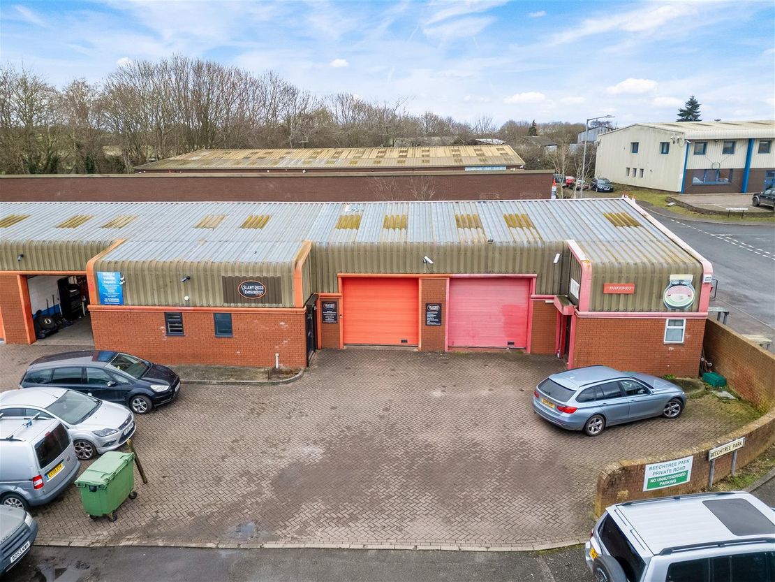
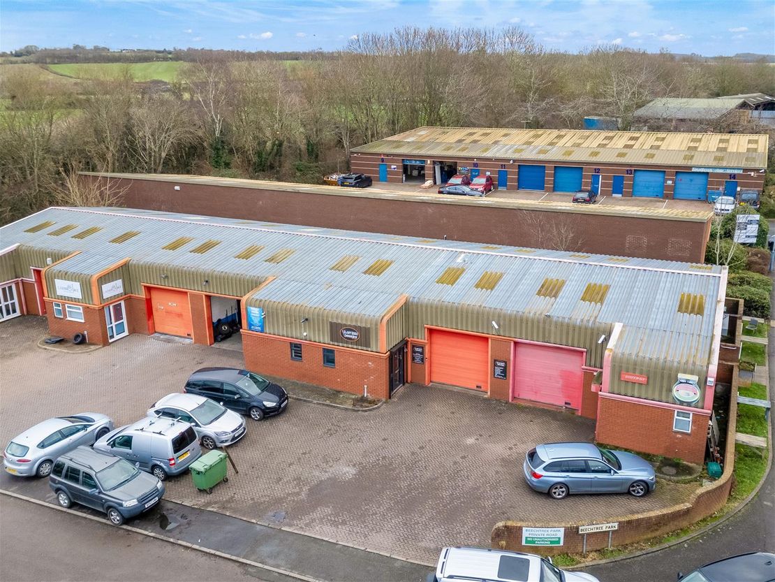
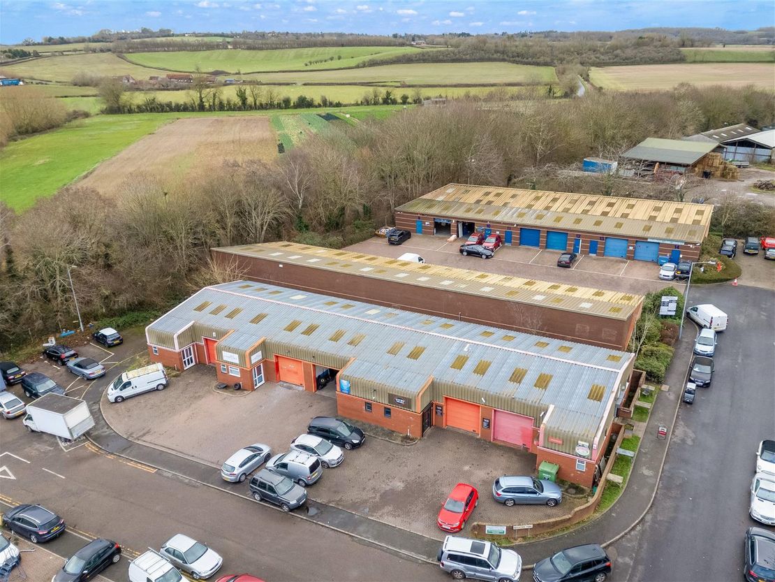
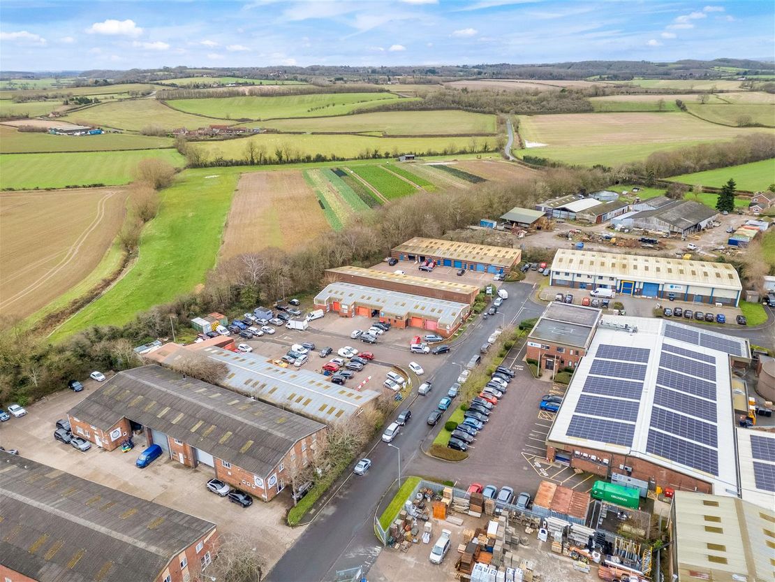
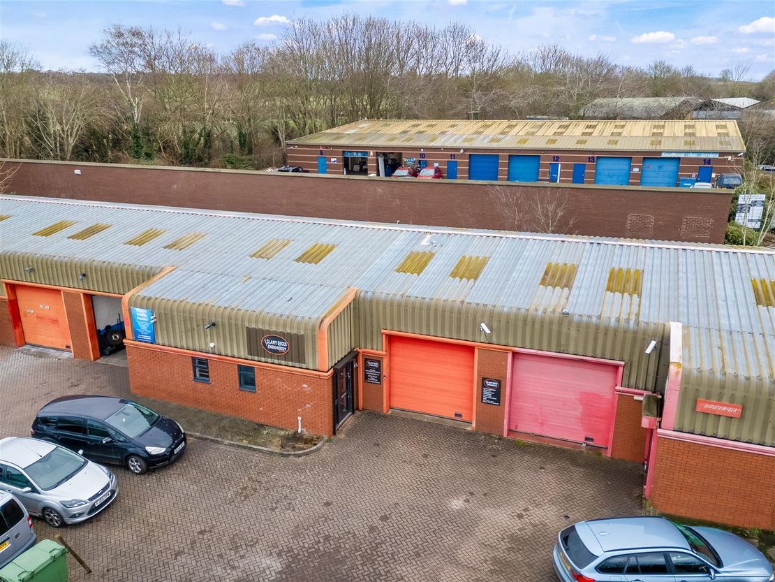
FOR SALE FREEHOLD - A 1,801 sq ft (167.31 m2) Industrial/Warehouse with vacant possession located at Bidford on Avon to the West of Stratford upon Avon. £195,000 + VAT. Ideal for Small Business Owner or Investor with ERV (Estimated Rental Value) of £16,000 per annum.
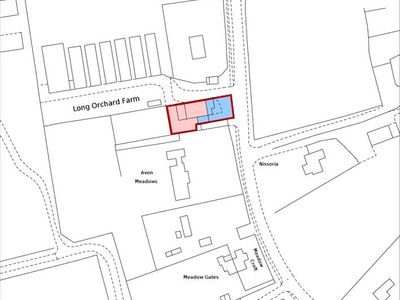
Location: - Approaching Bidford on Avon from the East on the B439 from the take the turning onto Waterloo Road, at the roundabout take the 3rd exit onto Wellington Rd and carry on until the end of the road. The unit is located on the left hand side on the same terrace as George's café.
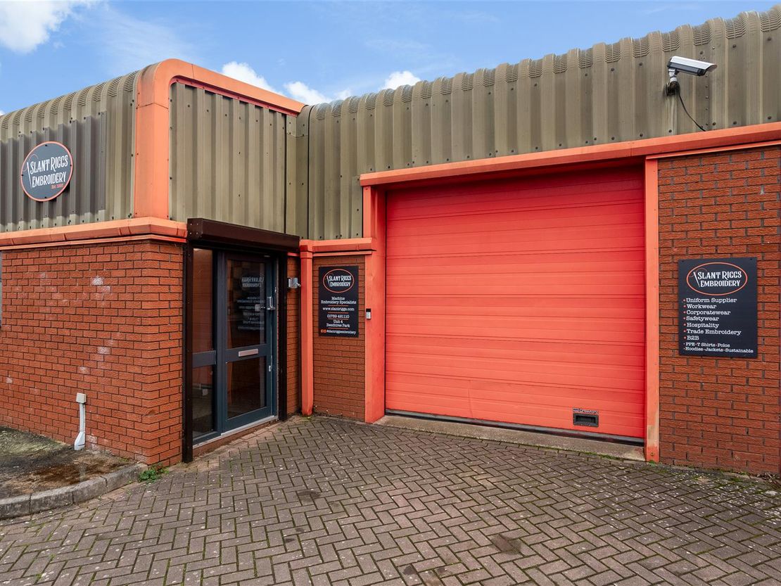
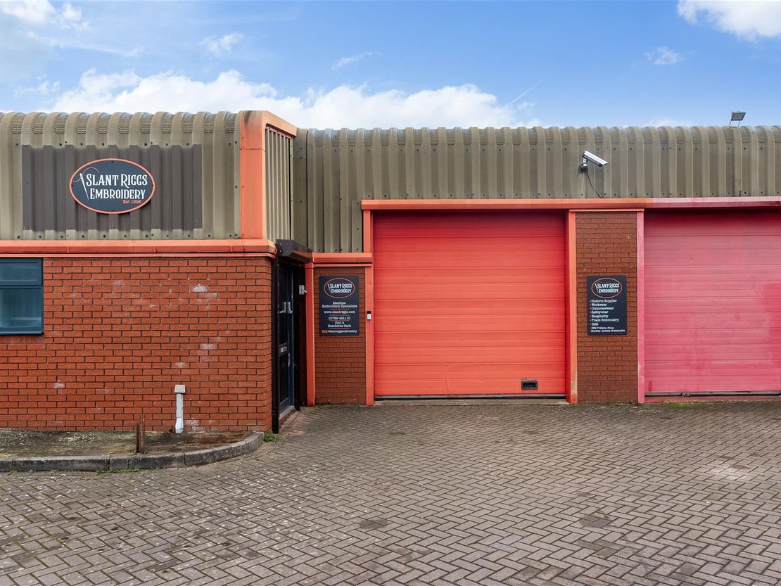
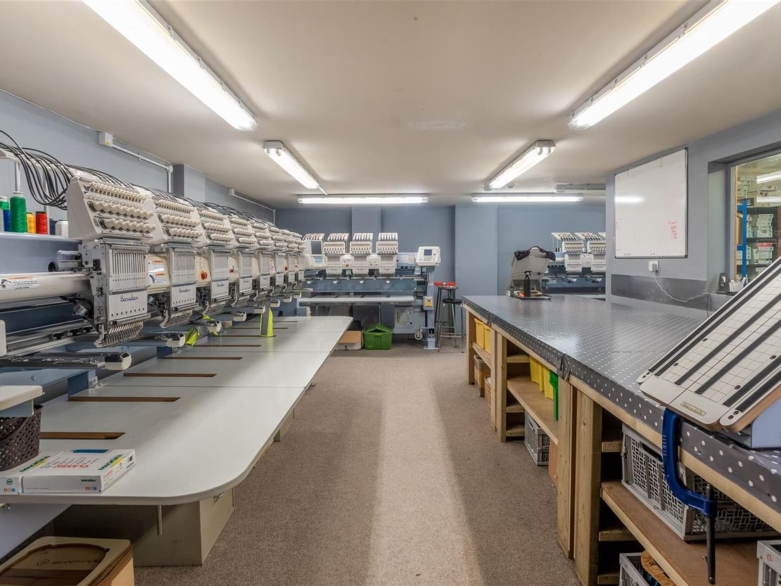
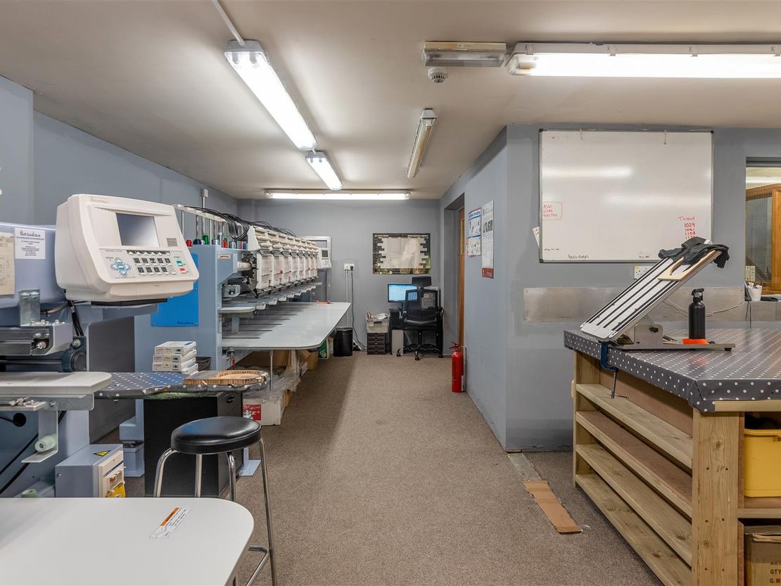
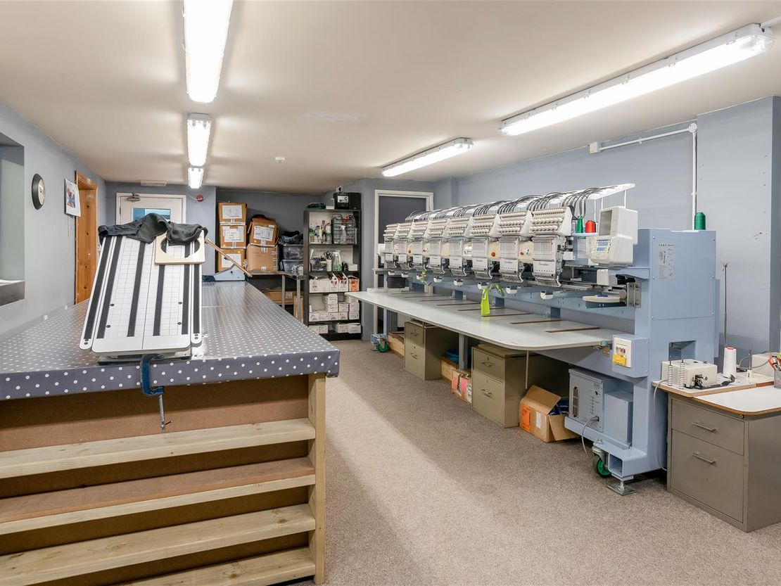
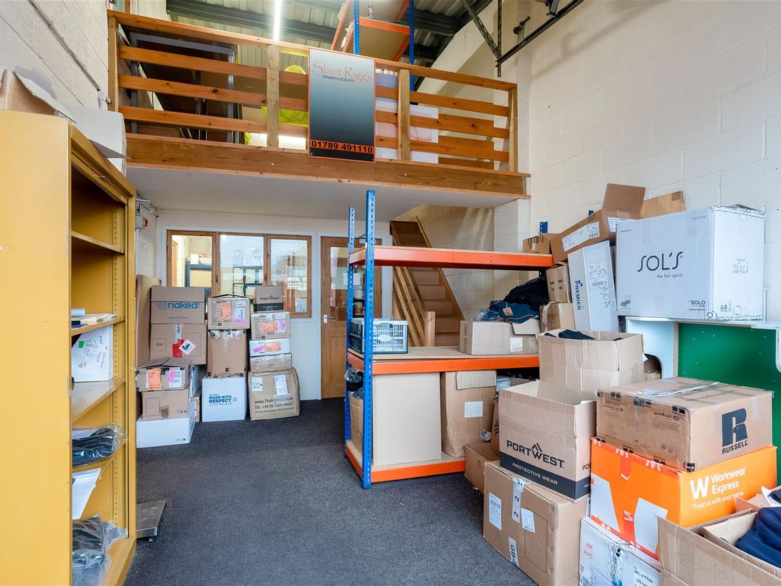
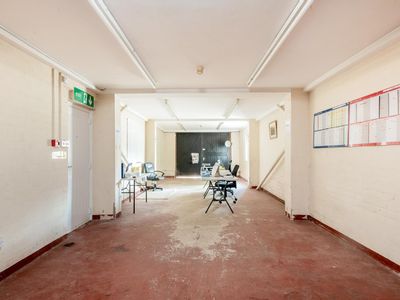
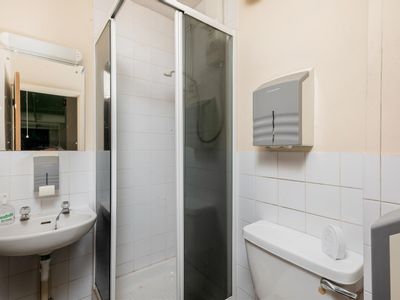
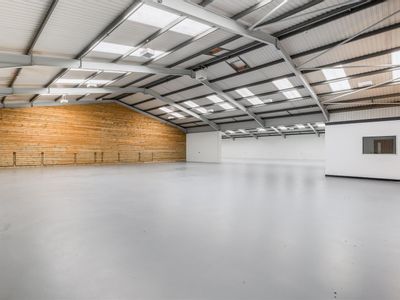
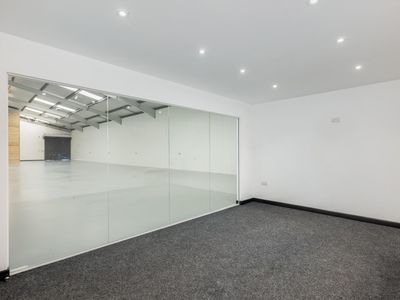
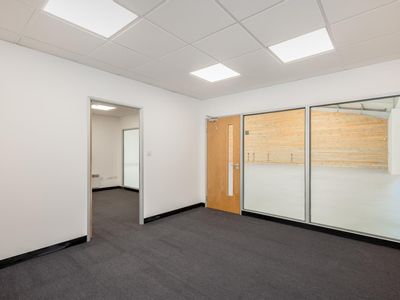
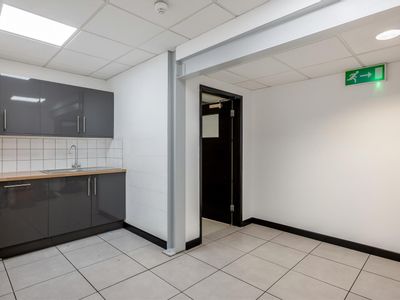
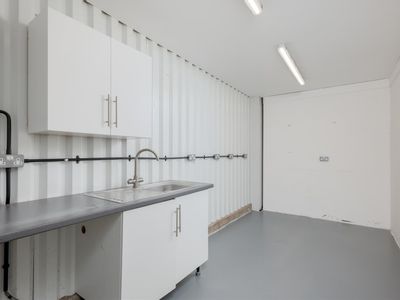
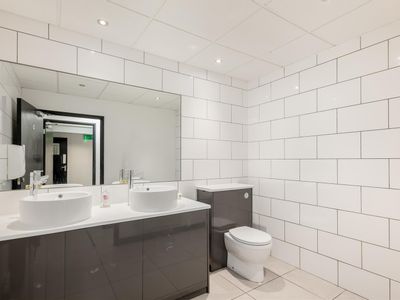
Description: - The property is accessed via a pedestrian door into a reception area where there is a toilet and then either access to the first floor via a staircase or access into the main workshop or stockroom area. The ground floor is made up of three rooms, two stock rooms and a L share workshop.
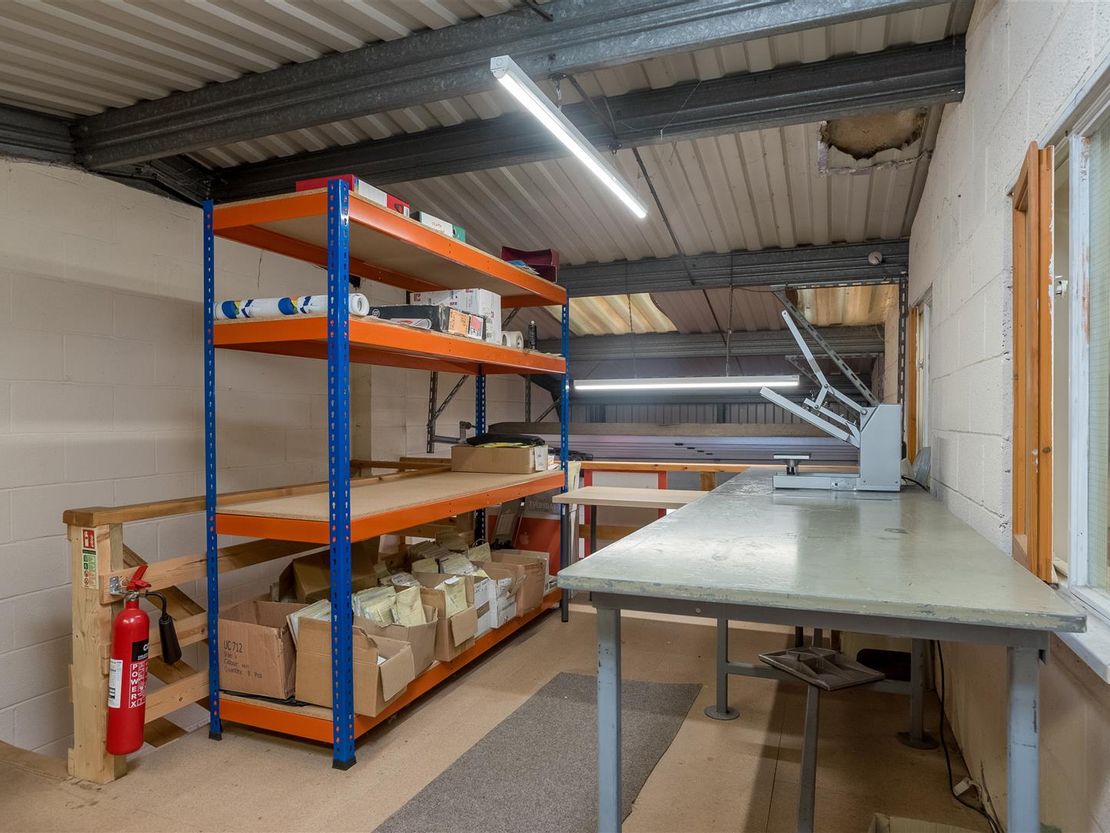
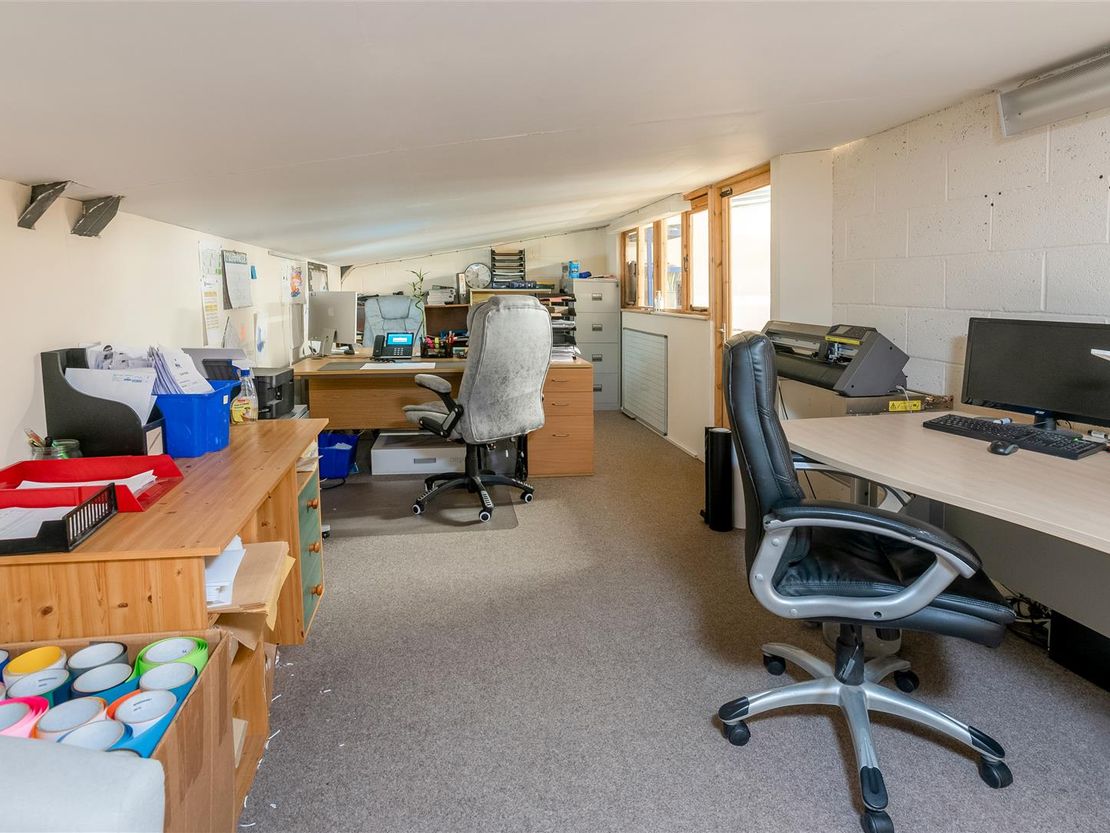
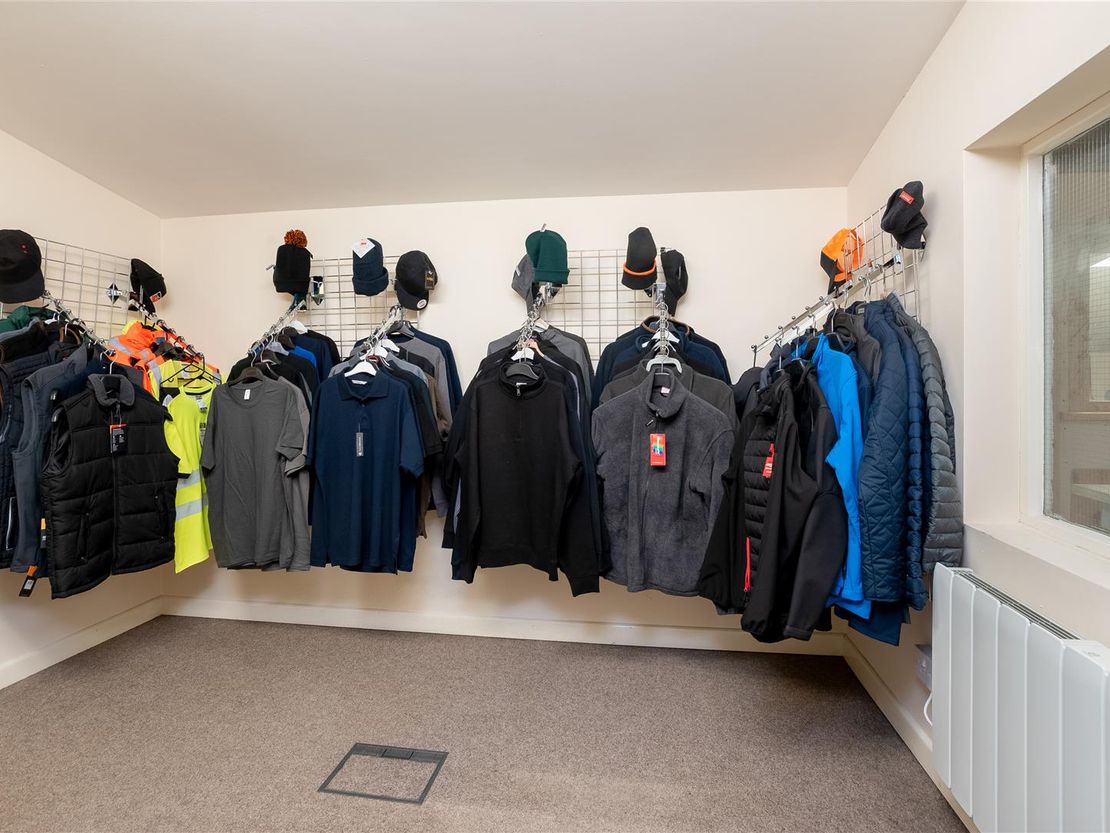
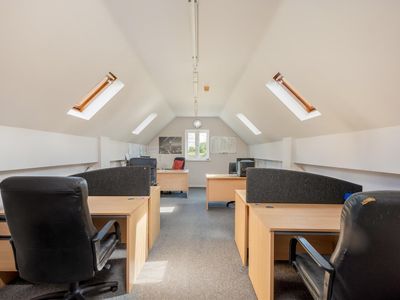
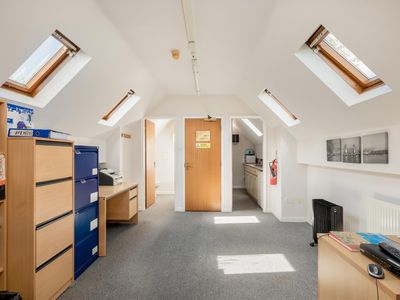
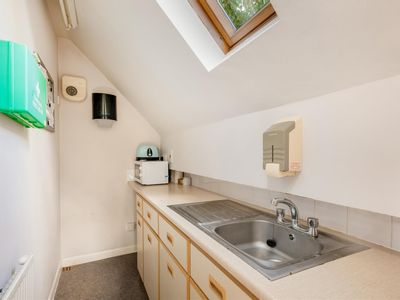
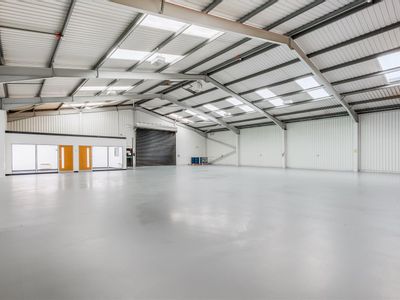
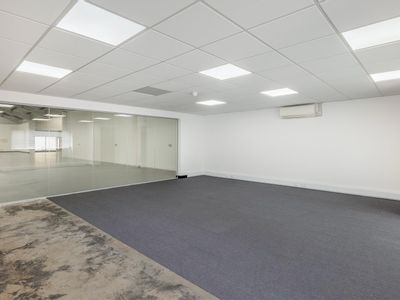
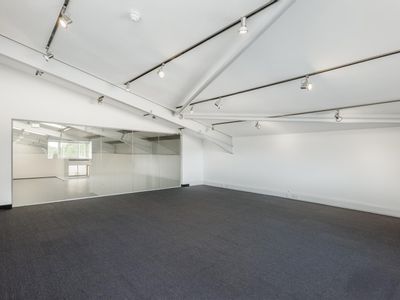
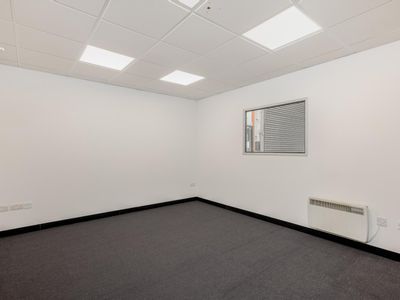
On the first floor the area in front of the roller shutter is a two storey void with a first floor mezzanine floor and hand rail with three rooms, the rear room has limited head height to the eaves.
Externally there is enough space to park four cars with tandem parking outside the roller shutter as well.
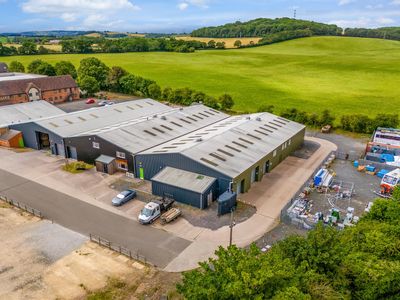
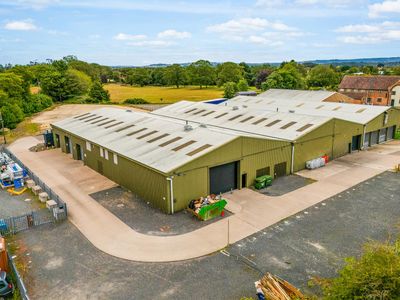
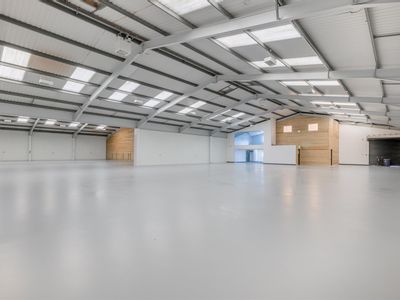
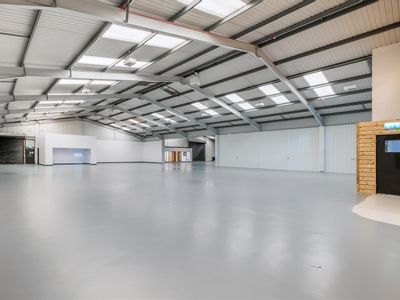
The building is constructed from a steel frame with profile roof sheets and a fix of profile wall sheets and brickwork at lower level. The floors are poured concrete with floor coverings laid over the top.
Floor Area: - Gross Internal Area (GIA) is 1,801 sq ft (167.42 m2) GIA
Price: - £195,000 + VAT
Tenure: - Freehold.
Service Charge: - No service charge levied at time of print.
Rateable Value - From 1 April 2026 £8,700, source: www.voa.gov.uk .
Rates Payable: - The rates payable are calculated as a multiplier of the rateable value. If the rateable value is £12,000 or less, small businesses may be entitled to 100% rates relief providing the property is their only business premises. Any interested applicants should contact the local authority and verify the multiplier and check if any rates relief is available for their business.
Legal Costs & Holding Deposit: - Each party pays their own legal costs.
Vat: - Value Added Tax at the prevailing rate is applicable on all costs shown in these
particulars apart from business rates.
Epc: - The Energy Performance Rating of the property is C.
A full copy of this report is available from the agent's office upon request.
Viewing: - Viewing strictly by prior appointment with sole agent:
Richard Johnson: - Westbridge Commercial Ltd
1st Floor Offices
3 Trinity Street
Stratford Upon Avon
CV37 6BL
Tel: 01789 415 628
[email protected]
Gdpr: - You have requested a viewing of a property and therefore we will require certain pieces of personal information from you in order to provide a professional service to you and our client. Should you wish to take up a tenancy the process will involve collecting personal information about you or your company which will need to be shared with our client and Credit Safe or other credit referencing agencies. We will not share this information with any other third party without your consent. More information on how we hold and process your data is available on our website www.westbridgecommercial.co.uk.
- For Sale Freehold
- 1,801 sq ft (167.42 m2) GIA
- Vacant Possession
- Three Ground Floor Rooms
- First Floor Rooms
- £195,000 + VAT
- Good Access to the M40 via the A46
- Popular Location
- 24 Hour Access
- Off Road Parking
Location: - Approaching Bidford on Avon from the East on the B439 from the take the turning onto Waterloo Road, at the roundabout take the 3rd exit onto Wellington Rd and carry on until the end of the road. The unit is located on the left hand side on the same terrace as George's café.
Description: - The property is accessed via a pedestrian door into a reception area where there is a toilet and then either access to the first floor via a staircase or access into the main workshop or stockroom area. The ground floor is made up of three rooms, two stock rooms and a L share workshop.
On the first floor the area in front of the roller shutter is a two storey void with a first floor mezzanine floor and hand rail with three rooms, the rear room has limited head height to the eaves.
Externally there is enough space to park four cars with tandem parking outside the roller shutter as well.
The building is constructed from a steel frame with profile roof sheets and a fix of profile wall sheets and brickwork at lower level. The floors are poured concrete with floor coverings laid over the top.
Floor Area: - Gross Internal Area (GIA) is 1,801 sq ft (167.42 m2) GIA
Price: - £195,000 + VAT
Tenure: - Freehold.
Service Charge: - No service charge levied at time of print.
Rateable Value - From 1 April 2026 £8,700, source: www.voa.gov.uk .
Rates Payable: - The rates payable are calculated as a multiplier of the rateable value. If the rateable value is £12,000 or less, small businesses may be entitled to 100% rates relief providing the property is their only business premises. Any interested applicants should contact the local authority and verify the multiplier and check if any rates relief is available for their business.
Legal Costs & Holding Deposit: - Each party pays their own legal costs.
Vat: - Value Added Tax at the prevailing rate is applicable on all costs shown in these
particulars apart from business rates.
Epc: - The Energy Performance Rating of the property is C.
A full copy of this report is available from the agent's office upon request.
Viewing: - Viewing strictly by prior appointment with sole agent:
Richard Johnson: - Westbridge Commercial Ltd
1st Floor Offices
3 Trinity Street
Stratford Upon Avon
CV37 6BL
Tel: 01789 415 628
[email protected]
Gdpr: - You have requested a viewing of a property and therefore we will require certain pieces of personal information from you in order to provide a professional service to you and our client. Should you wish to take up a tenancy the process will involve collecting personal information about you or your company which will need to be shared with our client and Credit Safe or other credit referencing agencies. We will not share this information with any other third party without your consent. More information on how we hold and process your data is available on our website www.westbridgecommercial.co.uk.
- For Sale Freehold
- 1,801 sq ft (167.42 m2) GIA
- Vacant Possession
- Three Ground Floor Rooms
- First Floor Rooms
- £195,000 + VAT
- Good Access to the M40 via the A46
- Popular Location
- 24 Hour Access
- Off Road Parking
Reference: 39367_34352469
Download Sales Details
Marketed by
Westbridge & Co
Stratford Upon Avon
3 Trinity St, Stratford-upon-Avon CV37 6BL, UK
Similar properties in the area









Available
- Photos available 13
- Brochure available
£19,650
Industrial to let
Western Road, Bidford-On-Avon, Alcester
1965 sq. ft (183 m²)
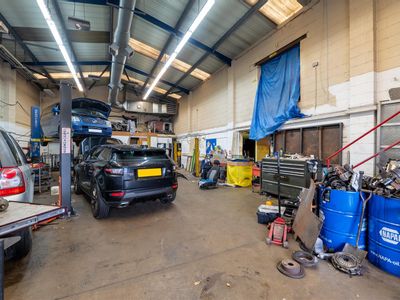
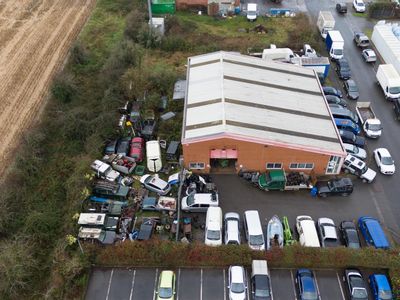
TO LET - Three new roadside units of 1,965 (182.62 m2) available as single units or multiple units giving upto 5,895 sq ft (548.14 m2) of space in total. The units sit next to the new Budgens Store at Bidford on Avon and are located on a gated private...
 Marketed by
Westbridge & Co Stratford Upon Avon
Marketed by
Westbridge & Co Stratford Upon Avon



SSTC
- Photos available 8
- Brochure available
Offers in the Region of
£450,000
Industrial for sale
Unit 8B, Waterloo Road, Bidford-On-Avon, Alcester
5384 sq. ft (500 m²)
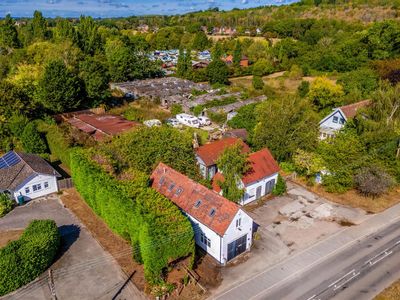
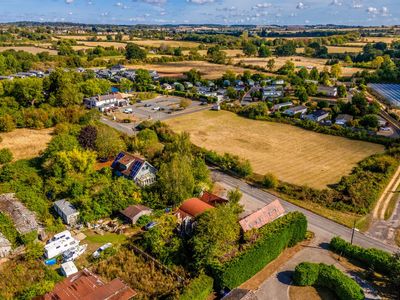
The property is of portal steel framed construction with facing brick and blockwork walls under a pitched roof comprising generous yard space . Eaves Height is Approximately 5.7m & Clear Height of 6.8m.
 Marketed by
Sheldon Bosley Knight Stratford-upon-Avon
Marketed by
Sheldon Bosley Knight Stratford-upon-Avon









Available
- Photos available 19
- Brochure available
£350,000
Industrial for sale
Binton Road, Welford on Avon CV37 8PT
3508 sq. ft (326 m²)
FOR SALE FREEHOLD - 3,508 sq ft (325.90 m2) Roadside period barns and parking to the front elevation located on the Binton Road at Welford on Avon, Warwickshire. Commercial Development Potential (Subject to Planning) Guide Price of £350,000 NO VAT.
Marketed by
Westbridge & Co Stratford Upon Avon




Available
- Photos available 30
- Brochure available
From
£111,480
Industrial to let
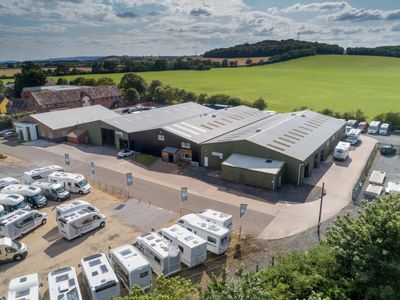
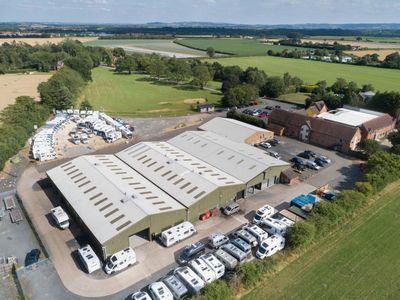
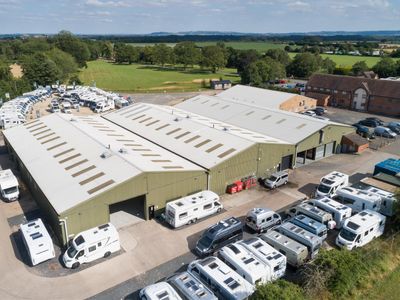
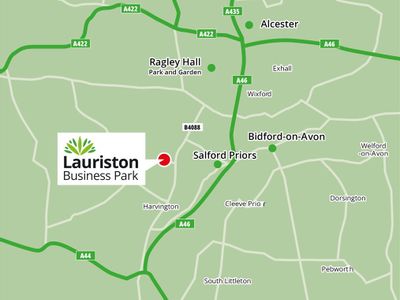
Lauriston Business Park, Pitchell WR11 8SN
14864 sq. ft (1 m²)
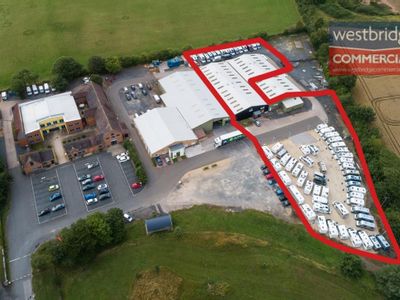
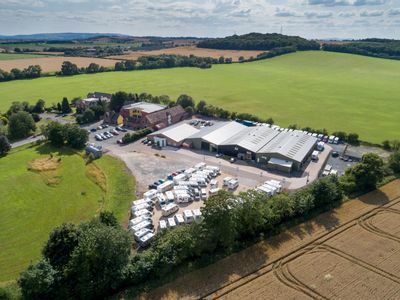
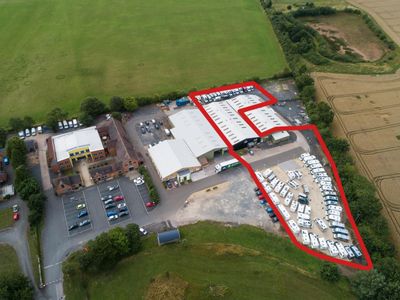
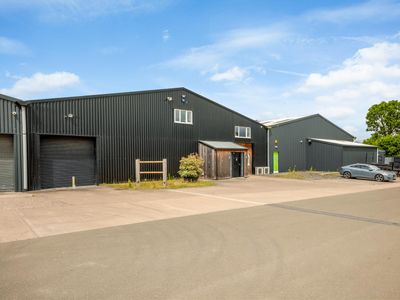
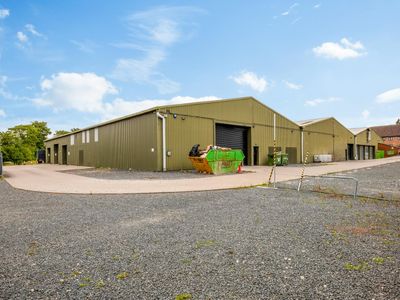
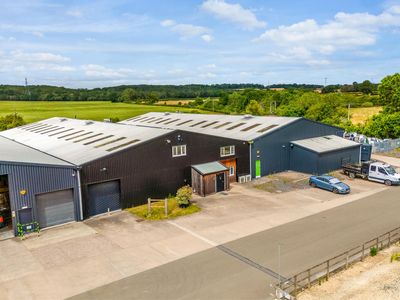
TO LET - Industrial/Warehoue unit with yard previously used for 10 years as Nick Whale Motorhomes as showrooms, warehouse, workshops, offices and yard. The unit and yard are available separately. Units 8 & 9 rent £111,480 pa + VAT and yard rent £...
Marketed by
Westbridge & Co Stratford Upon Avon