
Marketed by
Westbridge & Co
Stratford Upon Avon
3 Trinity St, Stratford-upon-Avon CV37 6BL, UK
Available




1 of 19
£36,675
The Ridgeway, Stratford Upon Avon CV37 9RE
4894 sq. ft (455 m²)
Description
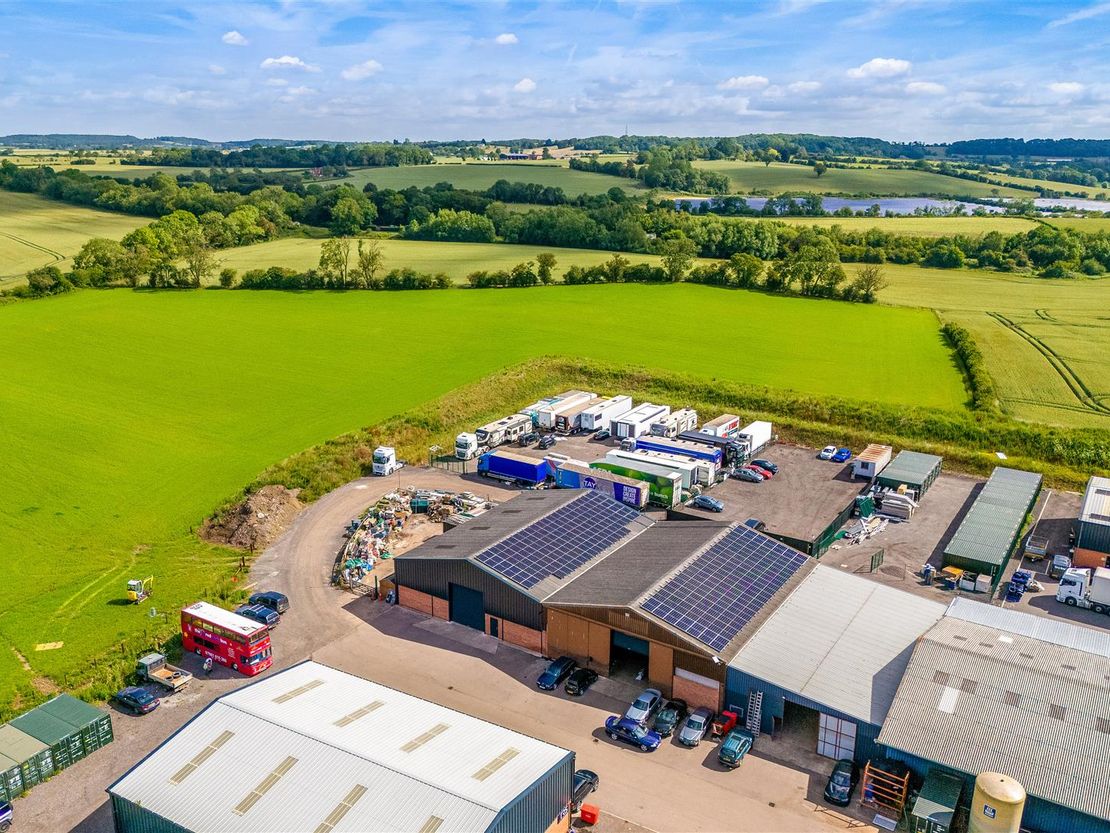
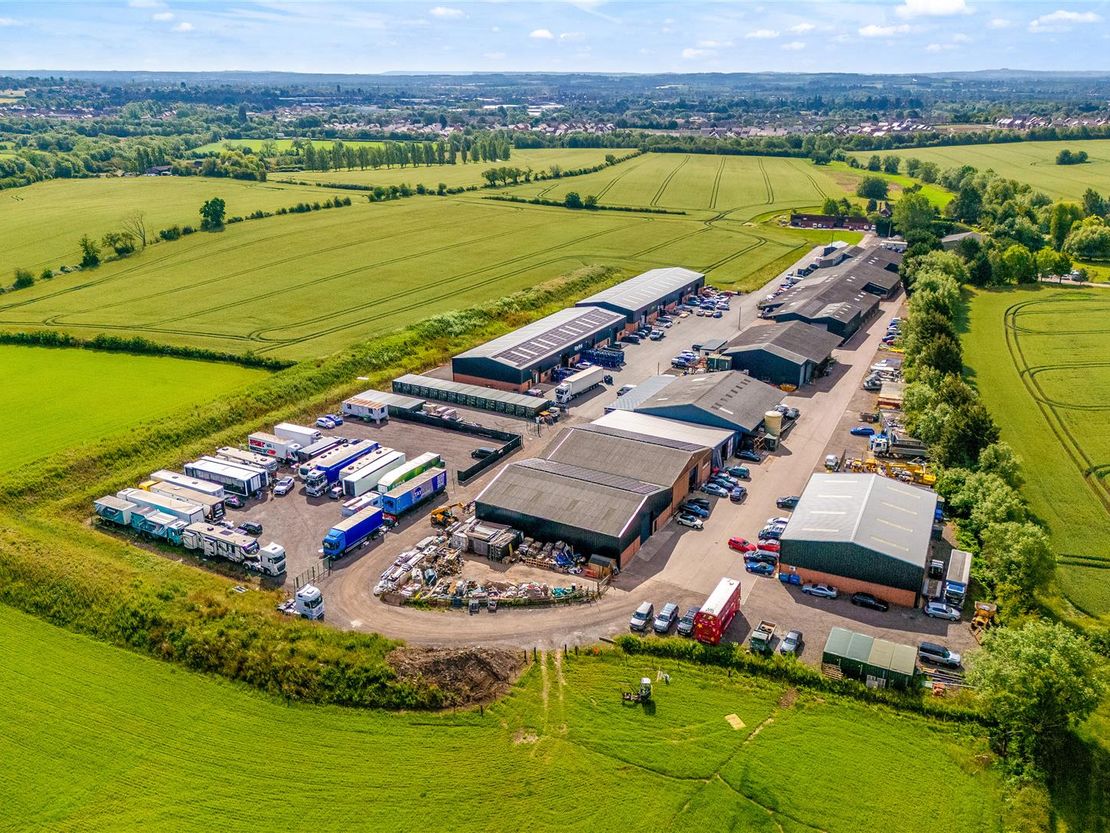
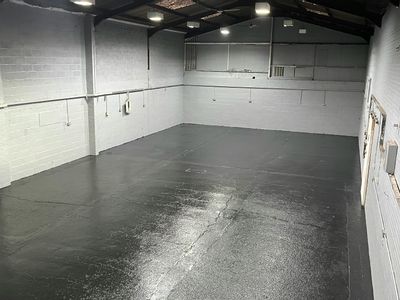
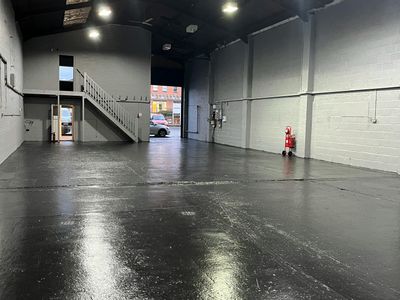
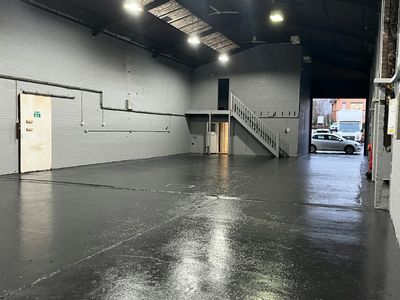
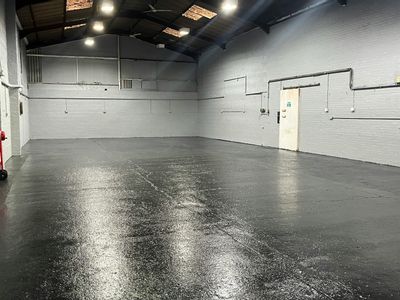
TO LET - A 4,894 sq ft (454.90 m2) An industrial/warehouse building that has just been refurbished, located on the outskirts of Stratford upon Avon less than a mile from the A46 and 7.5 miles from the M40. £36,675 + VAT per annum.
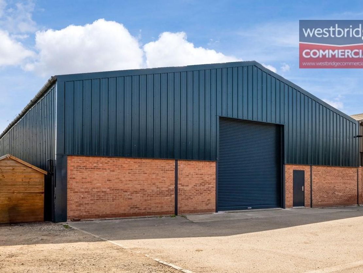
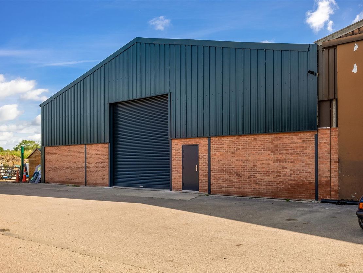
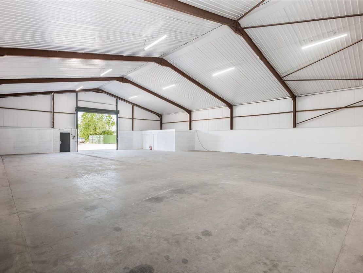
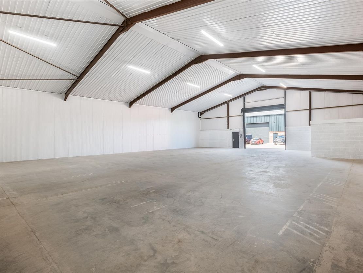
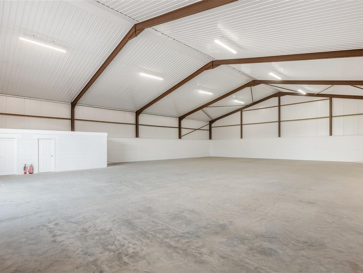
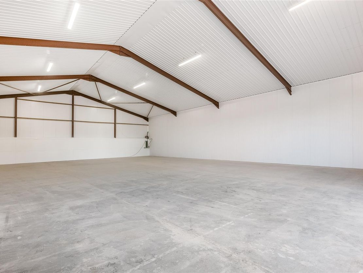
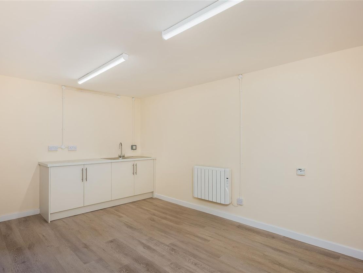
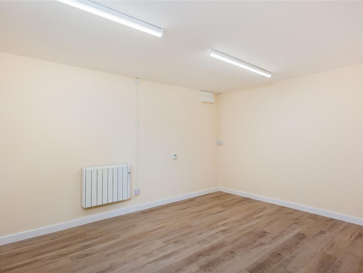
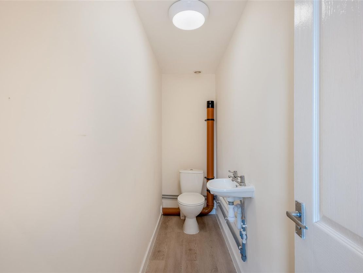
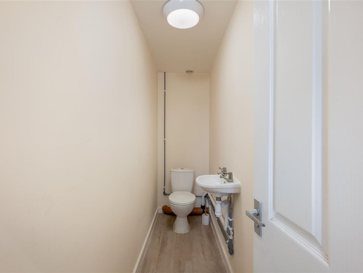
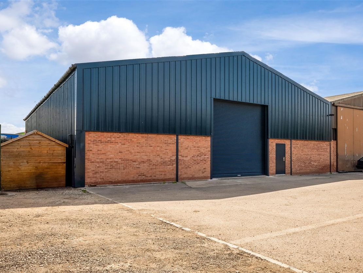
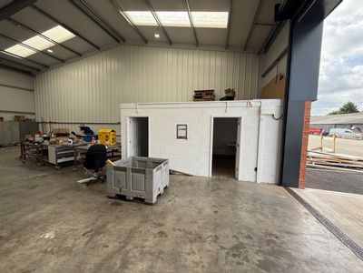
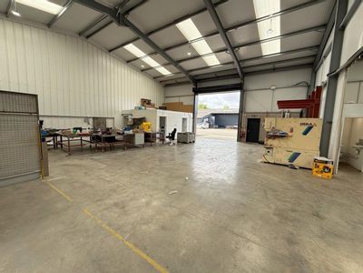
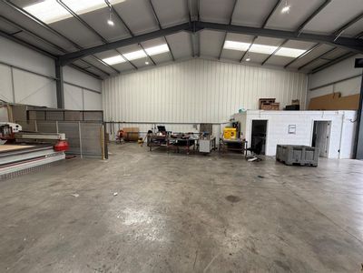
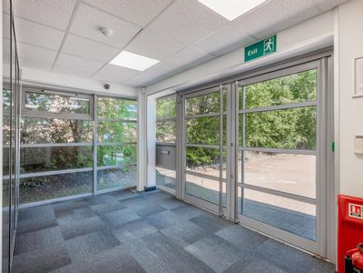
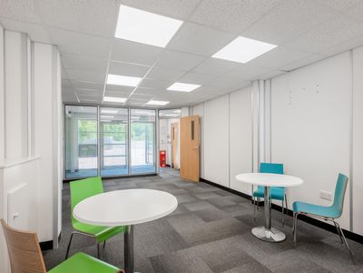
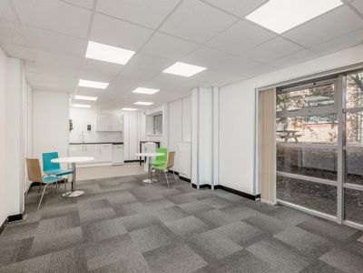
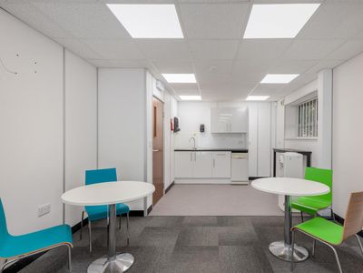
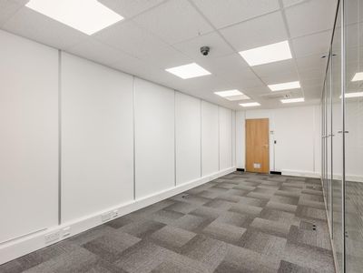
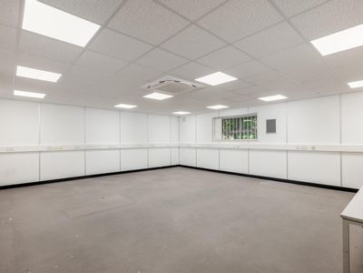
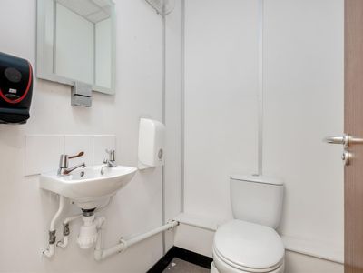
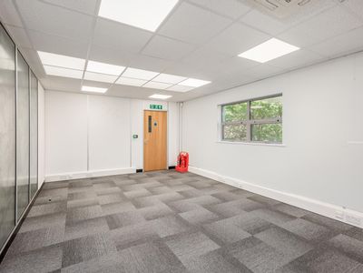
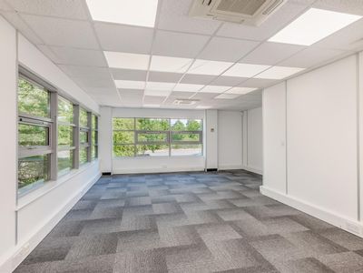
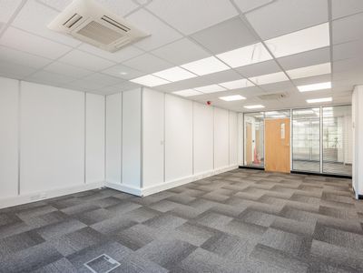
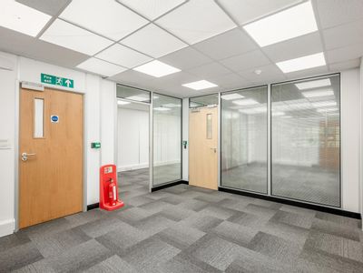
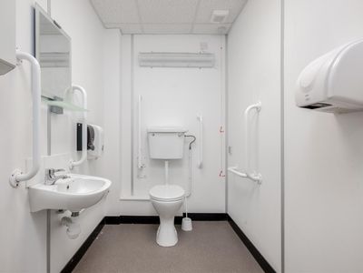
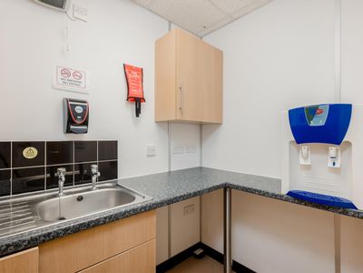
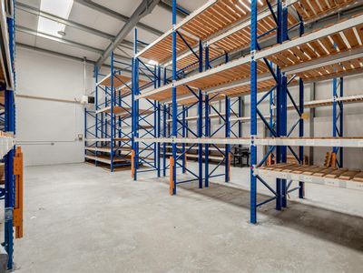
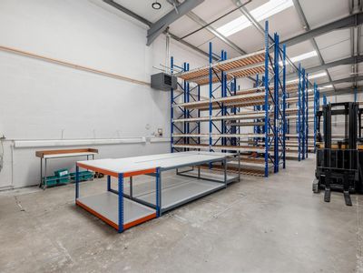
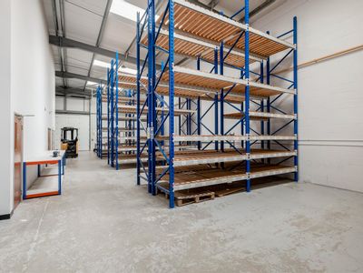
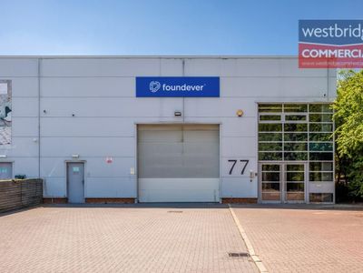
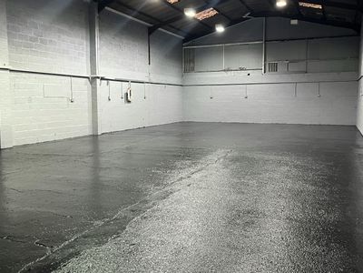
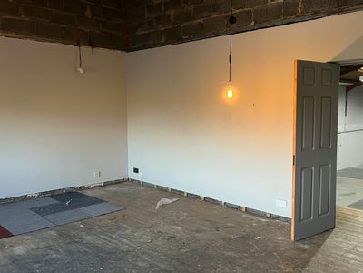
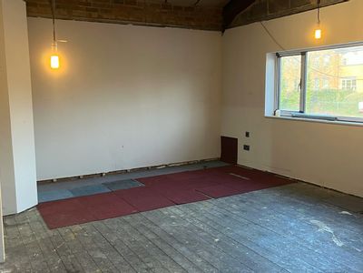
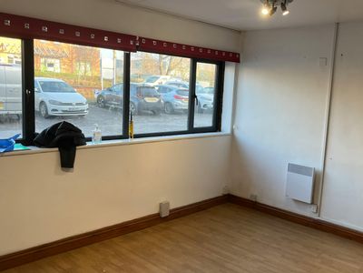
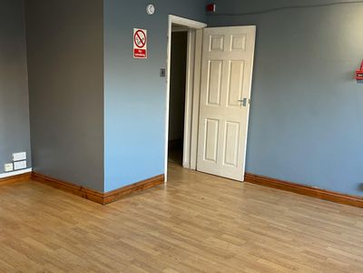
The unit is constructed from a steel portal frame with insulated twin skin profile roof sheeting, profile wall sheets with concrete panels at low level and new facing brickwork with roller shutter to the front elevation. The floor is a power floated concrete floor slab measuring 18.97 m by 23.96 m and the landlord has installed a twin toilet block and an internal office/kitchen facility together with new LED lighting.
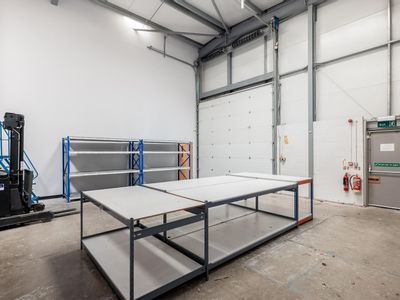
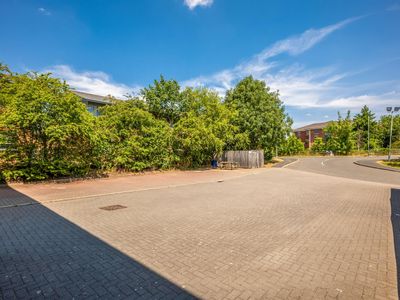
The access doors have been upgraded to a new electric roller shutter, and the unit has a three phase electric supply, water supply and external parking to the front of the unit the width of the building.
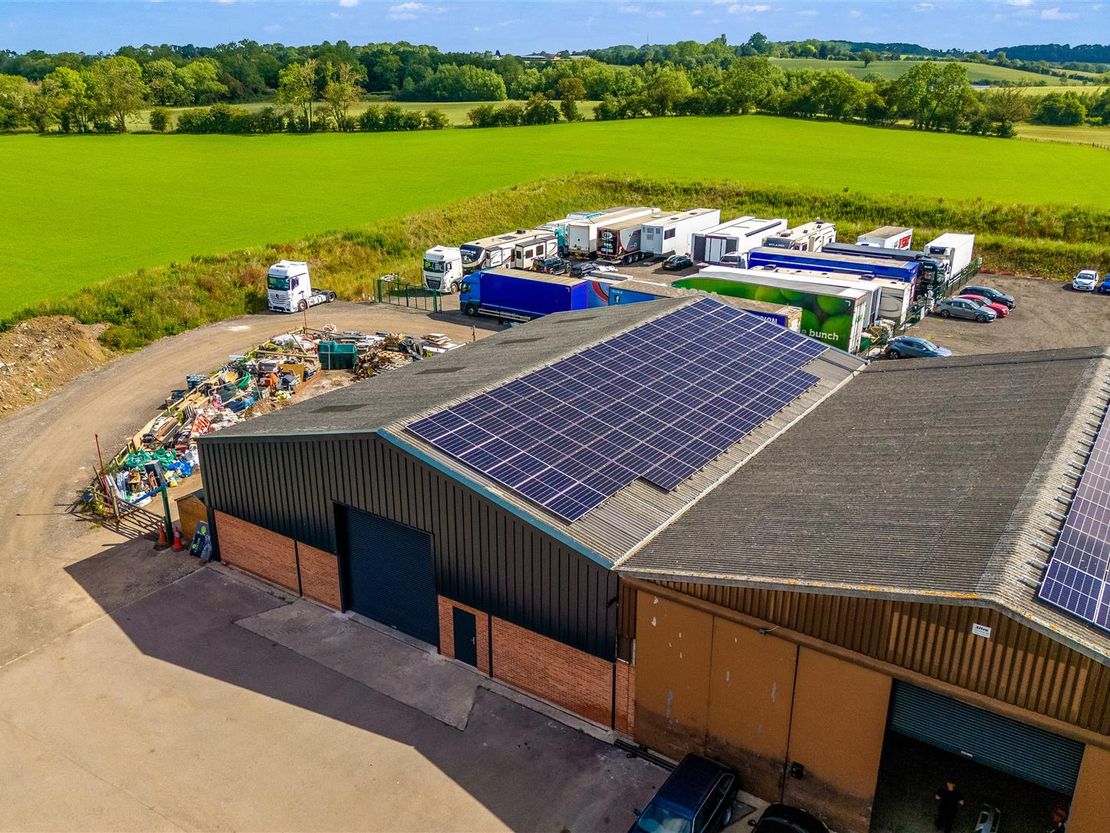
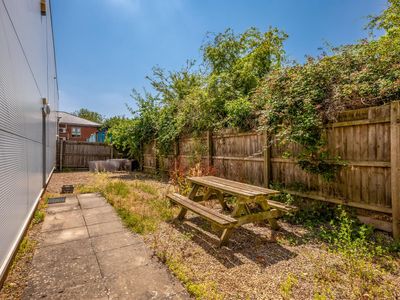
There is potential to rent further external parking or yard space on the site subject to availability.
Location: - Leaving Stratford upon Avon on the Alcester Rd branch right onto the ridgeway opposite the Texico Tollhouse Garage, pass over the A46 Bridge and Cadle Pool Farm is the second turning on your right past the A46 Bridge. Carry on down the drive and bear to the left and enter the business park with most of the units being on your right hand side. The site is located 1.8 miles from the centre of Stratford and 7.5 miles from junction 15 of the M40 motorway.
Description: - The unit is constructed from a steel portal frame with insulated twin skin profile roof sheeting, profile wall sheets with concrete panels at low level and new facing brickwork with roller shutter to the front elevation. The floor is a power floated concrete floor slab measuring 18.97 m by 23.96 m and the landlord has installed a twin toilet block and an internal office/kitchen facility together with new LED lighting.
The access doors have been upgraded to a new electric roller shutter, and the unit has a three phase electric supply, water supply and external parking to the front of the unit the width of the building.
There is potential to rent further external parking or yard space on the site subject to availability.
Floor Area: - Gross Internal Area (GIA) is 4,894 sq ft (454.90 m2)
Price: - £36,675 + VAT Per Annum
Tenure: - New Lease Available
Service Charge: - The tenant will pay a fair and proper contribution towards the upkeep of the common areas based on sq ft occupied.
Rateable Value - 1 April 2026 - £36,750, source: www.voa.gov.uk .
Rates Payable: - The rates payable are calculated as a multiplier of the rateable value. If the rateable value is £12,000 or less, small businesses may be entitled to 100% rates relief providing the property is their only business premises. Any interested applicants should contact the local authority and verify the multiplier and check if any rates relief is available for their business.
Insurance: - Standard commercial terms are that the landlord insures the building and the tenant pays the landlord the cost of the buildings insurance annually. The tenant will be responsible for insuring their own stock, content and liabilities.
Legal Costs & Holding Deposit: - Each party pays their own legal costs. The landlord may request a holding deposit of £2000 once terms are agreed this will be deducted off the first payment of rent.
Deposit: - The landlord may ask the tenant to provide a deposit, this is typically the equivalent of three months worth of rent but could change and is subject of the tenant's financial status.
Vat: - Value Added Tax at the prevailing rate is applicable on all costs shown in these
particulars apart from business rates.
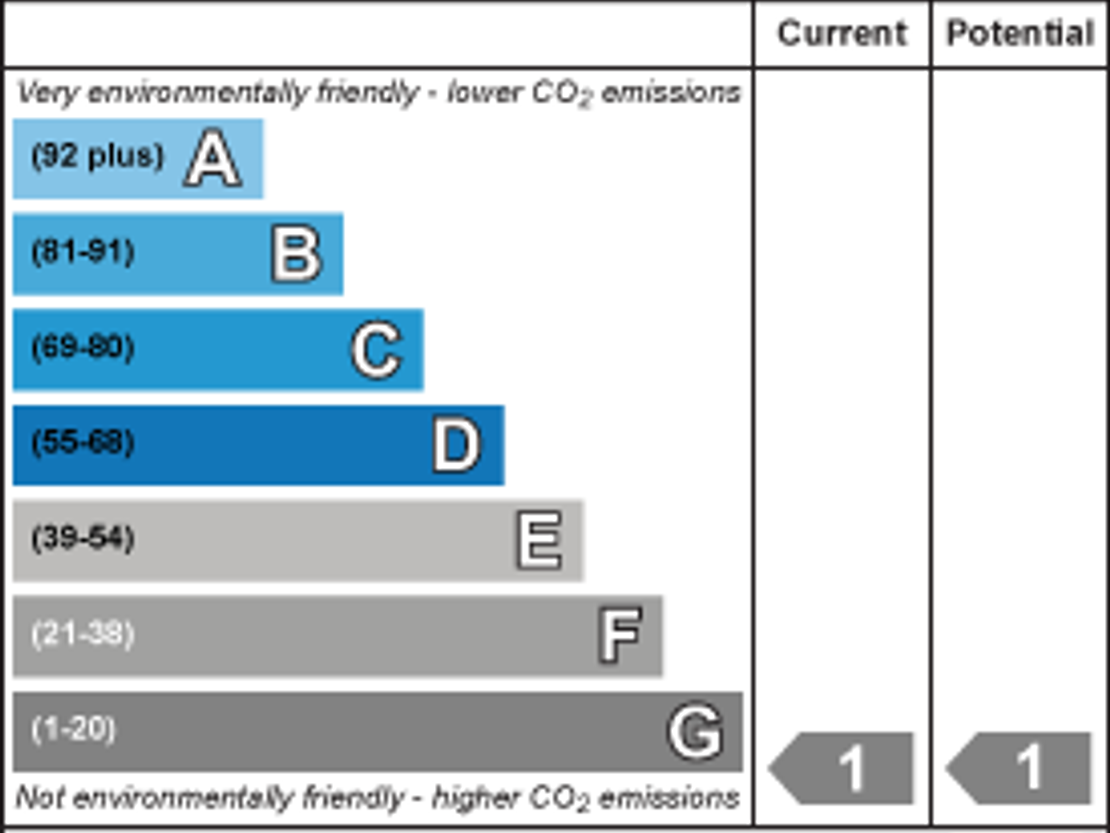
Epc: - The Energy Performance Rating of the property is to be confirmed.
A full copy of this report will be available from the agent's office upon request.
Viewing: - Viewing strictly by prior appointment with sole agent:
Richard Johnson: - Westbridge Commercial Ltd
1st Floor Offices
3 Trinity Street
Stratford Upon Avon
CV37 6BL
Tel: 01789 415 628
[email protected]
Gdpr: - You have requested a viewing of a property and therefore we will require certain pieces of personal information from you in order to provide a professional service to you and our client. Should you wish to take up a tenancy the process will involve collecting personal information about you or your company which will need to be shared with our client and Credit Safe or other credit referencing agencies. We will not share this information with any other third party without your consent. More information on how we hold and process your data is available on our website www.westbridgecommercial.co.uk.
- 4,894 sq ft (454.90 m2)
- New Toilet & Offices
- 5.39 m Eaves Height
- 7.54 m Ridge Height
- 3 Phase Electric Supply
- Refurbished Unit
- Close To Stratford upon Avon
- 7.5 miles from M40
- LED Lighting
- Gated Site
The unit is constructed from a steel portal frame with insulated twin skin profile roof sheeting, profile wall sheets with concrete panels at low level and new facing brickwork with roller shutter to the front elevation. The floor is a power floated concrete floor slab measuring 18.97 m by 23.96 m and the landlord has installed a twin toilet block and an internal office/kitchen facility together with new LED lighting.
The access doors have been upgraded to a new electric roller shutter, and the unit has a three phase electric supply, water supply and external parking to the front of the unit the width of the building.
There is potential to rent further external parking or yard space on the site subject to availability.
Location: - Leaving Stratford upon Avon on the Alcester Rd branch right onto the ridgeway opposite the Texico Tollhouse Garage, pass over the A46 Bridge and Cadle Pool Farm is the second turning on your right past the A46 Bridge. Carry on down the drive and bear to the left and enter the business park with most of the units being on your right hand side. The site is located 1.8 miles from the centre of Stratford and 7.5 miles from junction 15 of the M40 motorway.
Description: - The unit is constructed from a steel portal frame with insulated twin skin profile roof sheeting, profile wall sheets with concrete panels at low level and new facing brickwork with roller shutter to the front elevation. The floor is a power floated concrete floor slab measuring 18.97 m by 23.96 m and the landlord has installed a twin toilet block and an internal office/kitchen facility together with new LED lighting.
The access doors have been upgraded to a new electric roller shutter, and the unit has a three phase electric supply, water supply and external parking to the front of the unit the width of the building.
There is potential to rent further external parking or yard space on the site subject to availability.
Floor Area: - Gross Internal Area (GIA) is 4,894 sq ft (454.90 m2)
Price: - £36,675 + VAT Per Annum
Tenure: - New Lease Available
Service Charge: - The tenant will pay a fair and proper contribution towards the upkeep of the common areas based on sq ft occupied.
Rateable Value - 1 April 2026 - £36,750, source: www.voa.gov.uk .
Rates Payable: - The rates payable are calculated as a multiplier of the rateable value. If the rateable value is £12,000 or less, small businesses may be entitled to 100% rates relief providing the property is their only business premises. Any interested applicants should contact the local authority and verify the multiplier and check if any rates relief is available for their business.
Insurance: - Standard commercial terms are that the landlord insures the building and the tenant pays the landlord the cost of the buildings insurance annually. The tenant will be responsible for insuring their own stock, content and liabilities.
Legal Costs & Holding Deposit: - Each party pays their own legal costs. The landlord may request a holding deposit of £2000 once terms are agreed this will be deducted off the first payment of rent.
Deposit: - The landlord may ask the tenant to provide a deposit, this is typically the equivalent of three months worth of rent but could change and is subject of the tenant's financial status.
Vat: - Value Added Tax at the prevailing rate is applicable on all costs shown in these
particulars apart from business rates.
Epc: - The Energy Performance Rating of the property is to be confirmed.
A full copy of this report will be available from the agent's office upon request.
Viewing: - Viewing strictly by prior appointment with sole agent:
Richard Johnson: - Westbridge Commercial Ltd
1st Floor Offices
3 Trinity Street
Stratford Upon Avon
CV37 6BL
Tel: 01789 415 628
[email protected]
Gdpr: - You have requested a viewing of a property and therefore we will require certain pieces of personal information from you in order to provide a professional service to you and our client. Should you wish to take up a tenancy the process will involve collecting personal information about you or your company which will need to be shared with our client and Credit Safe or other credit referencing agencies. We will not share this information with any other third party without your consent. More information on how we hold and process your data is available on our website www.westbridgecommercial.co.uk.
- 4,894 sq ft (454.90 m2)
- New Toilet & Offices
- 5.39 m Eaves Height
- 7.54 m Ridge Height
- 3 Phase Electric Supply
- Refurbished Unit
- Close To Stratford upon Avon
- 7.5 miles from M40
- LED Lighting
- Gated Site
Reference: 39367_34767534
Download Sales Details
Marketed by
Westbridge & Co
Stratford Upon Avon
3 Trinity St, Stratford-upon-Avon CV37 6BL, UK
Similar properties in the area
Available
- Photos available 6
- Brochure available
£19,950
Industrial to let
The Ridgeway, Stratford-Upon-Avon CV37 9RE
2660 sq. ft (247 m²)
TO LET - 2,660 sq ft (247.12m2) A modern industrial/warehouse unit located just on the outskirts of Stratford-upon-Avon at this gated site with 24 hour access. Rent £19,950 per annum + VAT.
 Marketed by
Westbridge & Co Stratford Upon Avon
Marketed by
Westbridge & Co Stratford Upon Avon
Available
- Photos available 4
- Brochure available
£25
Warehouse to let
Stratford Upon Avon CV37 9RQ
160 sq. ft (15 m²)
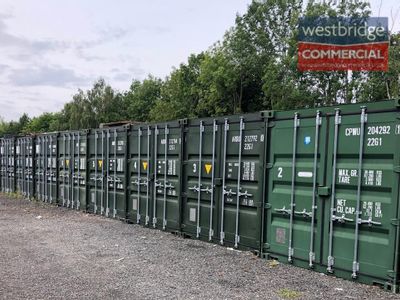
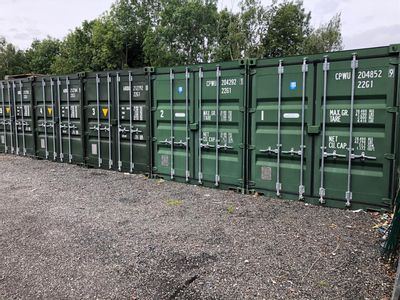
TO LET - Secure storage containers set within fenced and gated secure yard just off the A46 1.5 miles from Stratford upon Avon. Priced at £25 pw + VAT (£30.00 inc VAT).
Marketed by
Westbridge & Co Stratford Upon Avon



Available
- Photos available 28
- Brochure available
£62,000
Industrial to let
Timothys Bridge Road, Stratford Enterprise Park, Stratford-Upon-Avon
6200 sq. ft (576 m²)
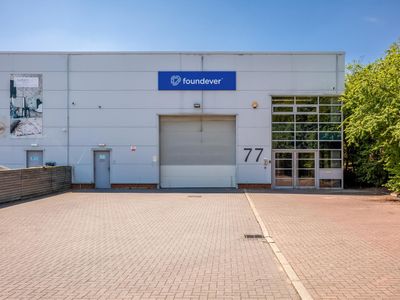
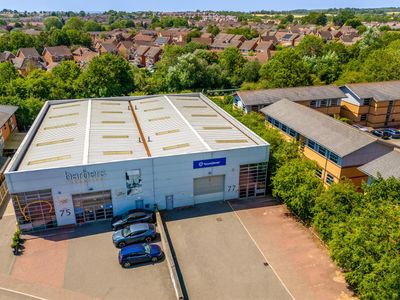
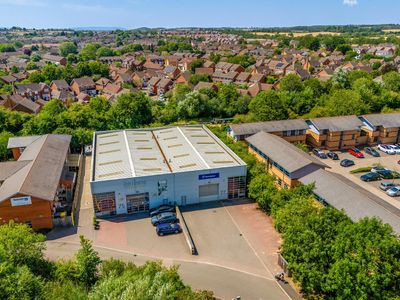
TO LET - A 6,200 sq ft (576.25 m2) industrial/warehouse unit with road frontage situated on Timothy's Bridge Road, Stratford upon Avon. Located within a 5 minute walk to Stratford Parkway train station and the A46 with the M40 just 7 miles from the pre...
Marketed by
Westbridge & Co Stratford Upon Avon

Available
- Photos available 12
- Brochure available
£34,500
PA
Warehouse to let
Unit 35, Timothy's Bridge Road, Stratford Upon Avon, CV37 9NQ
4236 sq. ft (393.54 m²)
Prime Commercial Premises in an Established Business Location
 Marketed by
Bromwich Hardy Coventry
Marketed by
Bromwich Hardy Coventry