
Marketed by
Westbridge & Co
Stratford Upon Avon
3 Trinity St, Stratford-upon-Avon CV37 6BL, UK
SSTC
1 of 18
Offers Over
£350,000
Lower Quinton, Stratford Upon Avon CV37 8SG
4898 sq. ft (455 m²)
Description
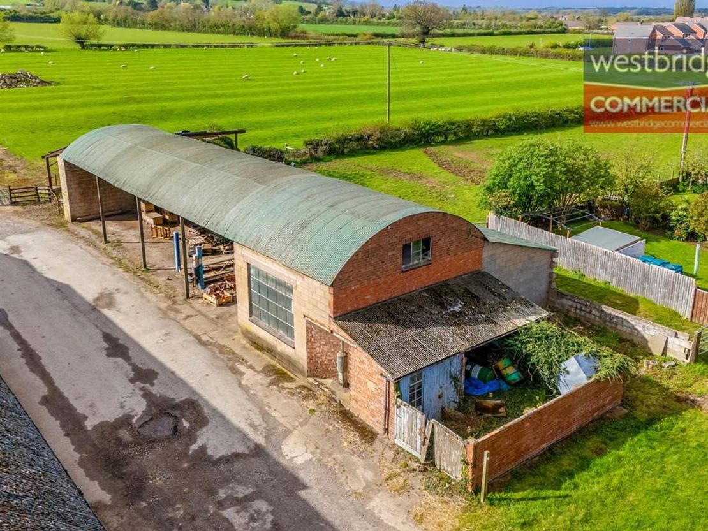
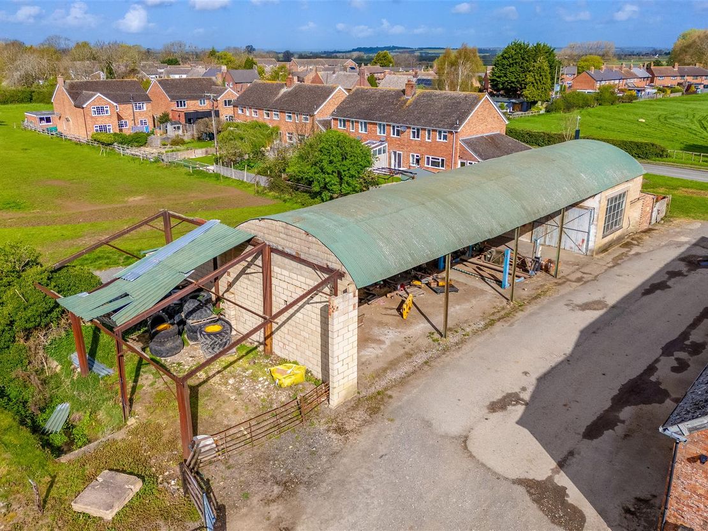
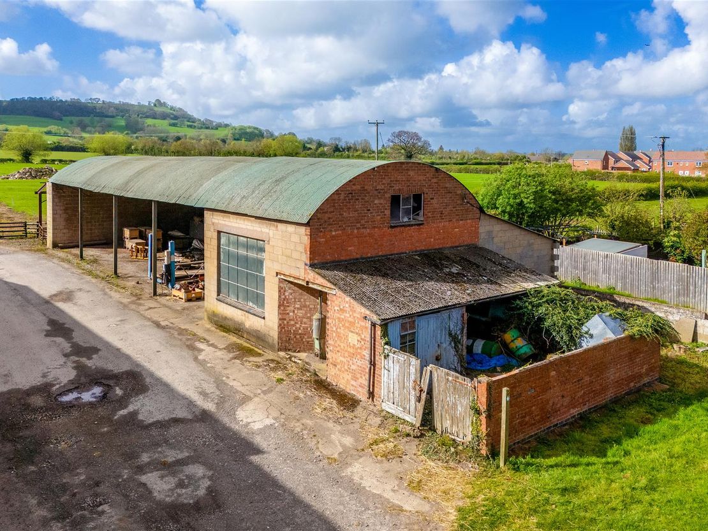
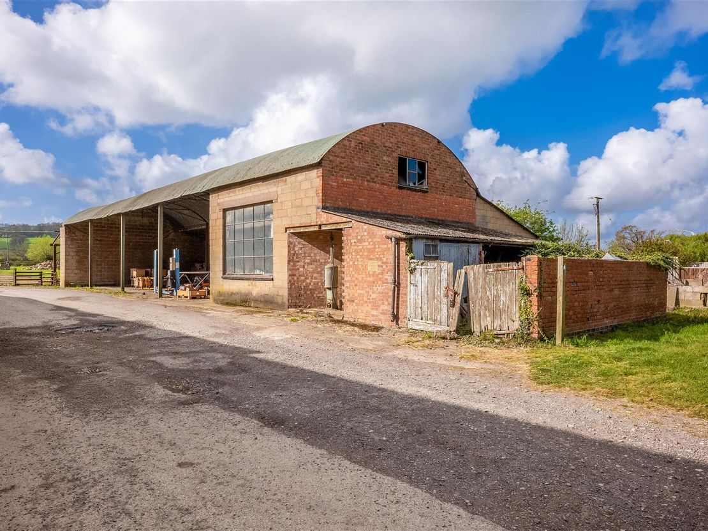
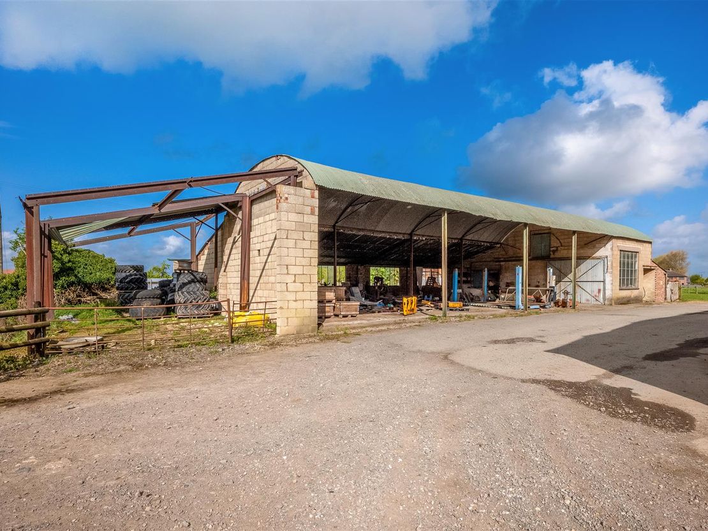
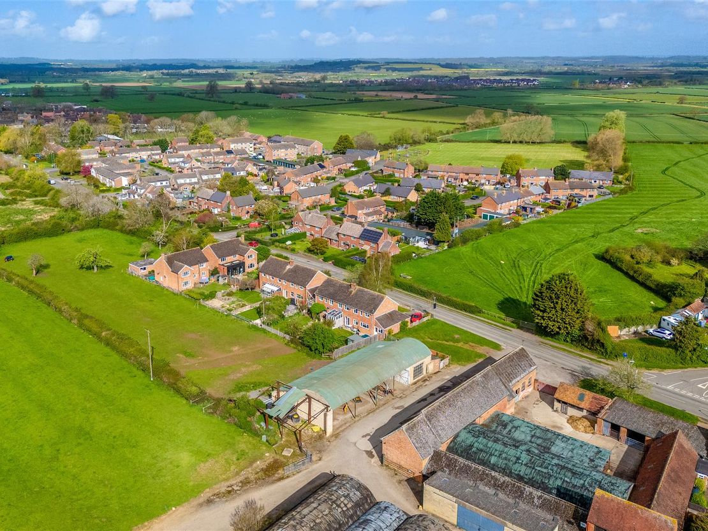
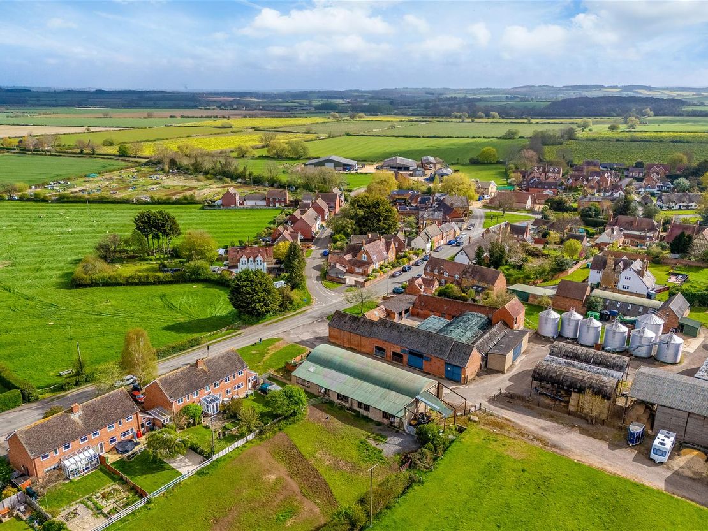
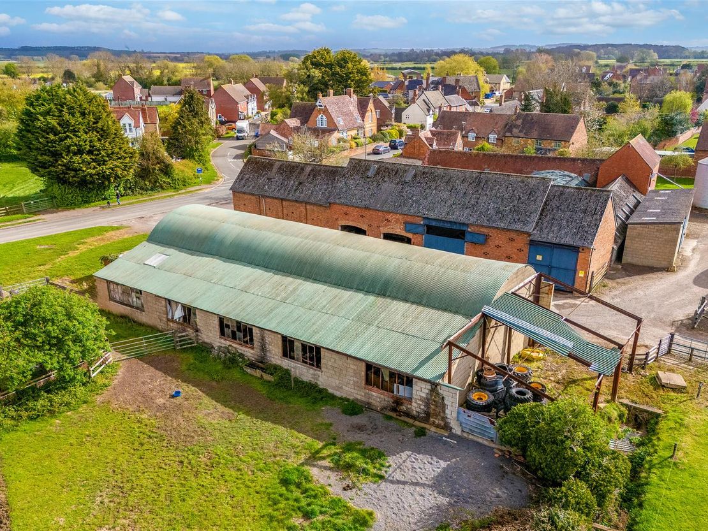
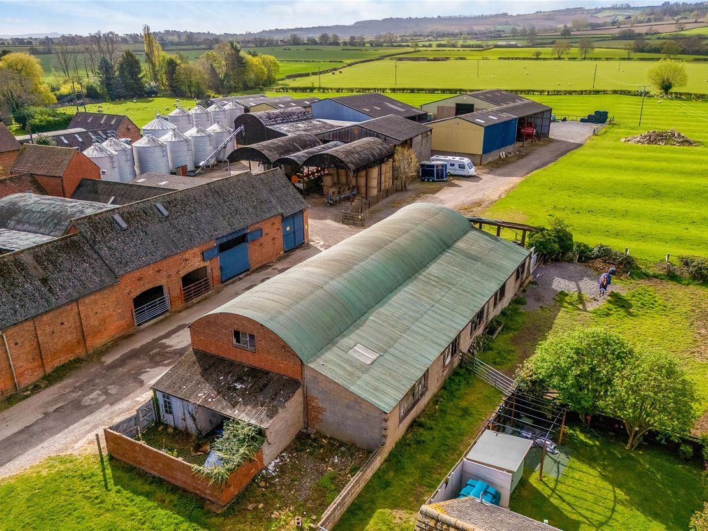
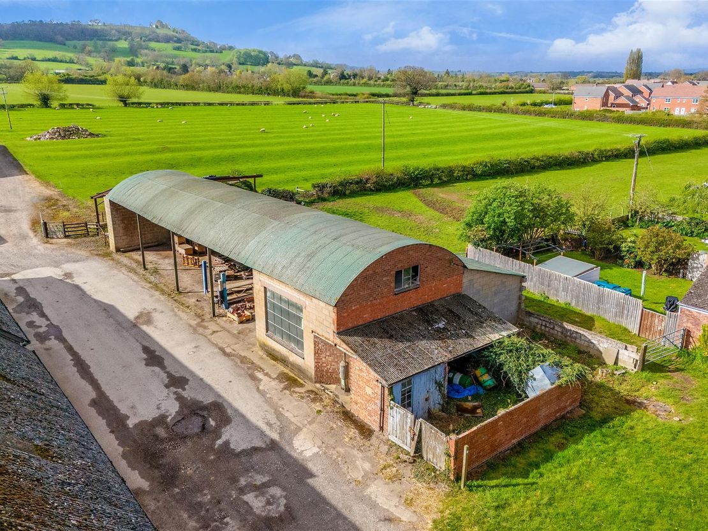
FOR SALE FREEHOLD - A detached building with a two storey brick/blockwork built structure within it forming a Dutch barn style unit and a further lean-to frame to the rear. The property is set back from the main street in Lower Quinton and offers refurbishment or redevelopment opportunities subject to planning. Unconditional Offers sought over £350,000 + VAT.
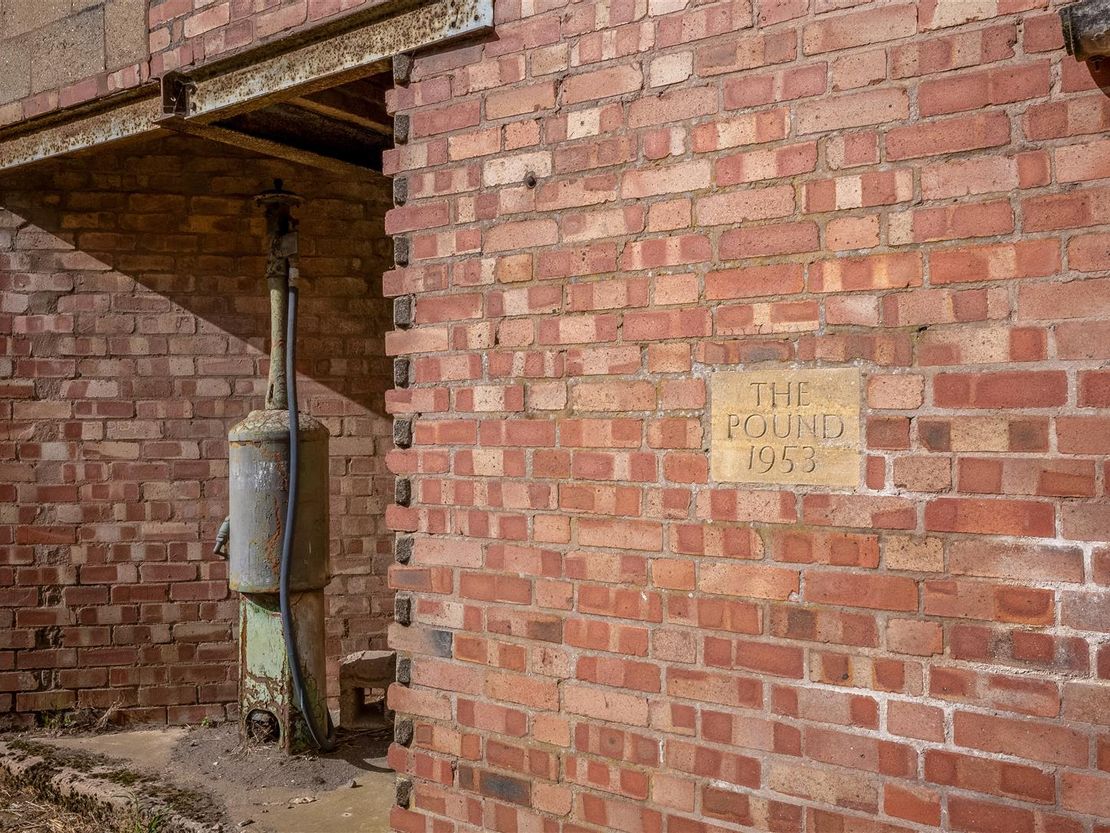
The Pound was built in 1953 and was used by a local agricultural engineering firm until 1982 when it was purchased by Lower Quinton Garages Ltd and used for MOT testing, workshops and stores. In recent times the property has been used to store parts and archives for the same family.
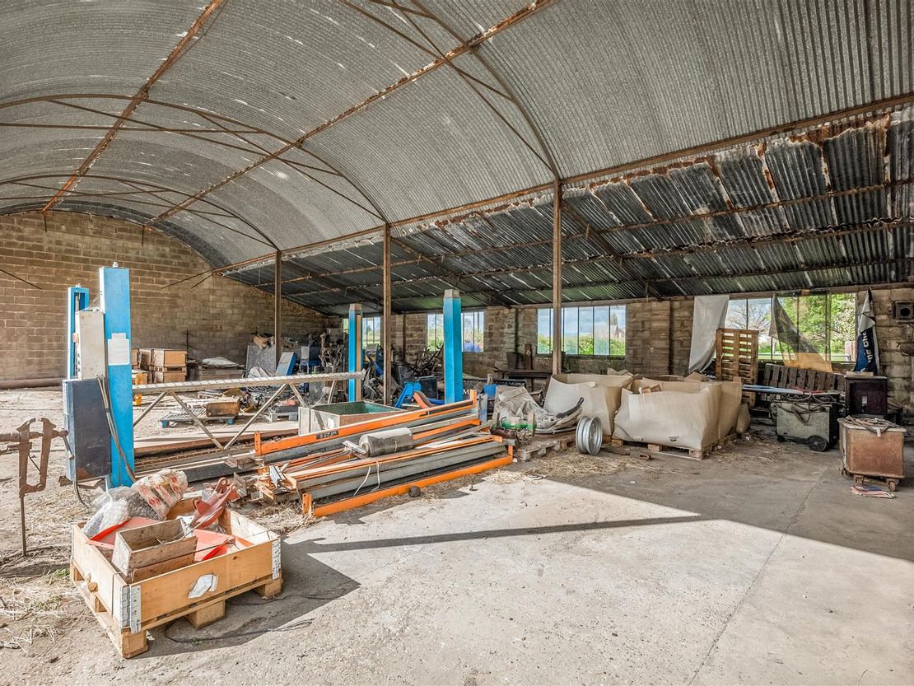
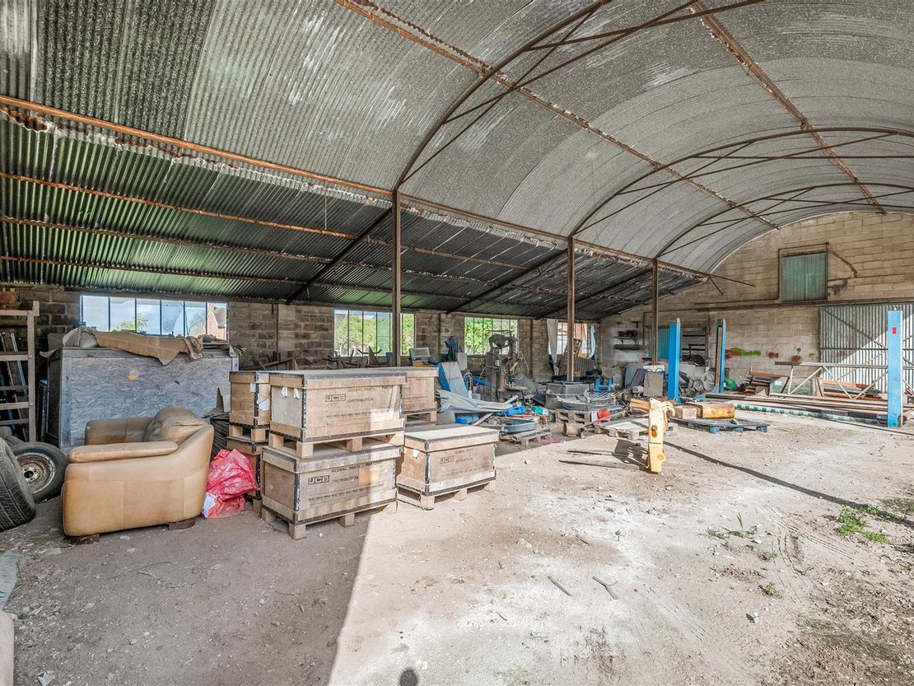
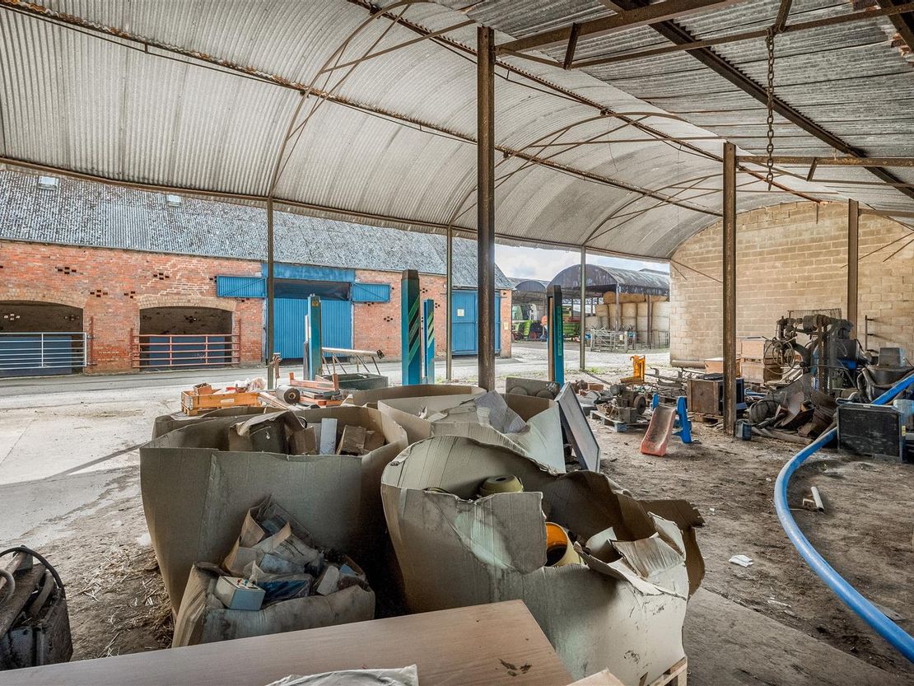
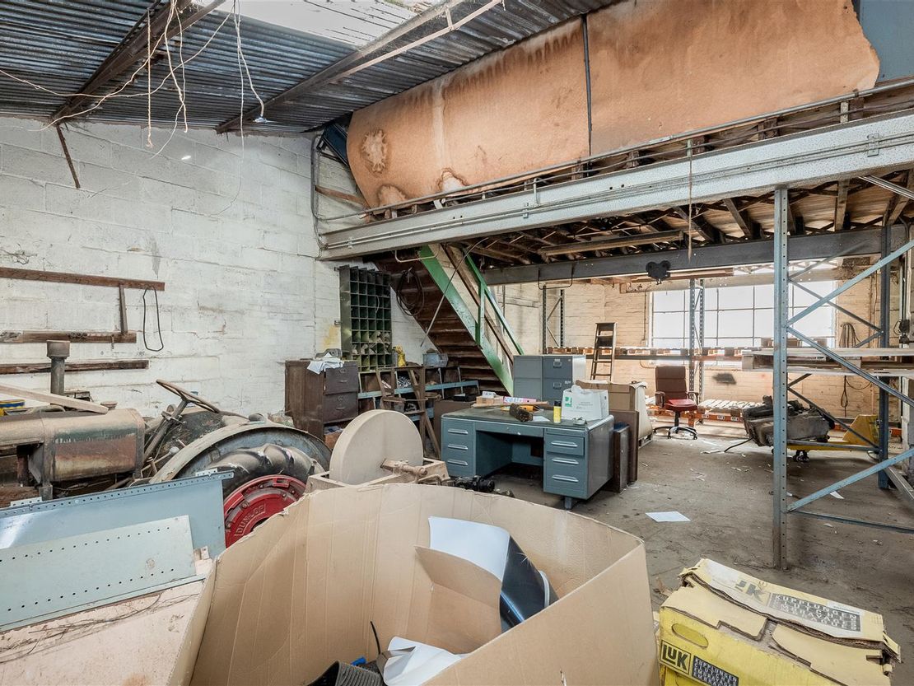
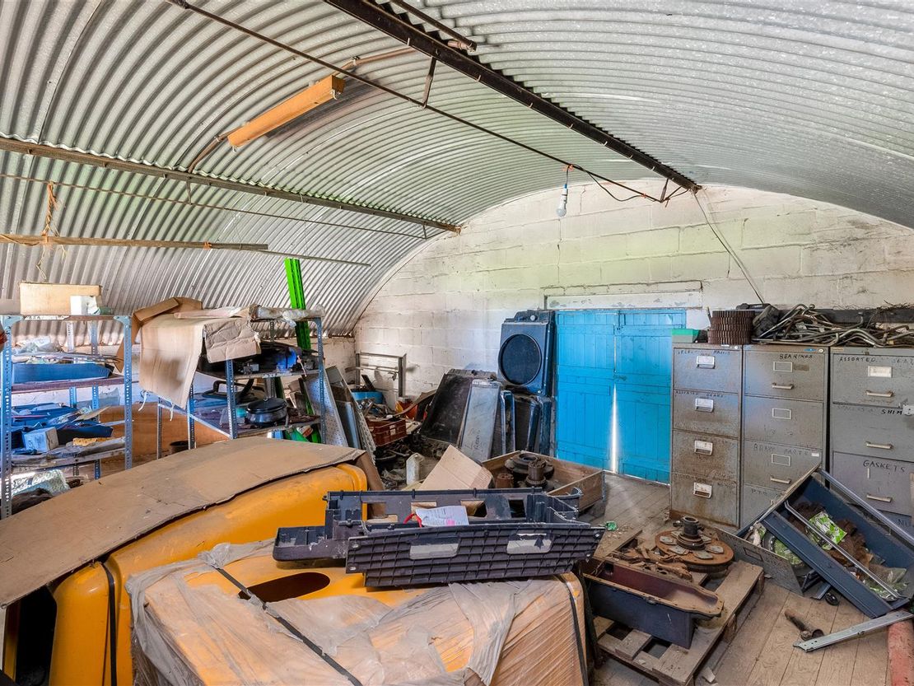
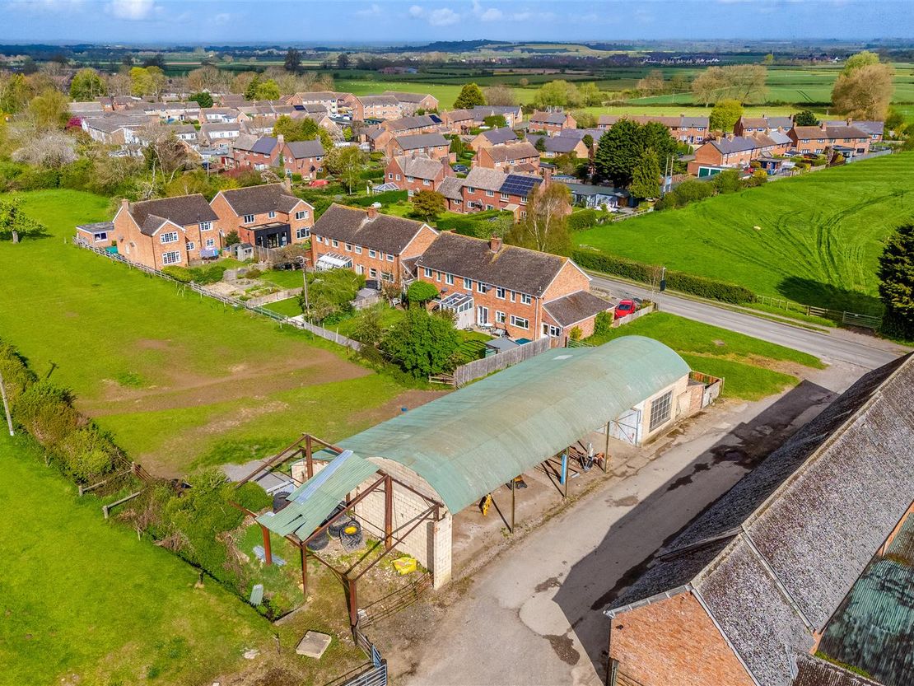
The property is a constructed of a single storey lean-to to the front elevation which is attached to a Dutch barn structure with the first part of this infilled with brick & blockwork making a two storey structure which is used as stores. The balance of the Dutch barn is open plan with concrete floor, profiled rolled steel roof sheets and is partly clad to the elevations. To the rear of the building is a lean-to steel frame structure.
The property has a three phase electric supply inside the stores area. There has been an asbestos survey carried out and this is available via the agents office upon request.
Main Open Storage Area (including Store room) 319.46 m2
Lean-to Open Area - 73.62 m2
Mezzanine First Floor Store - 40.30 m2 (including staircase)
Front Single Storey Brickwork Part - 21.90 m2
Total Area GIA - 455.28 m2 or 4,898 sq ft
The property could be refurbished or redeveloped (subject to planning) will be cleared out of all of the current owners items and sold with vacant possession. Offers are sought over £350,000 + VAT.
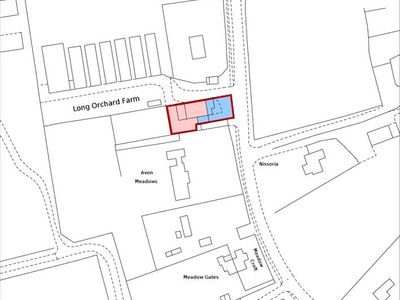
Location: - Heading from the Stratford direction on the Campden Road take the left hand turning for Lower Quinton onto main street. Continue on Main Street through Lower Quinton and The Pound is located on the right had side set back from the road next to college farm just before the left hand turning to Back Lane.
Description: - The Pound was built in 1953 and was used by a local agricultural engineering firm until 1982 when it was purchased by Lower Quinton Garages Ltd and used for MOT testing, workshops and stores. In recent times the property has been used to store parts and archives for the same family.
The property is a constructed of a single storey lean-to to the front elevation which is attached to a Dutch barn structure with the first part of this infilled with brick & blockwork making a two storey structure which is used as stores. The balance of the Dutch barn is open plan with concrete floor, profiled rolled steel roof sheets and is partly clad to the elevations. To the rear of the building is a lean-to steel frame structure.
The property has a three phase electric supply inside the stores area. There has been an asbestos survey carried out and this is available via the agents office upon request.
Main Open Storage Area (including Store room) 319.46 m2
Lean-to Open Area - 73.62 m2
Mezzanine First Floor Store - 40.30 m2 (including staircase)
Front Single Storey Brickwork Part - 21.90 m2
Total Area GIA - 455.28 m2 or 4,898 sq ft
The property could be refurbished or redeveloped (subject to planning) will be cleared out of all of the current owners items and sold with vacant possession. Offers are sought over £350,000 + VAT.
Floor Area: - Total Area GIA - 455.28 m2 or 4,898 sq ft.
Price: - Unconditional Offers Over £350,000 + VAT.
Tenure: - Freehold.
Rateable Value - Not currently rated, source: www.voa.gov.uk .
Rates Payable: - The rates payable are calculated as a multiplier of the rateable value. If the rateable value is £12,000 or less, small businesses may be entitled to 100% rates relief providing the property is their only business premises. Any interested applicants should contact the local authority and verify the multiplier and check if any rates relief is available for their business.
Legal Costs: - Each party pays their own legal costs.
Vat: - Value Added Tax at the prevailing rate is applicable on all costs shown in these
particulars apart from business rates.
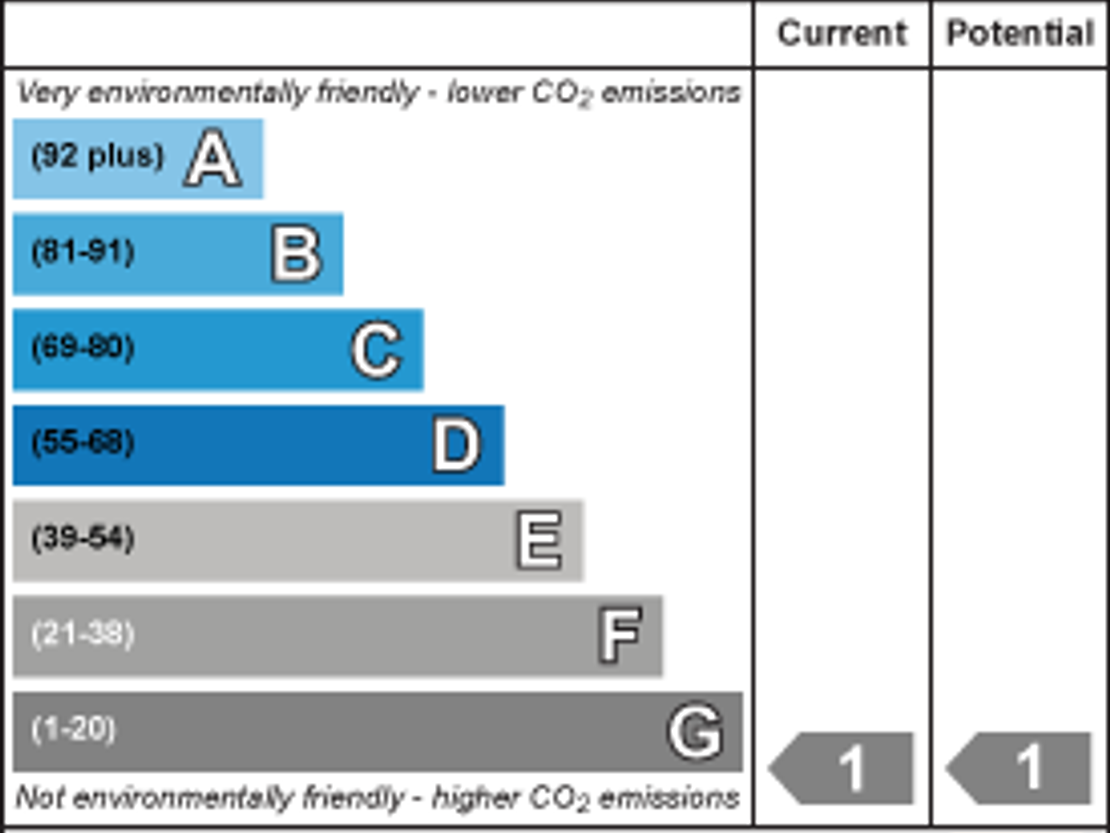
Epc: - The Energy Performance Rating of the property is = C.
A full copy of this report is available from the agent's office upon request.
Viewing: - Viewing strictly by prior appointment with sole agent:
Richard Johnson: - Westbridge Commercial Ltd
1st Floor Offices
3 Trinity Street
Stratford Upon Avon
CV37 6BL
Tel: 01789 415 628
[email protected]
Gdpr: - You have requested a viewing of a property and therefore we will require certain pieces of personal information from you in order to provide a professional service to you and our client. Should you wish to take up a tenancy the process will involve collecting personal information about you or your company which will need to be shared with our client and Credit Safe or other credit referencing agencies. We will not share this information with any other third party without your consent. More information on how we hold and process your data is available on our website www.westbridgecommercial.co.uk.
- For Sale Freehold
- Refurbishment or Redevelopment (STP)
- Vacant Possession - Cleared of vendors belongings before sale
- 455.28 m2 or 4,898 sq ft
- Unconditional Offers Over £350,000 + VAT.
- Three Phase Power Supply
- Rear Lean-to
- Front Two Storey Structure
- Open Plan Dutch Barn Workshop
- Set Back Off Main Street
The Pound was built in 1953 and was used by a local agricultural engineering firm until 1982 when it was purchased by Lower Quinton Garages Ltd and used for MOT testing, workshops and stores. In recent times the property has been used to store parts and archives for the same family.
The property is a constructed of a single storey lean-to to the front elevation which is attached to a Dutch barn structure with the first part of this infilled with brick & blockwork making a two storey structure which is used as stores. The balance of the Dutch barn is open plan with concrete floor, profiled rolled steel roof sheets and is partly clad to the elevations. To the rear of the building is a lean-to steel frame structure.
The property has a three phase electric supply inside the stores area. There has been an asbestos survey carried out and this is available via the agents office upon request.
Main Open Storage Area (including Store room) 319.46 m2
Lean-to Open Area - 73.62 m2
Mezzanine First Floor Store - 40.30 m2 (including staircase)
Front Single Storey Brickwork Part - 21.90 m2
Total Area GIA - 455.28 m2 or 4,898 sq ft
The property could be refurbished or redeveloped (subject to planning) will be cleared out of all of the current owners items and sold with vacant possession. Offers are sought over £350,000 + VAT.
Location: - Heading from the Stratford direction on the Campden Road take the left hand turning for Lower Quinton onto main street. Continue on Main Street through Lower Quinton and The Pound is located on the right had side set back from the road next to college farm just before the left hand turning to Back Lane.
Description: - The Pound was built in 1953 and was used by a local agricultural engineering firm until 1982 when it was purchased by Lower Quinton Garages Ltd and used for MOT testing, workshops and stores. In recent times the property has been used to store parts and archives for the same family.
The property is a constructed of a single storey lean-to to the front elevation which is attached to a Dutch barn structure with the first part of this infilled with brick & blockwork making a two storey structure which is used as stores. The balance of the Dutch barn is open plan with concrete floor, profiled rolled steel roof sheets and is partly clad to the elevations. To the rear of the building is a lean-to steel frame structure.
The property has a three phase electric supply inside the stores area. There has been an asbestos survey carried out and this is available via the agents office upon request.
Main Open Storage Area (including Store room) 319.46 m2
Lean-to Open Area - 73.62 m2
Mezzanine First Floor Store - 40.30 m2 (including staircase)
Front Single Storey Brickwork Part - 21.90 m2
Total Area GIA - 455.28 m2 or 4,898 sq ft
The property could be refurbished or redeveloped (subject to planning) will be cleared out of all of the current owners items and sold with vacant possession. Offers are sought over £350,000 + VAT.
Floor Area: - Total Area GIA - 455.28 m2 or 4,898 sq ft.
Price: - Unconditional Offers Over £350,000 + VAT.
Tenure: - Freehold.
Rateable Value - Not currently rated, source: www.voa.gov.uk .
Rates Payable: - The rates payable are calculated as a multiplier of the rateable value. If the rateable value is £12,000 or less, small businesses may be entitled to 100% rates relief providing the property is their only business premises. Any interested applicants should contact the local authority and verify the multiplier and check if any rates relief is available for their business.
Legal Costs: - Each party pays their own legal costs.
Vat: - Value Added Tax at the prevailing rate is applicable on all costs shown in these
particulars apart from business rates.
Epc: - The Energy Performance Rating of the property is = C.
A full copy of this report is available from the agent's office upon request.
Viewing: - Viewing strictly by prior appointment with sole agent:
Richard Johnson: - Westbridge Commercial Ltd
1st Floor Offices
3 Trinity Street
Stratford Upon Avon
CV37 6BL
Tel: 01789 415 628
[email protected]
Gdpr: - You have requested a viewing of a property and therefore we will require certain pieces of personal information from you in order to provide a professional service to you and our client. Should you wish to take up a tenancy the process will involve collecting personal information about you or your company which will need to be shared with our client and Credit Safe or other credit referencing agencies. We will not share this information with any other third party without your consent. More information on how we hold and process your data is available on our website www.westbridgecommercial.co.uk.
- For Sale Freehold
- Refurbishment or Redevelopment (STP)
- Vacant Possession - Cleared of vendors belongings before sale
- 455.28 m2 or 4,898 sq ft
- Unconditional Offers Over £350,000 + VAT.
- Three Phase Power Supply
- Rear Lean-to
- Front Two Storey Structure
- Open Plan Dutch Barn Workshop
- Set Back Off Main Street
Reference: 39367_34607103
Download Sales Details
Marketed by
Westbridge & Co
Stratford Upon Avon
3 Trinity St, Stratford-upon-Avon CV37 6BL, UK
Similar properties in the area

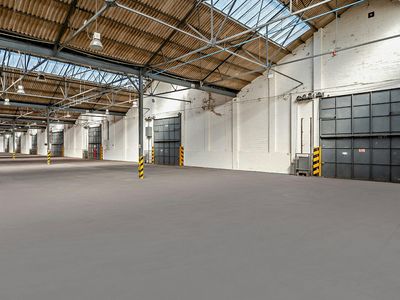
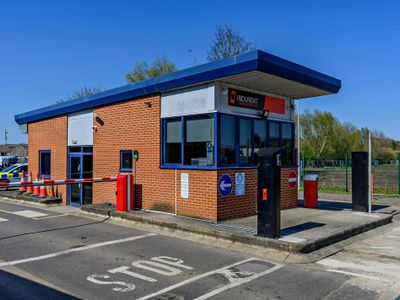
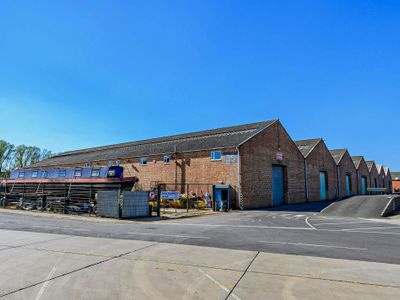

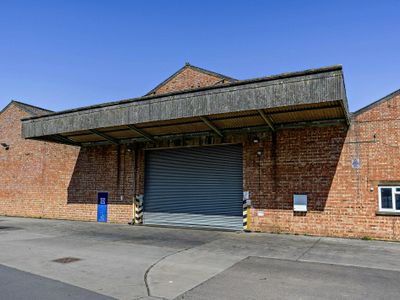
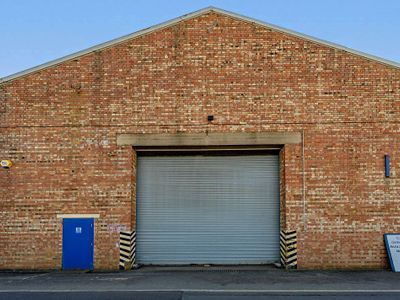
Available
- Photos available 14
£300,760
PA
Warehouse to let
Building 41, Meon Vale Business Park, Long Marston, Stratford-upon-Avon, CV37 8QR
75190 sq. ft (6985.39 m²)
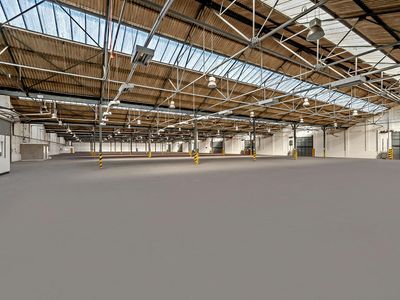
TO LET INDUSTRIAL/WAREHOUSE UNIT 75,190 SQ FT
 Marketed by
Bromwich Hardy Coventry
Marketed by
Bromwich Hardy Coventry
Available
- Photos available 10
- Brochure available
From
£15,950
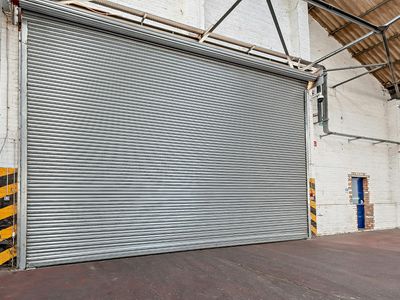
Industrial to let
Station Road, Long Marston CV37 8RP
1555 sq. ft (144 m²)
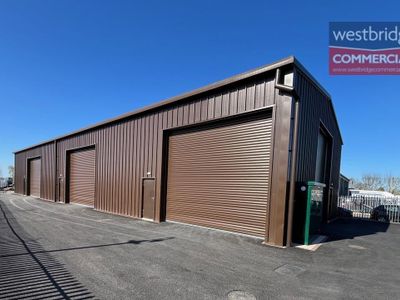
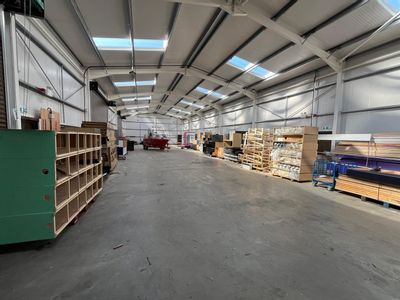
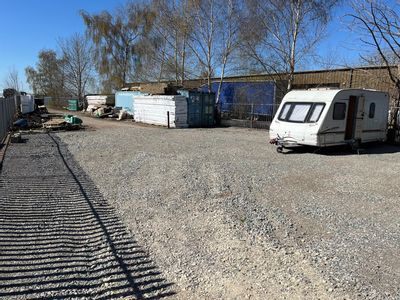
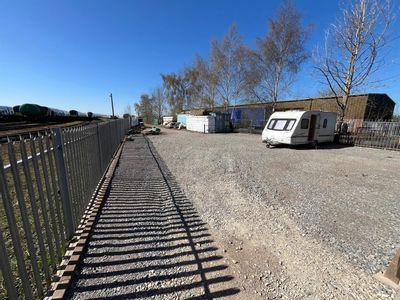
TO LET - Three units of 1,555 sq ft each (144.5 m2) side by side which could be let individually or as one block. Units A, B & C are available at £15,950 per annum per unit + VAT.
 Marketed by
Westbridge & Co Stratford Upon Avon
Marketed by
Westbridge & Co Stratford Upon Avon








Available
- Photos available 19
- Brochure available
£350,000
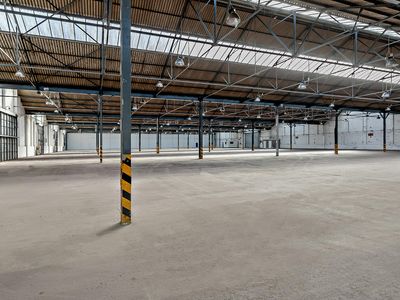
Industrial for sale
Binton Road, Welford on Avon CV37 8PT
3508 sq. ft (326 m²)
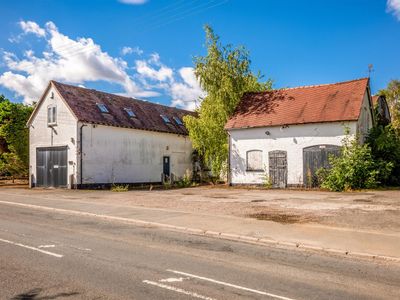
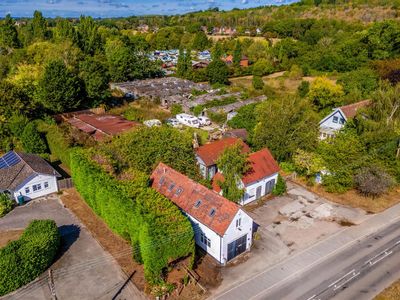
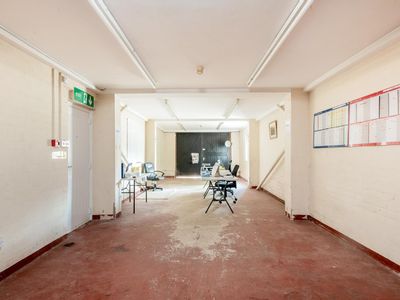
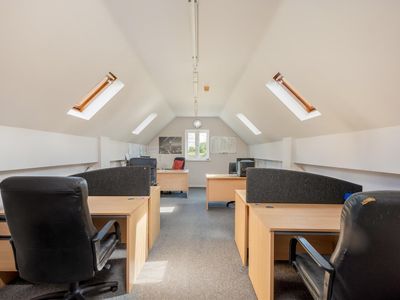
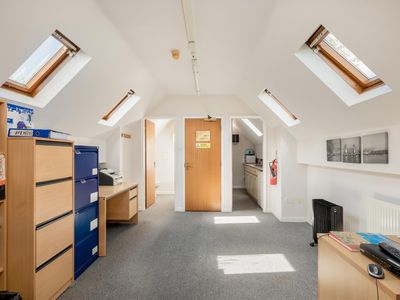
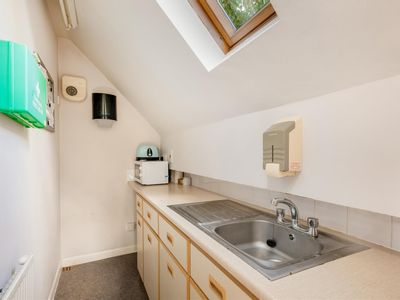
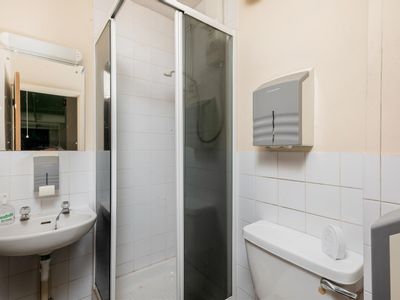
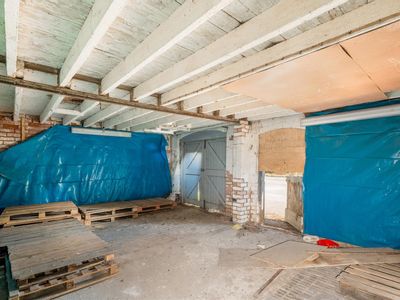
FOR SALE FREEHOLD - 3,508 sq ft (325.90 m2) Roadside period barns and parking to the front elevation located on the Binton Road at Welford on Avon, Warwickshire. Commercial Development Potential (Subject to Planning) Guide Price of £350,000 NO VAT.
Marketed by
Westbridge & Co Stratford Upon Avon
Available
- Photos available 10
- Brochure available
£170
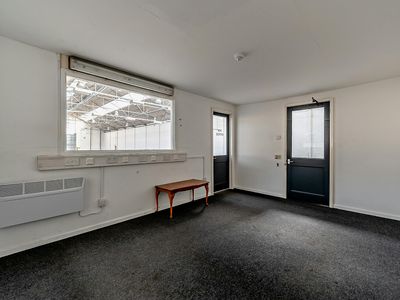
Warehouse to let
Loxley Road, Stratford-Upon-Avon
2421 sq. ft (225 m²)
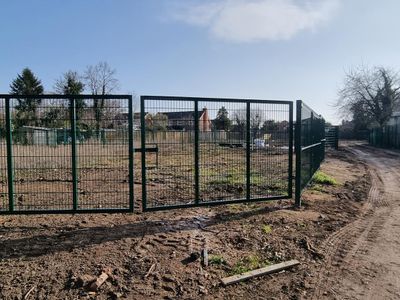
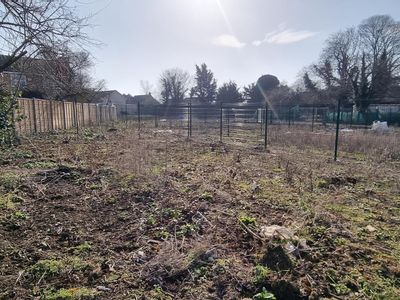
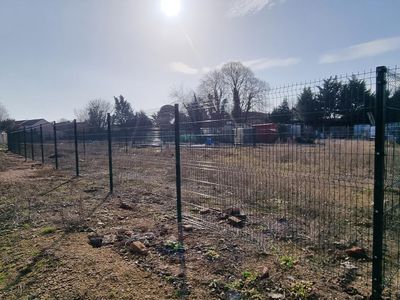
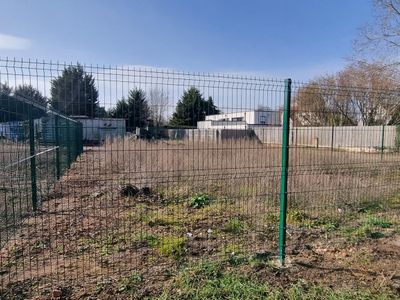
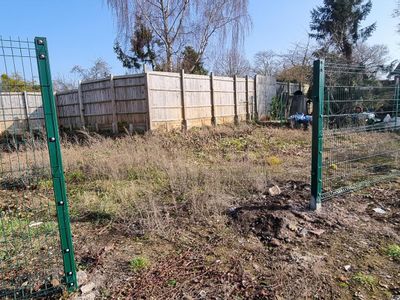
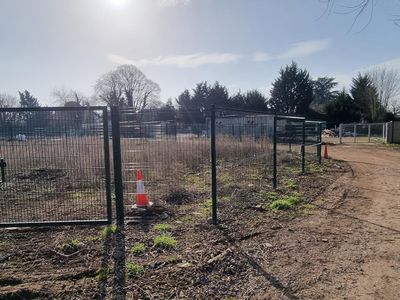
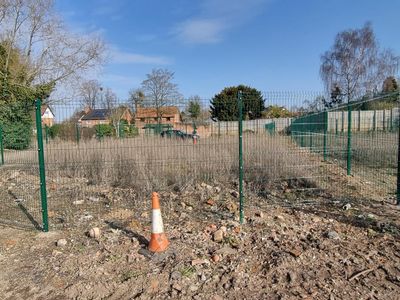
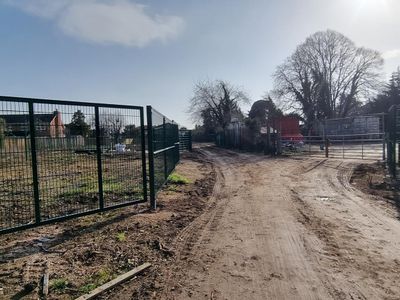
Town centre storage yards to let. All are newly fenced with flat and level surfaces. Some have concrete hardstanding. Vehicular access and gates to all yards. Ideal for builder's storage, scaffolding yard, siting shipping containers and other storage...
 Marketed by
Sheldon Bosley Knight Stratford-upon-Avon
Marketed by
Sheldon Bosley Knight Stratford-upon-Avon