
Marketed by
Westbridge & Co
Stratford Upon Avon
3 Trinity St, Stratford-upon-Avon CV37 6BL, UK
Available
1 of 36
Guide Price
£575,000
Church Street, Alcester B49 5AJ
1992 sq. ft (185 m²)
Description
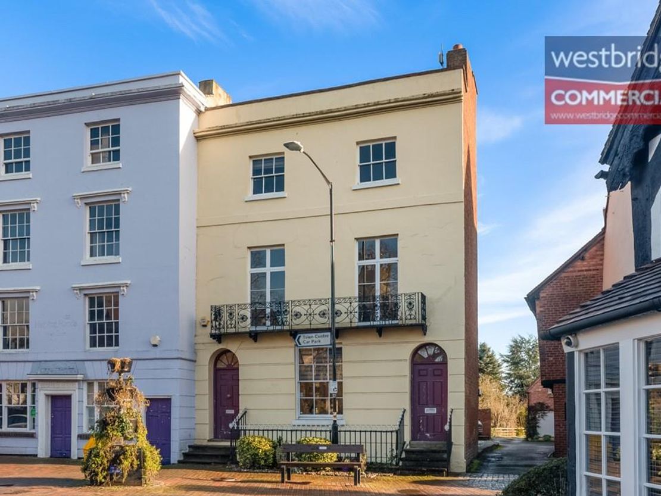
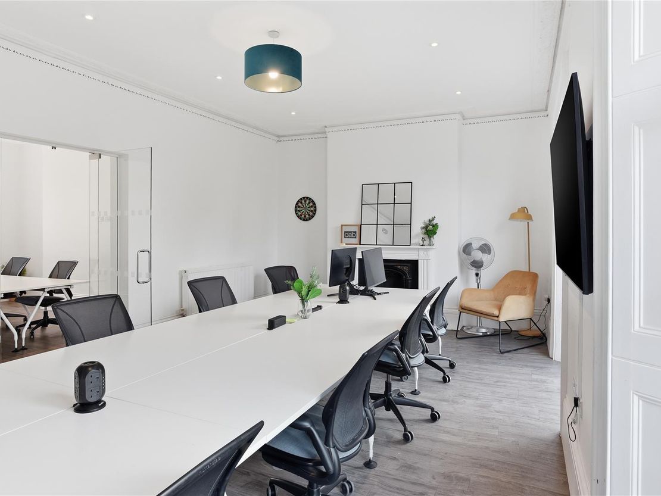
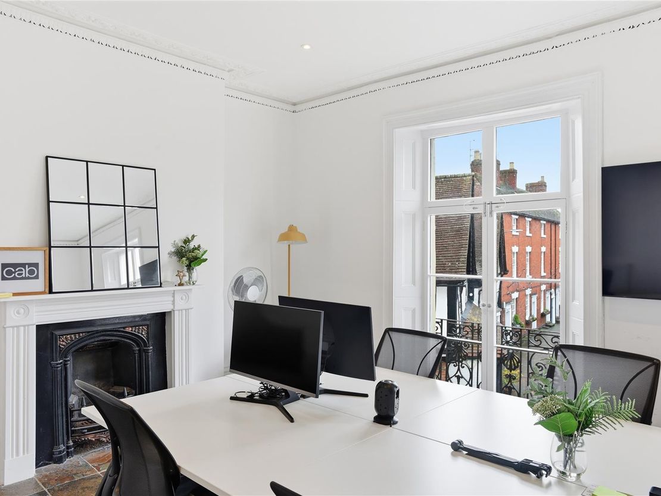
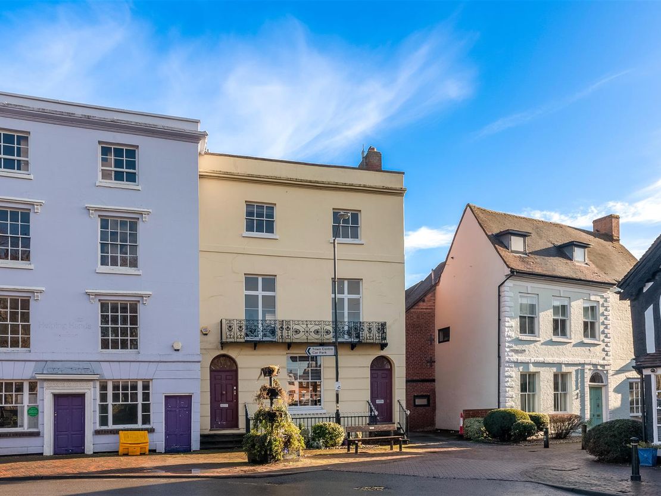
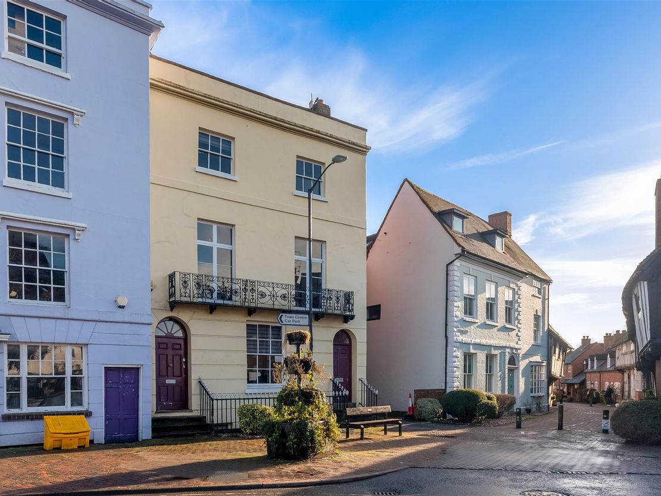
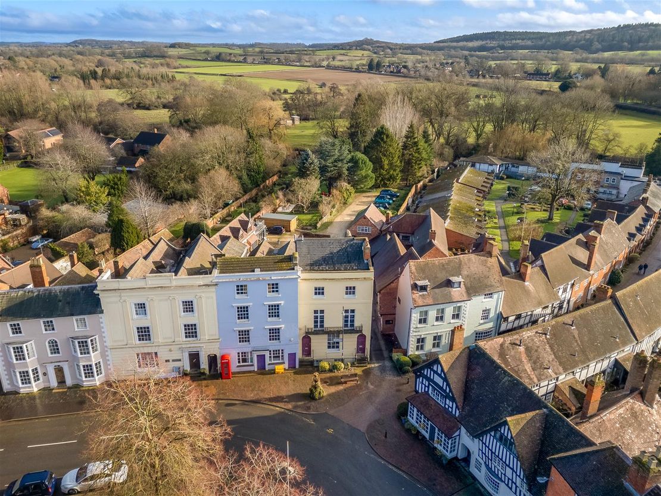
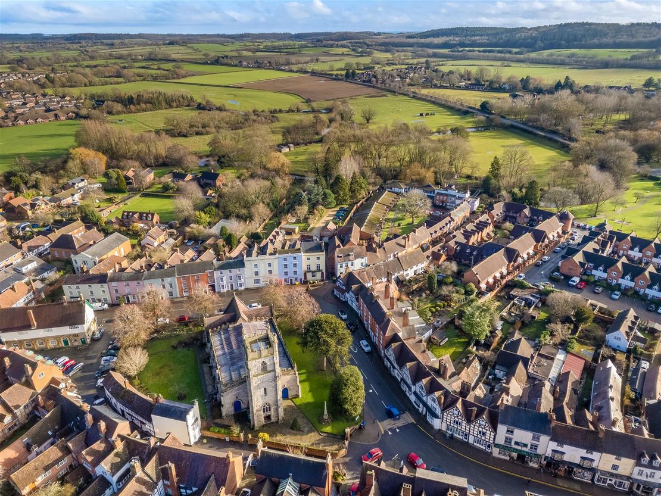
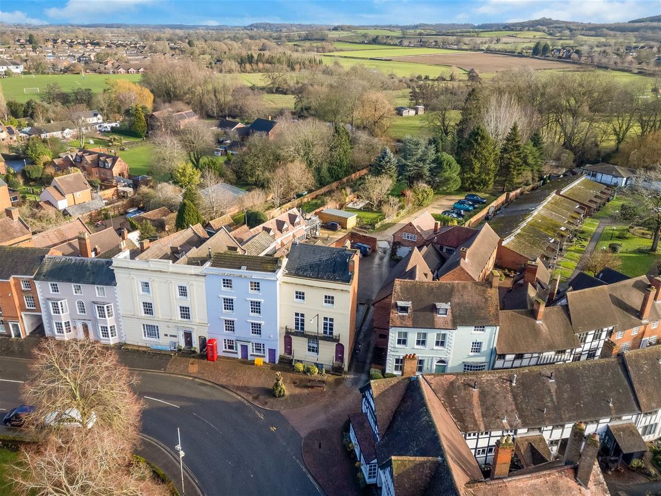
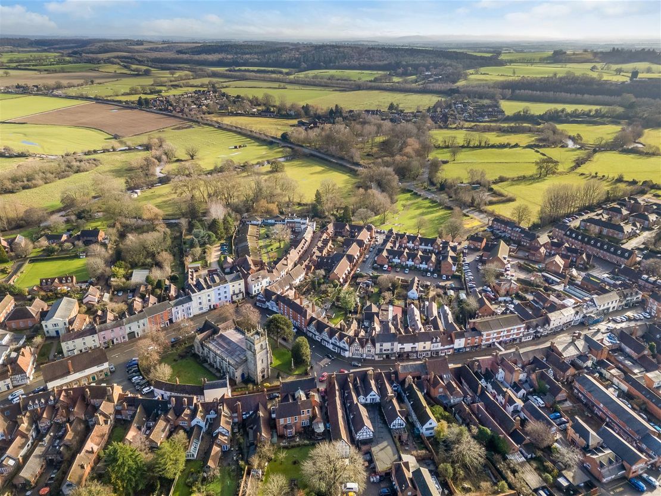
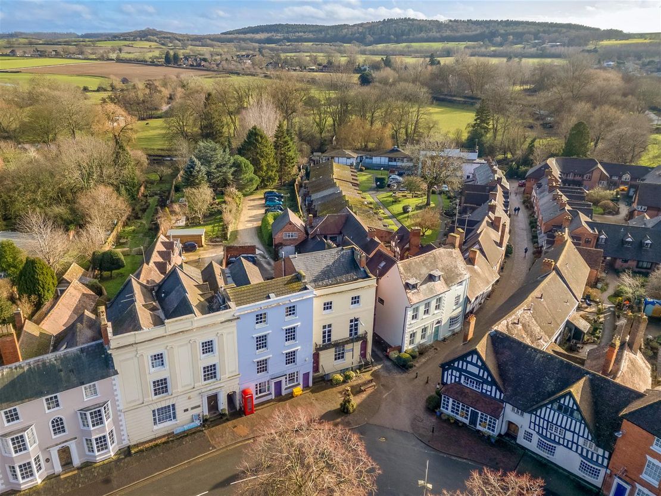
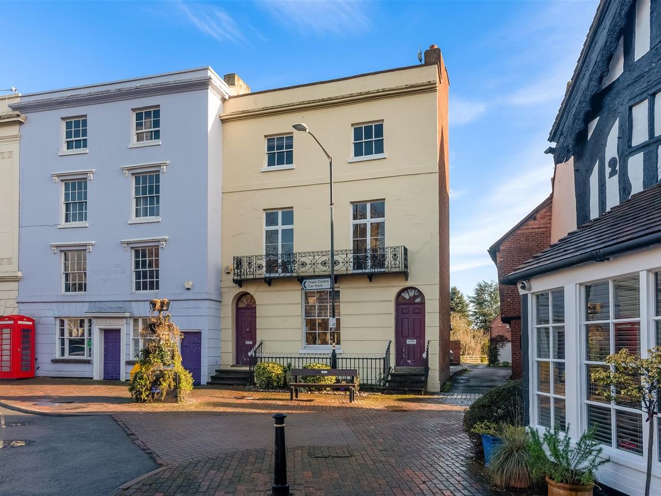
FOR SALE FREEHOLD * Post auction on an auction contract * A beautiful end of terrace Regency Grade II Listed building now used as stylish office over four storeys. The property has undergone considerable internal refurbishment by the current occupiers and offers modern workspace within a historic period building. Located in the centre of Alcester in Warwickshire just off the thriving High Street boasting a range of independent shops and eateries. Price Guide of £575,000+ VAT.
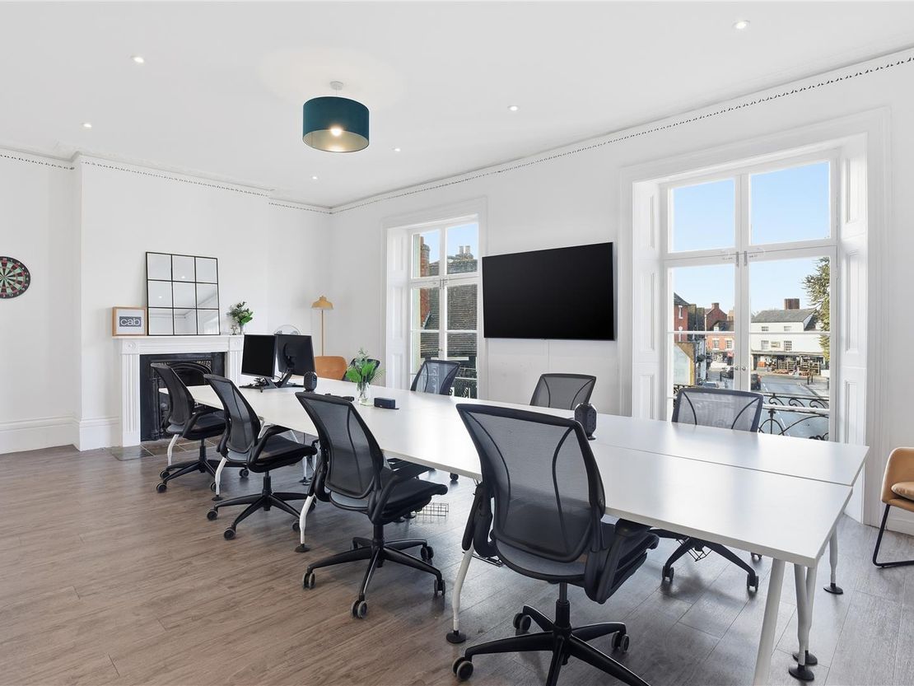
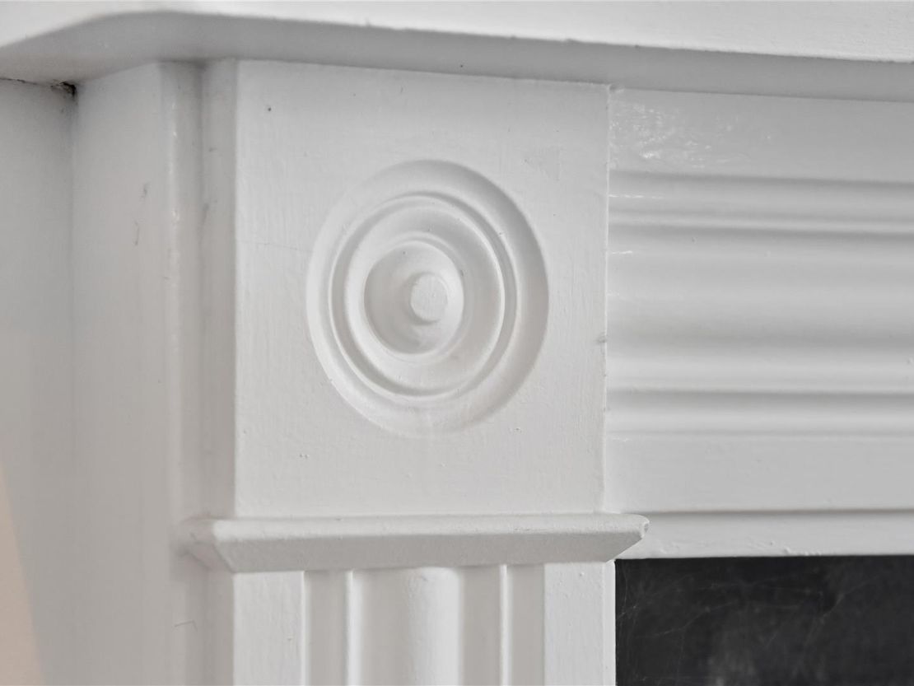
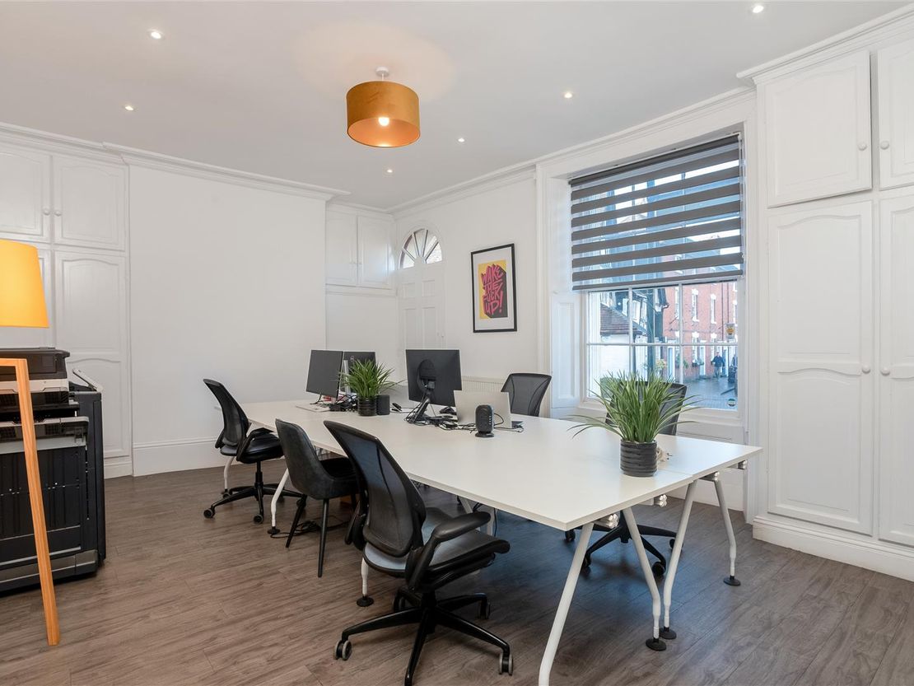
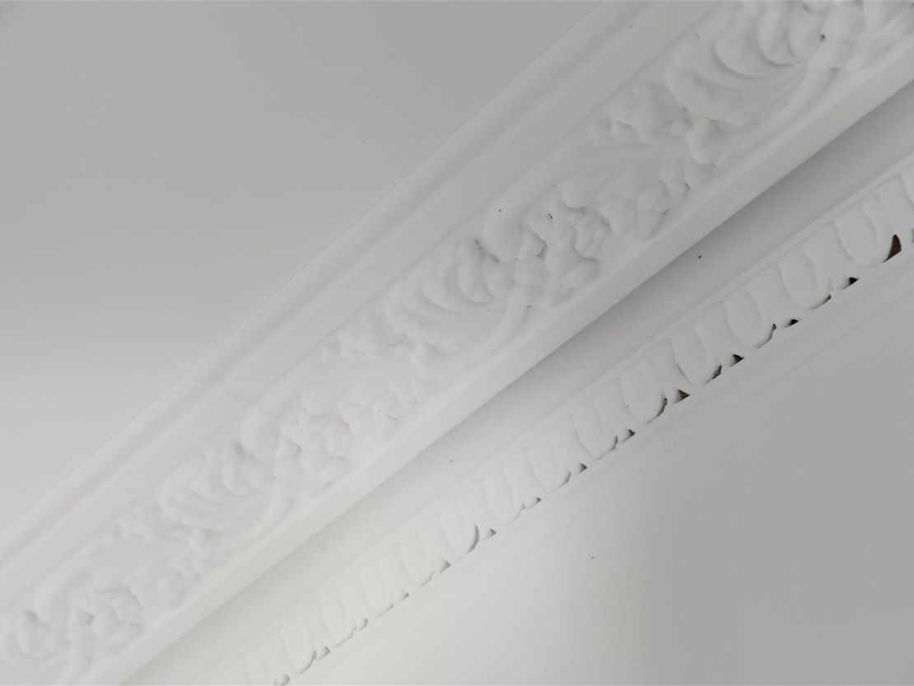
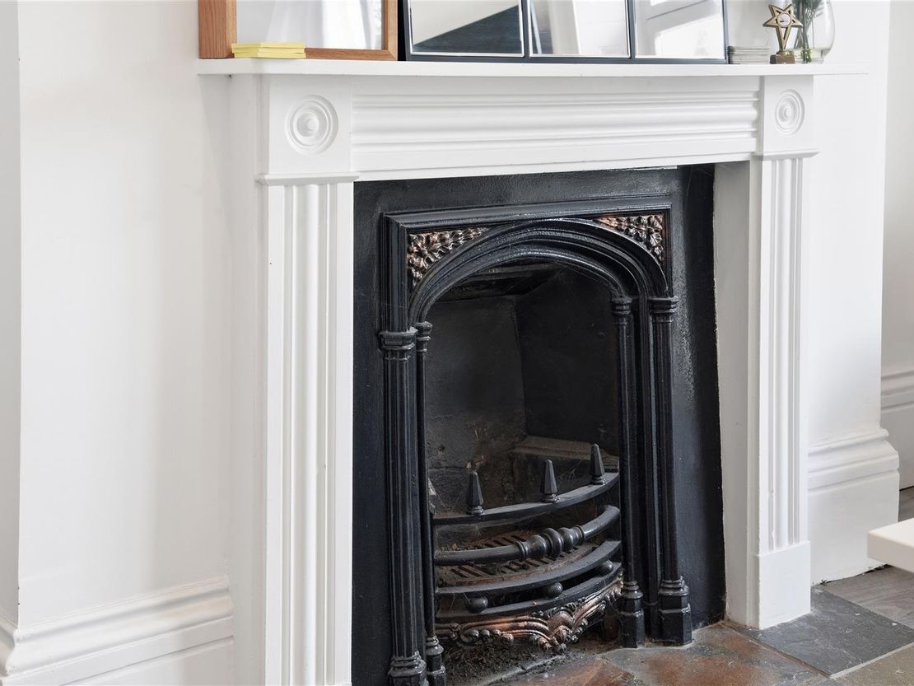
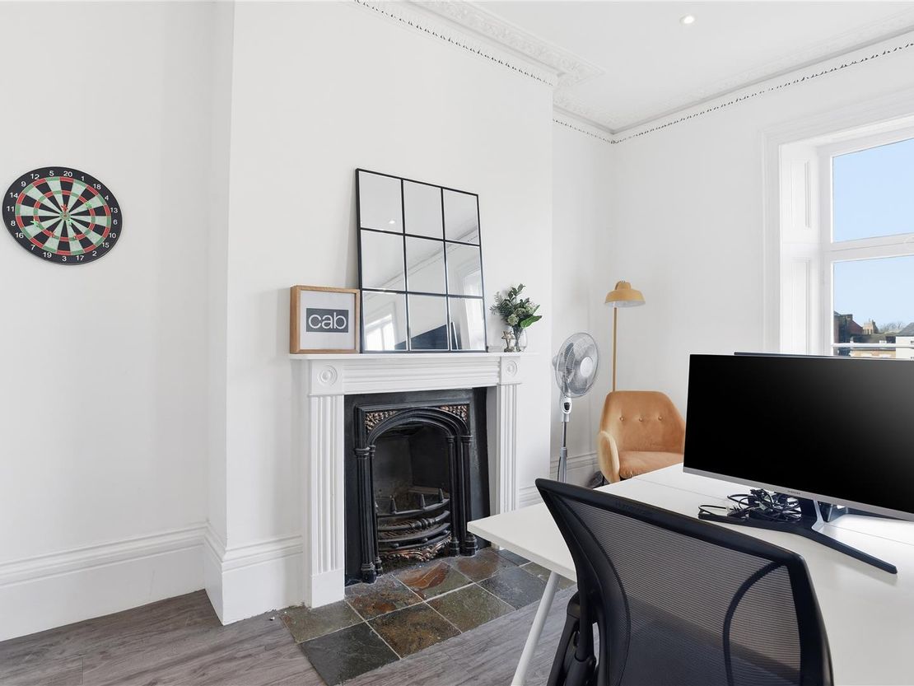
The current owners have undertaken considerable internal refurbishment of the building since they have owned it making it a wonderful bright working space. Many of the original period features of the building remain which complement the modern working environment the owners have created.
A summary of the property's internal configuration is set out below:
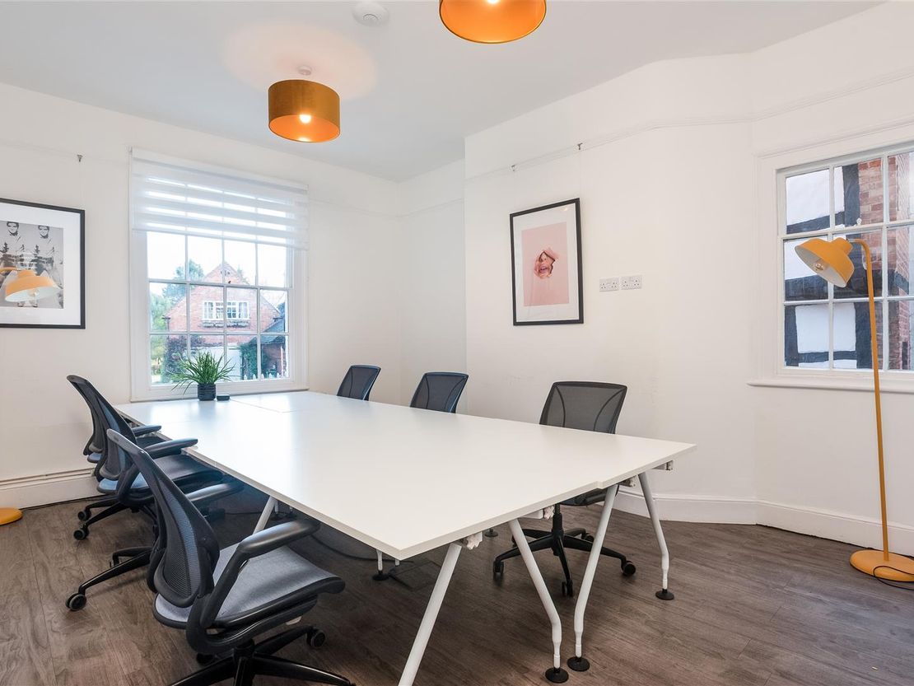
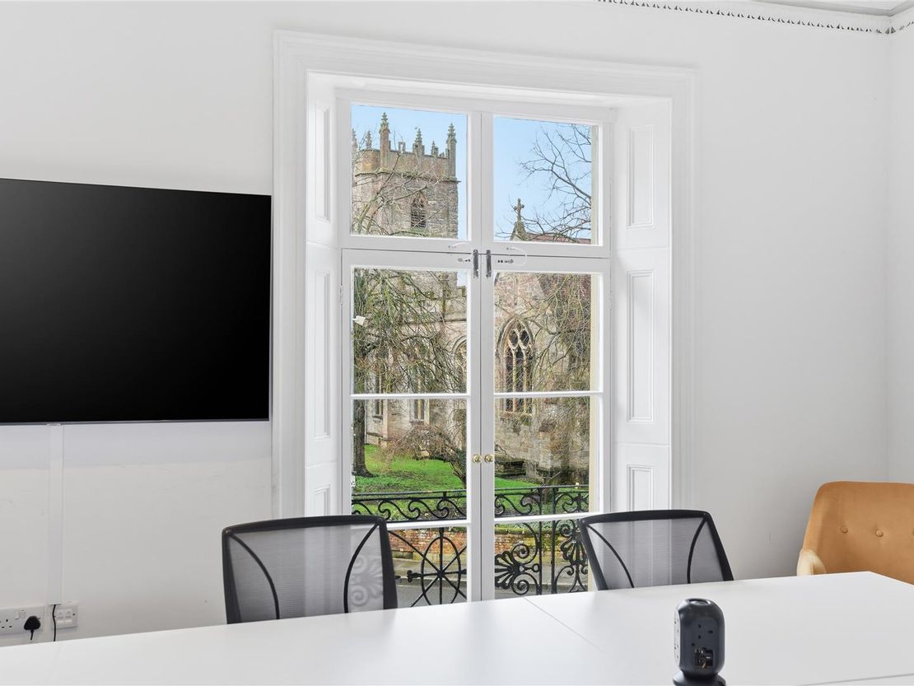
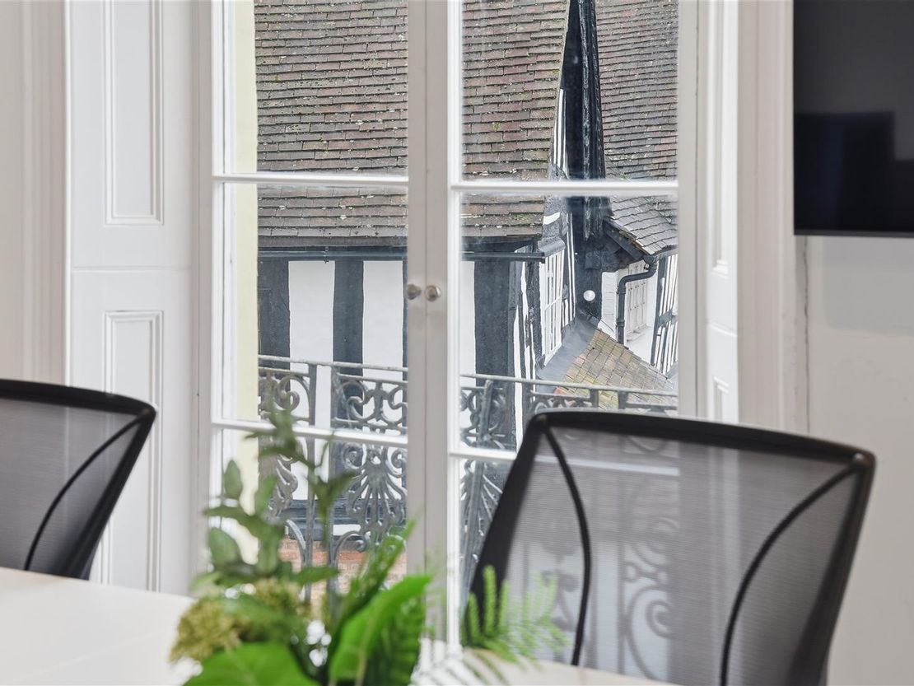
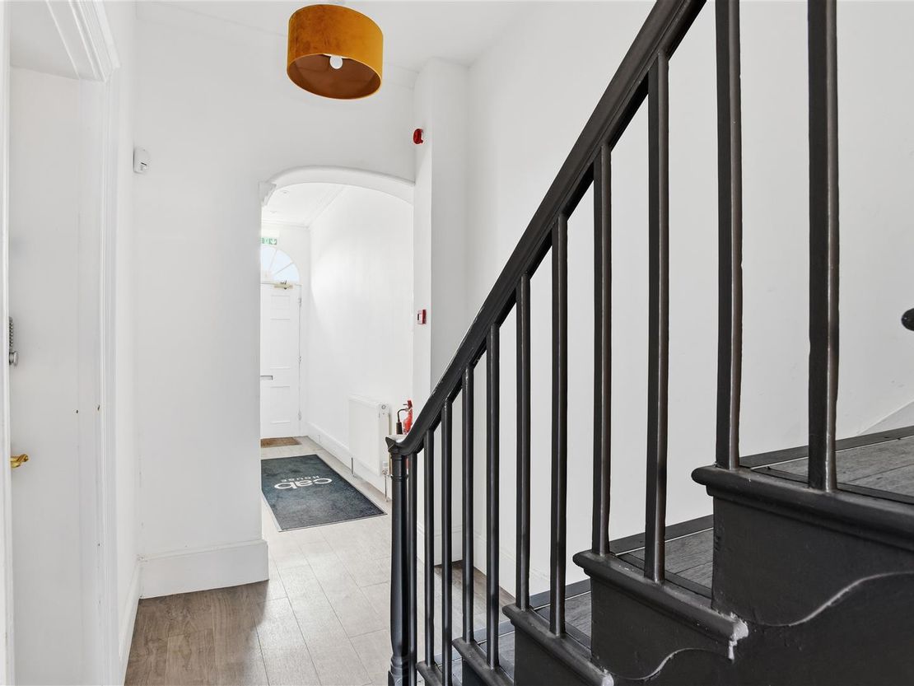
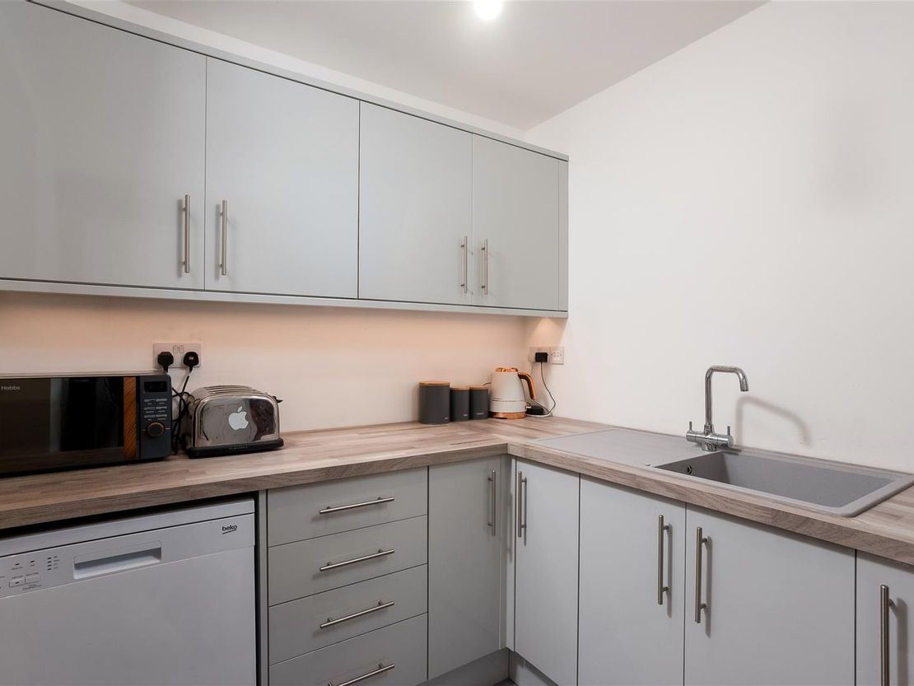
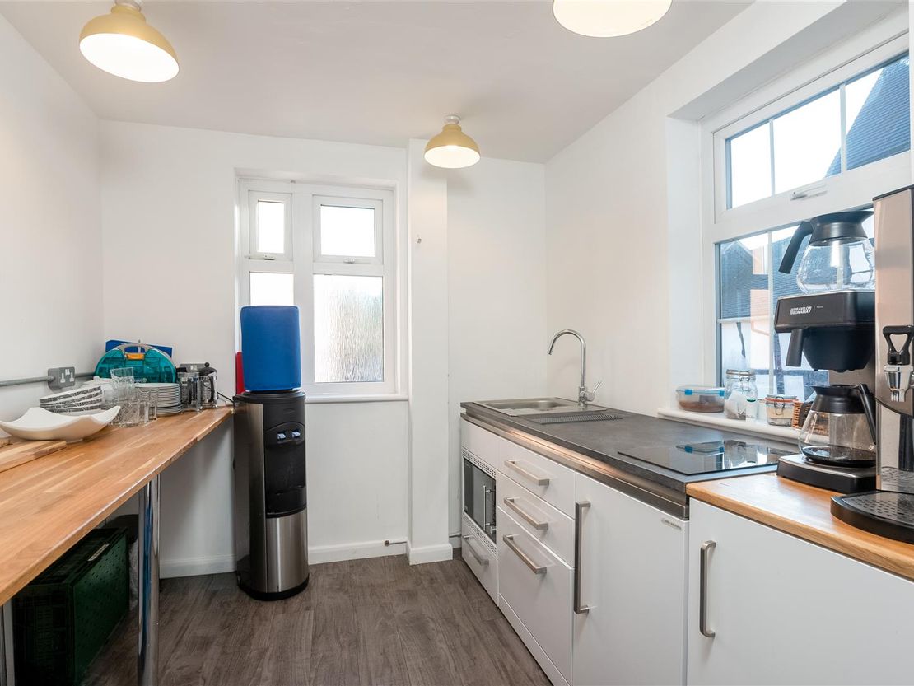
The property is accessed via the pavement on Church Street up a set of steps to the front door. There is a hallway with the main office located to the right, this room makes an perfect workspace with natural light pouring in from the sash window and a view over the church opposite. To the rear of this office is a further office or meeting room with a window to the rear elevation. Off the hallway is a kitchen room which serves this floor.
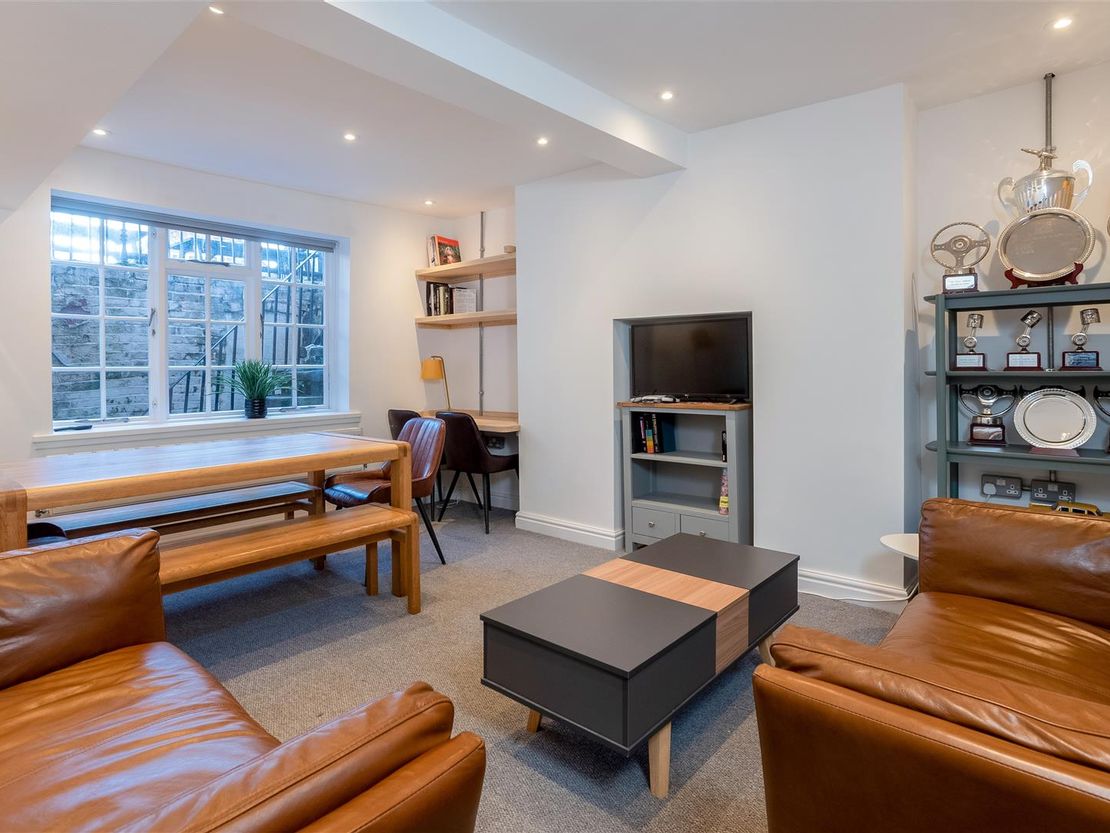
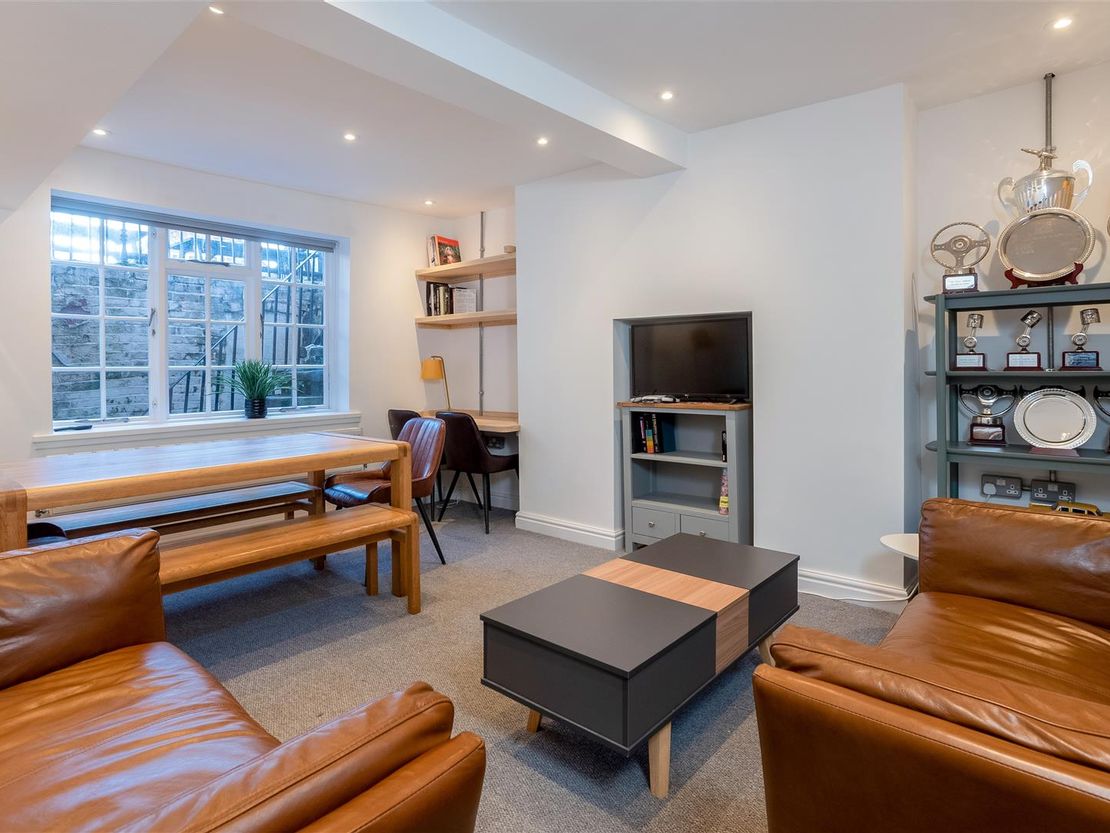
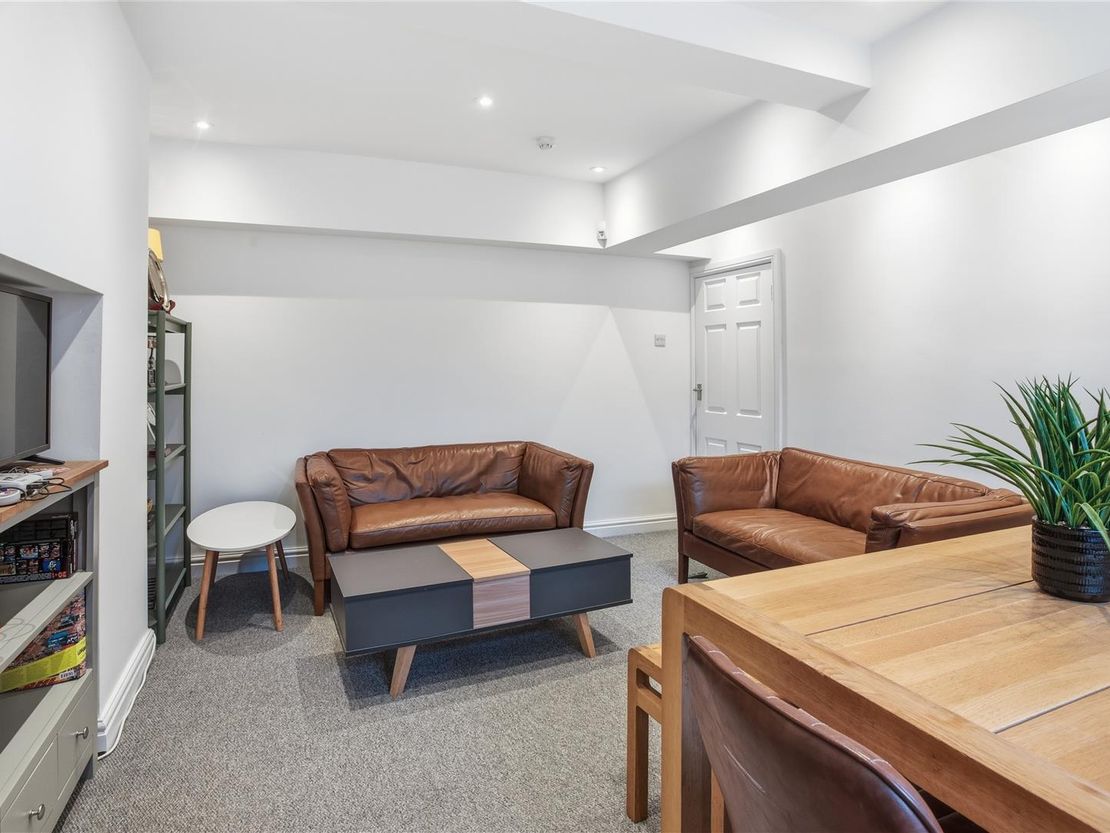
From the hall is a staircase to the lower ground floor, this floor has a rear office room and two further rooms which could be used as office or store rooms. There is also a kitchen to this floor and previously the floor was let out to another company giving the potential for either a subletting (subject to the necessary consents) or location of a different department within the building.
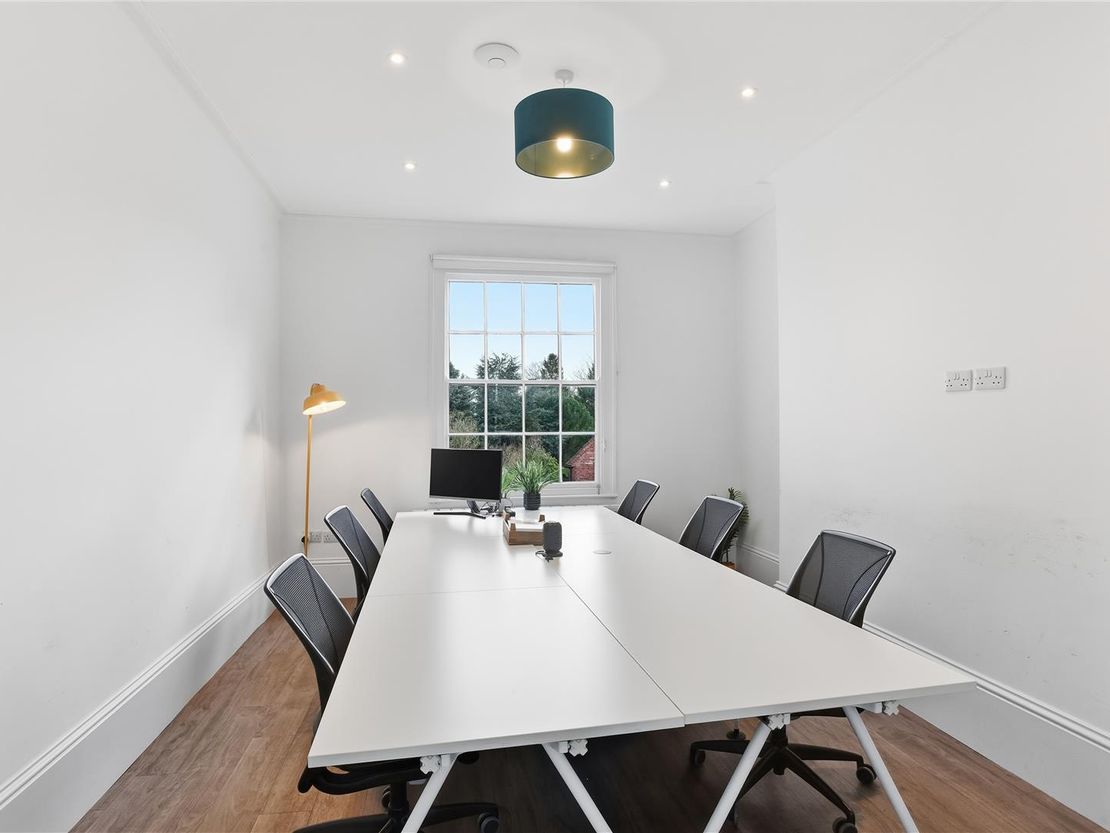
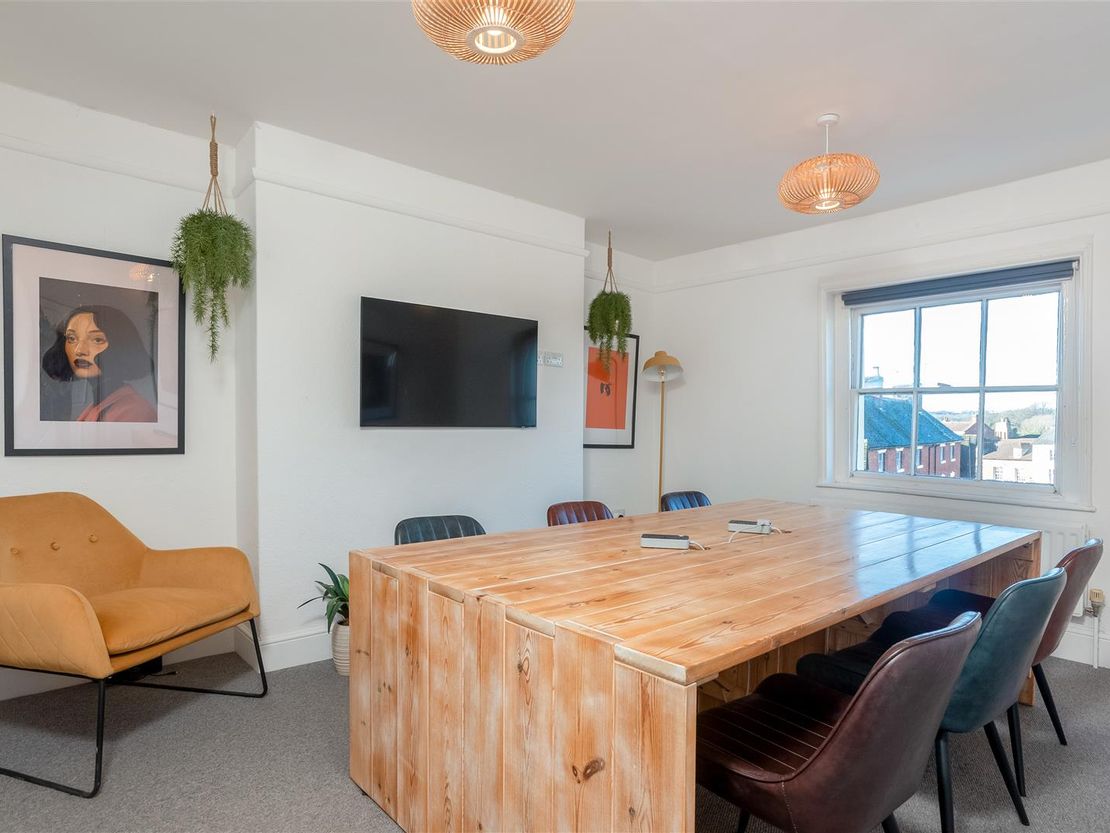
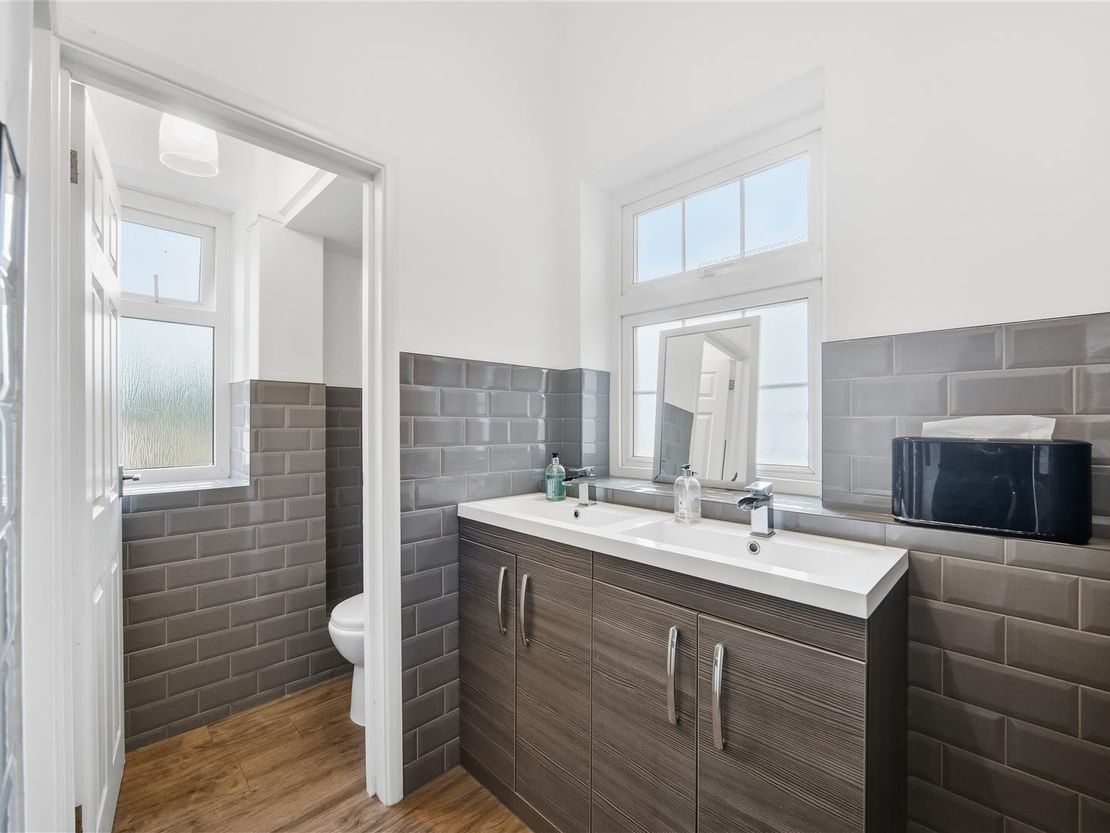
From the main hall ground floor level is a staircase that leads to the first floor with a superb wide front office room with two sash windows giving plenty of natural light, this room has a door that leads to the rear office or meeting room with a window to the rear. There are two WC's and sink units in a bathroom located to the rear of the main hallway.
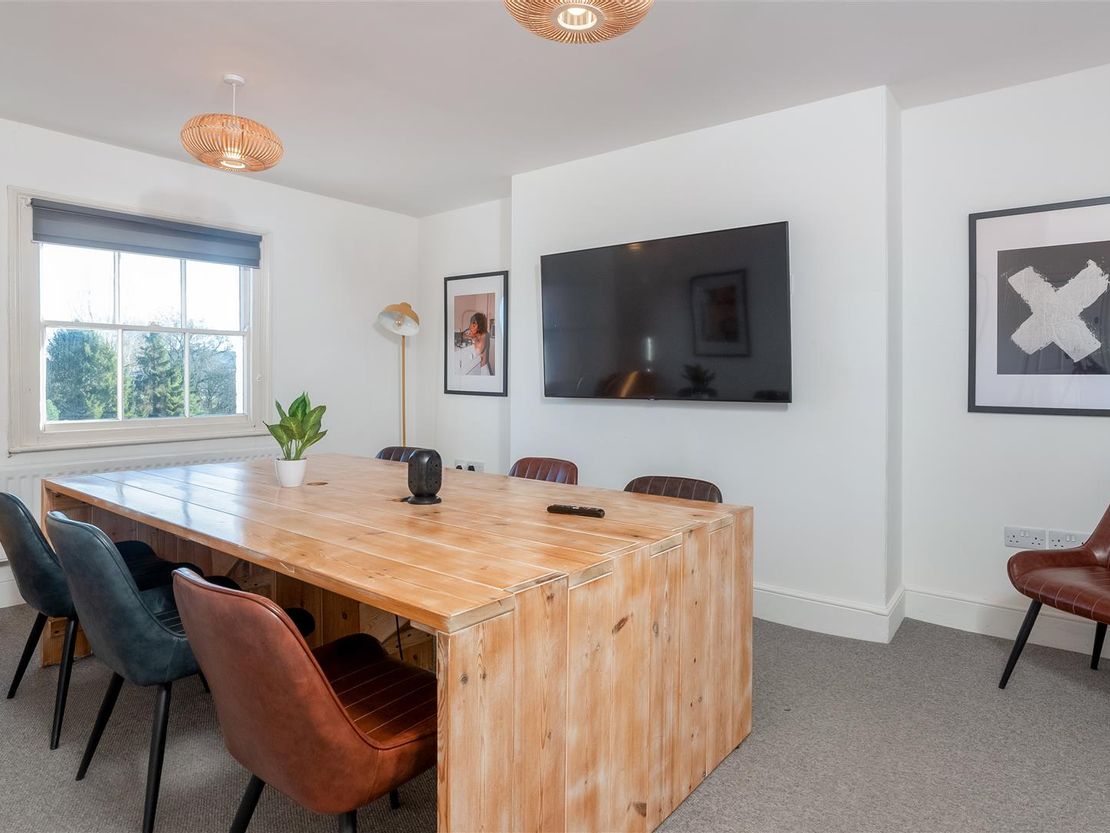
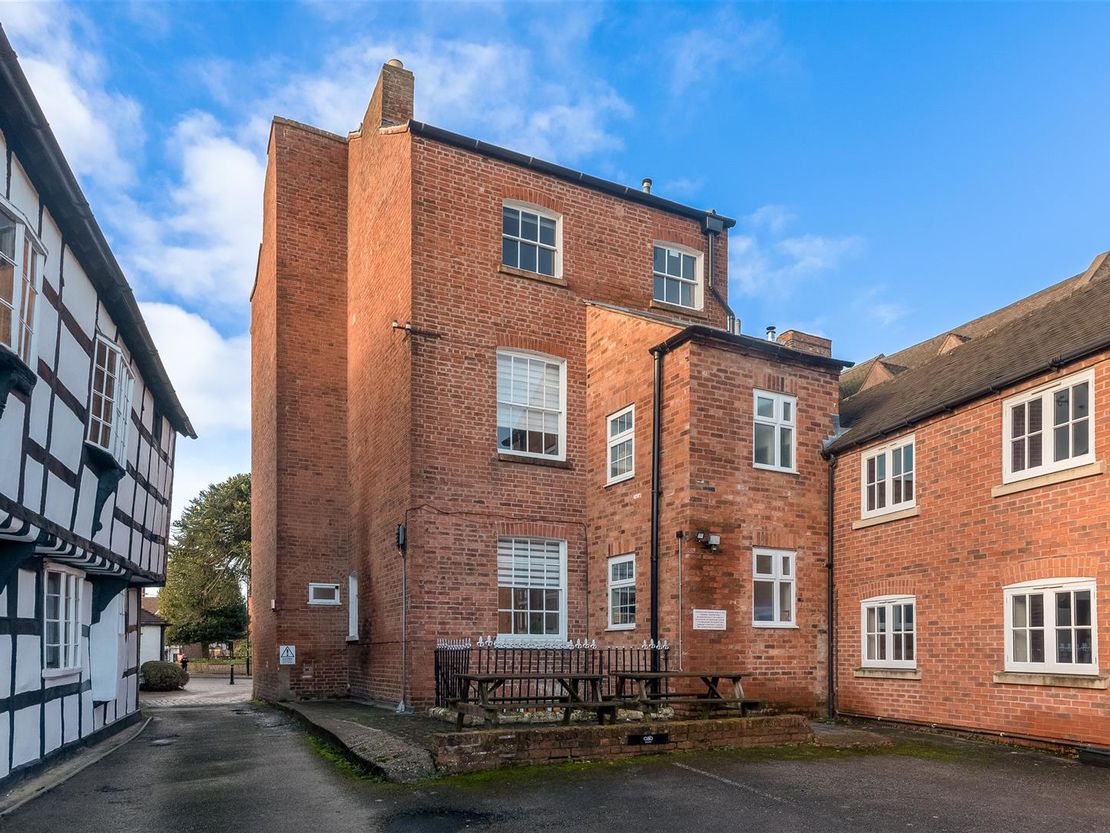
The stairs then lead to the second floor which has its own toilet, two further offices rooms, each having their own windows. There is a further office room to the rear with a window overlooking the parking area.
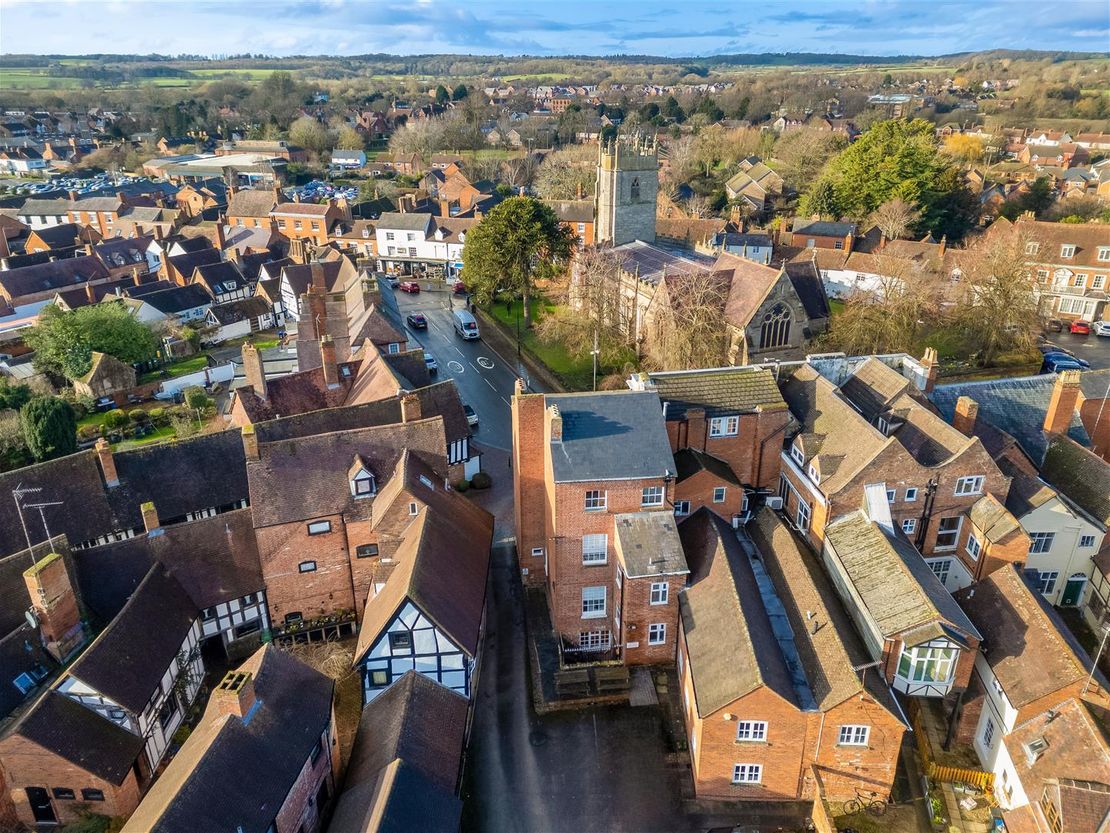
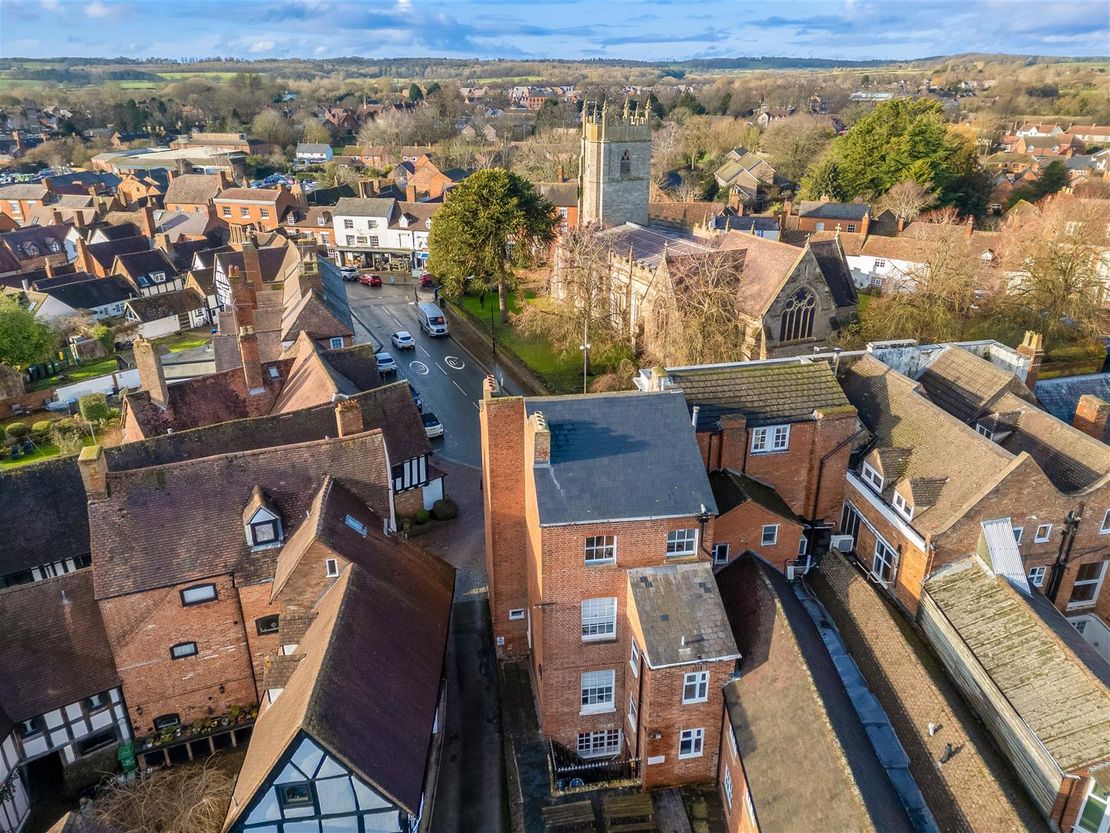
Parking: The property comes with two parking spaces to the rear of the building accessed via a narrow driveway from Church Street. At the time of print free parking in the towns Bleachfield and Bulls Head Yard car parks is available with short term parking on the High Street for visitors to the town.
N.B. The floor plans show gross internal floor areas.
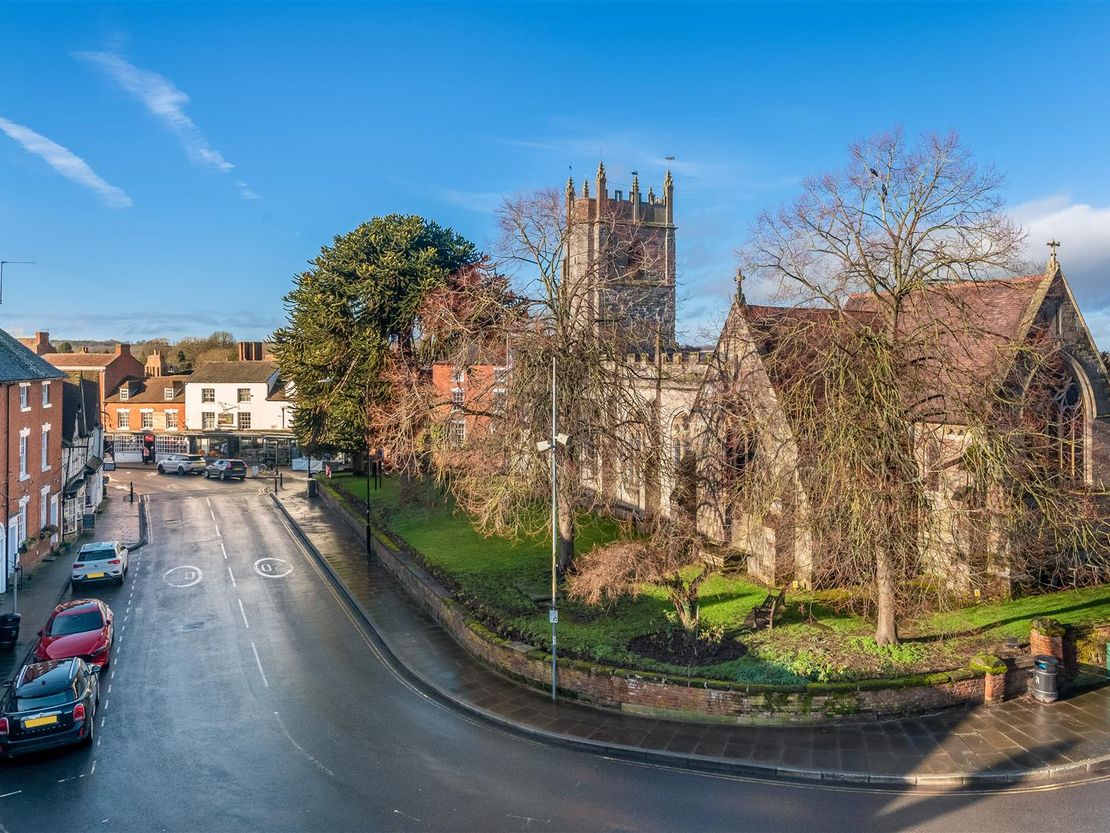
Location: - From Swan Street turn left onto the High Street and follow the high street to the end, the road turns to the right and directly in front of you is number 10 Church Street opposite the church as the road then turns to the left. The property can be accessed via car by using the narrow driveway to the right hand side of the building. Two parking spaces are located to the rear of the building.
Description: - The current owners have undertaken considerable internal refurbishment of the building since they have owned it making it a wonderful bright working space. Many of the original period features of the building remain which complement the modern working environment the owners have created.
A summary of the property's internal configuration is set out below:
The property is accessed via the pavement on Church Street up a set of steps to the front door. There is a hallway with the main office located to the right, this room makes an perfect workspace with natural light pouring in from the sash window and a view over the church opposite. To the rear of this office is a further office or meeting room with a window to the rear elevation. Off the hallway is a kitchen room which serves this floor.
From the hall is a staircase to the lower ground floor, this floor has a rear office room and two further rooms which could be used as office or store rooms. There is also a kitchen to this floor and previously the floor was let out to another company giving the potential for either a subletting (subject to the necessary consents) or location of a different department within the building.
From the main hall ground floor level is a staircase that leads to the first floor with a superb wide front office room with two sash windows giving plenty of natural light, this room has a door that leads to the rear office or meeting room with a window to the rear. There are two WC's and sink units in a bathroom located to the rear of the main hallway.
The stairs then lead to the second floor which has its own toilet, two further offices rooms, each having their own windows. There is a further office room to the rear with a window overlooking the parking area.
Parking: The property comes with two parking spaces to the rear of the building accessed via a narrow driveway from Church Street. At the time of print free parking in the towns Bleachfield and Bulls Head Yard car parks is available with short term parking on the High Street for visitors to the town.
N.B. The floor plans show gross internal floor areas.
Price: - Guide Price of £575,000 + VAT
Floor Area: - Net Internal Area (NIA) is 1,992 sq ft (178.71 m2)
Tenure: - Freehold.
Rateable Value - Current - 1 April 2023 to present = £18,500
Future - From 1 April 2026 = £22,250
Source: www.voa.gov.uk
Rates Payable: - The rates payable are calculated as a multiplier of the rateable value. If the rateable value is £12,000 or less, small businesses may be entitled to 100% rates relief providing the property is their only business premises. Any interested applicants should contact the local authority and verify the multiplier and check if any rates relief is available for their business.
Legal Costs & Holding Deposit: - Each party pays their own legal costs.
Vat: - Value Added Tax at the prevailing rate is applicable on all costs shown in these
particulars apart from business rates.
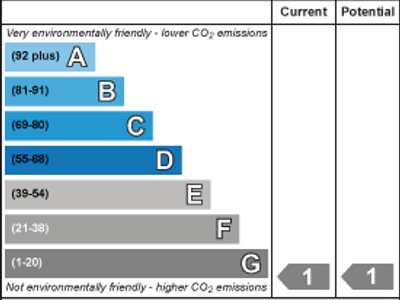
Epc: - The Energy Performance Rating of the property is to be confirmed as the property is Grade II Listed.
If applicable a full copy of this report will be available from the agent's office upon request.
Viewing: - Viewing strictly by prior appointment with joint agent:
Richard Johnson: - Westbridge Commercial Ltd
1st Floor Offices
3 Trinity Street
Stratford Upon Avon
CV37 6BL
Tel: 01789 415 628
[email protected]
Gdpr: - You have requested a viewing of a property and therefore we will require certain pieces of personal information from you in order to provide a professional service to you and our client. Should you wish to take up a tenancy the process will involve collecting personal information about you or your company which will need to be shared with our client and Credit Safe or other credit referencing agencies. We will not share this information with any other third party without your consent. More information on how we hold and process your data is available on our website www.westbridgecommercial.co.uk.
- Regency Grade II Listed Building
- For Sale Freehold
- Four Storey Building
- Undergone Internal Refurbishment
- Price Guide £575,000 + VAT
- Two Parking Spaces to Rear
- Free Parking within the Towns Car Parks (at time of print)
- Stylish Modern Workspace within Regency Building
The current owners have undertaken considerable internal refurbishment of the building since they have owned it making it a wonderful bright working space. Many of the original period features of the building remain which complement the modern working environment the owners have created.
A summary of the property's internal configuration is set out below:
The property is accessed via the pavement on Church Street up a set of steps to the front door. There is a hallway with the main office located to the right, this room makes an perfect workspace with natural light pouring in from the sash window and a view over the church opposite. To the rear of this office is a further office or meeting room with a window to the rear elevation. Off the hallway is a kitchen room which serves this floor.
From the hall is a staircase to the lower ground floor, this floor has a rear office room and two further rooms which could be used as office or store rooms. There is also a kitchen to this floor and previously the floor was let out to another company giving the potential for either a subletting (subject to the necessary consents) or location of a different department within the building.
From the main hall ground floor level is a staircase that leads to the first floor with a superb wide front office room with two sash windows giving plenty of natural light, this room has a door that leads to the rear office or meeting room with a window to the rear. There are two WC's and sink units in a bathroom located to the rear of the main hallway.
The stairs then lead to the second floor which has its own toilet, two further offices rooms, each having their own windows. There is a further office room to the rear with a window overlooking the parking area.
Parking: The property comes with two parking spaces to the rear of the building accessed via a narrow driveway from Church Street. At the time of print free parking in the towns Bleachfield and Bulls Head Yard car parks is available with short term parking on the High Street for visitors to the town.
N.B. The floor plans show gross internal floor areas.
Location: - From Swan Street turn left onto the High Street and follow the high street to the end, the road turns to the right and directly in front of you is number 10 Church Street opposite the church as the road then turns to the left. The property can be accessed via car by using the narrow driveway to the right hand side of the building. Two parking spaces are located to the rear of the building.
Description: - The current owners have undertaken considerable internal refurbishment of the building since they have owned it making it a wonderful bright working space. Many of the original period features of the building remain which complement the modern working environment the owners have created.
A summary of the property's internal configuration is set out below:
The property is accessed via the pavement on Church Street up a set of steps to the front door. There is a hallway with the main office located to the right, this room makes an perfect workspace with natural light pouring in from the sash window and a view over the church opposite. To the rear of this office is a further office or meeting room with a window to the rear elevation. Off the hallway is a kitchen room which serves this floor.
From the hall is a staircase to the lower ground floor, this floor has a rear office room and two further rooms which could be used as office or store rooms. There is also a kitchen to this floor and previously the floor was let out to another company giving the potential for either a subletting (subject to the necessary consents) or location of a different department within the building.
From the main hall ground floor level is a staircase that leads to the first floor with a superb wide front office room with two sash windows giving plenty of natural light, this room has a door that leads to the rear office or meeting room with a window to the rear. There are two WC's and sink units in a bathroom located to the rear of the main hallway.
The stairs then lead to the second floor which has its own toilet, two further offices rooms, each having their own windows. There is a further office room to the rear with a window overlooking the parking area.
Parking: The property comes with two parking spaces to the rear of the building accessed via a narrow driveway from Church Street. At the time of print free parking in the towns Bleachfield and Bulls Head Yard car parks is available with short term parking on the High Street for visitors to the town.
N.B. The floor plans show gross internal floor areas.
Price: - Guide Price of £575,000 + VAT
Floor Area: - Net Internal Area (NIA) is 1,992 sq ft (178.71 m2)
Tenure: - Freehold.
Rateable Value - Current - 1 April 2023 to present = £18,500
Future - From 1 April 2026 = £22,250
Source: www.voa.gov.uk
Rates Payable: - The rates payable are calculated as a multiplier of the rateable value. If the rateable value is £12,000 or less, small businesses may be entitled to 100% rates relief providing the property is their only business premises. Any interested applicants should contact the local authority and verify the multiplier and check if any rates relief is available for their business.
Legal Costs & Holding Deposit: - Each party pays their own legal costs.
Vat: - Value Added Tax at the prevailing rate is applicable on all costs shown in these
particulars apart from business rates.
Epc: - The Energy Performance Rating of the property is to be confirmed as the property is Grade II Listed.
If applicable a full copy of this report will be available from the agent's office upon request.
Viewing: - Viewing strictly by prior appointment with joint agent:
Richard Johnson: - Westbridge Commercial Ltd
1st Floor Offices
3 Trinity Street
Stratford Upon Avon
CV37 6BL
Tel: 01789 415 628
[email protected]
Gdpr: - You have requested a viewing of a property and therefore we will require certain pieces of personal information from you in order to provide a professional service to you and our client. Should you wish to take up a tenancy the process will involve collecting personal information about you or your company which will need to be shared with our client and Credit Safe or other credit referencing agencies. We will not share this information with any other third party without your consent. More information on how we hold and process your data is available on our website www.westbridgecommercial.co.uk.
- Regency Grade II Listed Building
- For Sale Freehold
- Four Storey Building
- Undergone Internal Refurbishment
- Price Guide £575,000 + VAT
- Two Parking Spaces to Rear
- Free Parking within the Towns Car Parks (at time of print)
- Stylish Modern Workspace within Regency Building
Reference: 39367_34426987
Download Sales Details
Marketed by
Westbridge & Co
Stratford Upon Avon
3 Trinity St, Stratford-upon-Avon CV37 6BL, UK
Similar properties in the area
Available
- Photos available 9
- Brochure available
£450
Office to let
Swan Street, Alcester B49 5DP
195 sq. ft (18 m²)
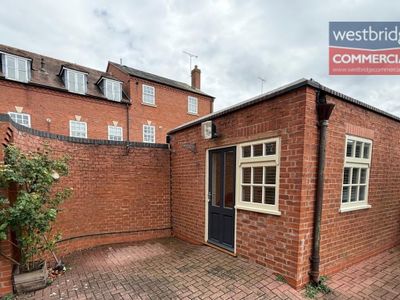
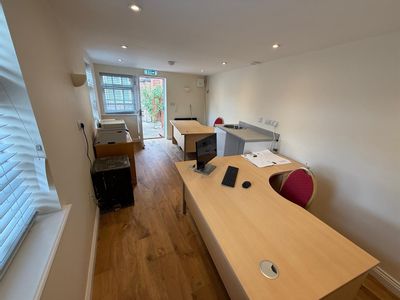
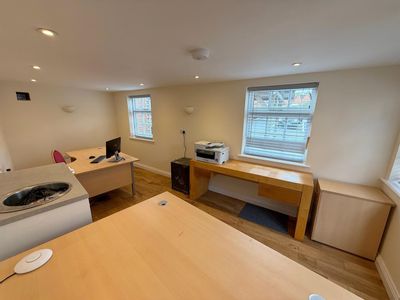
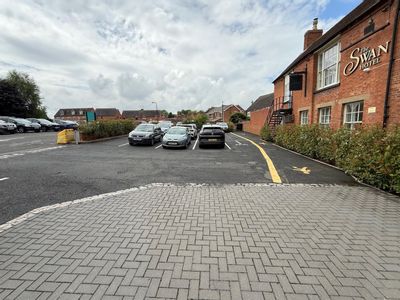
TO LET - A 195 sq ft (18.12 m2) refurbished office located just behind the Swan Hotel at Alcester accessed via a side gate from Bleachfield Street or via the main public car park. Ideal for those wishing to escape the home office or start a business. T...
 Marketed by
Westbridge & Co Stratford Upon Avon
Marketed by
Westbridge & Co Stratford Upon Avon
Available
- Photos available 12
- Brochure available
£90,000
PA
Office to let
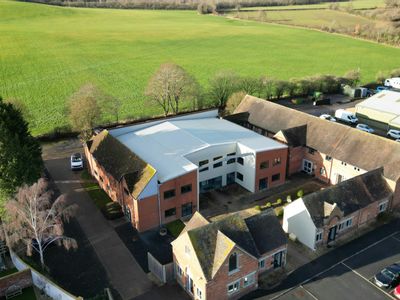
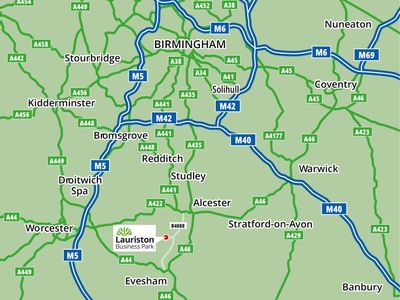
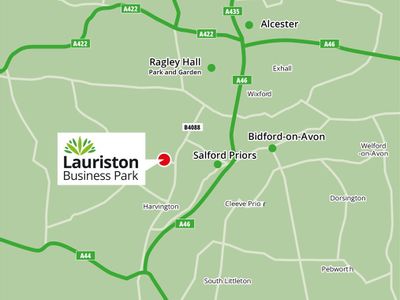
Unit 3, Lauriston Park, Pitchill, Evesham, WR11 8SN
9435 sq. ft (876.54 m²)
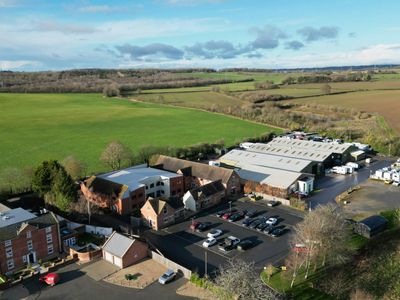
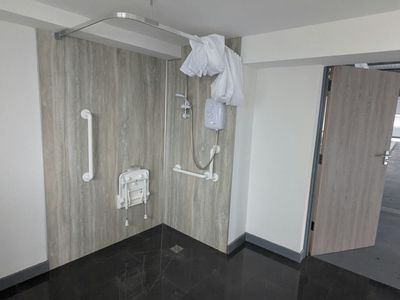
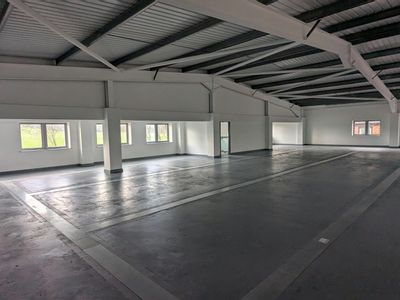
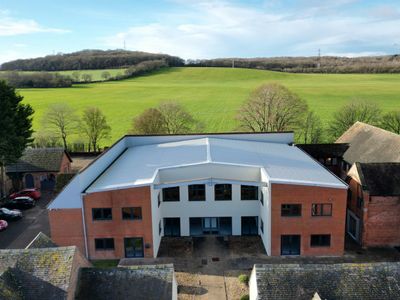
Rural and Mordern HQ Office
 Marketed by
Bromwich Hardy Coventry
Marketed by
Bromwich Hardy Coventry
Available
- Photos available 11
- Brochure available
£12,500
Office to let
Lauriston Business Park, Evesham WR11 8SN
1031 sq. ft (96 m²)
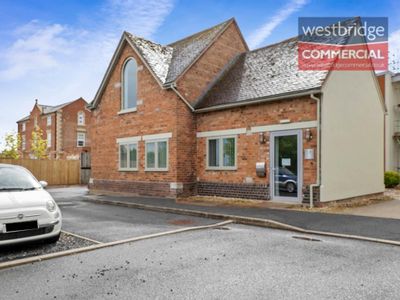
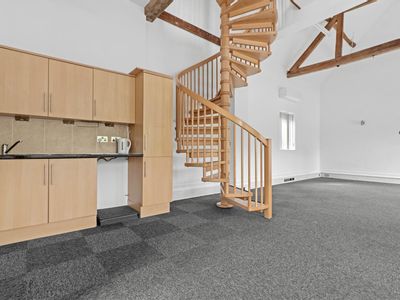
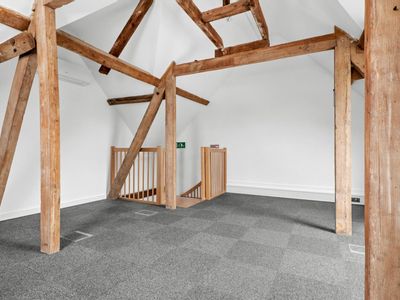
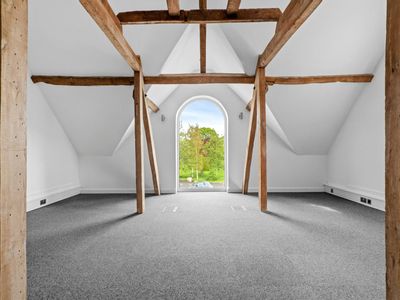
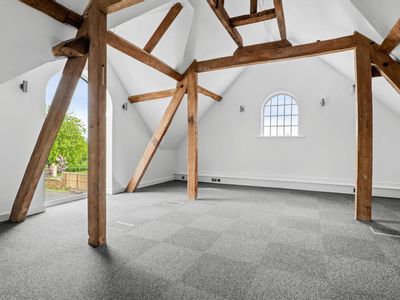
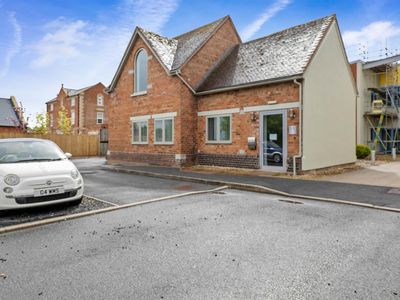
TO LET **** 6 MONTHS RENT FREE SUBJECT TO LEASE TERM **** Office 1.4 is a refurbished period converted office building part of a rural development in the ever popular Lauriston Business Park. Totalling 1,031 sq ft (95.81m2) this office building is ava...
Marketed by
Westbridge & Co Stratford Upon Avon
Available
- Photos available 45
- Brochure available
£45,612
Office to let
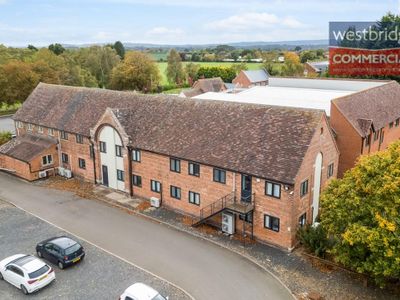
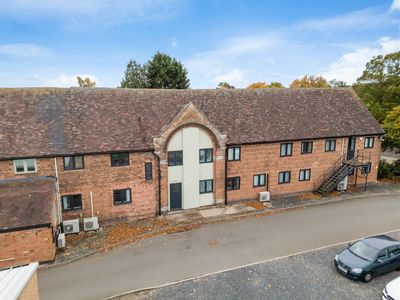
Lauriston Business Park, Pitchill WR11 8SN
3801 sq. ft (353 m²)
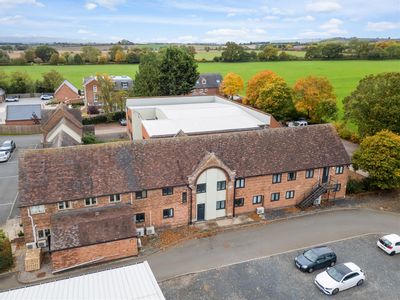
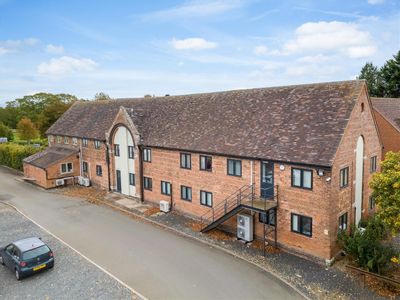
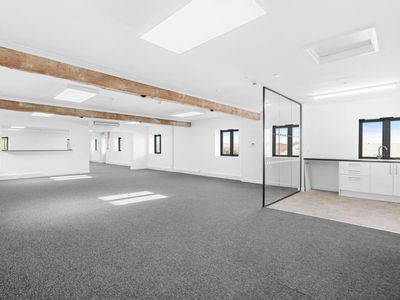
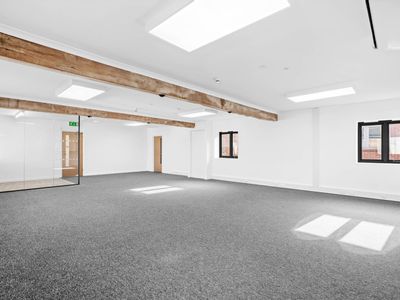
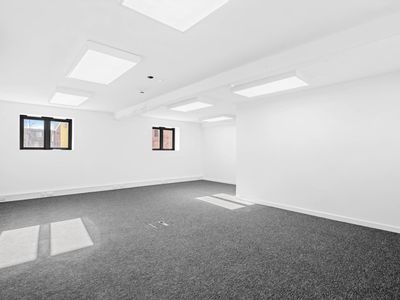
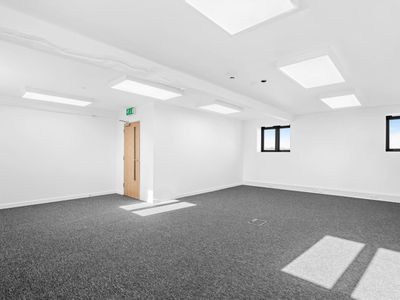
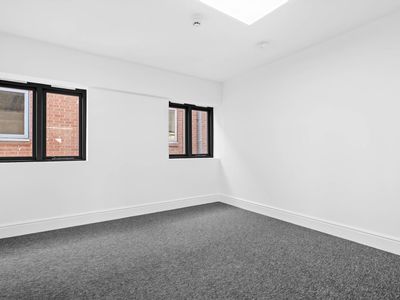
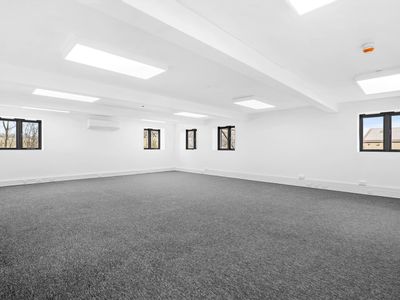
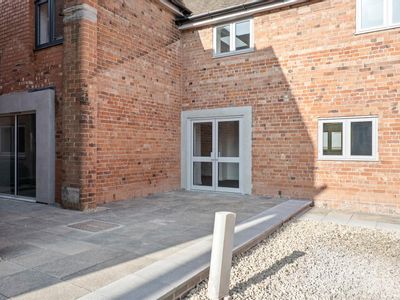
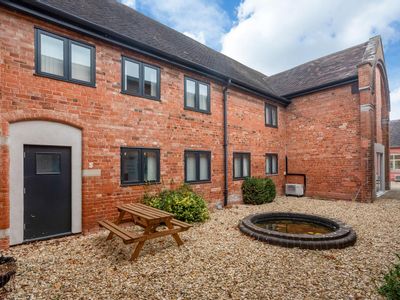
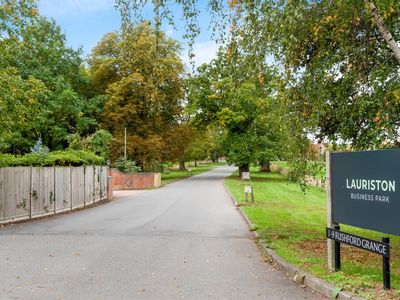
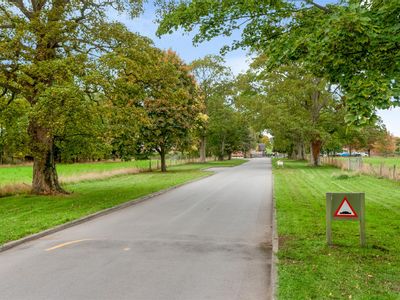
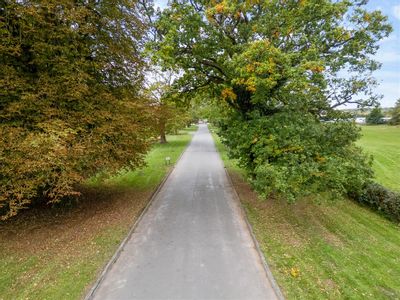
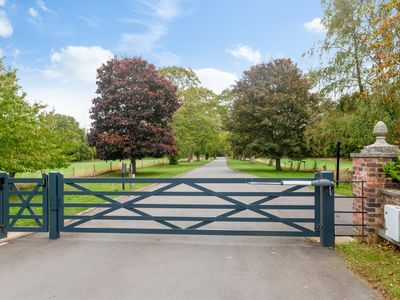
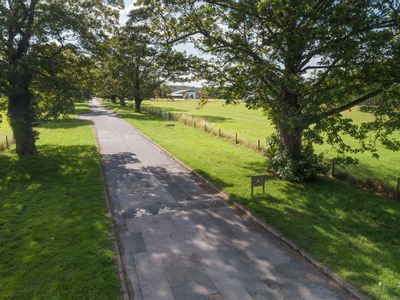
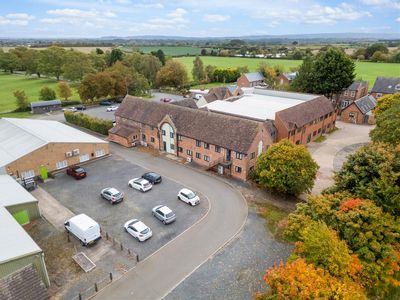
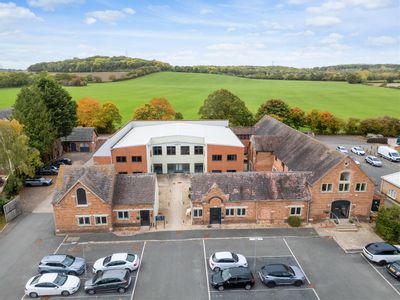
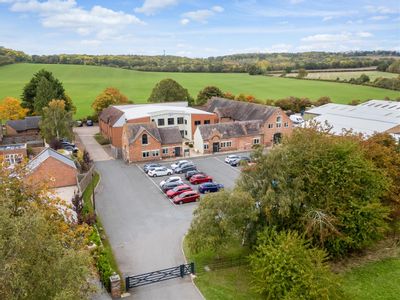
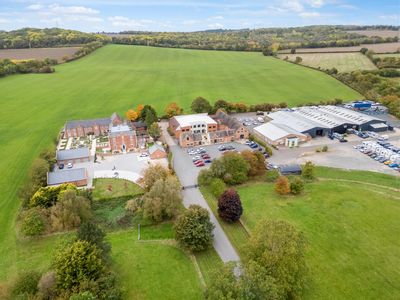
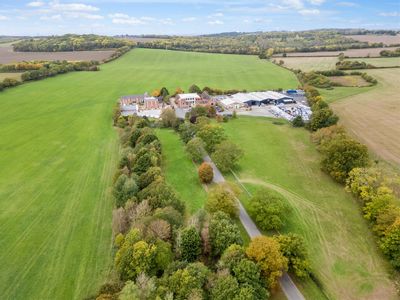
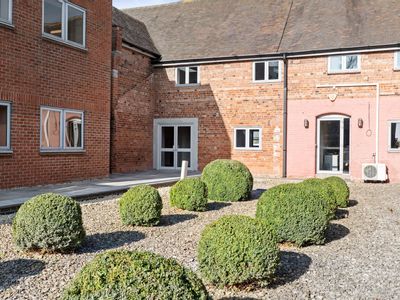
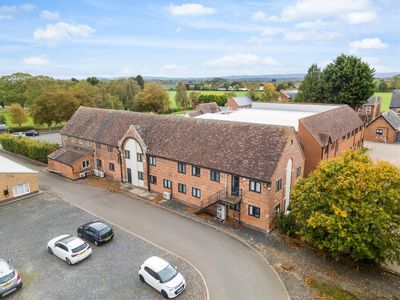
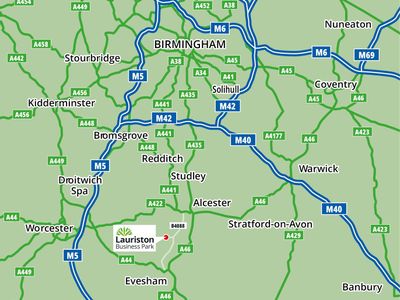
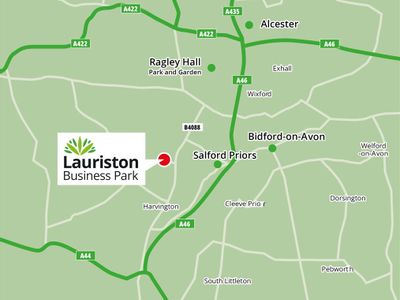
TO LET **** 6 MONTHS RENT FREE SUBJECT TO LEASE TERM **** A 3,801 sq ft (353.27 m2) two storey period office building situated on the popular Lauriston Business Park, located between Alcester and Evesham. The property is available from March 2026. Ple...
Marketed by
Westbridge & Co Stratford Upon Avon