
Marketed by
Westbridge & Co
Stratford Upon Avon
3 Trinity St, Stratford-upon-Avon CV37 6BL, UK
Available
1 of 7
Description
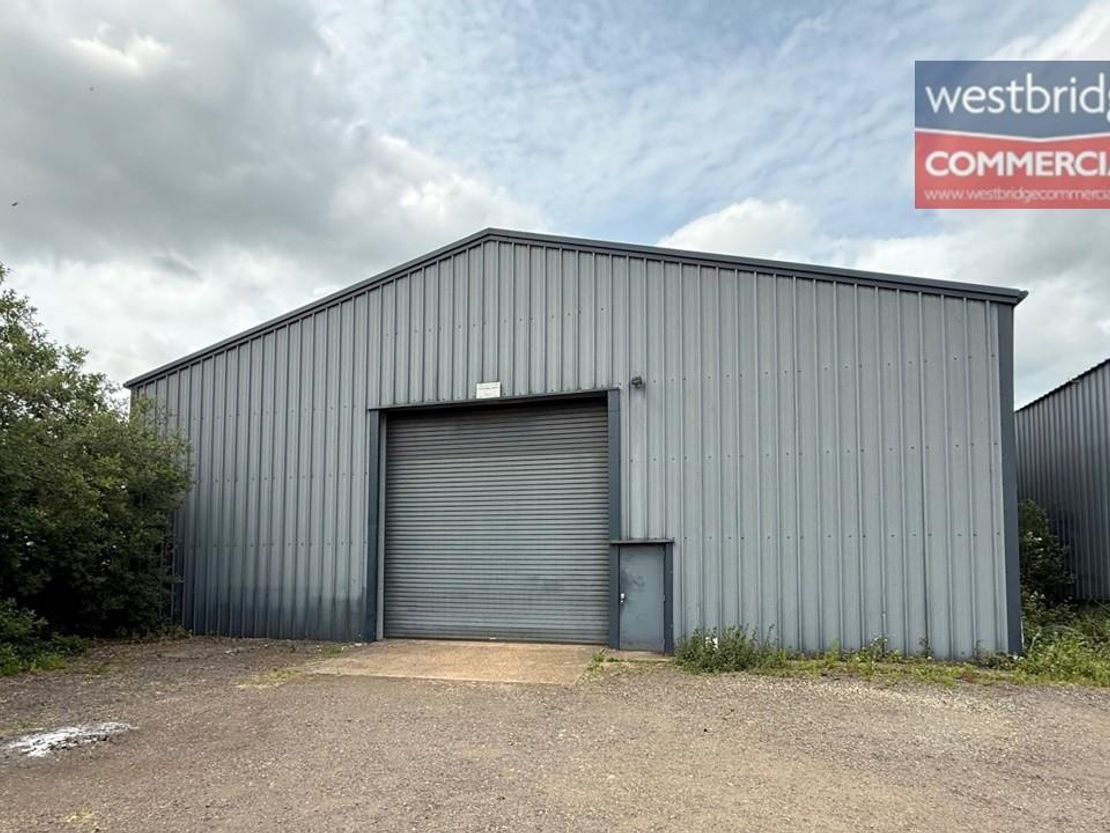
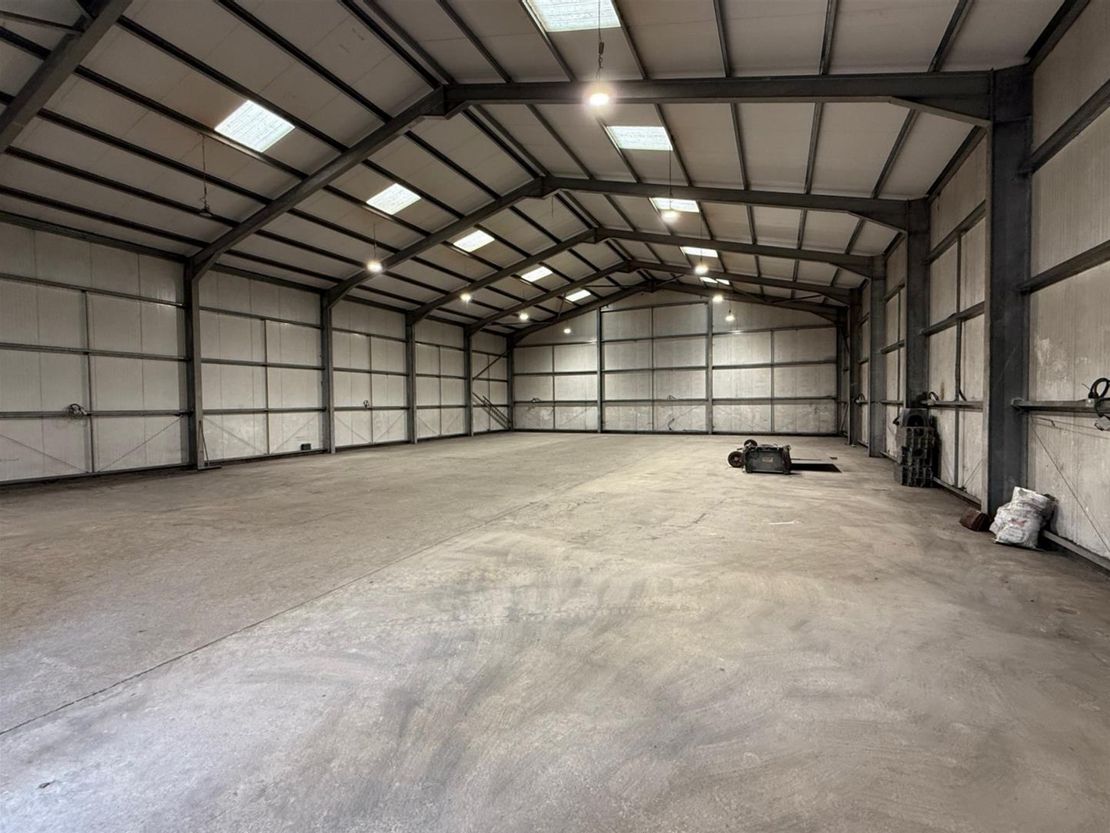
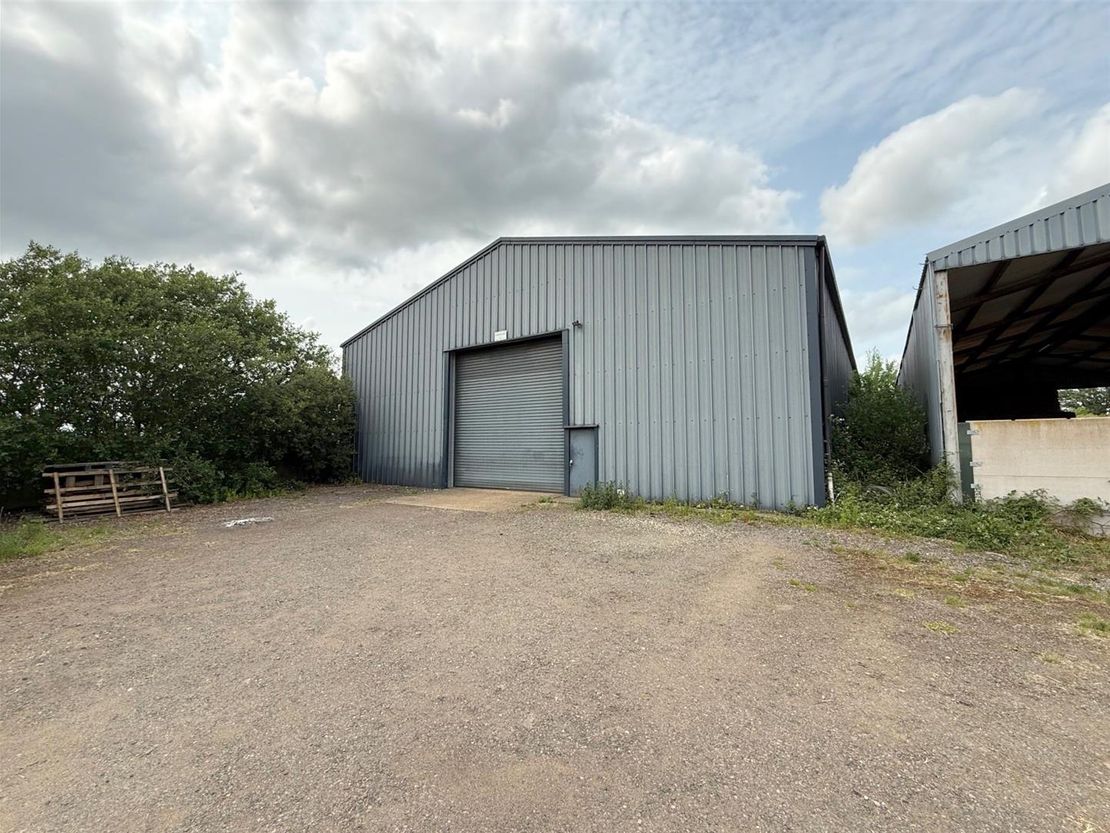
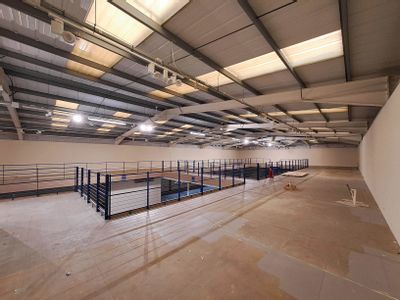
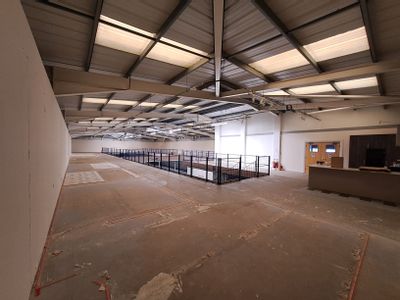
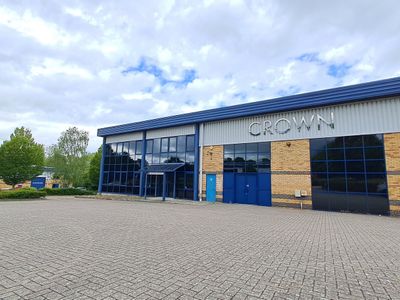
TO LET - A 5,358 sq ft (498.01 m2) Unit constructed from a steel portal frame with insulated composite panelling roof and walls with an eaves height of 6.15m. Available for immediate occupation. £29,950 pa + VAT.
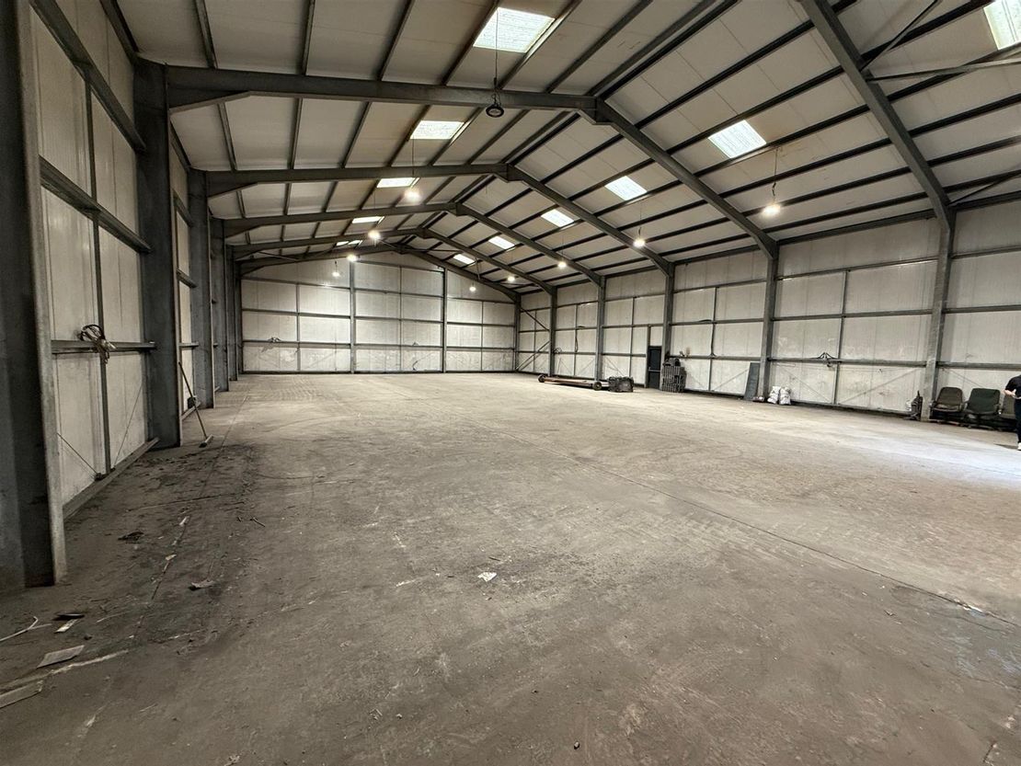
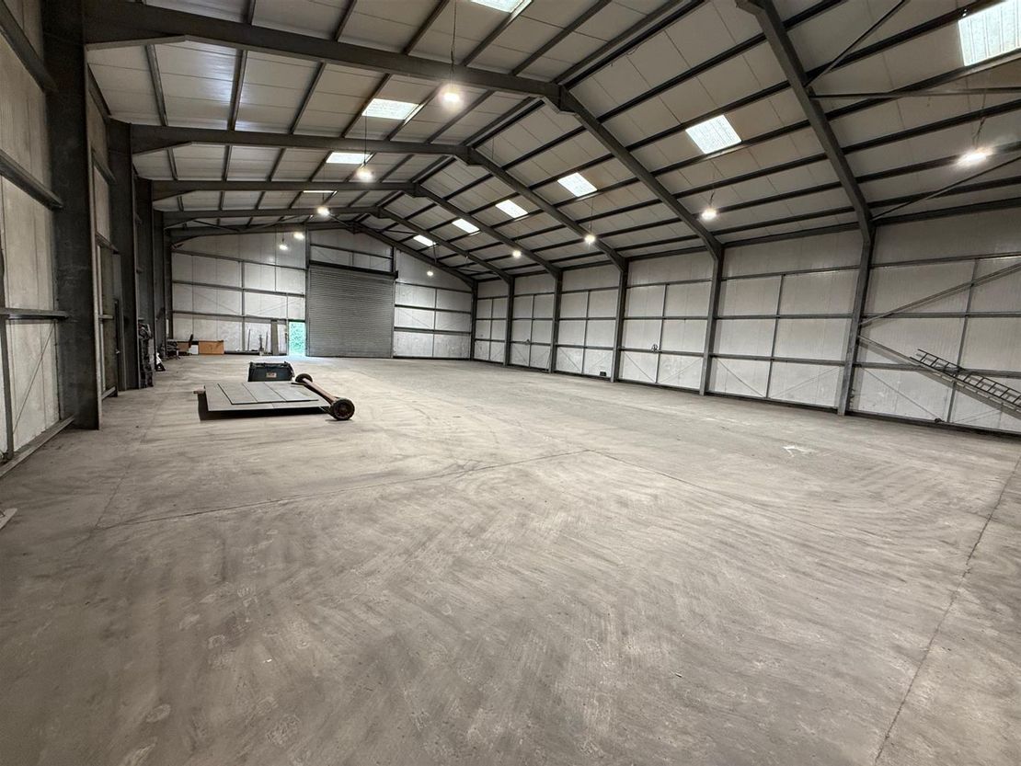
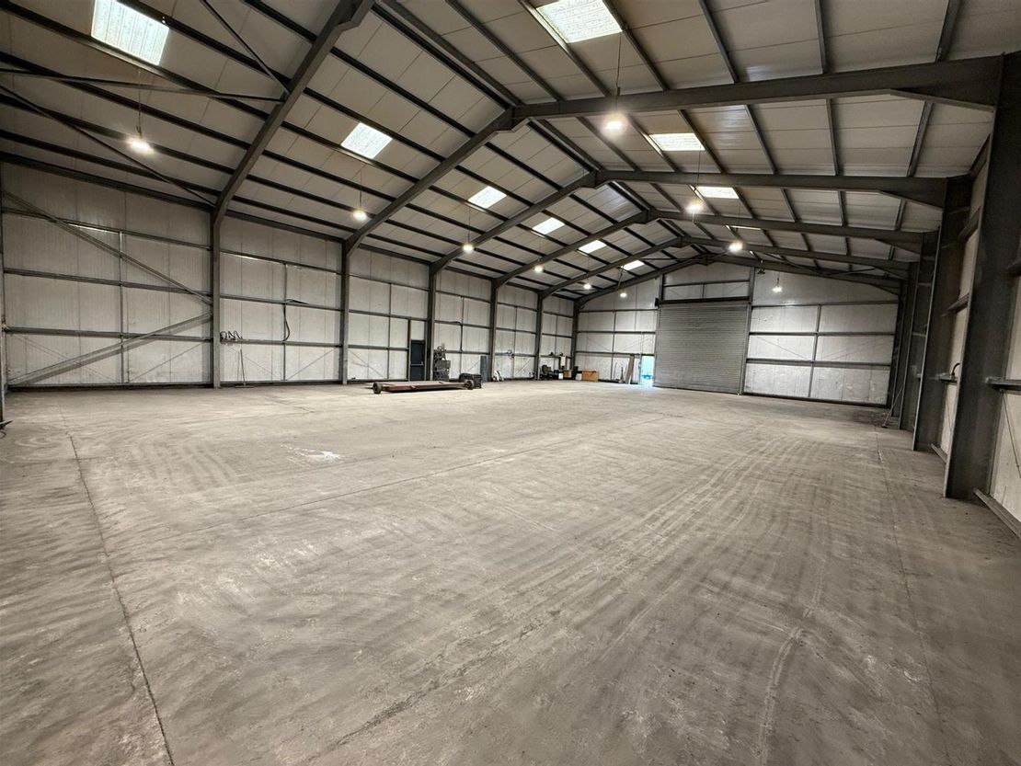
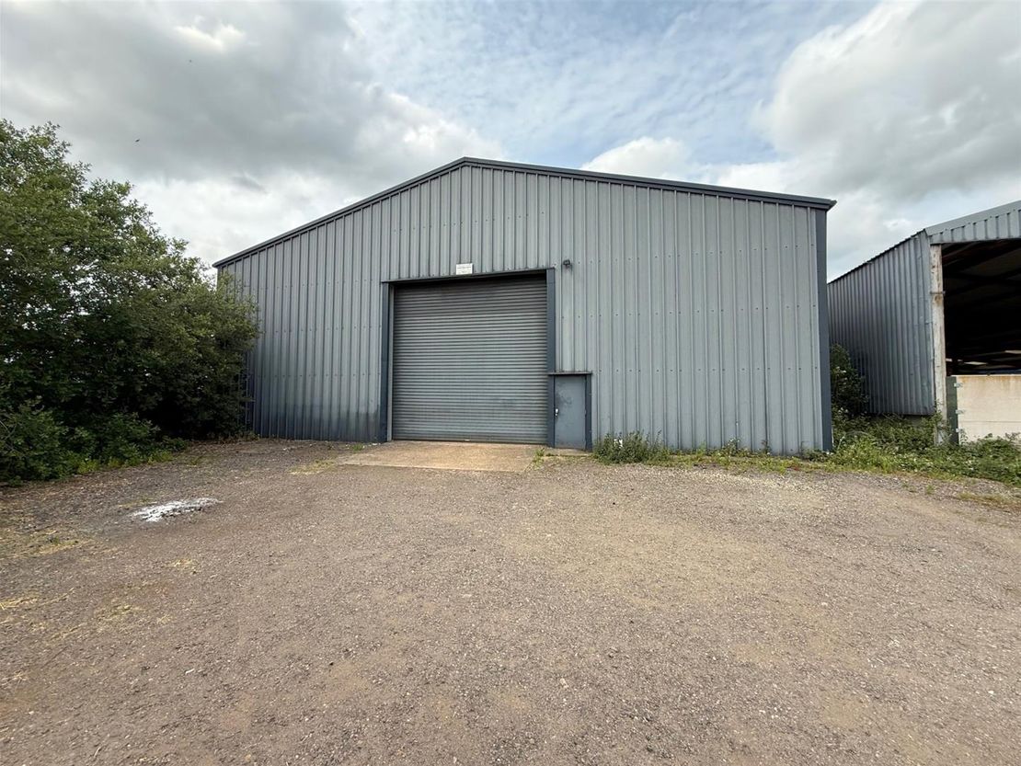
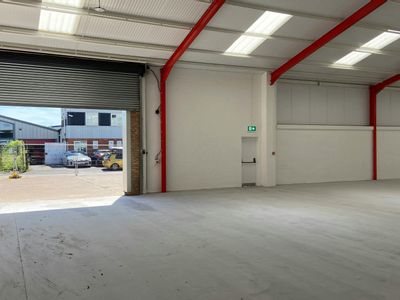
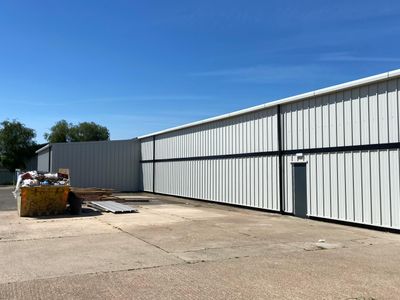
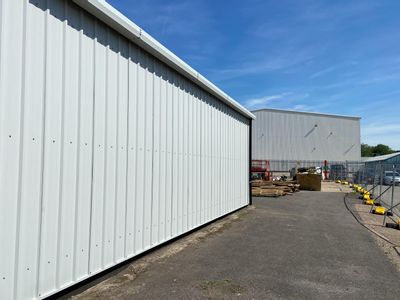
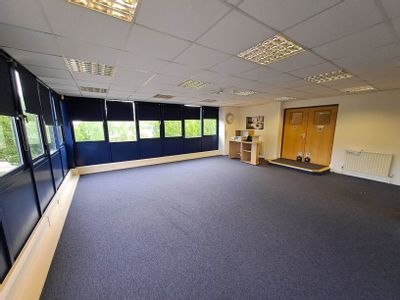
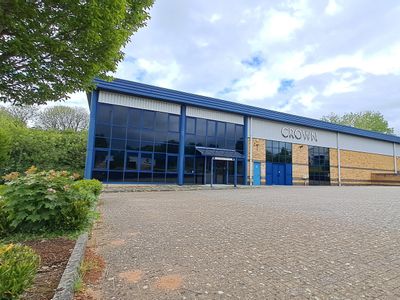
The building is constructed from a steel portal frame with insulated composite panelled roof and walls with a sturdy concrete floor, 12 LED high bay lights and a three phase electric supply. The unit has 12 clear roof light panels, water supply, roller shutter door and distribution board ready to take a tenants fit out. The site is gated with a sliding gate and there is adequate parking and unloading directly outside the unit itself. The building is 18.31 m wide by 27.621 m wide and has a ridge height of 8.43 m with a eaves height of 6.15 m. The roller shutter door measures 4.99 m wide by 4.96 m high. This is a private site so viewing is strictly by appointment only.
Location: - Heading East of Southam on the A425 take the turning for Butt Hill and stay on this road. Shortly after Dog Lane Fishery on your left is the right hand turning for Danils Hill Farm with a sliding gate and estate fencing set back from the road.
Description: - The building is constructed from a steel portal frame with insulated composite panelled roof and walls with a sturdy concrete floor, 12 LED high bay lights and a three phase electric supply. The unit has 12 clear roof light panels, water supply, roller shutter door and distribution board ready to take a tenants fit out. The site is gated with a sliding gate and there is adequate parking and unloading directly outside the unit itself. The building is 18.31 m wide by 27.621 m wide and has a ridge height of 8.43 m with a eaves height of 6.15 m. The roller shutter door measures 4.99 m wide by 4.96 m high. This is a private site so viewing is strictly by appointment only.
Floor Area: - Gross Internal Area (GIA) is 5,358 sq ft (498.01 m2)
Price: - £29,950 Per Annum
Service Charge: - The tenant will pay a fair and proper contribution towards the up keep of any common areas, based on sq ft occupied.
Rateable Value - 1 April 2026 £21,000, source: www.voa.gov.uk .
Rates Payable: - The rates payable are calculated as a multiplier of the rateable value. If the rateable value is £12,000 or less, small businesses may be entitled to 100% rates relief providing the property is their only business premises. Any interested applicants should contact the local authority and verify the multiplier and check if any rates relief is available for their business.
Insurance: - Standard commercial terms are that the landlord insures the building and the tenant pays the landlord the cost of the buildings insurance annually. The tenant will be responsible for insuring their own stock, content and liabilities.
Legal Costs & Holding Deposit: - Each party pays their own legal costs. The landlord may request a holding deposit of £1,000 once terms are agreed this will be deducted off the first payment of rent.
Deposit: - The landlord may ask the tenant to provide a deposit, this is typically the equivalent of three months worth of rent but could change and is subject of the tenant's financial status.
Vat: - Value Added Tax at the prevailing rate is applicable on all costs shown in these particulars apart from business rates.
Epc: - The Energy Performance Rating of the property is = B.
A full copy of this report is available from the agent's office upon request.
Viewing: - Viewing strictly by prior appointment with sole agent:
Richard Johnson: - Westbridge Commercial Ltd
1st Floor Offices
3 Trinity Street
Stratford Upon Avon
CV37 6BL
Tel: 01789 415 628
[email protected]
Gdpr: - You have requested a viewing of a property and therefore we will require certain pieces of personal information from you in order to provide a professional service to you and our client. Should you wish to take up a tenancy the process will involve collecting personal information about you or your company which will need to be shared with our client and Credit Safe or other credit referencing agencies. We will not share this information with any other third party without your consent. More information on how we hold and process your data is available on our website www.westbridgecommercial.co.uk.
- 5,358 sq ft (498.01 m2)
- Insulated Unit
- 8.43 m ridge height
- Gated Site
- £29,950 pa + VAT
- Water and 3 Phase Power
- LED Lighting
- Parking & Unloading
- Eaves 6.16 m
- Immediate Occupation
The building is constructed from a steel portal frame with insulated composite panelled roof and walls with a sturdy concrete floor, 12 LED high bay lights and a three phase electric supply. The unit has 12 clear roof light panels, water supply, roller shutter door and distribution board ready to take a tenants fit out. The site is gated with a sliding gate and there is adequate parking and unloading directly outside the unit itself. The building is 18.31 m wide by 27.621 m wide and has a ridge height of 8.43 m with a eaves height of 6.15 m. The roller shutter door measures 4.99 m wide by 4.96 m high. This is a private site so viewing is strictly by appointment only.
Location: - Heading East of Southam on the A425 take the turning for Butt Hill and stay on this road. Shortly after Dog Lane Fishery on your left is the right hand turning for Danils Hill Farm with a sliding gate and estate fencing set back from the road.
Description: - The building is constructed from a steel portal frame with insulated composite panelled roof and walls with a sturdy concrete floor, 12 LED high bay lights and a three phase electric supply. The unit has 12 clear roof light panels, water supply, roller shutter door and distribution board ready to take a tenants fit out. The site is gated with a sliding gate and there is adequate parking and unloading directly outside the unit itself. The building is 18.31 m wide by 27.621 m wide and has a ridge height of 8.43 m with a eaves height of 6.15 m. The roller shutter door measures 4.99 m wide by 4.96 m high. This is a private site so viewing is strictly by appointment only.
Floor Area: - Gross Internal Area (GIA) is 5,358 sq ft (498.01 m2)
Price: - £29,950 Per Annum
Service Charge: - The tenant will pay a fair and proper contribution towards the up keep of any common areas, based on sq ft occupied.
Rateable Value - 1 April 2026 £21,000, source: www.voa.gov.uk .
Rates Payable: - The rates payable are calculated as a multiplier of the rateable value. If the rateable value is £12,000 or less, small businesses may be entitled to 100% rates relief providing the property is their only business premises. Any interested applicants should contact the local authority and verify the multiplier and check if any rates relief is available for their business.
Insurance: - Standard commercial terms are that the landlord insures the building and the tenant pays the landlord the cost of the buildings insurance annually. The tenant will be responsible for insuring their own stock, content and liabilities.
Legal Costs & Holding Deposit: - Each party pays their own legal costs. The landlord may request a holding deposit of £1,000 once terms are agreed this will be deducted off the first payment of rent.
Deposit: - The landlord may ask the tenant to provide a deposit, this is typically the equivalent of three months worth of rent but could change and is subject of the tenant's financial status.
Vat: - Value Added Tax at the prevailing rate is applicable on all costs shown in these particulars apart from business rates.
Epc: - The Energy Performance Rating of the property is = B.
A full copy of this report is available from the agent's office upon request.
Viewing: - Viewing strictly by prior appointment with sole agent:
Richard Johnson: - Westbridge Commercial Ltd
1st Floor Offices
3 Trinity Street
Stratford Upon Avon
CV37 6BL
Tel: 01789 415 628
[email protected]
Gdpr: - You have requested a viewing of a property and therefore we will require certain pieces of personal information from you in order to provide a professional service to you and our client. Should you wish to take up a tenancy the process will involve collecting personal information about you or your company which will need to be shared with our client and Credit Safe or other credit referencing agencies. We will not share this information with any other third party without your consent. More information on how we hold and process your data is available on our website www.westbridgecommercial.co.uk.
- 5,358 sq ft (498.01 m2)
- Insulated Unit
- 8.43 m ridge height
- Gated Site
- £29,950 pa + VAT
- Water and 3 Phase Power
- LED Lighting
- Parking & Unloading
- Eaves 6.16 m
- Immediate Occupation
Reference: 39367_34819201
Download Sales Details
Marketed by
Westbridge & Co
Stratford Upon Avon
3 Trinity St, Stratford-upon-Avon CV37 6BL, UK
Similar properties in the area
Available
- Photos available 7
- Brochure available
£105,000
PA
Industrial to let
Unit B, Bourne End, Southam, CV47 0NA
9543 sq. ft (886.57 m²)
Fully refurbished industrial / warehouse unit
 Marketed by
Bromwich Hardy Coventry
Marketed by
Bromwich Hardy Coventry
Available
- Photos available 7
£559,600
Industrial for sale
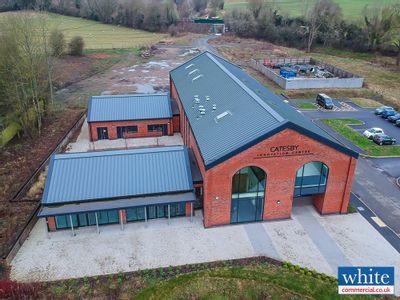
Catesby Technology Park, Banbury Road, Charwelton, NN11 3FQ
50478 sq. ft (4689.56 m²)
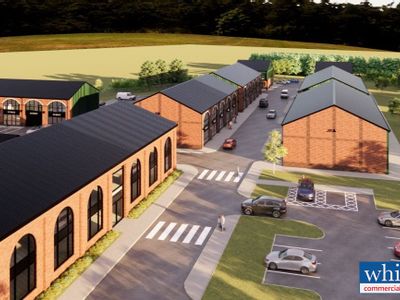
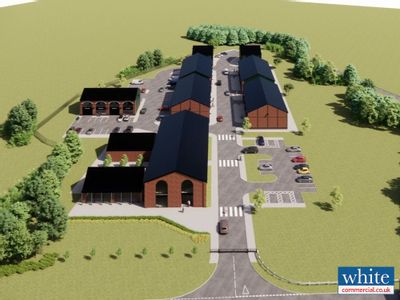
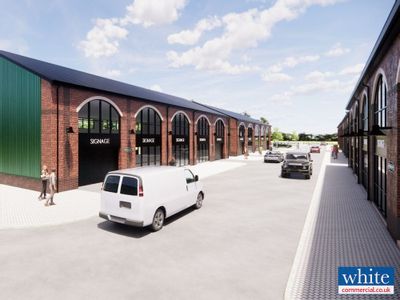
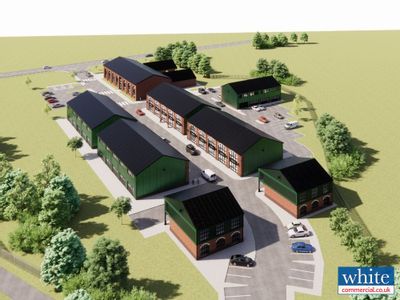
New Office, Research & Workshop Buildings For Sale or May Let
 Marketed by
White Commercial Chartered Surveyors Banbury
Marketed by
White Commercial Chartered Surveyors Banbury



Under Offer
- Photos available 3
£1,000,000
Office for sale
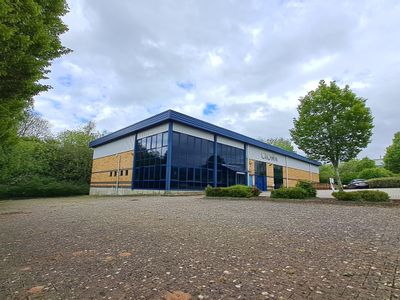
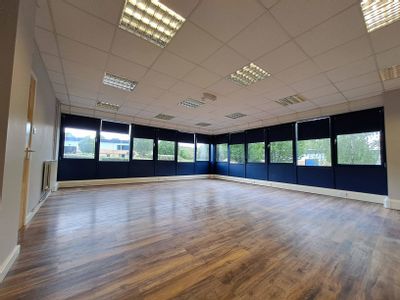
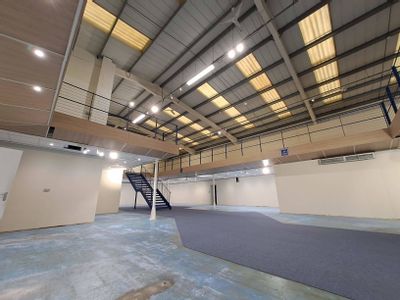
3 Caxton Close, Drayton Fields Industrial Estate, Daventry, NN11 8RT
9530 sq. ft (885.37 m²)
Office / Commercial Development / Warehouse For Sale, Daventry
Marketed by
Bromwich Hardy Coventry
Available
- Photos available 10
- Brochure available
Offers in the Region of
£1,500,000
Industrial for sale
10 Badby Park, Daventry, Northamptonshire, NN11 8YT
10489 sq. ft (974.46 m²)
Unit 10 Badby Park is a self contained detached building on a 0.9 acre site which comprises external storage and parking to the front. Currently the premises is configured as a showroom with office content to the first floor. The properties benefit fro...
 Marketed by
BTG Eddisons Milton Keynes
Marketed by
BTG Eddisons Milton Keynes