
Marketed by
Westbridge & Co
Stratford Upon Avon
3 Trinity St, Stratford-upon-Avon CV37 6BL, UK
Available
1 of 35
£94,758
Salwarpe Business Park, Droitwich WR9 9BN
8640 sq. ft (803 m²)
Description
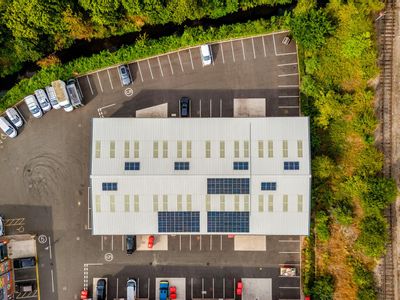
TO LET - Units D8, D7 and D2/D3 all interjoin via internal doors and are available as a whole or three parts. As a whole the building has a GIA of 8,540 sq ft (794.06m2) and is available at a rent of £94,758 pa + VAT.
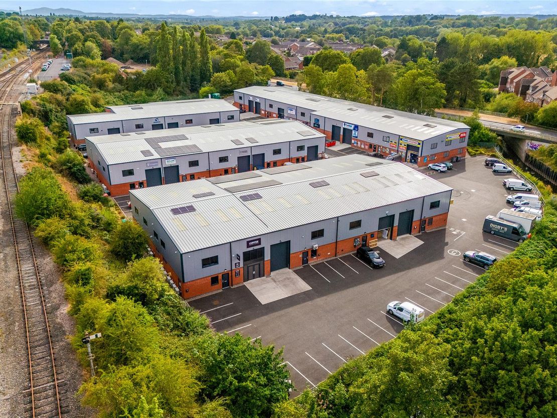
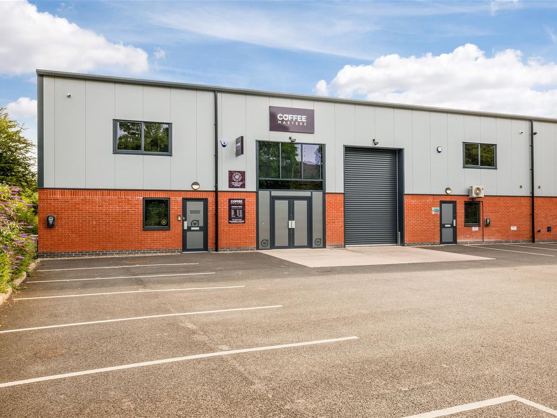
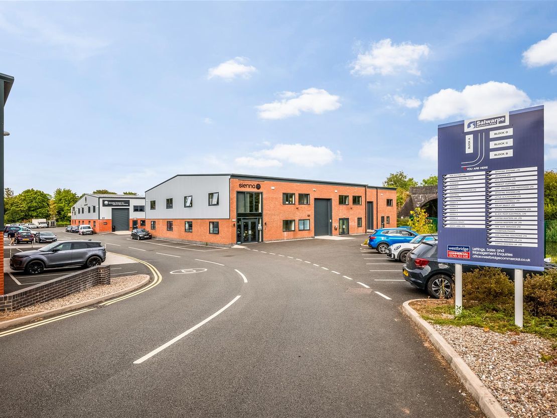
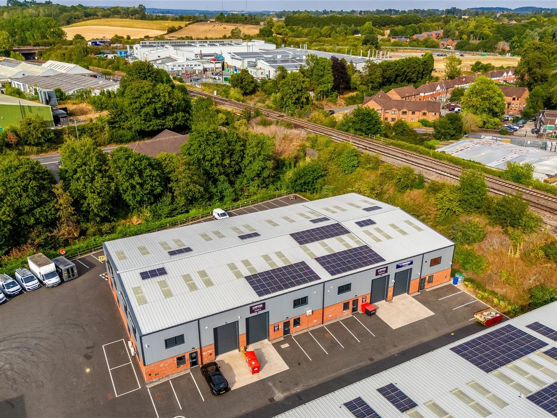
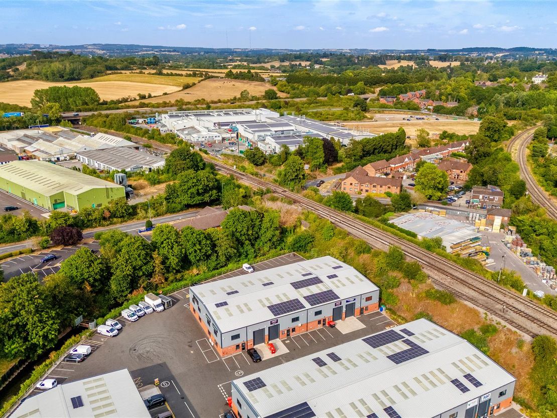
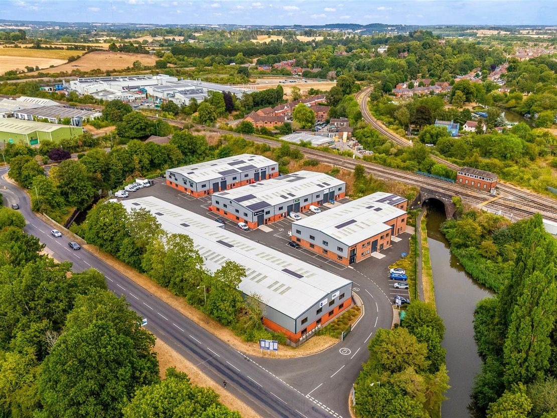
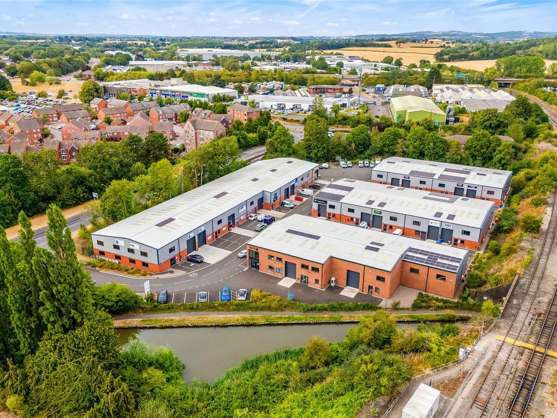
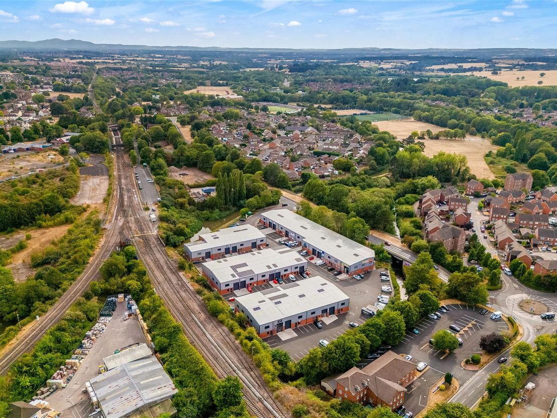
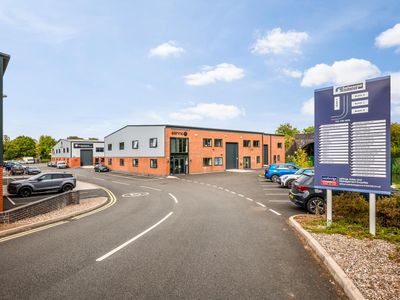
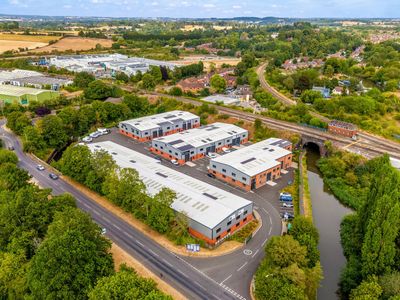
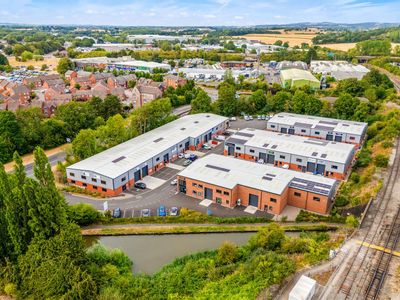
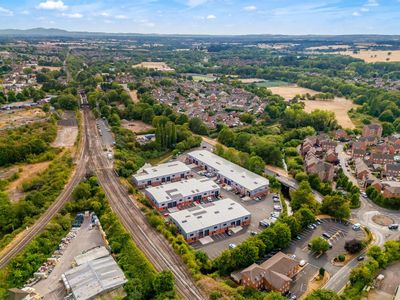
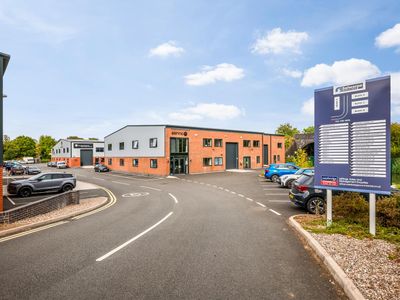
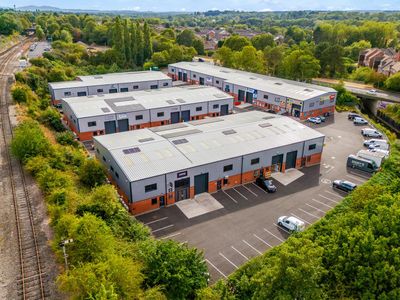
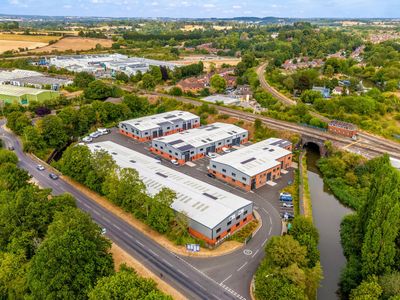
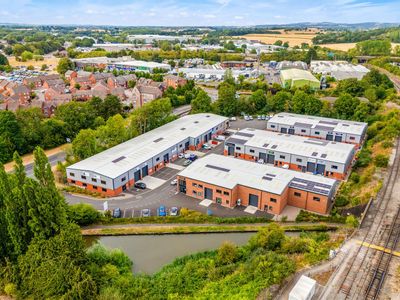
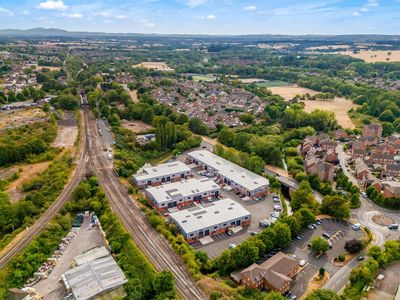
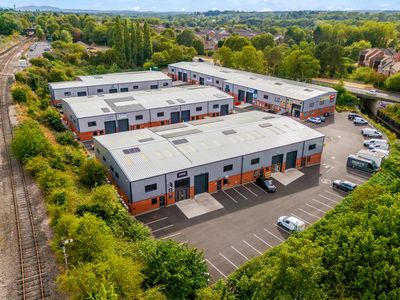
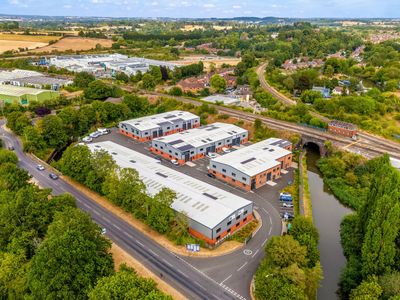
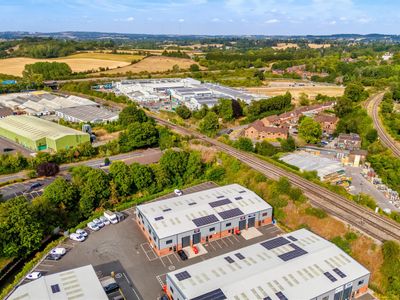
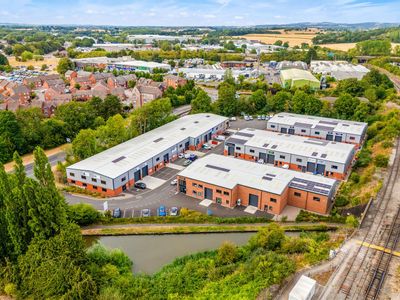
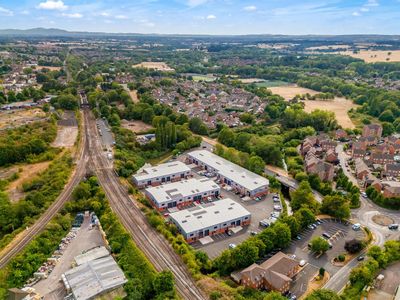
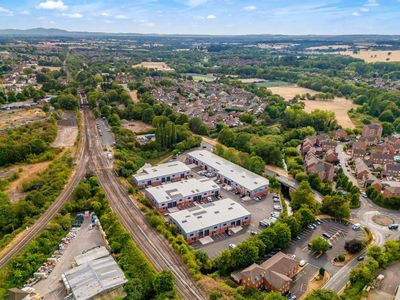
All three units are located on the popular Salwarpe Business Park in Droitwich which was constructed in 2021. The estate houses a number of small to medium sized business and larger trade counter operators such as Screwfix, Toolstation, Paintwell & APD Auto Parts. The site itself is gated but accessible 24 hours a day via an entry system.
Unit D2/D3:
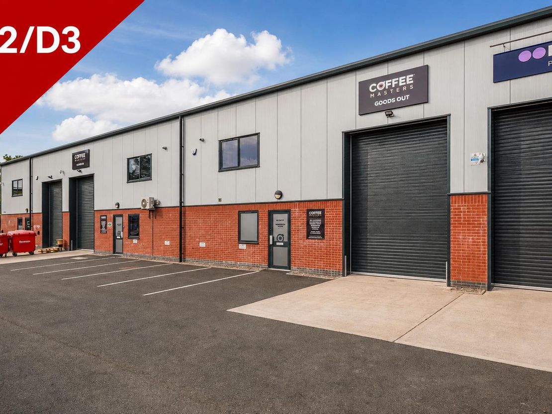
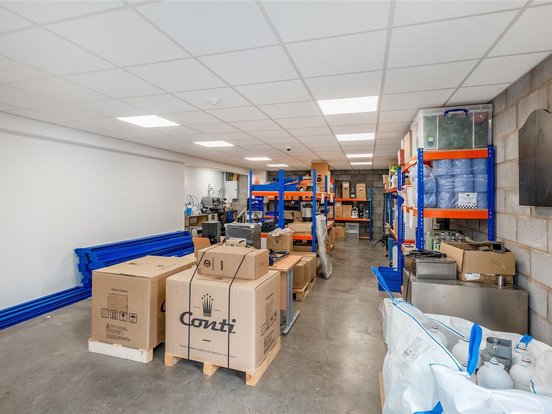
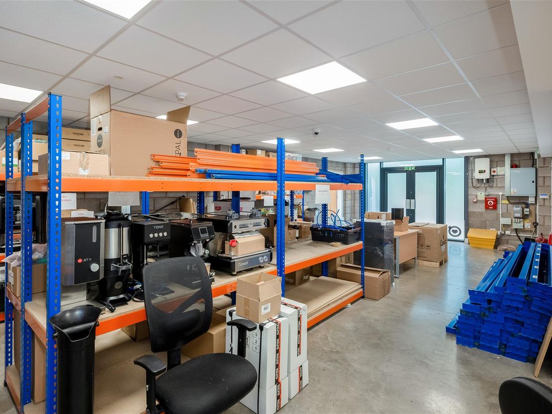
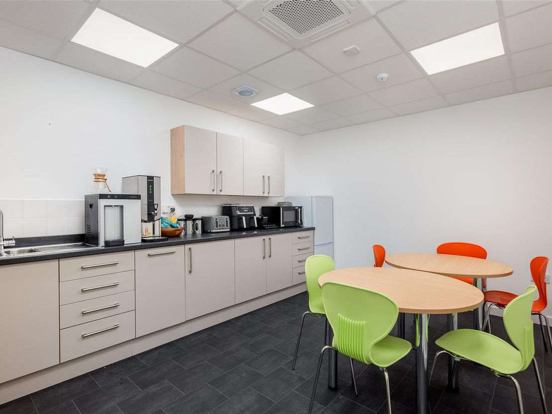
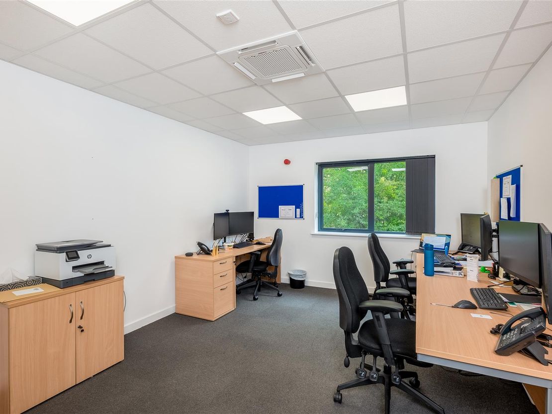
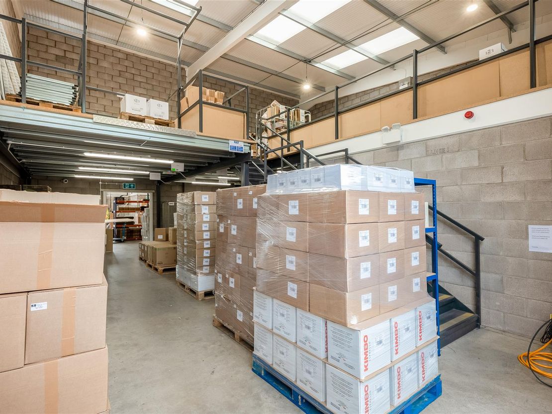
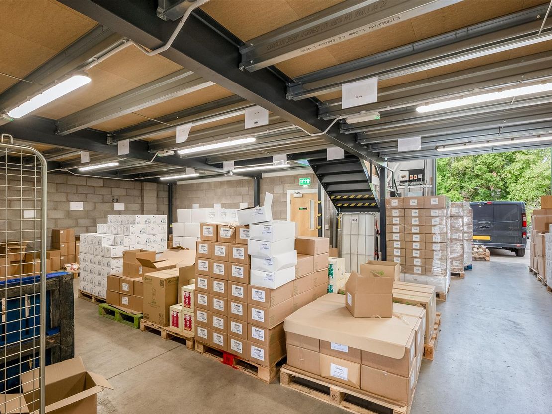
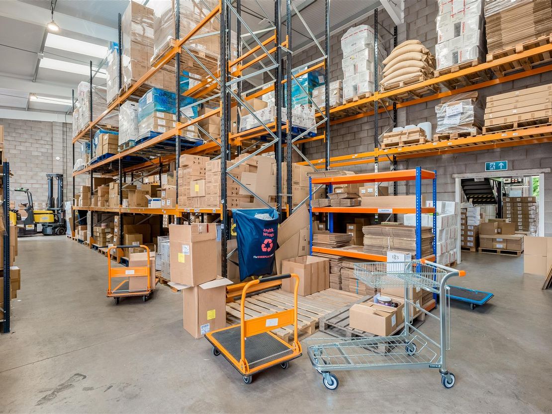
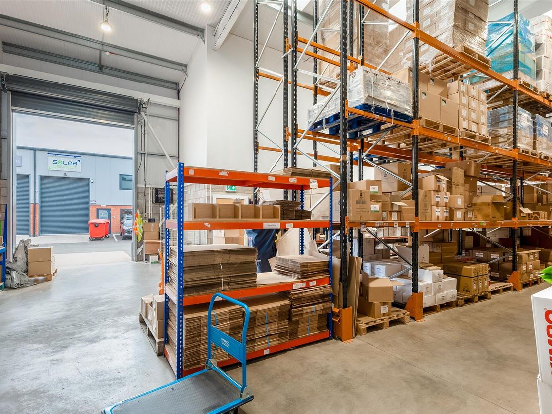
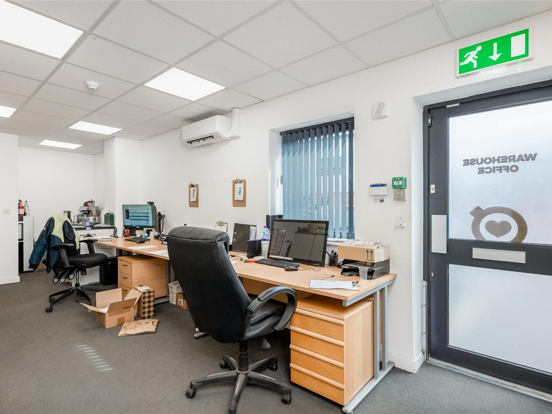
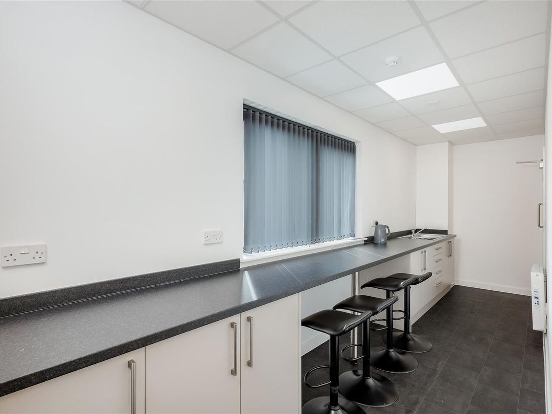
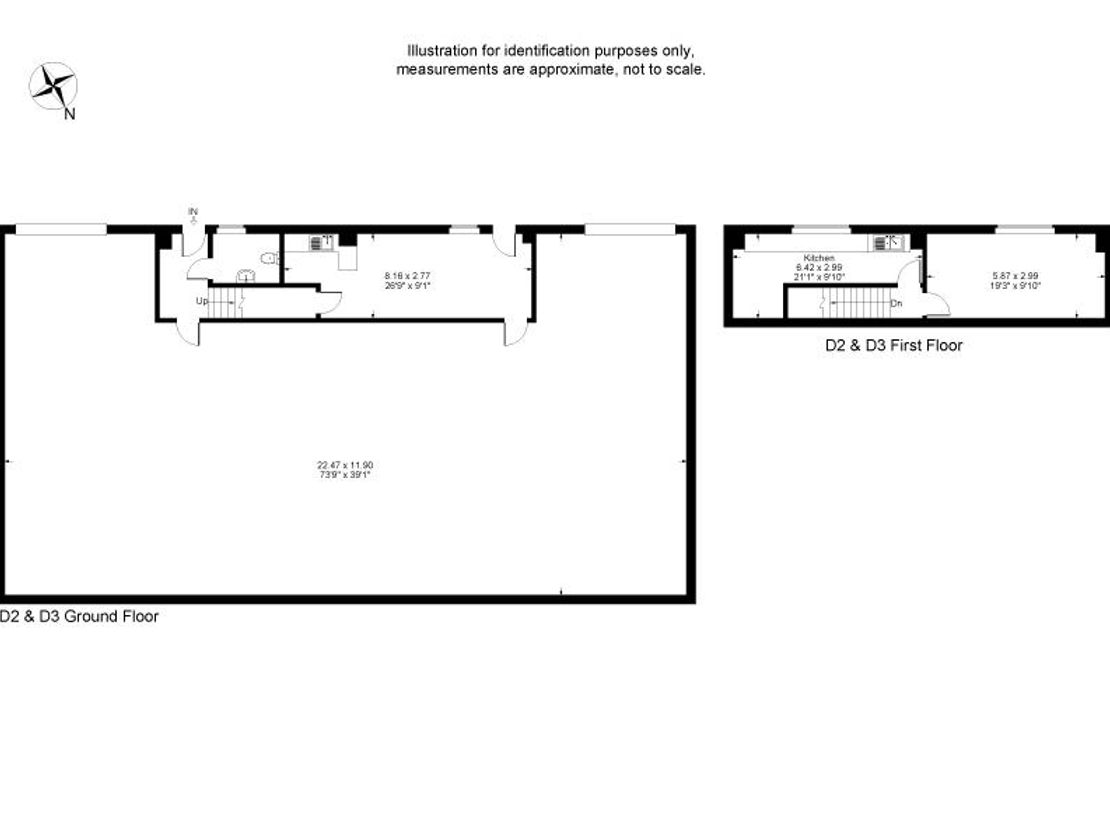
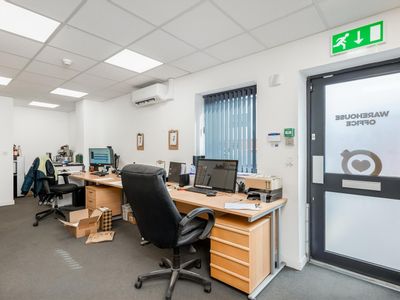
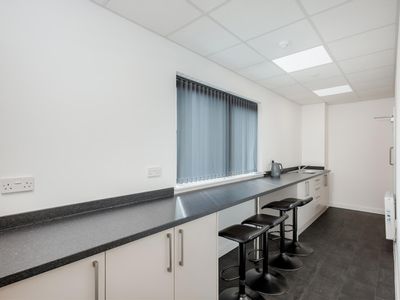
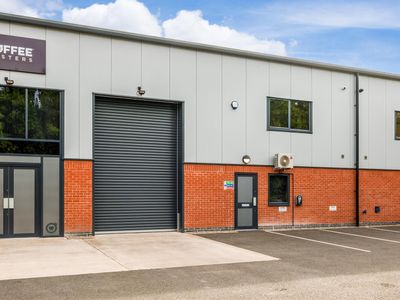
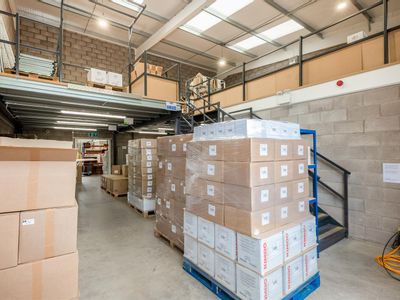
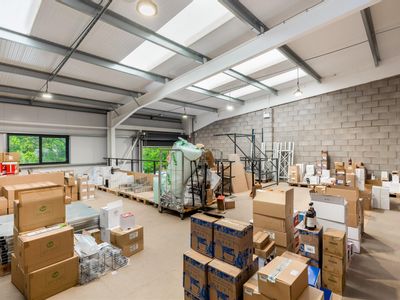
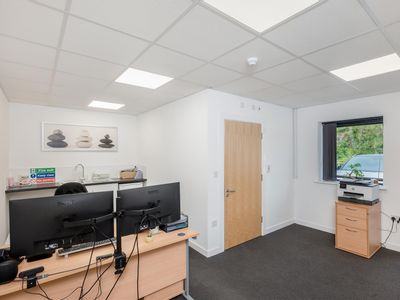
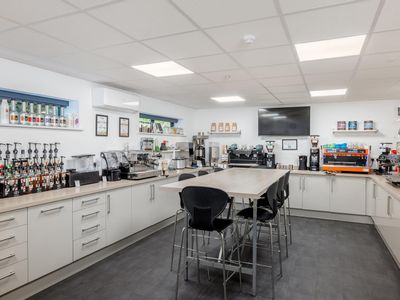
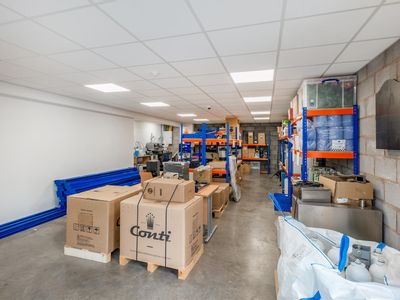
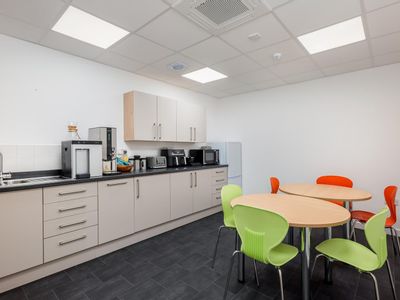
The unit is accessed via a pedestrian door into a ground floor office room with kitchen facility, from this room is a door to the open plan warehouse which has two roller shutter access doors, high bay LED lights and power floated concrete floors. If required the unit interconnects with D7 and then D8 although these openings could be blocked up and the unit be let as a self contained unit. The warehouse also has access to a further door that leads to a ground floor toilet and staircase to the first floor lobby which either leads to a kitchen/breakout room or a open plan office room.
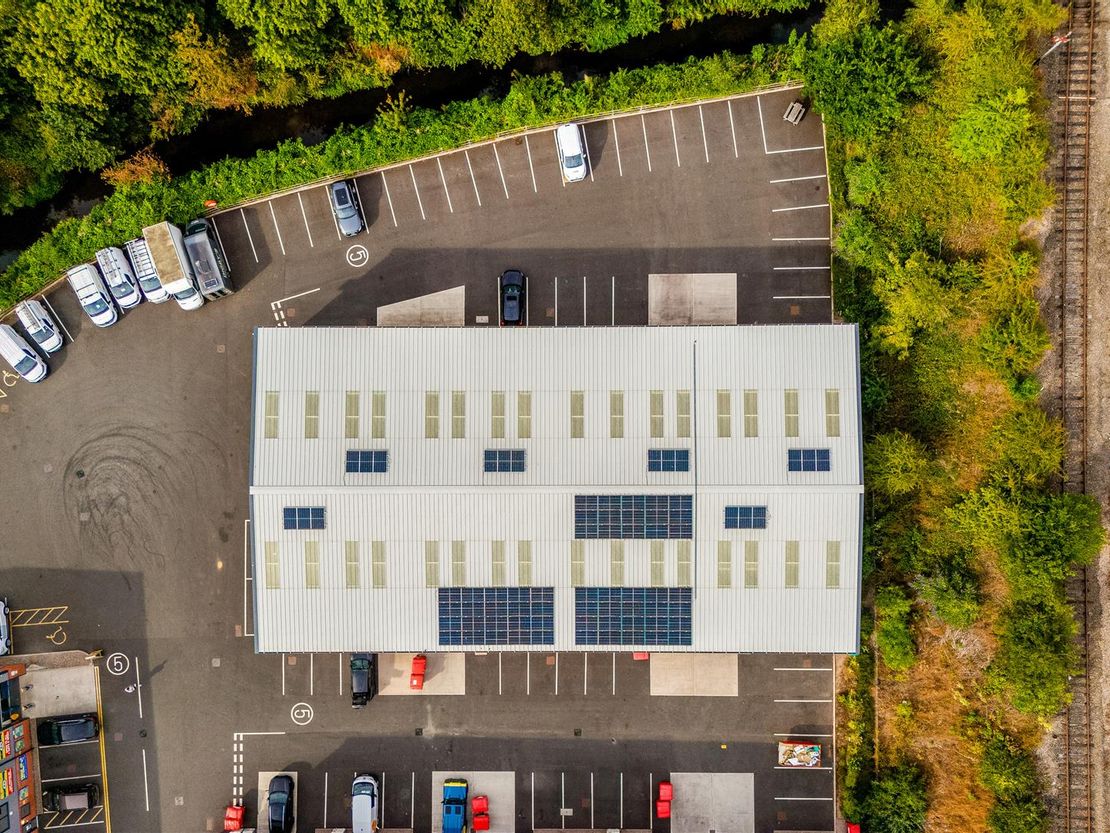
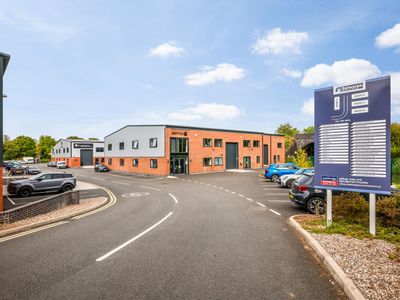
Externally there are 8 parking spaces with further spaces to rent on the estate by separate arrangement. The site can be accessed 24/7 via a set of security gates and code system.
Summary:
- 3,224 sq ft (299.75 m2)
- Open Plan Warehouse
- WC, Offices & Breakout/Kitchen
- 8 Parking Spaces
- £39,950 per annum + VAT
- 24/7 Access via Gates
- LED Lighting & 3 Phase Power
- Power Floated Floor
- Two Roller Shutter Access Doors
- Available October 2026
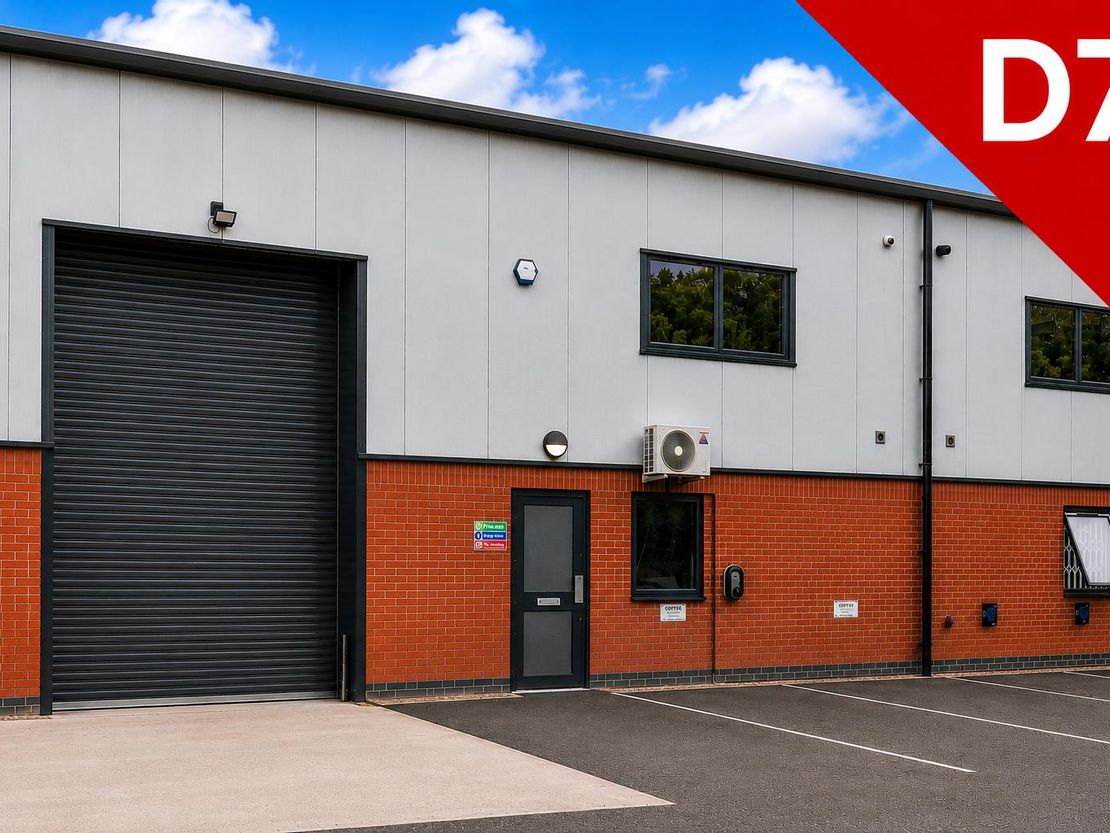
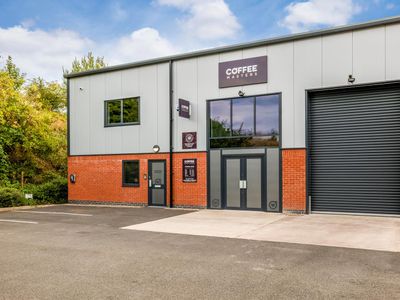
Unit D7 is an end of terrace unit with the use of four allocated parking spaces, there are additional spaces to let on the estate by separate arrangement.
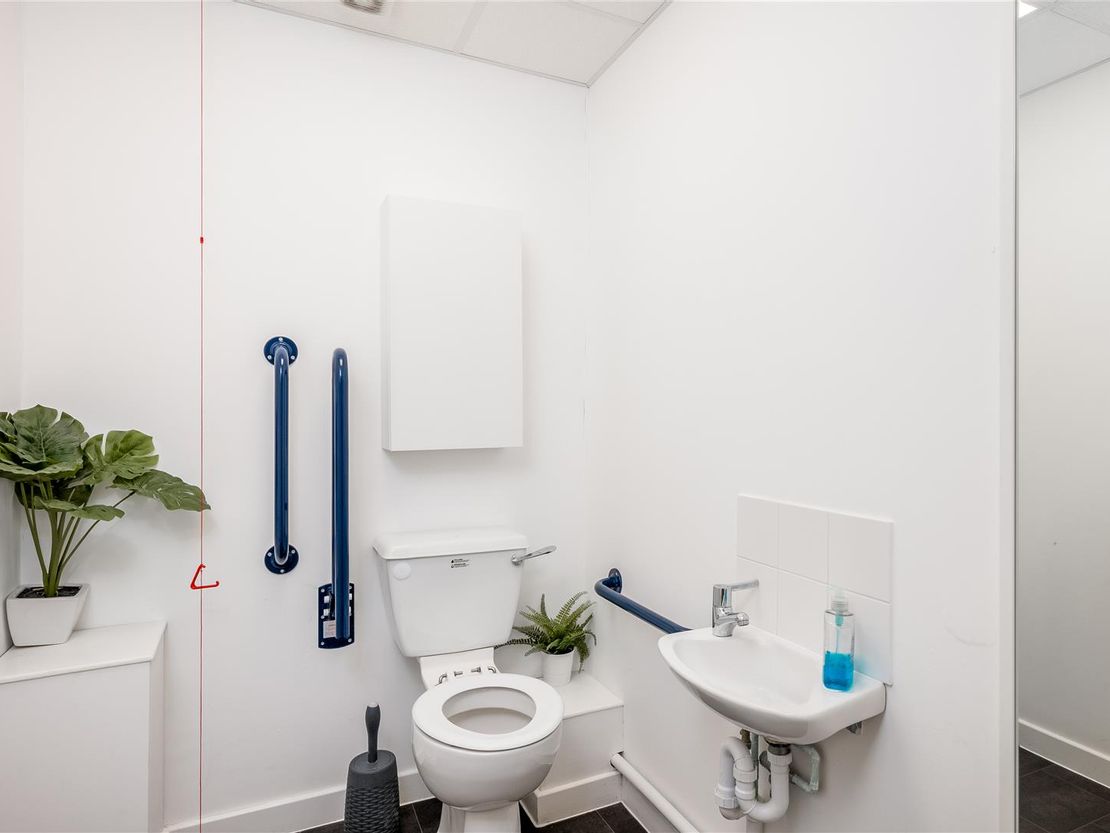
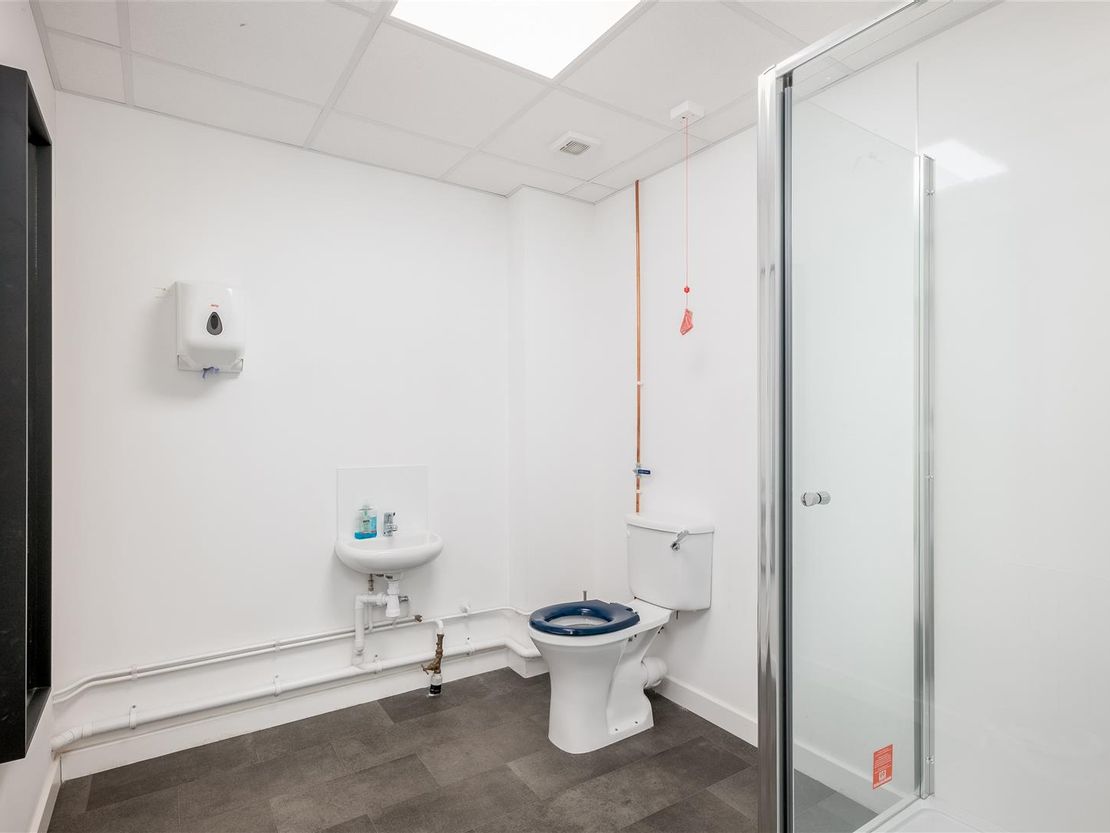
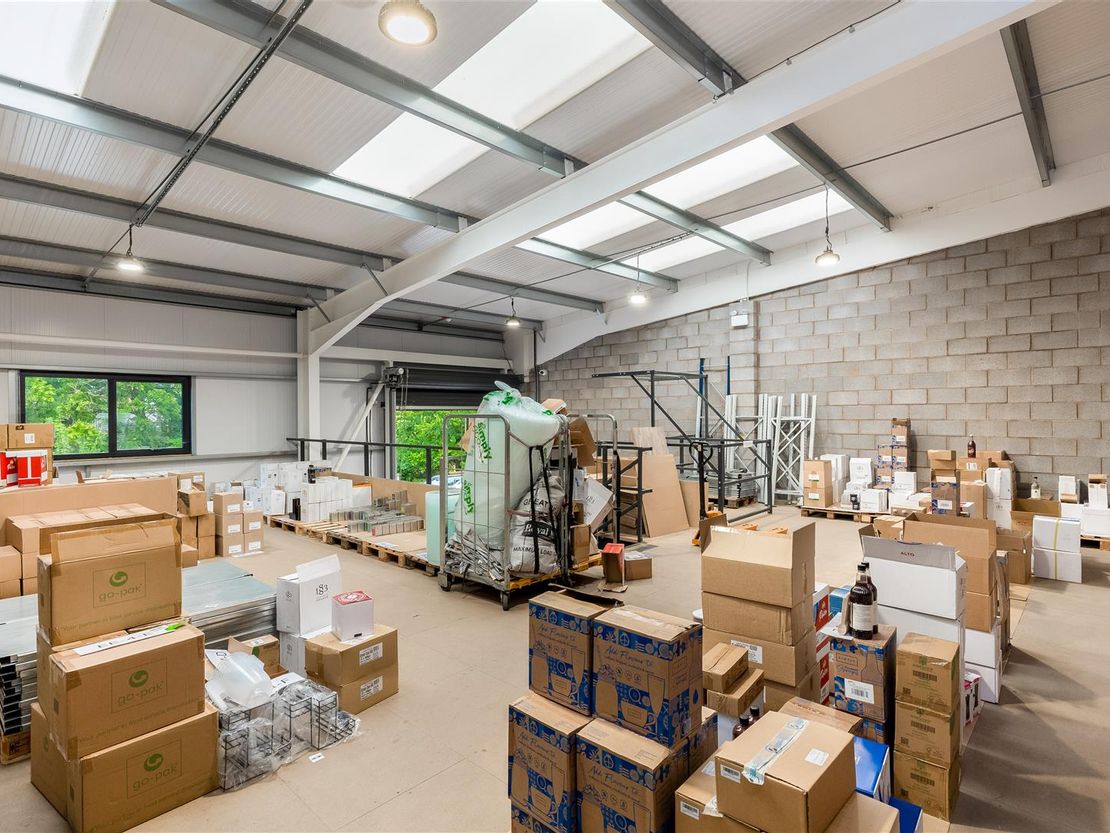
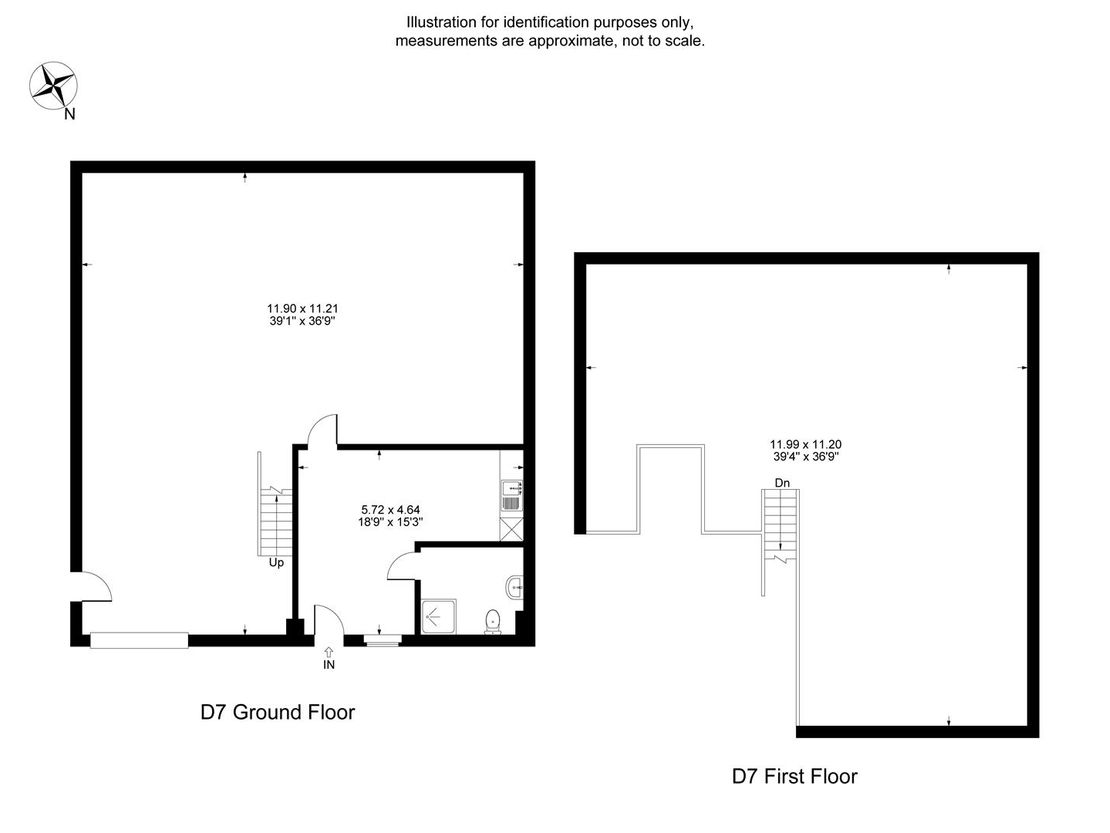
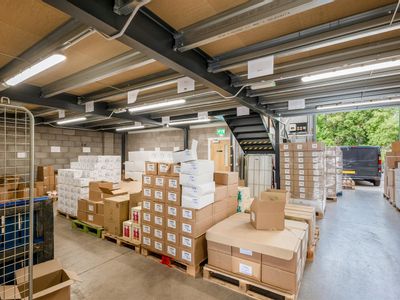
The property is accessed via a aluminium pedestrian door into a L shaped office with kitchen facilities and a disabled access toilet with shower. The balance of the ground floor is open plan and there is an interjoining door to D8 and D2/3 to the rear if any tenant wanted to let all four units that the owner occupier currently owns. There is a steel staircase to the first floor mezzanine deck area with hand rail and loading gate. The unit has LED lighting, three phase power and an electrically operated roller shutter door.
Summary:
- 2,511 sq ft (233.53 m2) Warehouse Unit with Offices
- Mezzanine Deck of 1,137 sq ft (105.75 m2)
- L Shaped Ground Floor Office
- WC & Shower
- Kitchen Facilities
- £25,252 per annum + VAT
- Four Parking Spaces with Other Spaces To Let on the Estate by Separate Arrangements
- 24/7 Gated Access
- Of Interest to Trade Counter/Warehouse & Office Users
- LED Lights & 3 Phase Power
D8
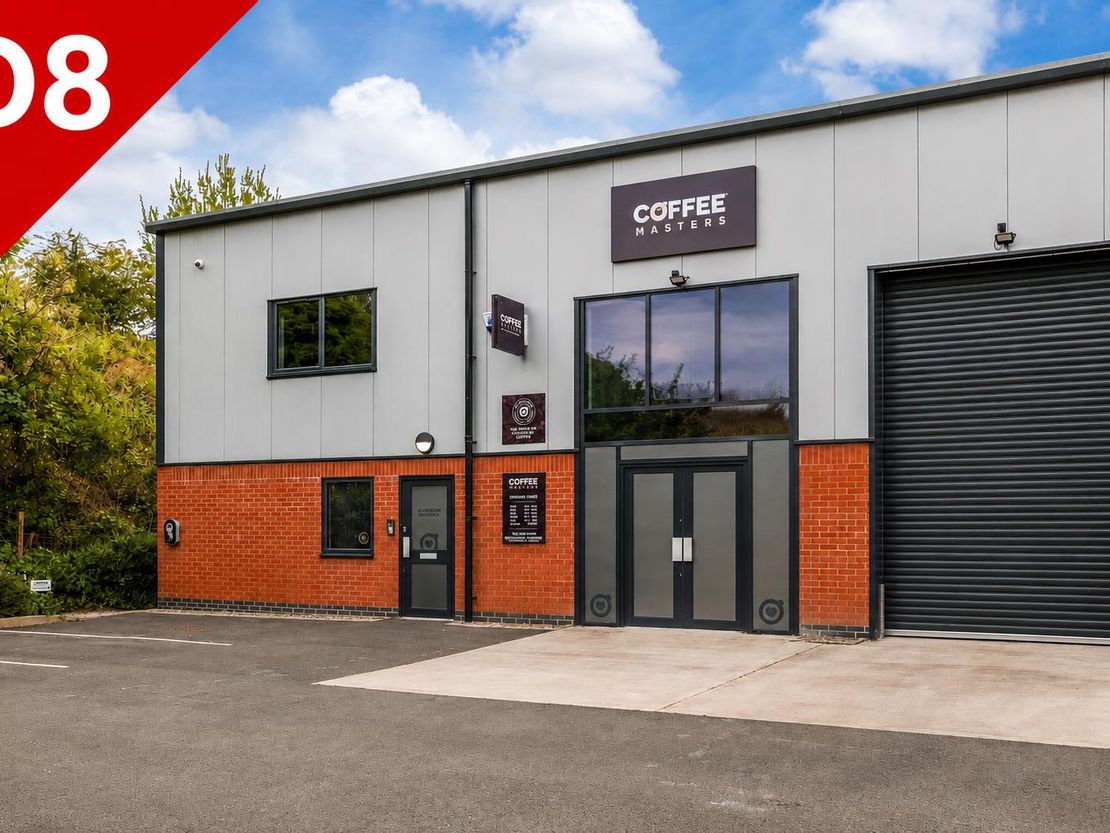
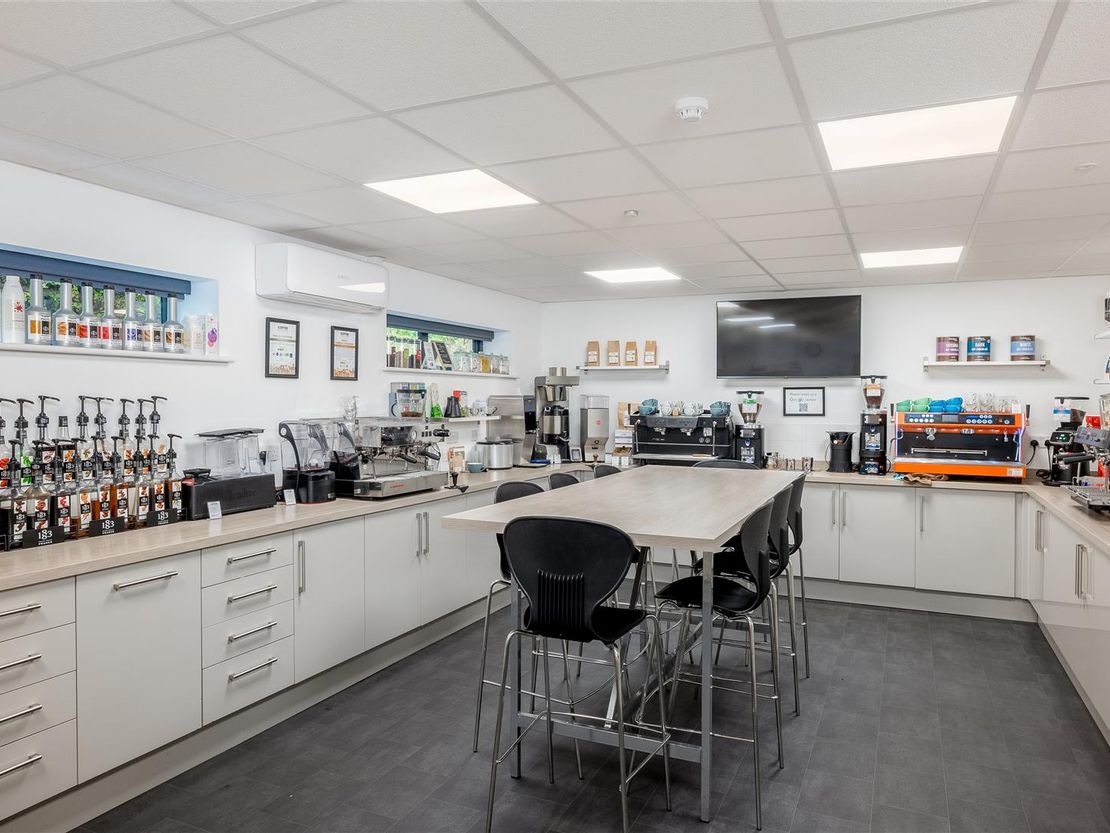
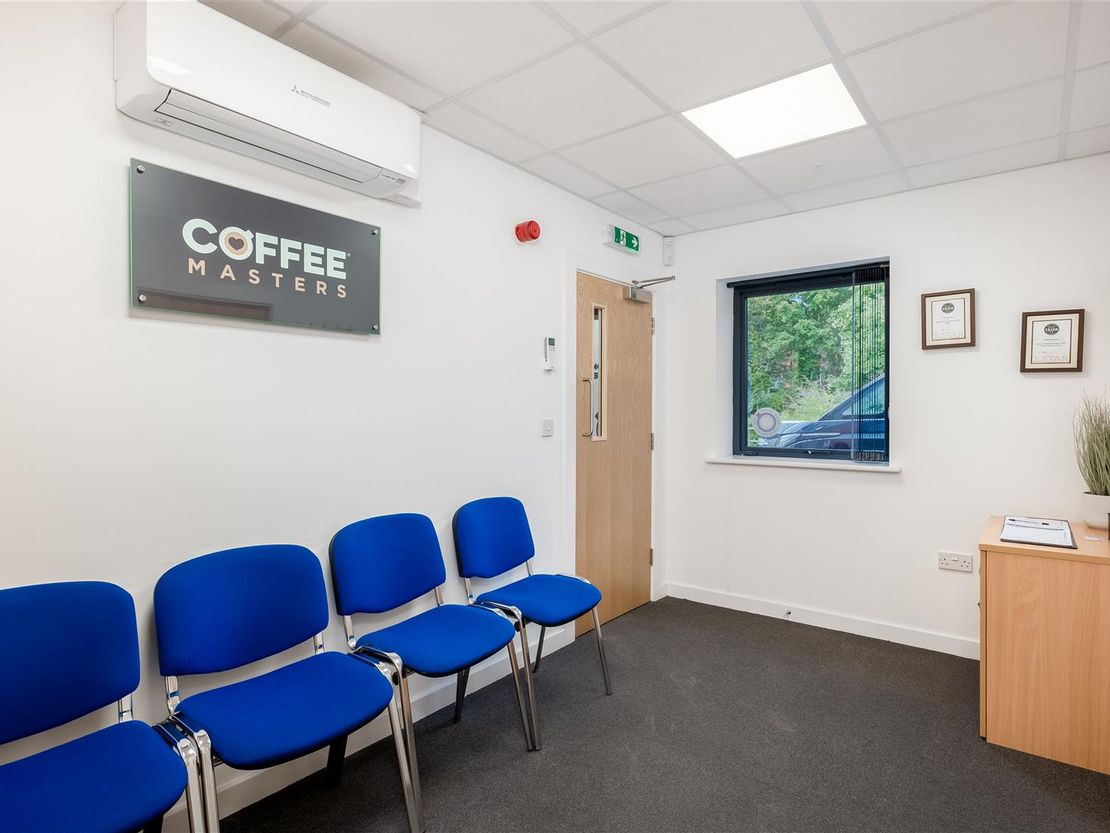
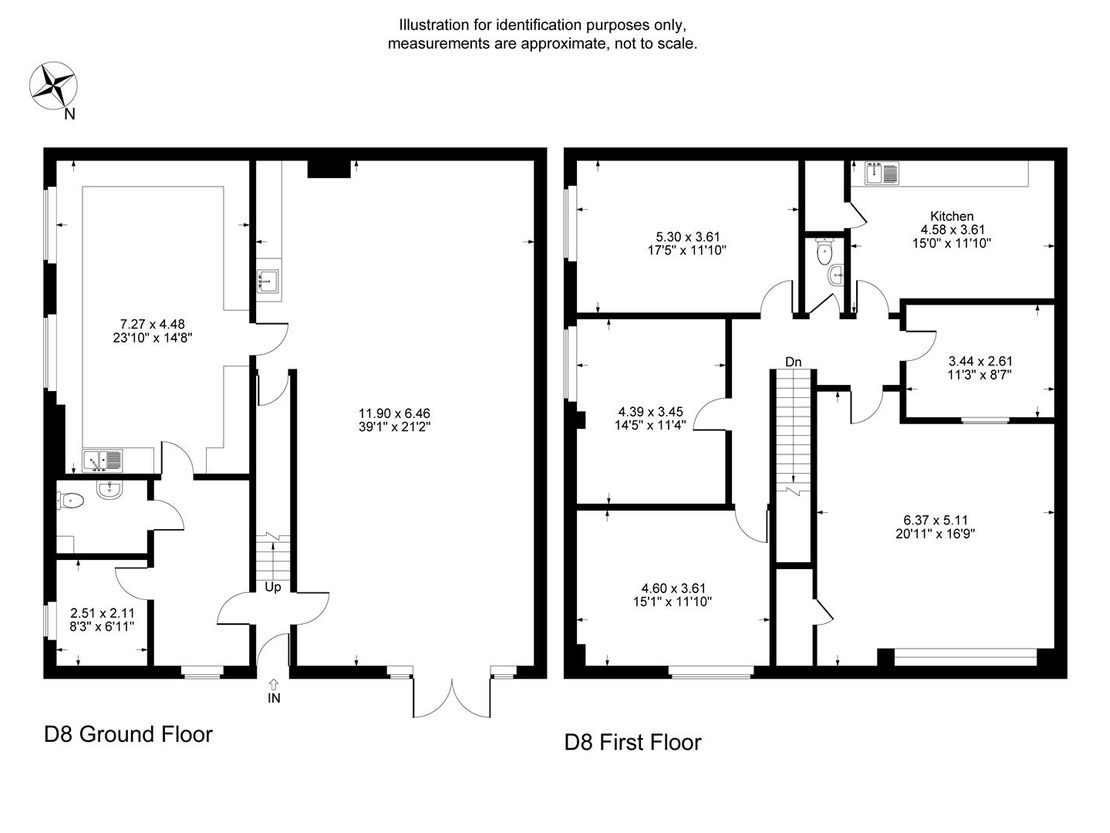
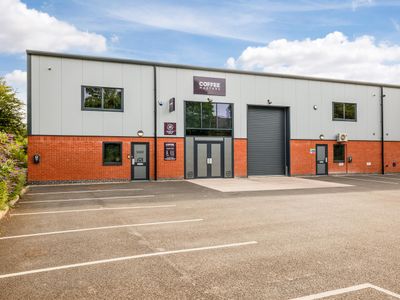
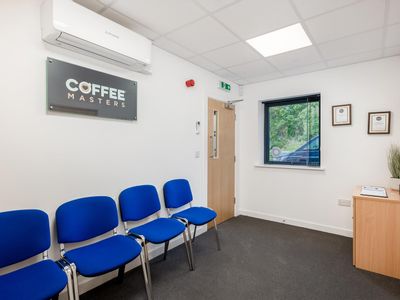
Unit D8 is an end of terrace unit with the use of four allocated parking spaces, there are additional spaces to let on the estate by separate arrangement. The property is accessed via a aluminium pedestrian door into a hall way and to the right is a reception/waiting area with disabled accessed toilet and store room to the left. There is a larger store room/office below this that used to act as a show room for the current owner occupiers. Beyond this area to the right is a ground floor warehouse which is accessed via a set of ground floor double aluminium doors.
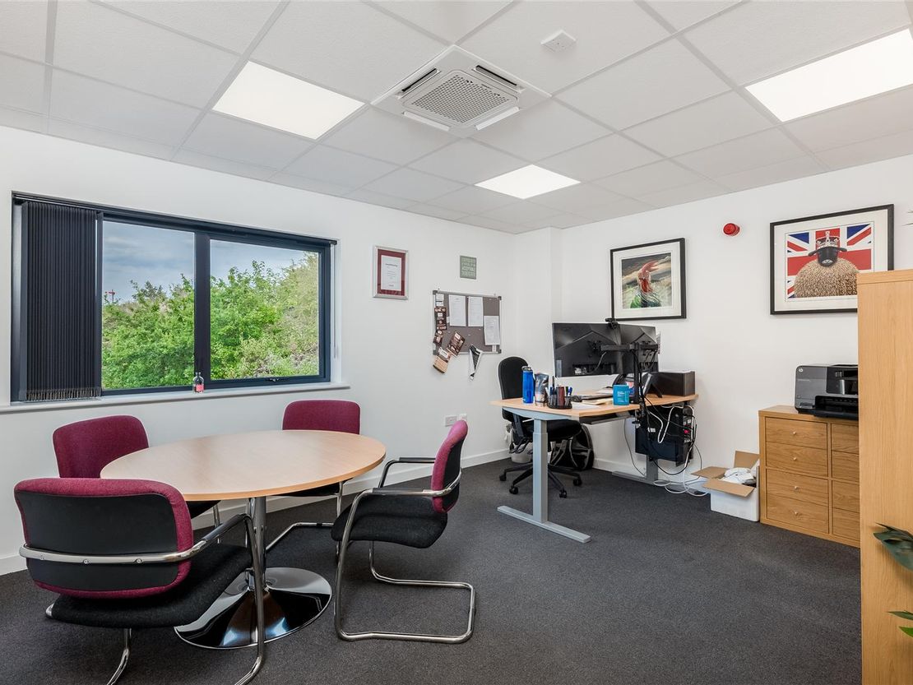
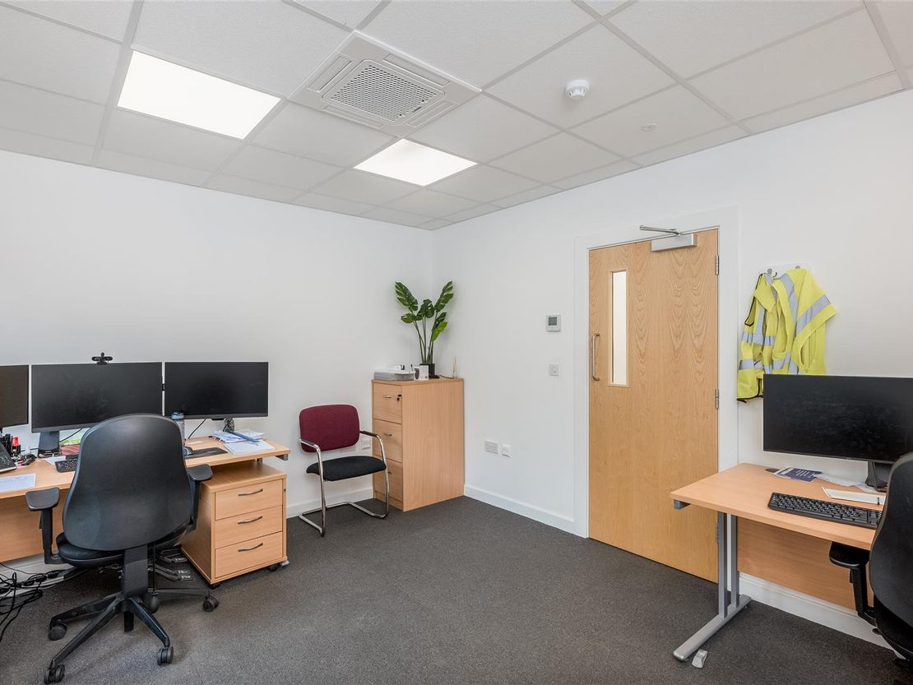
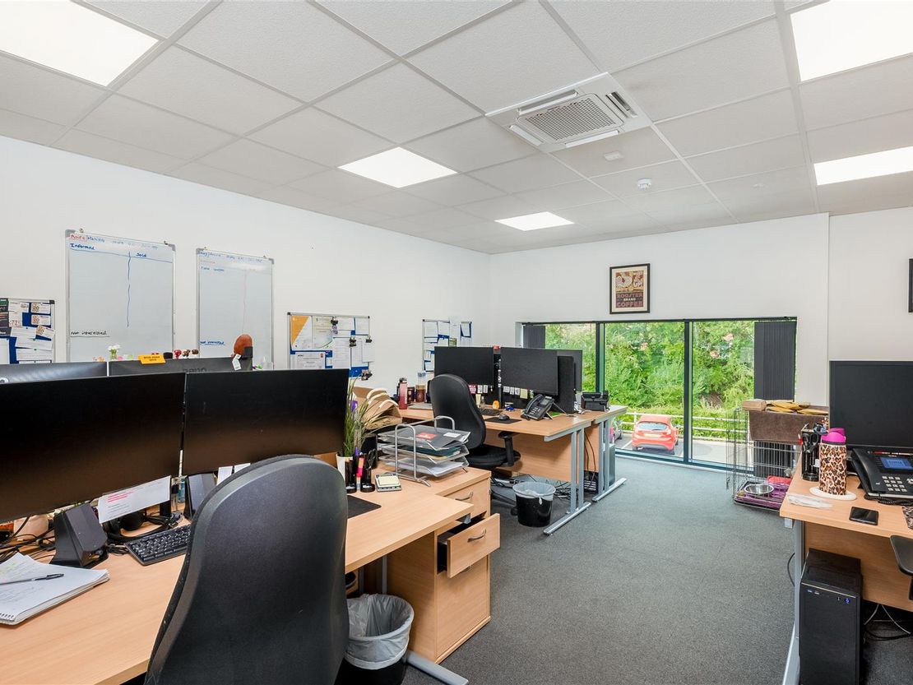
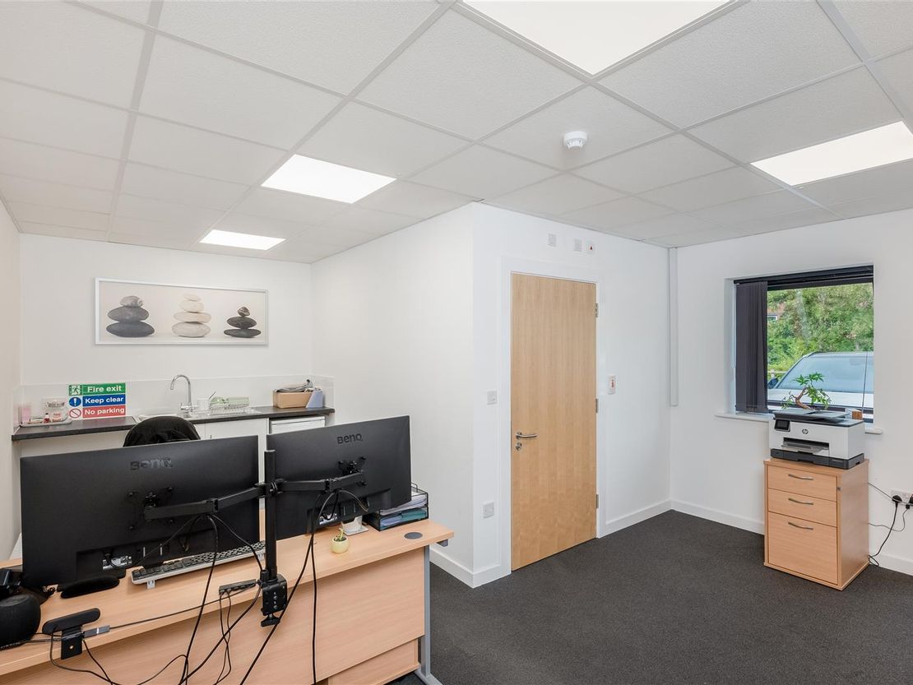
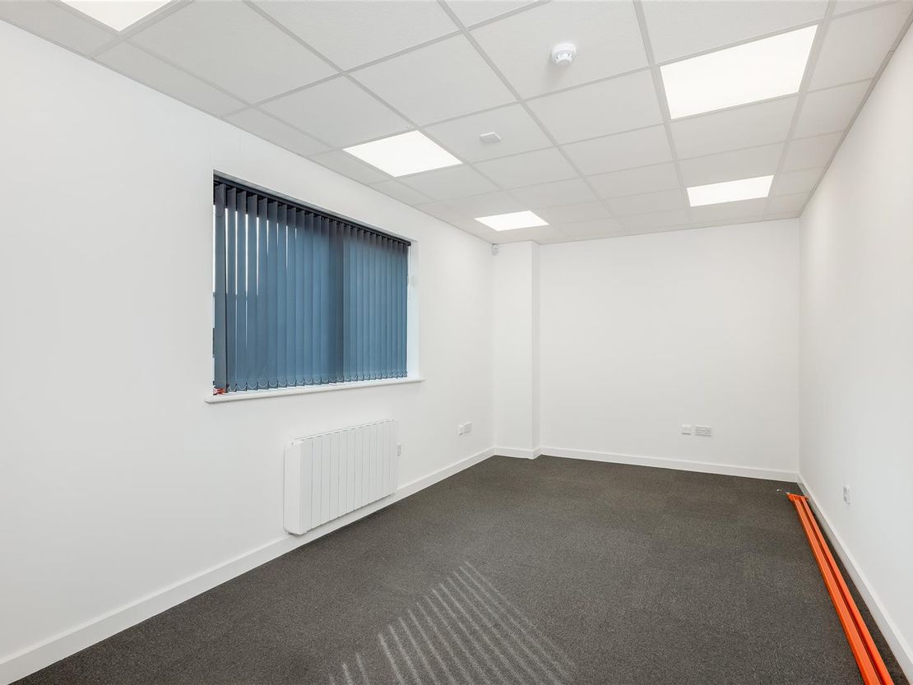
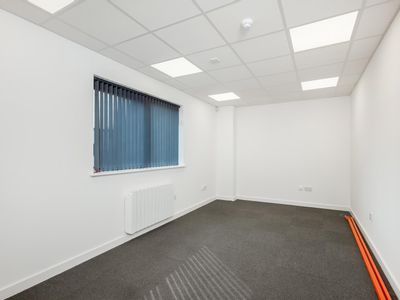
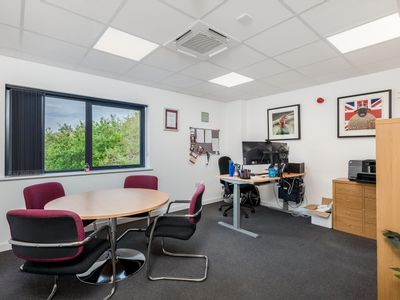
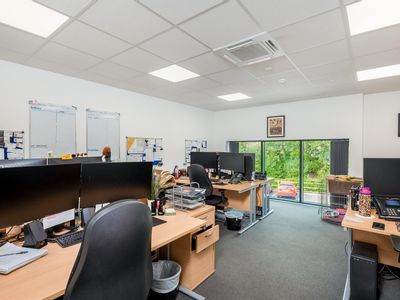
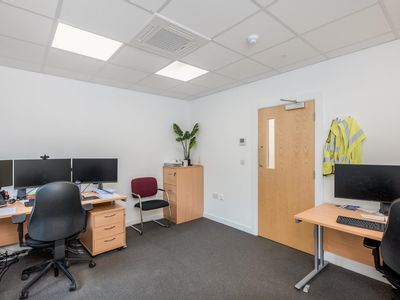
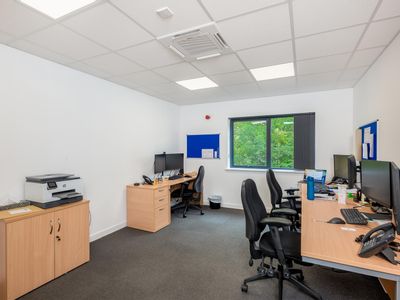
At first floor level the unit has a directors office with front elevation window, a main open plan office with window to the front elevation two further office rooms with windows to the side elevation and a fifth room with no window. Additionally there is a kitchen/break out room and a standard sized toilet. The offices are air conditioned, carpeted and have suspended ceiling LED lights set within them with ample 13 amp socket and data outlets.
Summary:
- A Versatile 2,805 sq ft (260.78 m2) Unit
- Ground Floor Warehouse/Showrooms
- First Floor Offices & Meeting Rooms
- Air Conditioning
- Gated Site With 24/7 Access
- £34,753 per annum + VAT
- Five First Floor Office Rooms
- 4 parking Spaces with Additional Spaces to Let on the Estate
- End of Terrace Unit
- Modern Unit with Excellent Specification
Location: - Heading to Droitwich from the Eastern direction on the A38 at the roundabout next to Landrover take the first exit, carry on along last Lidl on your left and at the next round about take the second exit from the roundabout onto Salwarpe Road, Salwarpe Business Park is located on the left hand side half way along the road. Building D is the last building on the right hand side.
Description: - All three units are located on the popular Salwarpe Business Park in Droitwich which was constructed in 2021. The estate houses a number of small to medium sized business and larger trade counter operators such as Screwfix, Toolstation, Paintwell & APD Auto Parts. The site itself is gated but accessible 24 hours a day via an entry system.
Unit D2/D3 is accessed via a pedestrian door into a ground floor office room with kitchen facility, from this room is a door to the open plan warehouse which has two roller shutter access doors, high bay LED lights and power floated concrete floors. If required the unit interconnects with D7 and then D8 although these openings could be blocked up and the unit be let as a self contained unit. The warehouse also has access to a further door that leads to a ground floor toilet and staircase to the first floor lobby which either leads to a kitchen/breakout room or a open plan office room.
Externally there are 8 parking spaces with further spaces to rent on the estate by separate arrangement. The site can be accessed 24/7 via a set of security gates and code system.
Unit D7 is an end of terrace unit with the use of four allocated parking spaces, there are additional spaces to let on the estate by separate arrangement.
The property is accessed via a aluminium pedestrian door into a L shaped office with kitchen facilities and a disabled access toilet with shower. The balance of the ground floor is open plan and there is an interjoining door to D8 and D2/3 to the rear if any tenant wanted to let all four units that the owner occupier currently owns. There is a steel staircase to the first floor mezzanine deck area with hand rail and loading gate. The unit has LED lighting, three phase power and an electrically operated roller shutter door.
Unit D8 is an end of terrace unit with the use of four allocated parking spaces, there are additional spaces to let on the estate by separate arrangement. The property is accessed via a aluminium pedestrian door into a hall way and to the right is a reception/waiting area with disabled accessed toilet and store room to the left. There is a larger store room/office below this that used to act as a show room for the current owner occupiers. Beyond this area to the right is a ground floor warehouse which is accessed via a set of ground floor double aluminium doors.
At first floor level the unit has a directors office with front elevation window, a main open plan office with window to the front elevation two further office rooms with windows to the side elevation and a fifth room with no window. Additionally there is a kitchen/break out room and a standard sized toilet. The offices are air conditioned, carpeted and have suspended ceiling LED lights set within them with ample 13 amp socket and data outlets.
Floor Area: - Gross Internal Area (GIA) is 8,540 sq ft (794.06 m2).
Price: - £94,758 Per Annum
Tenure: - New Lease Available.
Service Charge: - D3 & D4 :- £962.06 + VAT (2026)
D7 :- £472.52 + VAT (2026)
D8 :- £477.19 + VAT (2026)
Rateable Value - D2 & D3 :- £33,250 - 1st April 2026, source: www.voa.gov.uk.
D7 :- £16,000 - 1st April 2026, source: www.voa.gov.uk.
D8 :- £16,500 - 1st April 2026, source: www.voa.gov.uk.
Rates Payable: - The rates payable are calculated as a multiplier of the rateable value. If the rateable value is £12,000 or less, small businesses may be entitled to 100% rates relief providing the property is their only business premises. Any interested applicants should contact the local authority and verify the multiplier and check if any rates relief is available for their business.
Insurance: - Standard commercial terms are that the landlord insures the building and the tenant pays the landlord the cost of the buildings insurance annually. The tenant will be responsible for insuring their own stock, content and liabilities.
Legal Costs & Holding Deposit: - Each party pays their own legal costs. The landlord may request a holding deposit of £2000 once terms are agreed this will be deducted off the first payment of rent.
Deposit: - The landlord may ask the tenant to provide a deposit, this is typically the equivalent of three months worth of rent but could change and is subject of the tenant's financial status.
Vat: - Value Added Tax at the prevailing rate is applicable on all costs shown in these
particulars apart from business rates.
Epc: - The Energy Performance Rating of the property is = B.
A full copy of this report is available from the agent's office upon request.
Viewing: - Viewing strictly by prior appointment with sole agent:
Richard Johnson: - Westbridge Commercial Ltd
1st Floor Offices
3 Trinity Street
Stratford Upon Avon
CV37 6BL
Tel: 01789 415 628
[email protected]
Gdpr: - You have requested a viewing of a property and therefore we will require certain pieces of personal information from you in order to provide a professional service to you and our client. Should you wish to take up a tenancy the process will involve collecting personal information about you or your company which will need to be shared with our client and Credit Safe or other credit referencing agencies. We will not share this information with any other third party without your consent. More information on how we hold and process your data is available on our website www.westbridgecommercial.co.uk.
- Three Units Available in whole or three parts
- Open Plan Warehouse
- WC, Offices & Breakout/Kitchen
- 12 Parking Spaces
- Additional Parking Available by Separate Arrangement
- 24/7 Access via Gates
- LED Lighting & 3 Phase Power
- Power Floated Floor
- Two Roller Shutter Access Doors
- Available October 2026
All three units are located on the popular Salwarpe Business Park in Droitwich which was constructed in 2021. The estate houses a number of small to medium sized business and larger trade counter operators such as Screwfix, Toolstation, Paintwell & APD Auto Parts. The site itself is gated but accessible 24 hours a day via an entry system.
Unit D2/D3:
The unit is accessed via a pedestrian door into a ground floor office room with kitchen facility, from this room is a door to the open plan warehouse which has two roller shutter access doors, high bay LED lights and power floated concrete floors. If required the unit interconnects with D7 and then D8 although these openings could be blocked up and the unit be let as a self contained unit. The warehouse also has access to a further door that leads to a ground floor toilet and staircase to the first floor lobby which either leads to a kitchen/breakout room or a open plan office room.
Externally there are 8 parking spaces with further spaces to rent on the estate by separate arrangement. The site can be accessed 24/7 via a set of security gates and code system.
Summary:
- 3,224 sq ft (299.75 m2)
- Open Plan Warehouse
- WC, Offices & Breakout/Kitchen
- 8 Parking Spaces
- £39,950 per annum + VAT
- 24/7 Access via Gates
- LED Lighting & 3 Phase Power
- Power Floated Floor
- Two Roller Shutter Access Doors
- Available October 2026
Unit D7 is an end of terrace unit with the use of four allocated parking spaces, there are additional spaces to let on the estate by separate arrangement.
The property is accessed via a aluminium pedestrian door into a L shaped office with kitchen facilities and a disabled access toilet with shower. The balance of the ground floor is open plan and there is an interjoining door to D8 and D2/3 to the rear if any tenant wanted to let all four units that the owner occupier currently owns. There is a steel staircase to the first floor mezzanine deck area with hand rail and loading gate. The unit has LED lighting, three phase power and an electrically operated roller shutter door.
Summary:
- 2,511 sq ft (233.53 m2) Warehouse Unit with Offices
- Mezzanine Deck of 1,137 sq ft (105.75 m2)
- L Shaped Ground Floor Office
- WC & Shower
- Kitchen Facilities
- £25,252 per annum + VAT
- Four Parking Spaces with Other Spaces To Let on the Estate by Separate Arrangements
- 24/7 Gated Access
- Of Interest to Trade Counter/Warehouse & Office Users
- LED Lights & 3 Phase Power
D8
Unit D8 is an end of terrace unit with the use of four allocated parking spaces, there are additional spaces to let on the estate by separate arrangement. The property is accessed via a aluminium pedestrian door into a hall way and to the right is a reception/waiting area with disabled accessed toilet and store room to the left. There is a larger store room/office below this that used to act as a show room for the current owner occupiers. Beyond this area to the right is a ground floor warehouse which is accessed via a set of ground floor double aluminium doors.
At first floor level the unit has a directors office with front elevation window, a main open plan office with window to the front elevation two further office rooms with windows to the side elevation and a fifth room with no window. Additionally there is a kitchen/break out room and a standard sized toilet. The offices are air conditioned, carpeted and have suspended ceiling LED lights set within them with ample 13 amp socket and data outlets.
Summary:
- A Versatile 2,805 sq ft (260.78 m2) Unit
- Ground Floor Warehouse/Showrooms
- First Floor Offices & Meeting Rooms
- Air Conditioning
- Gated Site With 24/7 Access
- £34,753 per annum + VAT
- Five First Floor Office Rooms
- 4 parking Spaces with Additional Spaces to Let on the Estate
- End of Terrace Unit
- Modern Unit with Excellent Specification
Location: - Heading to Droitwich from the Eastern direction on the A38 at the roundabout next to Landrover take the first exit, carry on along last Lidl on your left and at the next round about take the second exit from the roundabout onto Salwarpe Road, Salwarpe Business Park is located on the left hand side half way along the road. Building D is the last building on the right hand side.
Description: - All three units are located on the popular Salwarpe Business Park in Droitwich which was constructed in 2021. The estate houses a number of small to medium sized business and larger trade counter operators such as Screwfix, Toolstation, Paintwell & APD Auto Parts. The site itself is gated but accessible 24 hours a day via an entry system.
Unit D2/D3 is accessed via a pedestrian door into a ground floor office room with kitchen facility, from this room is a door to the open plan warehouse which has two roller shutter access doors, high bay LED lights and power floated concrete floors. If required the unit interconnects with D7 and then D8 although these openings could be blocked up and the unit be let as a self contained unit. The warehouse also has access to a further door that leads to a ground floor toilet and staircase to the first floor lobby which either leads to a kitchen/breakout room or a open plan office room.
Externally there are 8 parking spaces with further spaces to rent on the estate by separate arrangement. The site can be accessed 24/7 via a set of security gates and code system.
Unit D7 is an end of terrace unit with the use of four allocated parking spaces, there are additional spaces to let on the estate by separate arrangement.
The property is accessed via a aluminium pedestrian door into a L shaped office with kitchen facilities and a disabled access toilet with shower. The balance of the ground floor is open plan and there is an interjoining door to D8 and D2/3 to the rear if any tenant wanted to let all four units that the owner occupier currently owns. There is a steel staircase to the first floor mezzanine deck area with hand rail and loading gate. The unit has LED lighting, three phase power and an electrically operated roller shutter door.
Unit D8 is an end of terrace unit with the use of four allocated parking spaces, there are additional spaces to let on the estate by separate arrangement. The property is accessed via a aluminium pedestrian door into a hall way and to the right is a reception/waiting area with disabled accessed toilet and store room to the left. There is a larger store room/office below this that used to act as a show room for the current owner occupiers. Beyond this area to the right is a ground floor warehouse which is accessed via a set of ground floor double aluminium doors.
At first floor level the unit has a directors office with front elevation window, a main open plan office with window to the front elevation two further office rooms with windows to the side elevation and a fifth room with no window. Additionally there is a kitchen/break out room and a standard sized toilet. The offices are air conditioned, carpeted and have suspended ceiling LED lights set within them with ample 13 amp socket and data outlets.
Floor Area: - Gross Internal Area (GIA) is 8,540 sq ft (794.06 m2).
Price: - £94,758 Per Annum
Tenure: - New Lease Available.
Service Charge: - D3 & D4 :- £962.06 + VAT (2026)
D7 :- £472.52 + VAT (2026)
D8 :- £477.19 + VAT (2026)
Rateable Value - D2 & D3 :- £33,250 - 1st April 2026, source: www.voa.gov.uk.
D7 :- £16,000 - 1st April 2026, source: www.voa.gov.uk.
D8 :- £16,500 - 1st April 2026, source: www.voa.gov.uk.
Rates Payable: - The rates payable are calculated as a multiplier of the rateable value. If the rateable value is £12,000 or less, small businesses may be entitled to 100% rates relief providing the property is their only business premises. Any interested applicants should contact the local authority and verify the multiplier and check if any rates relief is available for their business.
Insurance: - Standard commercial terms are that the landlord insures the building and the tenant pays the landlord the cost of the buildings insurance annually. The tenant will be responsible for insuring their own stock, content and liabilities.
Legal Costs & Holding Deposit: - Each party pays their own legal costs. The landlord may request a holding deposit of £2000 once terms are agreed this will be deducted off the first payment of rent.
Deposit: - The landlord may ask the tenant to provide a deposit, this is typically the equivalent of three months worth of rent but could change and is subject of the tenant's financial status.
Vat: - Value Added Tax at the prevailing rate is applicable on all costs shown in these
particulars apart from business rates.
Epc: - The Energy Performance Rating of the property is = B.
A full copy of this report is available from the agent's office upon request.
Viewing: - Viewing strictly by prior appointment with sole agent:
Richard Johnson: - Westbridge Commercial Ltd
1st Floor Offices
3 Trinity Street
Stratford Upon Avon
CV37 6BL
Tel: 01789 415 628
[email protected]
Gdpr: - You have requested a viewing of a property and therefore we will require certain pieces of personal information from you in order to provide a professional service to you and our client. Should you wish to take up a tenancy the process will involve collecting personal information about you or your company which will need to be shared with our client and Credit Safe or other credit referencing agencies. We will not share this information with any other third party without your consent. More information on how we hold and process your data is available on our website www.westbridgecommercial.co.uk.
- Three Units Available in whole or three parts
- Open Plan Warehouse
- WC, Offices & Breakout/Kitchen
- 12 Parking Spaces
- Additional Parking Available by Separate Arrangement
- 24/7 Access via Gates
- LED Lighting & 3 Phase Power
- Power Floated Floor
- Two Roller Shutter Access Doors
- Available October 2026
Reference: 39367_34902262
Download Sales Details
Marketed by
Westbridge & Co
Stratford Upon Avon
3 Trinity St, Stratford-upon-Avon CV37 6BL, UK
Similar properties in the area


Available
- Photos available 12
- Brochure available
£39,950
Industrial to let
Salwarpe Business Park, Droitwich WR9 9BN
3224 sq. ft (300 m²)
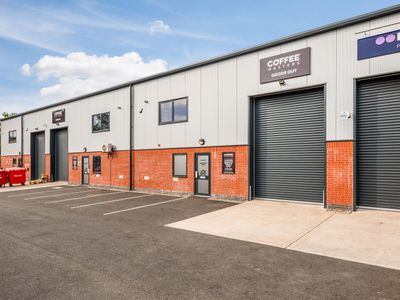
TO LET - A 3,224 sq ft (299.75 m2) open plan ground floor warehouse unit with two roller shutter doors, ground floor office, WC and further first floor kitchen/breakout and office. Available along with units D7 and D8 that interconnect if required.
 Marketed by
Westbridge & Co Stratford Upon Avon
Marketed by
Westbridge & Co Stratford Upon Avon
Available
- Photos available 13
- Brochure available
£25,252
Industrial to let
Salwarpe Business Park, Droitwich WR9 9BN
2511 sq. ft (233 m²)
TO LET - A 1,374 sq ft (127.78 m2) unit with additional 1,137 sq ft (105.75 m2) mezzanine floor deck giving a total of 2,511 sq ft (233.53 m2). The unit is located on the popular Salwarpe Business Park which houses a mix of trade counter/warehouse and...
Marketed by
Westbridge & Co Stratford Upon Avon
Available
- Photos available 19
- Brochure available
£34,753
Industrial to let
Salwarpe Business Park, Droitwich WR9 9BN
2805 sq. ft (261 m²)
TO LET - A versatile 2,805 sq ft (260.78 m2) Warehouse/Offices & Showroom unit constructed in 2021 which has been fitted out to a high standard with ground floor showroom and warehouse space with five first floor office rooms. Available October 2026 a...
Marketed by
Westbridge & Co Stratford Upon Avon
Available
- Photos available 6
- Brochure available
POA
Industrial to let
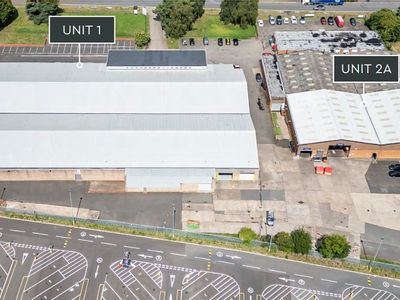
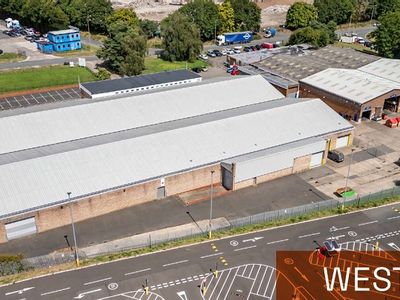
Unit 1 & 2A West Bank, Berry Hill Industrial Estate, Droitwich, Worcestershire, WR9 9AP
59135 sq. ft (5493.82 m²)
Please contact us for full details.
 Marketed by
Harris Lamb Birmingham
Marketed by
Harris Lamb Birmingham