
Marketed by
White Commercial Chartered Surveyors
Banbury
49 Castle St, Banbury OX16 5NU
Under Offer

1 of 6
£25,000
PA
10b and 10c Granville Way, Bicester, OX26 4JT
6509 sq. ft (604.71 m²)
Key features
- Self-contained fenced and secure concrete hardstanding yard area
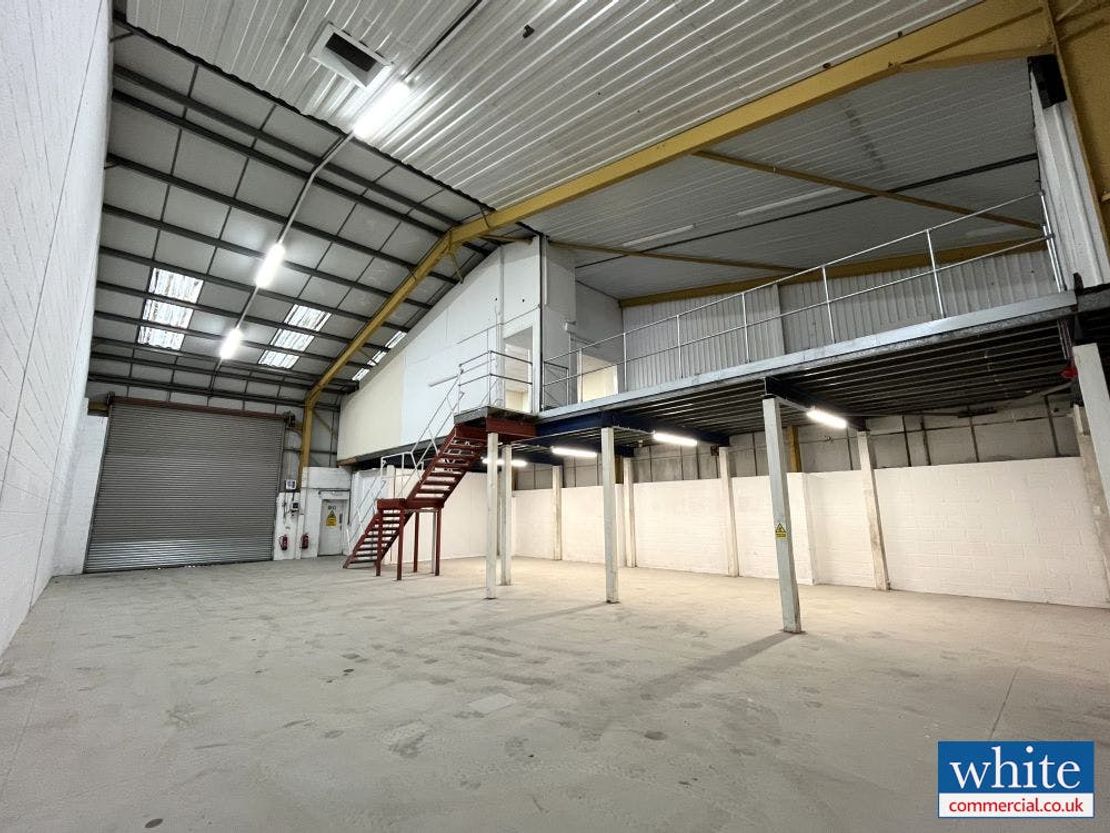
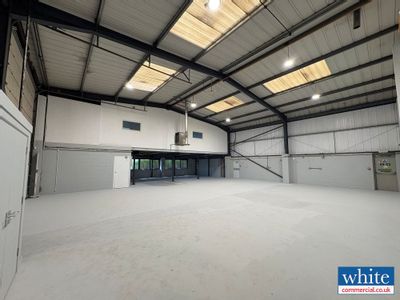
- Units 10b and 10c have a height to eaves of 5.3m and clear internal height of 7.4m
- Electrically operated roller shutter door to each unit
Description
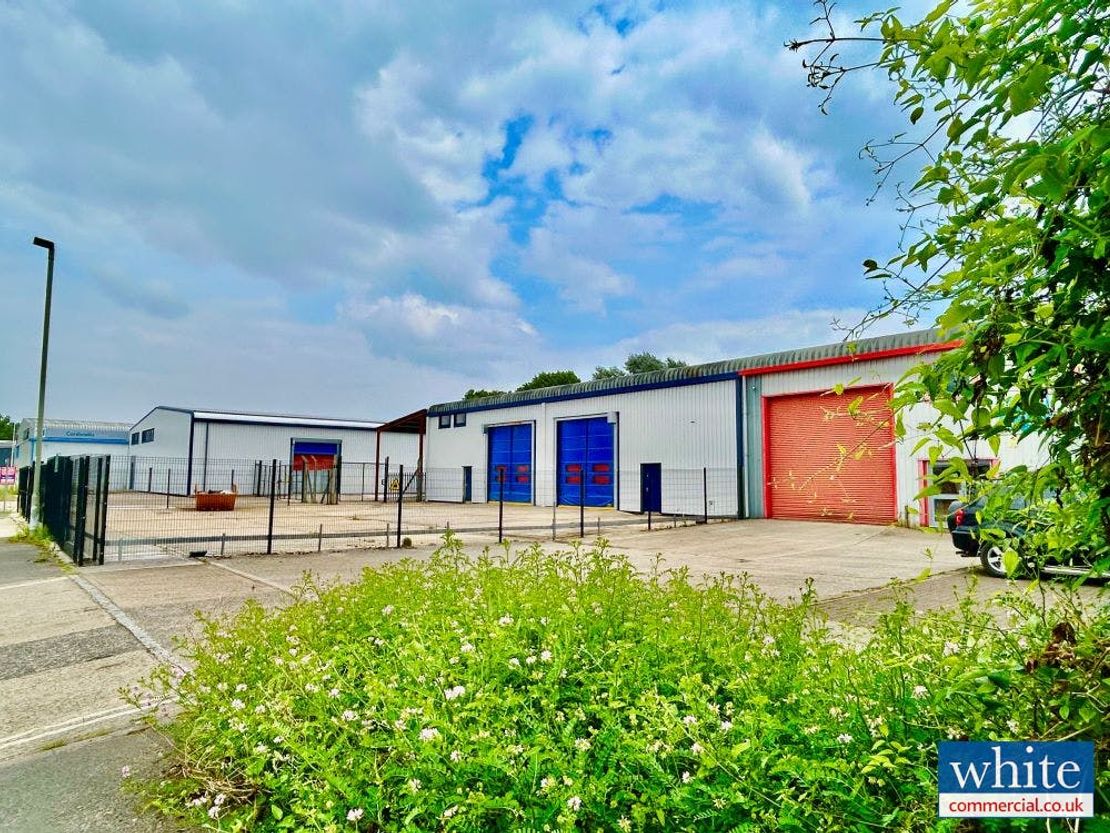
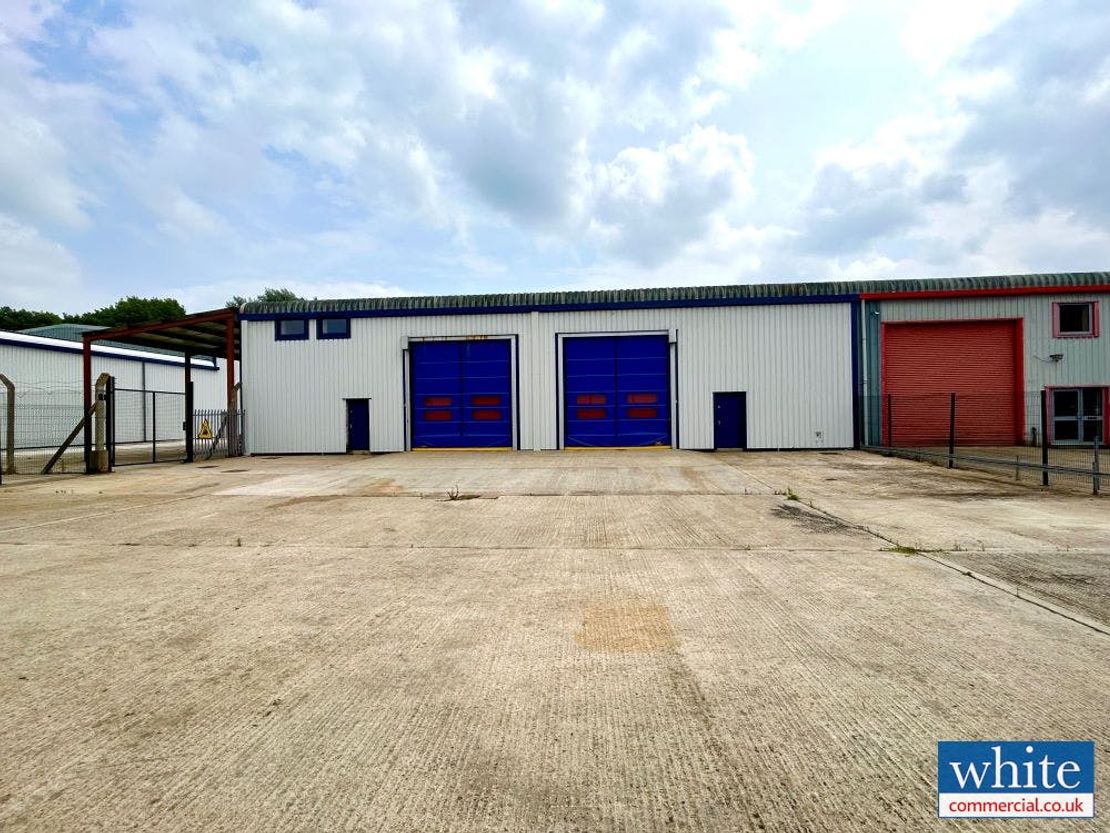
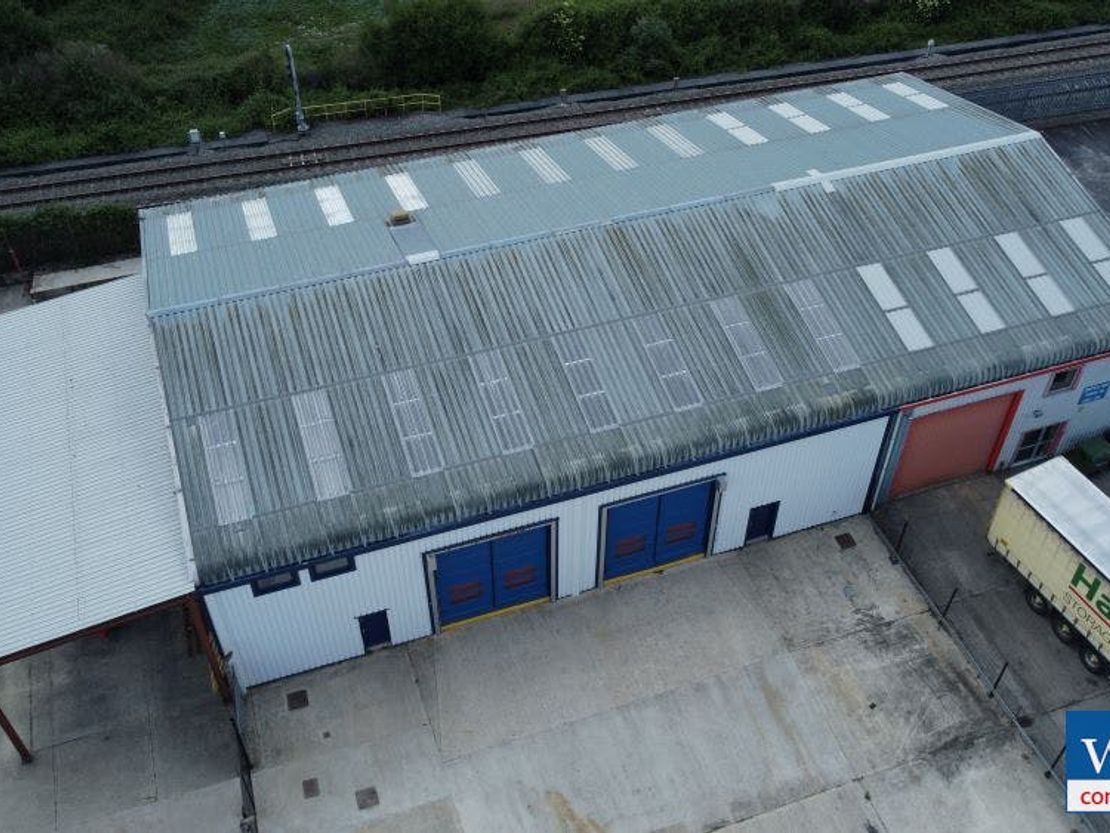
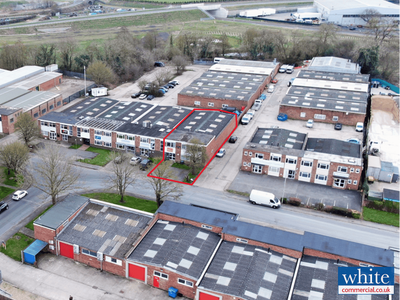
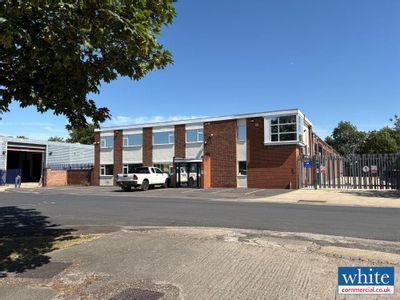
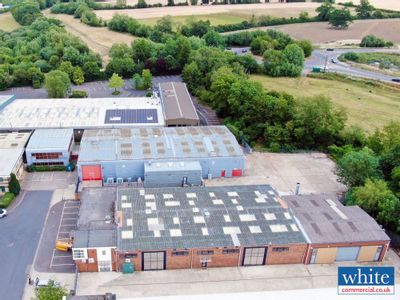
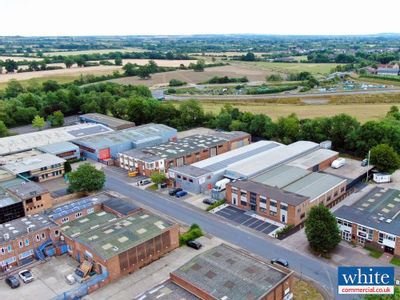
The site comprises two units, with units 10b and 10c benefitting from a self-contained fenced and secure concrete hardstanding yard area.
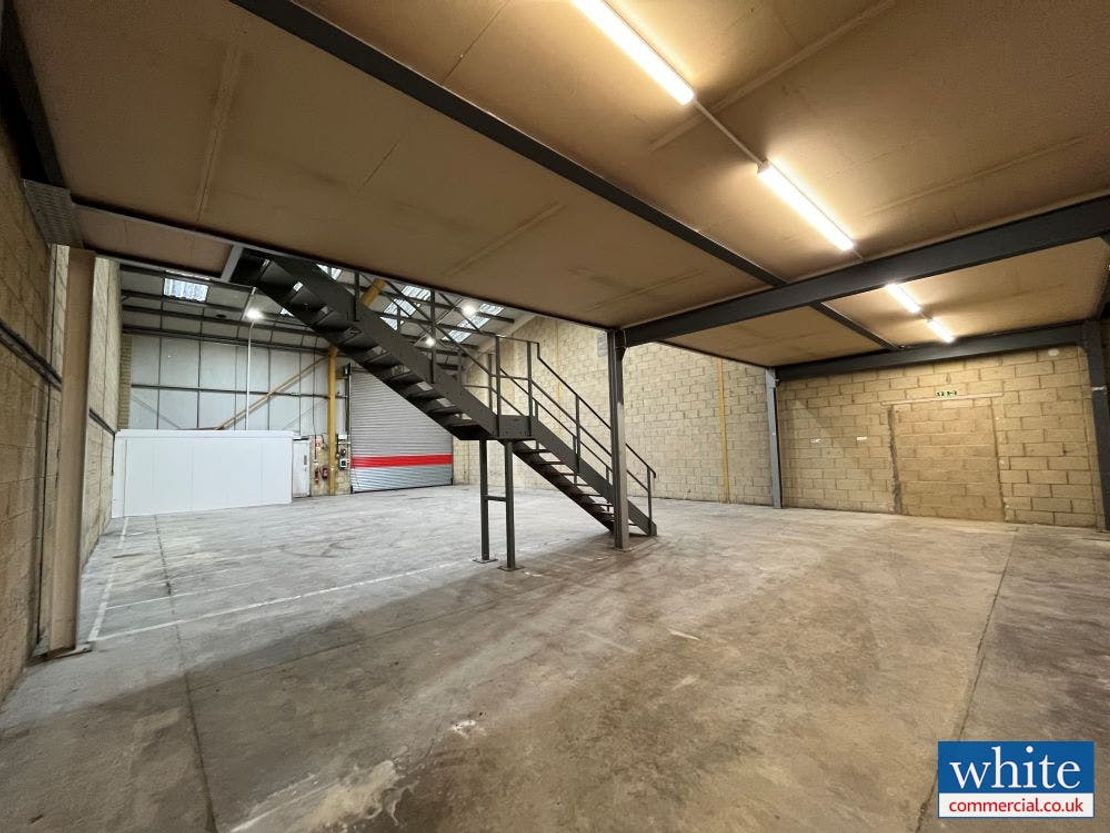
The buildings are each constructed around steel portal frames, incorporating concrete ground floors together with clad and block elevations, under pitched steel trussed clad and lined roofs, rolled at the eaves. Windows are of metal sealed double casement design. 9a and 9b have a height to eaves of 5.3m with a clear internal of 7.4m.
Each of the units are provided with one electrically operated roller shutter door.
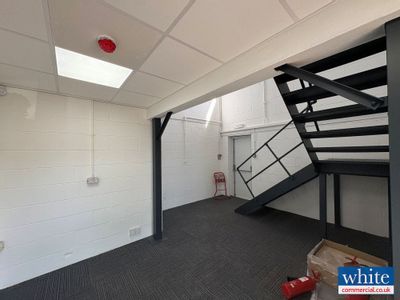
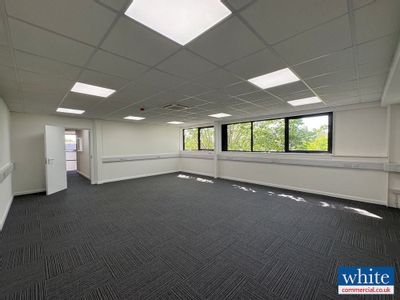
Unit Name: g | 2459 sqft |
Unit Name: m | 661 sqft |
Unit Name: g | 2442 sqft |
Unit Name: m | 947 sqft |
The buildings are each constructed around steel portal frames, incorporating concrete ground floors together with clad and block elevations, under pitched steel trussed clad and lined roofs, rolled at the eaves. Windows are of metal sealed double casement design. 9a and 9b have a height to eaves of 5.3m with a clear internal of 7.4m.
Each of the units are provided with one electrically operated roller shutter door.
Unit Name: g | 2459 sqft |
Unit Name: m | 661 sqft |
Unit Name: g | 2442 sqft |
Unit Name: m | 947 sqft |
Reference: 276551_lettings
Marketed by
White Commercial Chartered Surveyors
Banbury
49 Castle St, Banbury OX16 5NU
Similar properties in the area

Available
- Photos available 8
- Floorplans available 2
- Brochure available
£55,000
PAX
Warehouse to let
108 Churchill Rd, Bicester OX26 4PZ
Please contact us for full details.
 Marketed by
Wild Property Consultancy Ltd Banbury
Marketed by
Wild Property Consultancy Ltd Banbury
Available
- Photos available 7
£40,000
PA
Industrial to let
7 Wedgwood Road, Bicester, OX26 4UL
3535 sq. ft (328.41 m²)
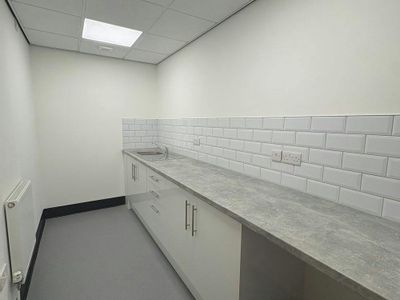
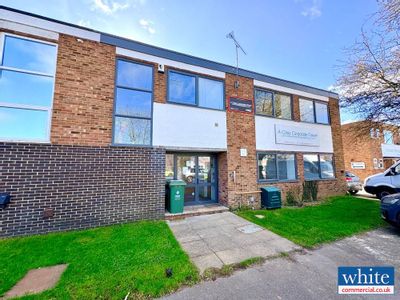
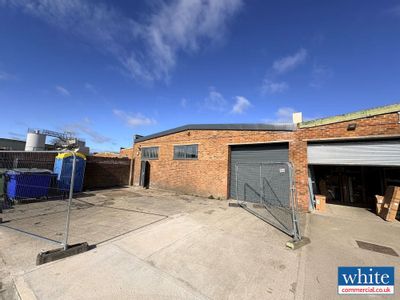
Recently refurbished industrial unit with parking
 Marketed by
White Commercial Chartered Surveyors Banbury
Marketed by
White Commercial Chartered Surveyors Banbury
Available
- Photos available 6
POA
Industrial to let
E1 Telford Road, Bicester, OX26 4LD
3630 sq. ft (337.24 m²)
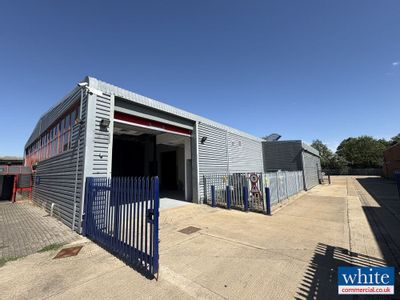
3,630 sq ft Modern Ground Floor Light Industrial Unit
Marketed by
White Commercial Chartered Surveyors Banbury
Available
- Photos available 6
POA
Industrial to let
B4 & B5 Telford Road, Bicester, OX26 4LD
26533 sq. ft (2465 m²)
Modern Industrial / Office / Workshop Units to be Fully Refurbished
Marketed by
White Commercial Chartered Surveyors Banbury