
Marketed by
White Commercial Chartered Surveyors
Banbury
49 Castle St, Banbury OX16 5NU
Available
1 of 14
£825,000
21 Horse Fair, Banbury, OX16 0AH
6990 sq. ft (649.39 m²)
Key features
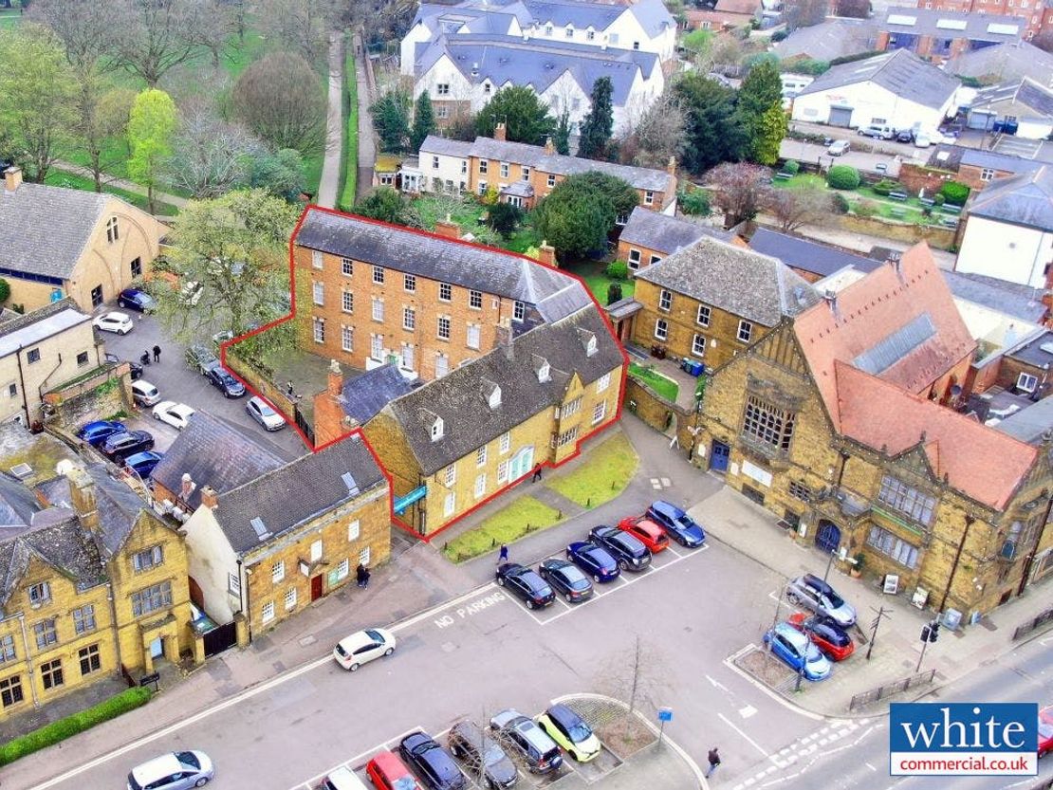
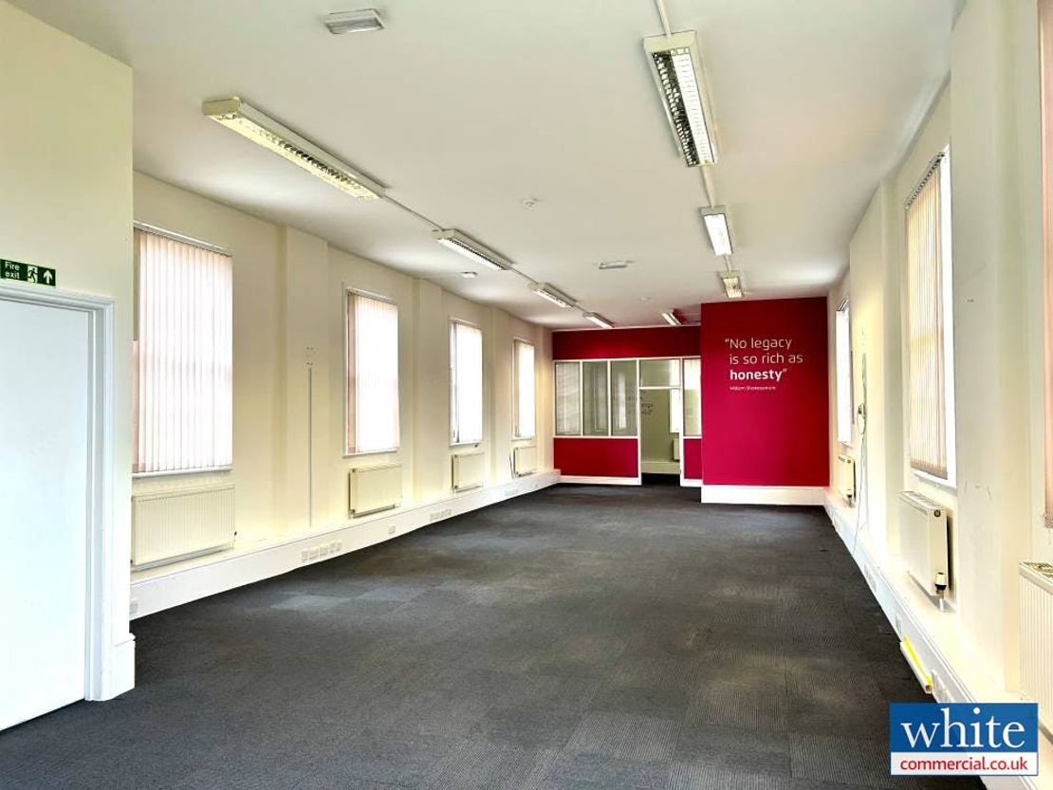
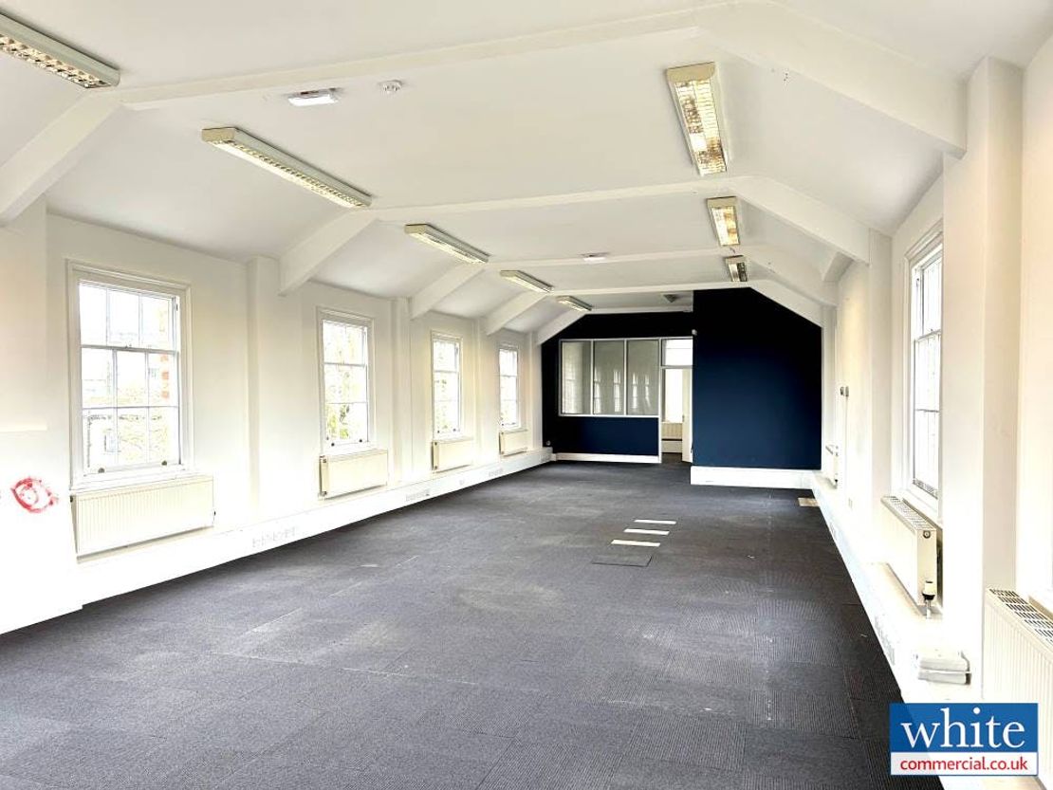
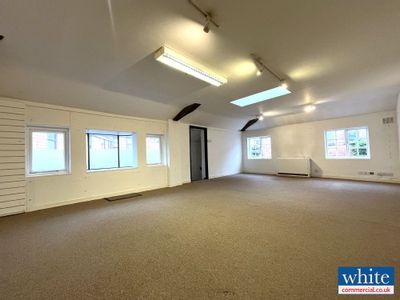
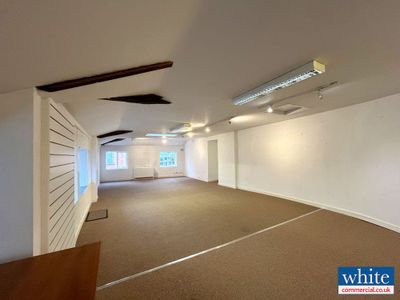
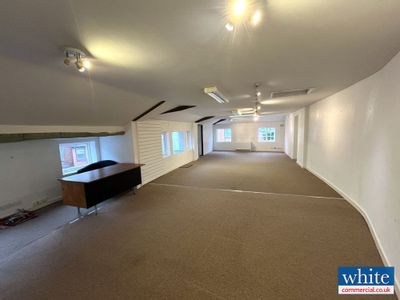
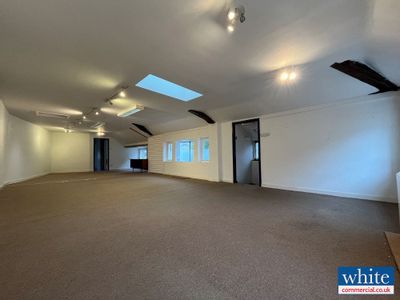
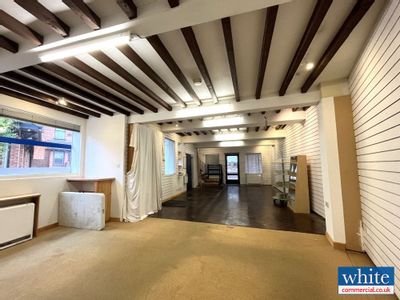
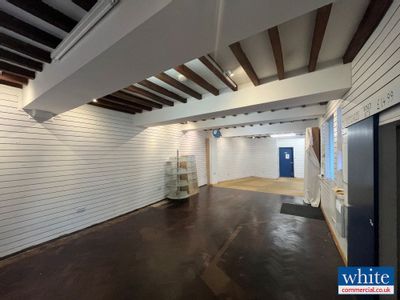
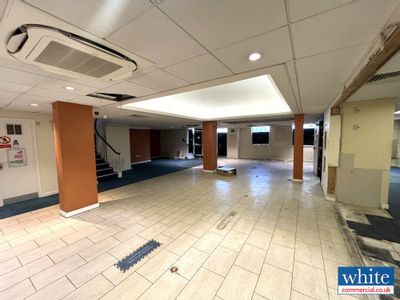
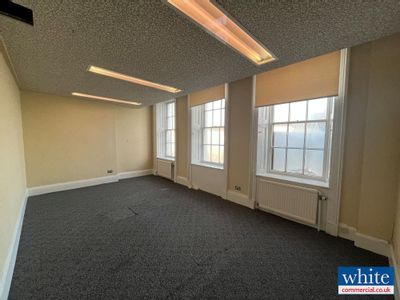
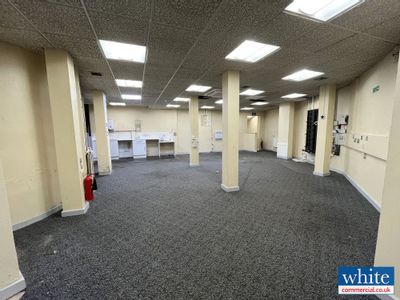
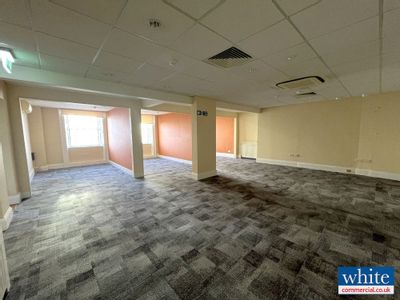
- Arranged over three-storey's providing open plan and cellular office accommodation
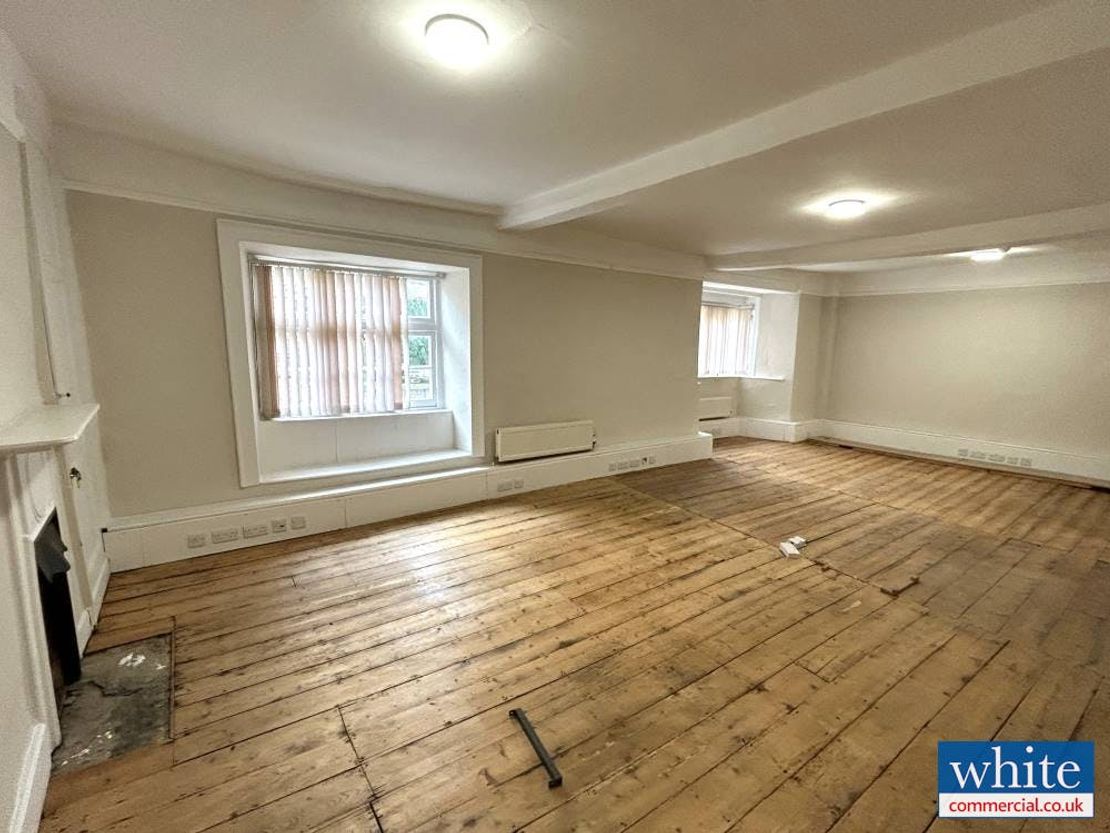
- Original feature beams and stone fireplaces
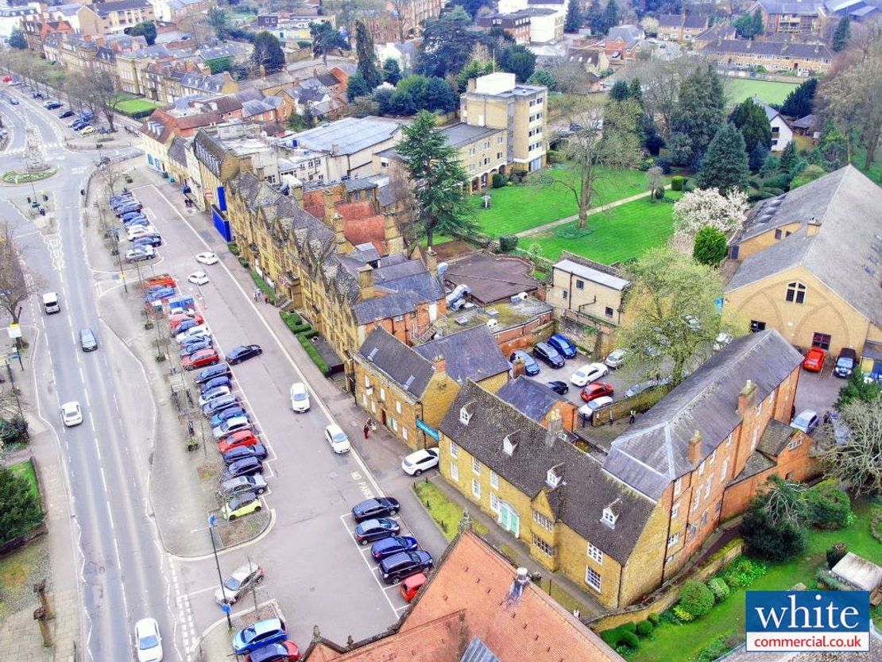
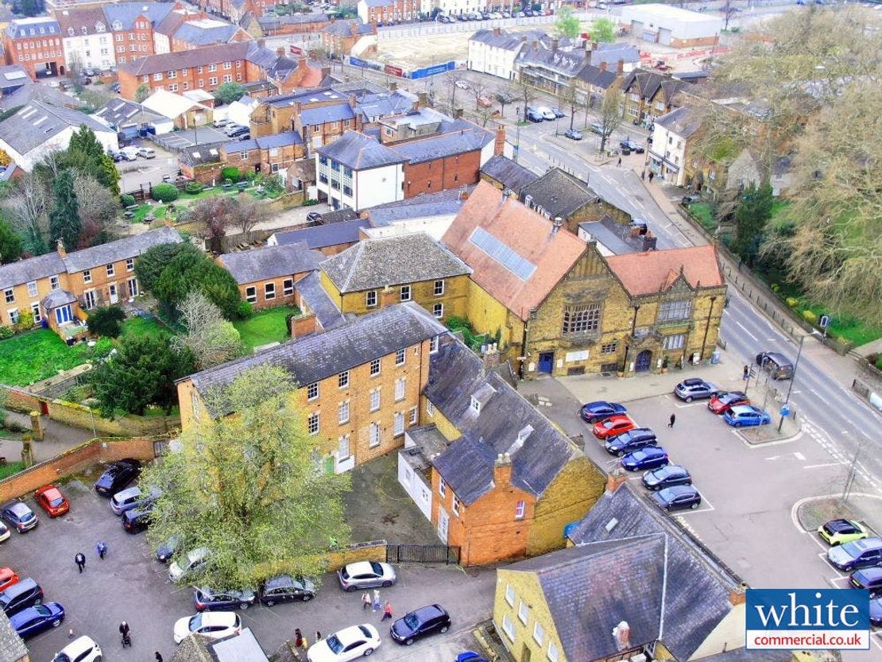
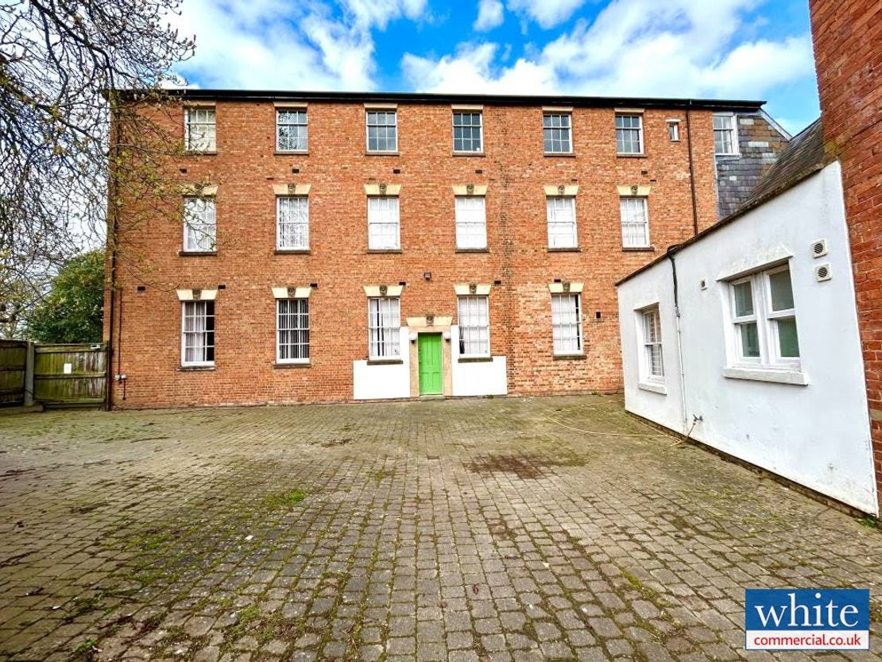
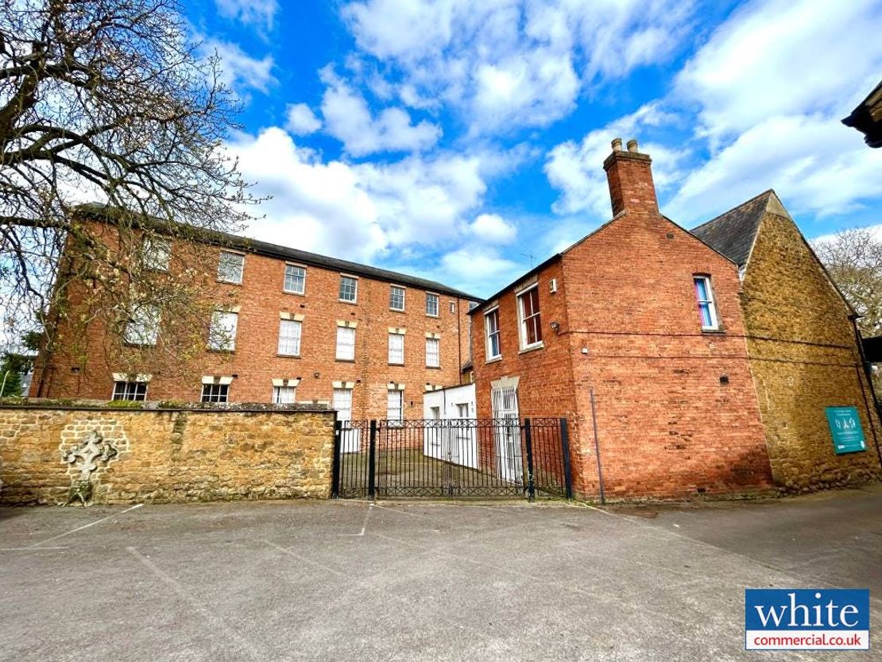
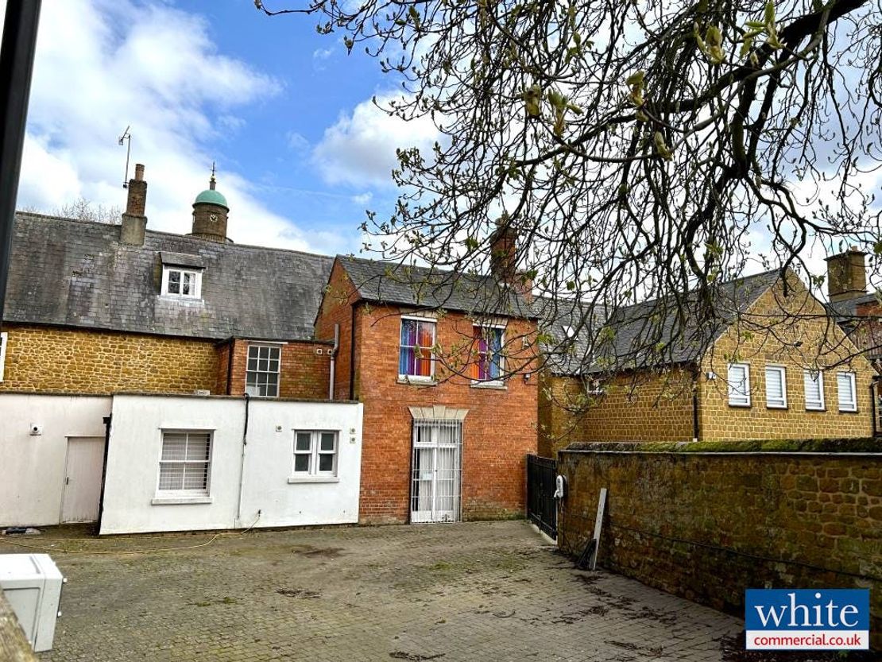
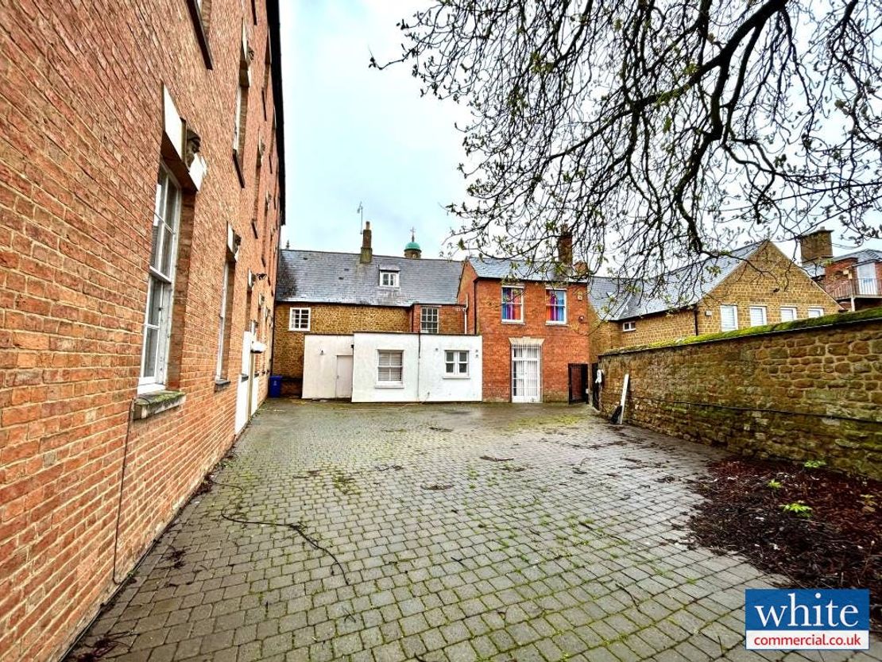
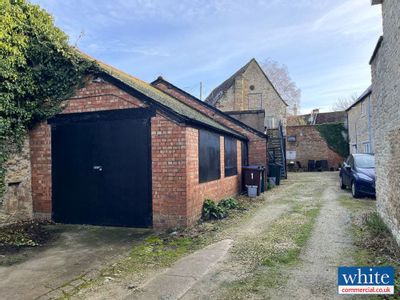
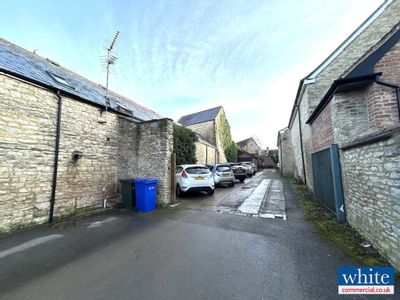
- Gated courtyard to the rear of the property and 11 car parking spaces
- Suitable for residential conversion subject to planning
- Plans available for 9 x residential apartments
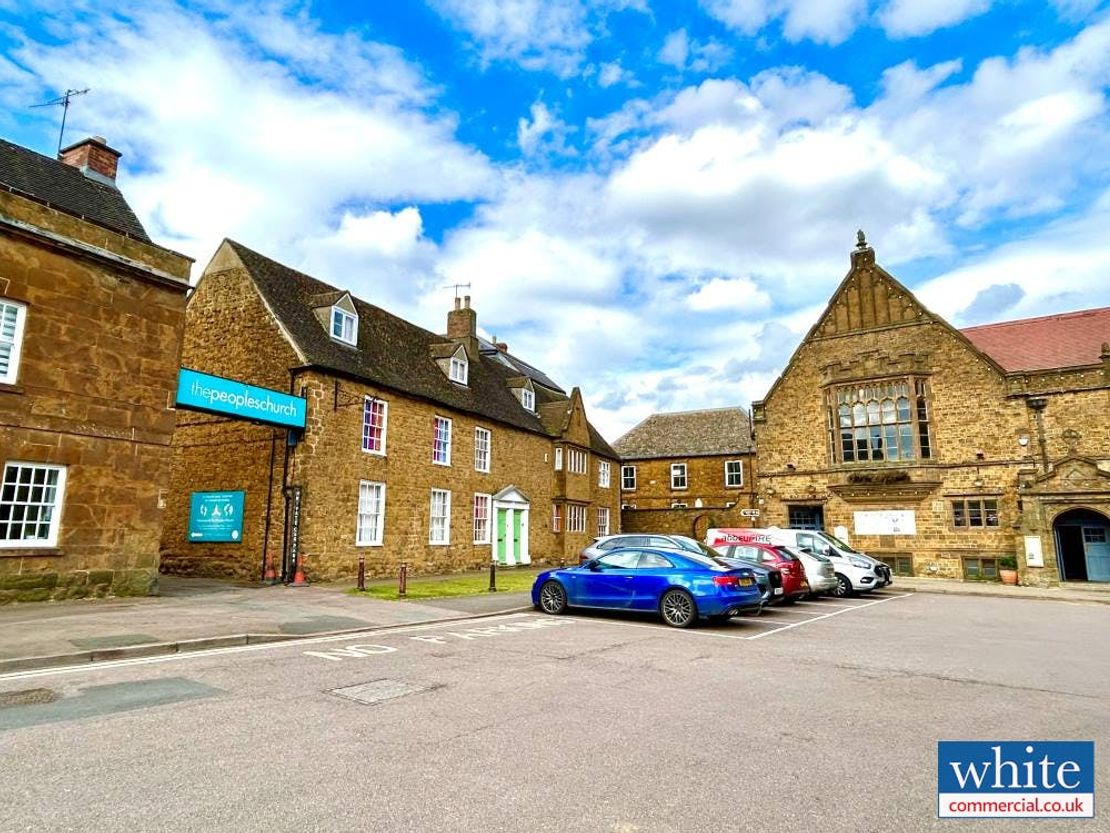
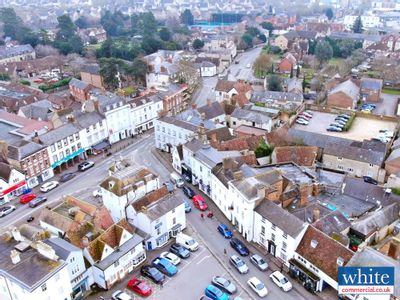
- Situated close to Banbury Cross within easy reach of all main town centre facilities
Description
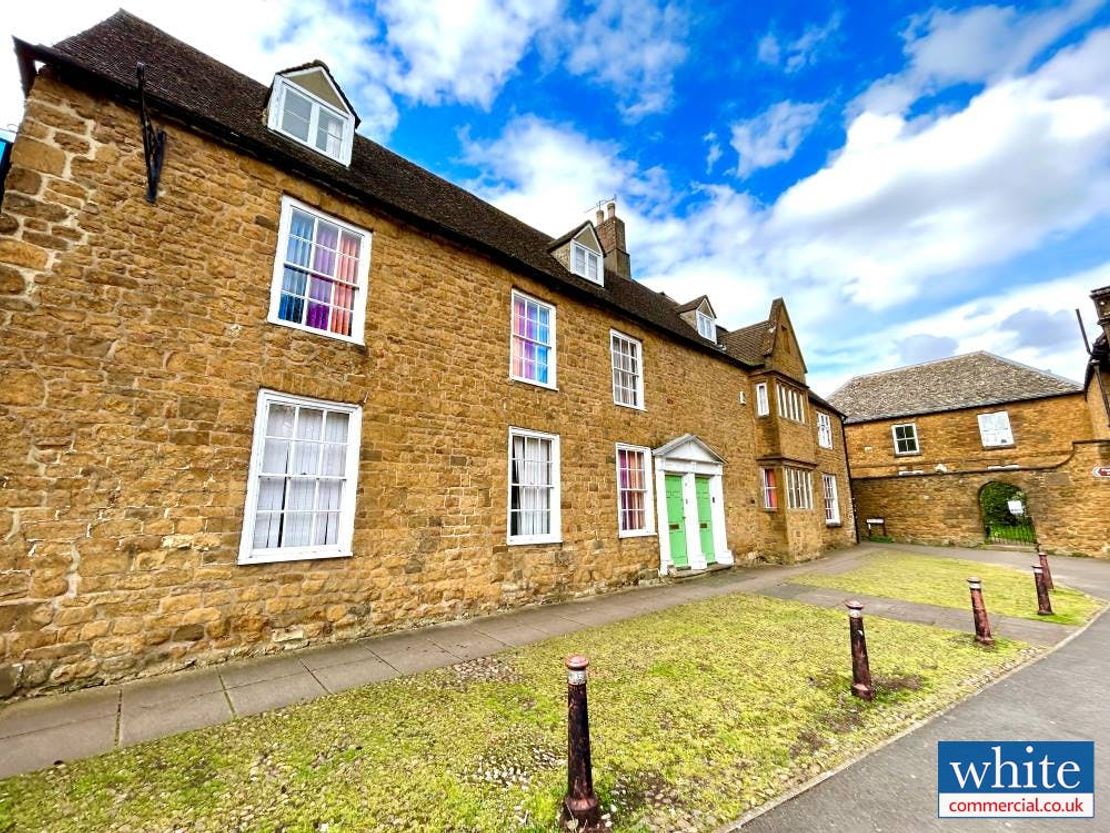
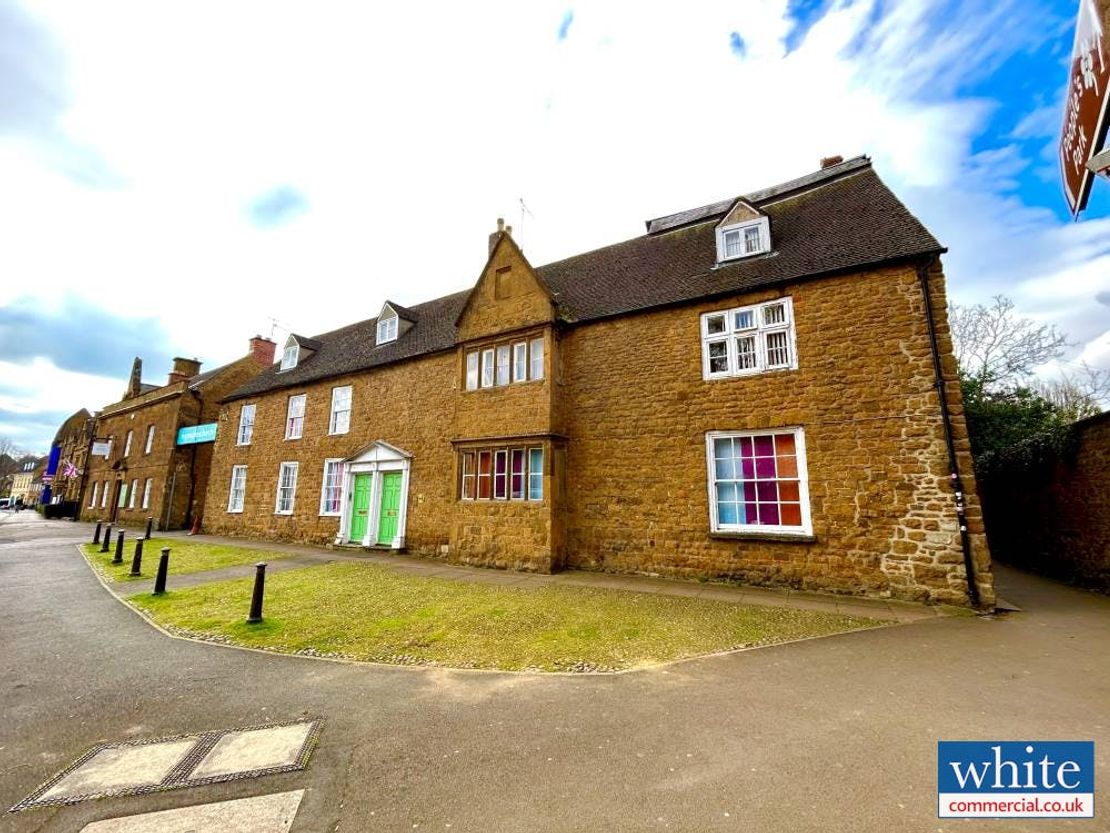
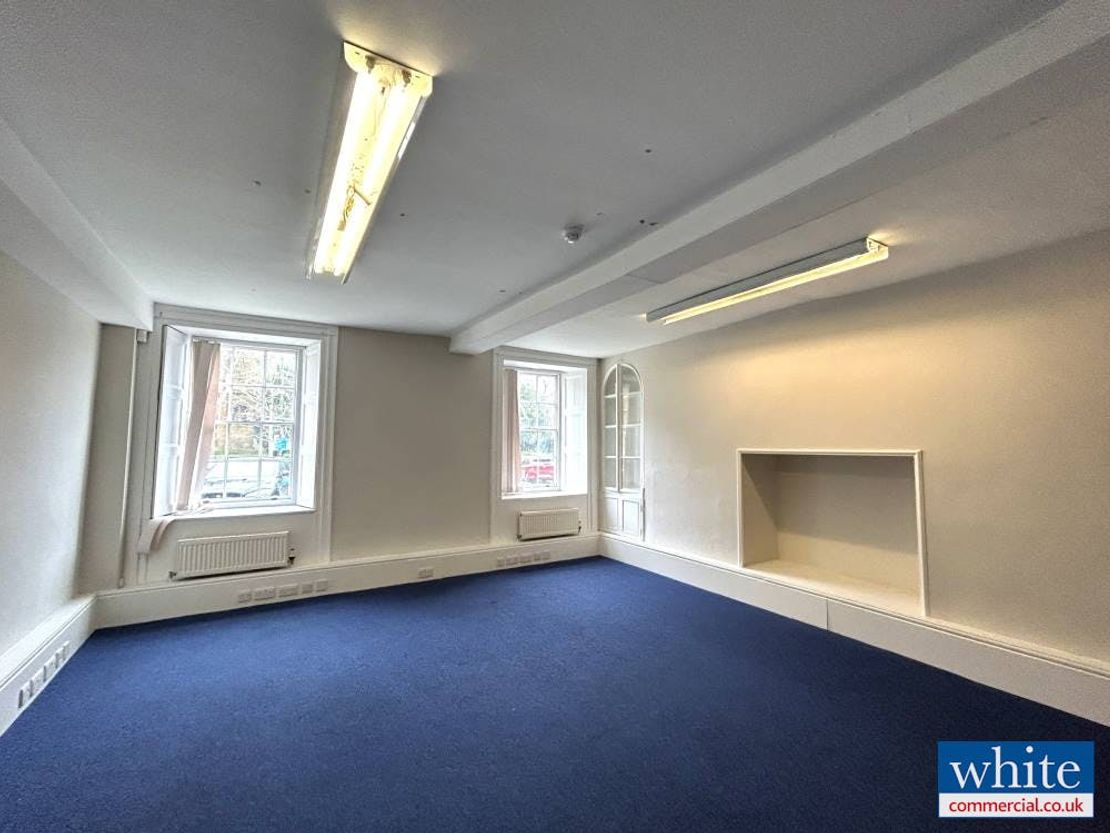
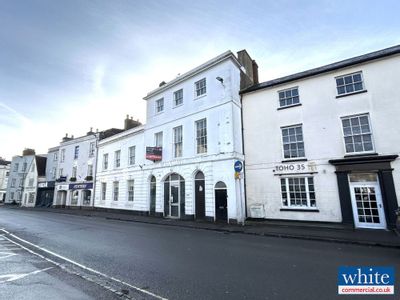
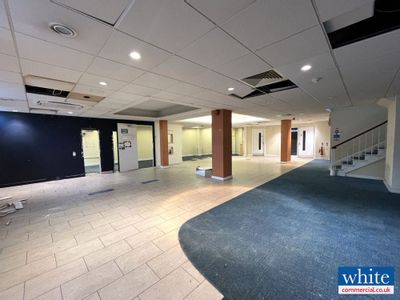
Arranged over three-story's, the building provides a mix of open plan and cellular office accommodation, with a modern fixed kitchen and break out area to the ground floor. The front of the property has solid stone and brick elevation walls with pitched clay tile roofs, with a modern extension to the rear. A timber staircase connects the three floors and there are a number of feature beams and stone fireplaces. Windows are of single glazed sash throughout.
Internally, floors are a mix of solid concrete and suspended timber with carpet finishes and throughout plasterboard ceilings with fluorescent lighting. There are WCs and also a kitchen to the first floor. There is a gated courtyard to the rear of the property and 11 car parking spaces. We understand that all mains’ services are connected to the premises, including gas. None of these services have been tested by the agents.
We consider that the site and buildings, subject to planning and the usual consents being obtained, will suit residential use.
Preparations have been made into a change of use of the property from existing Class E business use into 9 no Class C3 residential apartments (3 x 1 bedroom, 4 x 2 bedroom & 2 x 3 bedroom). The property has been vacant for 24 months which is more than the permitted time needed before a planning application can be made.
Internally, floors are a mix of solid concrete and suspended timber with carpet finishes and throughout plasterboard ceilings with fluorescent lighting. There are WCs and also a kitchen to the first floor. There is a gated courtyard to the rear of the property and 11 car parking spaces. We understand that all mains’ services are connected to the premises, including gas. None of these services have been tested by the agents.
We consider that the site and buildings, subject to planning and the usual consents being obtained, will suit residential use.
Preparations have been made into a change of use of the property from existing Class E business use into 9 no Class C3 residential apartments (3 x 1 bedroom, 4 x 2 bedroom & 2 x 3 bedroom). The property has been vacant for 24 months which is more than the permitted time needed before a planning application can be made.
Reference: 208006_sales
Marketed by
White Commercial Chartered Surveyors
Banbury
49 Castle St, Banbury OX16 5NU
Similar properties in the area
Available
- Photos available 10
£180,000
Residential Property for sale
4 White lion walk, Banbury, OX16 5UD
1474 sq. ft (136.94 m²)
Ground and First Floor Retail Premises with Residential Development Potential
 Marketed by
White Commercial Chartered Surveyors Banbury
Marketed by
White Commercial Chartered Surveyors Banbury
Under Offer
- Photos available 11
POA
Residential Property to let
36 Market Square, Bicester, OX26 6AG
4951 sq. ft (459.96 m²)
Statement Grade II Listed Former Bank Available For Sale
Marketed by
White Commercial Chartered Surveyors Banbury