
Marketed by
White Commercial Chartered Surveyors
Banbury
49 Castle St, Banbury OX16 5NU
Available
1 of 4
POA
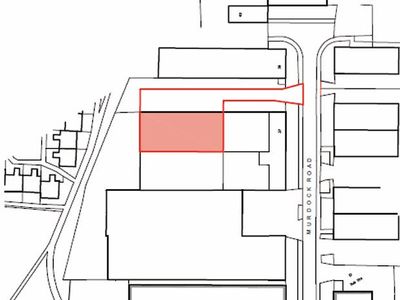
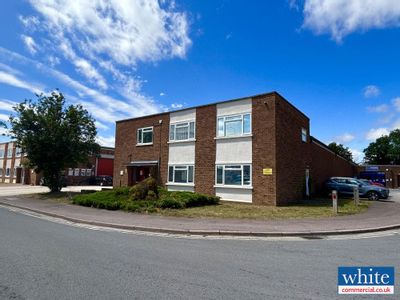
59 Murdock Road, Bicester, OX26 4PP
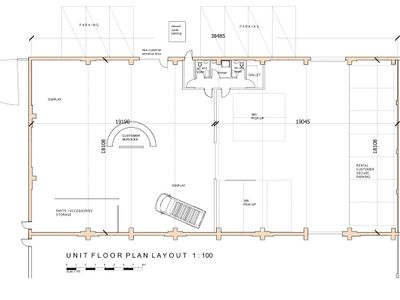
5817 sq. ft (540.42 m²)
Key features
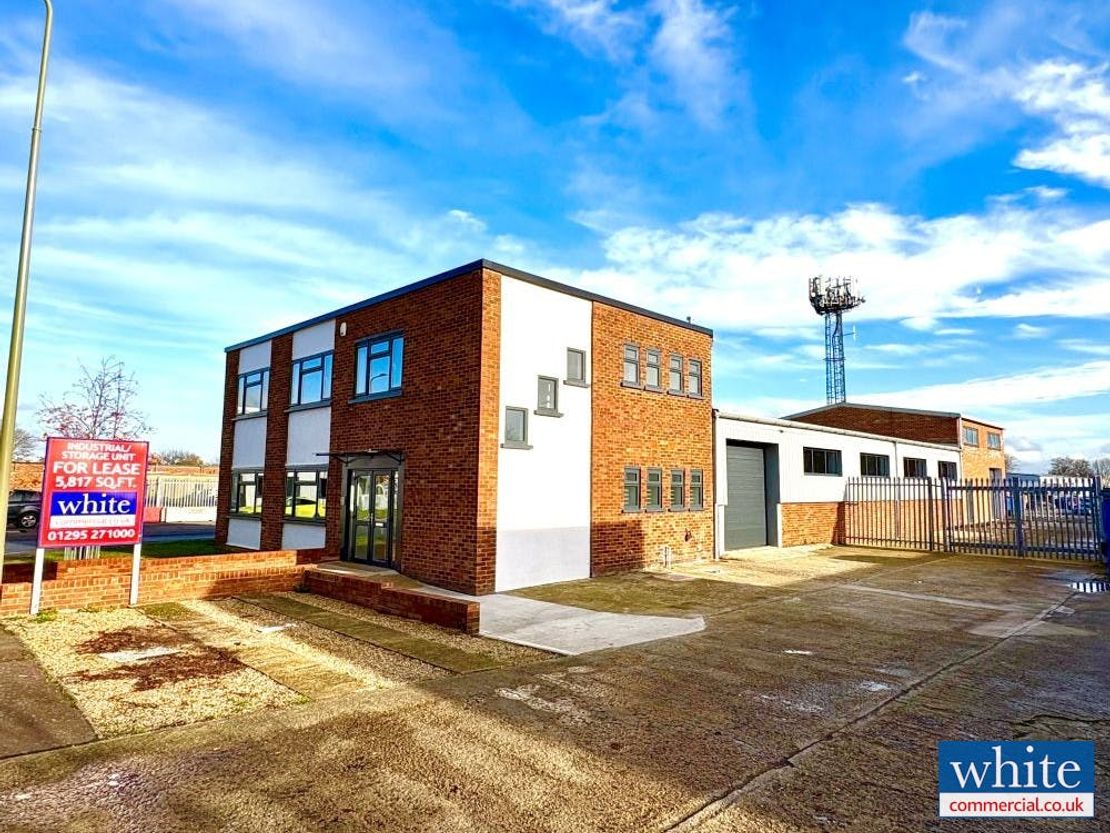
- Secure rear yard area
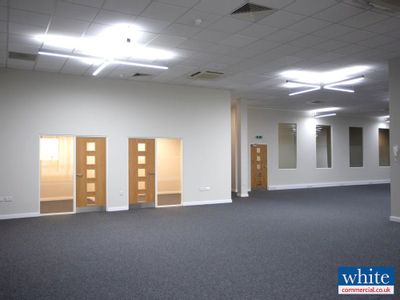
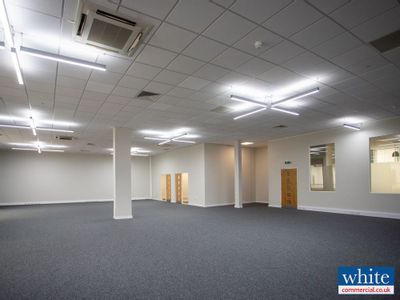
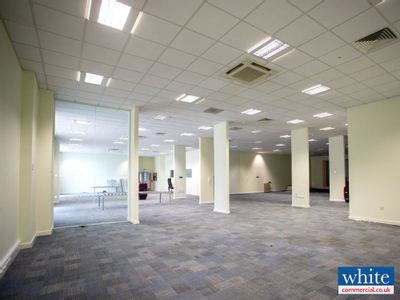
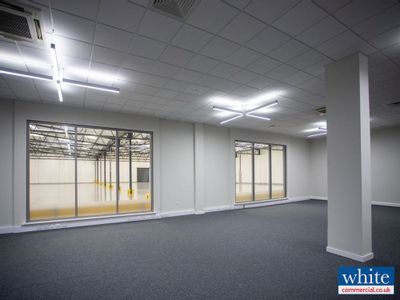
- Quality offices at front elevation on ground and first floors
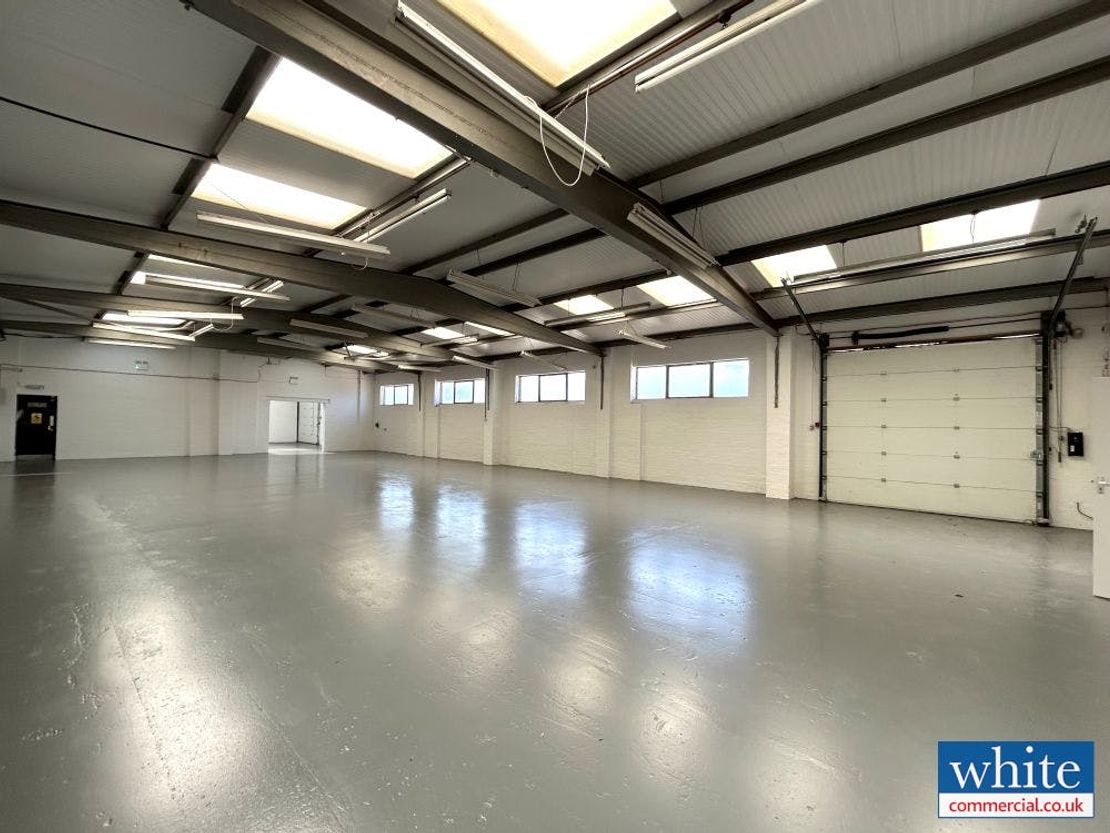
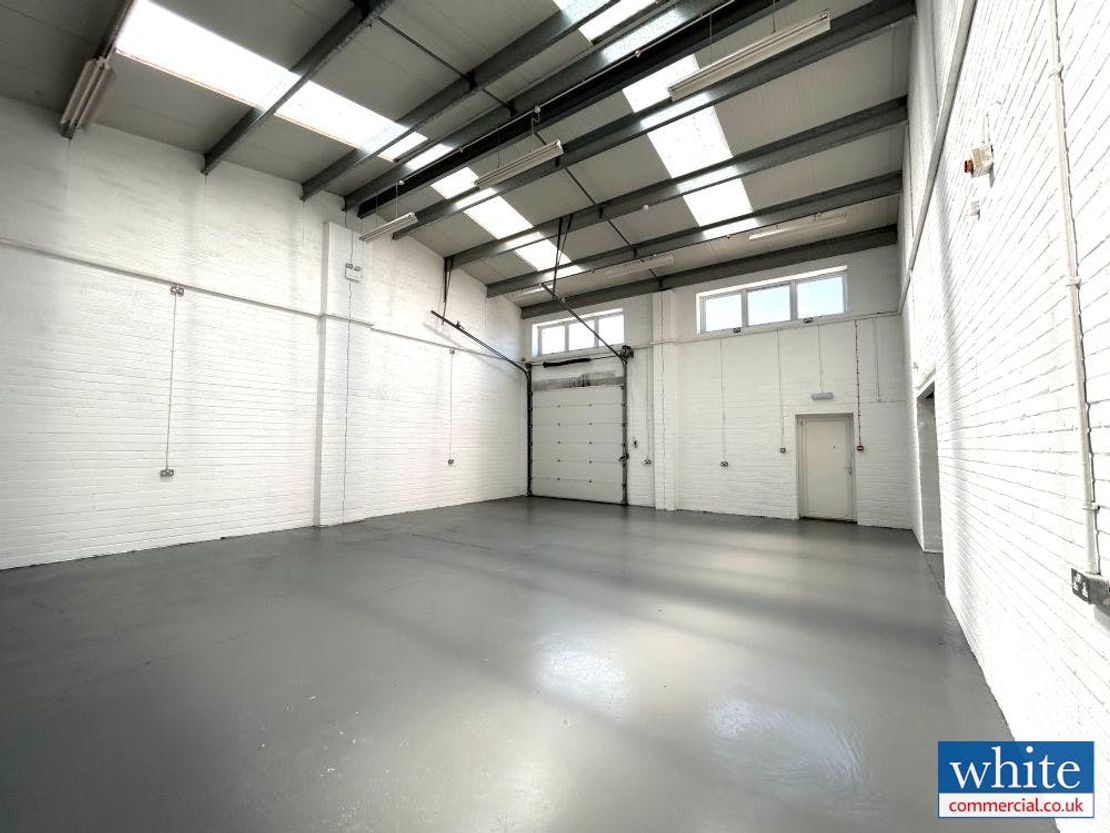
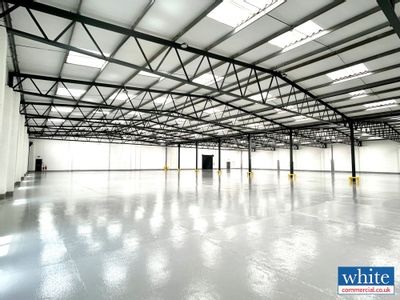
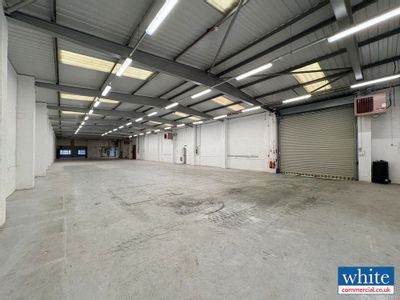
- Eaves height to middle warehouse 3.67m & rear warehouse 5.56m
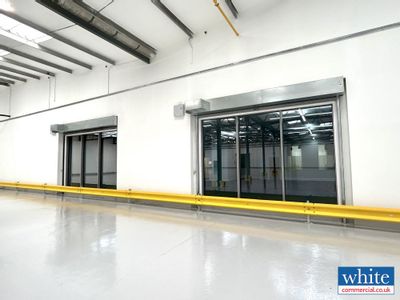
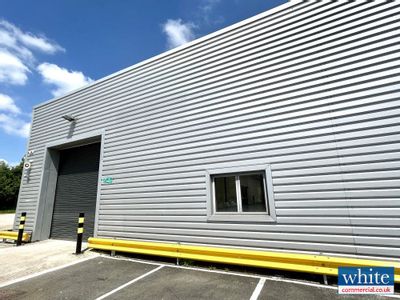
- Two electrically operated loading doors
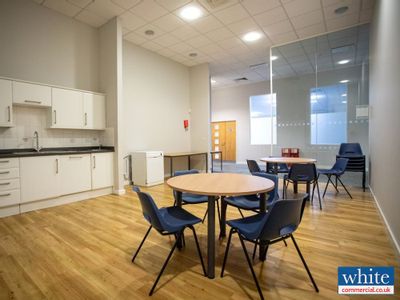
- Kitchen and WC facilities
Description
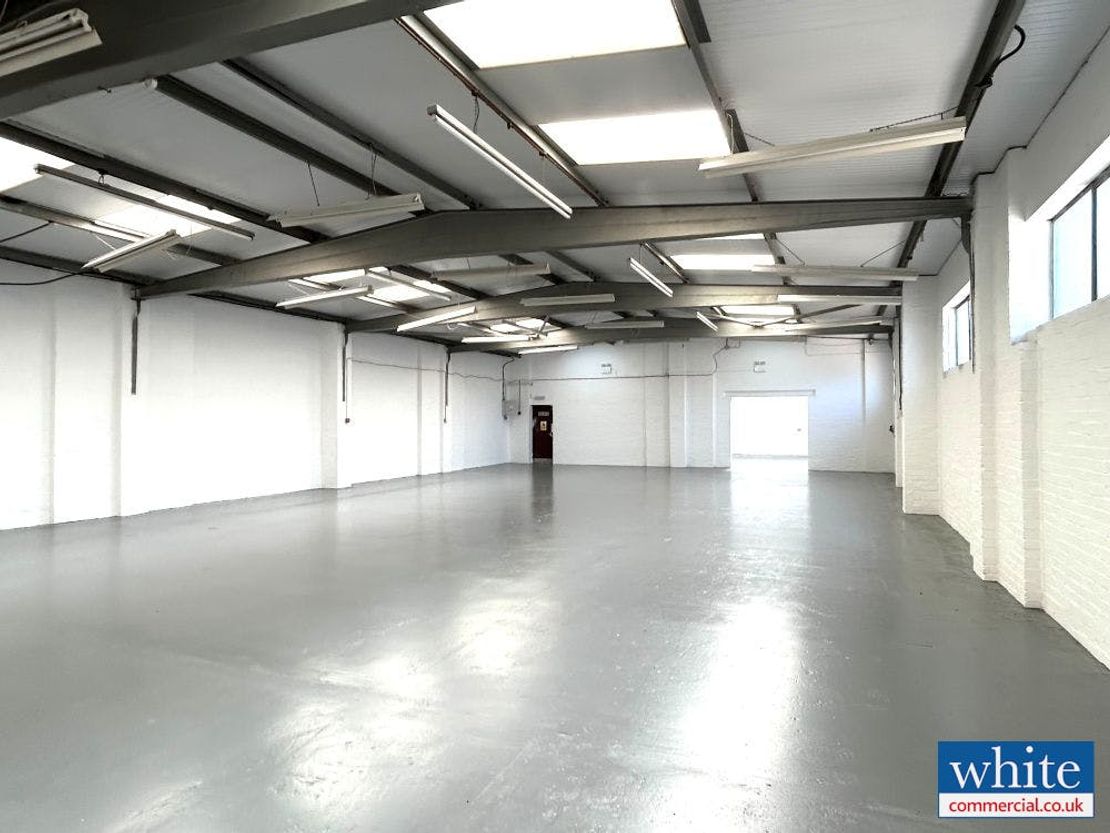
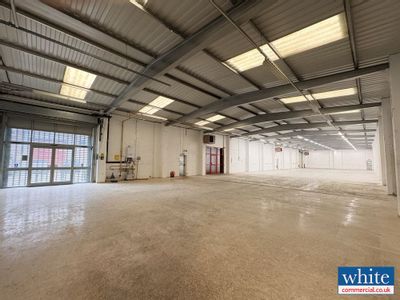
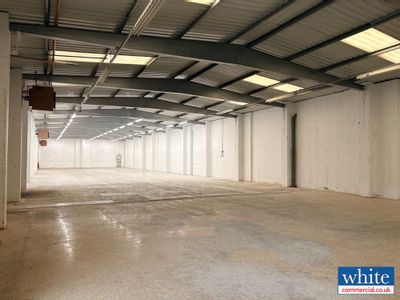
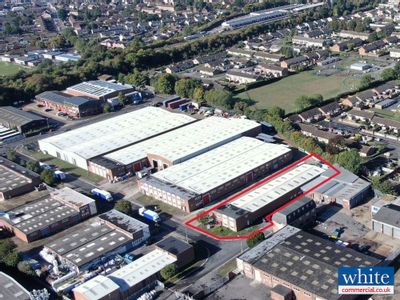
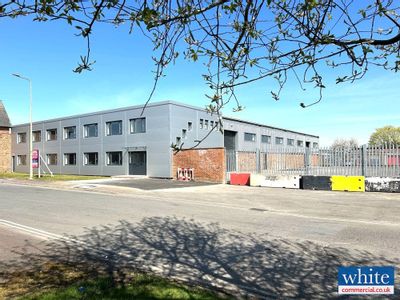
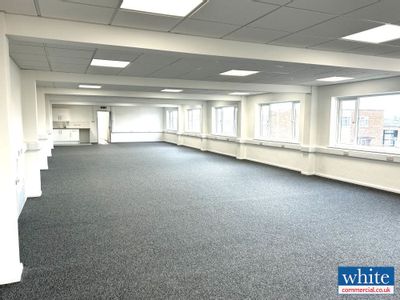
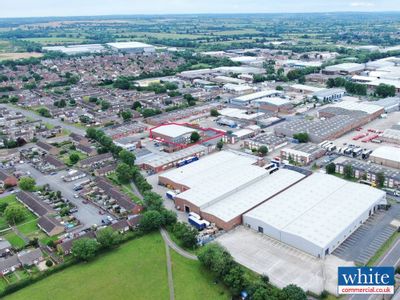
The premises comprise quality warehouse/industrial accommodation, due to be fully refurbished, including a secure rear yard area and incorporating quality offices to the front elevation at ground and first floors. Eaves height to the middle section warehouse is 3.67 metres and 5.56 meters within the rear warehouse.
Access to the front and rear buildings is via 2x electrically operated loading doors. The integral two-storey offices also provide a reception area, kitchen and WC facilities. Full details of the refurbishment are available upon request.
Unit Name: g | 3958 sqft |
Unit Name: g | 948 sqft |
Unit Name: 1st | 911 sqft |
Access to the front and rear buildings is via 2x electrically operated loading doors. The integral two-storey offices also provide a reception area, kitchen and WC facilities. Full details of the refurbishment are available upon request.
Unit Name: g | 3958 sqft |
Unit Name: g | 948 sqft |
Unit Name: 1st | 911 sqft |
Reference: 308852_lettings
Marketed by
White Commercial Chartered Surveyors
Banbury
49 Castle St, Banbury OX16 5NU
Similar properties in the area





Available
- Photos available 15
POA
Industrial to let
30 Murdock Road, Bicester, OX26 4PP
38977 sq. ft (3621.09 m²)
Quality Production, Logistics or Research and Development Building Available For Lease
 Marketed by
White Commercial Chartered Surveyors Banbury
Marketed by
White Commercial Chartered Surveyors Banbury


Available
- Photos available 6
£81,400
PA
Industrial to let
34B Murdock Road, Bicester, OX26 4PP
9631 sq. ft (894.75 m²)
An end of terrace warehouse/industrial unit with trade counter, extending to 9,631 sq ft (894.75 sq m) including mezzanine.
 Marketed by
Chaston Conway Oxford
Marketed by
Chaston Conway Oxford
Available
- Photos available 7
POA
Industrial to let
35 Murdock Road, Bicester, OX26 4PP
9427 sq. ft (875.8 m²)
Industrial Unit with Secure Yard
Marketed by
White Commercial Chartered Surveyors Banbury
Under Offer
- Photos available 5
POA
Industrial to let
41 Murdock Road, Bicester, OX26 4PP
14388 sq. ft (1336.69 m²)
Fully Refurbished Industrial Unit with Secure Yard
Marketed by
White Commercial Chartered Surveyors Banbury