
Marketed by
White Commercial Chartered Surveyors
Banbury
49 Castle St, Banbury OX16 5NU
Available
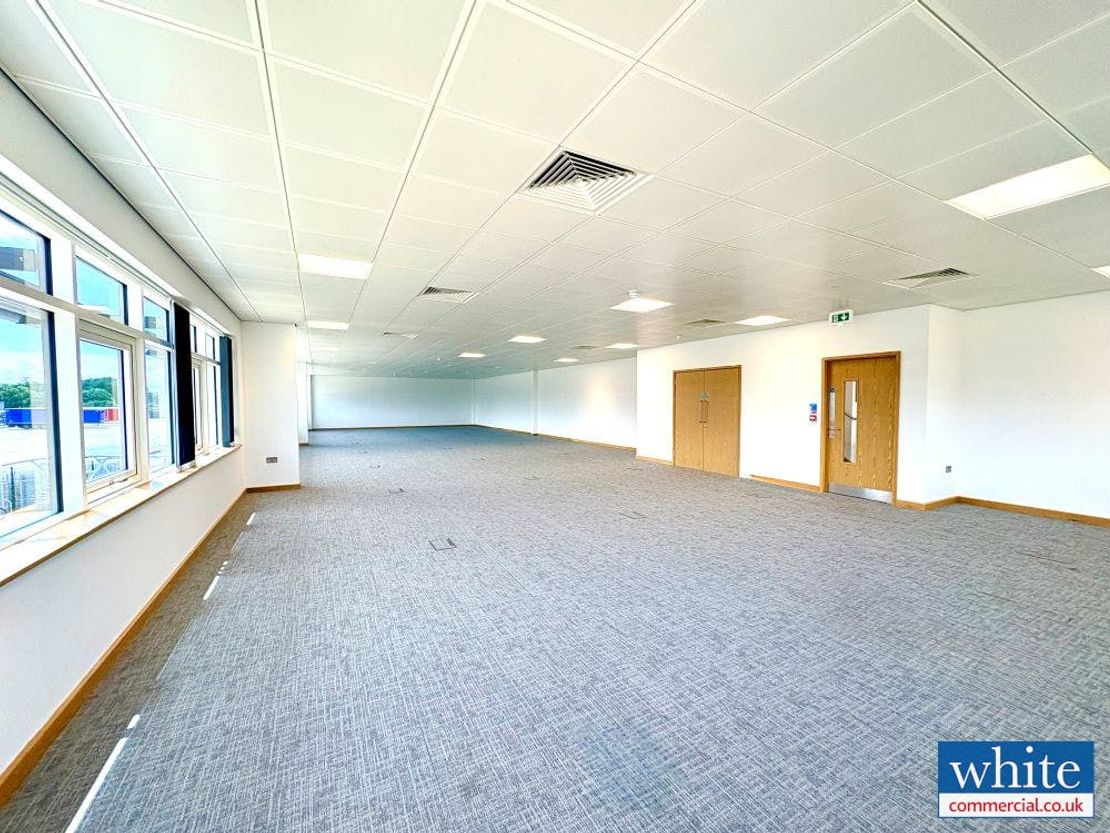

1 of 6
£35,000
PA
Office Suites Unit C Symmetry Park, Bicester, OX26 6GF
6835 sq. ft (634.99 m²)
Key features
- Situated at Symmetry Park, Bicester
- Situated within a modern logistics facility
- Finished to a high specification with fully raised flooring
- Suspended ceilings with LED lighting and comfort cooling/heating
- Excellent on site parking and shared facilities
Description
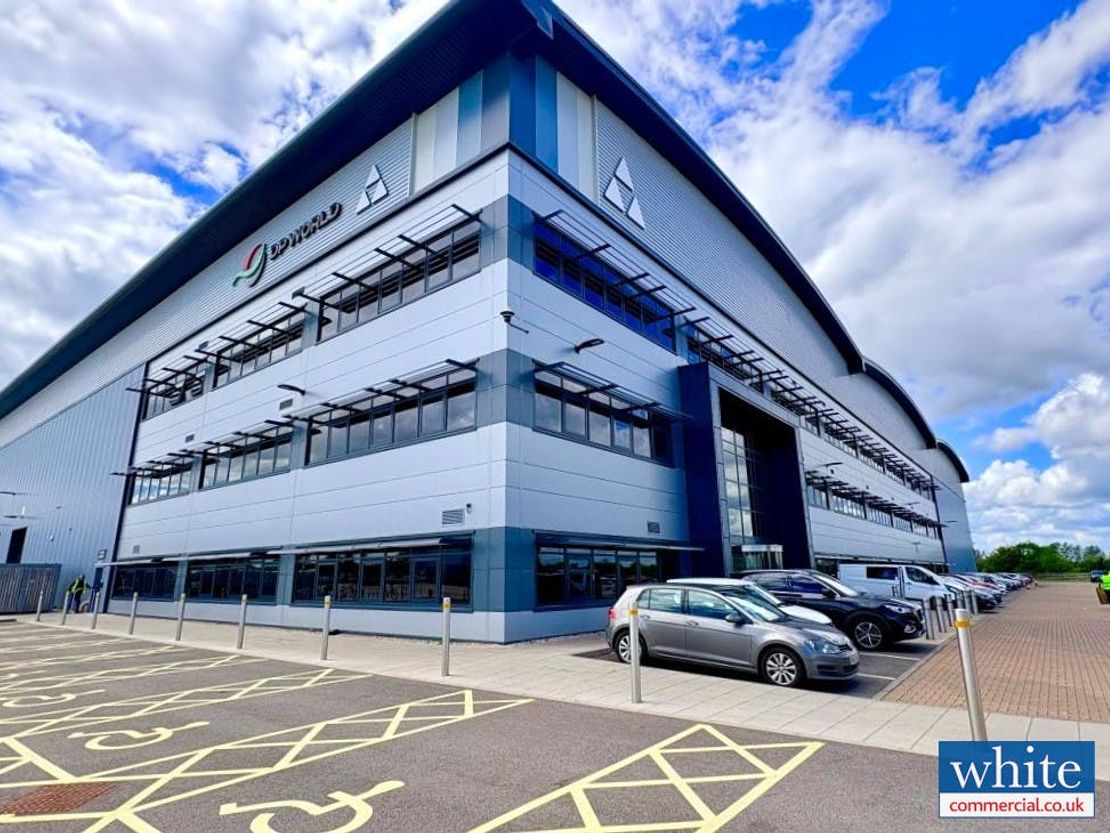
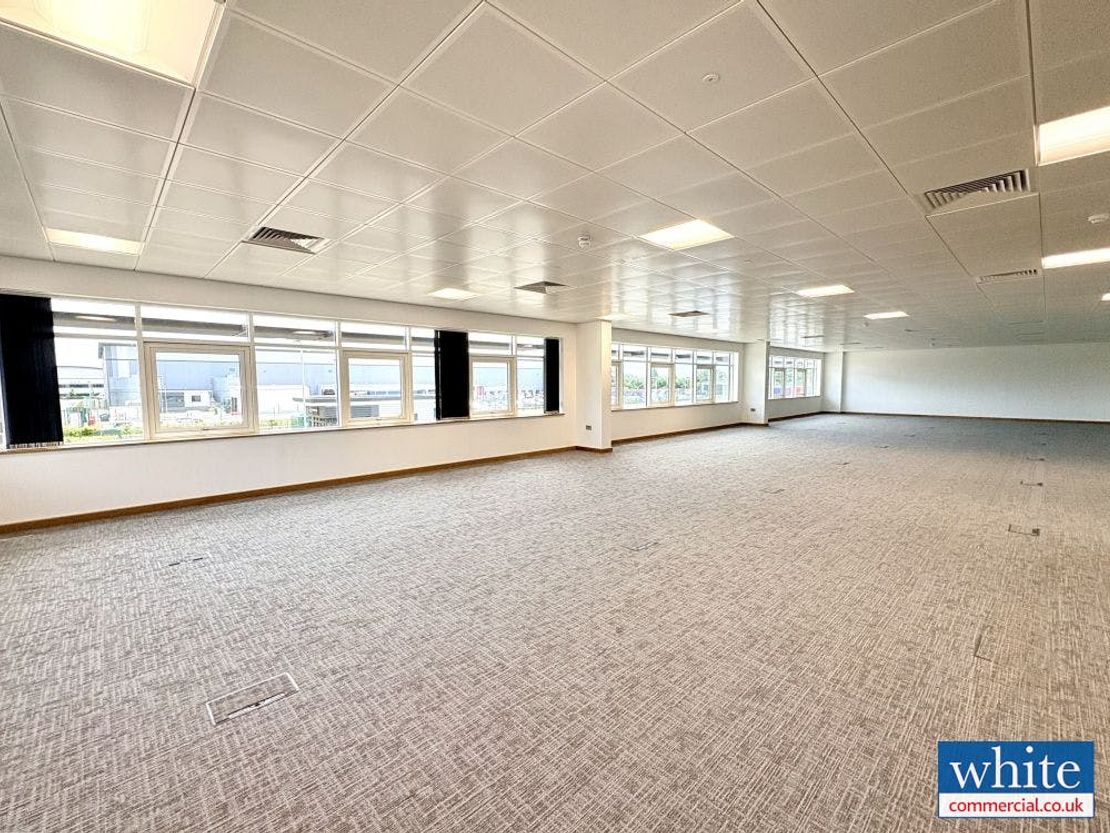
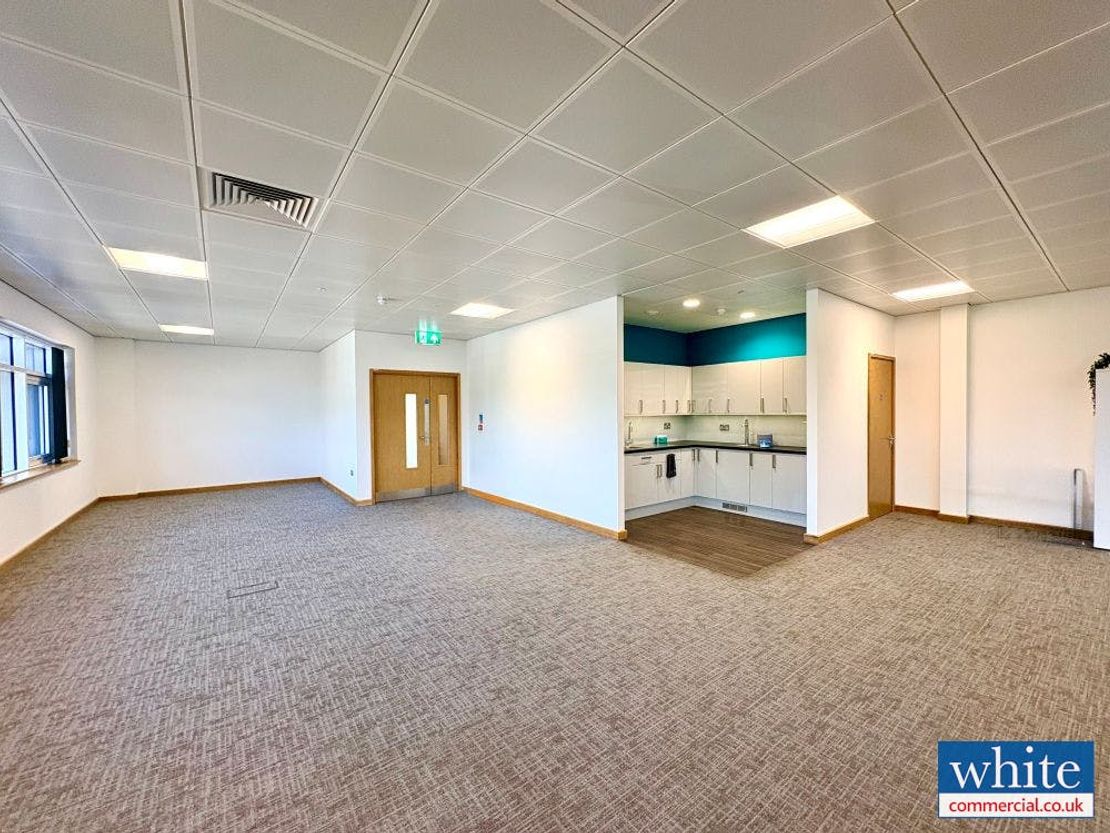
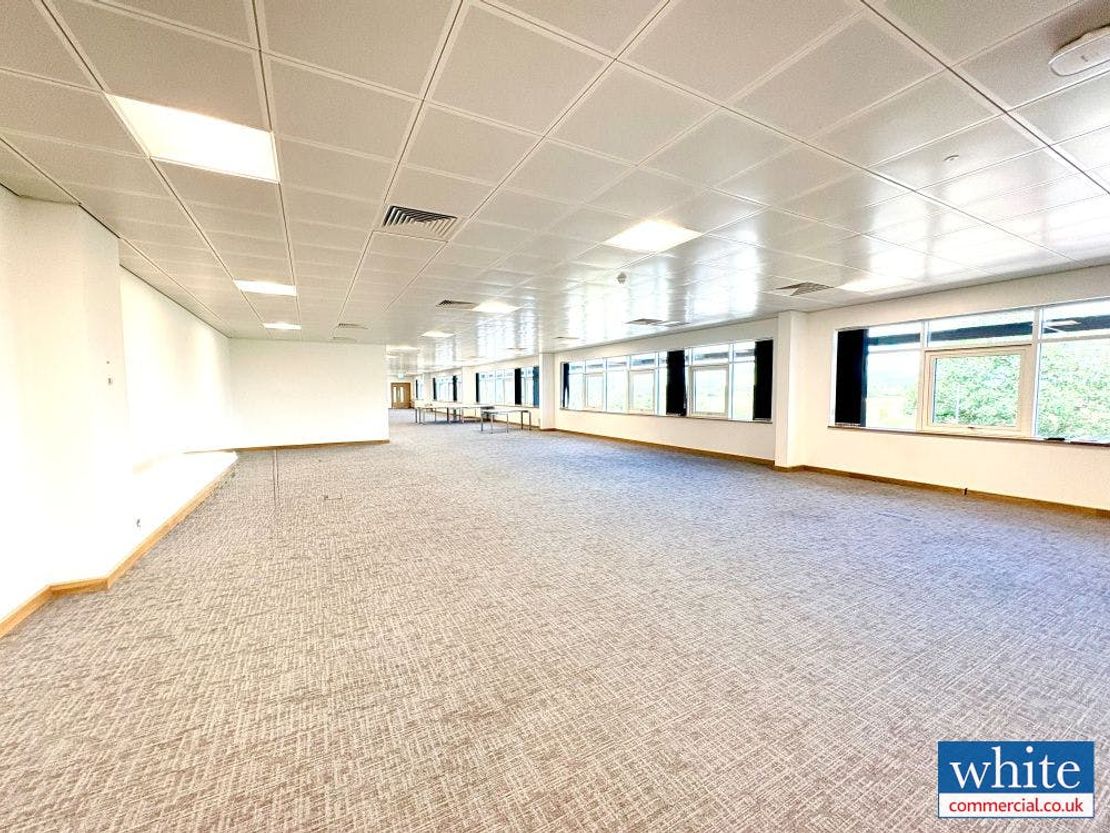
High quality first floor office suites located within a modern logistics facility at DP World Symmetry Park Bicester. The accommodation offers contemporary office space finished to a high specification with fully raised access flooring, suspended ceilings with LED lighting and comfort cooling/heating.
The office suites benefit from excellent on-site parking, shared facilities and outstanding access to the M40 motorway, making them ideal for businesses seeking well-connected office accommodation.
There is a service charge payable in respect of electricity costs, building insurance, water etc and also includes the repairs and maintenance of the main building, car parking etc, cleaning, maintenance and lighting of the common and shared areas (car park and landscaping).
The suites are available either separately or together on flexible terms. We are advised that VAT is payable in addition.
Unit Name: suite | 2357 sqft | £21.33
Unit Name: suite | 4478 sqft | £21.44
The office suites benefit from excellent on-site parking, shared facilities and outstanding access to the M40 motorway, making them ideal for businesses seeking well-connected office accommodation.
There is a service charge payable in respect of electricity costs, building insurance, water etc and also includes the repairs and maintenance of the main building, car parking etc, cleaning, maintenance and lighting of the common and shared areas (car park and landscaping).
The suites are available either separately or together on flexible terms. We are advised that VAT is payable in addition.
Unit Name: suite | 2357 sqft | £21.33
Unit Name: suite | 4478 sqft | £21.44
Reference: 382420_lettings
Marketed by
White Commercial Chartered Surveyors
Banbury
49 Castle St, Banbury OX16 5NU
Similar properties in the area

Available
- Photos available 2
POA
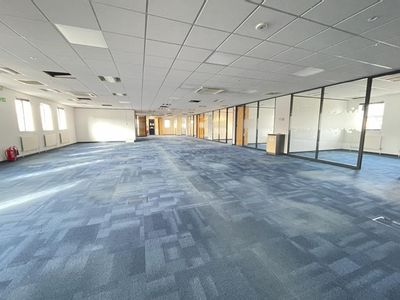
Office to let
6 Talisman Business Park, Bicester, Oxfordshire, OX26 6HR
Please contact us for full details.
 Marketed by
Carter Jonas Oxford
Marketed by
Carter Jonas Oxford

Available
- Photos available 4
Guide Price
£96,228
PA
Office to let
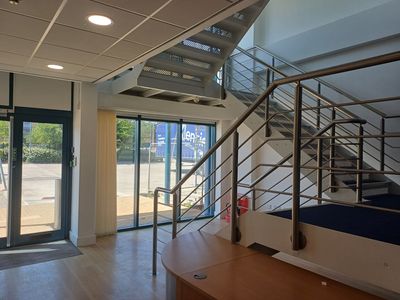
Unit 3 Chaucer Industrial Estate, Granville Way, Bicester, OX26 4QZ
4374 sq. ft (406.36 m²)
Self contained office accommodation within wider industrial unit arranged across first and second floors. Internally the property provides a small lobby area and shower facilities on the ground floor. There are 4 meeting rooms provided on the first flo...
 Marketed by
Lambert Smith Hampton London (City)
Marketed by
Lambert Smith Hampton London (City)
Available
- Photos available 6
- Brochure available
£15,000
PA
Office to let
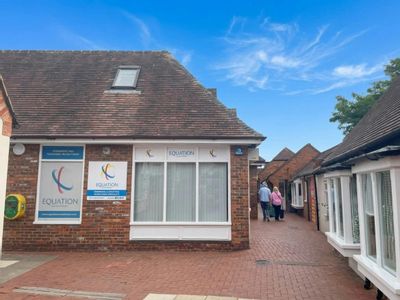
12 Deans Court, Bicester, OX26 6AA
607 sq. ft (56.39 m²)
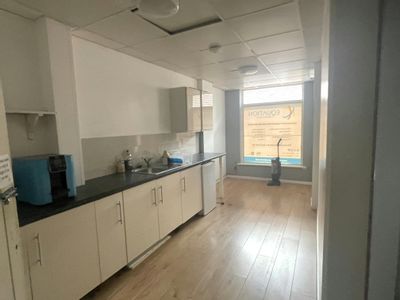
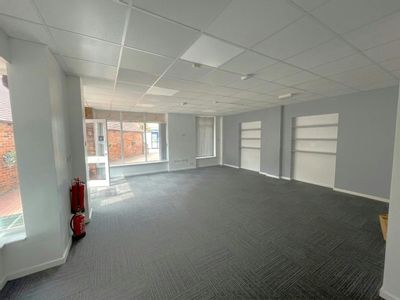
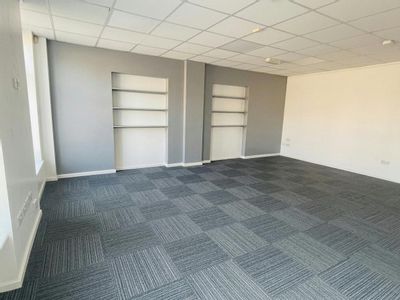
Modern ground floor retail/studio/office unit on a prominent corner position within Deans Court.
 Marketed by
Chaston Conway Oxford
Marketed by
Chaston Conway Oxford



Under Offer
- Photos available 7
£125,000
PA
Leisure Facility to let
3 Market Square, Bicester, OX26 6AA
21832 sq. ft (2028.26 m²)
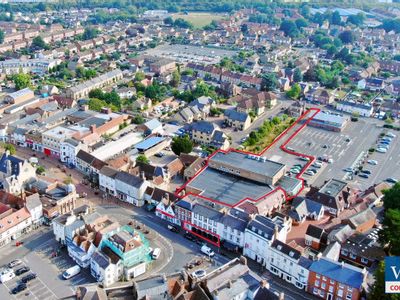
Retail Premises In Bicester Town Centre With Car Parking - Units up to 21,832 sq ft
 Marketed by
White Commercial Chartered Surveyors Banbury
Marketed by
White Commercial Chartered Surveyors Banbury