
Marketed by
White Commercial Chartered Surveyors
Banbury
49 Castle St, Banbury OX16 5NU
Available
1 of 14
£45,000
PA
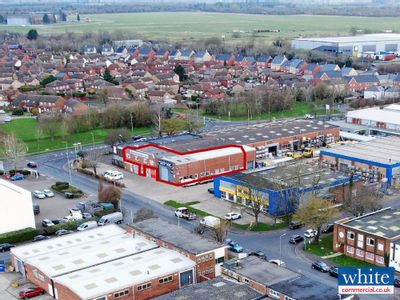
Unit L10, Area D Telford Road, Bicester, OX26 4LD
5309 sq. ft (493.22 m²)
Key features
- Recently refurbished
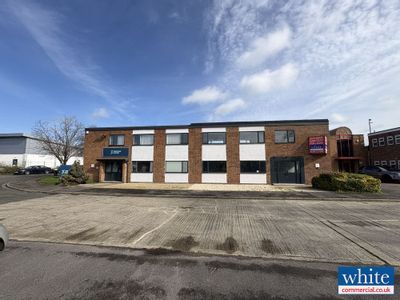
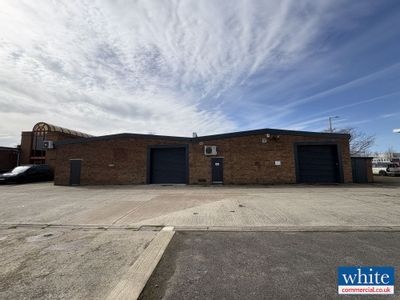
- Level access roller shutter door to the front elevation (3.15m H x 4m W)
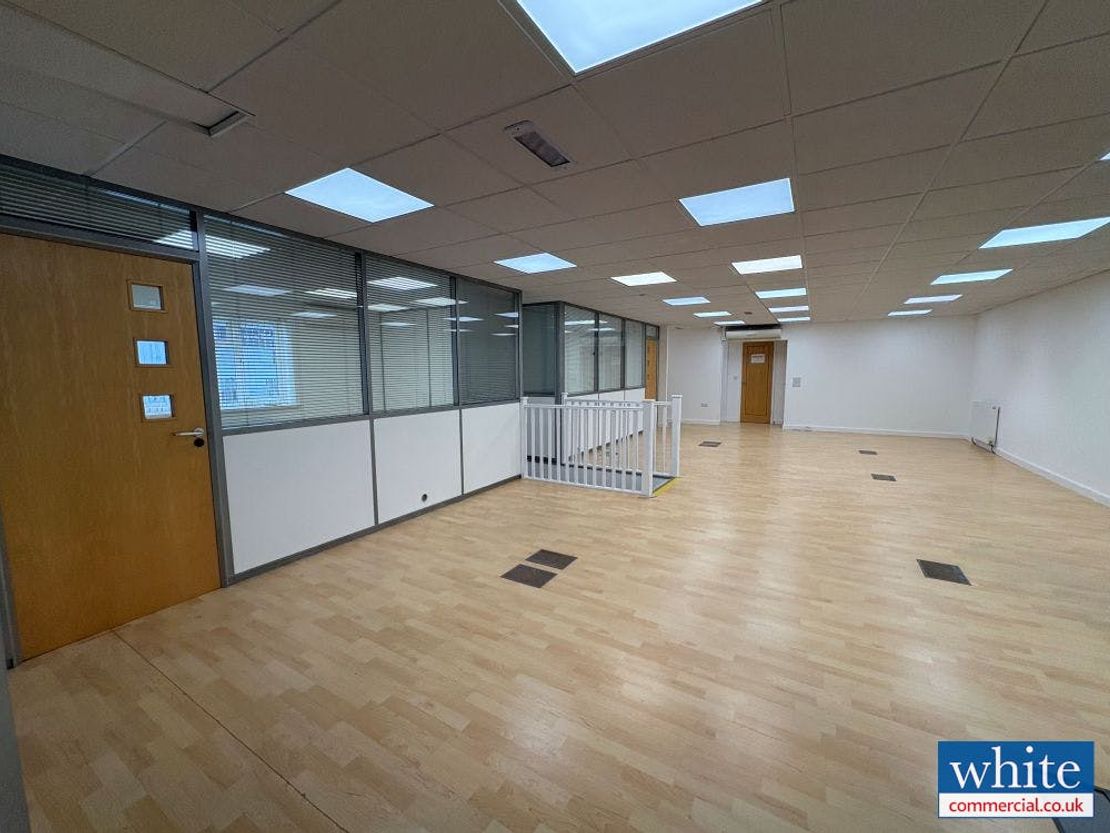
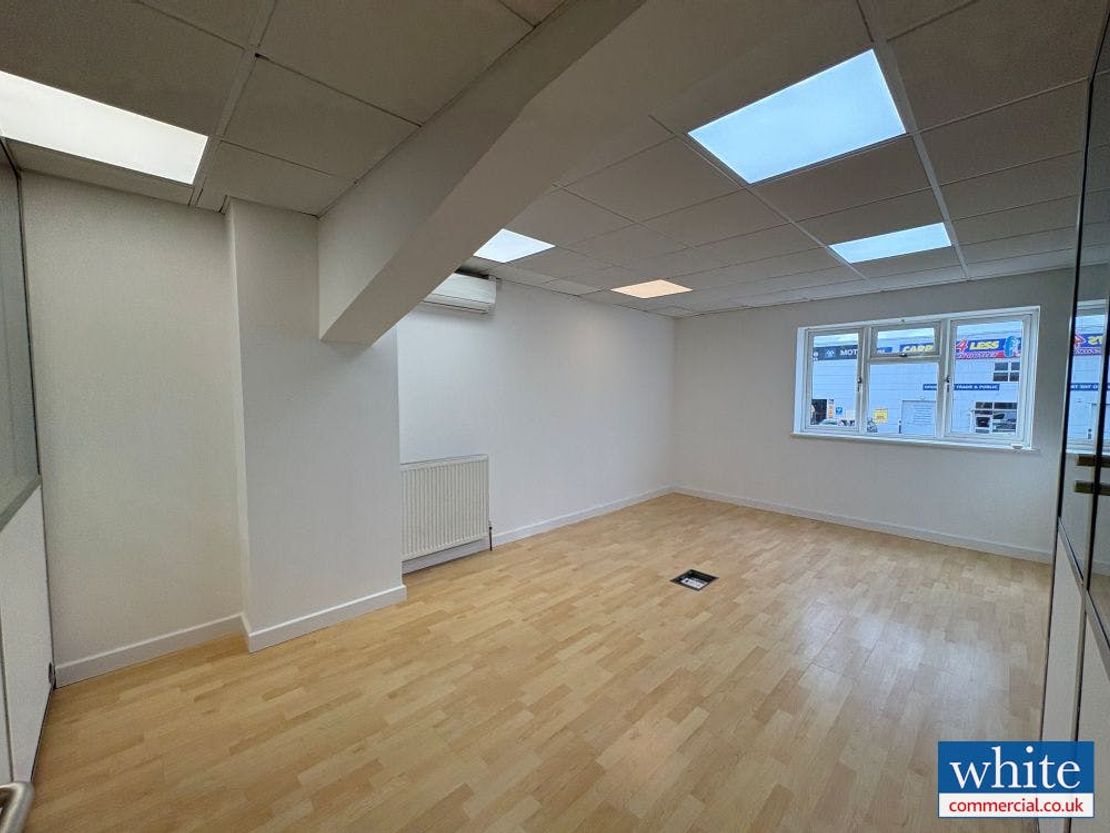
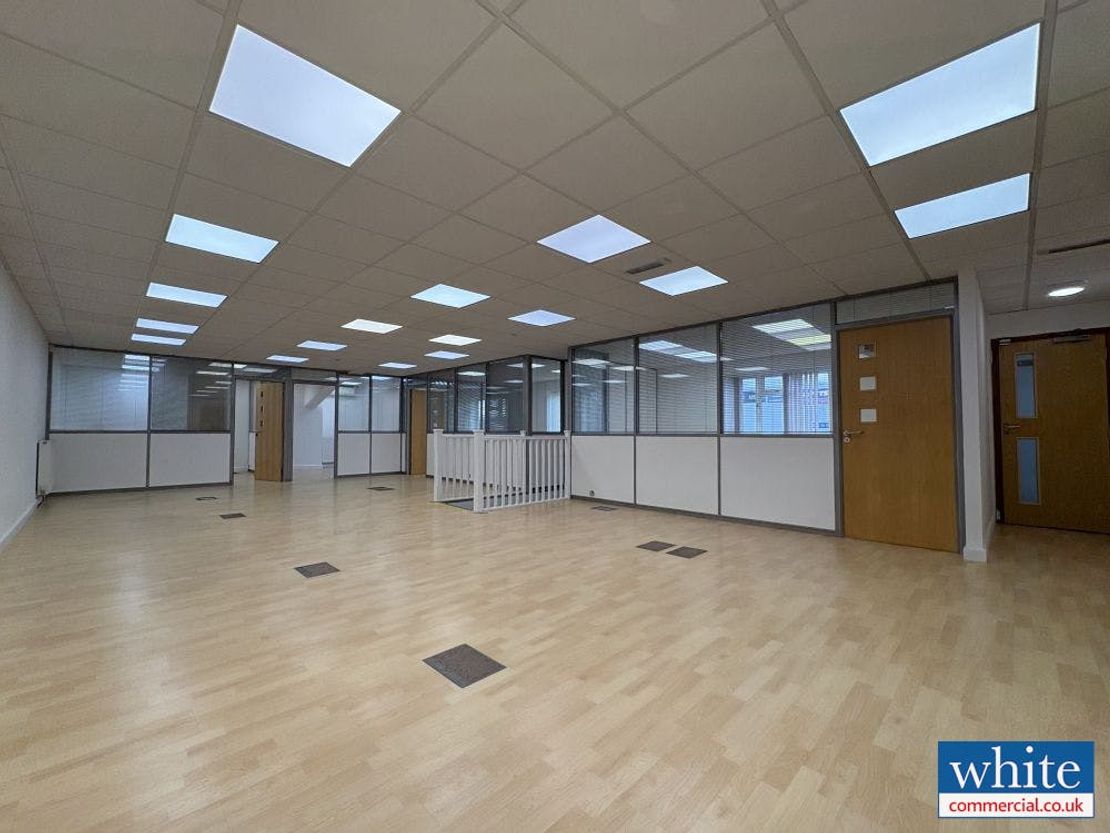
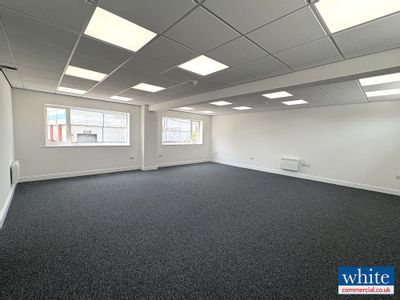
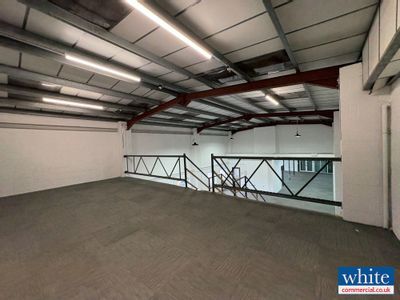
- Refurbished first floor offices benefiting from air-conditioning, LED lighting and floor boxes
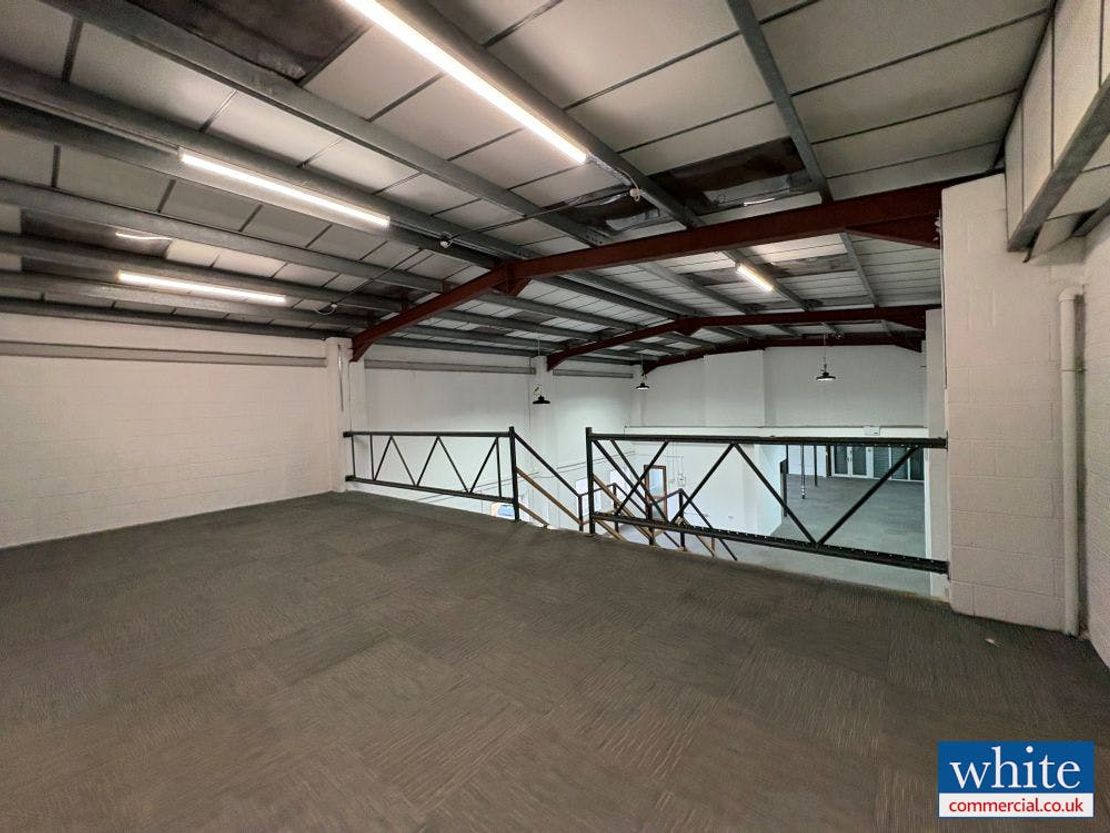
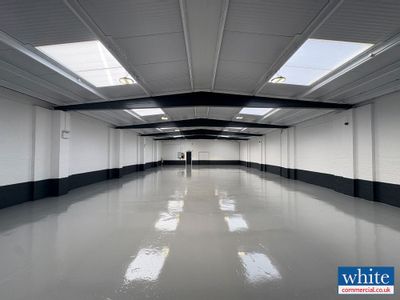
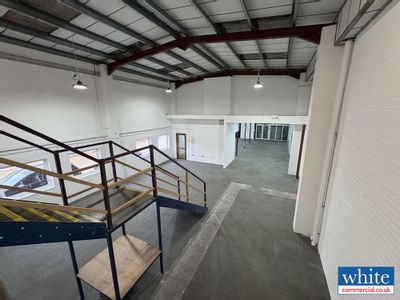
- Warehouse heights range from 3.15m to 5.5m to eaves within the rear warehouse
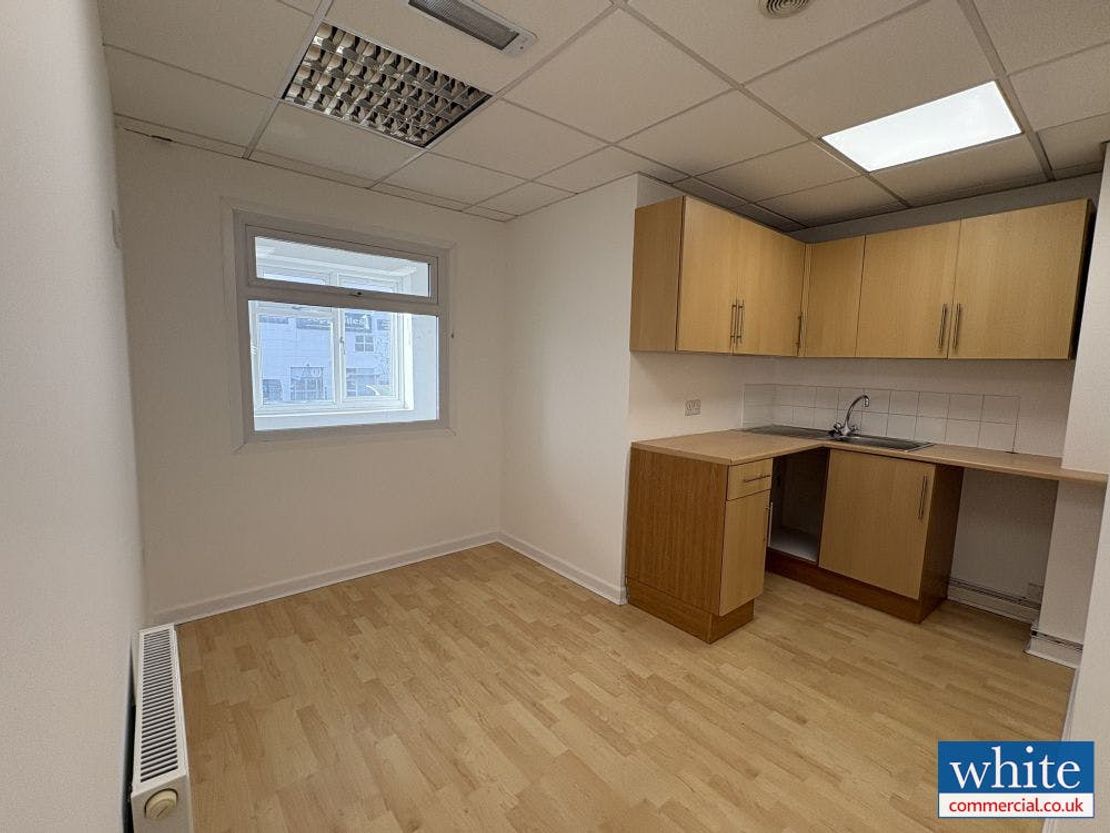
- Separate kitchen with break out area
- 6 car parking spaces with 3 x EV chargers
Description
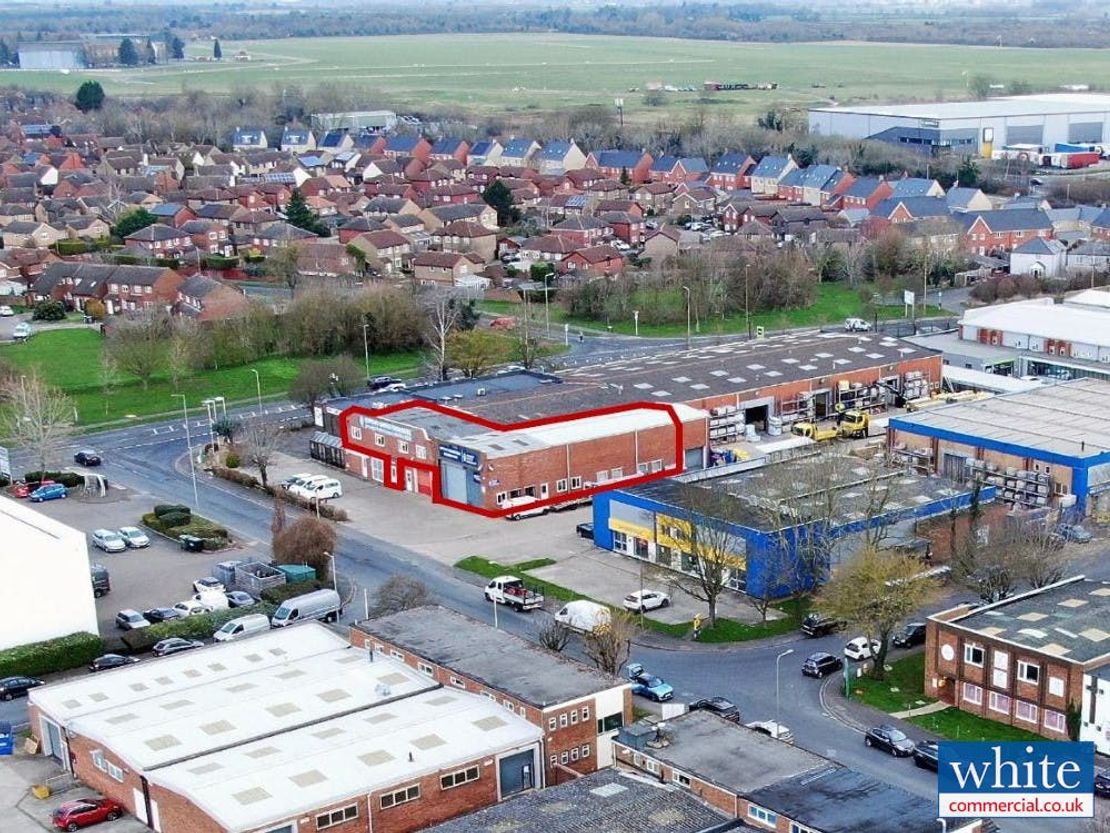
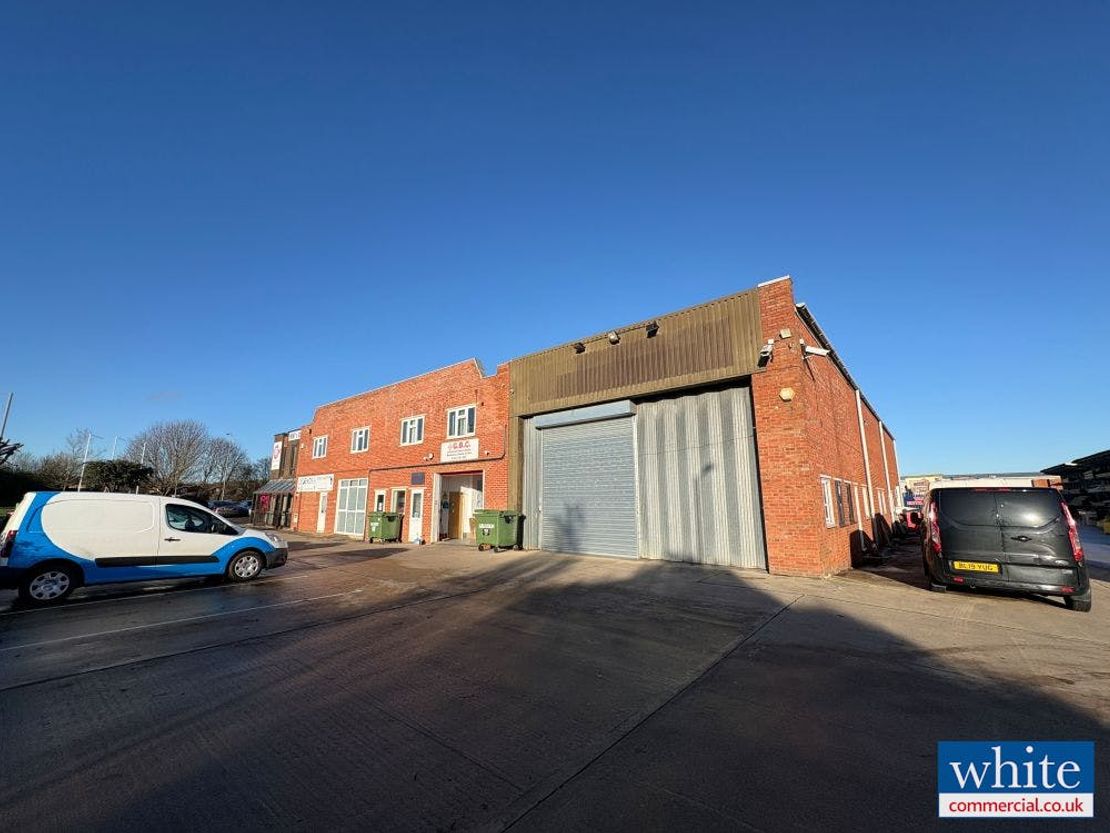
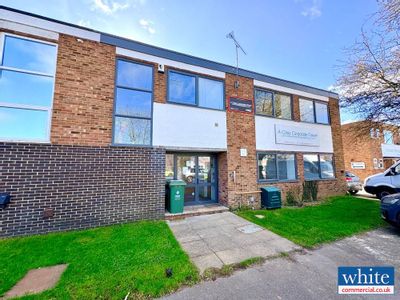
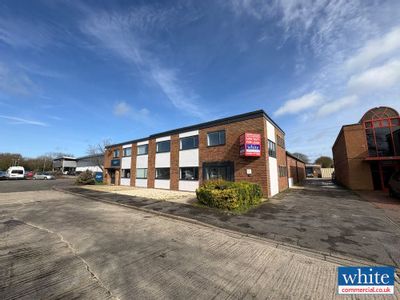
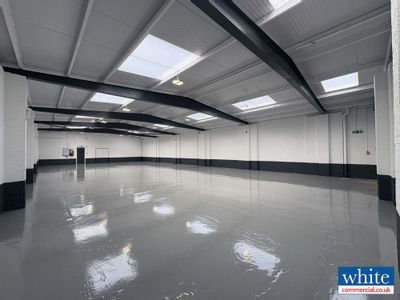
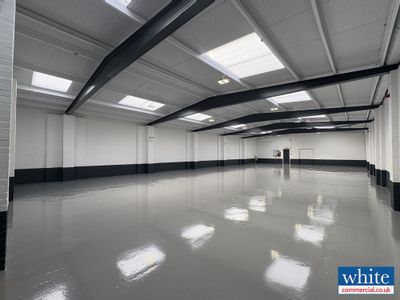
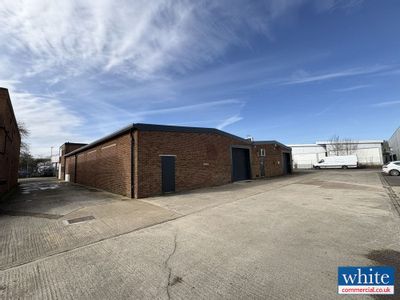
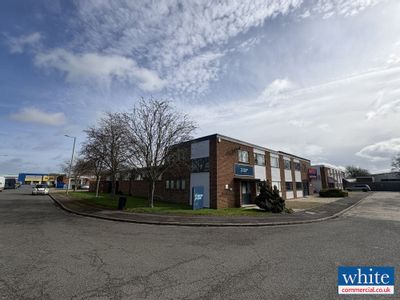
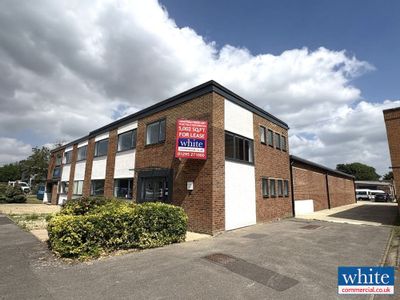
The premises forms part of a larger building, with the newly available space having recently been refurbished; comprising a self-contained light industrial/warehouse unit to ground floor and accessible via level access roller shutter door to the front elevation (3.15m H x 4m W), together with quality refurbished first floor offices.
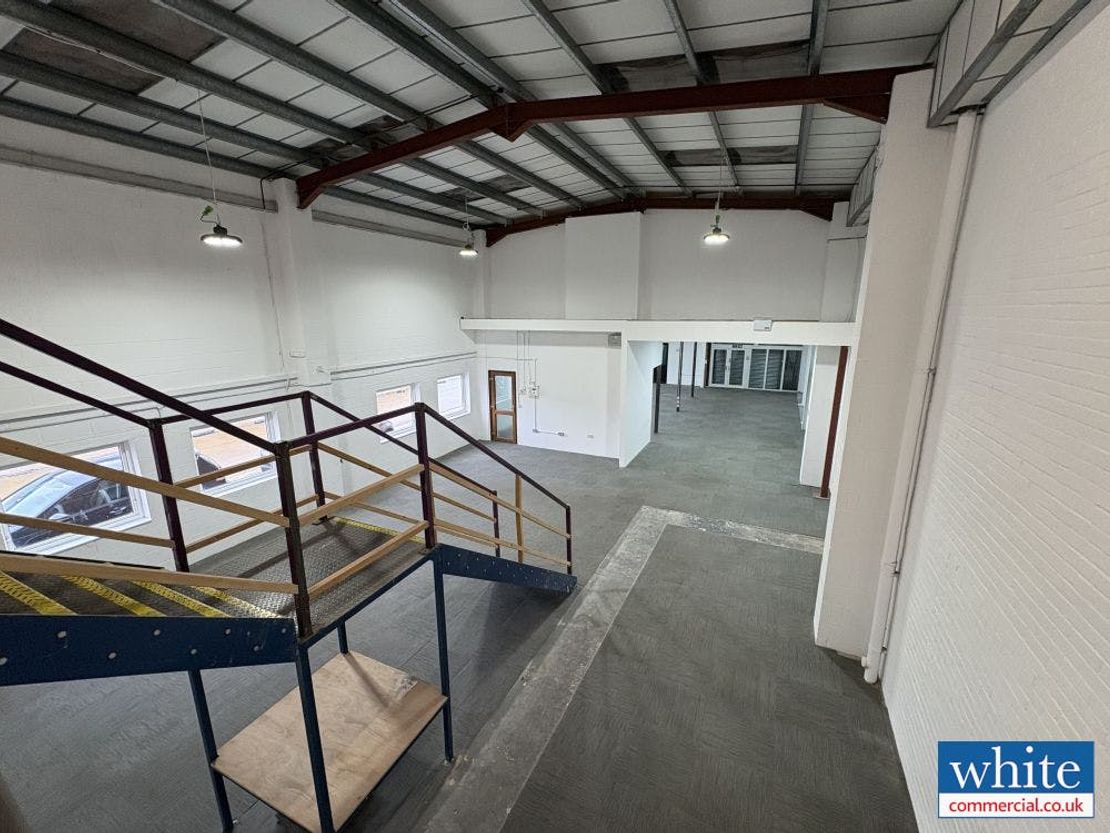
Within the industrial/warehouse, heights range from 3.15m to suspended ceiling at the front of the premises, to 5.5m to eaves within the rear warehouse.
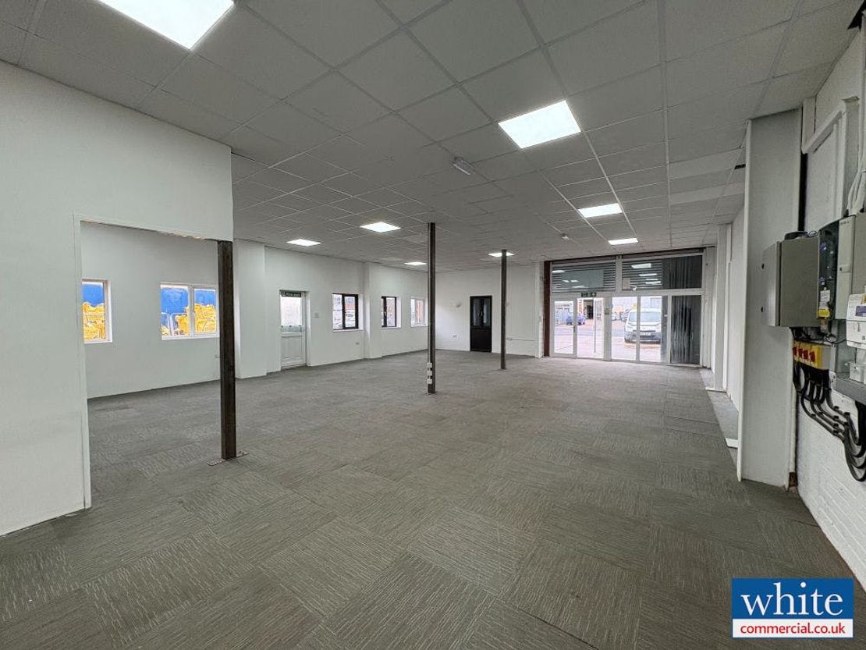
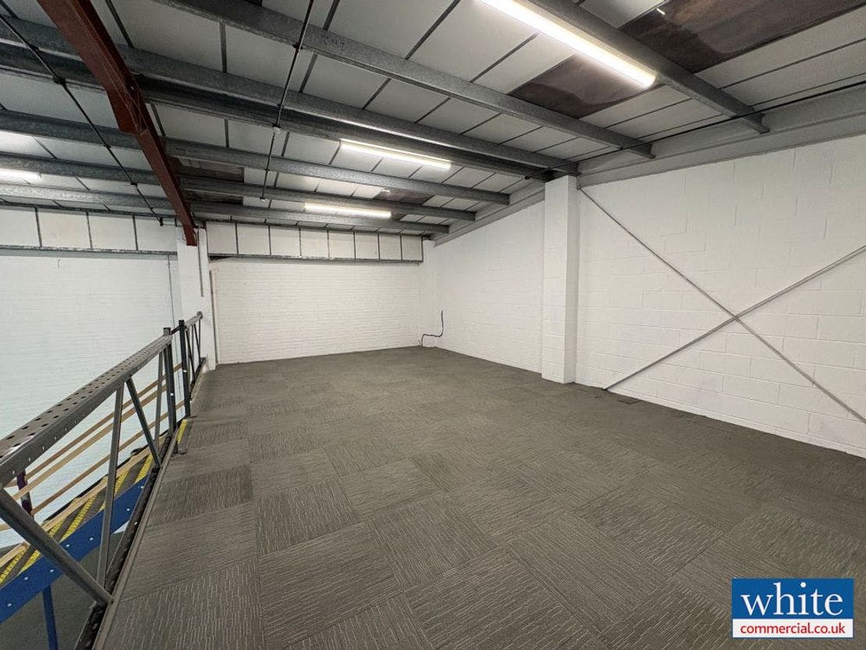
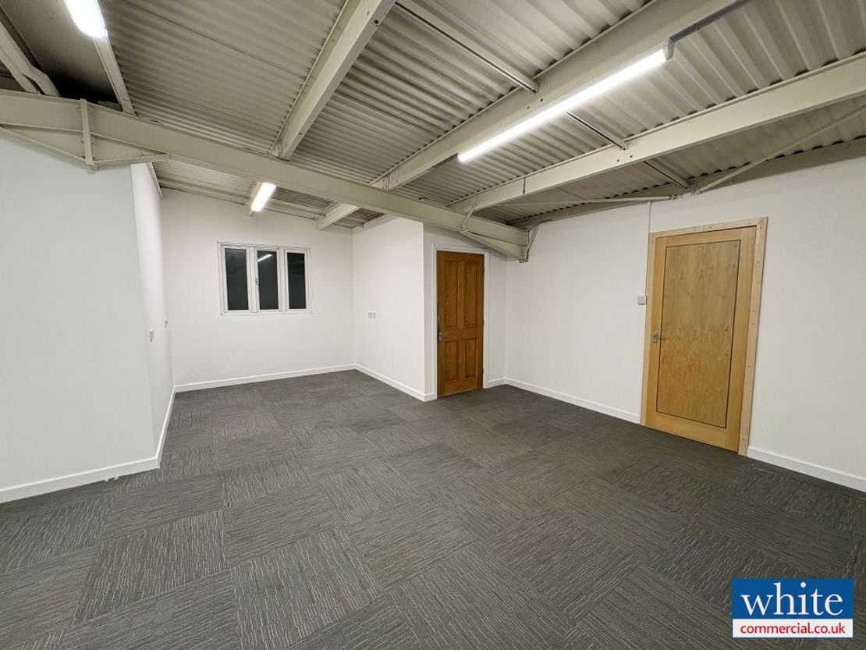
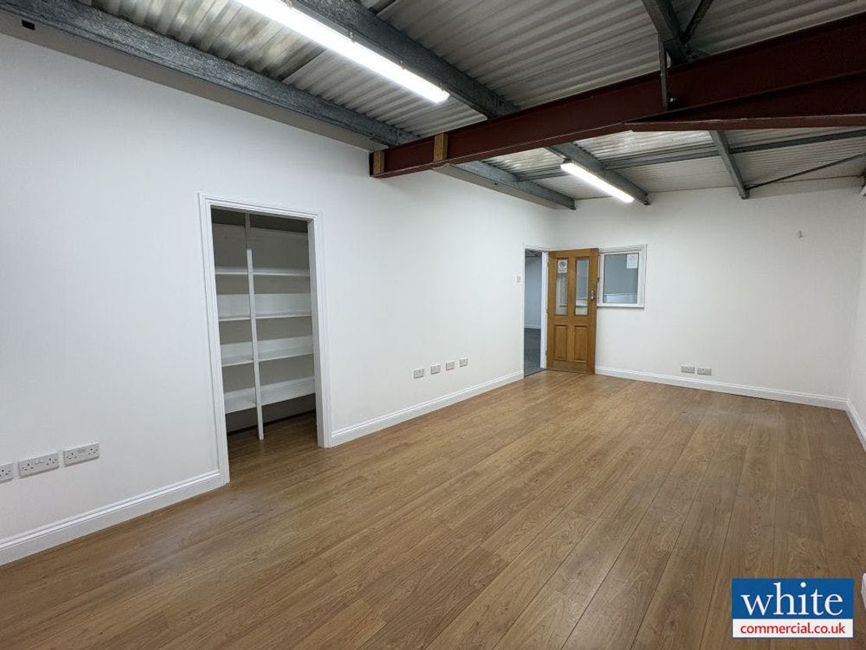
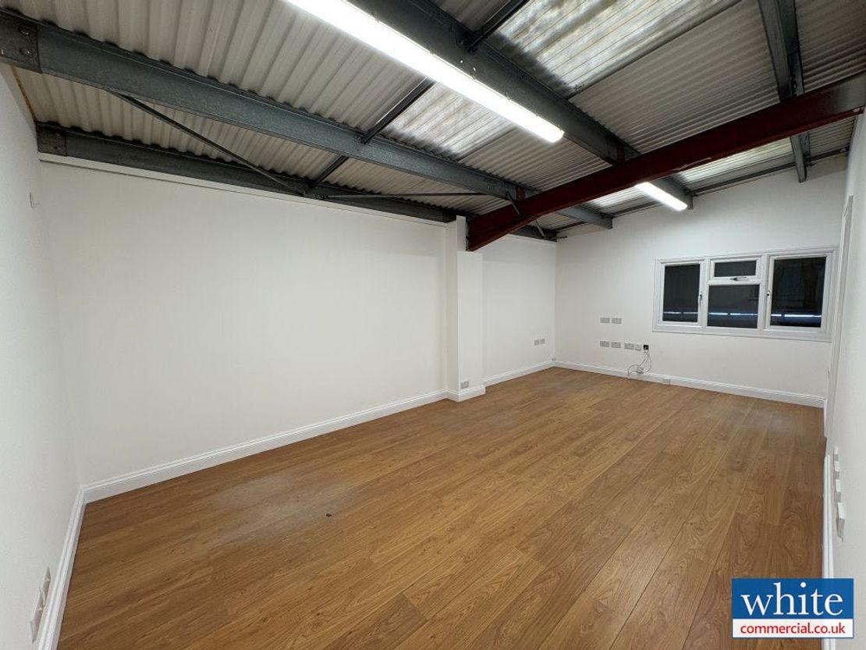
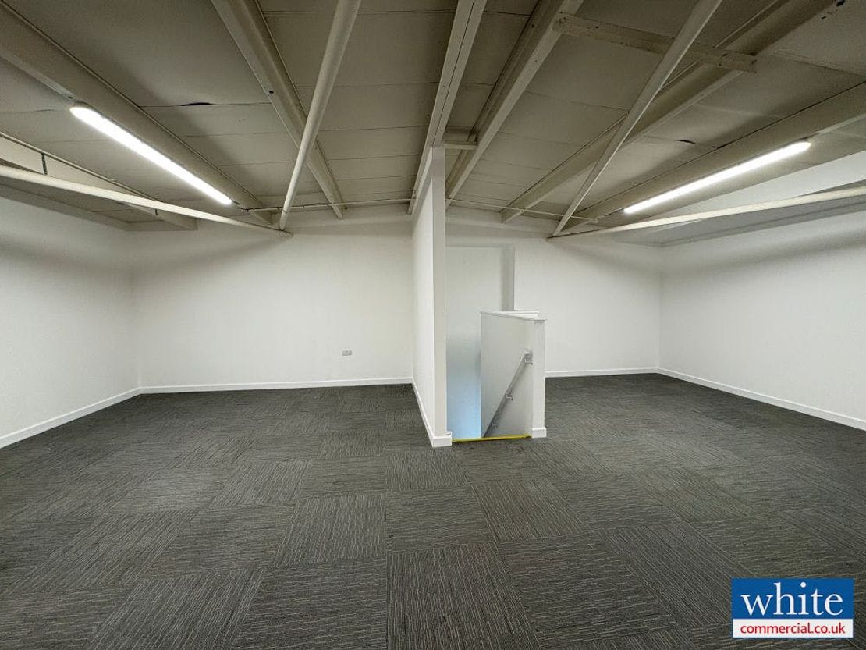
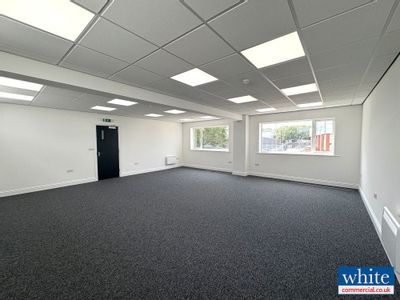
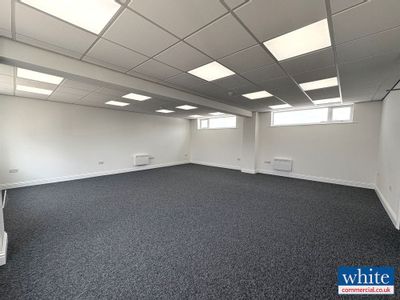
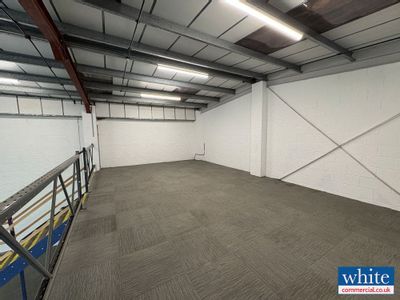
The refurbished offices benefit from air-conditioning, LED lighting, floor boxes, separate kitchen with break out area, 2x WC’s and a server room. The offices are mainly open plan, with individual offices provided to the perimeter, with integral blinds. There are further office areas/storage positioned over the warehouse area.
6 car parking spaces with 3 x EV chargers (with infrastructure in place for 1 extra) are allocated to the unit, situated to front elevation.
Unit Name: g | 2317 sqft |
Unit Name: 1st | 2483 sqft |
Unit Name: 1st | 509 sqft |
Within the industrial/warehouse, heights range from 3.15m to suspended ceiling at the front of the premises, to 5.5m to eaves within the rear warehouse.
The refurbished offices benefit from air-conditioning, LED lighting, floor boxes, separate kitchen with break out area, 2x WC’s and a server room. The offices are mainly open plan, with individual offices provided to the perimeter, with integral blinds. There are further office areas/storage positioned over the warehouse area.
6 car parking spaces with 3 x EV chargers (with infrastructure in place for 1 extra) are allocated to the unit, situated to front elevation.
Unit Name: g | 2317 sqft |
Unit Name: 1st | 2483 sqft |
Unit Name: 1st | 509 sqft |
Reference: 351327_lettings
Marketed by
White Commercial Chartered Surveyors
Banbury
49 Castle St, Banbury OX16 5NU
Similar properties in the area
Available
- Photos available 6
POA
Industrial to let
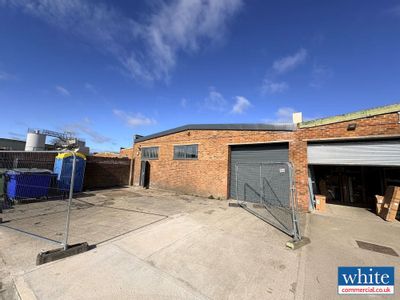
E1 Telford Road, Bicester, OX26 4LD
3630 sq. ft (337.24 m²)
3,630 sq ft Modern Ground Floor Light Industrial Unit
 Marketed by
White Commercial Chartered Surveyors Banbury
Marketed by
White Commercial Chartered Surveyors Banbury


Available
- Photos available 6
POA
Industrial to let
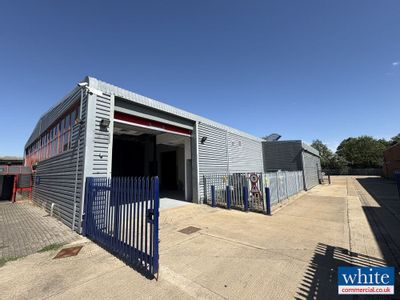
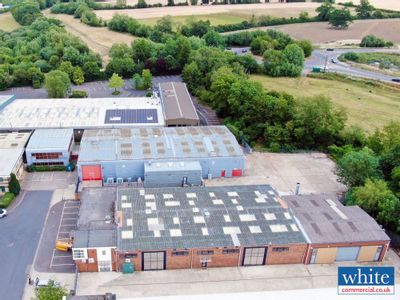
B4 & B5 Telford Road, Bicester, OX26 4LD
26533 sq. ft (2465 m²)
Modern Industrial / Office / Workshop Units to be Fully Refurbished
Marketed by
White Commercial Chartered Surveyors Banbury

Available
- Photos available 15
POA
Industrial to let
D1 & D2 Telford Road, Bicester, OX26 4LD
9960 sq. ft (925.32 m²)
4,958 ? 9,960 sq ft Refurbished Modern Light Industrial Units
Marketed by
White Commercial Chartered Surveyors Banbury
Available
- Photos available 6
£31,500
PA
Industrial to let
L10D Telford Road, Bicester, OX26 4LD
3888 sq. ft (361.21 m²)
Modern Light Industrial Unit & Showroom
Marketed by
White Commercial Chartered Surveyors Banbury