
Marketed by
White Commercial Chartered Surveyors
Banbury
49 Castle St, Banbury OX16 5NU
Under Offer
1 of 8
£102,000
PA
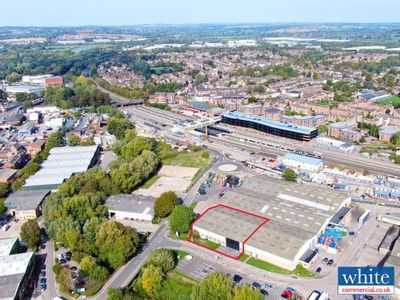
6 Riverside, Tramway Industrial Estate, Banbury, OX16 5TU
12740 sq. ft (1183.59 m²)
Key features
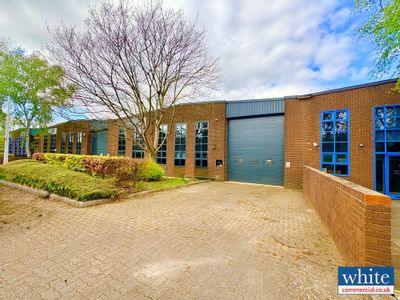
- Large dedicated yard area
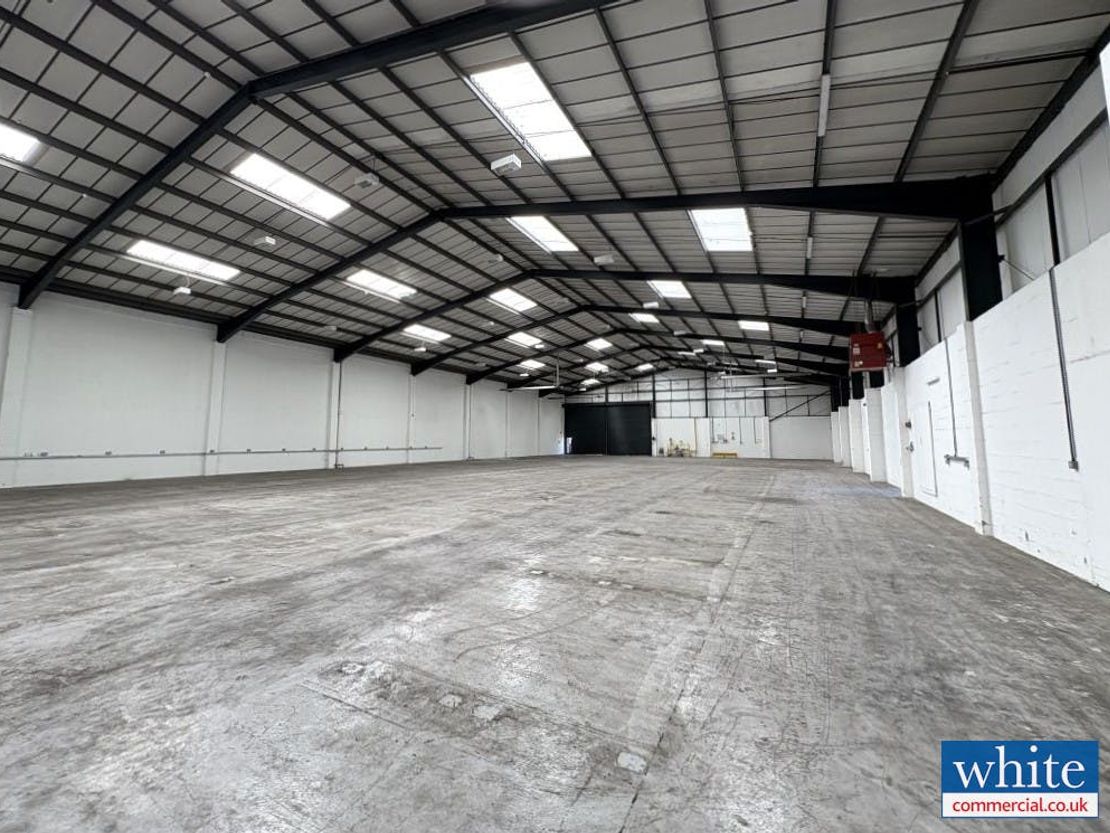
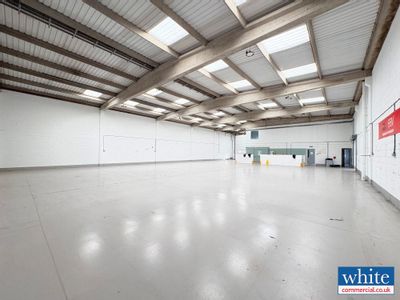
- Eaves height of 5.49m
- Solid reinforced concrete floors
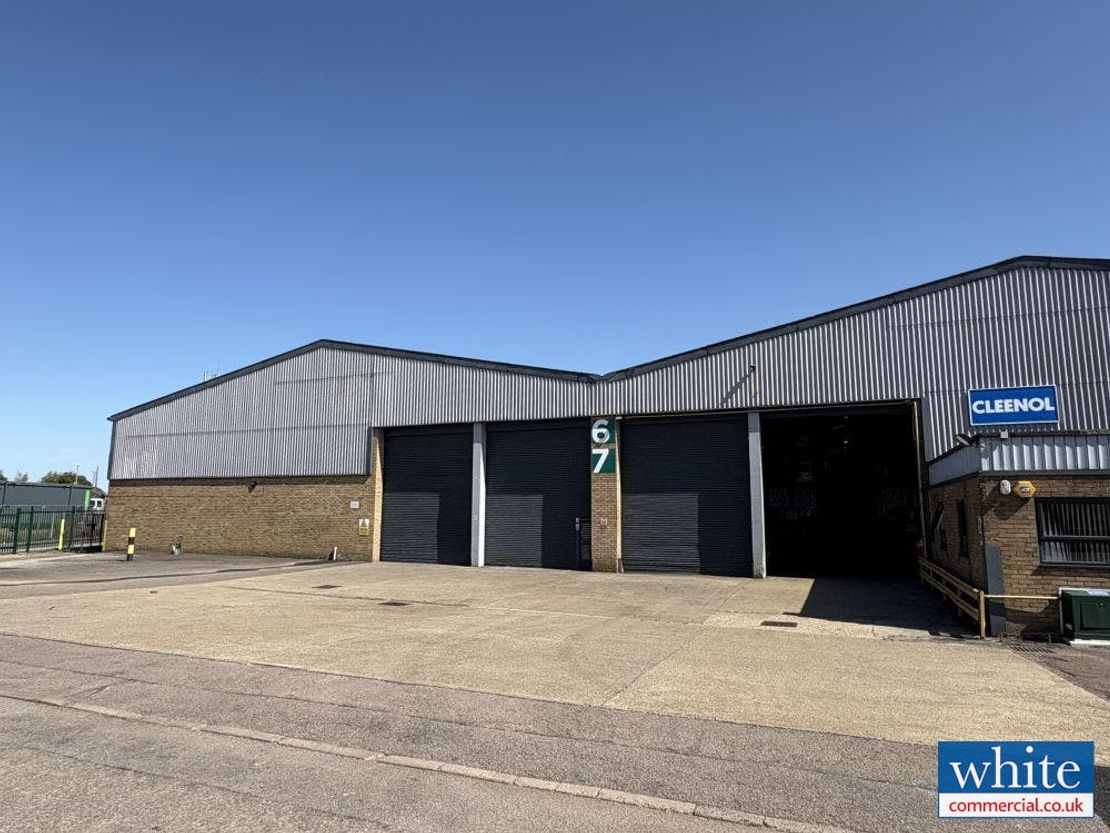
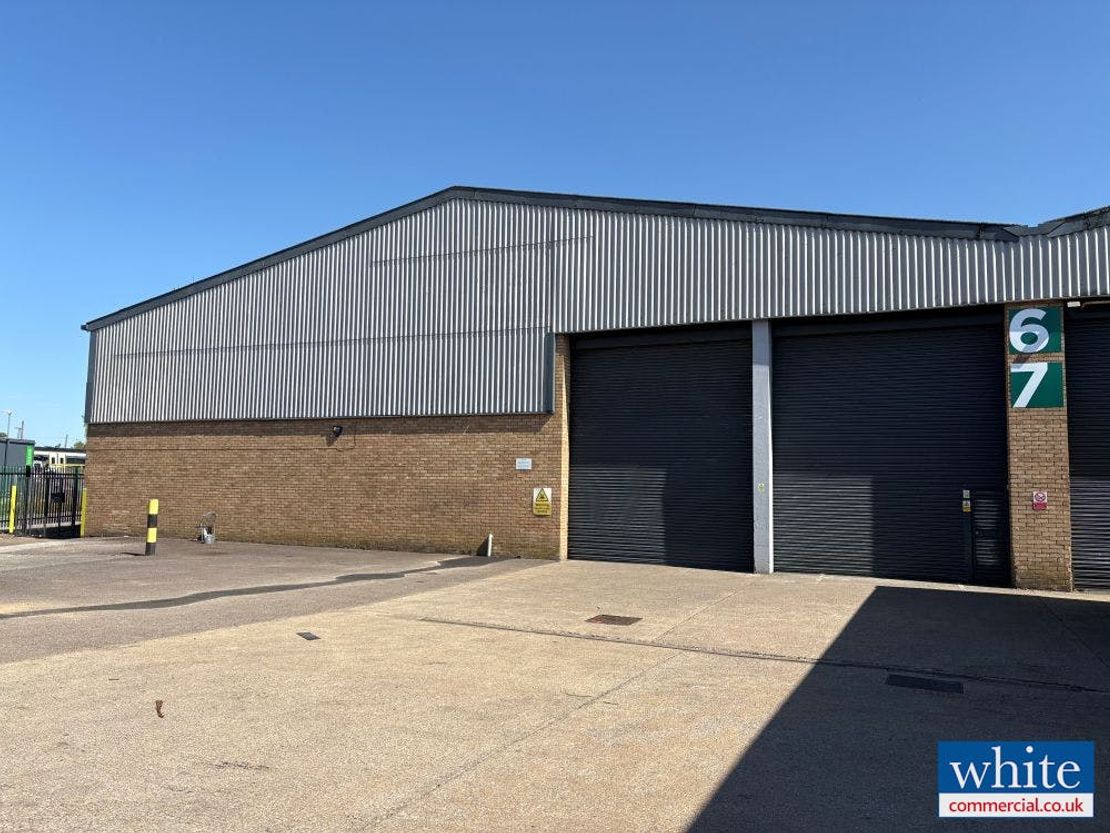
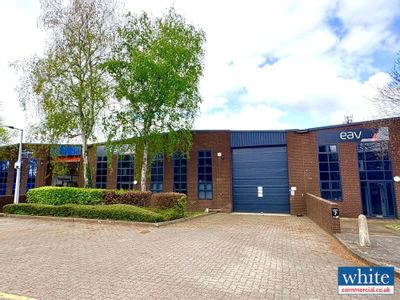
- Two roller shutter doors
- Three phase power
Description
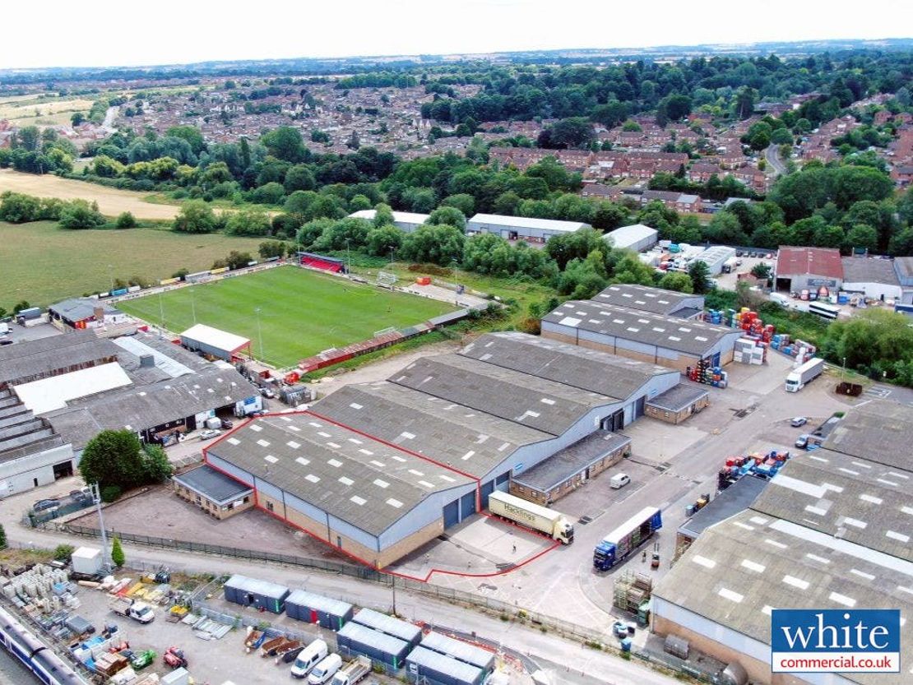
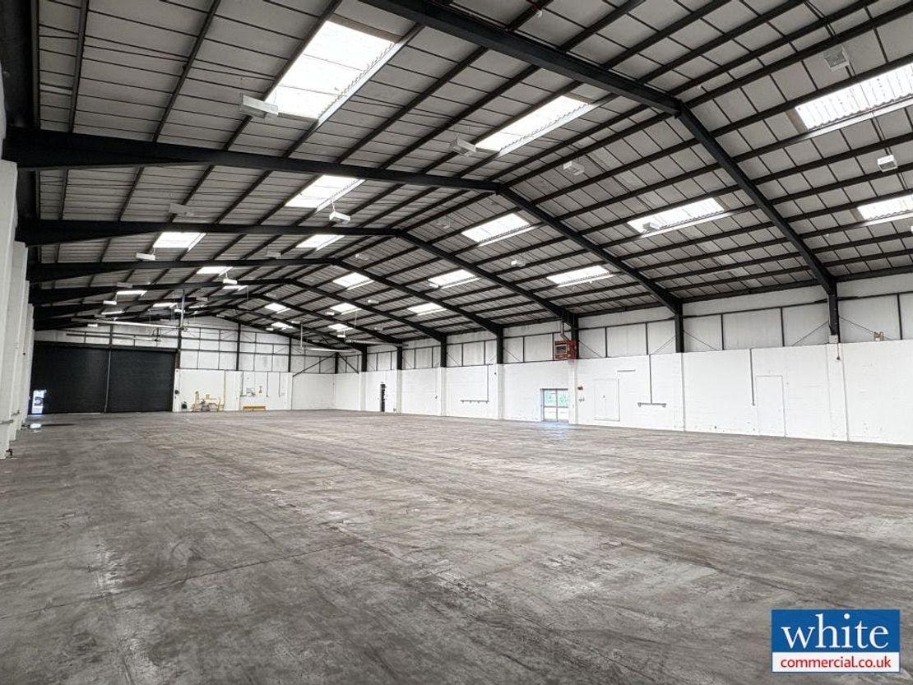
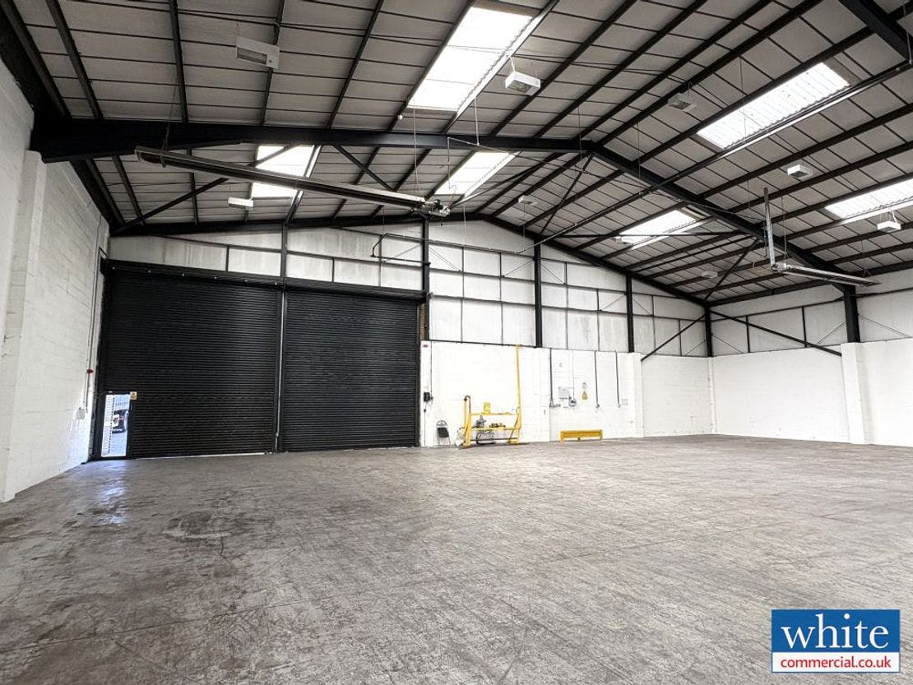
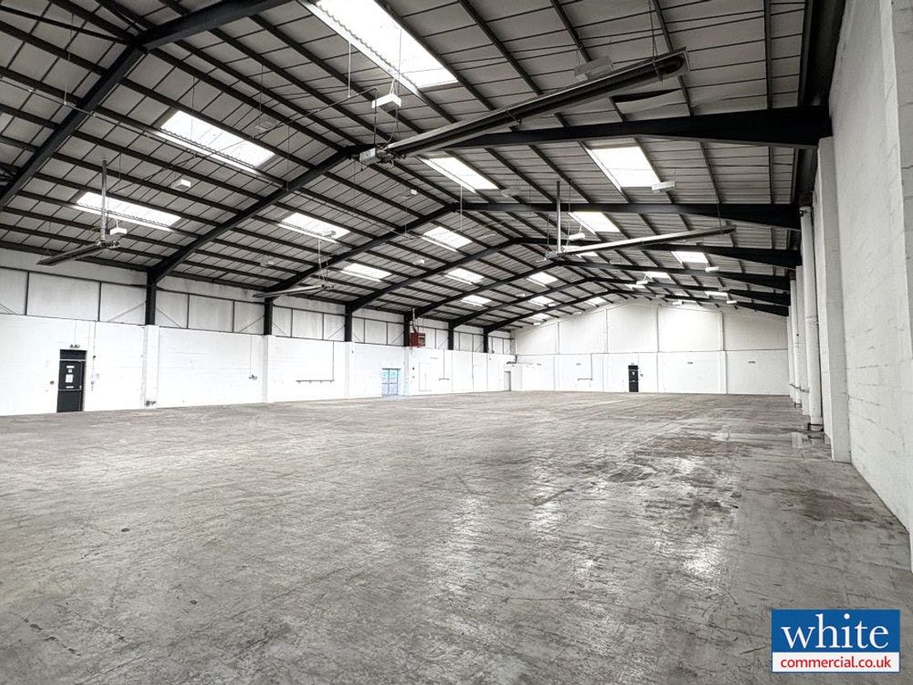
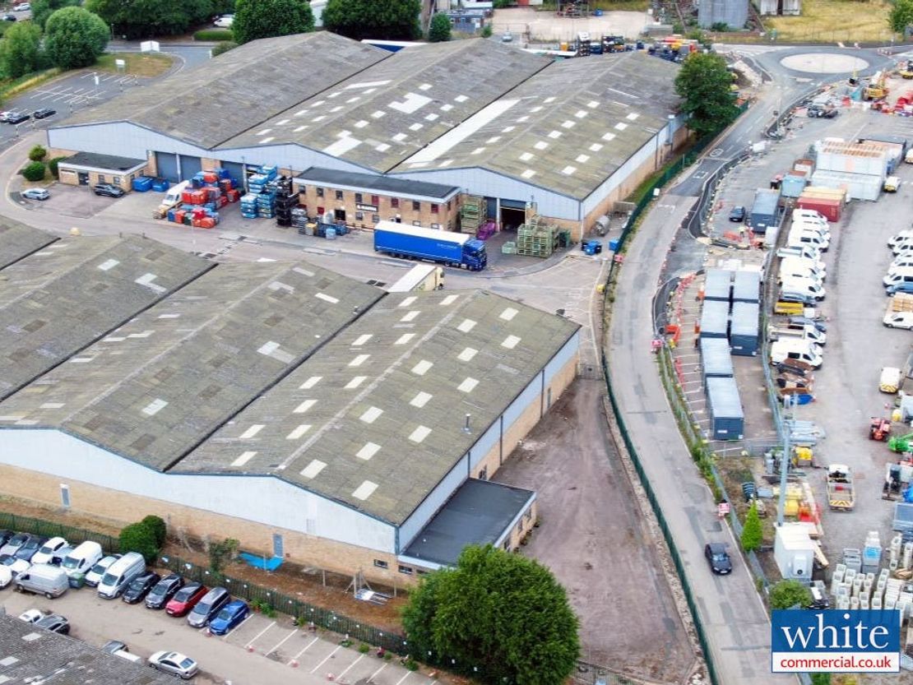
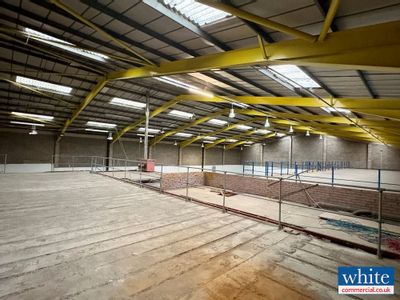
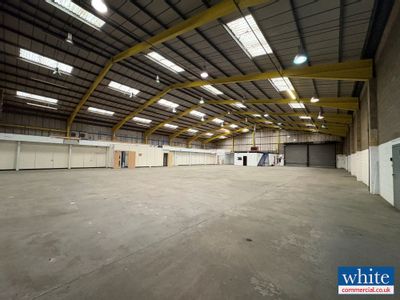
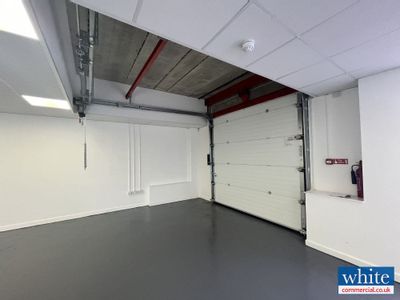
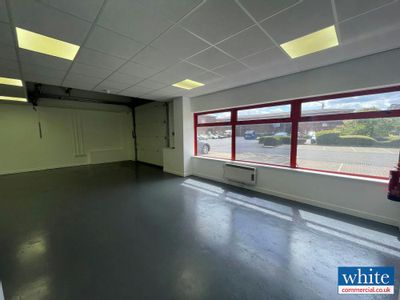
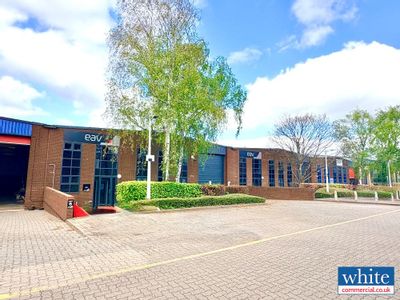
The accommodation comprises a quality industrial/warehouse space and benefits from a large dedicated service yard area. Specification includes:
• Pitched clad roof with roof lights
• Eaves height of approximately 18 feet (5.49m)
• Solid reinforced concrete floors
• Two roller shutter doors
• Three phase power
Unit Name: g | 12740 sqft |
• Pitched clad roof with roof lights
• Eaves height of approximately 18 feet (5.49m)
• Solid reinforced concrete floors
• Two roller shutter doors
• Three phase power
Unit Name: g | 12740 sqft |
Reference: 317093_lettings
Marketed by
White Commercial Chartered Surveyors
Banbury
49 Castle St, Banbury OX16 5NU
Similar properties in the area

Available
- Photos available 6
£120,000
PA
Industrial to let
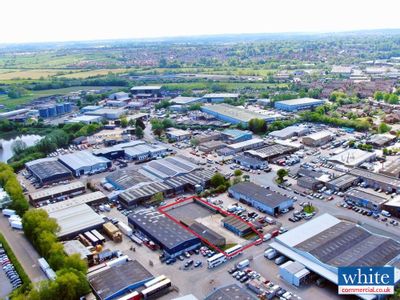
Unit 2 Riverside, Tramway Industrial Estate, Banbury, OX16 5TU
13945 sq. ft (1295.53 m²)
13,945 sq ft Quality Industrial / Warehouse Unit For Lease In Banbury
 Marketed by
White Commercial Chartered Surveyors Banbury
Marketed by
White Commercial Chartered Surveyors Banbury
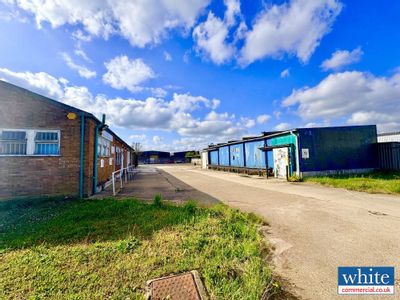
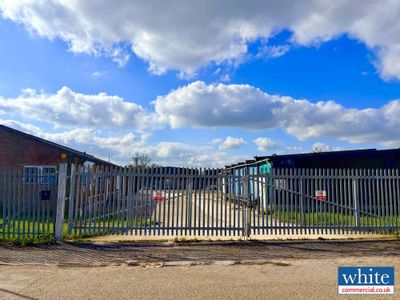



Under Offer
- Photos available 8
£40,000
PA
Industrial to let
7a Thorpe Drive, Banbury, OX16 4UZ
22172 sq. ft (2059.85 m²)
Storage Site of 0.509 Acres with Buildings Available For Lease in Banbury
Marketed by
White Commercial Chartered Surveyors Banbury
Available
- Photos available 12
£47,500
PA
Industrial to let
1 Canada Close, Banbury, OX16 2RT
4795 sq. ft (445.47 m²)
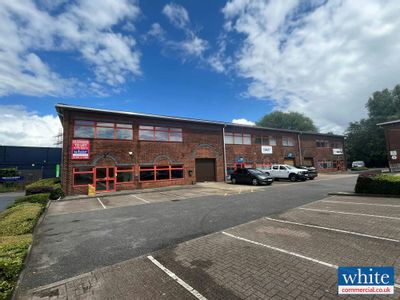
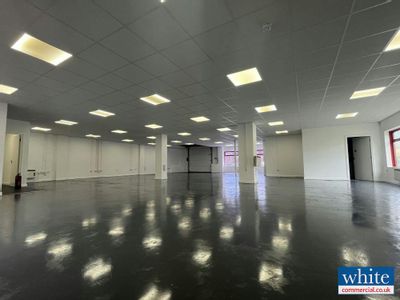
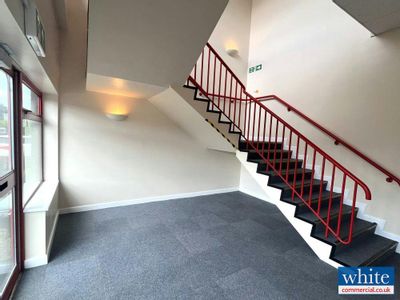
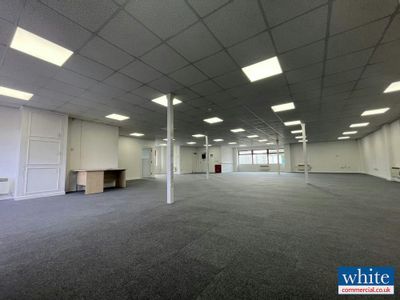
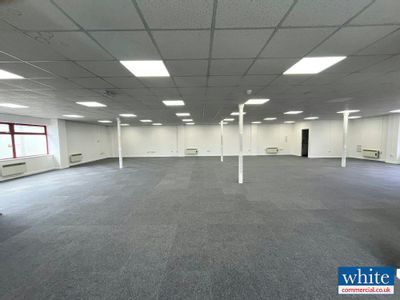
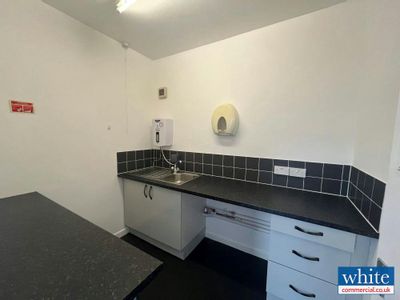
Modern Hybrid Industrial / Office 4,795 sq ft Available For Lease in Banbury
Marketed by
White Commercial Chartered Surveyors Banbury
Available
- Photos available 6
£71,000
PA
Industrial to let
6 & 7 Wates Way, Banbury, OX16 3TS
13097 sq. ft (1216.75 m²)
Two modern industrial / warehouse units available for lease
Marketed by
White Commercial Chartered Surveyors Banbury