
Marketed by
White Rose Chartered Surveyors
Birmingham
George Nott House, 119 Holloway Head, Birmingham B1 1QP, UK
Available
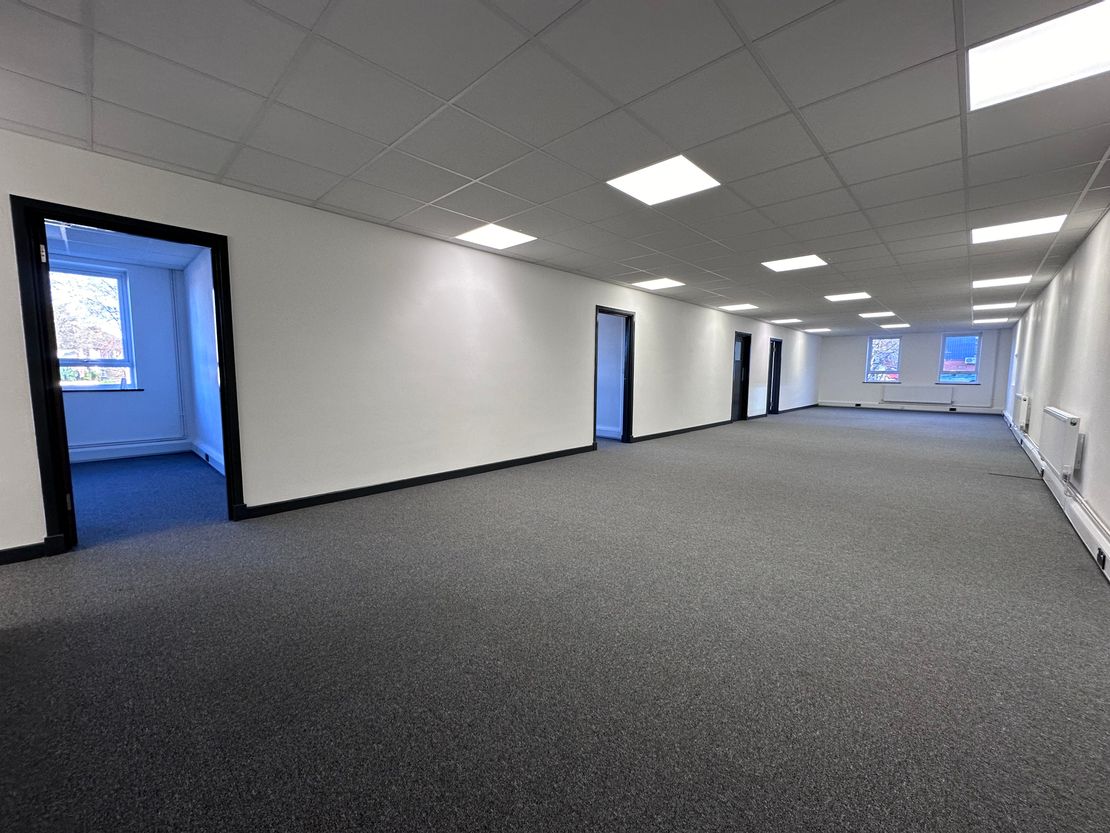
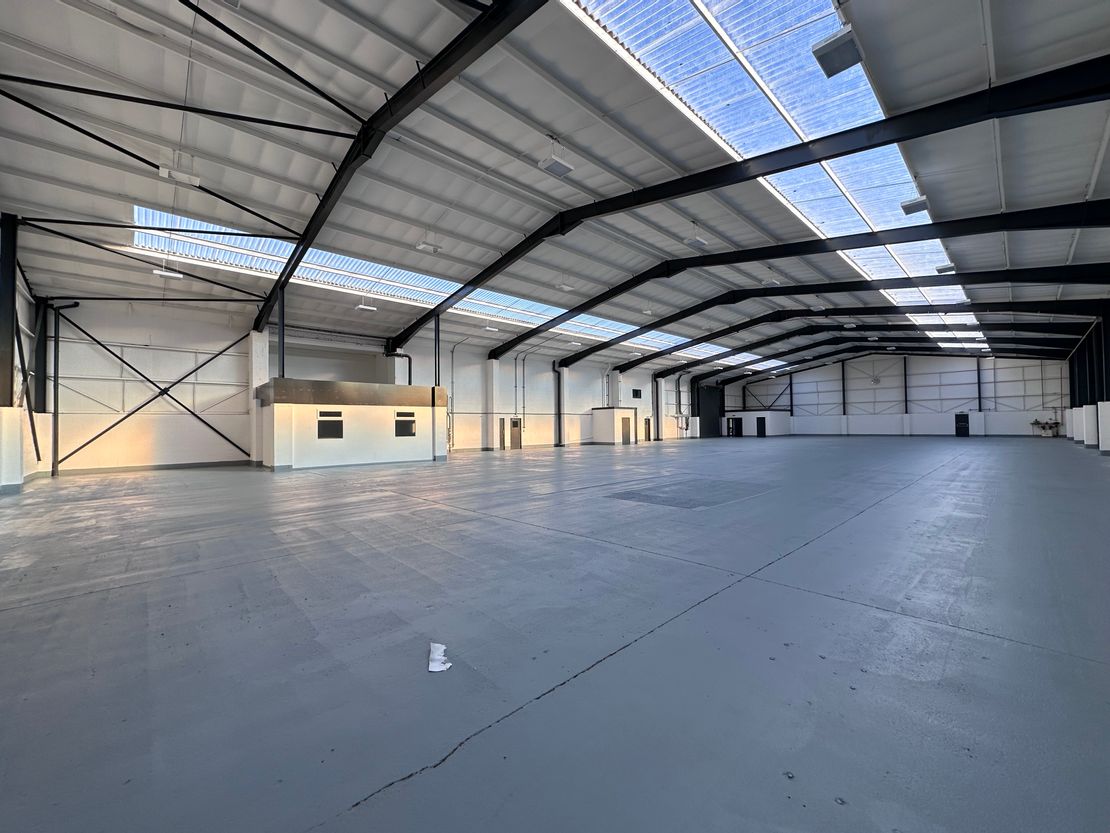
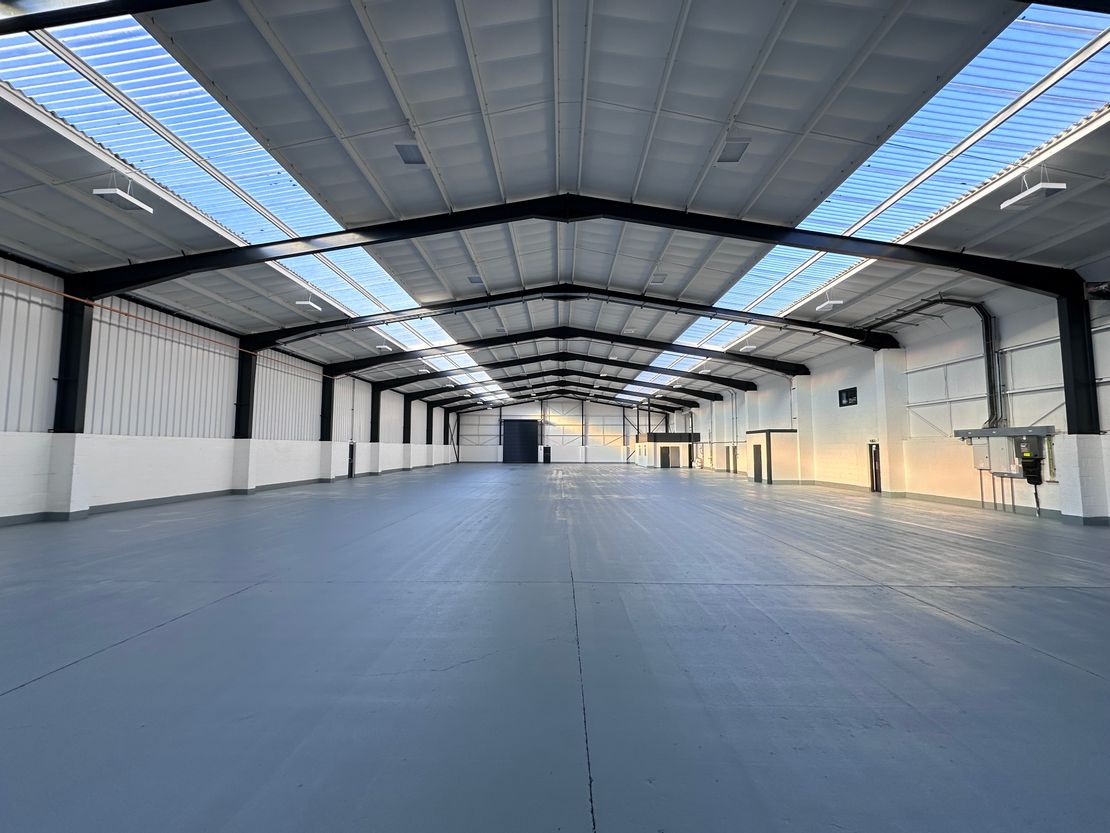
1 of 7
Guide Price
£137,800
PA
Unit 1, Gibbons Industrial Park, Dudley Road, Kingswinford, West Midlands, DY6 8XF
20414 sq. ft (1896.51 m²)
Key features
- Fully Refurbished and Immediately Available
- New Lease
- Prominent Position
- LED Lighting
- 2x Large loading doors
- Good Park and loading provisions
Description
LOCATION
Gibbons Industrial Park is located off the A4101 Dudley Road in Kingswinford and is conveniently placed for easy access to the Junction 2 M5 (7 miles) and the Junction 9 M6 (9 miles) Motorways and the main rail links.
The town centre of Dudley is approximately 3 miles east, the Merry Hill Shopping Complex approximately 3 miles south and the centre of Kingswinford is within walking distance.
Kingswinford and the Dudley areas are one of the West Midlands largest and most established industrial locations with a good local labour force available.
DESCRIPTION
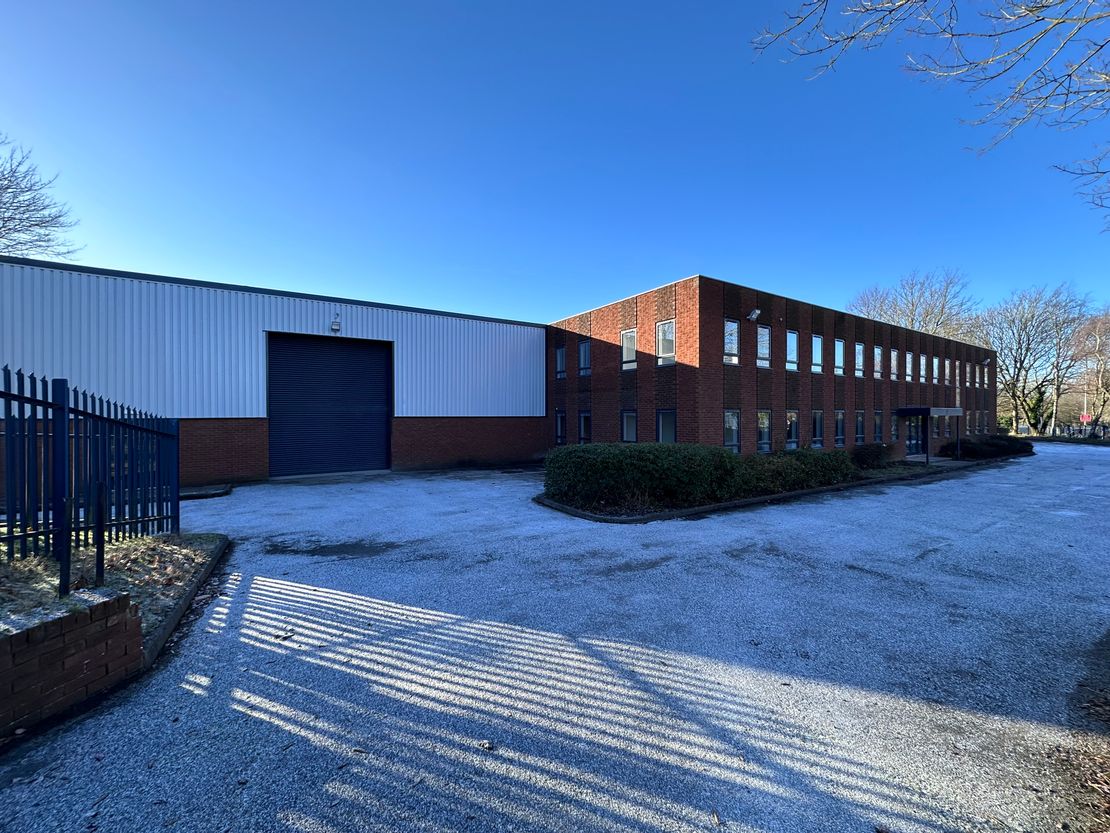
The property occupies a highly prominent and imposing position fronting Dudley Road. Access to the site and building being via Gibbons Industrial Park estate road. The property itself comprises a large single bay steel portal framed warehouse fronted by a brick built two storey office building.
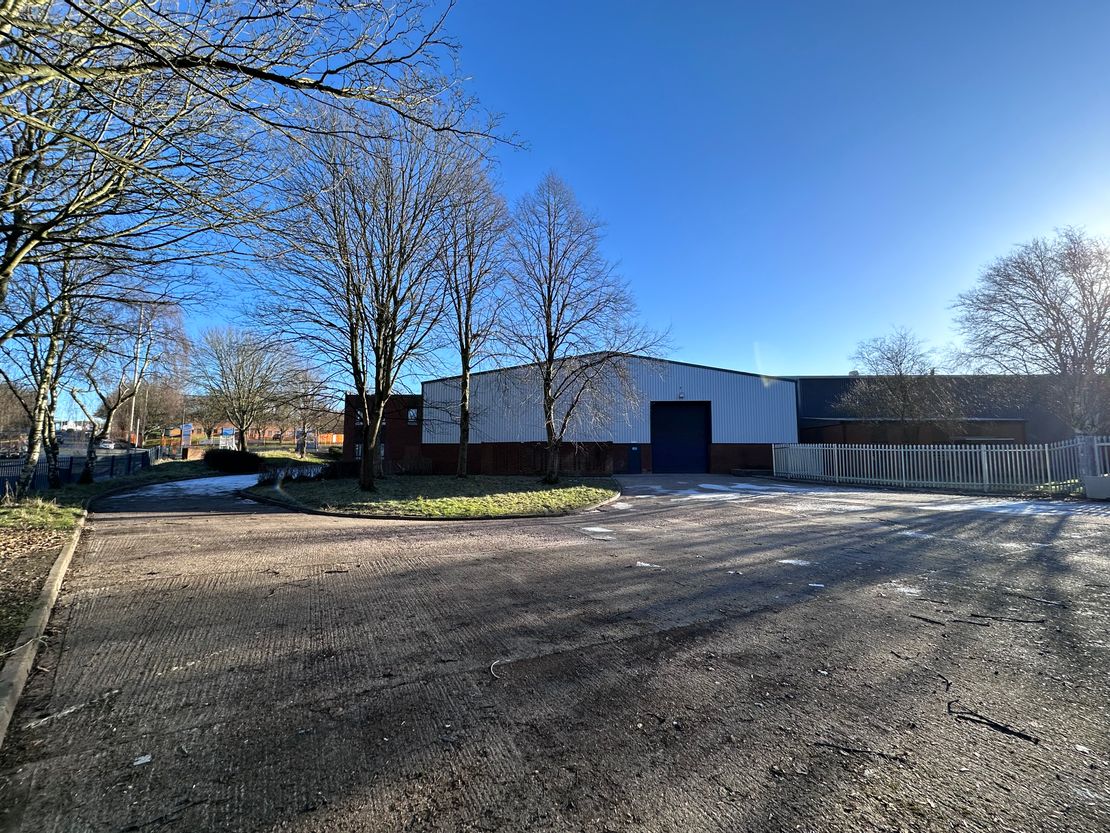
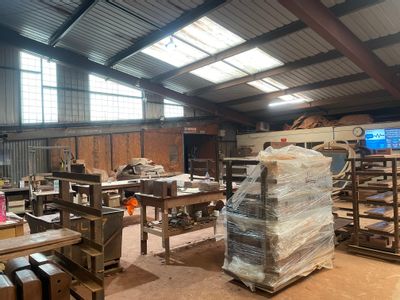
The warehouse benefiting from a reinforced concrete floor, having part brick and blockwork walls with insulated steel profile cladding above, and beneath an insulated corrugated asbestos roof incorporating translucent light panels. Two large ground level access electrically operated roller shutter doors provide access to two elevations.
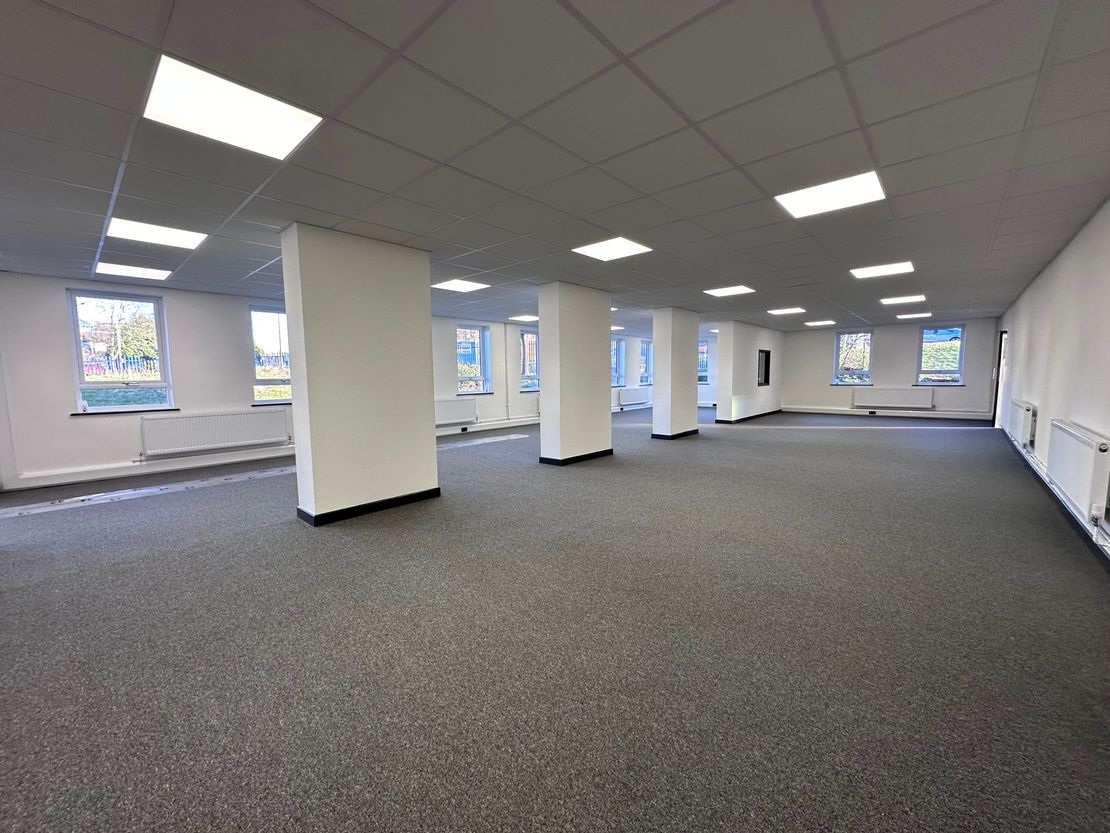
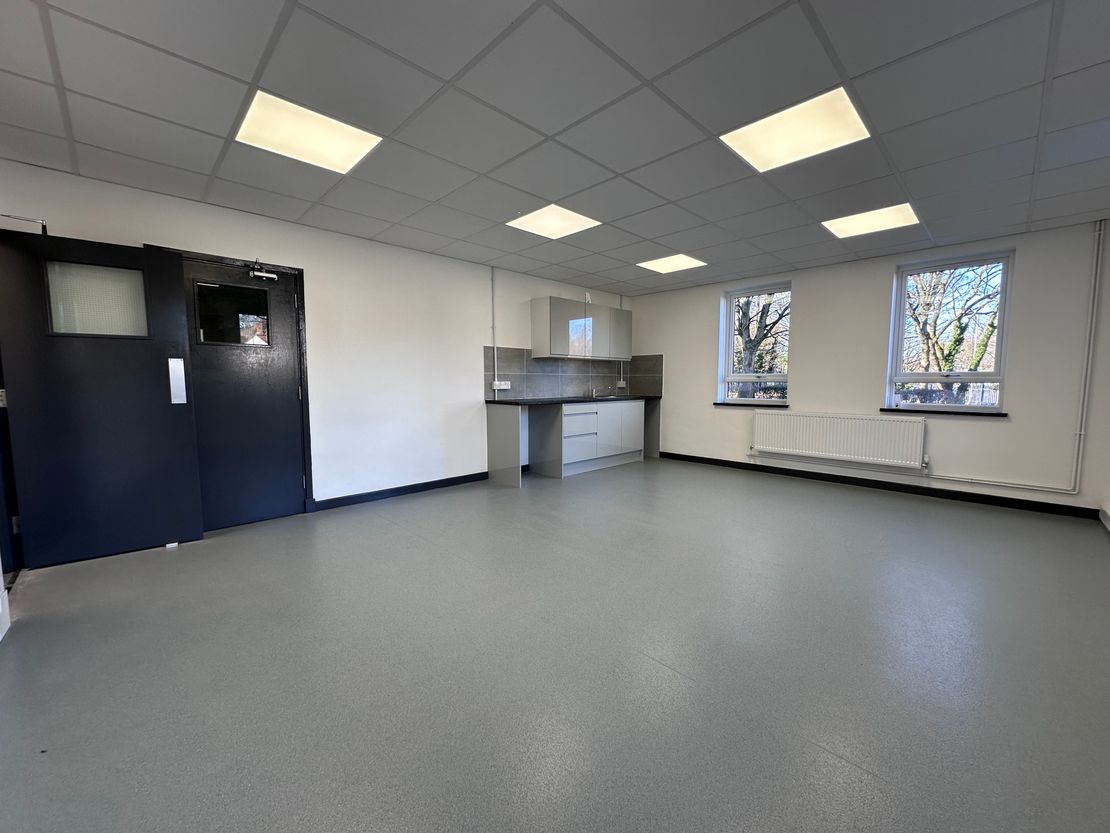
As part of the refurbishment the landlord has installed new high bay LED lighting to the warehouse, and comprehensively refurbished and renewed the office and welfare facilities.
Externally there is generous car parking and loading provisions.
SERVICES
Mains metered 3-phase electricity, gas and water are connected to the property.
The agent has not tested any apparatus, equipment, fixtures, fittings, or services and so cannot verify they are in working order or fit for their purpose. The applicant is advised to obtain verification from their solicitor or surveyor.
ACCOMMODATION
Warehouse: 14,992 sq ft (1,392.79 sq m)
Offices (two storey): 5,422 sq ft (503.72 sq m)
Total: 20,414 sq ft (1,896.51 sq m)
RENTAL
Upon application.
Exclusive of VAT, building insurance, business rates, service charge, water rates and all other outgoings.
LEASE TERMS
Available under a new full repairing and insuring lease for a term of years to be agreed.
SERVICE CHARGE
A variable small charge is levied on the unit in order to cover of the upkeep and maintenance and management etc. of common parts and facilities. Levied on a fair proportion basis.
BUILDINGS INSURANCE
The landlord will insure the building, with the premium to be reimbursed by the tenant.
POSSESSION
Full vacant possession will be offered to a new tenant upon completion of all legal formalities, and the refurbishment.
LEGAL COSTS
Each party will be responsible for their own legal costs incurred in the transaction.
BUSINESS RATES
2023 Rateable Value – £83,500
ENERGY PERFORMANCE CERTIFICATE
A new certificate has been commissioned following completion of the landlords works. Target B.
Marketed by
White Rose Chartered Surveyors
Birmingham
George Nott House, 119 Holloway Head, Birmingham B1 1QP, UK
Similar properties in the area


Under Offer
- Photos available 10
- Brochure available
POA
Industrial for sale
Corngreaves Trading Estate, Overend Road, Cradley Heath, West Midlands, B64 7DD
43559.95 sq. ft (4046.86 m²)
Please contact us for full details.
 Marketed by
Lambert Smith Hampton London (City)
Marketed by
Lambert Smith Hampton London (City)
Available
- Photos available 3
- Brochure available
£60,000
PAX
Industrial to let
26 Lyng Lane, West Bromwich B70 7RP
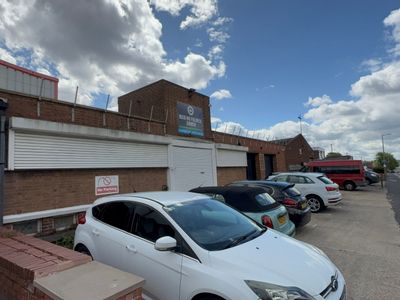
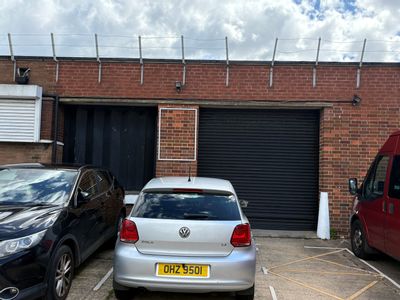
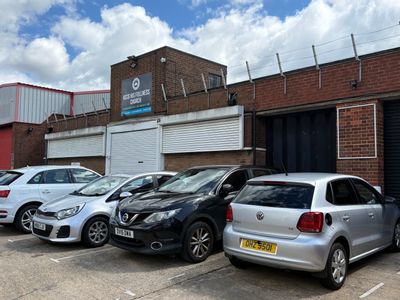
The building consists of a two storey office/storage building with a manufacturing/storage building to the rear of the site, which comprises two bays of open plan industrial/warehouse space.
 Marketed by
Johnson Fellows Birmingham
Marketed by
Johnson Fellows Birmingham

Available
- Photos available 4
- Brochure available
POA
Industrial for sale
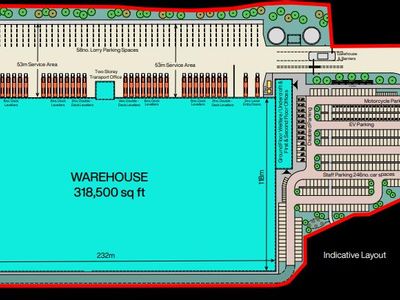
Wulfrun Park, NEACHELLS LANE WILLENHALL, WOLVERHAMPTON, WEST MIDLANDS, WV13 3LR
318500 sq. ft (29589.61 m²)
Please contact us for full details.
Marketed by
Lambert Smith Hampton London (City)

Available
- Photos available 4
- Brochure available
POA
Industrial to let
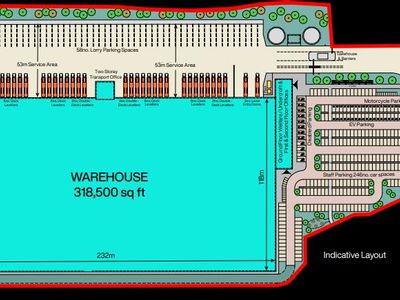
Wulfrun Park, NEACHELLS LANE WILLENHALL, WOLVERHAMPTON, WEST MIDLANDS, WV13 3LR
318500 sq. ft (29589.61 m²)
Please contact us for full details.
Marketed by
Lambert Smith Hampton London (City)