
Marketed by
White Rose Chartered Surveyors
Birmingham
George Nott House, 119 Holloway Head, Birmingham B1 1QP, UK
Available
1 of 3
POA
Unit 7C, Summit Crescent Industrial Estate, off Roebuck Lane, Smethwick, West Midlands, B66 1BT
5028 sq. ft (467.11 m²)
Key features
- Immediately available
- New Lease
- Established Commercial Location
- Excellent connection for Junction 1 of M5 Motorway
- Estate CCTV
- Integral office accomodation
- Large Private secure Yard
Description
LOCATION
Summit Crescent Industrial Estate is located off Roebuck Lane in Smethwick within an established industrial location.
The Estate is within ½ mile of Junction 1 of the M5 motorway providing access to the national motorway network.
DESCRIPTION
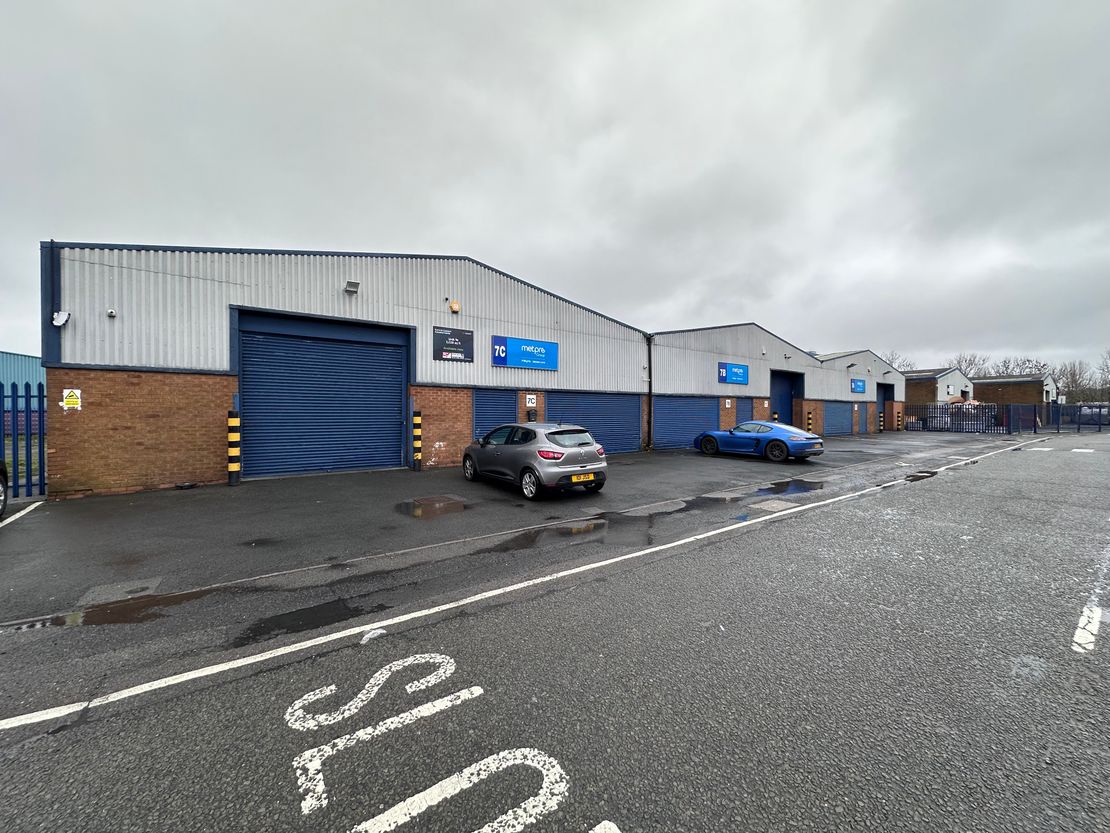
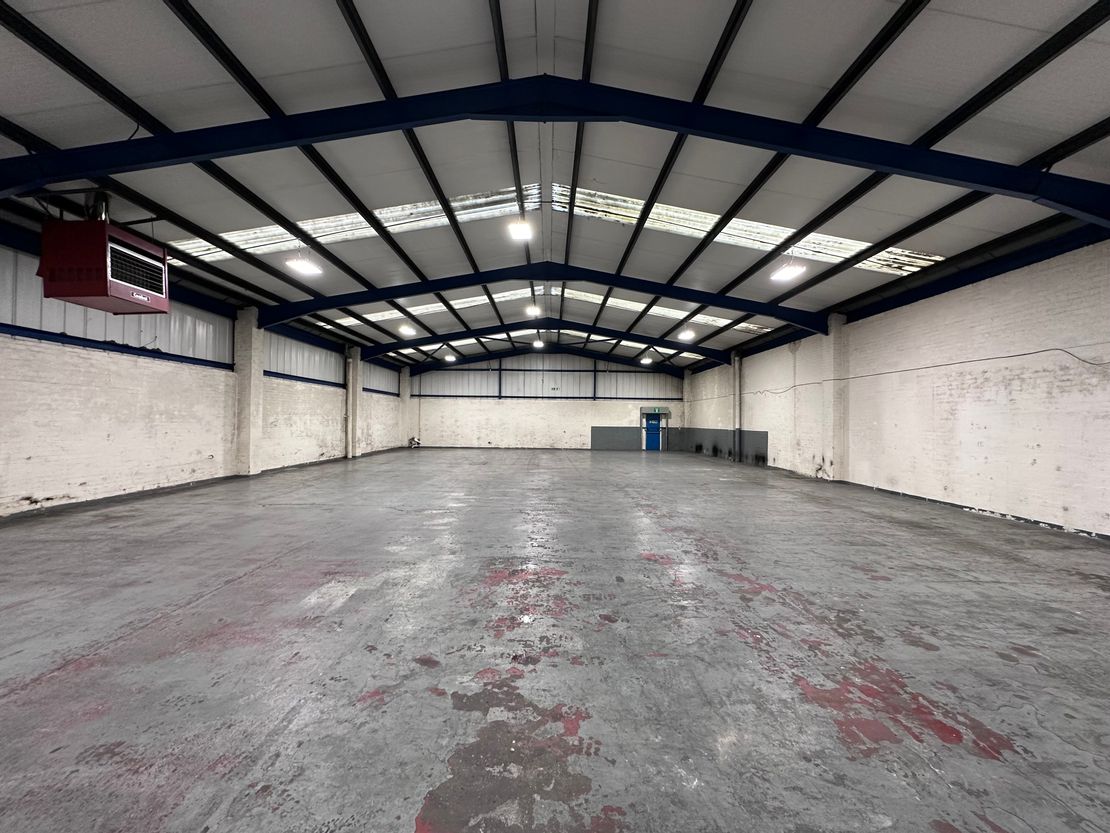
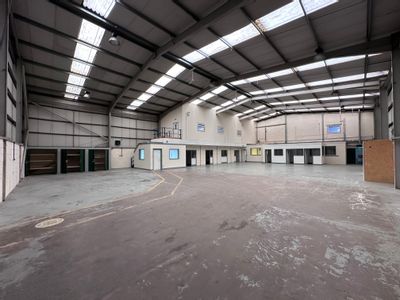
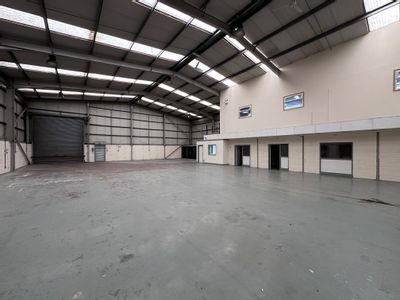
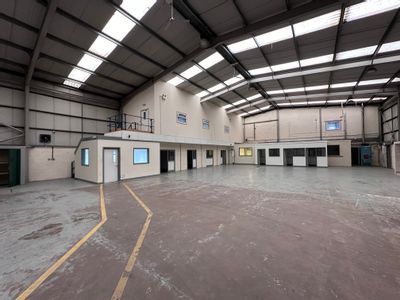
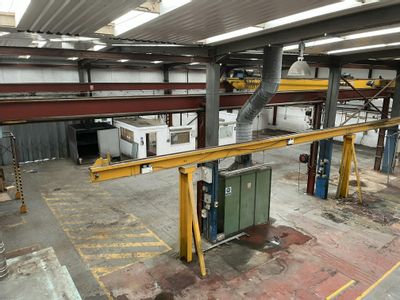
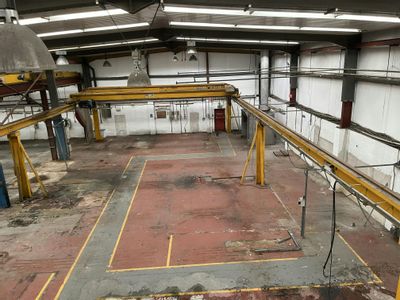
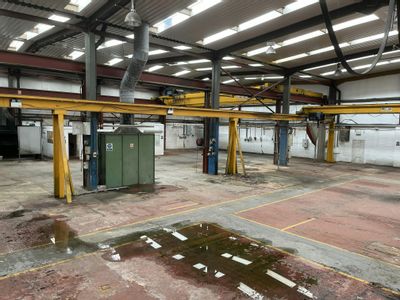
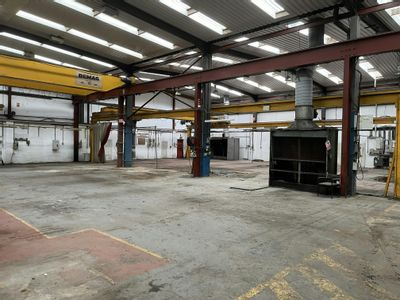
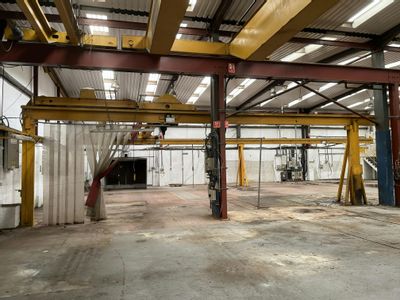
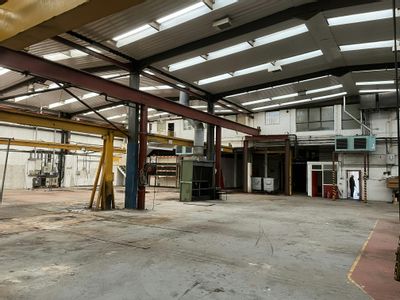
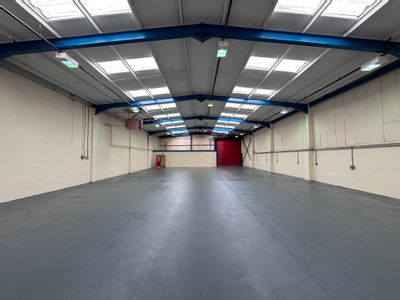
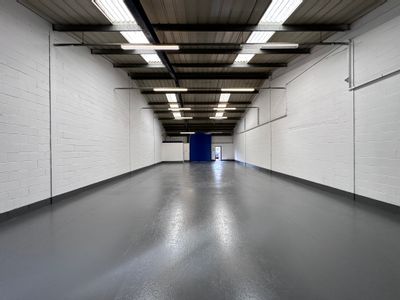
The property comprises a mid-terraced industrial/warehouse premises of single span steel portal framed construction beneath an insulated profile metal sheet roof incorporating translucent light panels.
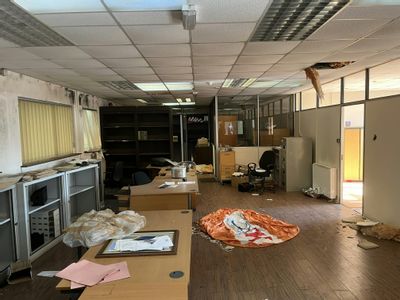
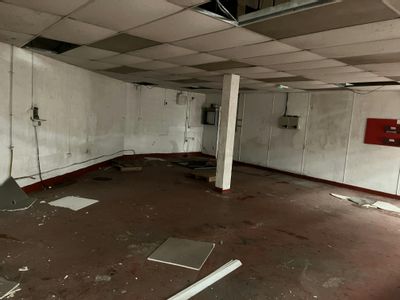
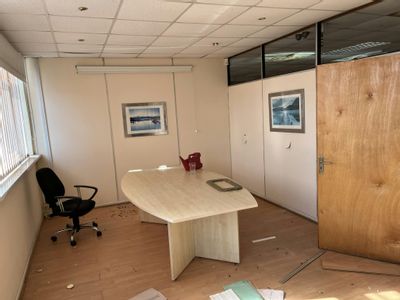
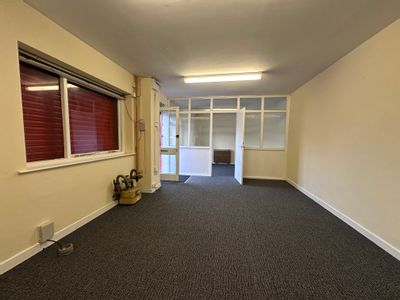
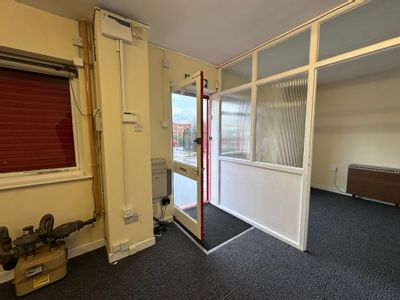
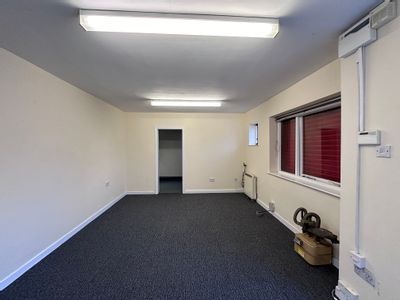
The property benefits from an integral office and reception area, and WC’s.
The warehouse has an eaves height of 4.5m, and benefits from an electrically operated roller shutter door, and LED lighting.
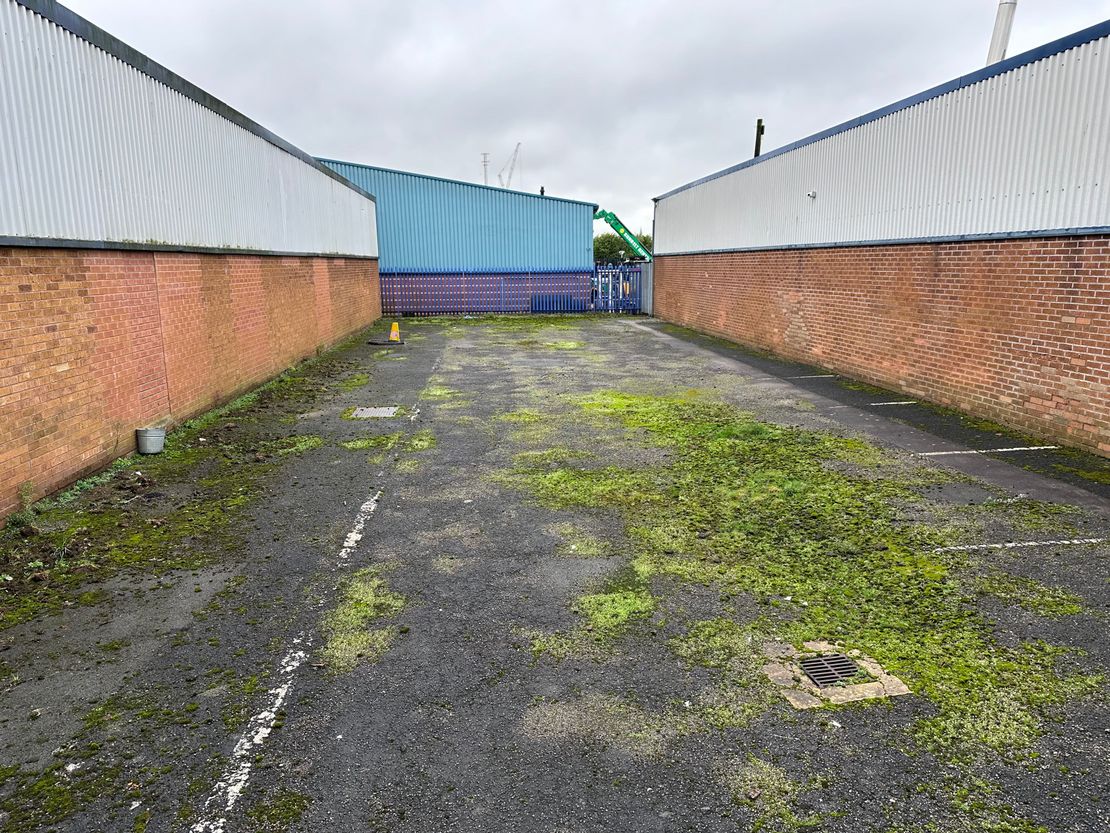
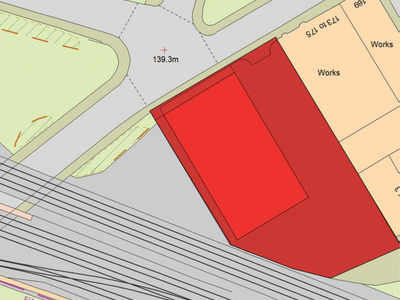
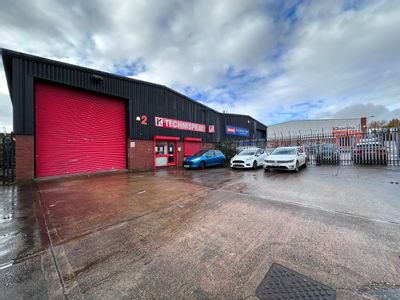
Externally there is forecourt parking and loading available to the front and a secure private yard to the side. The estate has full CCTV.
SERVICES
Mains 3 phase electricity, gas, water and drainage are connected to the property.
The agent has not tested any apparatus, equipment, fixtures, fittings, or services and so cannot verify they are in working order or fit for their purpose. The applicant is advised to obtain verification from their solicitor or surveyor.
FLOOR AREA
The premises have been measured on a gross internal basis and provide the following approximate floor areas:
5,028 sq ft (467.11 sq m)
RENTAL
Rental Upon Application.
Exclusive of VAT, building insurance, service charge, business rates, water rates and all other outgoings.
LEASE TERMS
These premises will be available under a new full repairing and insuring lease for a term to be agreed.
SERVICE CHARGE
A variable small charge is levied on the unit in order to cover the economic cost of the upkeep and maintenance and management etc. of common parts and facilities. Levied on a fair proportion basis.
POSSESSION
Full vacant possession will be offered to a new tenant upon completion of all legal formalities.
LEGAL COSTS
Each party will be responsible for their own legal costs incurred in the transaction.
BUSINESS RATES
2023 RV - £24,000
PLANNING
We are advised that the property has consent for B1 (light industrial), and B8 (storage and distribution).
Although prospective tenants should make their own enquiries.
EPC
New EPC has been commissioned.
Marketed by
White Rose Chartered Surveyors
Birmingham
George Nott House, 119 Holloway Head, Birmingham B1 1QP, UK
Similar properties in the area
Available
- Photos available 7
Fixed Price
£71,500
PA
Warehouse to let
177 Booth St, Birmingham B21 0NU
8930 sq. ft (829.62 m²)
The property occupies a prominent position on Booth Street at the junction with Crocketts Road. The unit is fronted by a two storey office with a warehouse to the rear and parking and yard to the side.
 Marketed by
White Rose Chartered Surveyors Birmingham
Marketed by
White Rose Chartered Surveyors Birmingham

Available
- Photos available 12
- Brochure available
£825,000
Warehouse for sale
23 Cranford Street, Smethwick, B66 2RT
13400 sq. ft (1244.9 m²)
Vacant Industrial Unit For Sale
 Marketed by
Bromwich Hardy Coventry
Marketed by
Bromwich Hardy Coventry
Under Offer
- Photos available 7
Fixed Price
£46,600
PA
Warehouse to let
Unit 2, Portland Street, Aston, Birmingham, West Midlands, B6 5RX
4905 sq. ft (455.73 m²)
Well located fringe of City Centre location with excellent transportation links. Immediately available.
Marketed by
White Rose Chartered Surveyors Birmingham

Available
- Photos available 4
Fixed Price
£23,500
PA
Warehouse to let
Unit 9, Dunton Industrial Estate, Mount Street, Nechells, Birmingham, West Midlands, B7 5QL
2240 sq. ft (208.1 m²)
Refurbished Industrial Warehouse unit immediately available
Marketed by
White Rose Chartered Surveyors Birmingham