
Marketed by
Astleys Chartered Surveyors
Commercial
Raglan House, Charter Ct, Phoenix Way, Llansamlet, Swansea SA7 9DD
SSTC
1 of 19
Offers in the Region of
£325,000
Oxford Street, Swansea
4646 sq. ft (432 m²)
Description
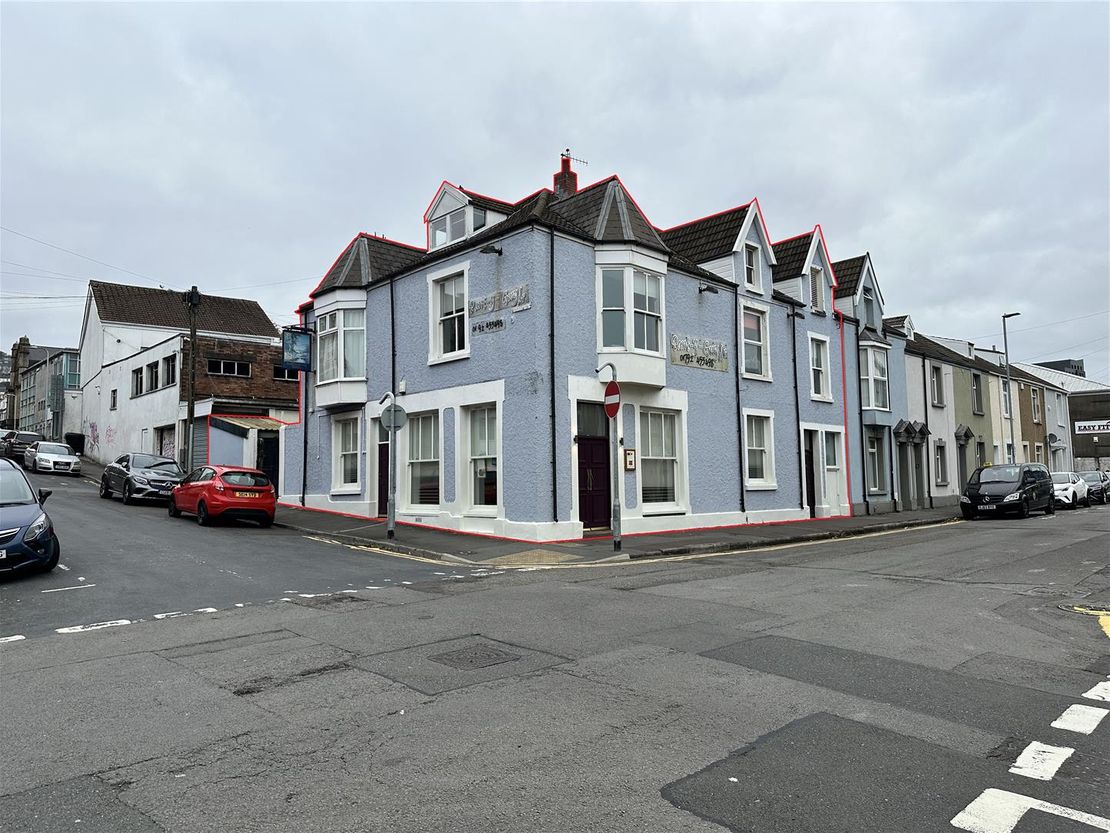
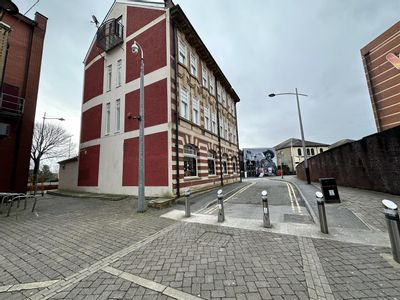
The subject premises comprises a substantial size three storey (plus basement) mixed use building, situated along a prominent corner position within ease of assess to all usual amenities within Swansea city centre.
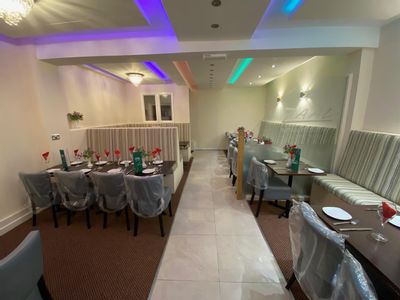
The property is currently occupied for use as a fully fitted popular independent restaurant, which benefits from a long-standing trade for nearly 20 years (since 2008).
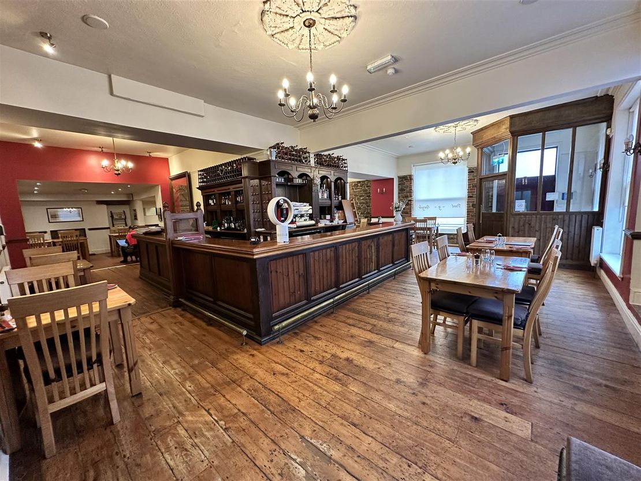
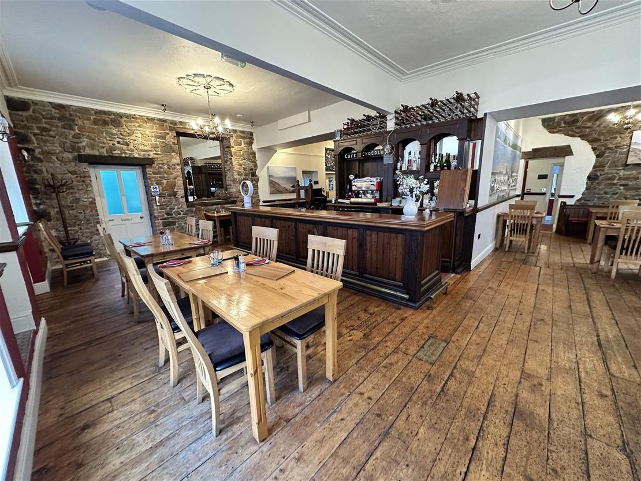
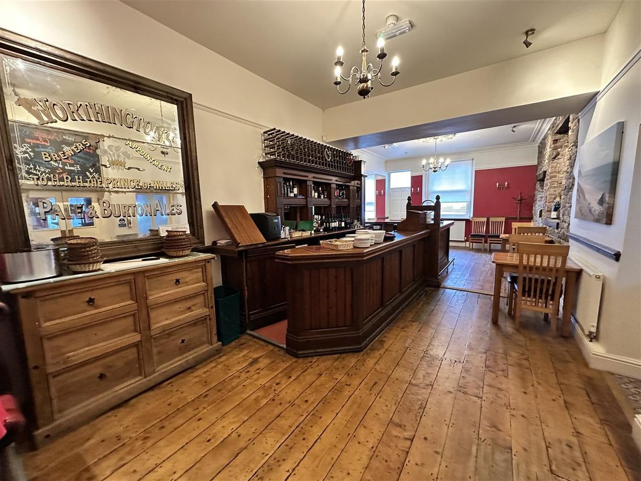
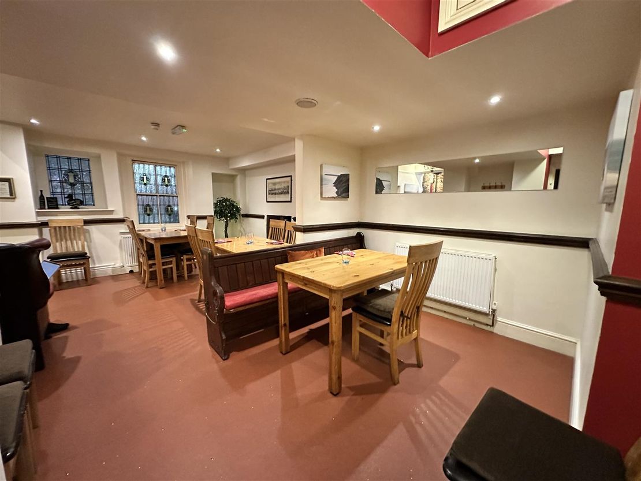
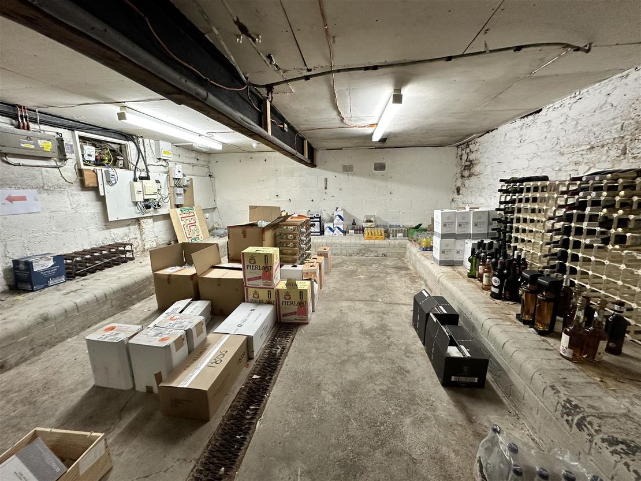
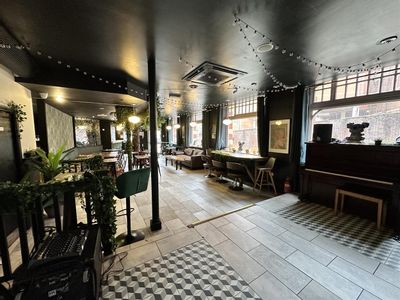
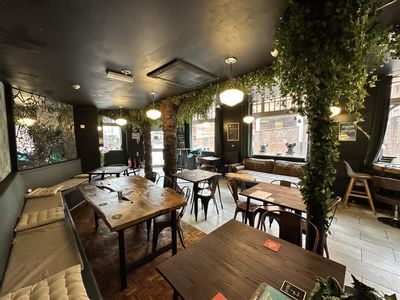
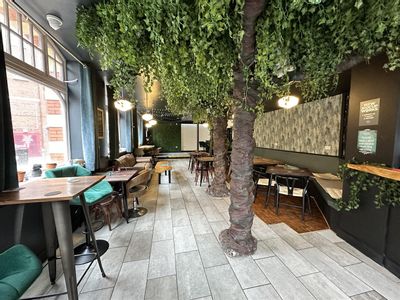
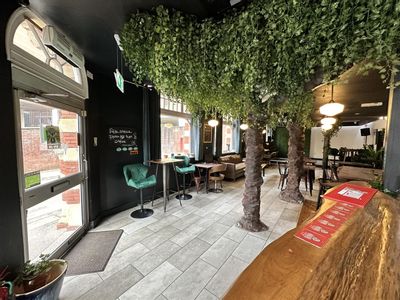
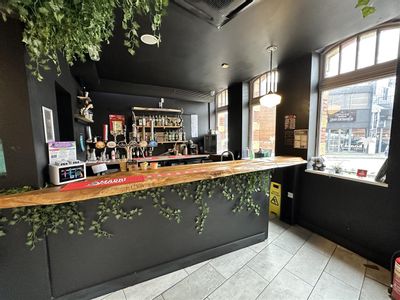
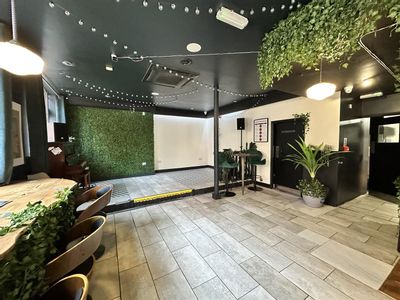
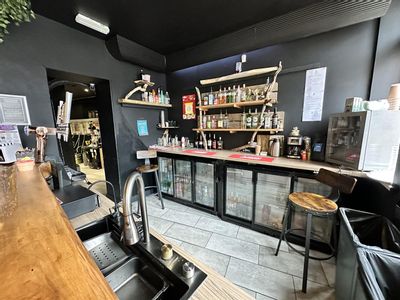
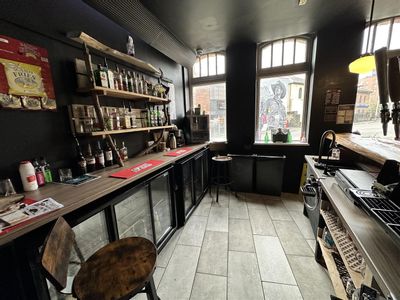
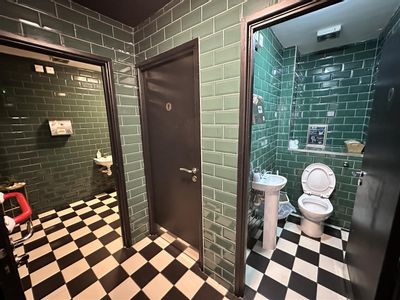
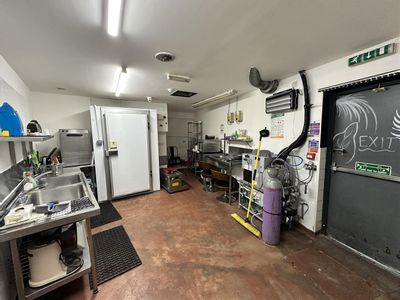
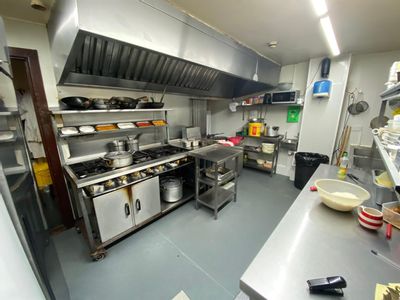
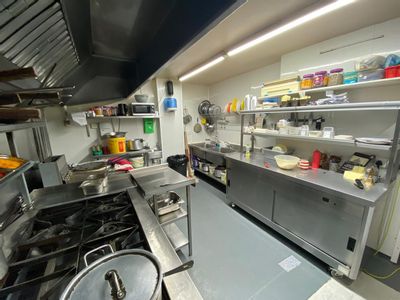
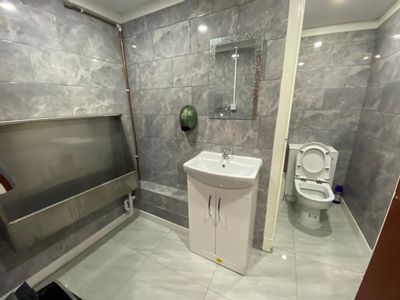
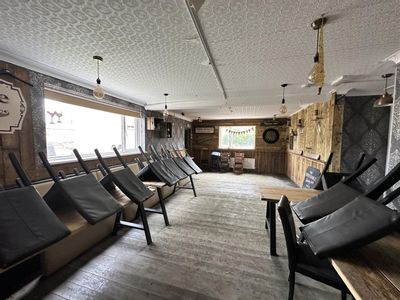
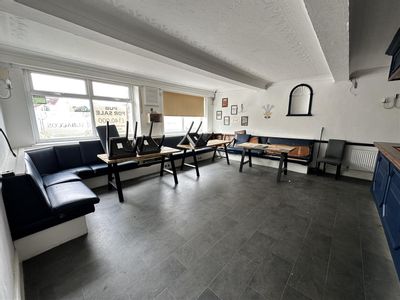
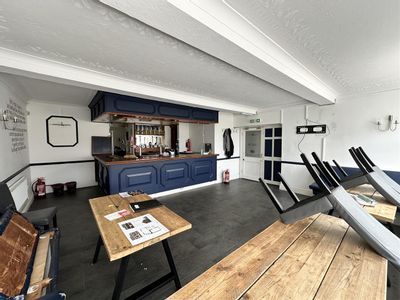
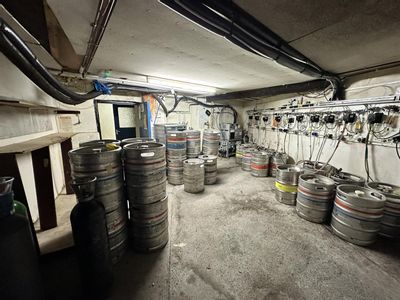
The ground floor is typically arranged around a central bar area, with separate lounge and public bar spaces branching off to either side, which is also supported by additional customer w.c. facilities and a commercial kitchen with adjoining preparation area to the rear. The main restaurant is also supported by a basement area, which is currently occupied for use as a beer cellar.
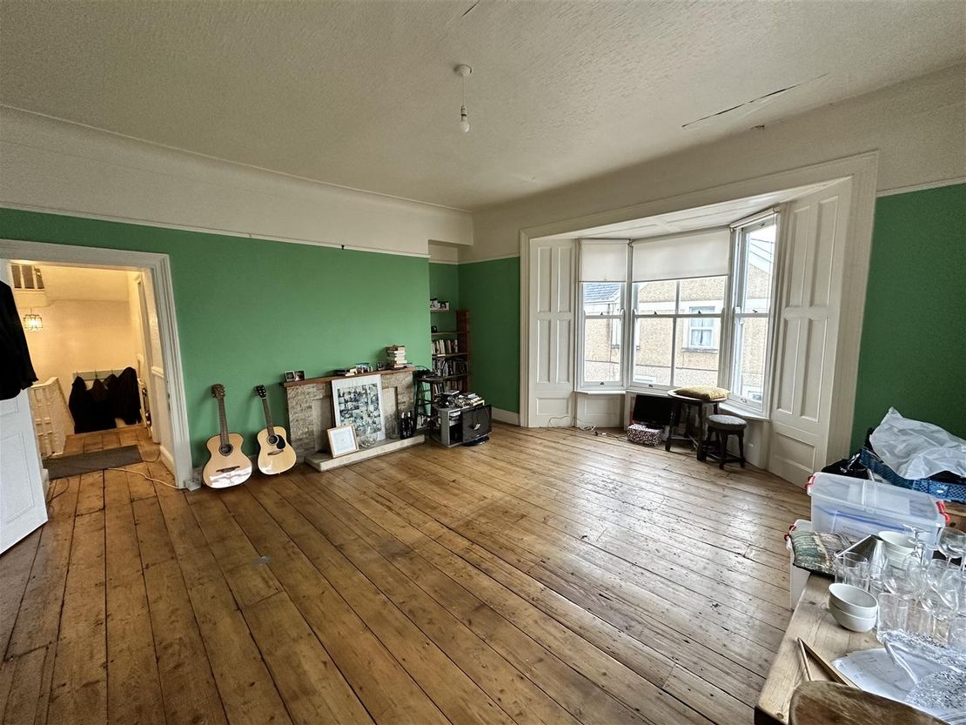
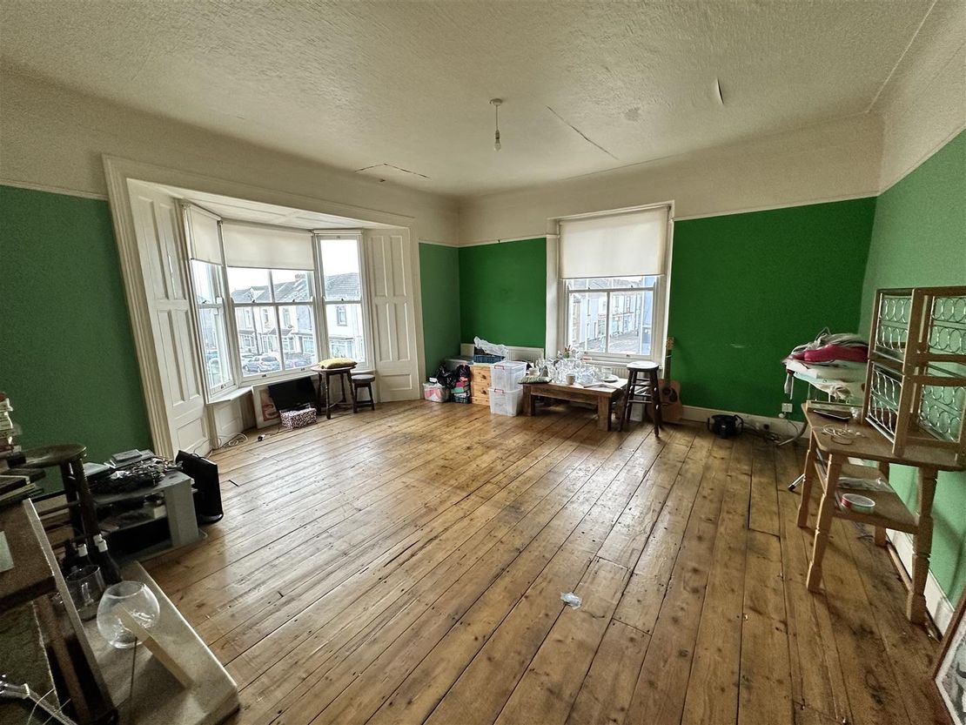
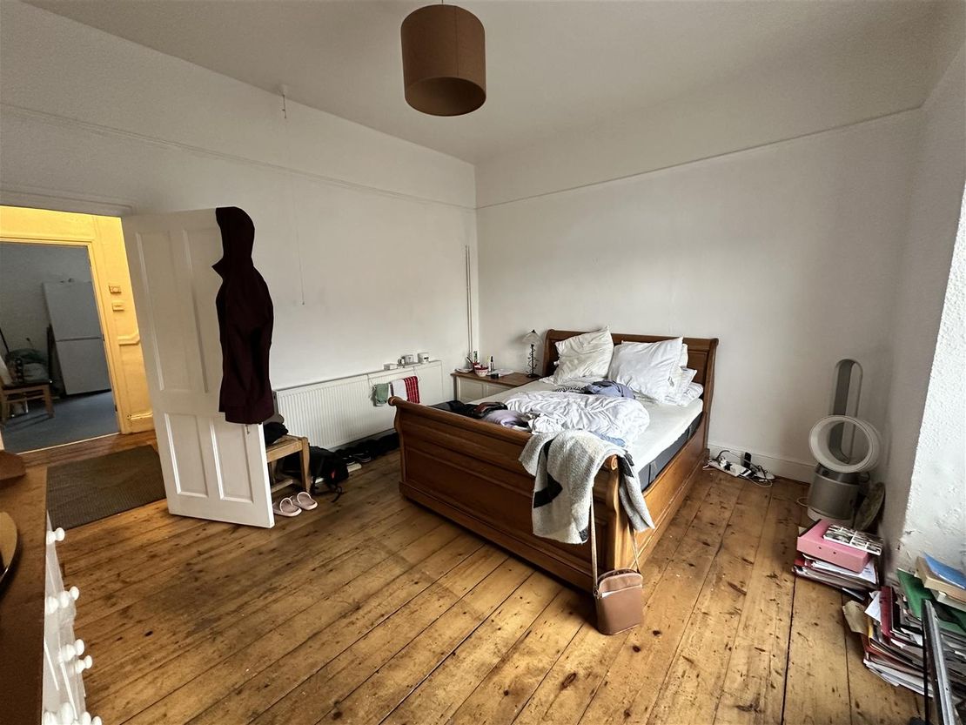
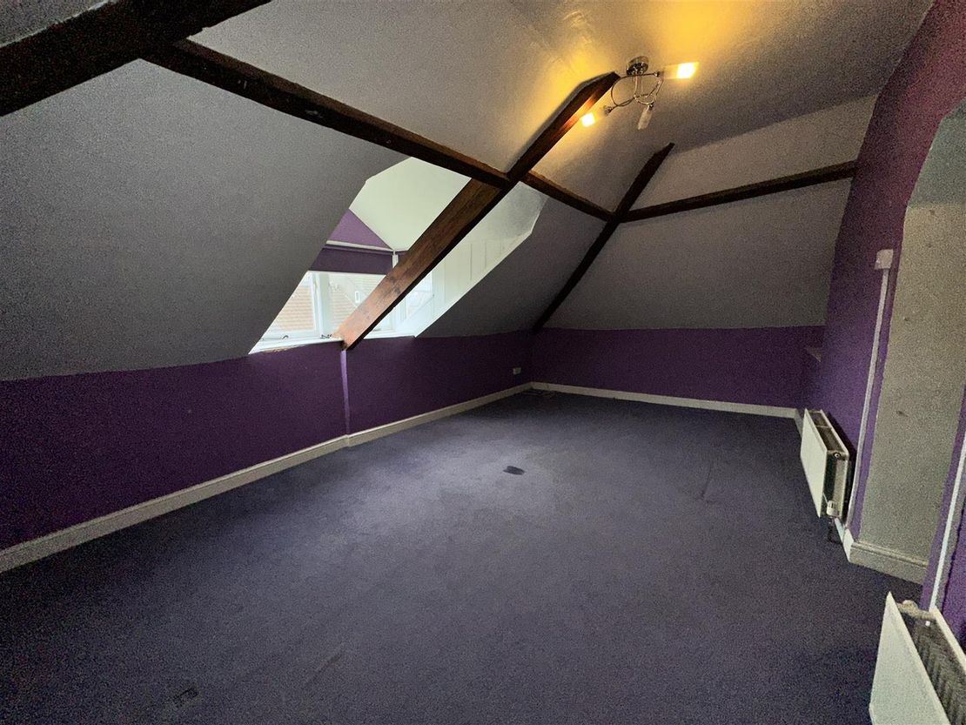
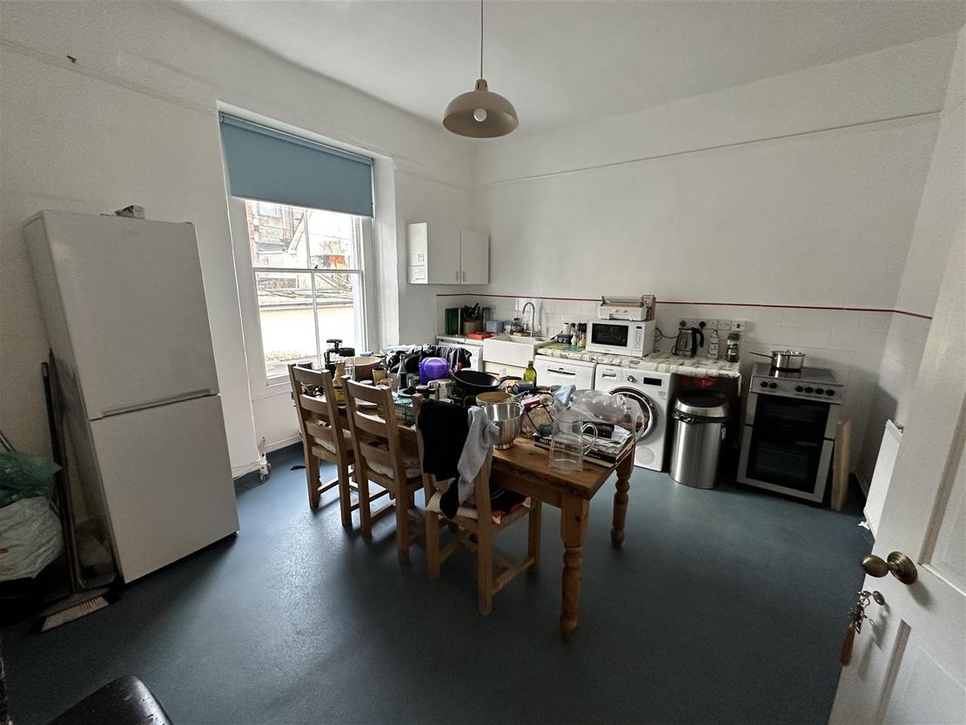
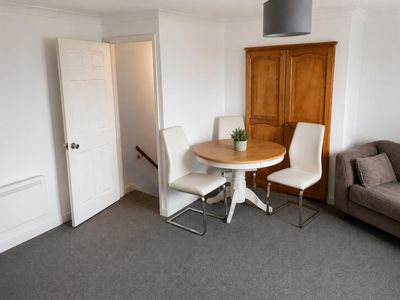
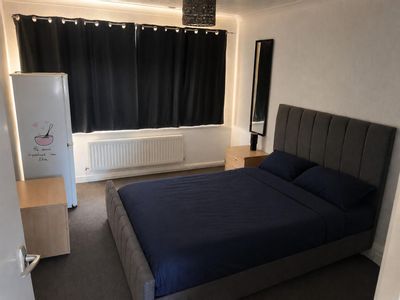
The remaining accommodation arranged over the upper floors comprises integral owner's accommodation comprising a minimum of four bedrooms, two reception rooms, a study/ private office, kitchen, bathroom and separate w.c. facilities.
The subject premises therefore benefits from a flexible layout and a suitable accommodation arrange for further redevelopment (subject to obtaining the necessary statutory consents).
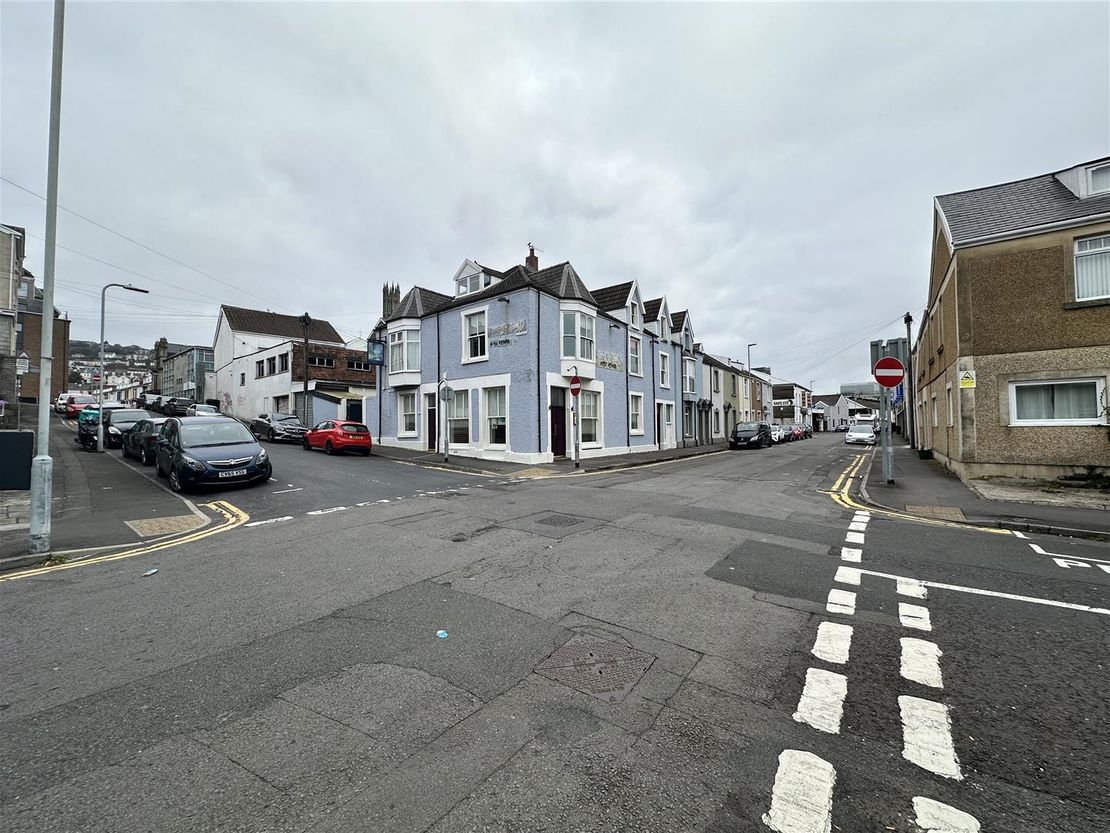
Description - The property comprises a substantial size end terraced mixed use premises, measuring approximately 431.63 sq.m (4,646.06 sq. ft.) in total, which is situated along a prominent corner position fronting Oxford Street and Richardson Street, within Swansea city centre.
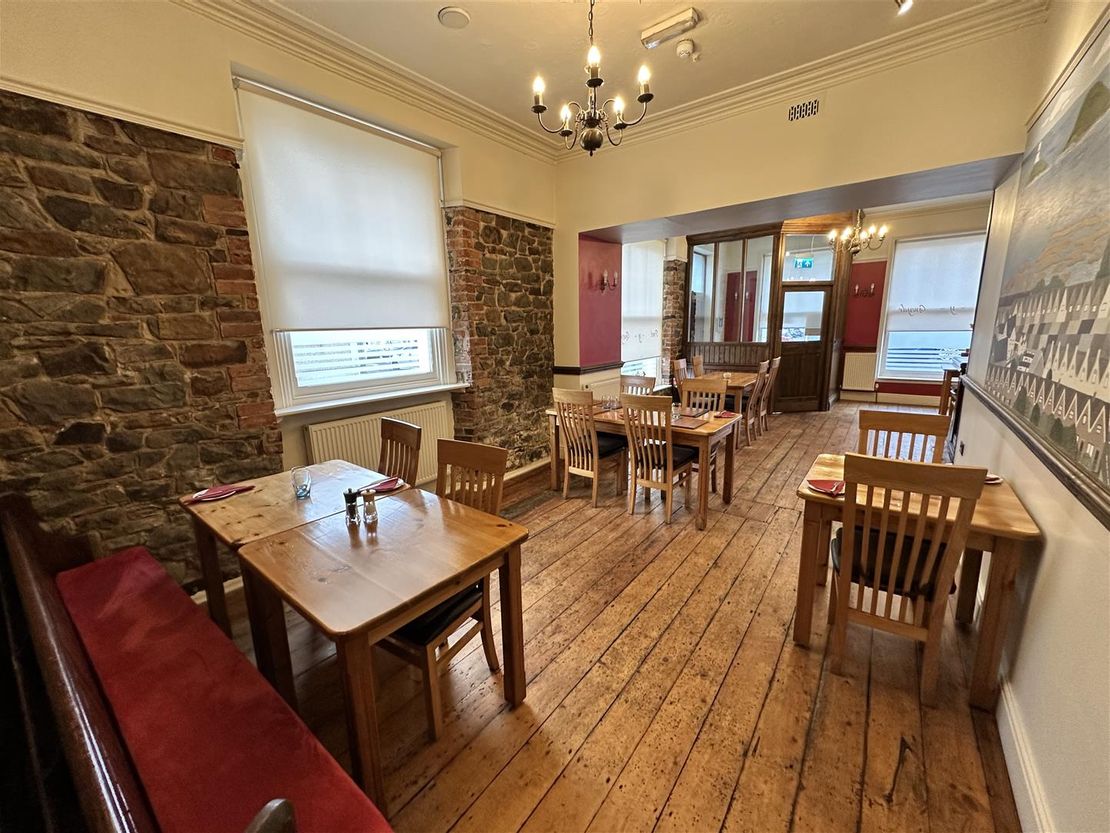
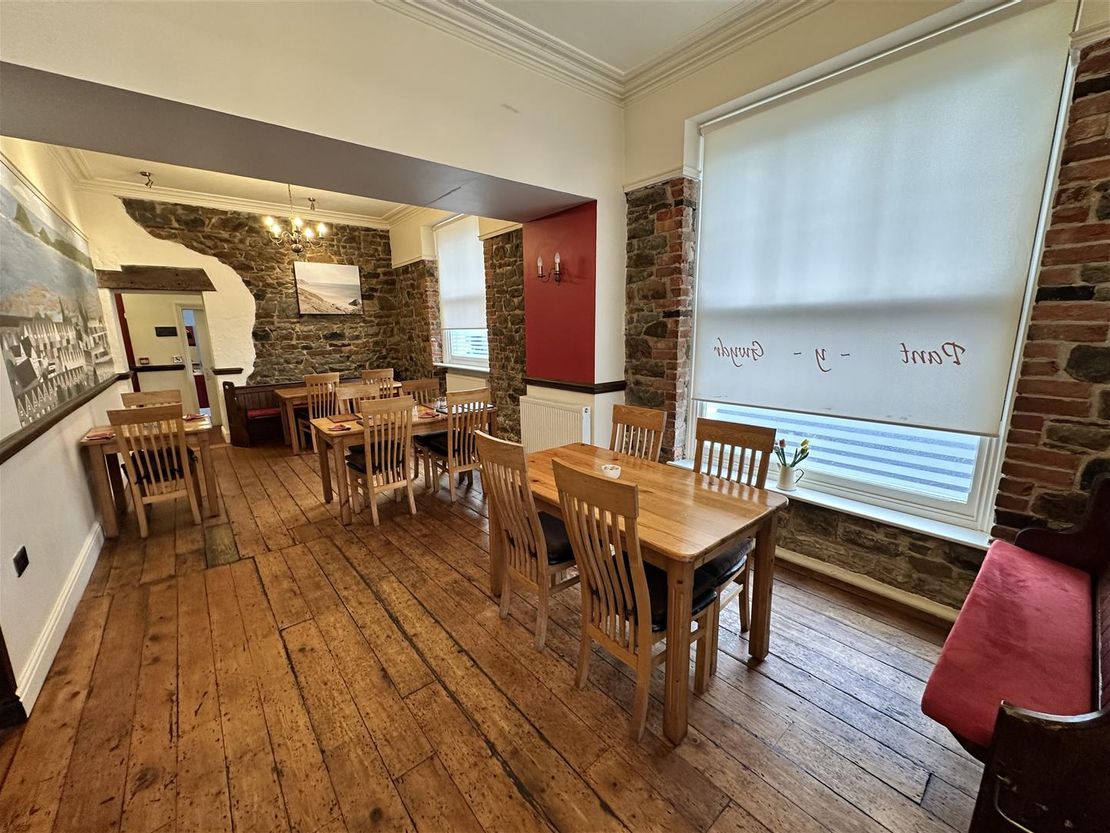
The building features a classic late-Victorian layout, with a strong corner frontage and symmetrical façades that give it a distinctive presence within the surrounding streetscape. The ground floor is typically arranged around a central bar area, with separate lounge and public bar spaces branching off to either side, each designed to accommodate different social atmospheres. Large windows provide natural light to the main bar areas, while the interior often features period details such as wood panelling, decorative cornices, and solid wood flooring.
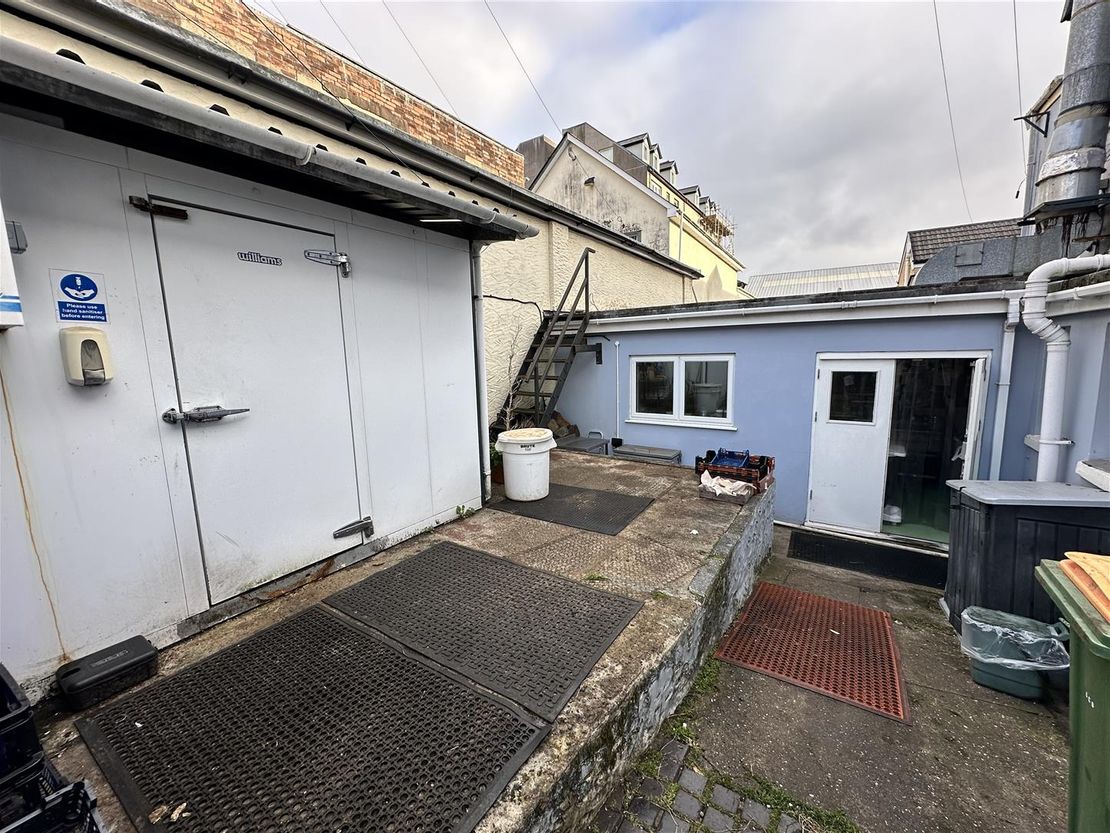
The upper floors of the Pantygwydr Hotel historically served as private accommodation or guest rooms, accessed by an internal staircase from the main bar area. These rooms are arranged along a simple corridor layout, making efficient use of the building's footprint. Ancillary spaces such as kitchens, storage areas, and staff facilities are typically located to the rear, alongside access to an external yard or delivery area.
The overall layout reflects the building's dual function as both a social venue and a residence, with clear separation between public and private zones while maintaining a cohesive, compact design that complements its urban corner site.
Its flexible internal layout also makes it highly suitable for redevelopment (subject to obtaining the necessary planning consents) as its clear structural divisions and spacious floor plan allow for a variety of adaptive uses. The premises corner position and multiple access points enhance its adaptability, enabling separate entrances for different uses and efficient circulation. With its solid construction, generous ceiling heights and distinctive character features, the Pantygwydr Hotel provides a strong foundation for a mixed-use redevelopment that could preserve its heritage value while meeting contemporary urban living and business needs.
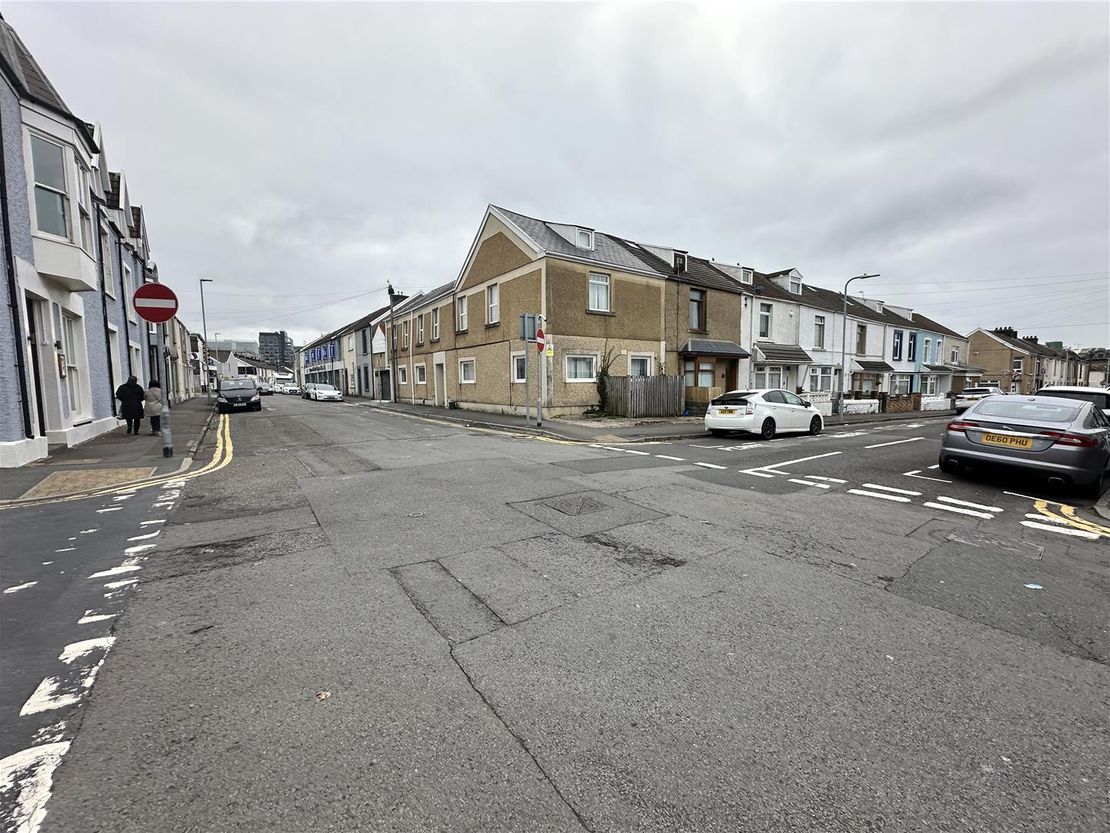
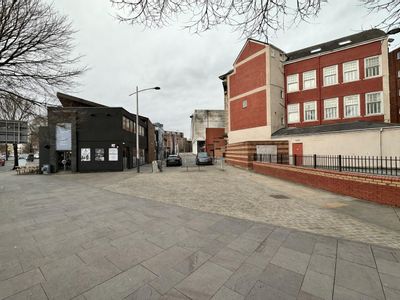
Location - The property occupies a prominent position, fronting Oxford Street in Swansea City Centre.
All usual amenities/ facilities are within easy reach, Swansea City Centre being less than 1 mile. Swansea University is located approximately 2 miles away.
Occupiers within the immediate vicinity include predominantly low rise residential housing, supported by a small number of tertiary commercial uses such as independent retail units, licensed premises and smaller wholesale/ storage units.
The area benefits from a steady flow of pedestrians and vehicular traffic, making it highly visible and accessible for both residential and commercial tenants. Surrounded by a mix of traditional terraced housing, independent shops and emerging developments.
We therefore advise that the subject premises is located within an area which is considered to be sought after and suitable for development (subject to obtaining the necessary statutory consents).
Accommodation - The subject premises affords the following approximate dimensions and areas.
GROUND FLOOR
Net Internal Area: 158.78 sq.m (1,709.10 sq. ft)
Entrance Foyer
accessed directly off the main pedestrian walkway with door to.
Main Restaurant: 10.40m x 9.95m
comprising a relatively open plan layout, which has been subdivided in part to accommodate the main bar/ servery area, various free standing seating for approximately 40-45 covers, with access to.
Gents W.C. Facilities (Rear)
comprising a single toilet cubicle, urinals and wash hand basin.
Ladies W.C. Facilities (Rear)
comprising a single toilet cubicle and wash hand basin.
Rear Restaurant Area: 4.10m x 6.10m
with various free standing seating for approximately 18-20 covers, with access to.
Ladies W.C. Facilities (Front)
comprising a single toilet cubicle and wash hand basin.
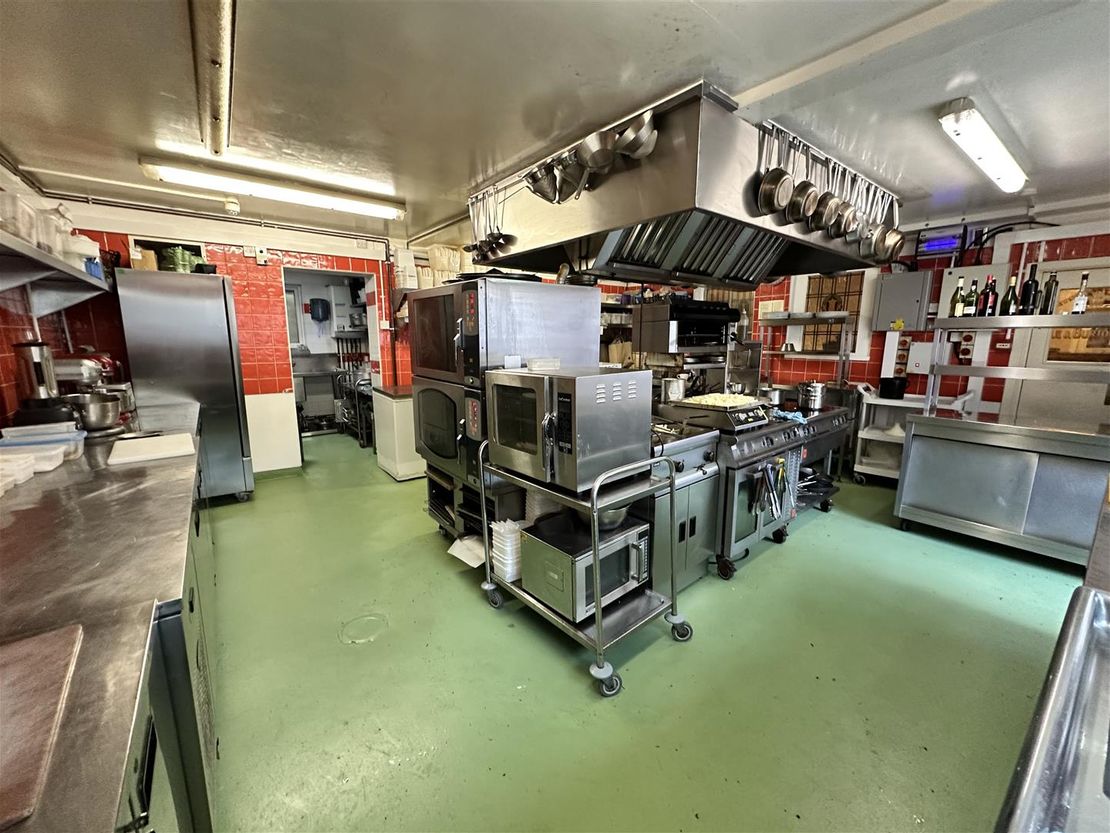
Commercial Kitchen: 5.79m x 6.36m
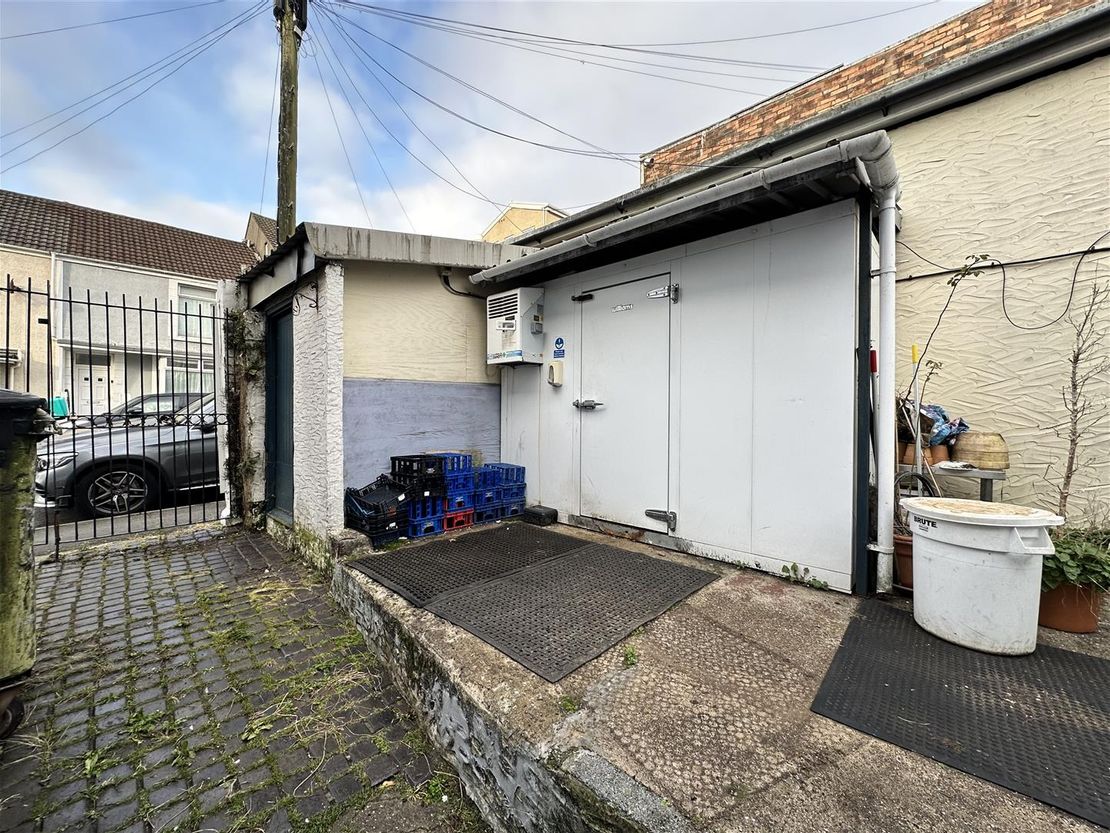
fully fitted and equipped with door to rear courtyard, access to.
Preparation Area: 2.31m x 2.87m
fully fitted and equipped.
FIRST FLOOR
Gross Internal Area: 134.36 sq.m (1,446.25 sq. ft.)
Landing Area
with stairwell to ground floor, doors to.
Lounge (Front): 5.27m x 5.04m (plus bay window)
Dining Room (Rear): 5.16m x 4.77m (plus bay window)
Kitchen: 4.32m x 3.81m
Store Room: 3.62m x 3.56m
with door to roof terrace
Bedroom: 4.31m x 3.76m
Cloakroom
comprising single toilet cubicle.
Office: 2.56m x 3.64m
SECOND FLOOR
Gross Internal Area: 86.11 sq.m (926.89 sq. ft.)
Landing
with stairs to first floor, doors to.
Bedroom: 3.47m x 6.63m
Bedroom: 3.61m x 3.23m
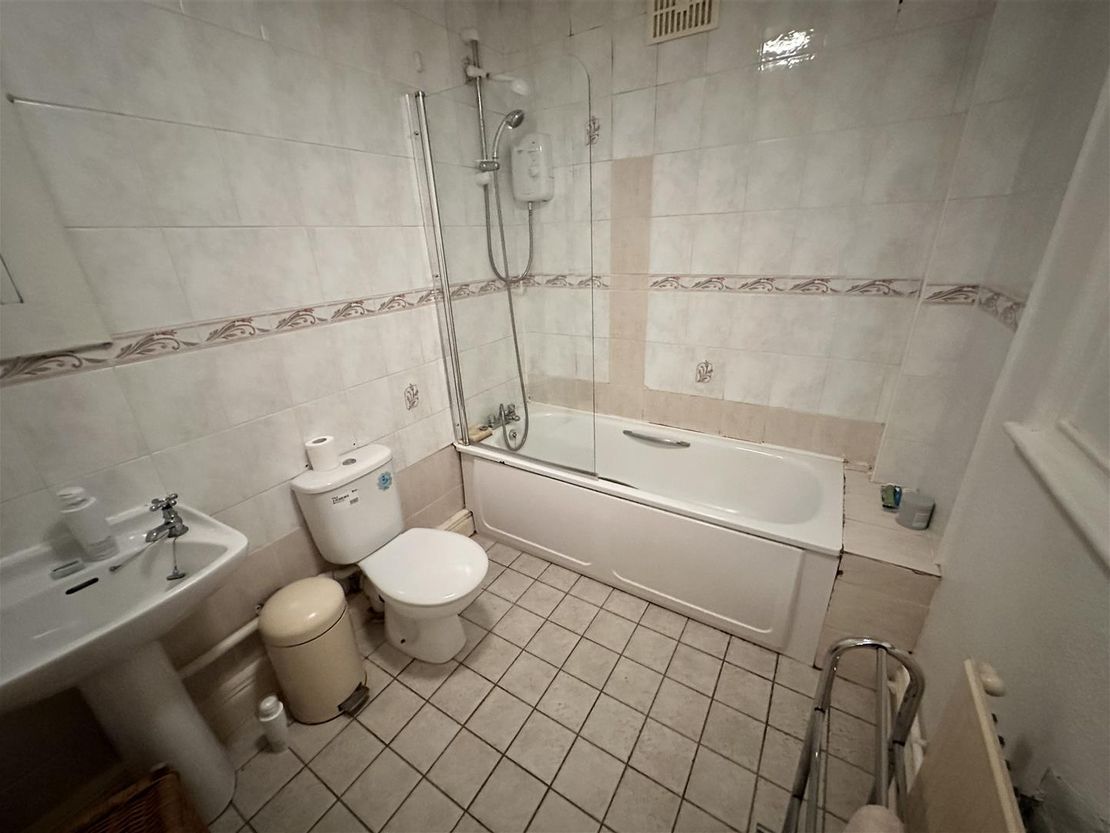
Bathroom
fitted with a three piece suite comprising bath, w.c. and wash hand basin.
Plant Room/ Store: 3.84m x 2.70m
BASEMENT
Net Internal Area: 52.38 sq.m (563.81 sq. ft.)
Store Area: 4.71m x 4.07m
with stairs to ground floor, access to.
Loading Area: 1.80m x 3.72m
with access hatch off main pedestrian walkway to front.
Beer Cellar: 4.87m x 4.94m
Rates - According to the Valuation Office Agency (VOA) website, the Rateable Value for the subject premises is as follows.
Rateable Value (2023): £12,250
From April 2018 the Welsh Government set the multiplier according to the Consumer Price Index (CPI) and for the financial year 2025-26 the multiplier will be 0.568.
The residential accommodation is rated separately, which is currently classified as Council Tax Band B. The Local Authority Reference Number is 3707215610004800.
We advise that all enquiries should be made with the Local Authority Rates Department to verify this information. For further information visit www.voa.gov.uk.
Vat - Please be advised that VAT will be applicable to this transaction at 90% of the agreed purchase price.
All figures quoted are exclusive of VAT.
Terms And Tenure - We advise that the subject premises is held Freehold to be sold with vacant possession.
Viewing - By appointment with Sole Agents:
Astleys Chartered Surveyors
Tel: 01792 479 850
Email: [email protected]
The property is currently occupied for use as a fully fitted popular independent restaurant, which benefits from a long-standing trade for nearly 20 years (since 2008).
The ground floor is typically arranged around a central bar area, with separate lounge and public bar spaces branching off to either side, which is also supported by additional customer w.c. facilities and a commercial kitchen with adjoining preparation area to the rear. The main restaurant is also supported by a basement area, which is currently occupied for use as a beer cellar.
The remaining accommodation arranged over the upper floors comprises integral owner's accommodation comprising a minimum of four bedrooms, two reception rooms, a study/ private office, kitchen, bathroom and separate w.c. facilities.
The subject premises therefore benefits from a flexible layout and a suitable accommodation arrange for further redevelopment (subject to obtaining the necessary statutory consents).
Description - The property comprises a substantial size end terraced mixed use premises, measuring approximately 431.63 sq.m (4,646.06 sq. ft.) in total, which is situated along a prominent corner position fronting Oxford Street and Richardson Street, within Swansea city centre.
The building features a classic late-Victorian layout, with a strong corner frontage and symmetrical façades that give it a distinctive presence within the surrounding streetscape. The ground floor is typically arranged around a central bar area, with separate lounge and public bar spaces branching off to either side, each designed to accommodate different social atmospheres. Large windows provide natural light to the main bar areas, while the interior often features period details such as wood panelling, decorative cornices, and solid wood flooring.
The upper floors of the Pantygwydr Hotel historically served as private accommodation or guest rooms, accessed by an internal staircase from the main bar area. These rooms are arranged along a simple corridor layout, making efficient use of the building's footprint. Ancillary spaces such as kitchens, storage areas, and staff facilities are typically located to the rear, alongside access to an external yard or delivery area.
The overall layout reflects the building's dual function as both a social venue and a residence, with clear separation between public and private zones while maintaining a cohesive, compact design that complements its urban corner site.
Its flexible internal layout also makes it highly suitable for redevelopment (subject to obtaining the necessary planning consents) as its clear structural divisions and spacious floor plan allow for a variety of adaptive uses. The premises corner position and multiple access points enhance its adaptability, enabling separate entrances for different uses and efficient circulation. With its solid construction, generous ceiling heights and distinctive character features, the Pantygwydr Hotel provides a strong foundation for a mixed-use redevelopment that could preserve its heritage value while meeting contemporary urban living and business needs.
Location - The property occupies a prominent position, fronting Oxford Street in Swansea City Centre.
All usual amenities/ facilities are within easy reach, Swansea City Centre being less than 1 mile. Swansea University is located approximately 2 miles away.
Occupiers within the immediate vicinity include predominantly low rise residential housing, supported by a small number of tertiary commercial uses such as independent retail units, licensed premises and smaller wholesale/ storage units.
The area benefits from a steady flow of pedestrians and vehicular traffic, making it highly visible and accessible for both residential and commercial tenants. Surrounded by a mix of traditional terraced housing, independent shops and emerging developments.
We therefore advise that the subject premises is located within an area which is considered to be sought after and suitable for development (subject to obtaining the necessary statutory consents).
Accommodation - The subject premises affords the following approximate dimensions and areas.
GROUND FLOOR
Net Internal Area: 158.78 sq.m (1,709.10 sq. ft)
Entrance Foyer
accessed directly off the main pedestrian walkway with door to.
Main Restaurant: 10.40m x 9.95m
comprising a relatively open plan layout, which has been subdivided in part to accommodate the main bar/ servery area, various free standing seating for approximately 40-45 covers, with access to.
Gents W.C. Facilities (Rear)
comprising a single toilet cubicle, urinals and wash hand basin.
Ladies W.C. Facilities (Rear)
comprising a single toilet cubicle and wash hand basin.
Rear Restaurant Area: 4.10m x 6.10m
with various free standing seating for approximately 18-20 covers, with access to.
Ladies W.C. Facilities (Front)
comprising a single toilet cubicle and wash hand basin.
Commercial Kitchen: 5.79m x 6.36m
fully fitted and equipped with door to rear courtyard, access to.
Preparation Area: 2.31m x 2.87m
fully fitted and equipped.
FIRST FLOOR
Gross Internal Area: 134.36 sq.m (1,446.25 sq. ft.)
Landing Area
with stairwell to ground floor, doors to.
Lounge (Front): 5.27m x 5.04m (plus bay window)
Dining Room (Rear): 5.16m x 4.77m (plus bay window)
Kitchen: 4.32m x 3.81m
Store Room: 3.62m x 3.56m
with door to roof terrace
Bedroom: 4.31m x 3.76m
Cloakroom
comprising single toilet cubicle.
Office: 2.56m x 3.64m
SECOND FLOOR
Gross Internal Area: 86.11 sq.m (926.89 sq. ft.)
Landing
with stairs to first floor, doors to.
Bedroom: 3.47m x 6.63m
Bedroom: 3.61m x 3.23m
Bathroom
fitted with a three piece suite comprising bath, w.c. and wash hand basin.
Plant Room/ Store: 3.84m x 2.70m
BASEMENT
Net Internal Area: 52.38 sq.m (563.81 sq. ft.)
Store Area: 4.71m x 4.07m
with stairs to ground floor, access to.
Loading Area: 1.80m x 3.72m
with access hatch off main pedestrian walkway to front.
Beer Cellar: 4.87m x 4.94m
Rates - According to the Valuation Office Agency (VOA) website, the Rateable Value for the subject premises is as follows.
Rateable Value (2023): £12,250
From April 2018 the Welsh Government set the multiplier according to the Consumer Price Index (CPI) and for the financial year 2025-26 the multiplier will be 0.568.
The residential accommodation is rated separately, which is currently classified as Council Tax Band B. The Local Authority Reference Number is 3707215610004800.
We advise that all enquiries should be made with the Local Authority Rates Department to verify this information. For further information visit www.voa.gov.uk.
Vat - Please be advised that VAT will be applicable to this transaction at 90% of the agreed purchase price.
All figures quoted are exclusive of VAT.
Terms And Tenure - We advise that the subject premises is held Freehold to be sold with vacant possession.
Viewing - By appointment with Sole Agents:
Astleys Chartered Surveyors
Tel: 01792 479 850
Email: [email protected]
Reference: 37664_34352417
Download Sales Details
Marketed by
Astleys Chartered Surveyors
Commercial
Raglan House, Charter Ct, Phoenix Way, Llansamlet, Swansea SA7 9DD
Similar properties in the area
Available
- Photos available 10
- Brochure available
£25,000
Hotels + Leisure to let
Uplands Crescent, Uplands, Swansea
1545 sq. ft (144 m²)
The subject property comprises a self-contained ground floor retail unit, which was previously occupied for use as a banking premises (Use Class A2), situated within the sough after area and suburb of Uplands, along of the edge of Swansea city centre.
 Marketed by
Astleys Chartered Surveyors Commercial
Marketed by
Astleys Chartered Surveyors Commercial
Available
- Photos available 17
- Brochure available
£25,000
Hotels + Leisure to let
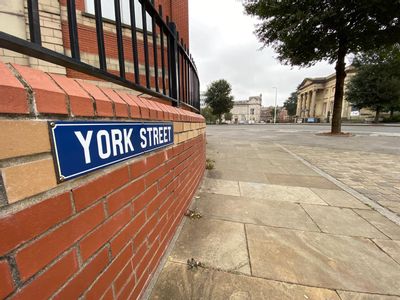
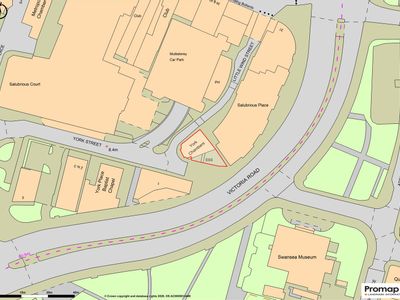
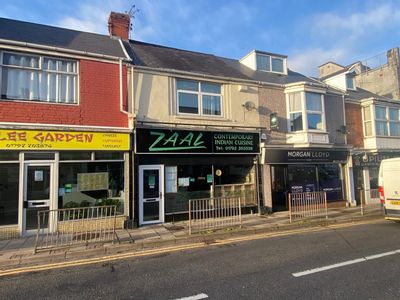
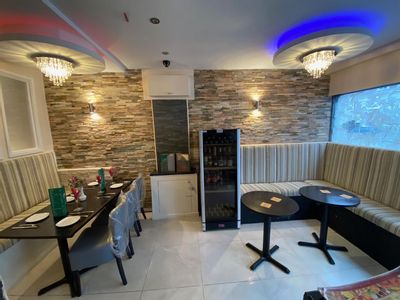
York Street, Swansea
1259 sq. ft (117 m²)
The premises comprises a self-contained ground floor retail unit, located within close proximity to the popular leisure quarter of The City Gates and Wind Street.The retail unit comprises a fully fitted licenced restaurant and bar, which affo...
Marketed by
Astleys Chartered Surveyors Commercial
Available
- Photos available 11
- Brochure available
£13,500
Hotels + Leisure to let
Dillwyn Road, Sketty, Swansea
1084 sq. ft (101 m²)
The subject premises comprises a two-storey mid terraced investment opportunity, currently occupied for use as a hot food takeaway, situated along a prominent main road position within the popular urban district of Sketty, within ease of access to Swan...
Marketed by
Astleys Chartered Surveyors Commercial
Available
- Photos available 13
- Brochure available
Offers in the Region of
£125,000
Hotels + Leisure for sale
New Dock Road, Llanelli
2927 sq. ft (272 m²)
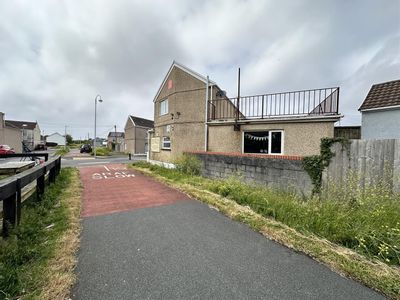
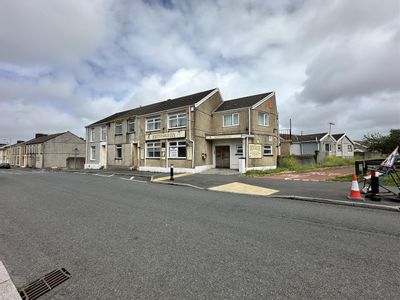
The subject property comprises a two-storey (plus basement), end-terraced, mixed-use building, currently occupied as a public house premises (Use Class A3), together with an integral two-bedroom owner's accommodation arranged over the upper floor, meas...
Marketed by
Astleys Chartered Surveyors Commercial