
Marketed by
Astleys Chartered Surveyors
Commercial
Raglan House, Charter Ct, Phoenix Way, Llansamlet, Swansea SA7 9DD
Under Offer
1 of 16
Offers in the Region of
£154,950
22 College Street, Ammanford
2442 sq. ft (227 m²)
Description
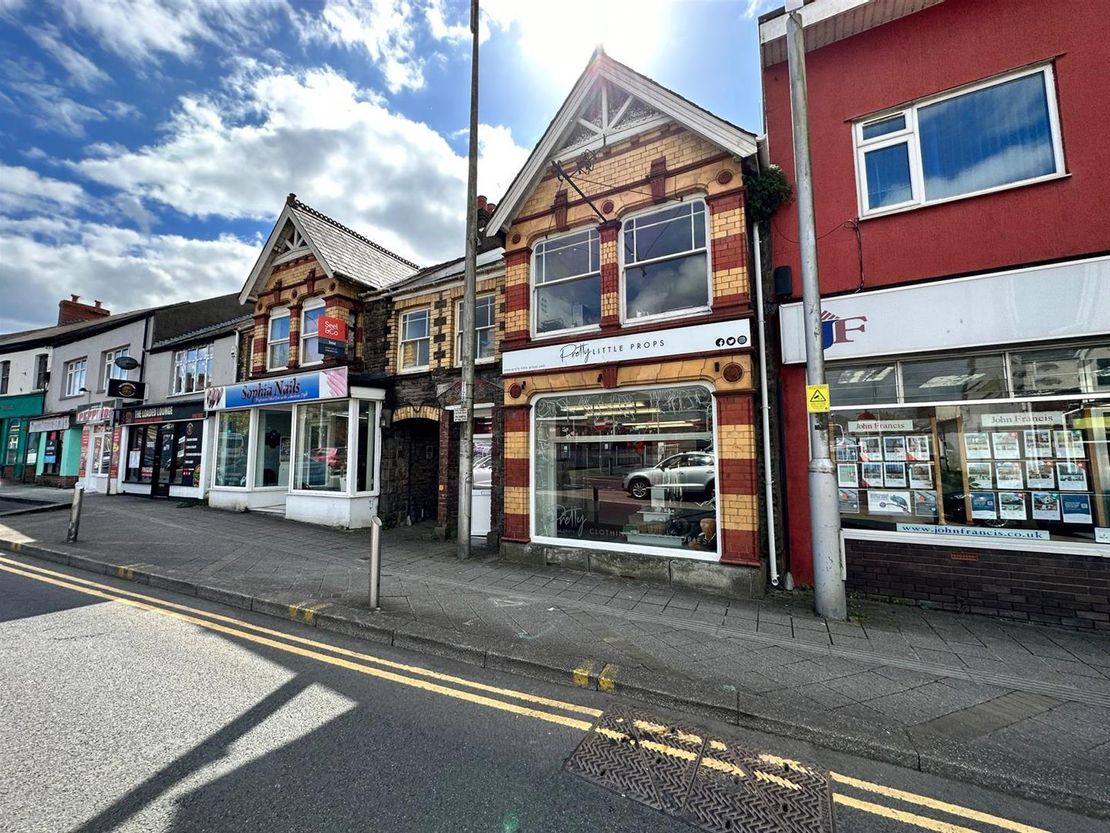
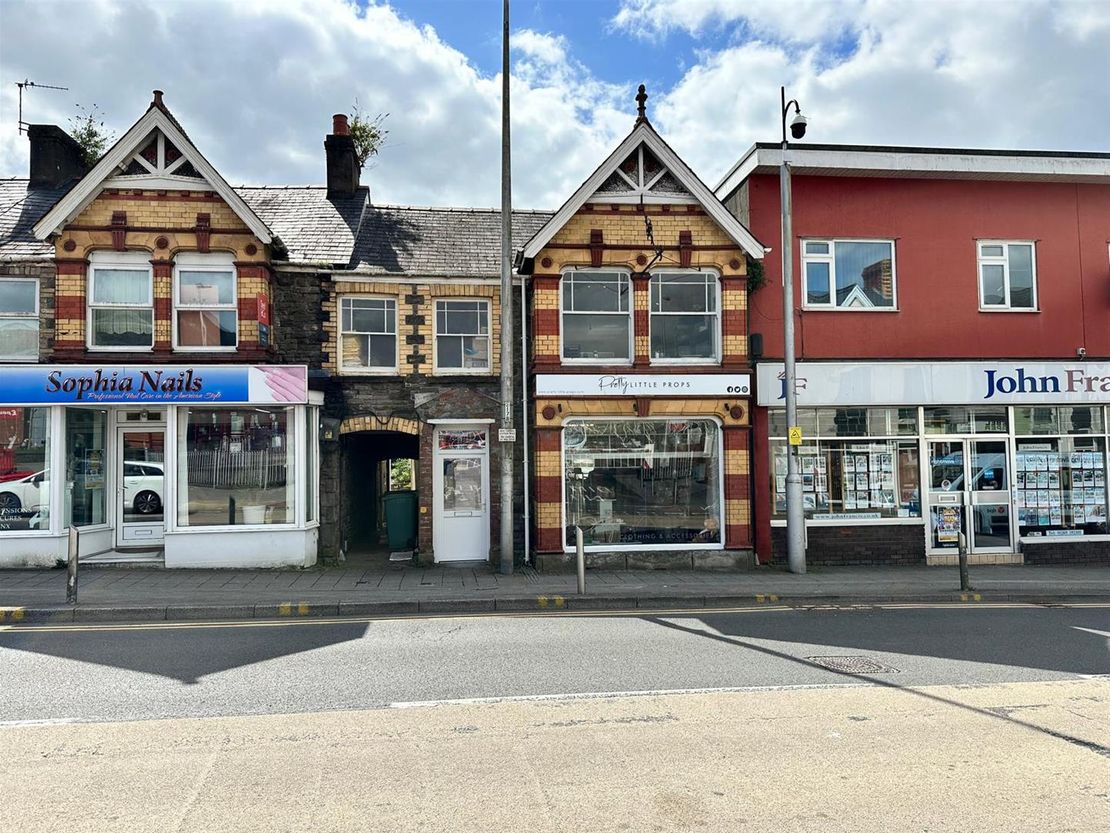
The subject premises comprise a substantial mid-terraced, two-storey commercial building situated within Ammanford town centre, which affords a total net internal floor area of approximately 226.91 sq.m (2,442.45 sq. ft.).
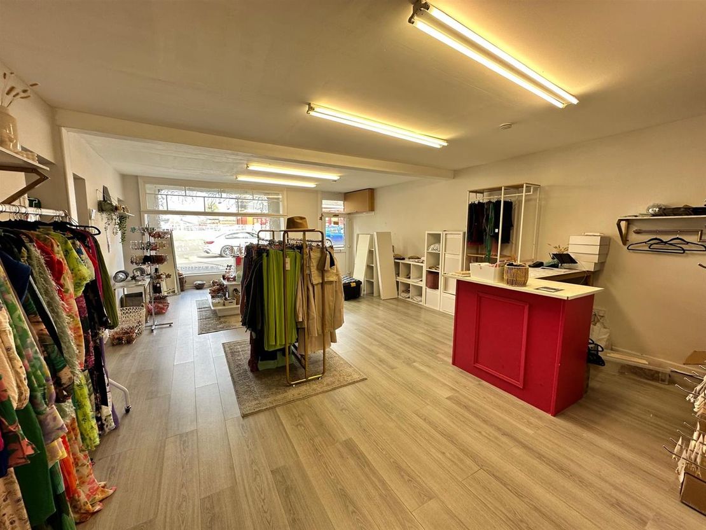
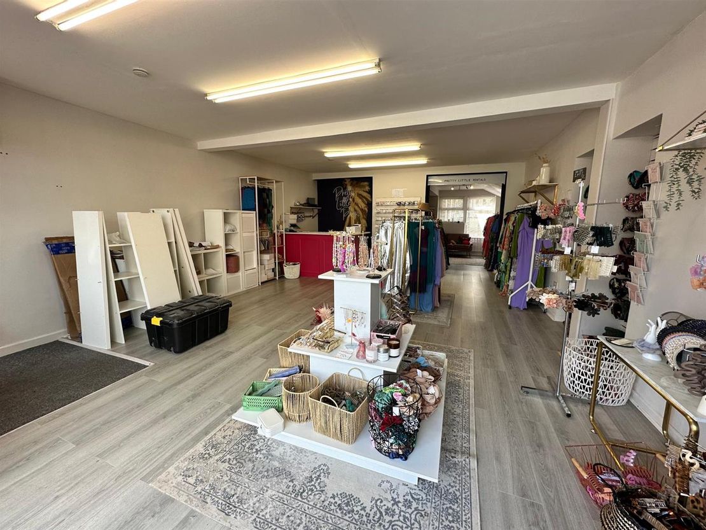
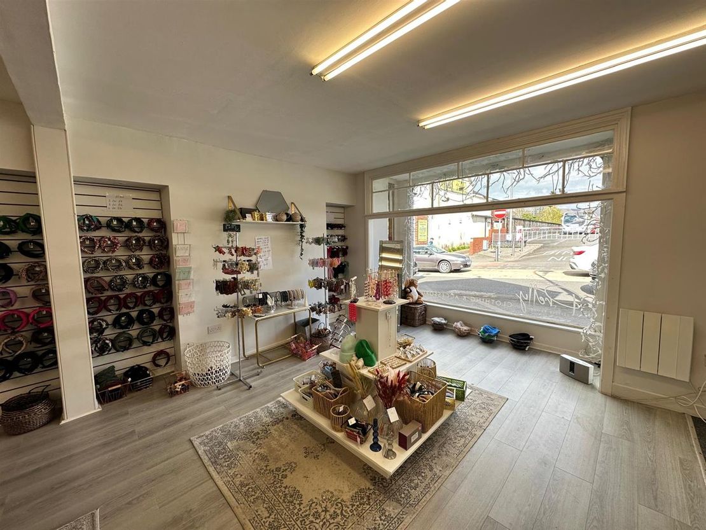
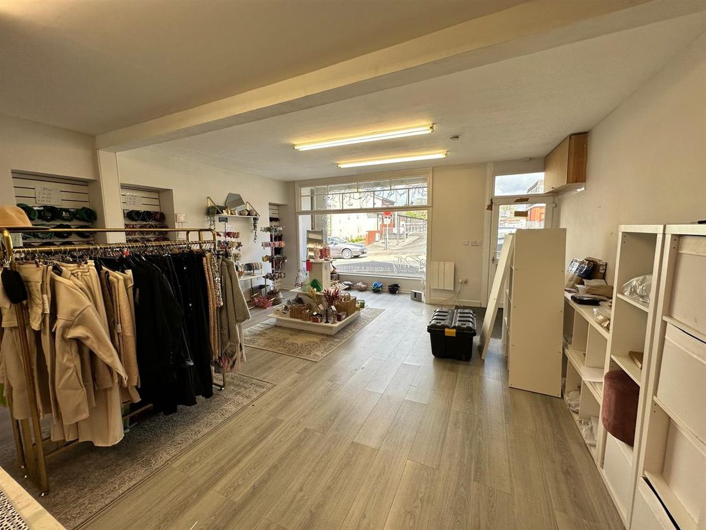
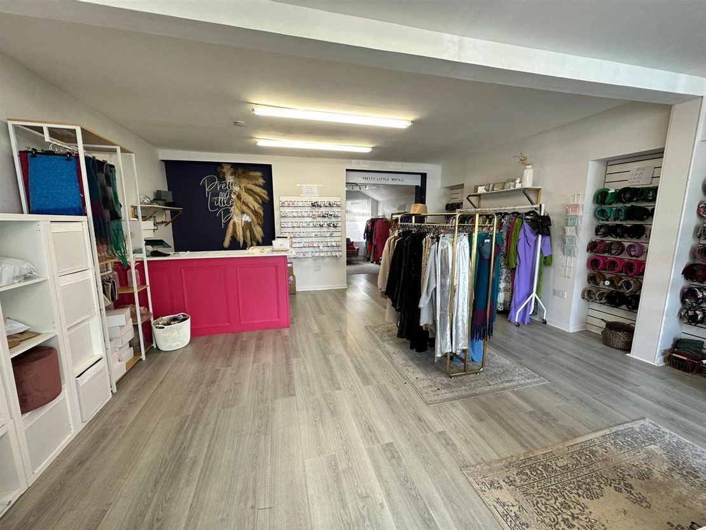
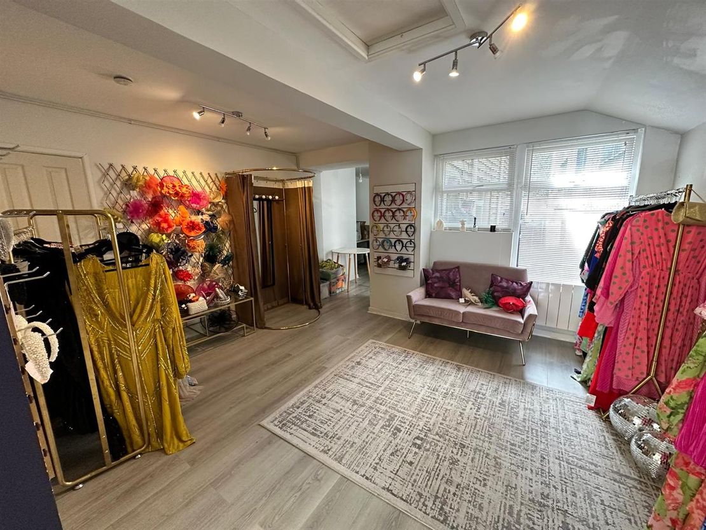
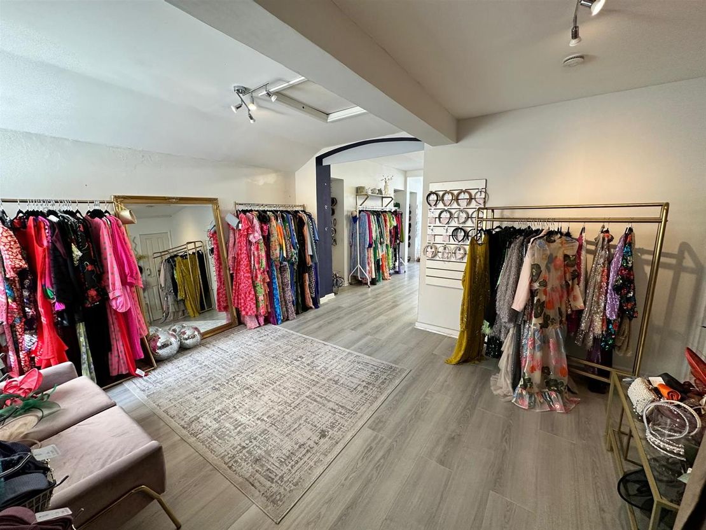
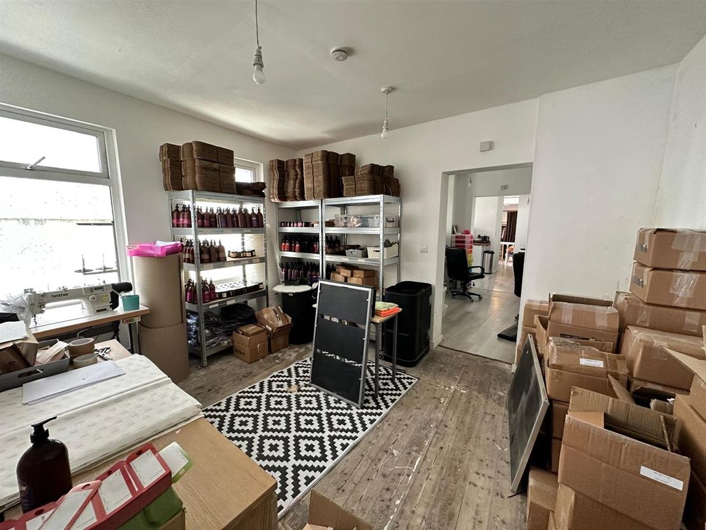
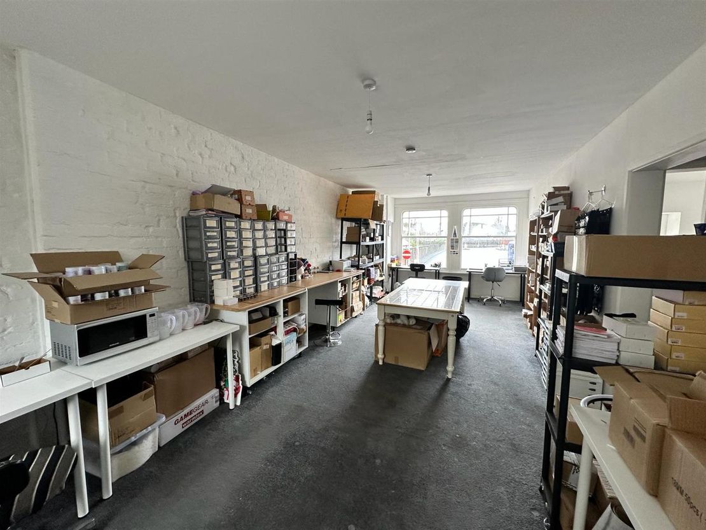
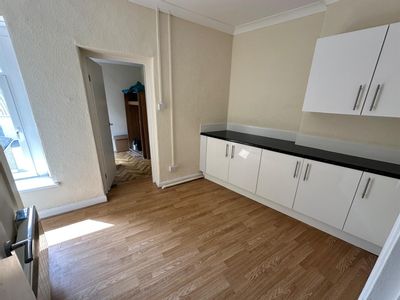
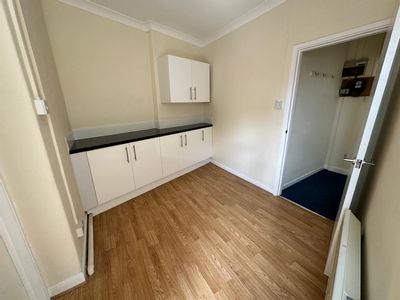
The ground floor provides a retail unit which has been significantly extended to the rear to create a large, open-plan sales area, accessed directly from the main pedestrian walkway to the front. The remainder of the ground floor comprises a series of interconnecting rooms of varying sizes, suitable for storage or ancillary office use.
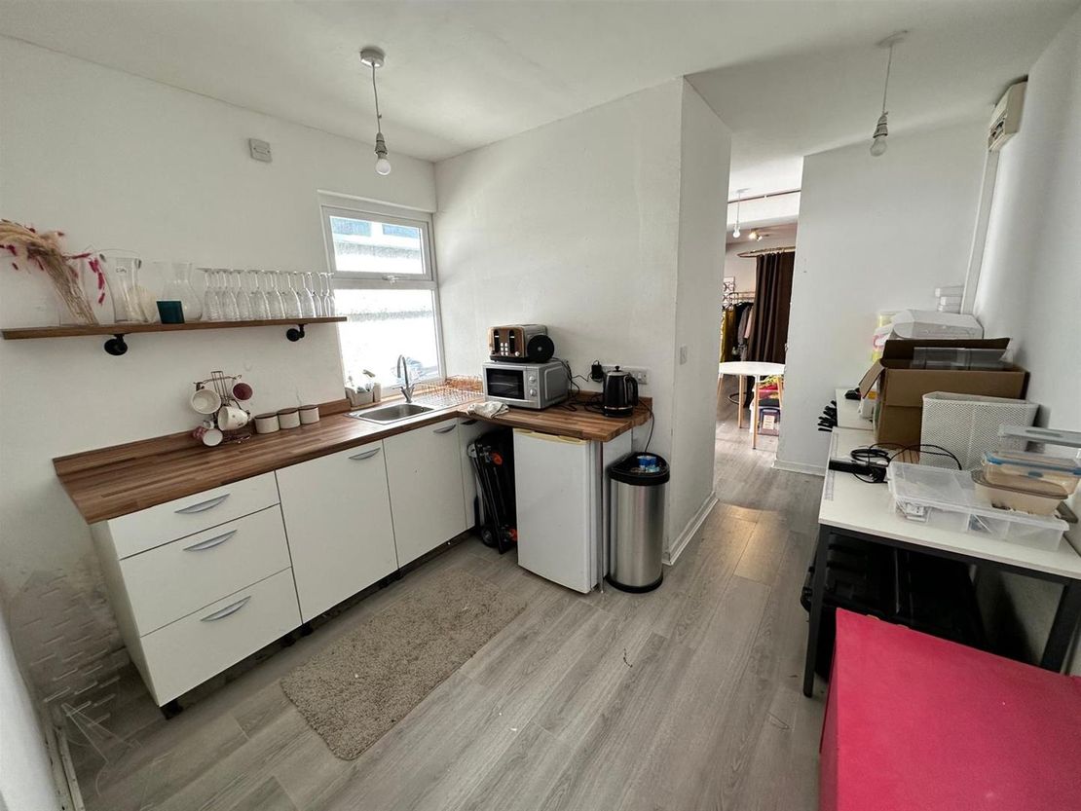
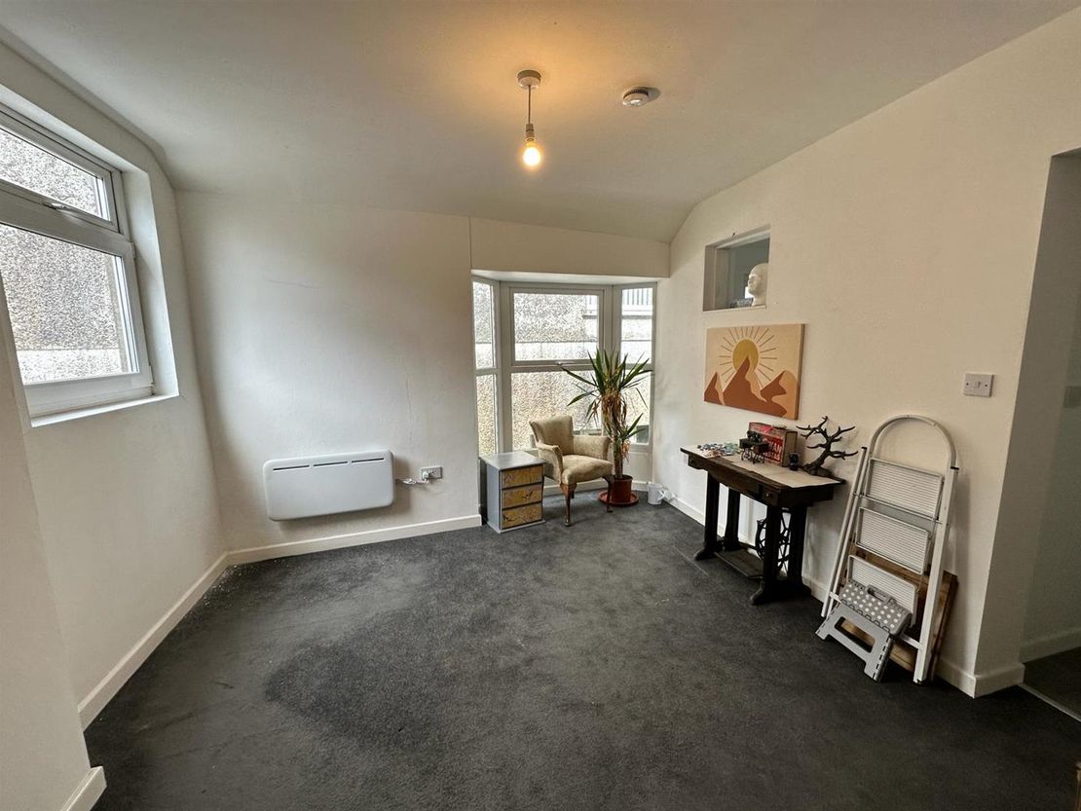
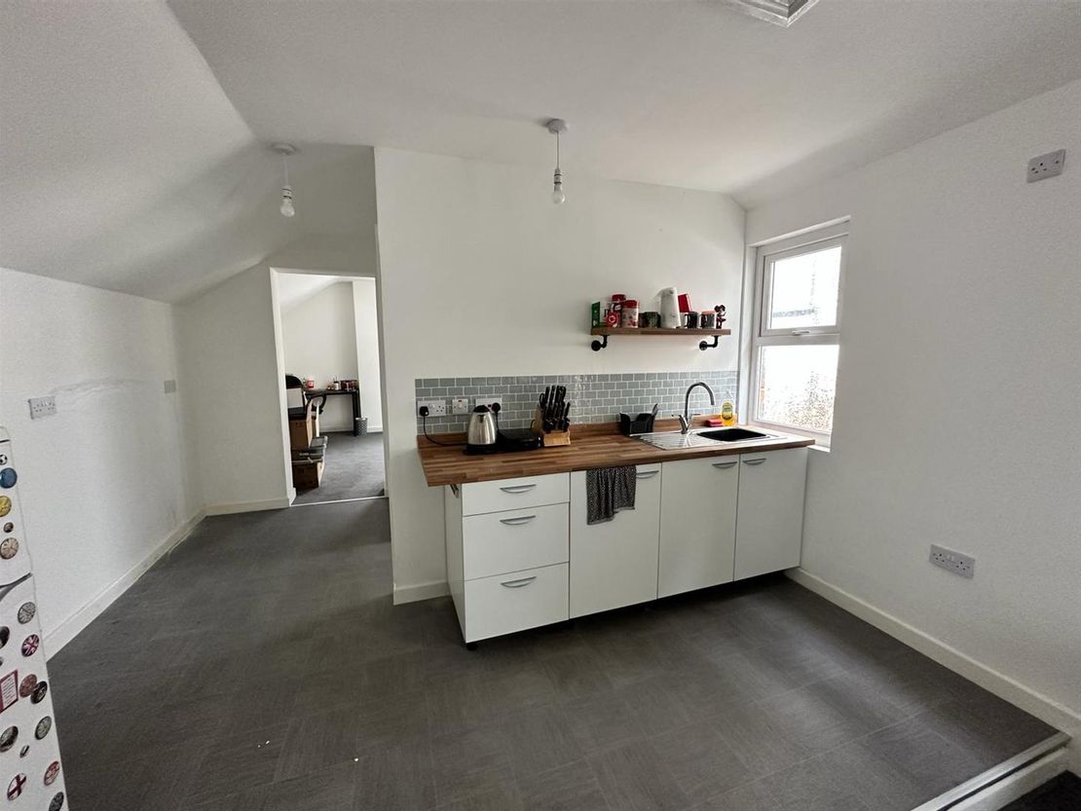
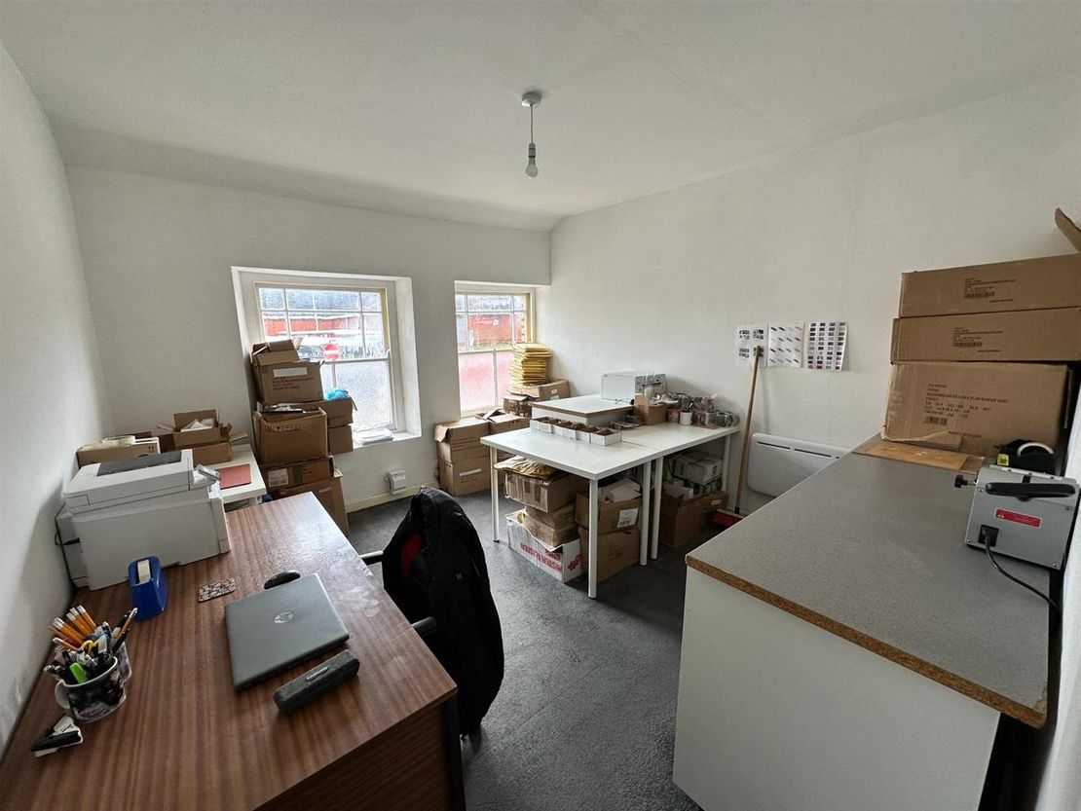
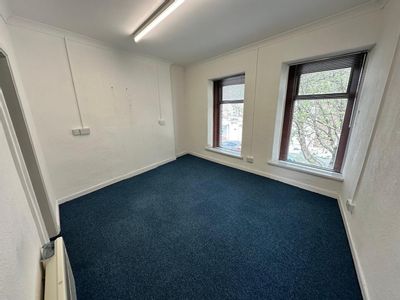
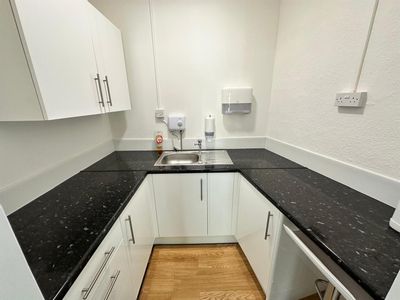
The first floor has also been extensively extended to the rear and provides approximately six rooms of varying sizes, offering flexible accommodation with potential for further subdivision from the main landing area. The space is supported by ancillary facilities, including a staff kitchen and WC accommodation.
The property also benefits from independent side access, connecting eventually to the main pedestrian walkway to the front.
Overall, the premises offer flexible and versatile accommodation suitable for a variety of commercial uses (subject to the necessary statutory consents).
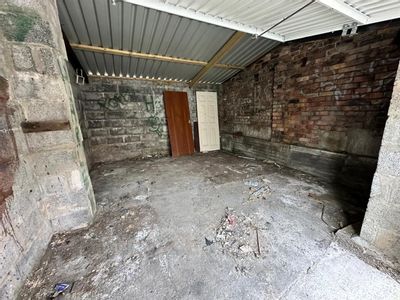
Externally, the property also benefits from a rear enclosed garden area, which can be accessed internally off the rear extension.
Description - The subject premises comprise a substantial mid-terraced, two-storey commercial building situated within Ammanford town centre, which affords a total net internal floor area of approximately 226.91 sq.m (2,442.45 sq. ft.).
The ground floor provides a retail unit which has been significantly extended to the rear to create a large, open-plan sales area, accessed directly from the main pedestrian walkway to the front. The remainder of the ground floor comprises a series of interconnecting rooms of varying sizes, suitable for storage or ancillary office use.
The first floor has also been extensively extended to the rear and provides approximately six rooms of varying sizes, offering flexible accommodation with potential for further subdivision from the main landing area. The space is supported by ancillary facilities, including a staff kitchen and WC accommodation.
The property also benefits from independent side access, connecting eventually to the main pedestrian walkway to the front.
Overall, the premises offer flexible and versatile accommodation suitable for a variety of commercial uses (subject to the necessary statutory consents).
Externally, the property also benefits from a rear enclosed garden area, which can be accessed internally off the rear extension.
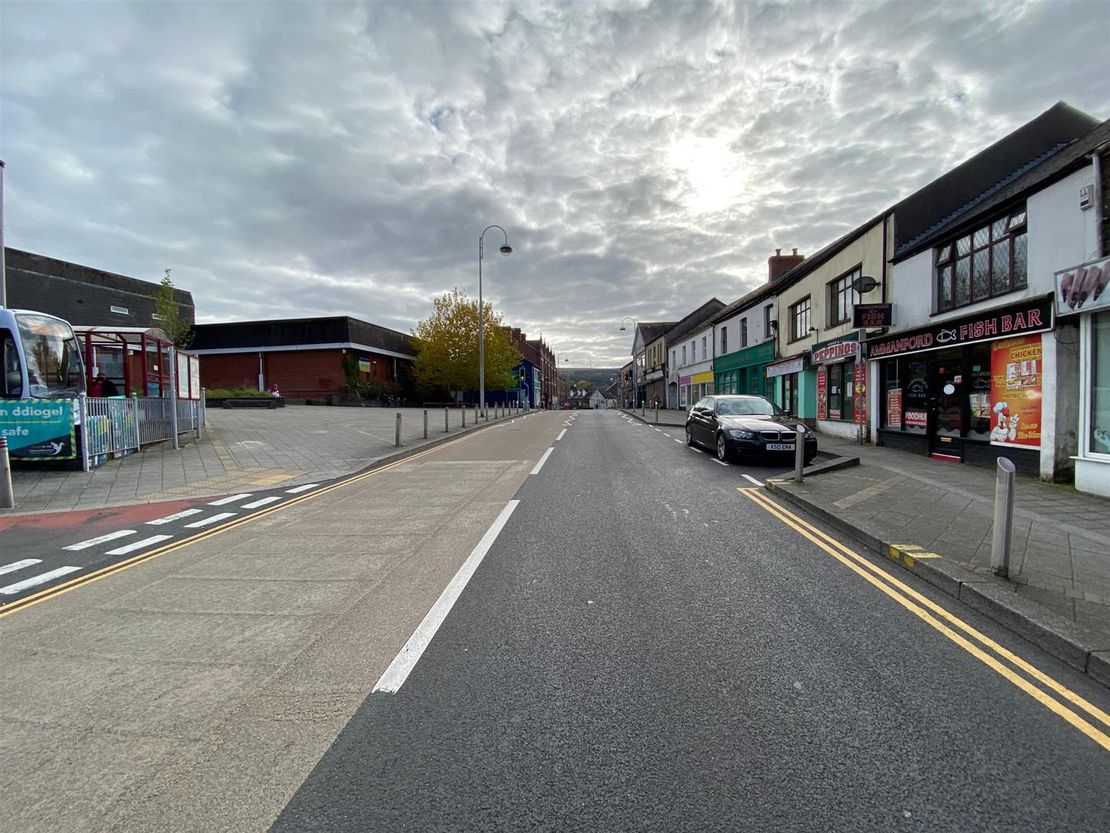
Location - The premises is located along the prominent main road of College Street within Ammanford Town Centre.
Established occupiers within the immediate vicinity include Co-op, and Domino's Pizza, while the pedestrianised area of Quay Street is a short walking distance from the premises.
Ammanford is served by the A483 and A474 roads and Ammanford local railway station is a stop on the Heart of Wales Line with trains to Llanelli and Swansea to the south and Shrewsbury to the north. We further advise that the main bus depot is also located directly opposite the subject premises.
Accommodation - The subject property affords the following approximate dimensions and areas:
GROUND FLOOR
Net Internal Area: 123.93 sq.m (1,333.98 sq. ft.)
Sales Area: 62.30 sq.m (670.63 sq. ft.)
Shop Depth: 11.70m (38'4")
Internal Width: 5.76m (18'10")
Ancillary: 61.63 sq.m (663.38 sq. ft.)
comprising a total of four interlinked rooms of various sizes throughout the extension to the rear.
W.C. Facilities
FIRST FLOOR
Net Internal Area: 102.98 sq.m (1,108.47 sq. ft.)
Landing
with doors to.
Room 1 (front): 2.42m x 3.07m
Room 2 (front): 3.49m x 3.63m
Room 3 (front): 3.69m x 7.57m
Room 4 (rear): 3.05m x 6.65m
with steps to.
Room 5 (rear): 3.81m x 3.35m
Room 5 (rear): 3.81m x 3.35m
Subdivided in part to accommodate a small kitchenette area, doors to.
W.C. Facilities
Room 6 (rear): 4.08m x 3.47m
Rates - As stated on the VOA website the Rateable Value for the subject premises is as follows:
1st Floor, 22 College Street: £6,600
Ground Floor, 22b College Street: £7,400
From April 2018 the Welsh Government set the multiplier according to the Consumer Price Index (CPI) and for the financial year 2026-27 the multiplier will be as follows.
. A retail multiplier of 0.350, applicable to small to medium sized retail shops with a rateable value below £51,000.
. A standard multiplier of 0.502, applicable to most other properties.
. A higher multiplier of 0.515, applicable to properties with a rateable value above £100,000.
We advise that all enquiries should be made with the Local Authority Rates Department to verify this information. For further information visit www.voa.gov.uk.
Vat - We have been advised that VAT is not applicable to this proposed transaction.
Terms & Tenure - Our client's Freehold interest is available for sale, to be sold with vacant possession.
Viewing - By appointment with Sole Agents:
Astleys Chartered Surveyors
Tel: 01792 479 850
Email: [email protected]
The ground floor provides a retail unit which has been significantly extended to the rear to create a large, open-plan sales area, accessed directly from the main pedestrian walkway to the front. The remainder of the ground floor comprises a series of interconnecting rooms of varying sizes, suitable for storage or ancillary office use.
The first floor has also been extensively extended to the rear and provides approximately six rooms of varying sizes, offering flexible accommodation with potential for further subdivision from the main landing area. The space is supported by ancillary facilities, including a staff kitchen and WC accommodation.
The property also benefits from independent side access, connecting eventually to the main pedestrian walkway to the front.
Overall, the premises offer flexible and versatile accommodation suitable for a variety of commercial uses (subject to the necessary statutory consents).
Externally, the property also benefits from a rear enclosed garden area, which can be accessed internally off the rear extension.
Description - The subject premises comprise a substantial mid-terraced, two-storey commercial building situated within Ammanford town centre, which affords a total net internal floor area of approximately 226.91 sq.m (2,442.45 sq. ft.).
The ground floor provides a retail unit which has been significantly extended to the rear to create a large, open-plan sales area, accessed directly from the main pedestrian walkway to the front. The remainder of the ground floor comprises a series of interconnecting rooms of varying sizes, suitable for storage or ancillary office use.
The first floor has also been extensively extended to the rear and provides approximately six rooms of varying sizes, offering flexible accommodation with potential for further subdivision from the main landing area. The space is supported by ancillary facilities, including a staff kitchen and WC accommodation.
The property also benefits from independent side access, connecting eventually to the main pedestrian walkway to the front.
Overall, the premises offer flexible and versatile accommodation suitable for a variety of commercial uses (subject to the necessary statutory consents).
Externally, the property also benefits from a rear enclosed garden area, which can be accessed internally off the rear extension.
Location - The premises is located along the prominent main road of College Street within Ammanford Town Centre.
Established occupiers within the immediate vicinity include Co-op, and Domino's Pizza, while the pedestrianised area of Quay Street is a short walking distance from the premises.
Ammanford is served by the A483 and A474 roads and Ammanford local railway station is a stop on the Heart of Wales Line with trains to Llanelli and Swansea to the south and Shrewsbury to the north. We further advise that the main bus depot is also located directly opposite the subject premises.
Accommodation - The subject property affords the following approximate dimensions and areas:
GROUND FLOOR
Net Internal Area: 123.93 sq.m (1,333.98 sq. ft.)
Sales Area: 62.30 sq.m (670.63 sq. ft.)
Shop Depth: 11.70m (38'4")
Internal Width: 5.76m (18'10")
Ancillary: 61.63 sq.m (663.38 sq. ft.)
comprising a total of four interlinked rooms of various sizes throughout the extension to the rear.
W.C. Facilities
FIRST FLOOR
Net Internal Area: 102.98 sq.m (1,108.47 sq. ft.)
Landing
with doors to.
Room 1 (front): 2.42m x 3.07m
Room 2 (front): 3.49m x 3.63m
Room 3 (front): 3.69m x 7.57m
Room 4 (rear): 3.05m x 6.65m
with steps to.
Room 5 (rear): 3.81m x 3.35m
Room 5 (rear): 3.81m x 3.35m
Subdivided in part to accommodate a small kitchenette area, doors to.
W.C. Facilities
Room 6 (rear): 4.08m x 3.47m
Rates - As stated on the VOA website the Rateable Value for the subject premises is as follows:
1st Floor, 22 College Street: £6,600
Ground Floor, 22b College Street: £7,400
From April 2018 the Welsh Government set the multiplier according to the Consumer Price Index (CPI) and for the financial year 2026-27 the multiplier will be as follows.
. A retail multiplier of 0.350, applicable to small to medium sized retail shops with a rateable value below £51,000.
. A standard multiplier of 0.502, applicable to most other properties.
. A higher multiplier of 0.515, applicable to properties with a rateable value above £100,000.
We advise that all enquiries should be made with the Local Authority Rates Department to verify this information. For further information visit www.voa.gov.uk.
Vat - We have been advised that VAT is not applicable to this proposed transaction.
Terms & Tenure - Our client's Freehold interest is available for sale, to be sold with vacant possession.
Viewing - By appointment with Sole Agents:
Astleys Chartered Surveyors
Tel: 01792 479 850
Email: [email protected]
Reference: 37664_34603504
Download Sales Details
Marketed by
Astleys Chartered Surveyors
Commercial
Raglan House, Charter Ct, Phoenix Way, Llansamlet, Swansea SA7 9DD
Similar properties in the area
Available
- Photos available 7
- Brochure available
£38,000
PA
Retail to let
UNIT 2a HEOL STANLLYD, 26 CROSS HANDS BUSINESS PARK, CROSS HANDS, CARMARTHENSHIRE, SA14 6RB
UNIT 2a HEOL STANLLYD, 26 CROSS HANDS BUSINESS PARK, CROSS HANDS, CARMARTHENSHIRE, SA14 6RB
 Marketed by
DLP Surveyors Mid Glamorgan
Marketed by
DLP Surveyors Mid Glamorgan

Under Offer
- Photos available 12
- Brochure available
Offers in the Region of
£99,950
Retail for sale
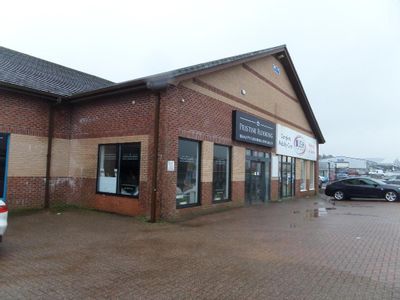
St. Teilo Street, Pontarddulais, Swansea
805 sq. ft (75 m²)
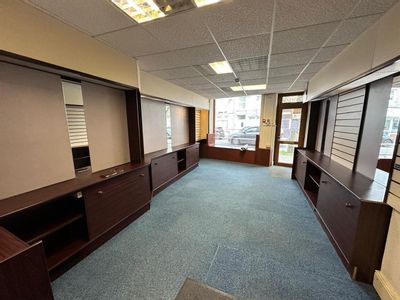
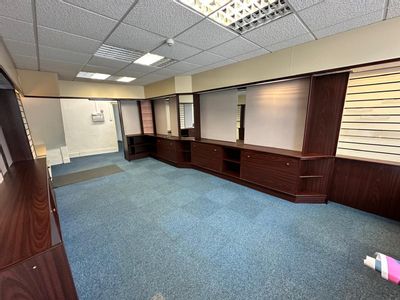
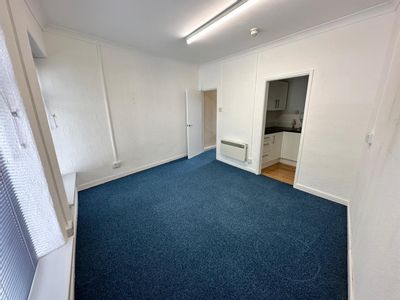
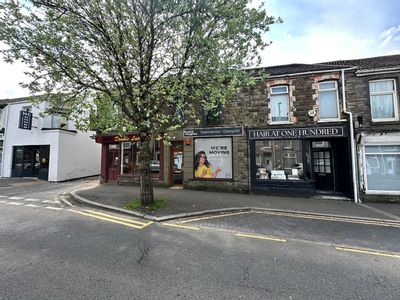
The subject premises comprises a two storey mid terraced commercial unit, previously occupied for use as an optometrist, which is situated along an established high street location within the primary retail area of Pontardulais town centre.Th...
 Marketed by
Astleys Chartered Surveyors Commercial
Marketed by
Astleys Chartered Surveyors Commercial
Available
- Photos available 3
- Brochure available
£11,000
PAX
Retail Roadside to let
85 High St, Gorseinon, Swansea SA4 4BL
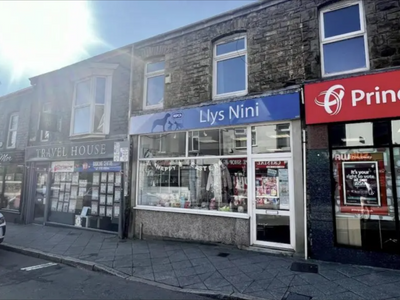
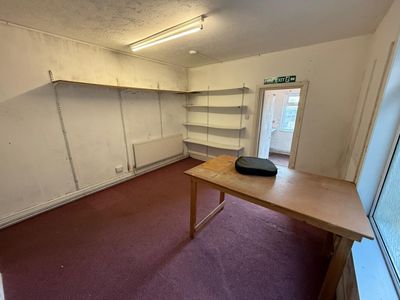
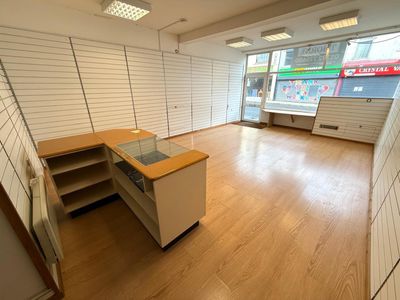
A mid terrace retail unit benefitting from a primary retail space with two rooms to the rear currently housing storage as well as staff kitchen/WC facilities. Externally, the premises can also be accessed via an unnamed lane to a small open parking area for 1 vehicle.
 Marketed by
Hunt & Thorne Chartered Surveyors Swansea
Marketed by
Hunt & Thorne Chartered Surveyors Swansea


Available
- Photos available 7
- Floorplans available 5
- Brochure available
From
£10,500
PAX
Retail to let
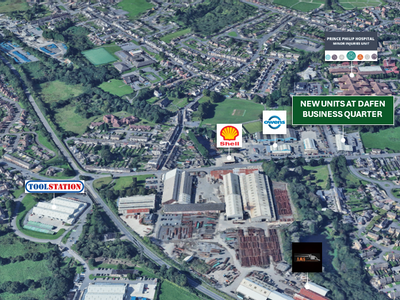
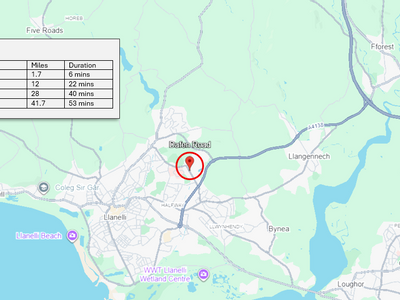
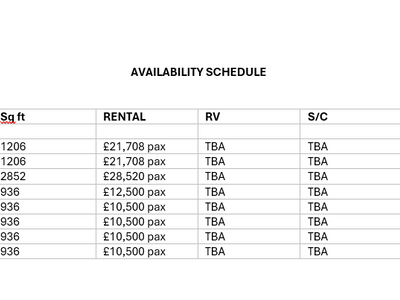
New Units at Dafen Business Quarter, Globe Row, Llanelli SA14 8PA
5264 sq. ft (489 m²)
The front showroom of the development is to be totally refurbished with smooth cladding and glazed panels and split into nine individual business units, aimed at the retail, A3 and trade counter market (STANC). The external area of the estate will be developed, and car parking will exist to either side of the main building.
Marketed by
Hunt & Thorne Chartered Surveyors Swansea