
Marketed by
Astleys Chartered Surveyors
Commercial
Raglan House, Charter Ct, Phoenix Way, Llansamlet, Swansea SA7 9DD
Available
1 of 18
Offers in the Region of
£235,000
Windsor Road, Neath
3007 sq. ft (279 m²)
Description
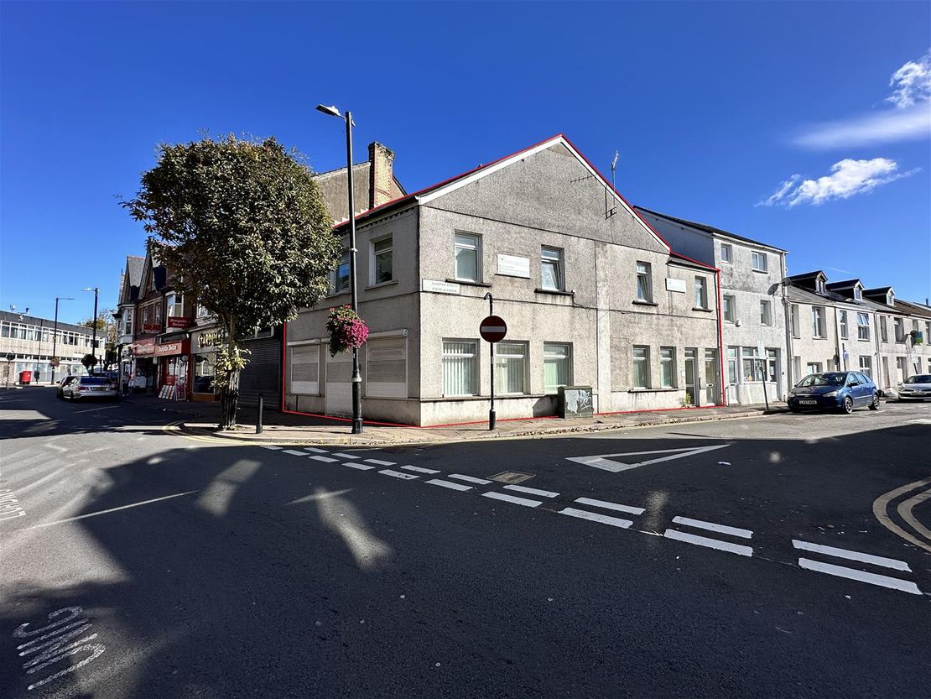
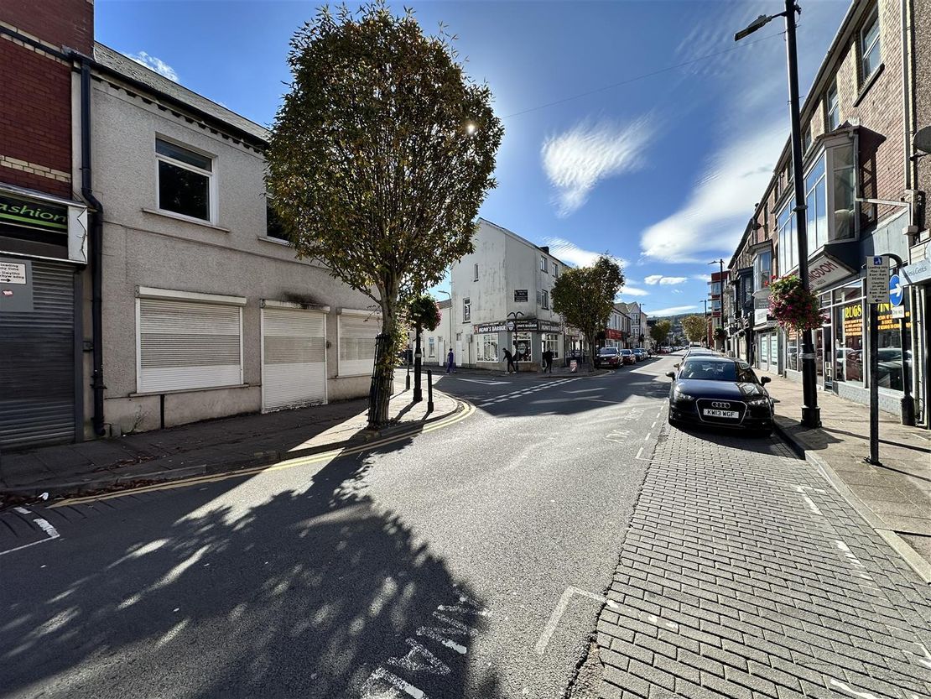
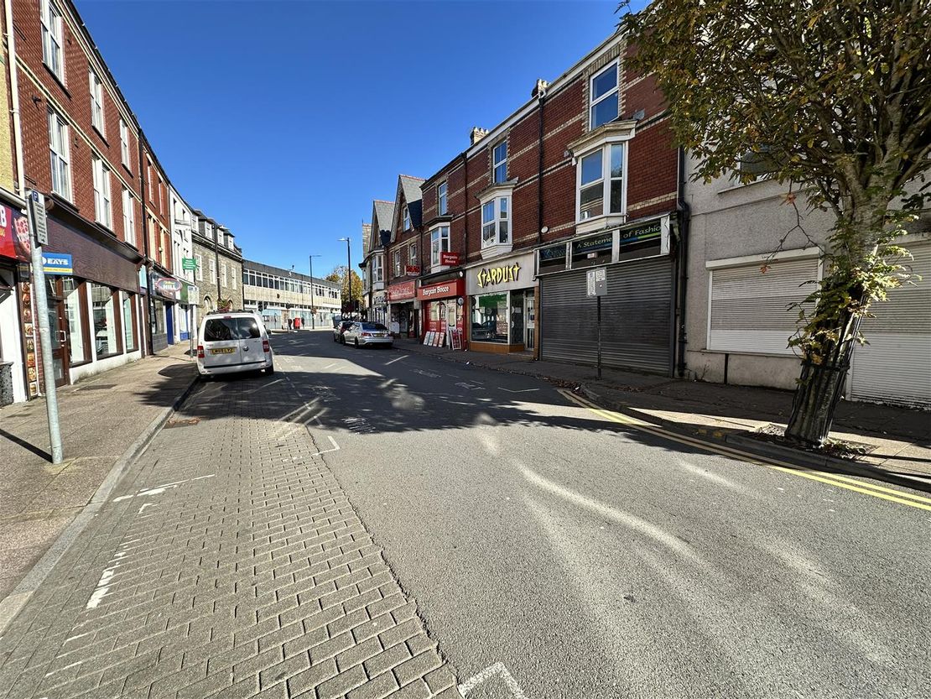
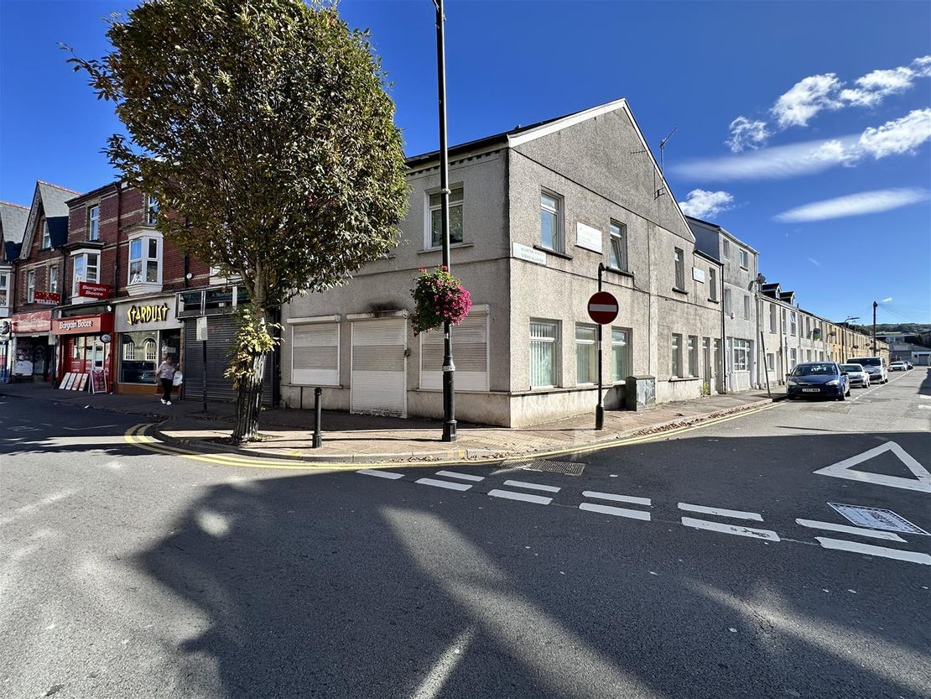
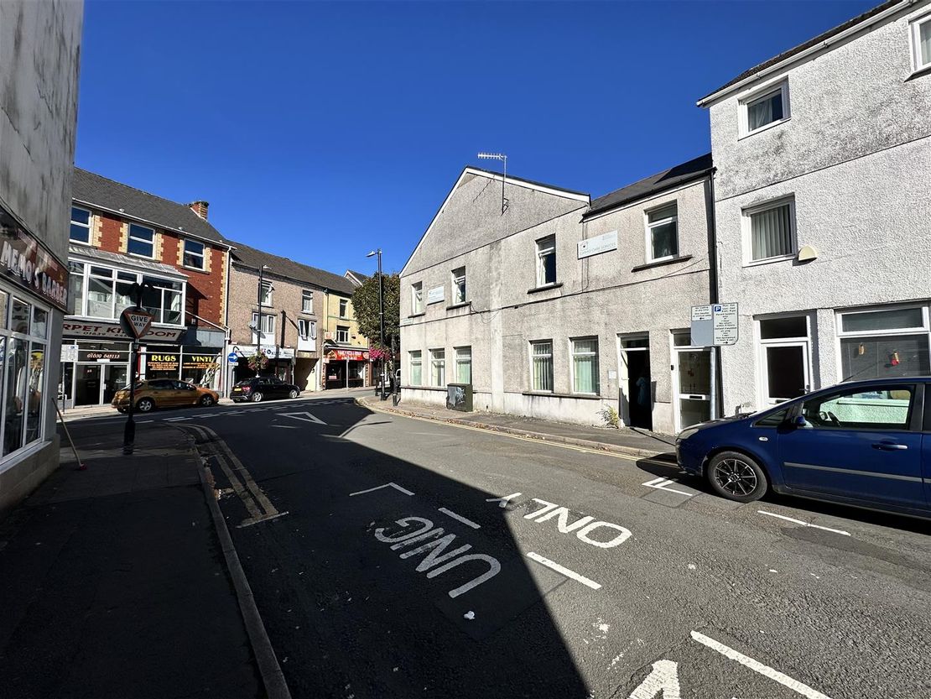

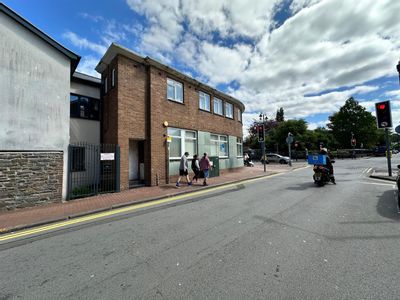
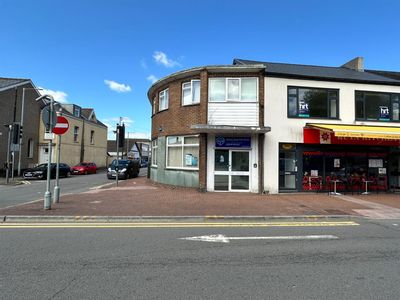
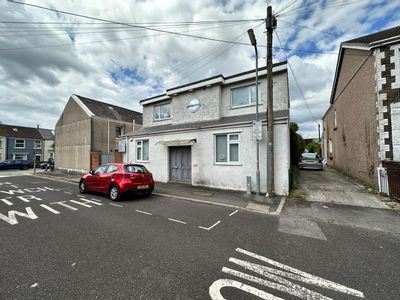
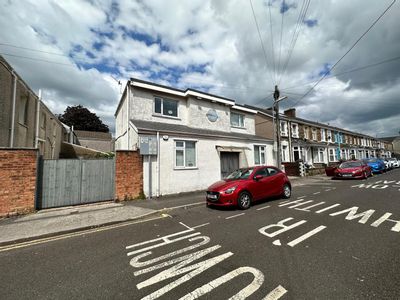
The subject premises comprises a substantial size end terrace retail/ office building, measuring approximately 279.42 sq.m (3,007.67 sq. ft.) in total, which is located along a prominent main road position along the edge of the primary retail area and main shopping district of Neath town centre.
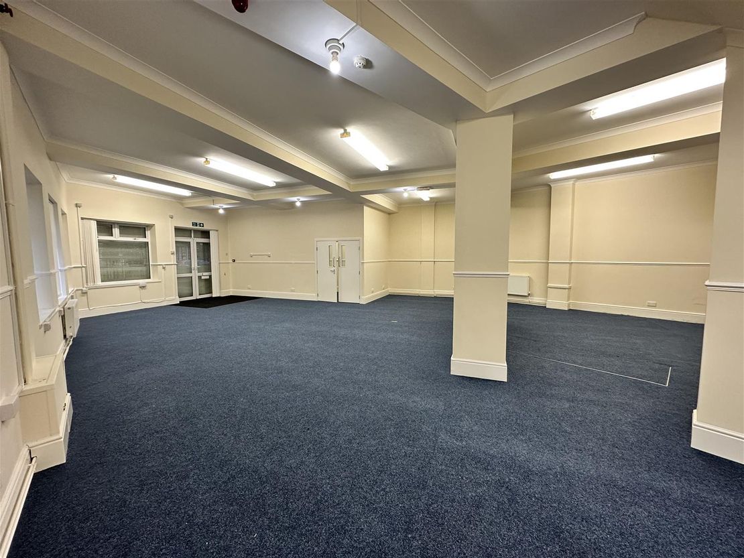
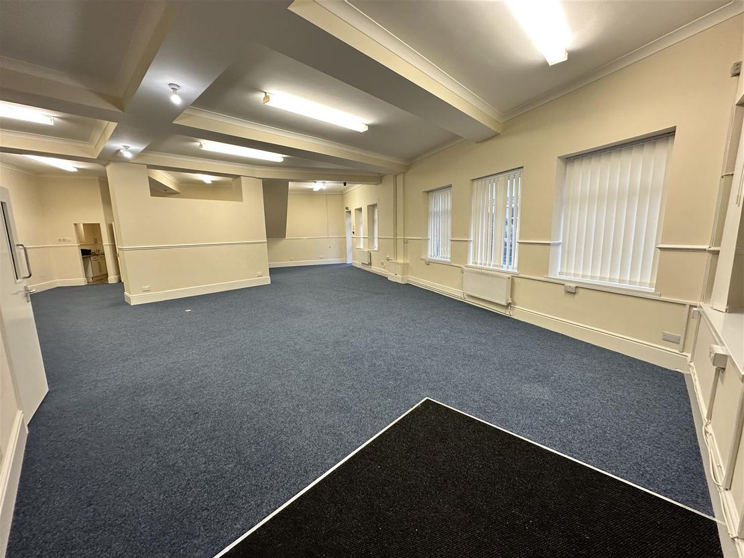
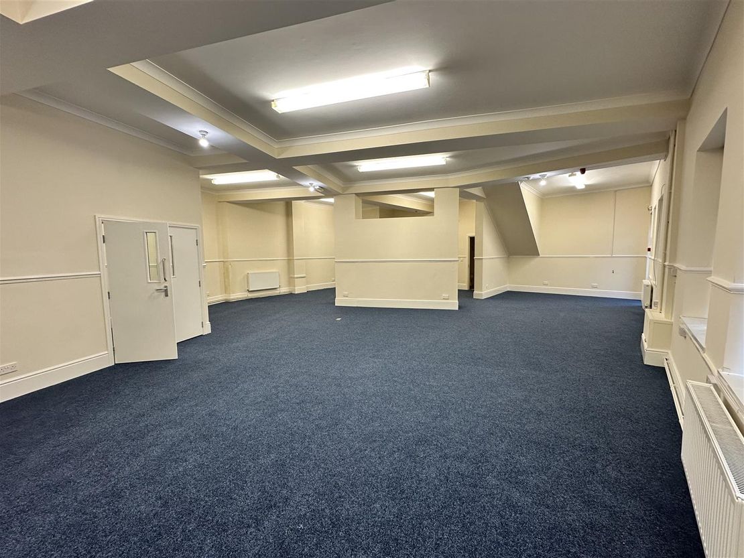
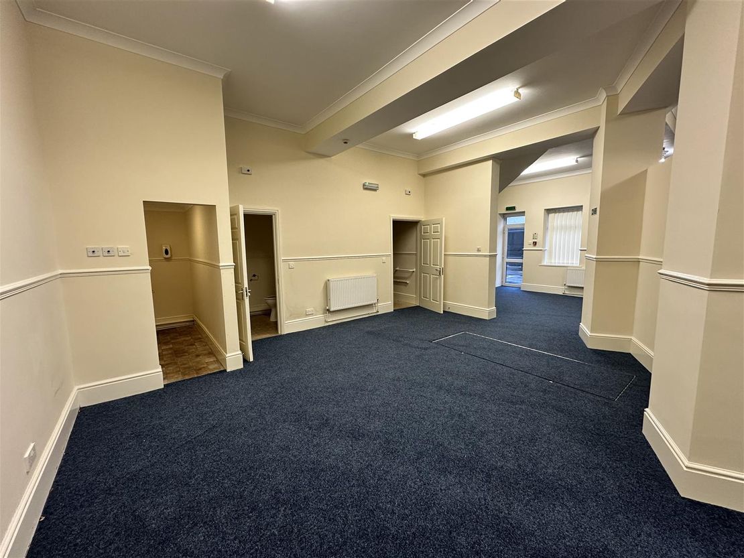
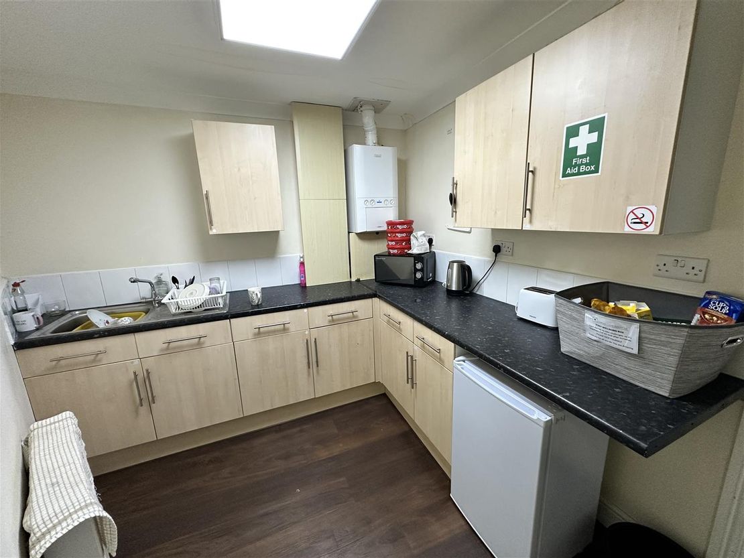
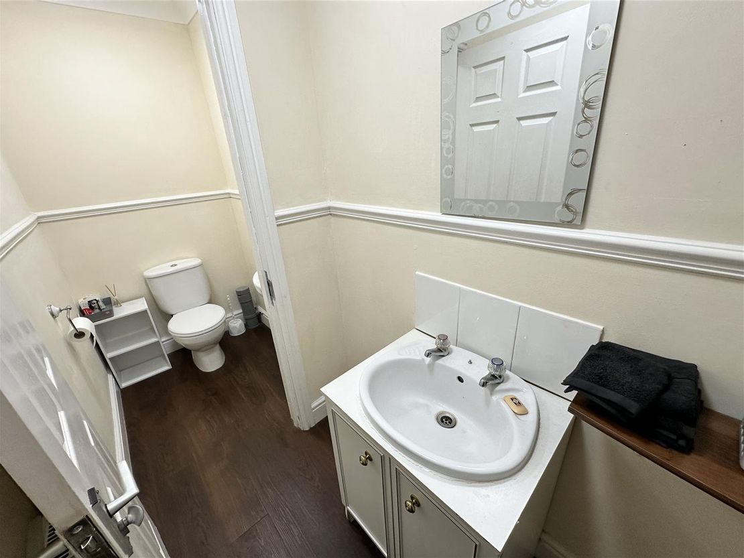
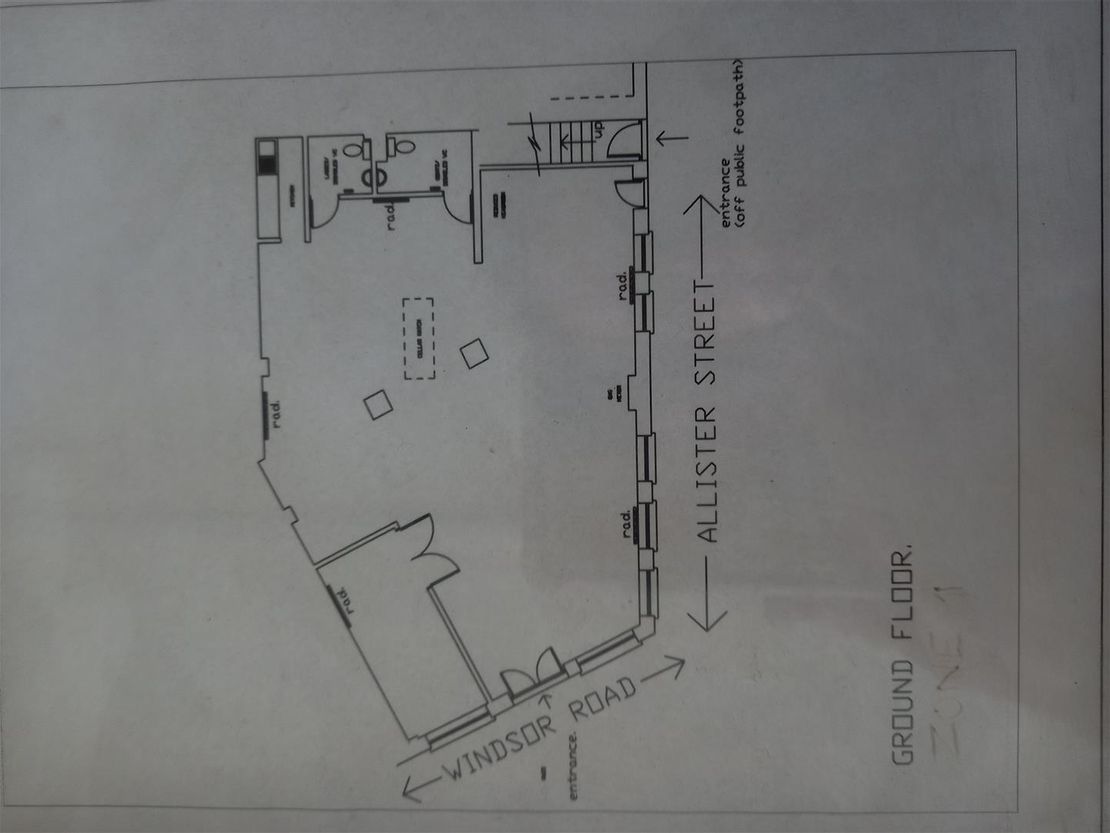
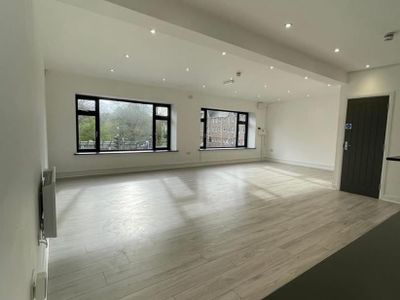
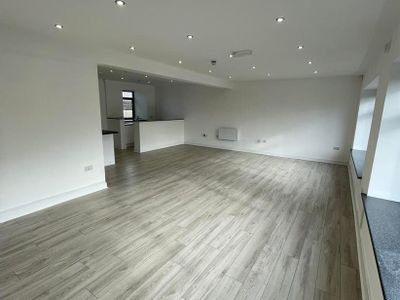
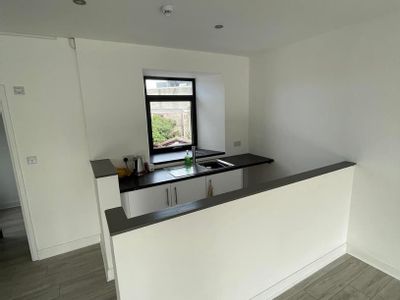
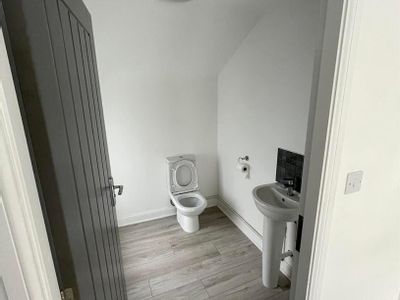
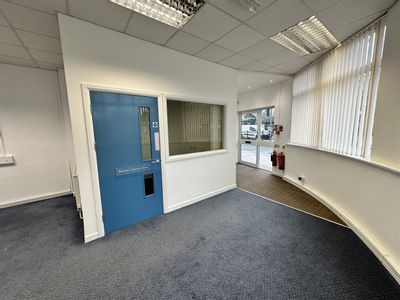
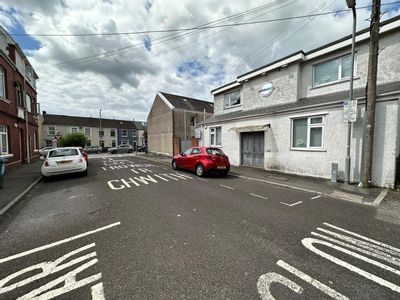
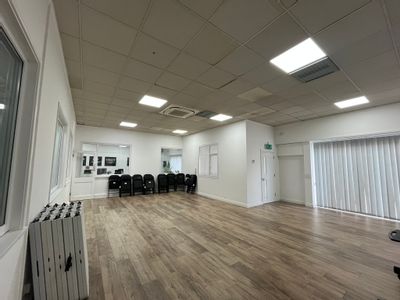
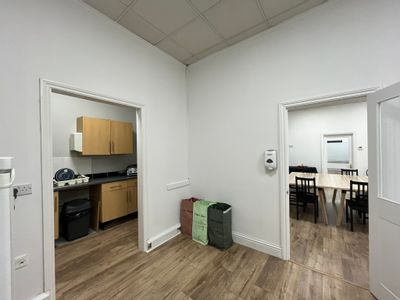
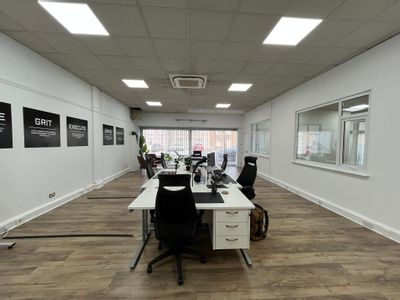
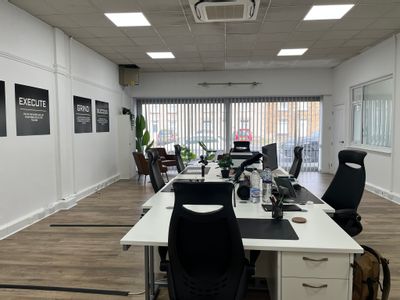
We note that the ground floor accommodates an open plan sales area, which is of an irregular shape and benefits from a maximum shop depth of approximately 13.60m, off Windsor Road. An additional single personnel door is located off Allister Street over the side elevation, which also provides a means of access onto the main sales area. Ancillary accommodation is also located directly to the rear, comprising and separate ladies and gents w.c. facilities and a small staff kitchen.
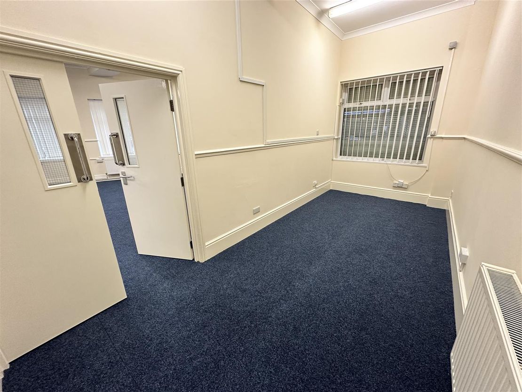
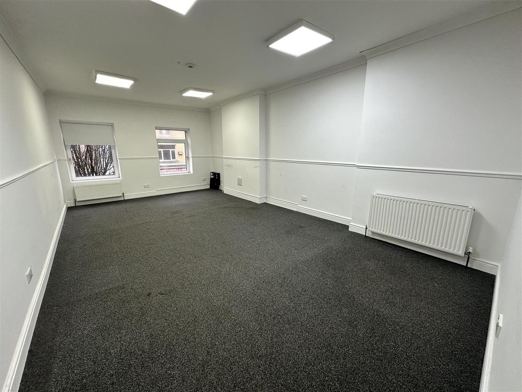
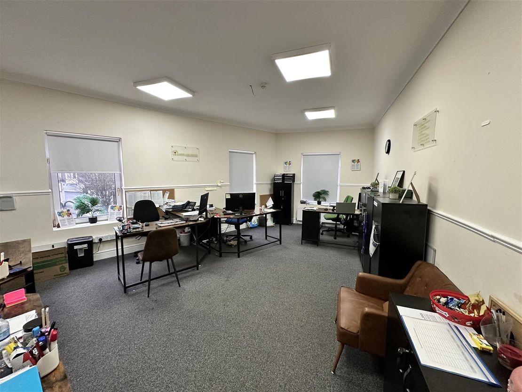
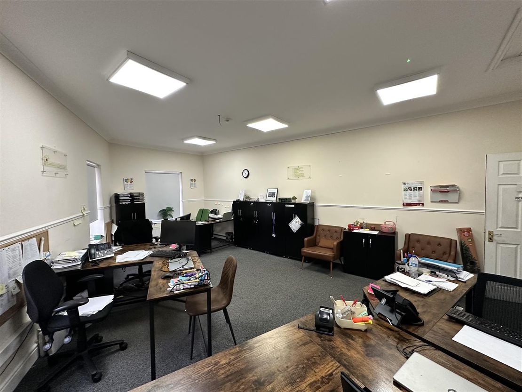
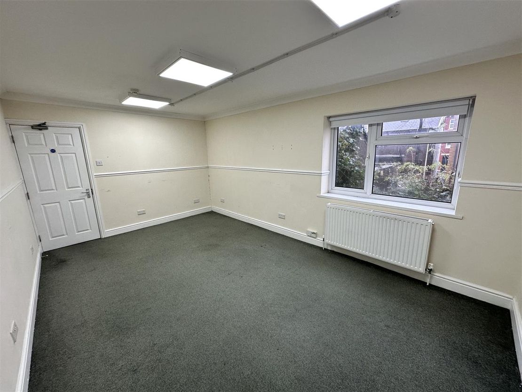
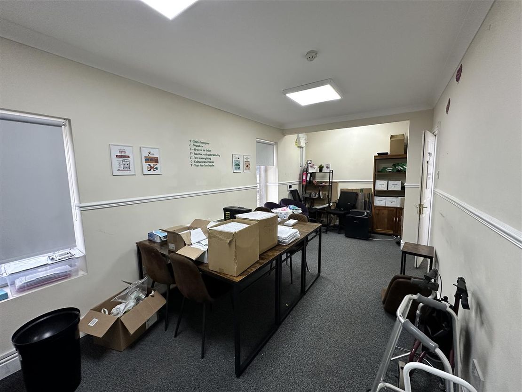
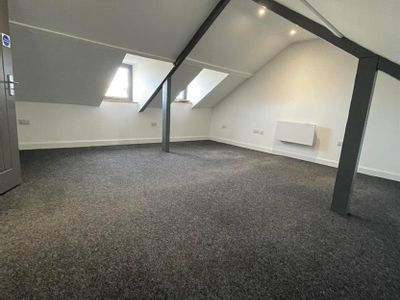
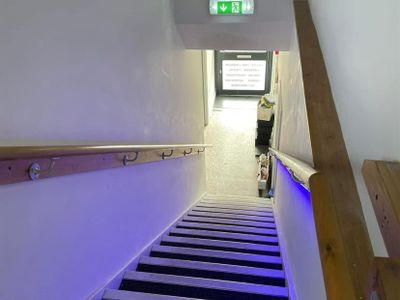
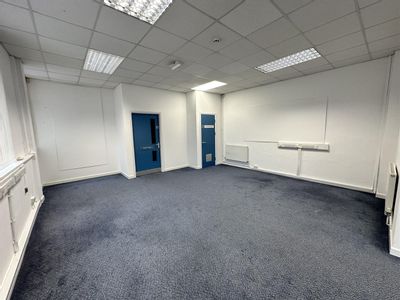
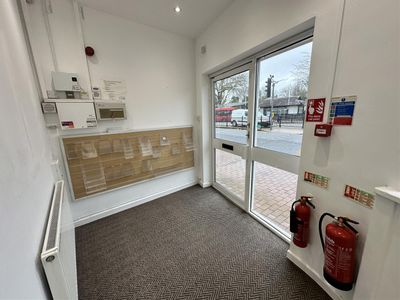
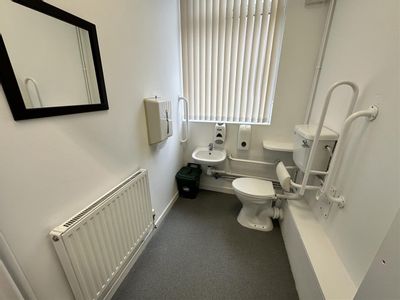
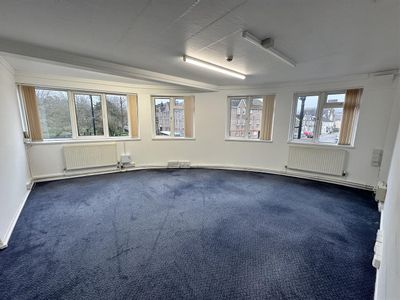
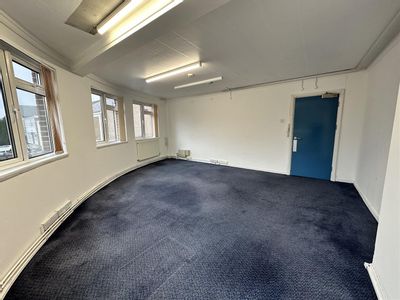
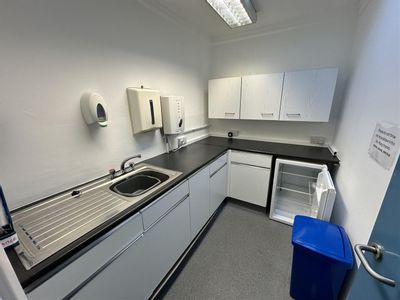
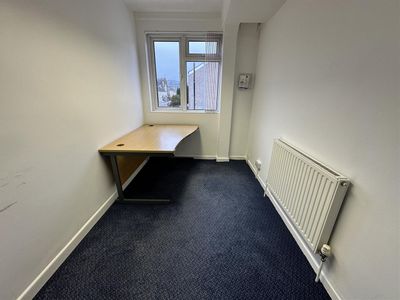
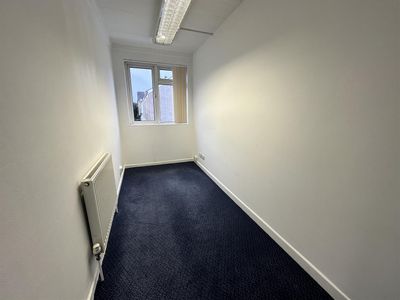
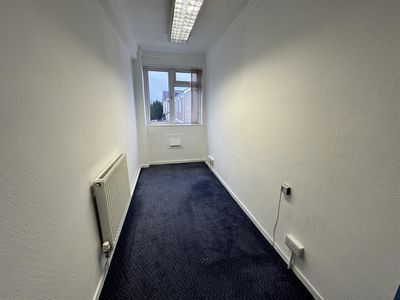
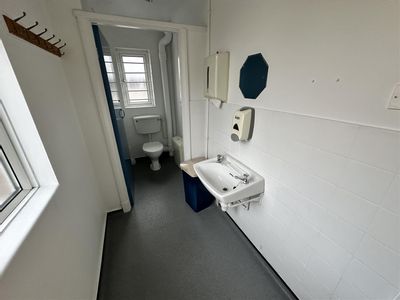
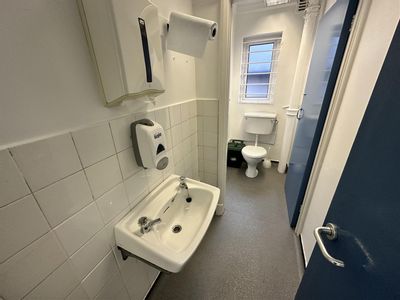
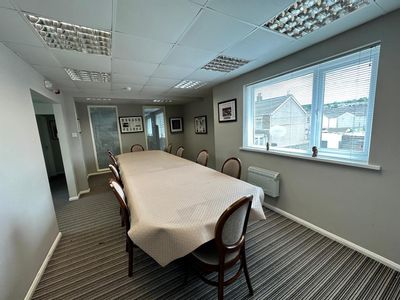
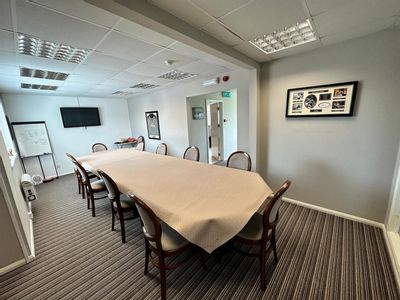
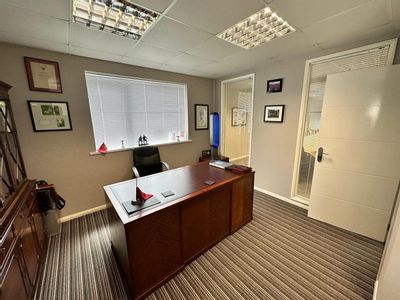
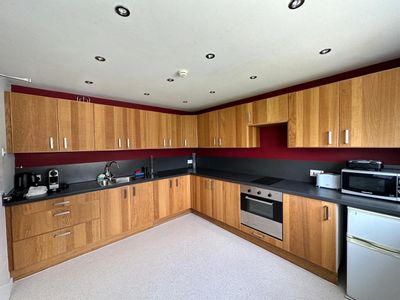
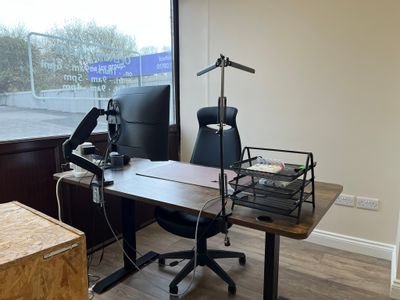
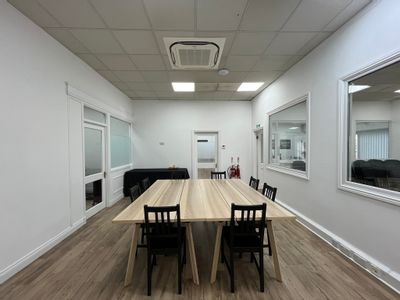
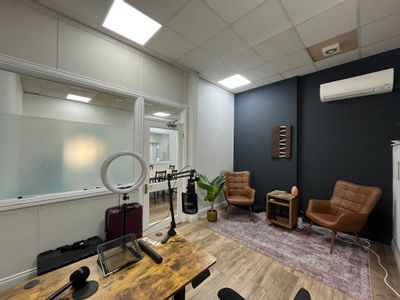
The remaining accommodation arranged over the entire first floor, comprises additional office accommodation, which has also been subdivided in the majority to accommodate a total of 4 no. office rooms (ranging from 16.54 sq.m to 36.77 sq.m), supported by a communal kitchenette area, separate ladies and gents w.c. facilities, a shower room and a storage cupboard. We also advise that the first floor can be accessed independently off Allister Street along the side elevation via a ground floor entrance foyer and stairwell.
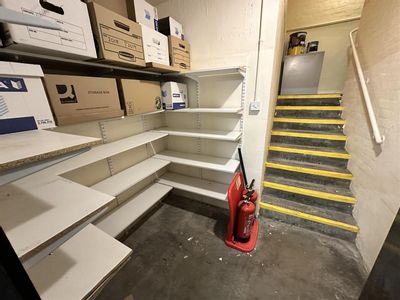
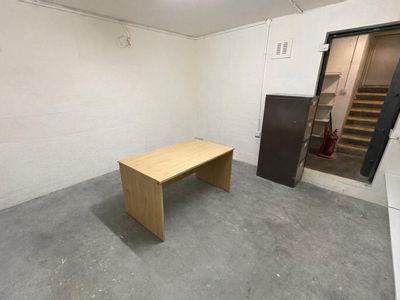
We also advise that subject premises benefits from an additional basement, over approximately 20% of its floor area, comprising basic storage facilities. The basement accommodation can be also accessed via a floor hatch to the rear of the main sales area at ground floor level.
Description - The subject premises comprises a substantial size end terrace retail/ office building, measuring approximately 279.42 sq.m (3,007.67 sq. ft.) in total, which is located along a prominent main road position along the edge of the primary retail area and main shopping district of Neath town centre.
We note that the ground floor accommodates an open plan sales area, which is of an irregular shape and benefits from a maximum shop depth of approximately 13.60m, off Windsor Road. An additional single personnel door is also located off Allister Street over the side elevation, which also provides a means of access onto the main sales area. Ancillary accommodation is also located directly to the rear, comprising and separate ladies and gents w.c. facilities and a small staff kitchen.
The remaining accommodation arranged over the entire first floor, comprises additional office accommodation, which has also been subdivided in the majority to accommodate a total of 4 no. office rooms (ranging from 16.54 sq.m to 36.77 sq.m), supported by a communal kitchenette area, separate ladies and gents w.c. facilities, a shower room and a storage cupboard. We also advise that the first floor can be accessed independently off Allister Street along the side elevation via a ground floor entrance foyer and stairwell.
We also advise that subject premises benefits from an additional basement, over approximately 20% of its floor area, comprising basic storage facilities. The basement accommodation can be also accessed via a floor hatch to the rear of the main sales area at ground floor level.
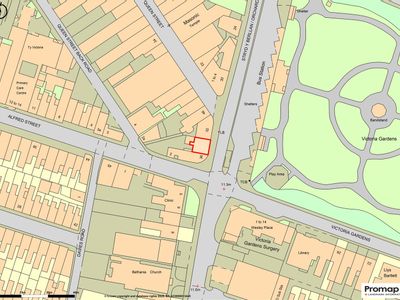
Location - The premises is located along a prominent main road position fronting Windsor Road within Neath Town Centre. The property is also located along the periphery of the primary retail area within the town.
Neath is a market town and community situated in the Neath Port Talbot County Borough. The town had a population of 50,658 in 2011, which also includes an immediate parish catchment population of 19,258.
Good lines of communications are provided from J43 of the M4 Motorway, via the A485 Heads of the Valley road, dual carriageway.
Accommodation - The property provides the following approximate areas:
GROUND FLOOR
Net Internal Area: 122.07 sq.m (1,313.96 sq. ft.)
Sales Area: 105.96 sq.m (1,140.55 sq. ft.)
Shop Depth: 13.60m (44'7")
Net Frontage: 4.69m (15'4")
Ancillary: 16.11 sq.m (173.40 sq. ft.)
which briefly comprises the following.
Staff Kitchen: 1.31m x 2.73m
Gents W.C. Facilities
Ladies W.C. Facilities
FIRST FLOOR
Net Internal Area: 114.67 sq.m (1,234.30 sq. ft.)
Landing Area
with stairs to ground floor entrance foyer, doors to.
Office 1/ Meeting Room: 2.78m x 6.68m
Office 2: 5.78m (max) x 7.45m
Office 3: 4.19m x 7.39m
Store Room: 2.04m x 1.30m
Communal Kitchen: 2.24m x 2.35m
with door to.
Office 4: 3.21m x 5.17m
Communal Facilities
comprising two communal toilets and shower facilities.
BASEMENT
Net Internal Area: 42.68 sq.m (459.44 sq. ft.)
Store Room: 10.31m x 4.14m
accessed via a floor hatch off the main ground floor sales area to the rear.
Rates - As stated on the VOA website the Rateable Value for the subject premises is as follows:
Ground Floor: £9,600
Office 1: £1,325
Office 2 (First Floor): £3,450
Office 3 (First Floor): £2,850
Office 4 (First Floor): £2,400
From April 2018 the Welsh Government set the multiplier according to the Consumer Price Index (CPI) and for the financial year 2025/26 the multiplier will be 0.568.
Rates relief for small business in Wales with a rateable value up to £6,000 will receive 100% relief and those with a rateable value between £6,001 and £12,000 will receive relief that will be reduced on a tapered basis from 100% to zero.
We advise that all enquiries should be made with the Local Authority Rates Department to verify this information. For further information visit www.voa.gov.uk.
Vat - Please be advised that all figures quoted are exclusive of VAT (if applicable).
Terms & Tenure - The subject premises is available Freehold.
We also advise that the upper floor is currently occupied and let in the majority to Cae Cariad Care Services. However, we have been advised that the Tenant has served notice to vacate the unit, with effect from 17th February 2026.
Viewing - By appointment with Sole Agents:
Astleys Chartered Surveyors
Tel: 01792 479 850
Email: [email protected]
We note that the ground floor accommodates an open plan sales area, which is of an irregular shape and benefits from a maximum shop depth of approximately 13.60m, off Windsor Road. An additional single personnel door is located off Allister Street over the side elevation, which also provides a means of access onto the main sales area. Ancillary accommodation is also located directly to the rear, comprising and separate ladies and gents w.c. facilities and a small staff kitchen.
The remaining accommodation arranged over the entire first floor, comprises additional office accommodation, which has also been subdivided in the majority to accommodate a total of 4 no. office rooms (ranging from 16.54 sq.m to 36.77 sq.m), supported by a communal kitchenette area, separate ladies and gents w.c. facilities, a shower room and a storage cupboard. We also advise that the first floor can be accessed independently off Allister Street along the side elevation via a ground floor entrance foyer and stairwell.
We also advise that subject premises benefits from an additional basement, over approximately 20% of its floor area, comprising basic storage facilities. The basement accommodation can be also accessed via a floor hatch to the rear of the main sales area at ground floor level.
Description - The subject premises comprises a substantial size end terrace retail/ office building, measuring approximately 279.42 sq.m (3,007.67 sq. ft.) in total, which is located along a prominent main road position along the edge of the primary retail area and main shopping district of Neath town centre.
We note that the ground floor accommodates an open plan sales area, which is of an irregular shape and benefits from a maximum shop depth of approximately 13.60m, off Windsor Road. An additional single personnel door is also located off Allister Street over the side elevation, which also provides a means of access onto the main sales area. Ancillary accommodation is also located directly to the rear, comprising and separate ladies and gents w.c. facilities and a small staff kitchen.
The remaining accommodation arranged over the entire first floor, comprises additional office accommodation, which has also been subdivided in the majority to accommodate a total of 4 no. office rooms (ranging from 16.54 sq.m to 36.77 sq.m), supported by a communal kitchenette area, separate ladies and gents w.c. facilities, a shower room and a storage cupboard. We also advise that the first floor can be accessed independently off Allister Street along the side elevation via a ground floor entrance foyer and stairwell.
We also advise that subject premises benefits from an additional basement, over approximately 20% of its floor area, comprising basic storage facilities. The basement accommodation can be also accessed via a floor hatch to the rear of the main sales area at ground floor level.
Location - The premises is located along a prominent main road position fronting Windsor Road within Neath Town Centre. The property is also located along the periphery of the primary retail area within the town.
Neath is a market town and community situated in the Neath Port Talbot County Borough. The town had a population of 50,658 in 2011, which also includes an immediate parish catchment population of 19,258.
Good lines of communications are provided from J43 of the M4 Motorway, via the A485 Heads of the Valley road, dual carriageway.
Accommodation - The property provides the following approximate areas:
GROUND FLOOR
Net Internal Area: 122.07 sq.m (1,313.96 sq. ft.)
Sales Area: 105.96 sq.m (1,140.55 sq. ft.)
Shop Depth: 13.60m (44'7")
Net Frontage: 4.69m (15'4")
Ancillary: 16.11 sq.m (173.40 sq. ft.)
which briefly comprises the following.
Staff Kitchen: 1.31m x 2.73m
Gents W.C. Facilities
Ladies W.C. Facilities
FIRST FLOOR
Net Internal Area: 114.67 sq.m (1,234.30 sq. ft.)
Landing Area
with stairs to ground floor entrance foyer, doors to.
Office 1/ Meeting Room: 2.78m x 6.68m
Office 2: 5.78m (max) x 7.45m
Office 3: 4.19m x 7.39m
Store Room: 2.04m x 1.30m
Communal Kitchen: 2.24m x 2.35m
with door to.
Office 4: 3.21m x 5.17m
Communal Facilities
comprising two communal toilets and shower facilities.
BASEMENT
Net Internal Area: 42.68 sq.m (459.44 sq. ft.)
Store Room: 10.31m x 4.14m
accessed via a floor hatch off the main ground floor sales area to the rear.
Rates - As stated on the VOA website the Rateable Value for the subject premises is as follows:
Ground Floor: £9,600
Office 1: £1,325
Office 2 (First Floor): £3,450
Office 3 (First Floor): £2,850
Office 4 (First Floor): £2,400
From April 2018 the Welsh Government set the multiplier according to the Consumer Price Index (CPI) and for the financial year 2025/26 the multiplier will be 0.568.
Rates relief for small business in Wales with a rateable value up to £6,000 will receive 100% relief and those with a rateable value between £6,001 and £12,000 will receive relief that will be reduced on a tapered basis from 100% to zero.
We advise that all enquiries should be made with the Local Authority Rates Department to verify this information. For further information visit www.voa.gov.uk.
Vat - Please be advised that all figures quoted are exclusive of VAT (if applicable).
Terms & Tenure - The subject premises is available Freehold.
We also advise that the upper floor is currently occupied and let in the majority to Cae Cariad Care Services. However, we have been advised that the Tenant has served notice to vacate the unit, with effect from 17th February 2026.
Viewing - By appointment with Sole Agents:
Astleys Chartered Surveyors
Tel: 01792 479 850
Email: [email protected]
Reference: 37664_34332154
Download Sales Details
Marketed by
Astleys Chartered Surveyors
Commercial
Raglan House, Charter Ct, Phoenix Way, Llansamlet, Swansea SA7 9DD
Similar properties in the area
Available
- Photos available 11
- Brochure available
£9,250
Office to let
Orchard Street, Neath
903 sq. ft (84 m²)
The subject premises comprises ancillary commercial accommodation, occupied for use as offices (A2 Use Class), which is arranged over the first and second floors, measuring approximately 83.88 sq.m (902.88 sq. ft.) in total. We note that the subject pr...
 Marketed by
Astleys Chartered Surveyors Commercial
Marketed by
Astleys Chartered Surveyors Commercial
Available
- Photos available 19
- Brochure available
Offers in the Region of
£125,000
Office for sale
Orchard Street, Neath
1238 sq. ft (115 m²)
The property comprises an end terraced, three storey commercial premises, which is currently occupied for use as professional offices (A2 Use Class).Internally, the subject premises comprises a large reception area and open plan office, which...
Marketed by
Astleys Chartered Surveyors Commercial
Available
- Photos available 9
- Brochure available
Offers in the Region of
£159,950
Office for sale
Arthur Street, Neath
1454 sq. ft (135 m²)
The subject property comprises a detached two storey commercial building, previously occupied for use as a place of worship, which has since been converted to comprise administration offices, occupied by an independent dental practice.Interna...
Marketed by
Astleys Chartered Surveyors Commercial
Available
- Photos available 10
- Brochure available
Guide Price
£25,000
PA
Office to let
Premises At, Siding Terrace, Neath, Wales, SA10 6RF
2405 sq. ft (223.43 m²)
Please contact us for full details.
 Marketed by
Lambert Smith Hampton London (City)
Marketed by
Lambert Smith Hampton London (City)