
Marketed by
Astleys Chartered Surveyors
Commercial
Raglan House, Charter Ct, Phoenix Way, Llansamlet, Swansea SA7 9DD
Available
1 of 19
Offers in the Region of
£125,000
Orchard Street, Neath
1238 sq. ft (115 m²)
Description
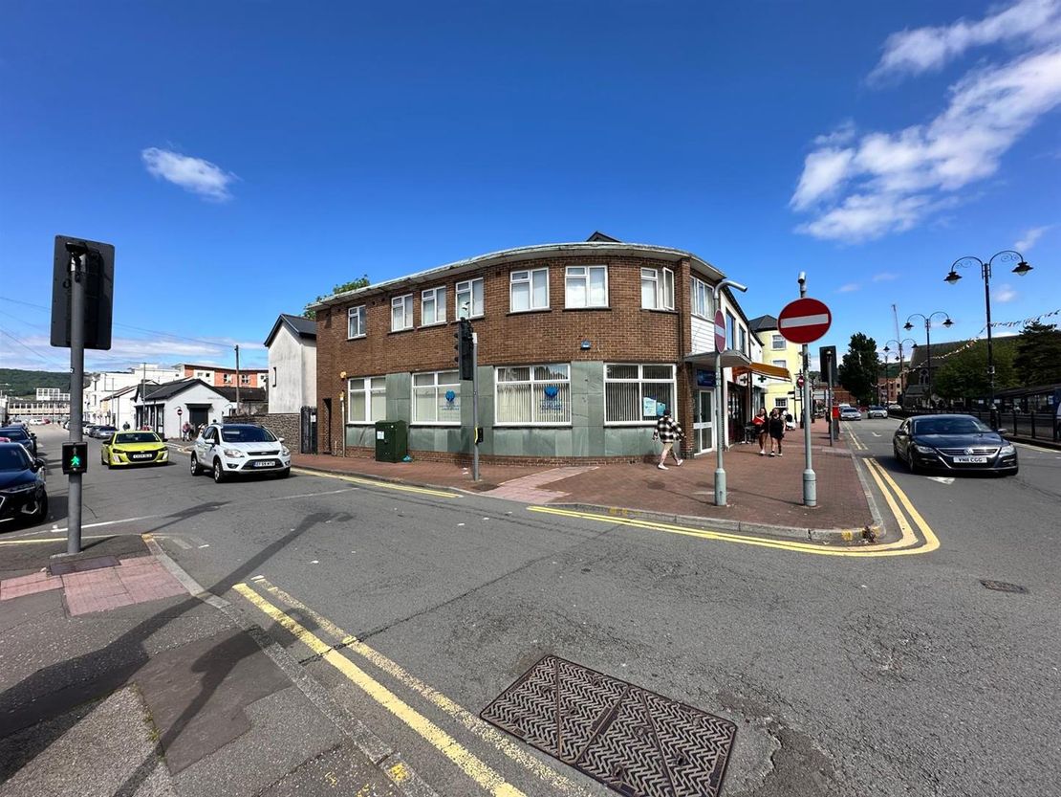
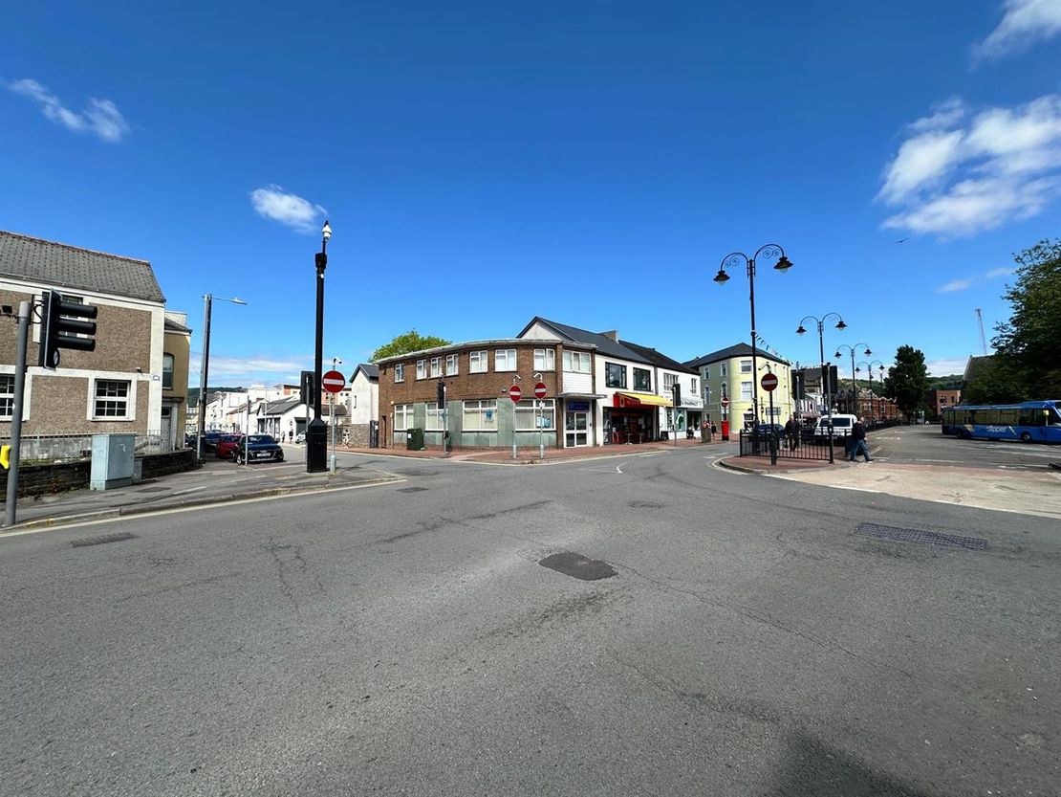
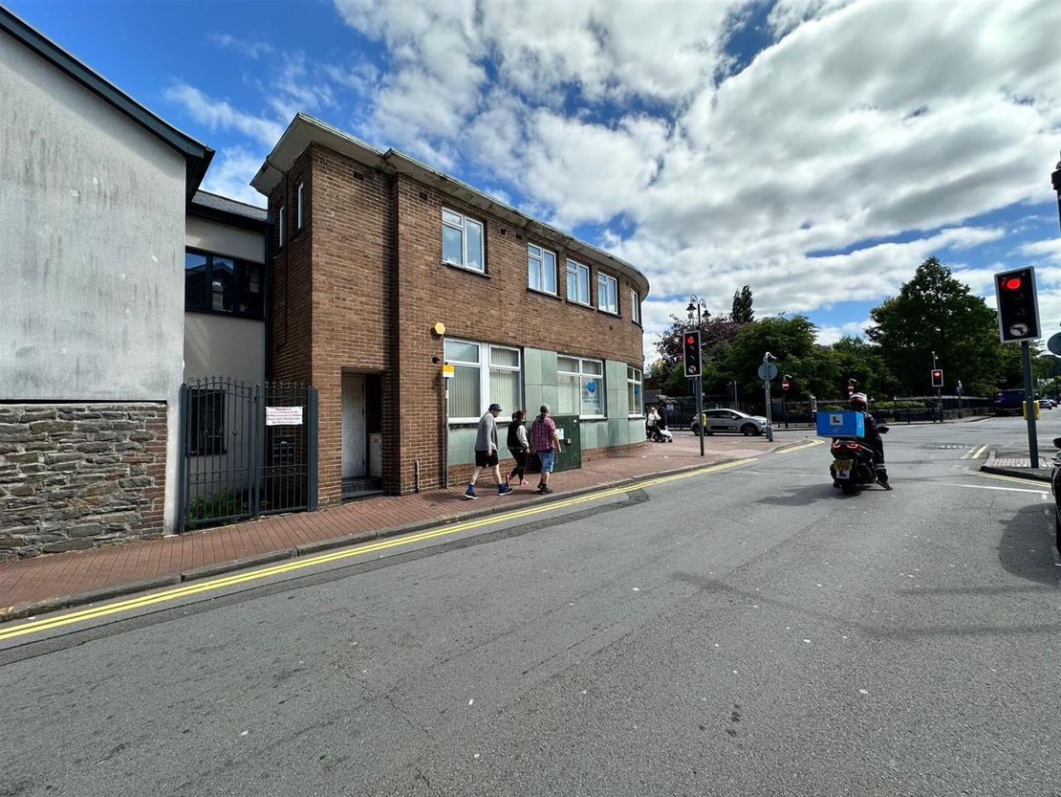
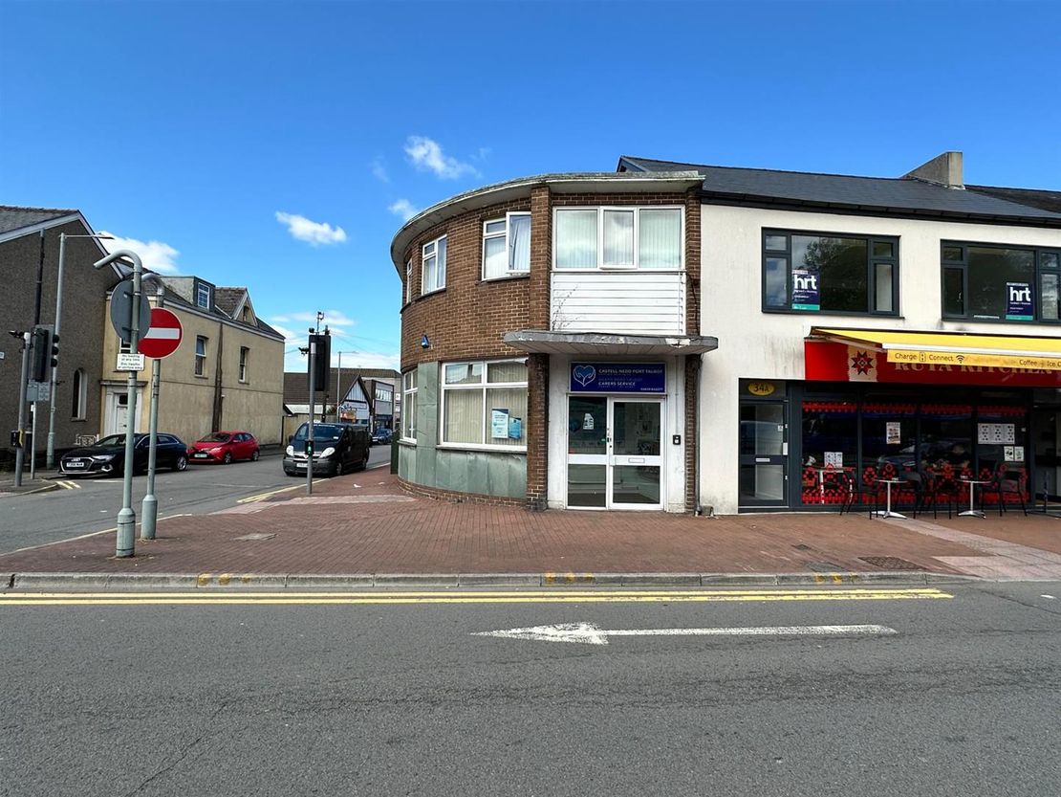
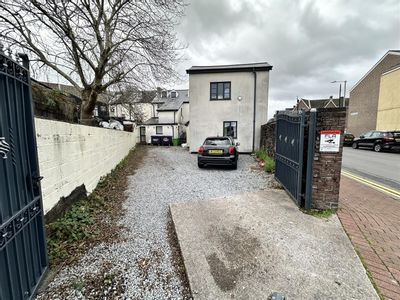
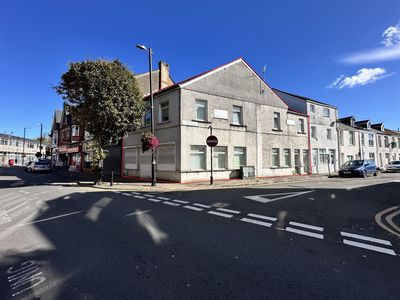
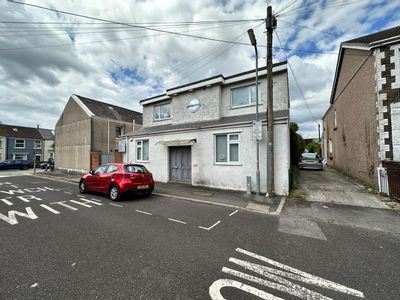
The property comprises an end terraced, three storey commercial premises, which is currently occupied for use as professional offices (A2 Use Class).
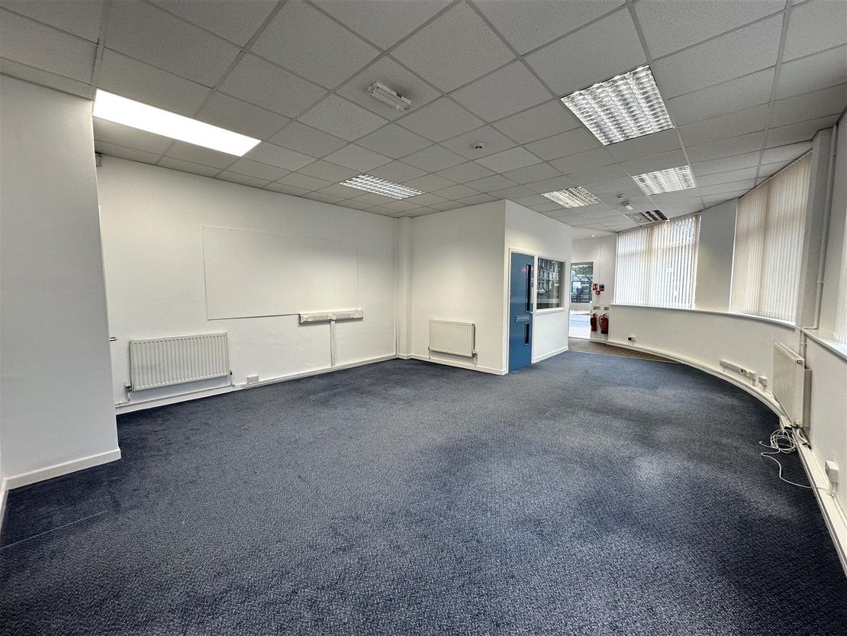
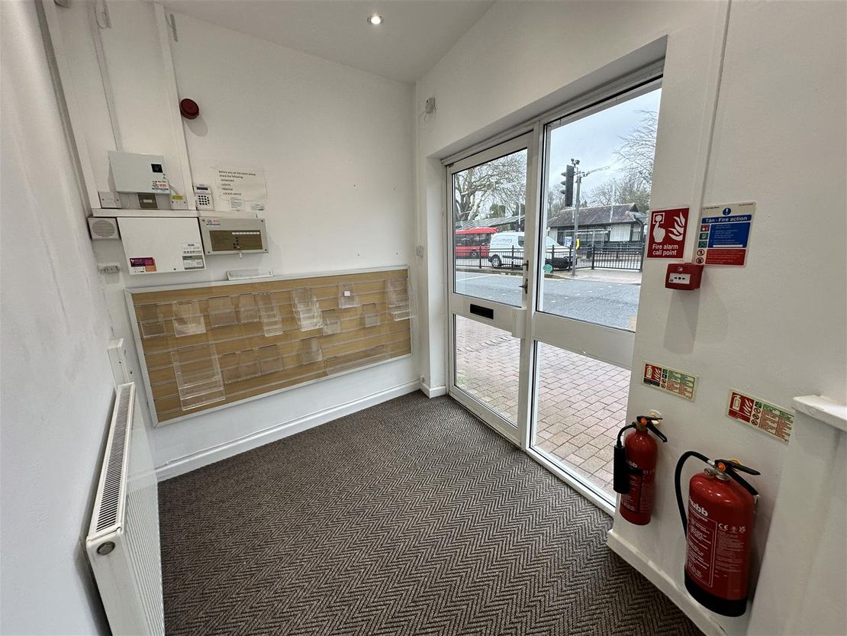
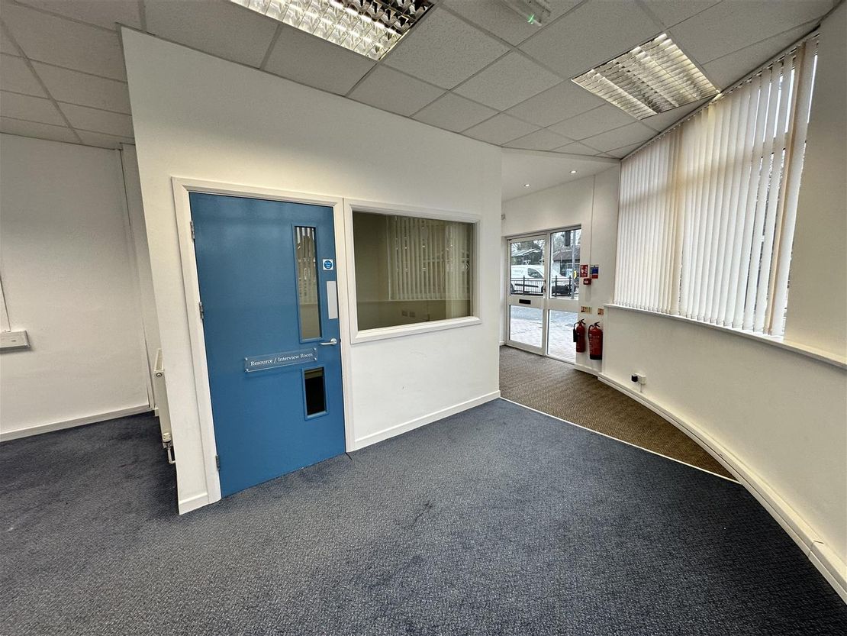
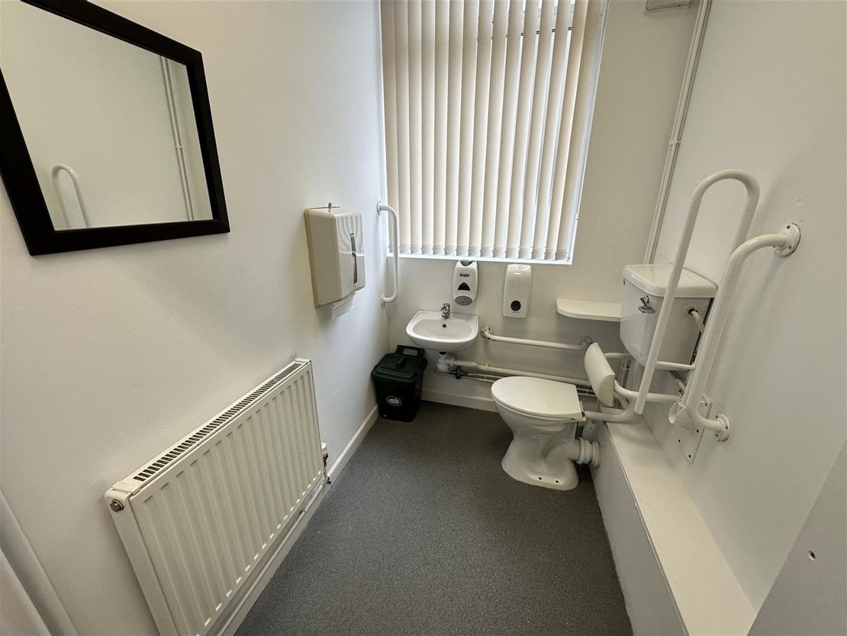
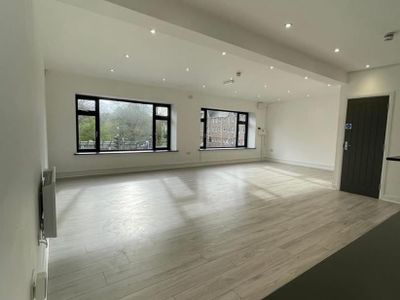
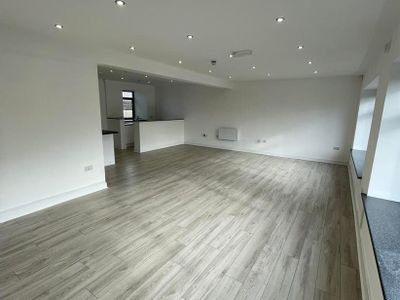
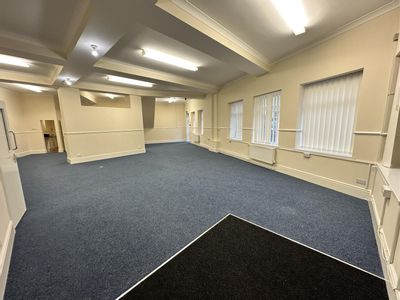
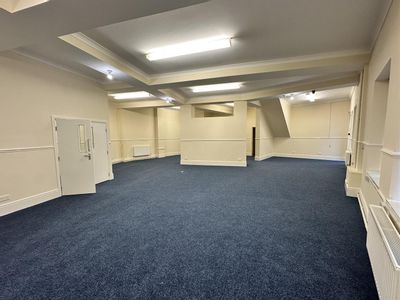
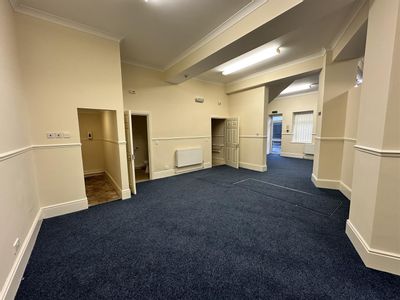
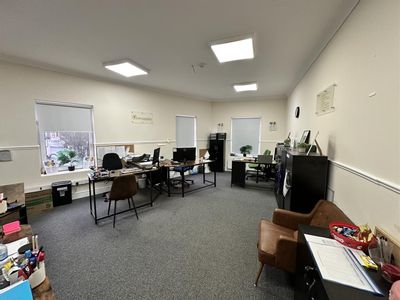
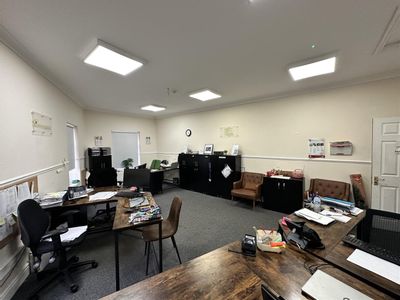
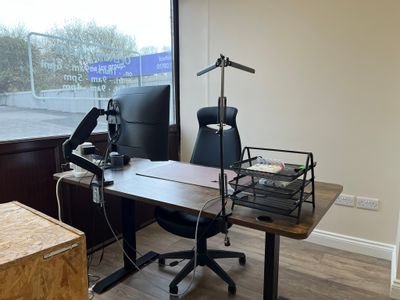
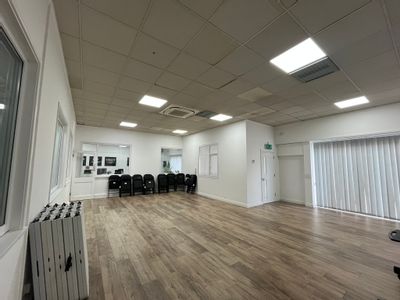
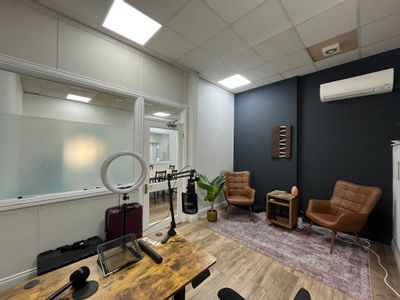
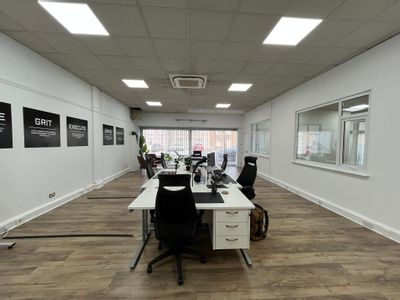
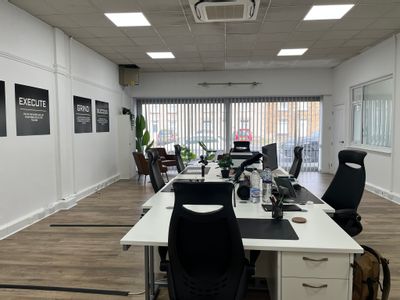
Internally, the subject premises comprises a large reception area and open plan office, which can be accessed directly off the main pedestrian walkway to the front. The reception area has also been subdivided over a small section of its floor area by demountable partitioning to accommodate a small interview room. Additional disabled W.C. facilities are also located over the ground floor over the internal stairwell and fire escape corridor to the rear.
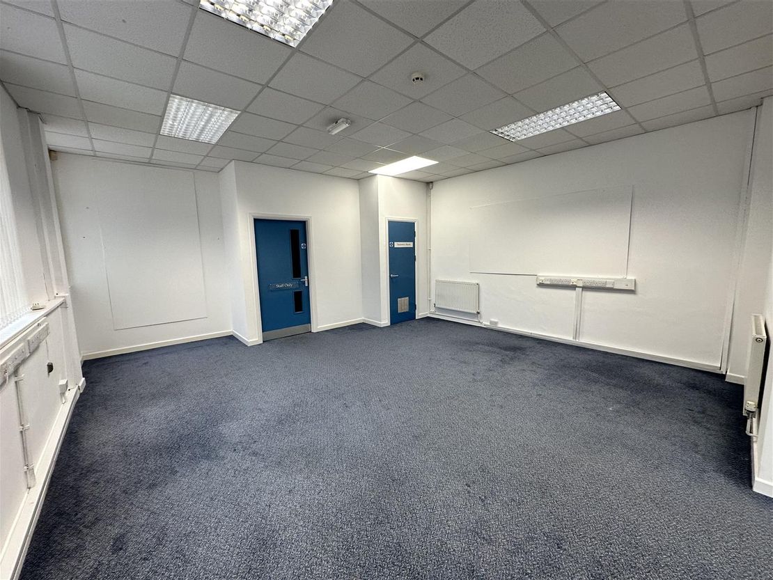
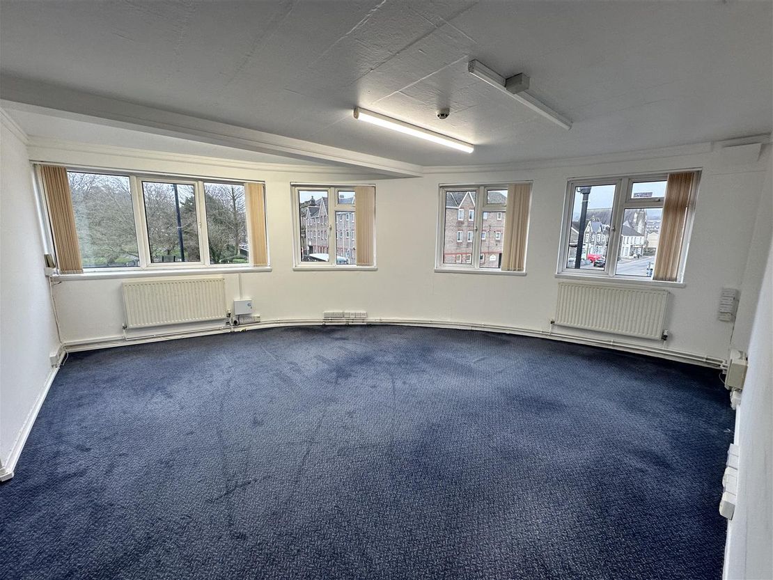
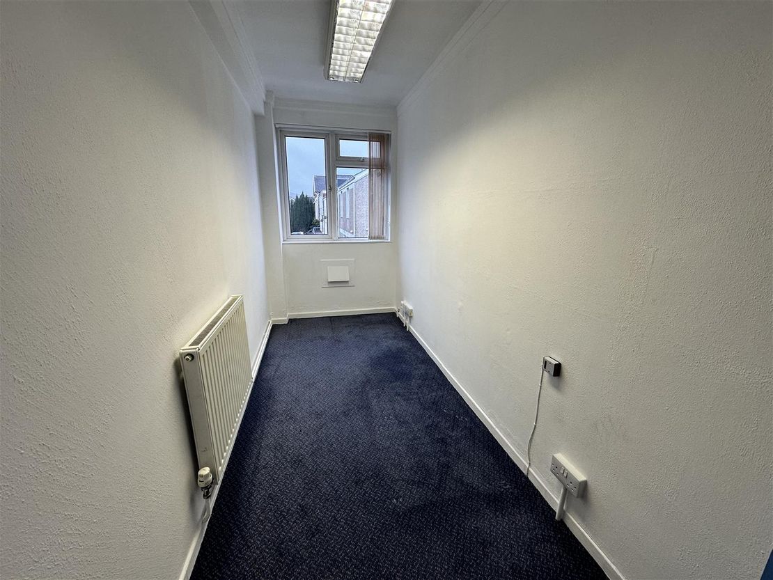
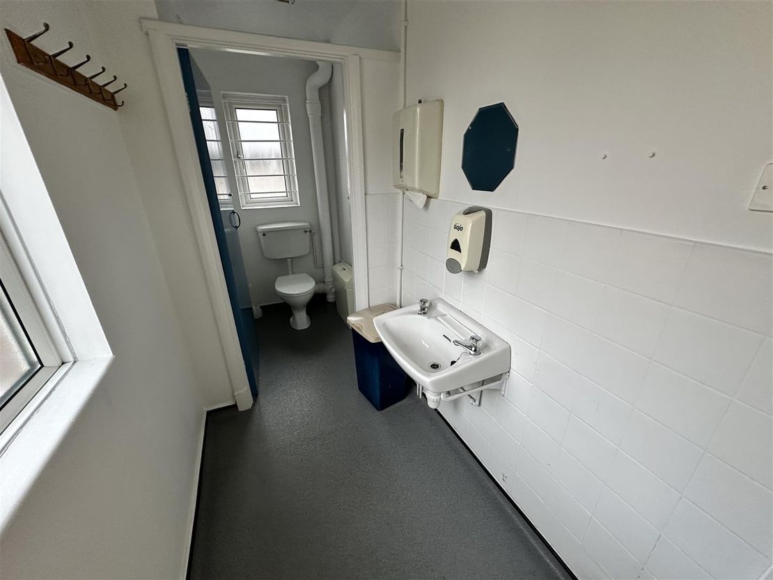
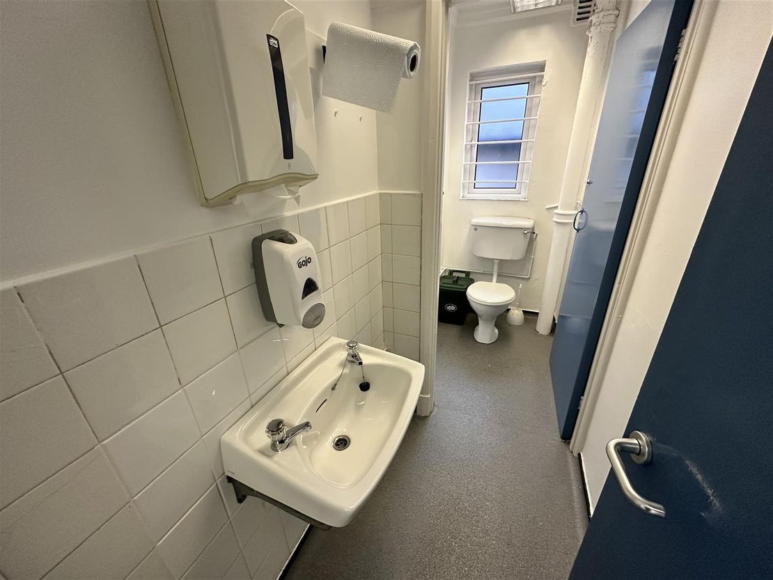
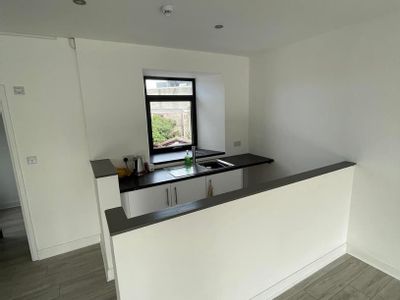
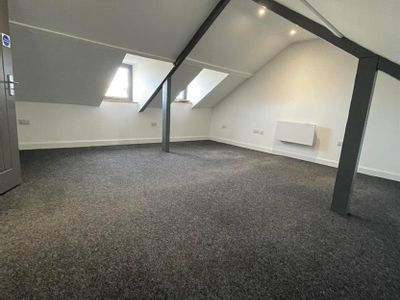
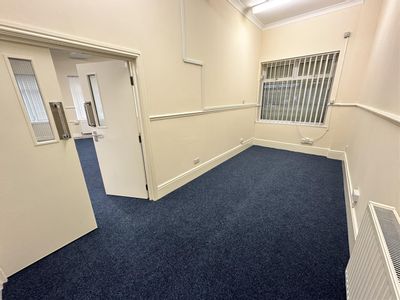
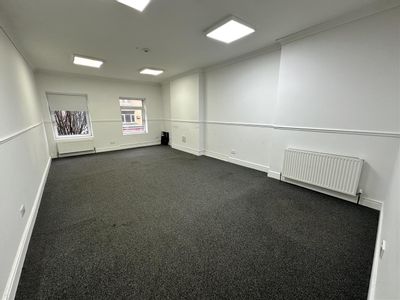
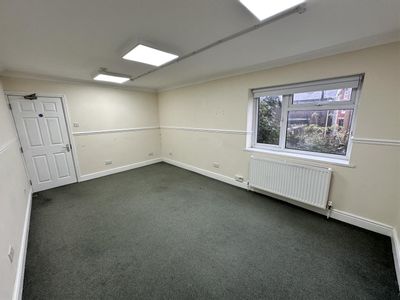
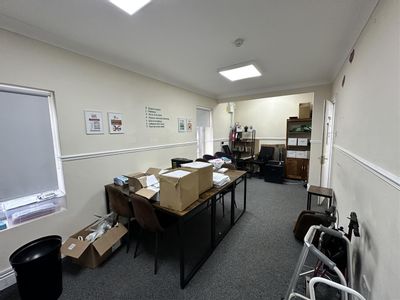
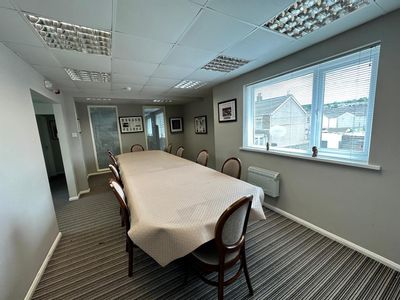
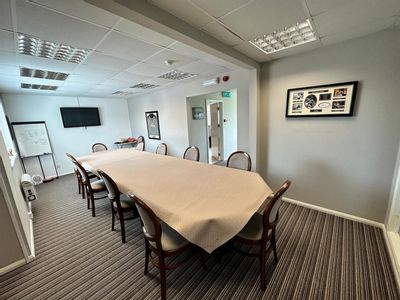
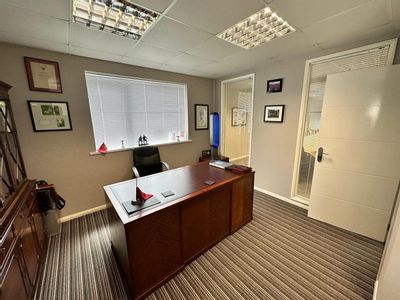
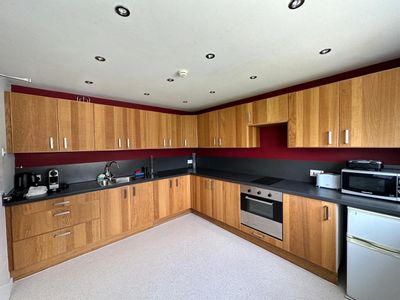
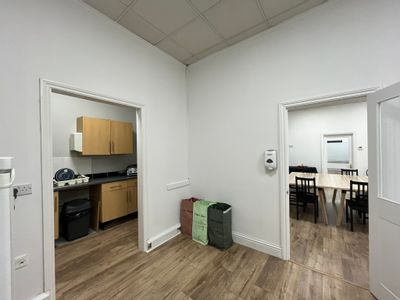
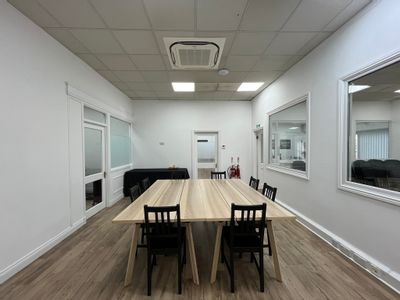
The first floor, which can also be accessed internally off the rear fire corridor and stairwell, also accommodates a number of office rooms of various sizes (four office rooms in total), which can be accessed off an internal corridor and supported by a small staff kitchen area and ladies/ gents w.c. facilities.
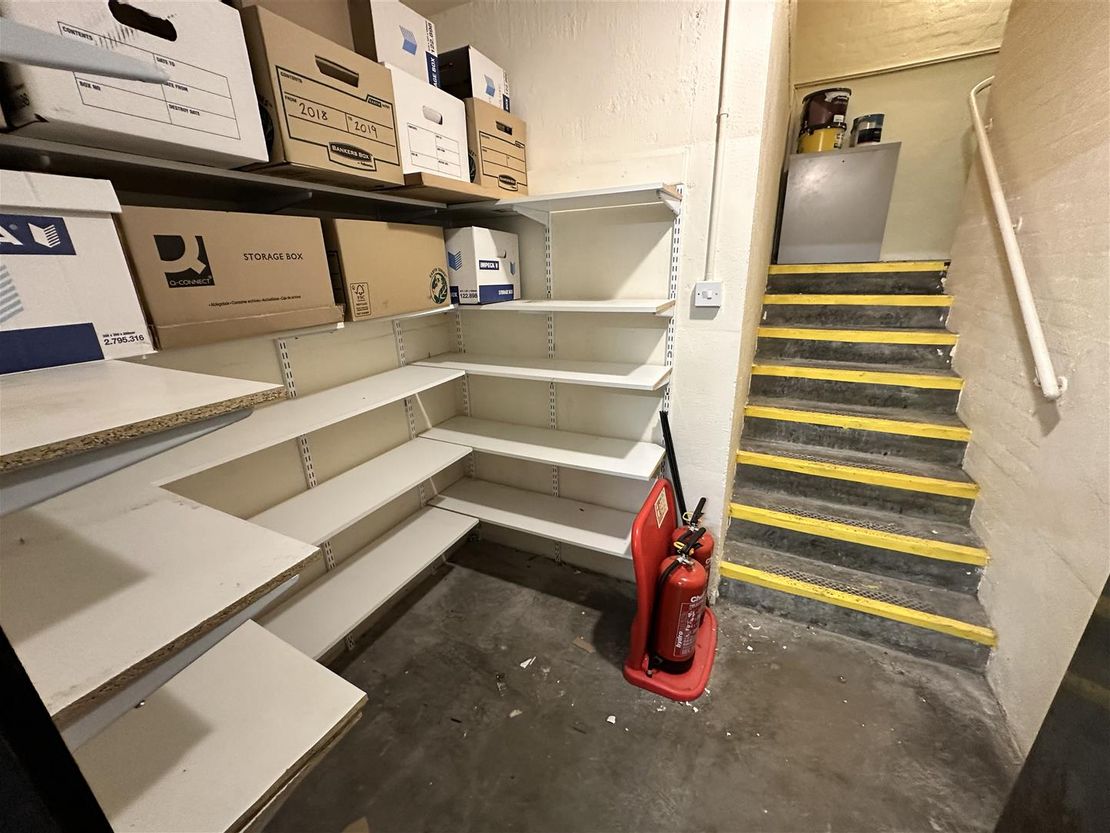
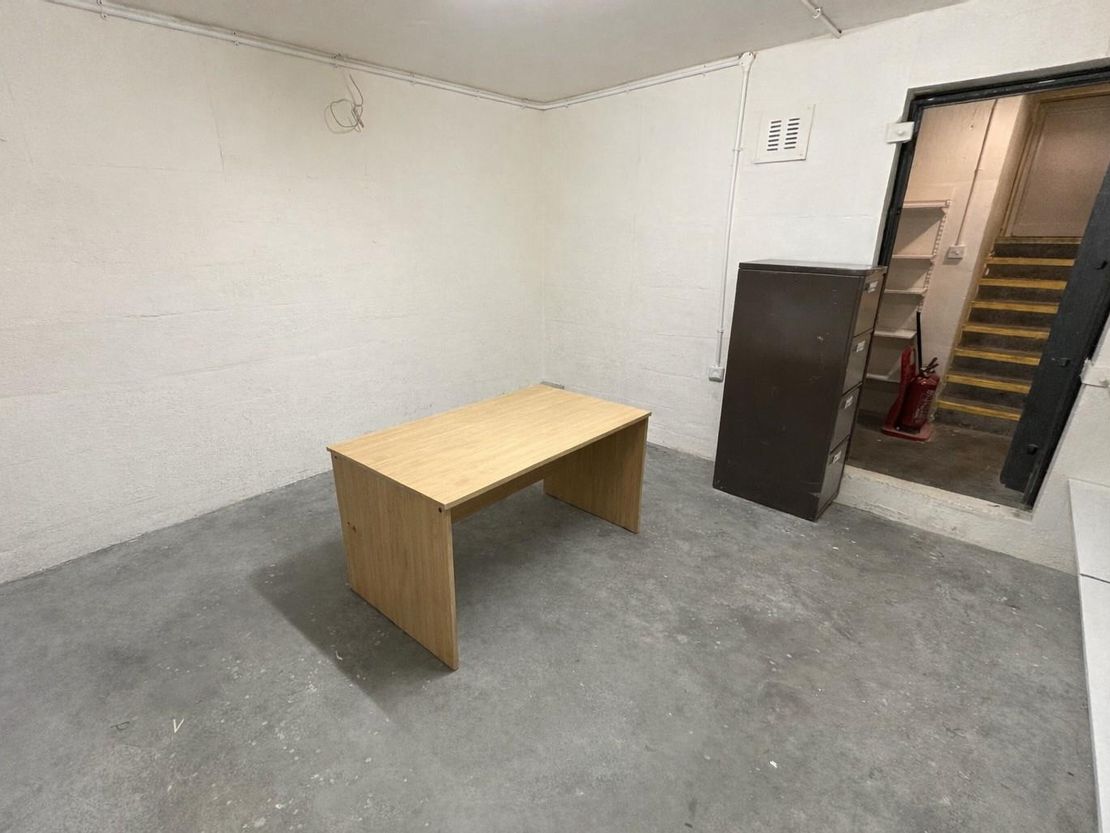
An additional basement area is also located over approximately 20% of its floor area. The basement benefits from a strong room/ storage area, which again can be accessed over the fire corridor and internal stairwell to the rear.
Description - The property comprises an end terraced, three storey commercial premises, which is currently occupied for use as professional offices (A2 Use Class).
Internally, the subject premises comprises a large reception area and open plan office, which can be accessed directly off the main pedestrian walkway to the front. The reception area has also been subdivided over a small section of its floor area by demountable partitioning to accommodate a small interview room. Additional disabled W.C. facilities are also located over the ground floor over the internal stairwell and fire escape corridor to the rear.
The first floor, which can also be accessed internally off the rear fire corridor and stairwell, also accommodates a number of office rooms of various sizes (four office rooms in total), which can be accessed off an internal corridor and supported by a small staff kitchen area and ladies/ gents w.c. facilities.
An additional basement area is also located over approximately 20% of its floor area. The basement benefits from a strong room/ storage area, which again can be accessed over the fire corridor and internal stairwell to the rear.
Location - The property is located within Neath town centre, in an area predominately consisting of various retail units.
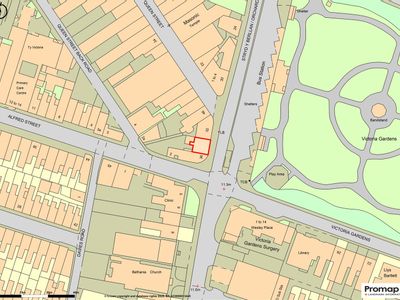
The property is situated along the corner of Orchard Street and Alfred Street, which is a relatively busy thoroughfare within a short walking distance to the main pedestrianised area of Green Street/ Wind Street.
The property has a good range of facilities and amenities. Neath benefits from a large bus station, as well as main line railway station.
Accommodation - The subject property affords the following approximate dimensions and areas:
GROUND FLOOR
Net Internal Area: 53.22 sq.m (572.90 sq. ft.)
Sales Area/ Reception: 52.20 sq.m (561.88 sq. ft.)
comprising an open plan office layout, sub-divided in part by demountable partitioning to accommodate a small interview room.
Sales (ITZA): 39.91 sq.m (429.60 sq. ft.)
Shop Depth (max): 11.19m (39'8")
Internal Width (max): 5.70m (18'8")
Store Cupboard: 1.28m x 0.80m
accessed off the main sales area.
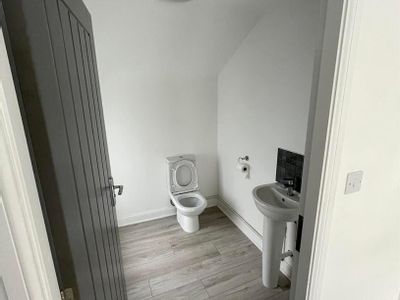
Disabled W.C. Facilities
with w.c. and wash hand basin, which can be accessed off the fire corridor to the rear.
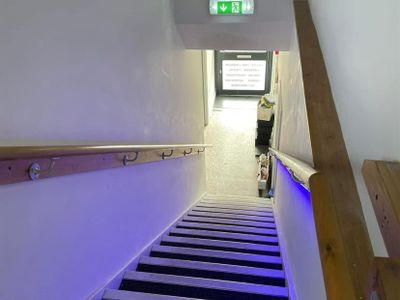
Rear Fire Corridor
with internal stairwell to first floor and basement, fire escape door to side elevation over Alfred Street.
FIRST FLOOR
Net Internal Area: 46.18 sq.m (497.08 sq. ft.)
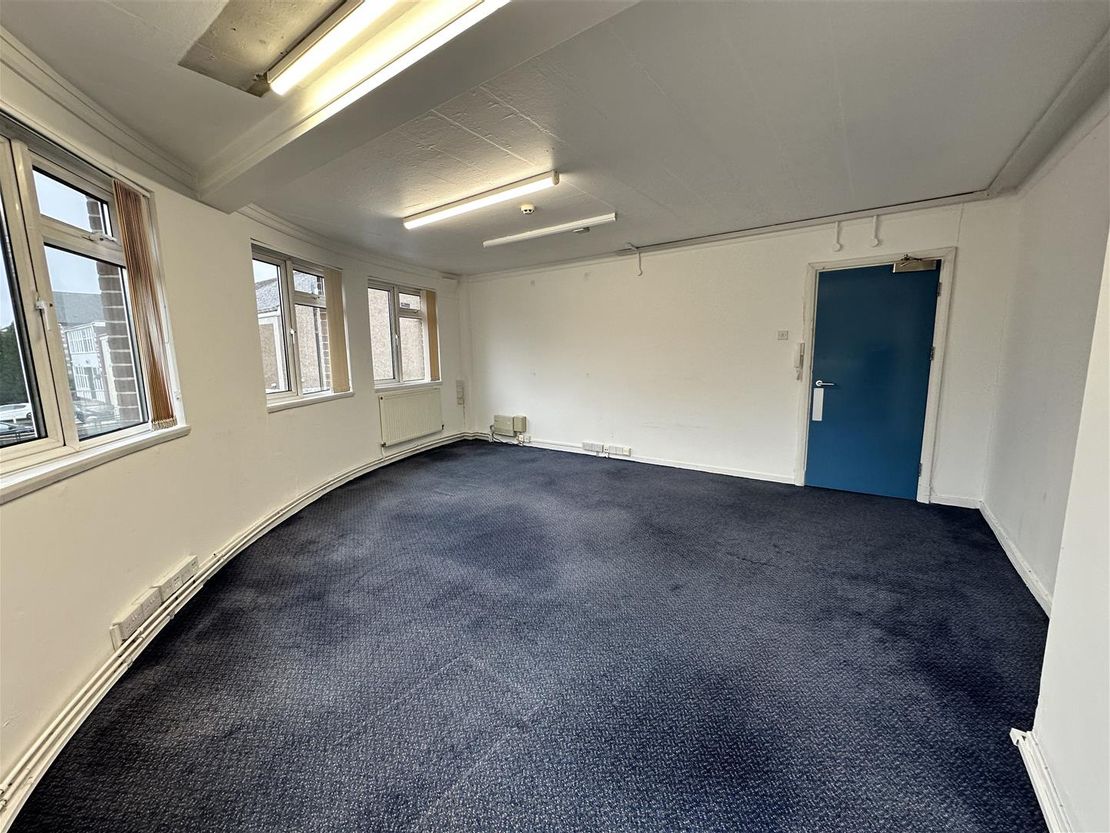
Admin Room (front): 5.03m (max) x 5.85m (max)
comprising an open plan office layout.
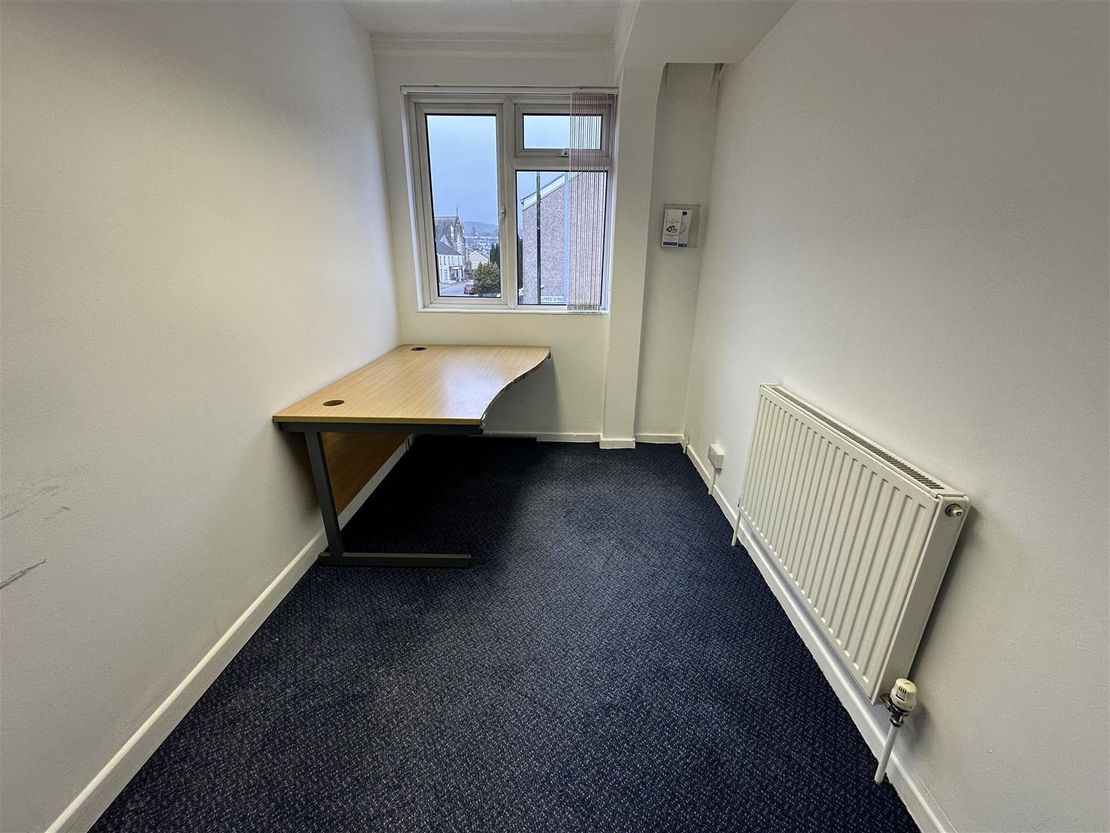
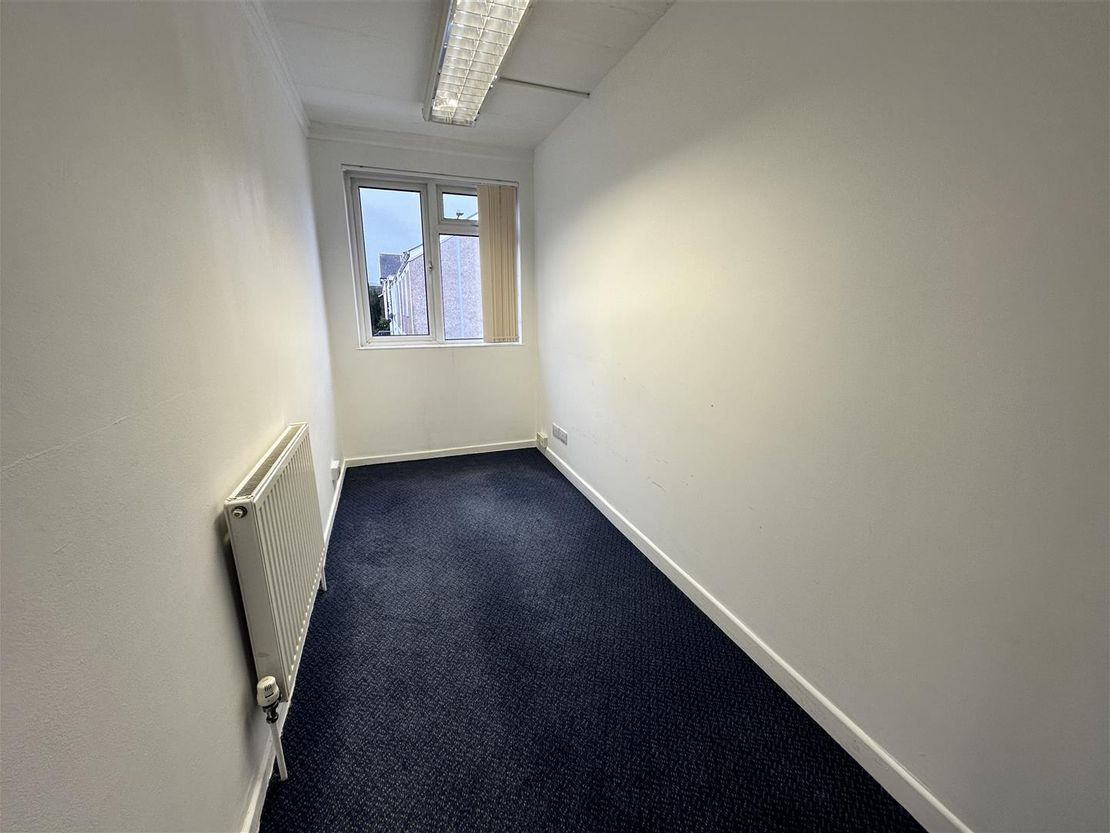
Office Room 2: 4.24m x 1.51m
Office Room 3: 4.24m x 1.59m
Office Room 4: 3.45m x 1.99m
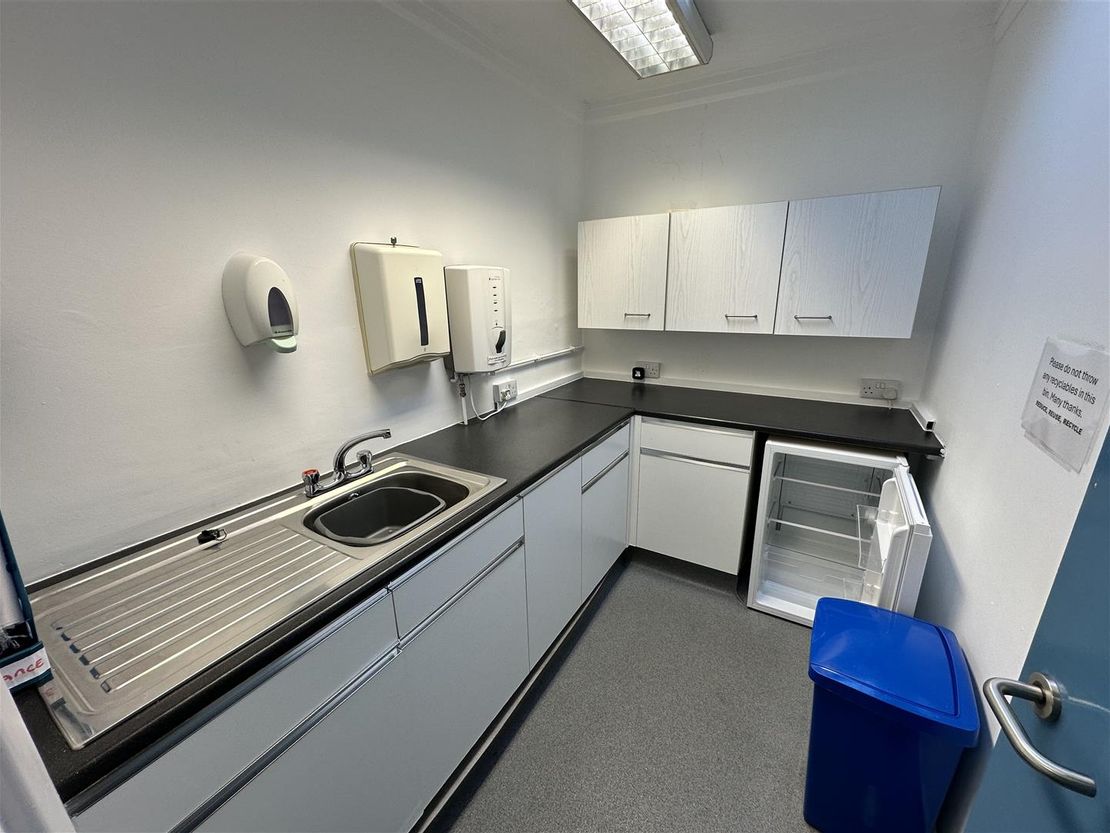
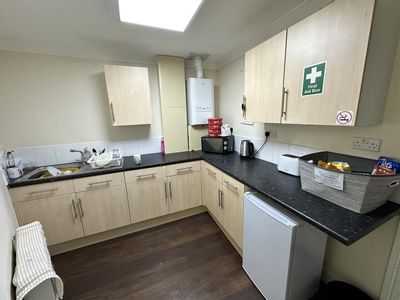
Staff Kitchen: 1.77m x 2.56m
fitted with a range of wall and base units incorporating sink drainer.
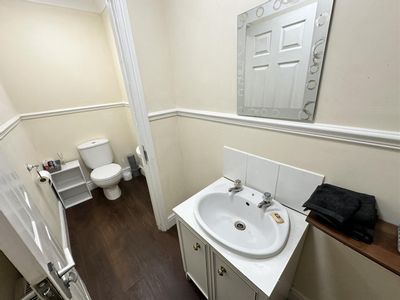
Gents W.C. Facilities
with single toilet cubicle comprising w.c. and wash hand basin, which can be accessed off the main corridor.
Ladies W.C. Facilities
with single toilet cubicle comprising w.c. and wash hand basin, which can be accessed off the main corridor.
ON THE BASEMENT
Net Internal Area: 15.68 sq.m (168.82 sq. ft.)
Store Area: 1.74m x 1.35m
Strong Room: 3.50m x 3.81m
Specification - The general specification of the subject premises is of a relatively good standard, comprising the following specification:
.Carpeted floors
.Data cabling with adequate Wi-Fi connection throughout
.Suspended ceilings with recessed grid lighting over the ground floor
.Gas fired central heating system
.Intruder alarm system
.Photovoltaic solar panels (over main external roof area)
.Disabled w.c. facilities
Rates - As stated on the VOA website the Rateable Value for the subject premises is as follows:
36 Orchard Street: £6,900
Basement, 36 Orchard Street: £670
The Welsh Government set the multiplier according to the Consumer Price Index (CPI) and for the financial year 2025-26 the multiplier will be 0.568.
Rates relief for small business with a rateable value up to £6,000 will receive 100% relief and those with a rateable value between £6,001 and £12,000 will receive relief that will be reduced on a tapered basis from 100% to zero.
We advise that all enquiries should be made with the Local Authority Rates Department to verify this information. For further information visit www.voa.gov.uk.
Vat - All figures quoted are exclusive of VAT. Our client reserves the right to levy VAT on this transaction (if applicable).
Terms & Tenure - The subject premises is available Freehold with vacant possession.
Viewing - By appointment with Sole Agents:
Astleys Chartered Surveyors
Tel: 01792 479 850
Email: [email protected]
Internally, the subject premises comprises a large reception area and open plan office, which can be accessed directly off the main pedestrian walkway to the front. The reception area has also been subdivided over a small section of its floor area by demountable partitioning to accommodate a small interview room. Additional disabled W.C. facilities are also located over the ground floor over the internal stairwell and fire escape corridor to the rear.
The first floor, which can also be accessed internally off the rear fire corridor and stairwell, also accommodates a number of office rooms of various sizes (four office rooms in total), which can be accessed off an internal corridor and supported by a small staff kitchen area and ladies/ gents w.c. facilities.
An additional basement area is also located over approximately 20% of its floor area. The basement benefits from a strong room/ storage area, which again can be accessed over the fire corridor and internal stairwell to the rear.
Description - The property comprises an end terraced, three storey commercial premises, which is currently occupied for use as professional offices (A2 Use Class).
Internally, the subject premises comprises a large reception area and open plan office, which can be accessed directly off the main pedestrian walkway to the front. The reception area has also been subdivided over a small section of its floor area by demountable partitioning to accommodate a small interview room. Additional disabled W.C. facilities are also located over the ground floor over the internal stairwell and fire escape corridor to the rear.
The first floor, which can also be accessed internally off the rear fire corridor and stairwell, also accommodates a number of office rooms of various sizes (four office rooms in total), which can be accessed off an internal corridor and supported by a small staff kitchen area and ladies/ gents w.c. facilities.
An additional basement area is also located over approximately 20% of its floor area. The basement benefits from a strong room/ storage area, which again can be accessed over the fire corridor and internal stairwell to the rear.
Location - The property is located within Neath town centre, in an area predominately consisting of various retail units.
The property is situated along the corner of Orchard Street and Alfred Street, which is a relatively busy thoroughfare within a short walking distance to the main pedestrianised area of Green Street/ Wind Street.
The property has a good range of facilities and amenities. Neath benefits from a large bus station, as well as main line railway station.
Accommodation - The subject property affords the following approximate dimensions and areas:
GROUND FLOOR
Net Internal Area: 53.22 sq.m (572.90 sq. ft.)
Sales Area/ Reception: 52.20 sq.m (561.88 sq. ft.)
comprising an open plan office layout, sub-divided in part by demountable partitioning to accommodate a small interview room.
Sales (ITZA): 39.91 sq.m (429.60 sq. ft.)
Shop Depth (max): 11.19m (39'8")
Internal Width (max): 5.70m (18'8")
Store Cupboard: 1.28m x 0.80m
accessed off the main sales area.
Disabled W.C. Facilities
with w.c. and wash hand basin, which can be accessed off the fire corridor to the rear.
Rear Fire Corridor
with internal stairwell to first floor and basement, fire escape door to side elevation over Alfred Street.
FIRST FLOOR
Net Internal Area: 46.18 sq.m (497.08 sq. ft.)
Admin Room (front): 5.03m (max) x 5.85m (max)
comprising an open plan office layout.
Office Room 2: 4.24m x 1.51m
Office Room 3: 4.24m x 1.59m
Office Room 4: 3.45m x 1.99m
Staff Kitchen: 1.77m x 2.56m
fitted with a range of wall and base units incorporating sink drainer.
Gents W.C. Facilities
with single toilet cubicle comprising w.c. and wash hand basin, which can be accessed off the main corridor.
Ladies W.C. Facilities
with single toilet cubicle comprising w.c. and wash hand basin, which can be accessed off the main corridor.
ON THE BASEMENT
Net Internal Area: 15.68 sq.m (168.82 sq. ft.)
Store Area: 1.74m x 1.35m
Strong Room: 3.50m x 3.81m
Specification - The general specification of the subject premises is of a relatively good standard, comprising the following specification:
.Carpeted floors
.Data cabling with adequate Wi-Fi connection throughout
.Suspended ceilings with recessed grid lighting over the ground floor
.Gas fired central heating system
.Intruder alarm system
.Photovoltaic solar panels (over main external roof area)
.Disabled w.c. facilities
Rates - As stated on the VOA website the Rateable Value for the subject premises is as follows:
36 Orchard Street: £6,900
Basement, 36 Orchard Street: £670
The Welsh Government set the multiplier according to the Consumer Price Index (CPI) and for the financial year 2025-26 the multiplier will be 0.568.
Rates relief for small business with a rateable value up to £6,000 will receive 100% relief and those with a rateable value between £6,001 and £12,000 will receive relief that will be reduced on a tapered basis from 100% to zero.
We advise that all enquiries should be made with the Local Authority Rates Department to verify this information. For further information visit www.voa.gov.uk.
Vat - All figures quoted are exclusive of VAT. Our client reserves the right to levy VAT on this transaction (if applicable).
Terms & Tenure - The subject premises is available Freehold with vacant possession.
Viewing - By appointment with Sole Agents:
Astleys Chartered Surveyors
Tel: 01792 479 850
Email: [email protected]
Reference: 37664_34546423
Download Sales Details
Marketed by
Astleys Chartered Surveyors
Commercial
Raglan House, Charter Ct, Phoenix Way, Llansamlet, Swansea SA7 9DD
Similar properties in the area
Available
- Photos available 11
- Brochure available
£9,250
Office to let
Orchard Street, Neath
903 sq. ft (84 m²)
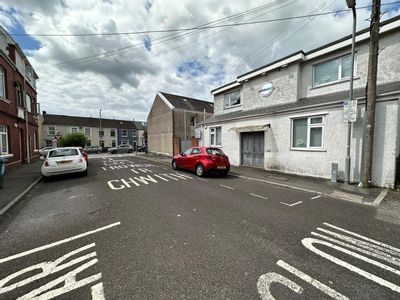
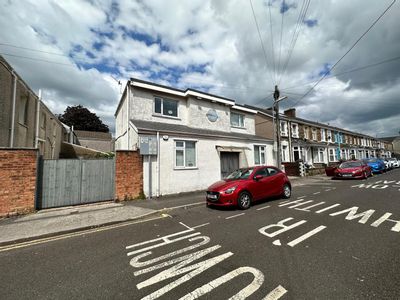
The subject premises comprises ancillary commercial accommodation, occupied for use as offices (A2 Use Class), which is arranged over the first and second floors, measuring approximately 83.88 sq.m (902.88 sq. ft.) in total. We note that the subject pr...
 Marketed by
Astleys Chartered Surveyors Commercial
Marketed by
Astleys Chartered Surveyors Commercial
Available
- Photos available 18
- Brochure available
Offers in the Region of
£235,000
Office for sale
Windsor Road, Neath
3007 sq. ft (279 m²)
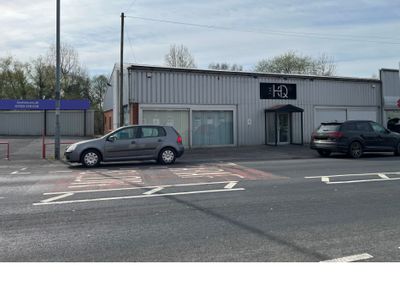
The subject premises comprises a substantial size end terrace retail/ office building, measuring approximately 279.42 sq.m (3,007.67 sq. ft.) in total, which is located along a prominent main road position along the edge of the primary retail area and...
Marketed by
Astleys Chartered Surveyors Commercial
Available
- Photos available 9
- Brochure available
Offers in the Region of
£159,950
Office for sale
Arthur Street, Neath
1454 sq. ft (135 m²)
The subject property comprises a detached two storey commercial building, previously occupied for use as a place of worship, which has since been converted to comprise administration offices, occupied by an independent dental practice.Interna...
Marketed by
Astleys Chartered Surveyors Commercial
Available
- Photos available 10
- Brochure available
Guide Price
£25,000
PA
Office to let
Premises At, Siding Terrace, Neath, Wales, SA10 6RF
2405 sq. ft (223.43 m²)
Please contact us for full details.
 Marketed by
Lambert Smith Hampton London (City)
Marketed by
Lambert Smith Hampton London (City)