
Marketed by
Astleys Chartered Surveyors
Commercial
Raglan House, Charter Ct, Phoenix Way, Llansamlet, Swansea SA7 9DD
Available
1 of 18
£35,000
Cillefwr Industrial Estate, Johnstown, Carmarthen
6908 sq. ft (642 m²)
Description
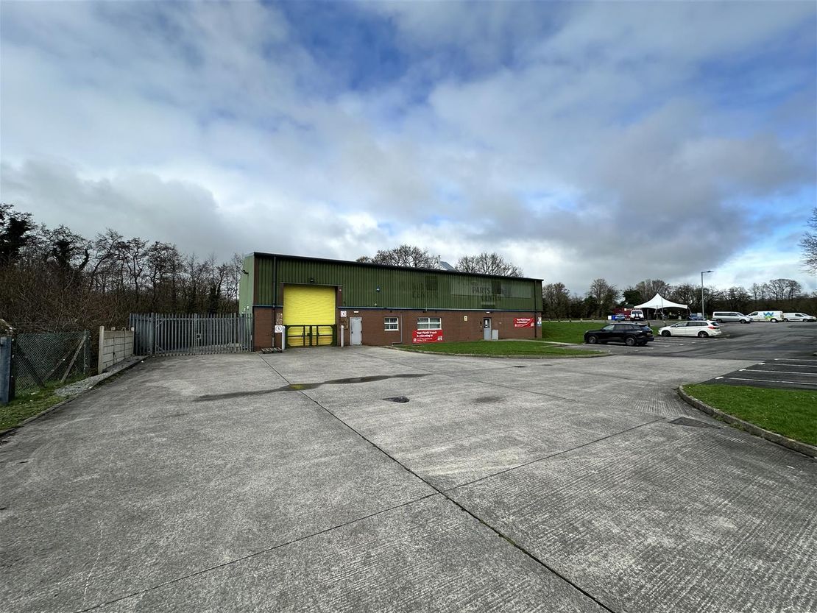
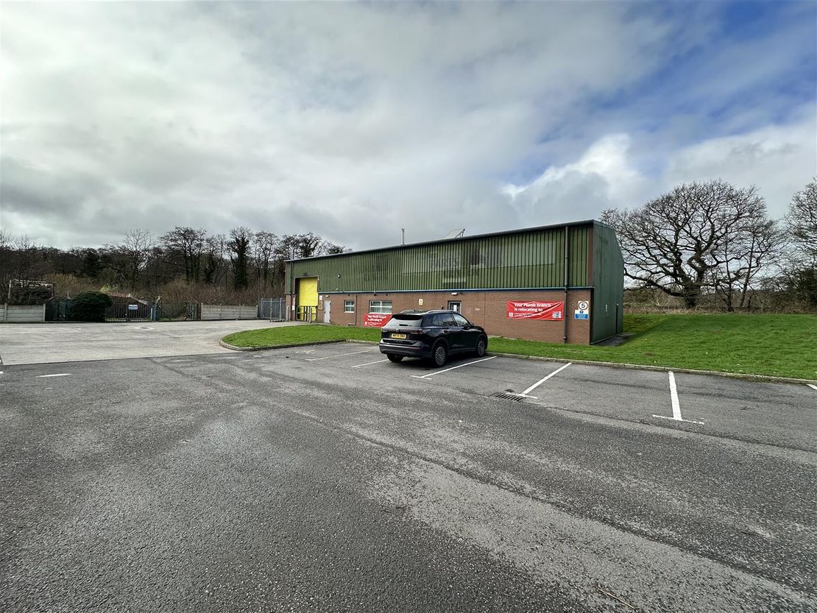
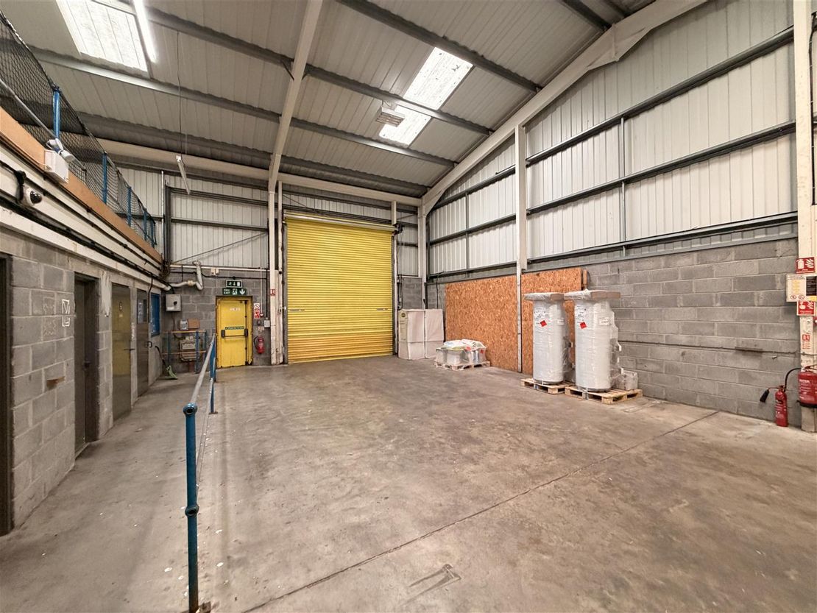
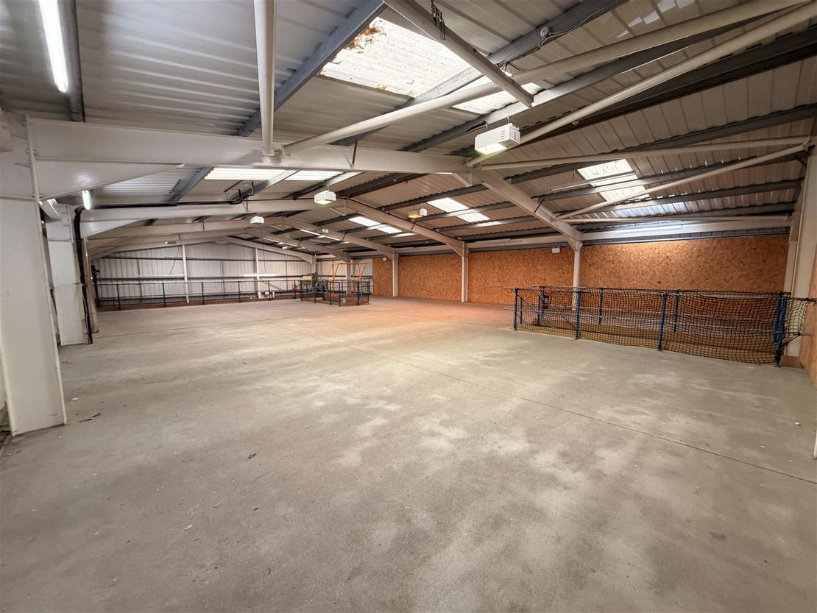
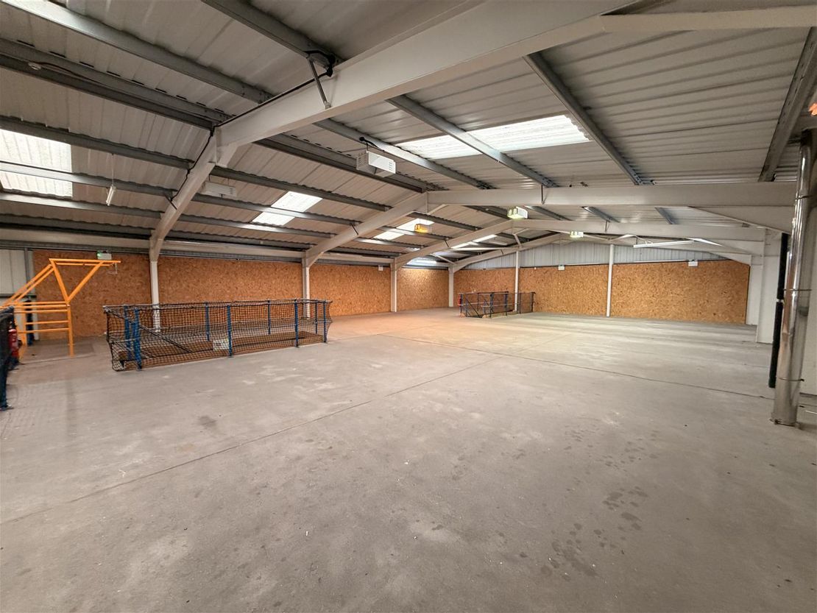
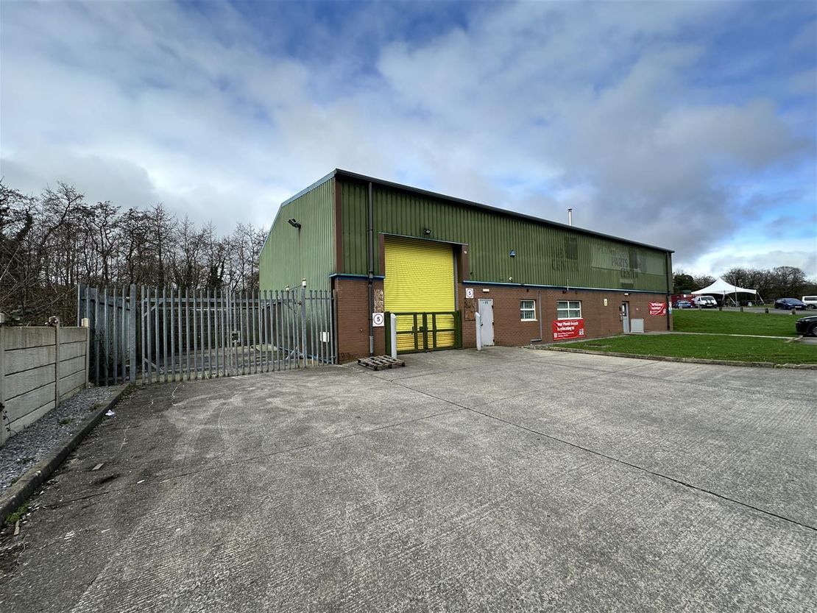
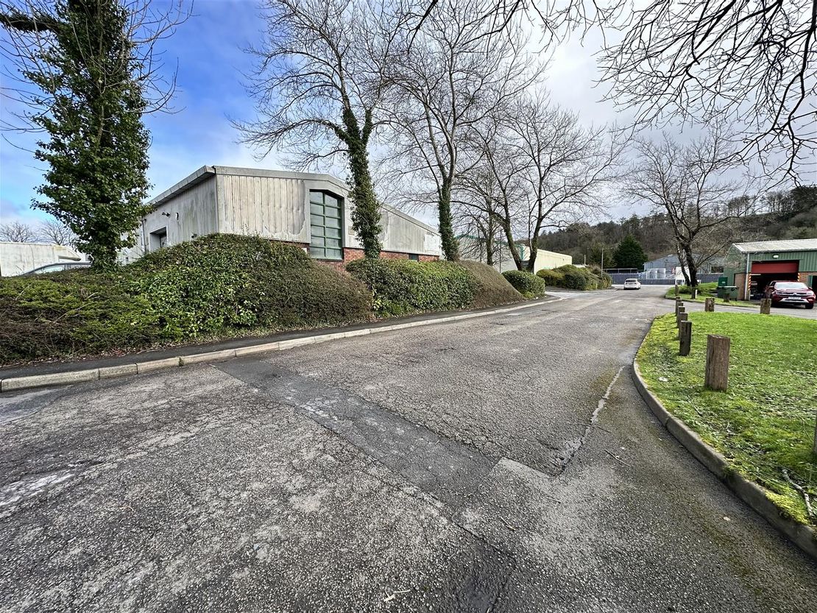
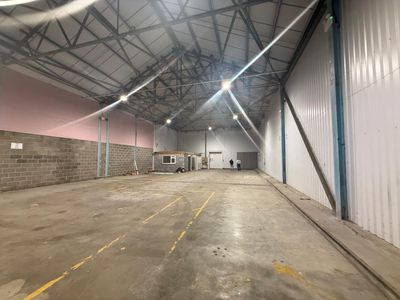

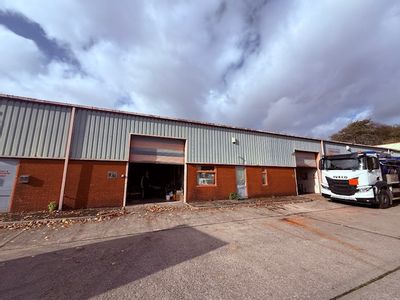
The property comprises a modern detached trade counter, warehouse and industrial premises of steel portal frame construction with brick and insulated profile metal clad elevations beneath a pitched roof incorporating translucent roof lights.
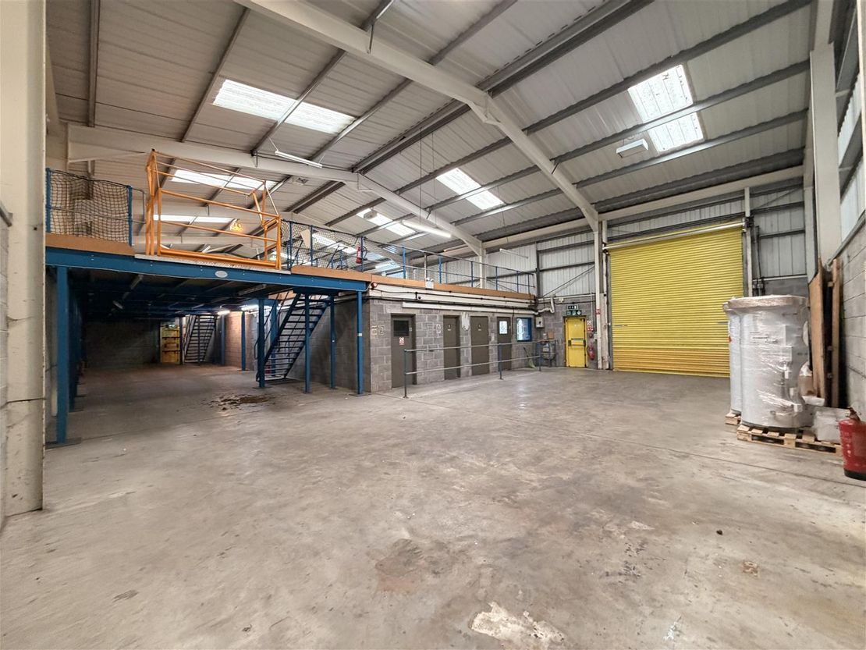
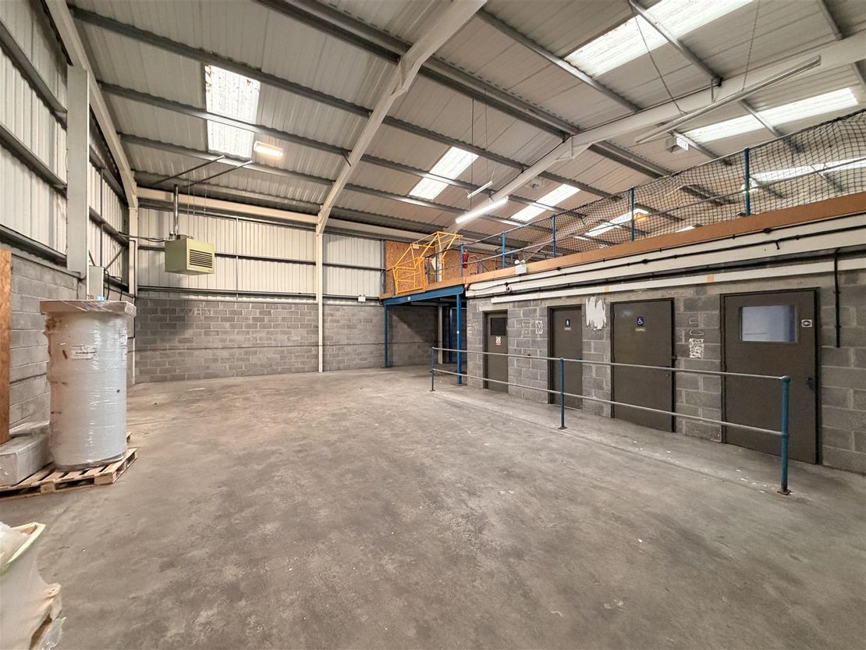
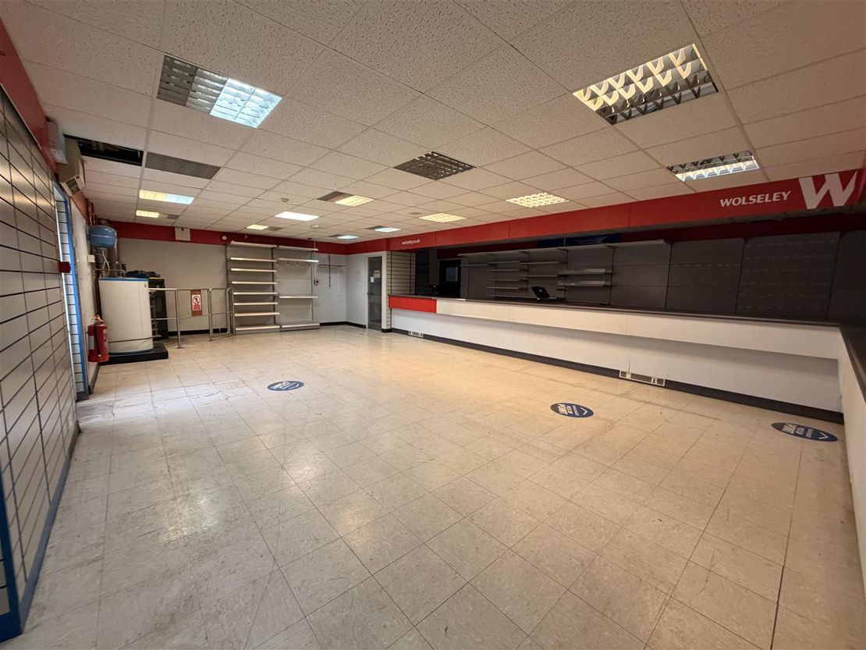
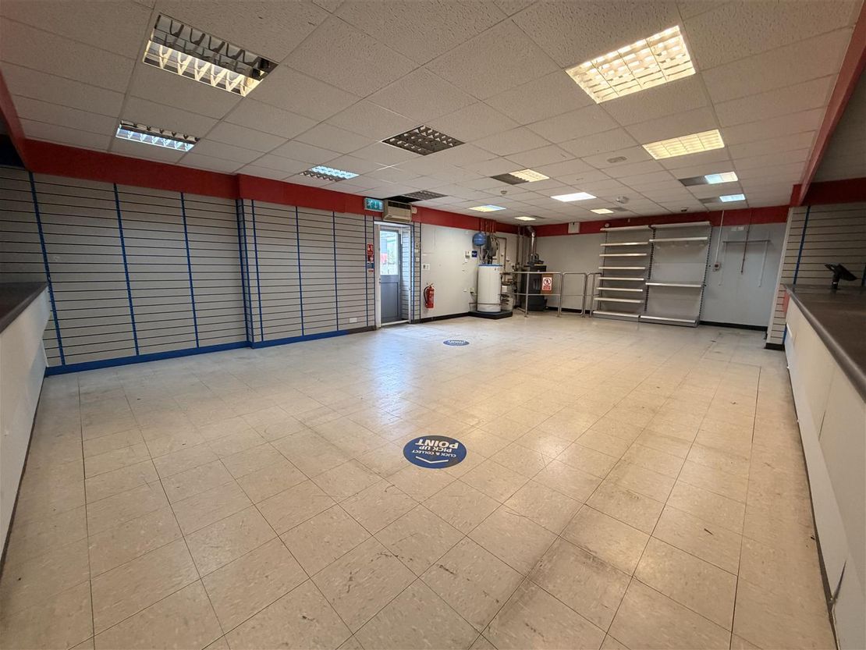
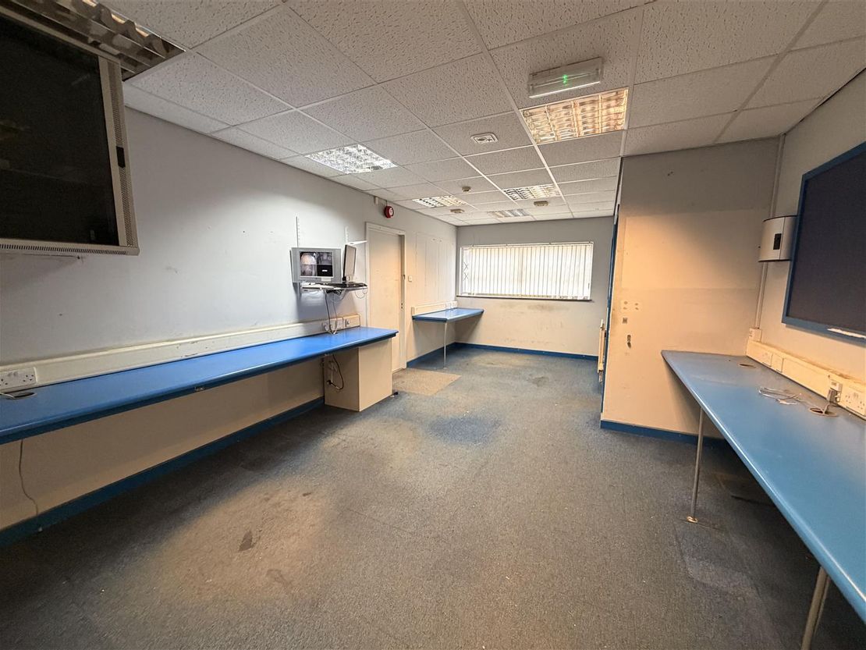
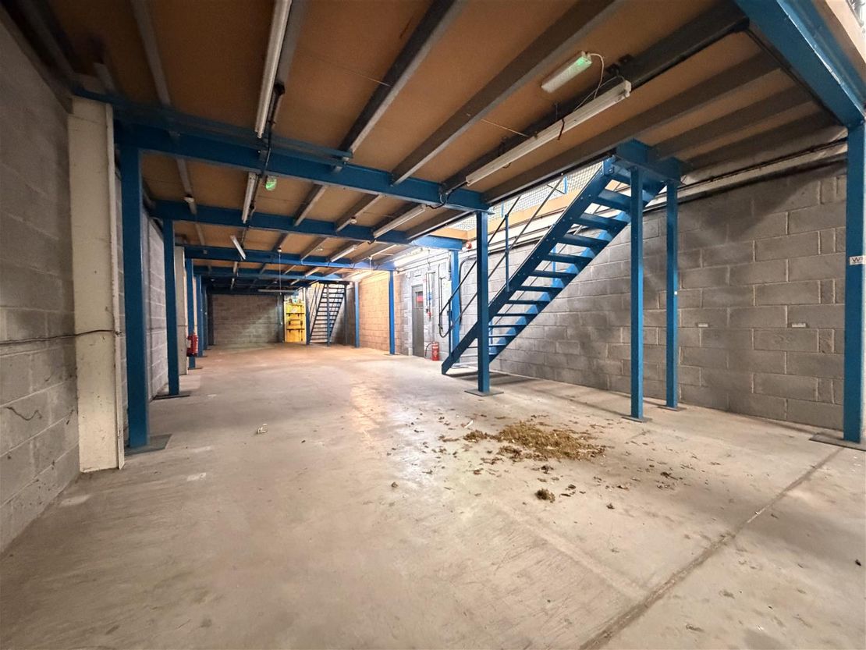
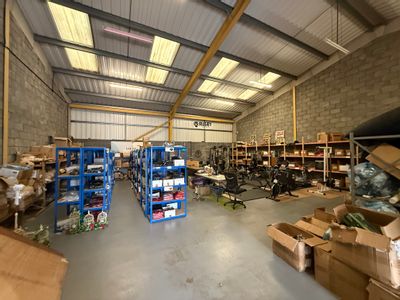
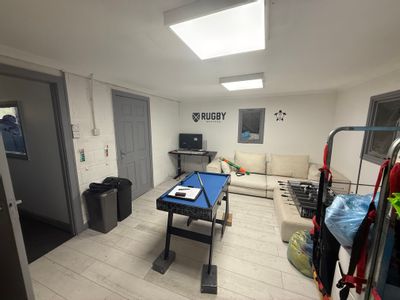
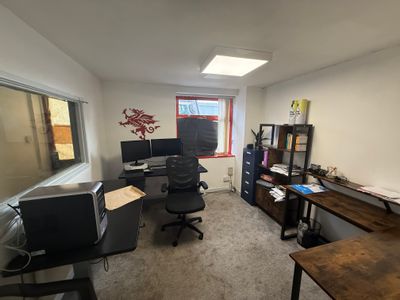
The accommodation provides a substantial warehouse incorporating a dedicated trade counter/showroom, together with ancillary offices, staff welfare facilities and extensive first floor mezzanine storage. Loading is via a full-height roller shutter door onto a substantial reinforced concrete loading apron suitable for commercial vehicles and articulated lorry movements.
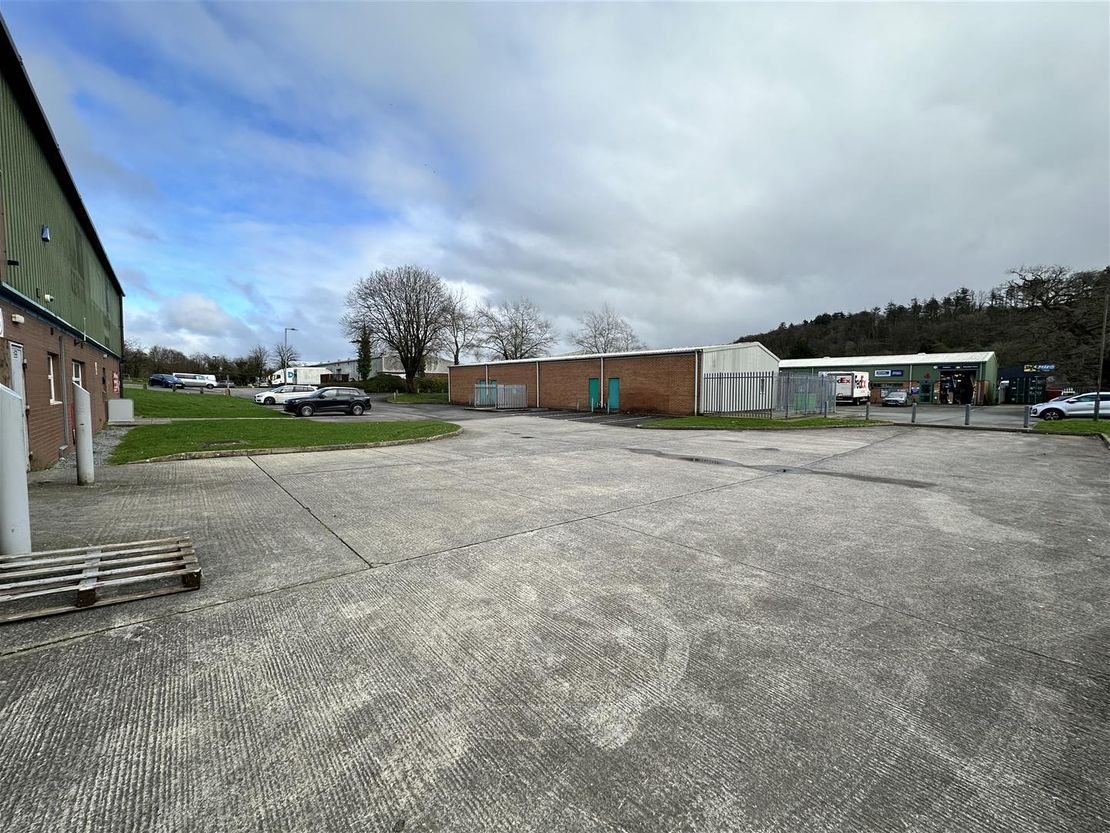
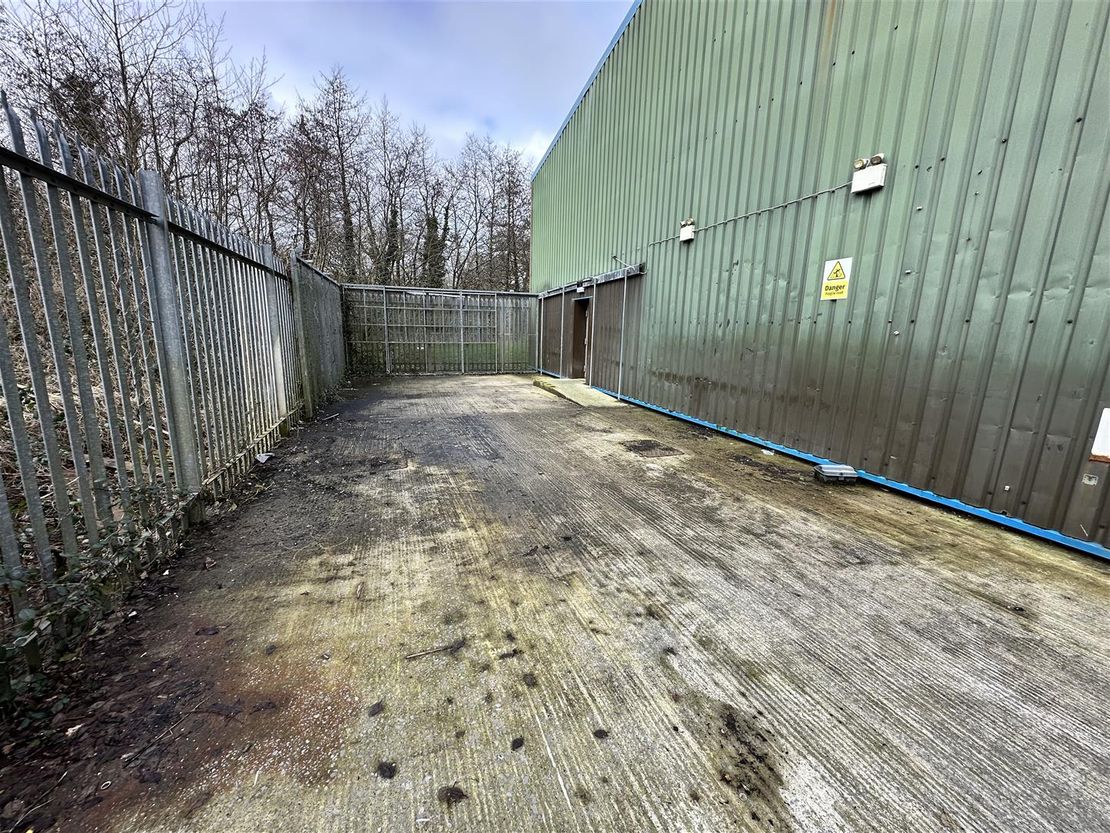
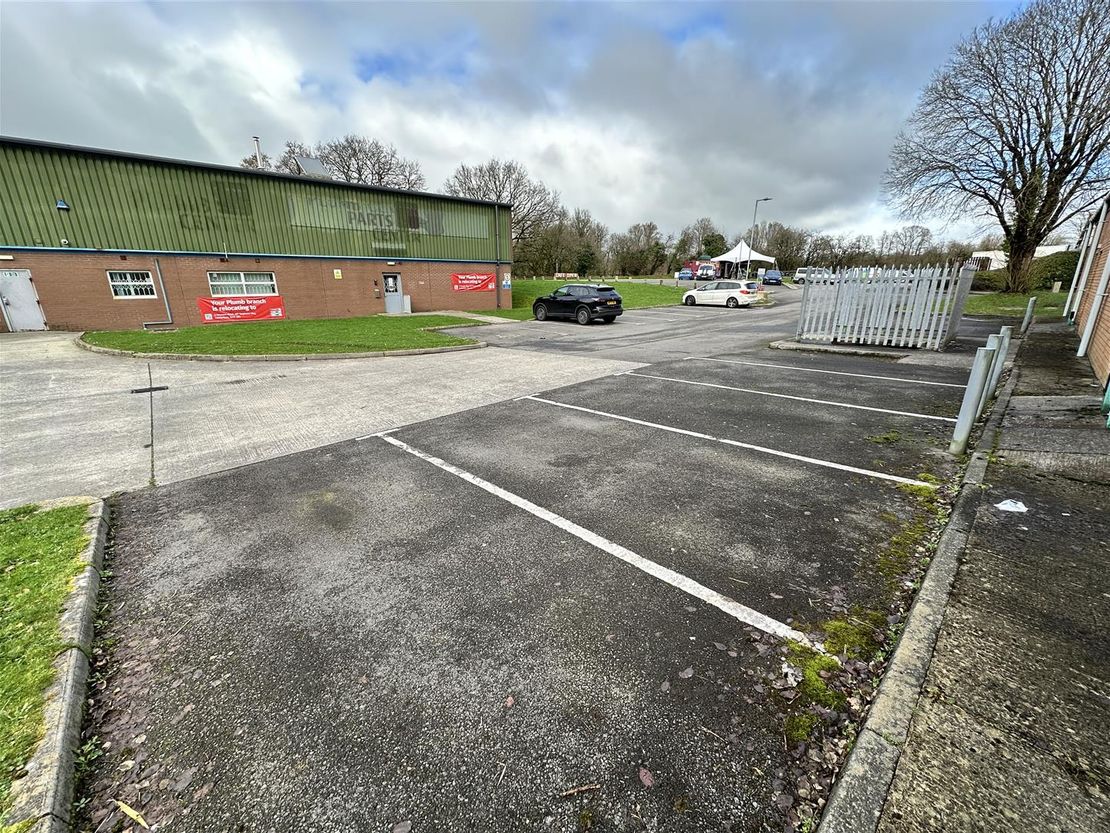
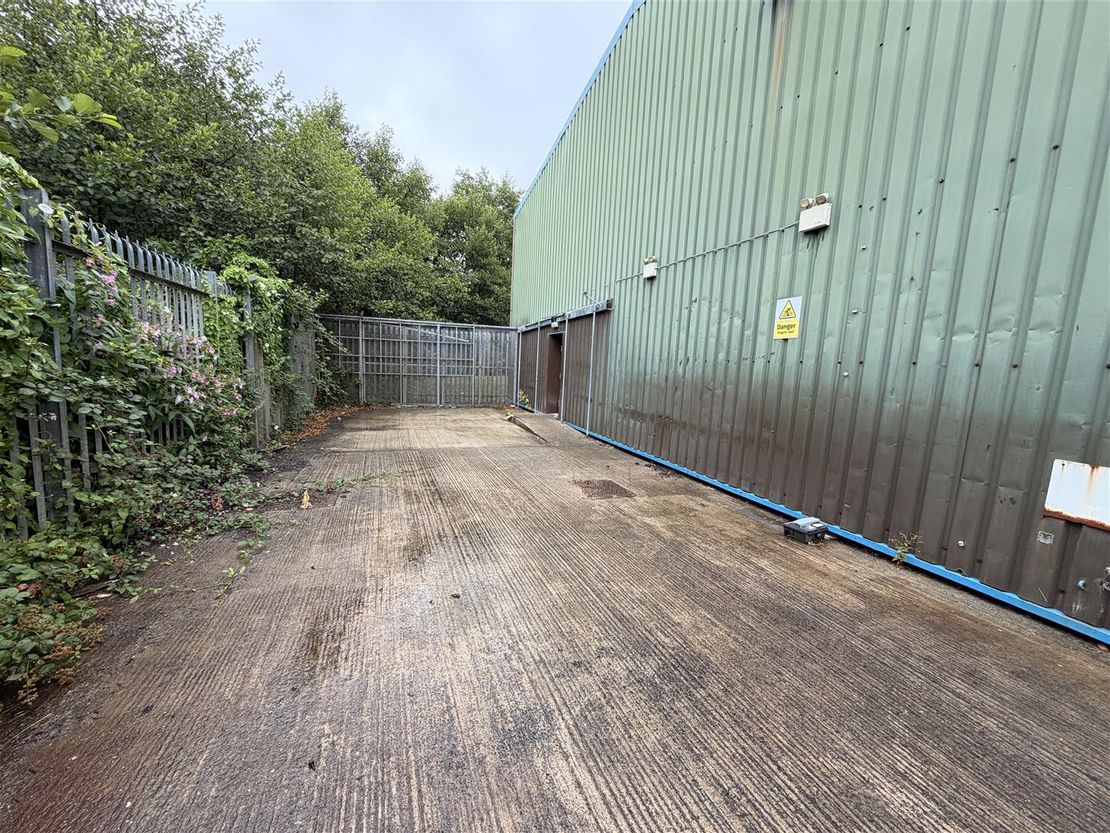
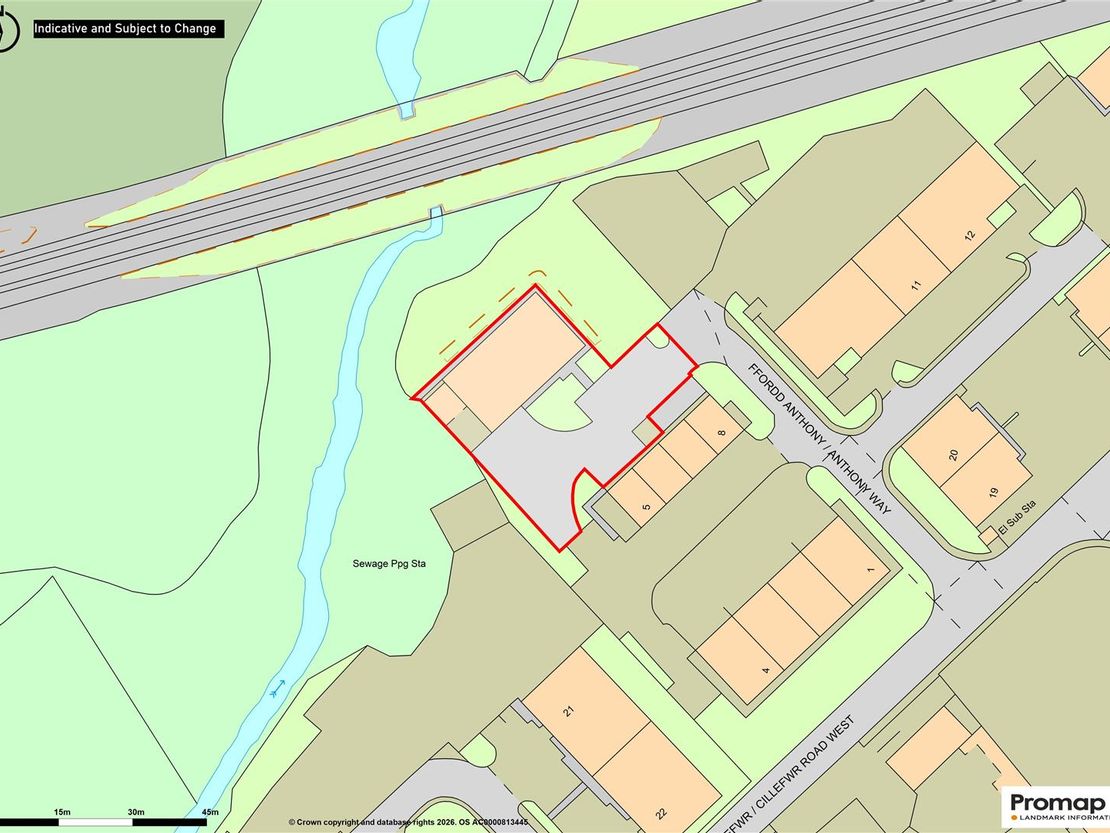
Externally, the property benefits from a secure fenced and gated side compound, generous forecourt loading and manoeuvring areas together with dedicated customer and staff parking.
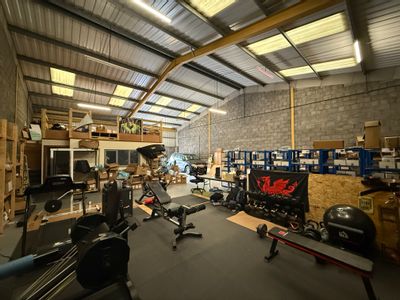
Whilst the existing fit-out has been configured to suit the previous occupier, the premises are considered suitable for a variety of trade counter, warehouse, industrial, storage and distribution uses, subject to any necessary statutory consents.
Description - The property comprises a modern detached trade counter, warehouse and industrial premises of steel portal frame construction with brick and insulated profile metal clad elevations beneath a pitched roof incorporating translucent roof lights.
The accommodation provides a substantial warehouse incorporating a dedicated trade counter/showroom, together with ancillary offices, staff welfare facilities and extensive first floor mezzanine storage. Loading is via a full-height roller shutter door onto a substantial reinforced concrete loading apron suitable for commercial vehicles and articulated lorry movements.
Externally, the property benefits from a secure fenced and gated side compound, generous forecourt loading and manoeuvring areas together with dedicated customer and staff parking.
Whilst the existing fit-out has been configured to suit the previous occupier, the premises are considered suitable for a variety of trade counter, warehouse, industrial, storage and distribution uses, subject to any necessary statutory consents.
Location - The property occupies a prominent detached position within Cillefwr Industrial Estate, Johnstown, one of Carmarthenshire's most established commercial and industrial locations.
The estate accommodates a wide range of national, regional and local occupiers and benefits from excellent accessibility, lying approximately one mile north of Carmarthen Town Centre. The A40 dual carriageway is situated nearby, providing direct access to the A48 and M4 motorway network, together with the wider South and West Wales region.
Accommodation - The subject premises affords the approximate dimensions and areas:
GROUND FLOOR
Gross Internal Area: 373.52 sq.m (4,020.63 sq. ft.)
subdivided to accommodate trade counter, ancillary office, staff kitchen and w.c. facilities, roller shutter to front with clearance height of 4.37m, minimum eaves height of 5.12m.
MEZZANINE
Gross Internal Area: 268.29 sq.m (2,887.87 sq. ft.)
comprising open storage to approximately 70% of the entire floor area.
In addition, the property benefits from a secure fenced and gated side compound, reinforced concrete loading apron and dedicated customer and staff parking.
Specification - .Steel portal frame construction
.Brick and insulated profile metal clad elevations
.Pitched insulated roof incorporating translucent roof lights
.Reinforced concrete warehouse floor
.Full-height electrically operated roller shutter loading door
.Dedicated trade counter/showroom
.Ancillary office accommodation
.Staff welfare facilities
.Extensive first floor mezzanine storage
.Three-phase electricity
.Secure external yard with permitter fencing along side elevation
Rates - As stated on the VOA website the Rateable Value for the subject premises is as follows:
Rateable Value (2026): £28,500
From 1st April 2026, there are three multipliers which may apply to a property in Wales. The provisional multipliers announced for 2026-27 are as follows.
.A retail multiplier of 0.350, applicable to small to medium sized retail shops with a rateable value below £51,000.
.A standard multiplier of 0.502, applicable to most other properties.
.A higher multiplier of 0.515, applicable to properties with a rateable value above £100,000.
We advise that all enquiries should be made with the Local Authority Rates Department to verify this information. For further information visit www.voa.gov.uk.
Vat - All figures quoted are exclusive of VAT. Our client reserves the right to levy VAT on this transaction (if applicable).
Terms And Tenure - Our client's interest is available by the way of a new effective full repairing and insuring lease (under terms to be negotiated).
Viewings - By appointment with Sole Agents:
Astleys Chartered Surveyors
Tel: 01792 479 850
Email: [email protected]
The accommodation provides a substantial warehouse incorporating a dedicated trade counter/showroom, together with ancillary offices, staff welfare facilities and extensive first floor mezzanine storage. Loading is via a full-height roller shutter door onto a substantial reinforced concrete loading apron suitable for commercial vehicles and articulated lorry movements.
Externally, the property benefits from a secure fenced and gated side compound, generous forecourt loading and manoeuvring areas together with dedicated customer and staff parking.
Whilst the existing fit-out has been configured to suit the previous occupier, the premises are considered suitable for a variety of trade counter, warehouse, industrial, storage and distribution uses, subject to any necessary statutory consents.
Description - The property comprises a modern detached trade counter, warehouse and industrial premises of steel portal frame construction with brick and insulated profile metal clad elevations beneath a pitched roof incorporating translucent roof lights.
The accommodation provides a substantial warehouse incorporating a dedicated trade counter/showroom, together with ancillary offices, staff welfare facilities and extensive first floor mezzanine storage. Loading is via a full-height roller shutter door onto a substantial reinforced concrete loading apron suitable for commercial vehicles and articulated lorry movements.
Externally, the property benefits from a secure fenced and gated side compound, generous forecourt loading and manoeuvring areas together with dedicated customer and staff parking.
Whilst the existing fit-out has been configured to suit the previous occupier, the premises are considered suitable for a variety of trade counter, warehouse, industrial, storage and distribution uses, subject to any necessary statutory consents.
Location - The property occupies a prominent detached position within Cillefwr Industrial Estate, Johnstown, one of Carmarthenshire's most established commercial and industrial locations.
The estate accommodates a wide range of national, regional and local occupiers and benefits from excellent accessibility, lying approximately one mile north of Carmarthen Town Centre. The A40 dual carriageway is situated nearby, providing direct access to the A48 and M4 motorway network, together with the wider South and West Wales region.
Accommodation - The subject premises affords the approximate dimensions and areas:
GROUND FLOOR
Gross Internal Area: 373.52 sq.m (4,020.63 sq. ft.)
subdivided to accommodate trade counter, ancillary office, staff kitchen and w.c. facilities, roller shutter to front with clearance height of 4.37m, minimum eaves height of 5.12m.
MEZZANINE
Gross Internal Area: 268.29 sq.m (2,887.87 sq. ft.)
comprising open storage to approximately 70% of the entire floor area.
In addition, the property benefits from a secure fenced and gated side compound, reinforced concrete loading apron and dedicated customer and staff parking.
Specification - .Steel portal frame construction
.Brick and insulated profile metal clad elevations
.Pitched insulated roof incorporating translucent roof lights
.Reinforced concrete warehouse floor
.Full-height electrically operated roller shutter loading door
.Dedicated trade counter/showroom
.Ancillary office accommodation
.Staff welfare facilities
.Extensive first floor mezzanine storage
.Three-phase electricity
.Secure external yard with permitter fencing along side elevation
Rates - As stated on the VOA website the Rateable Value for the subject premises is as follows:
Rateable Value (2026): £28,500
From 1st April 2026, there are three multipliers which may apply to a property in Wales. The provisional multipliers announced for 2026-27 are as follows.
.A retail multiplier of 0.350, applicable to small to medium sized retail shops with a rateable value below £51,000.
.A standard multiplier of 0.502, applicable to most other properties.
.A higher multiplier of 0.515, applicable to properties with a rateable value above £100,000.
We advise that all enquiries should be made with the Local Authority Rates Department to verify this information. For further information visit www.voa.gov.uk.
Vat - All figures quoted are exclusive of VAT. Our client reserves the right to levy VAT on this transaction (if applicable).
Terms And Tenure - Our client's interest is available by the way of a new effective full repairing and insuring lease (under terms to be negotiated).
Viewings - By appointment with Sole Agents:
Astleys Chartered Surveyors
Tel: 01792 479 850
Email: [email protected]
Reference: 37664_34856640
Download Sales Details
Marketed by
Astleys Chartered Surveyors
Commercial
Raglan House, Charter Ct, Phoenix Way, Llansamlet, Swansea SA7 9DD
Similar properties in the area
Available
- Photos available 3
- Brochure available
£20,500
PAX
Industrial Trade Counter to let
Unit 3, St Ivel, Llansteffan Rd, Johnstown, Carmarthen SA31 3BP
Please contact us for full details.
 Marketed by
Hunt & Thorne Chartered Surveyors Swansea
Marketed by
Hunt & Thorne Chartered Surveyors Swansea
Available
- Photos available 5
- Brochure available
£20,500
PAX
Industrial Trade Counter to let
Unit 2, St Ivel, Llansteffan Rd, Johnstown, Carmarthen SA31 3BP
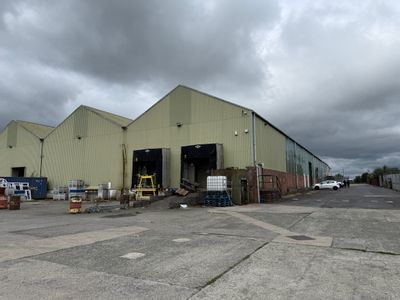
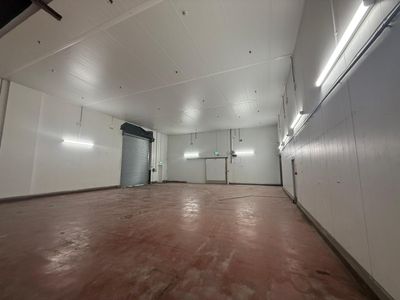
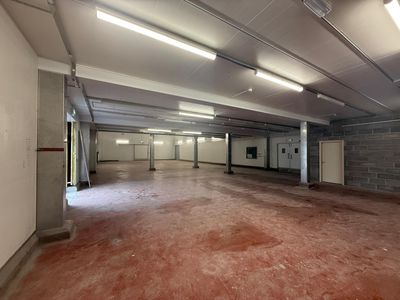
The unit forms part of a large, detached development, which is of steel portal construction, with elevations of brick / breeze block and alloy cladding construction. This unit is prominently located on the park, facing the inner access road, and adjacent to Nolan uPVC. The property has the following features: 6 car parking spaces; Roller door access; Minimum eaves to the higher bay area 5,93 m; Minimum eaves to the lower area 3.07 m
Marketed by
Hunt & Thorne Chartered Surveyors Swansea
Available
- Photo available
- Floorplan available
Guide Price
£500,000
Investment for sale
Peniel House Care Home, Peniel, Peniel, Carmarthen, Wales, SA32 7HT
8939 sq. ft (830.46 m²)
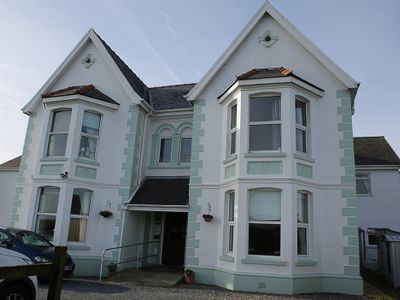
The property comprises of a 3 storey former care home with a GIA of approximately 8,939 sqft (830.46 sqm) (not measured) including a basement. The property previously traded as a Care Home but would be suitable for a variety of different uses subject...
 Marketed by
Land Commercial Surveyors Ltd Land Commercial
Marketed by
Land Commercial Surveyors Ltd Land Commercial
Available
- Photos available 7
- Brochure available
£20,000
PAX
Warehouse to let
Unit 2 Acer Court, Heol Parc Mawr, Cross Hands, Llanelli SA14 6RE
The property is set within the Acer Court development and is of standard steel portal construction, with elevations of facing brick, breeze block and alloy cladding, with an alloy clad roof. The property has the following features: ? Established trade counter location. ? Good office content. ? Minimum eaves 4.12 m ? Maximum eaves 6.64 m
Marketed by
Hunt & Thorne Chartered Surveyors Swansea