
Marketed by
Astleys Chartered Surveyors
Commercial
Raglan House, Charter Ct, Phoenix Way, Llansamlet, Swansea SA7 9DD
Available
1 of 8
£27,500
Prospect Park, Queensway, Fforestfach, Swansea
6907 sq. ft (642 m²)
Description
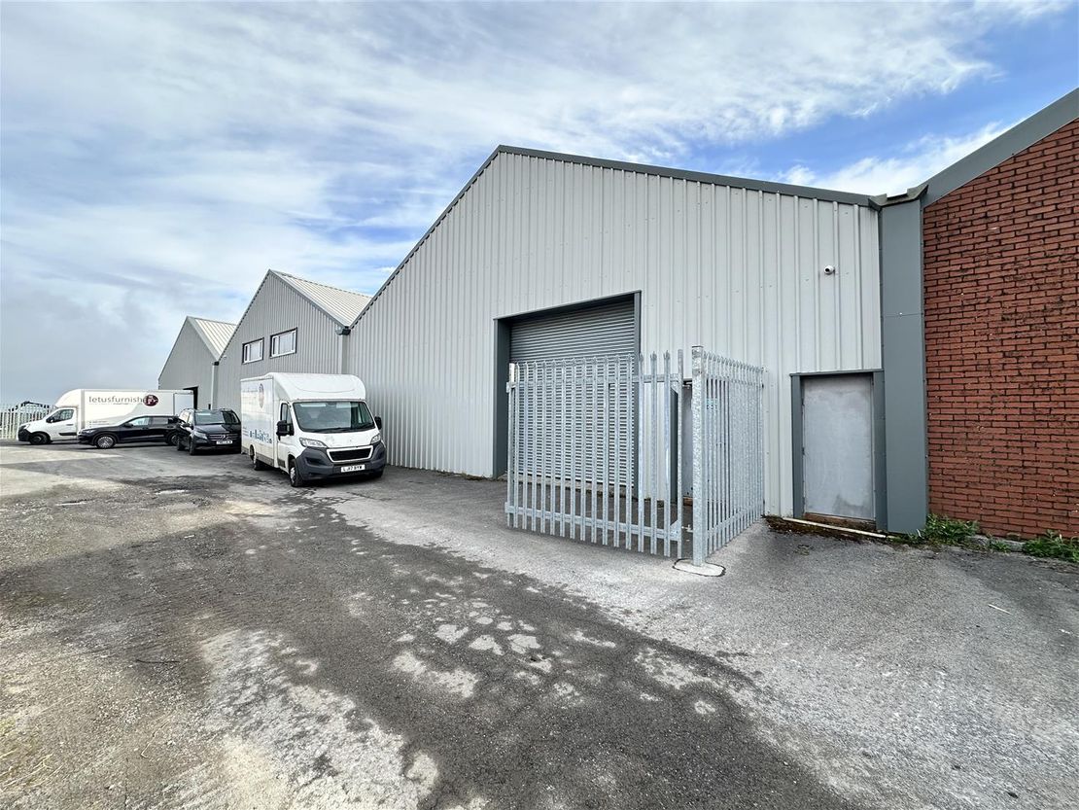
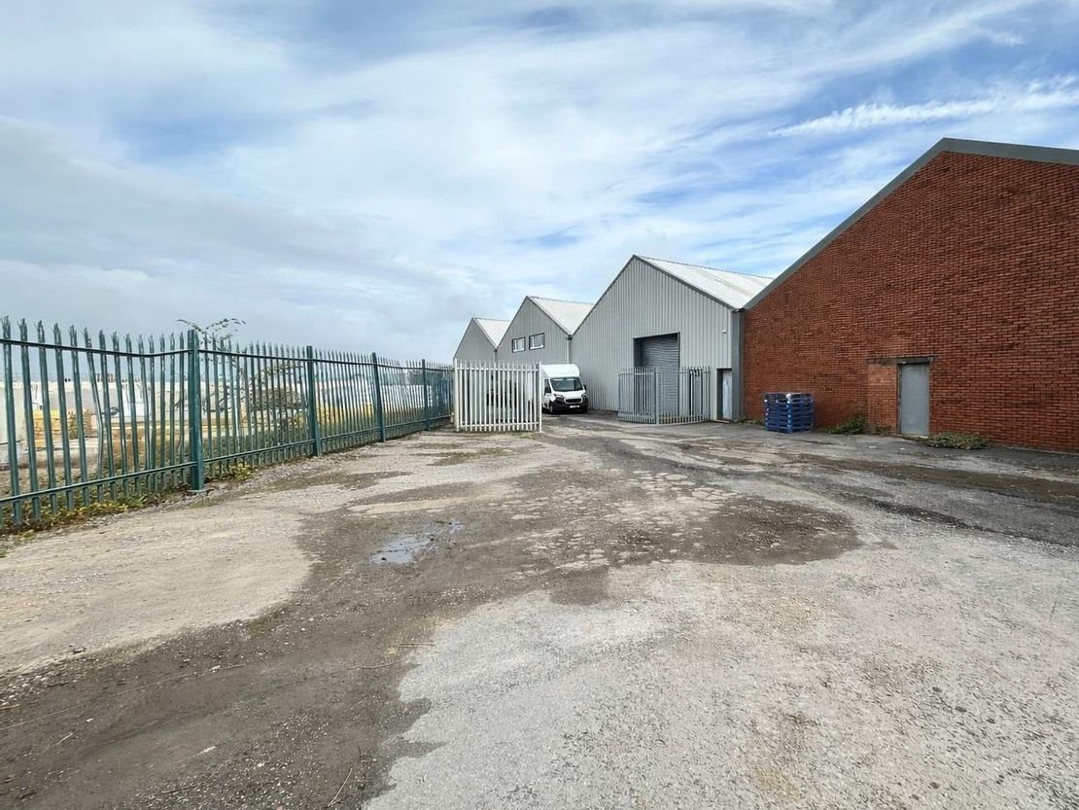
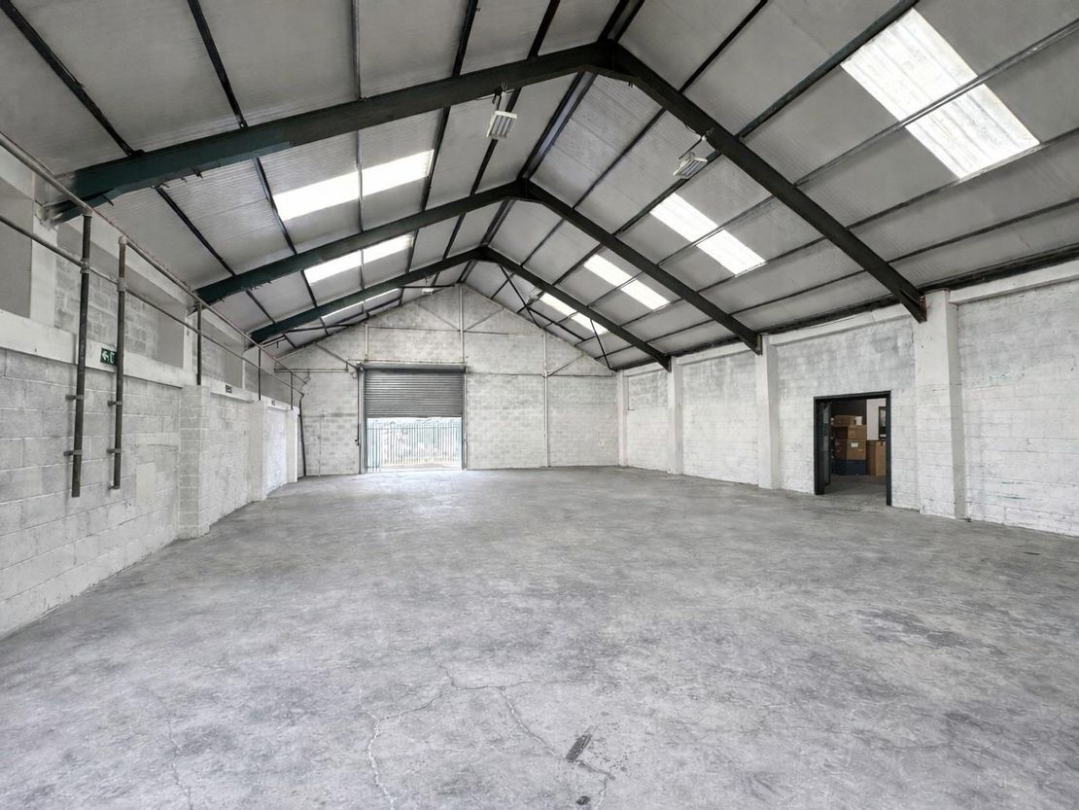
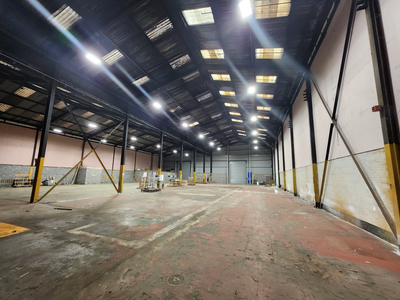
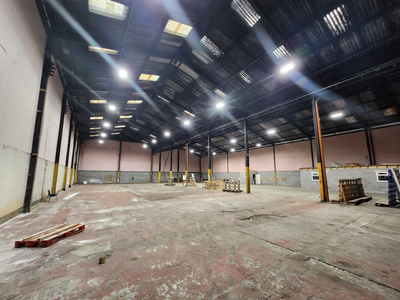
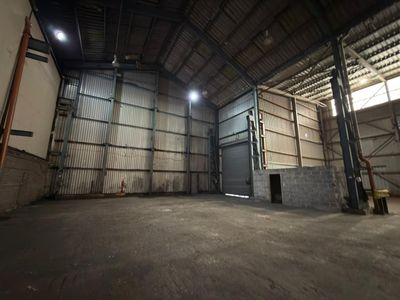
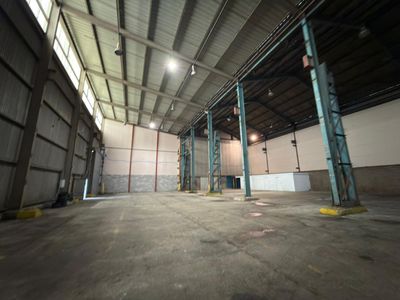
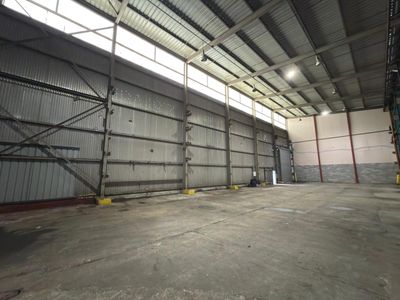
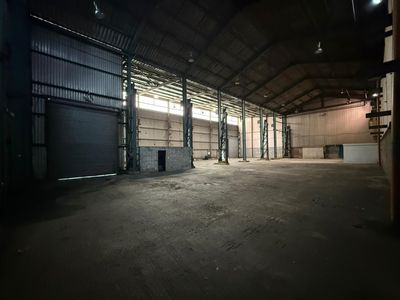
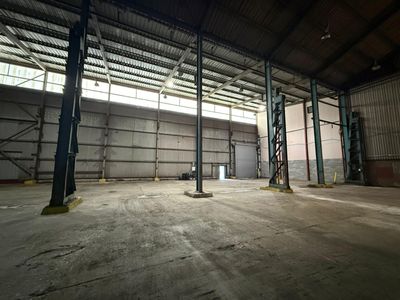
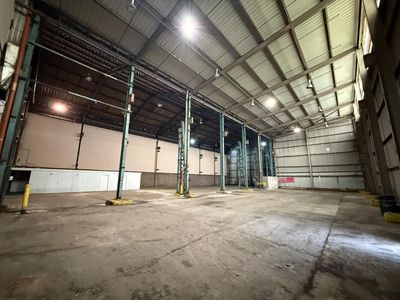
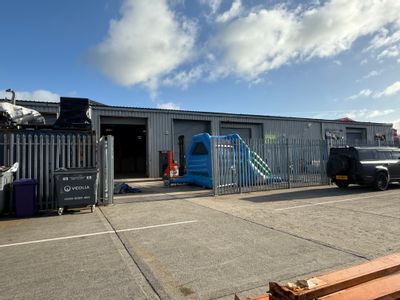
The property comprises mid-terraced modern light industrial warehouse/manufacturing unit within Prospect Park Industrial Estate.
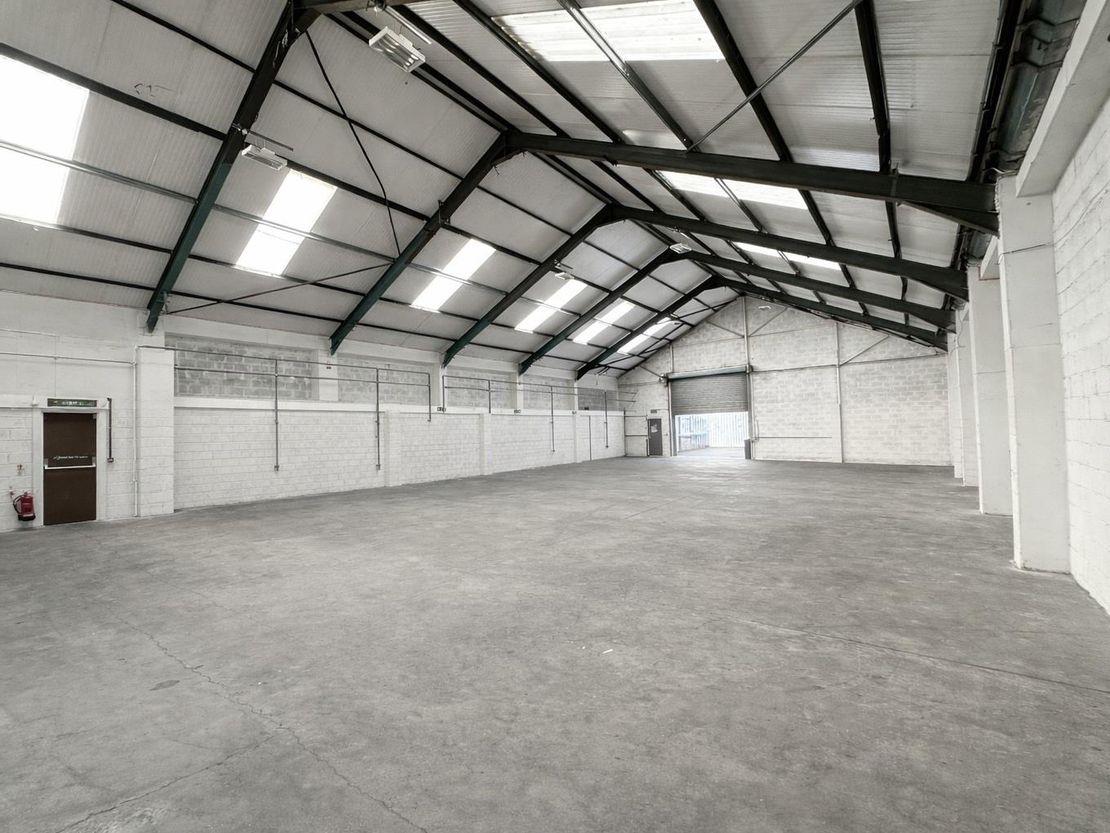
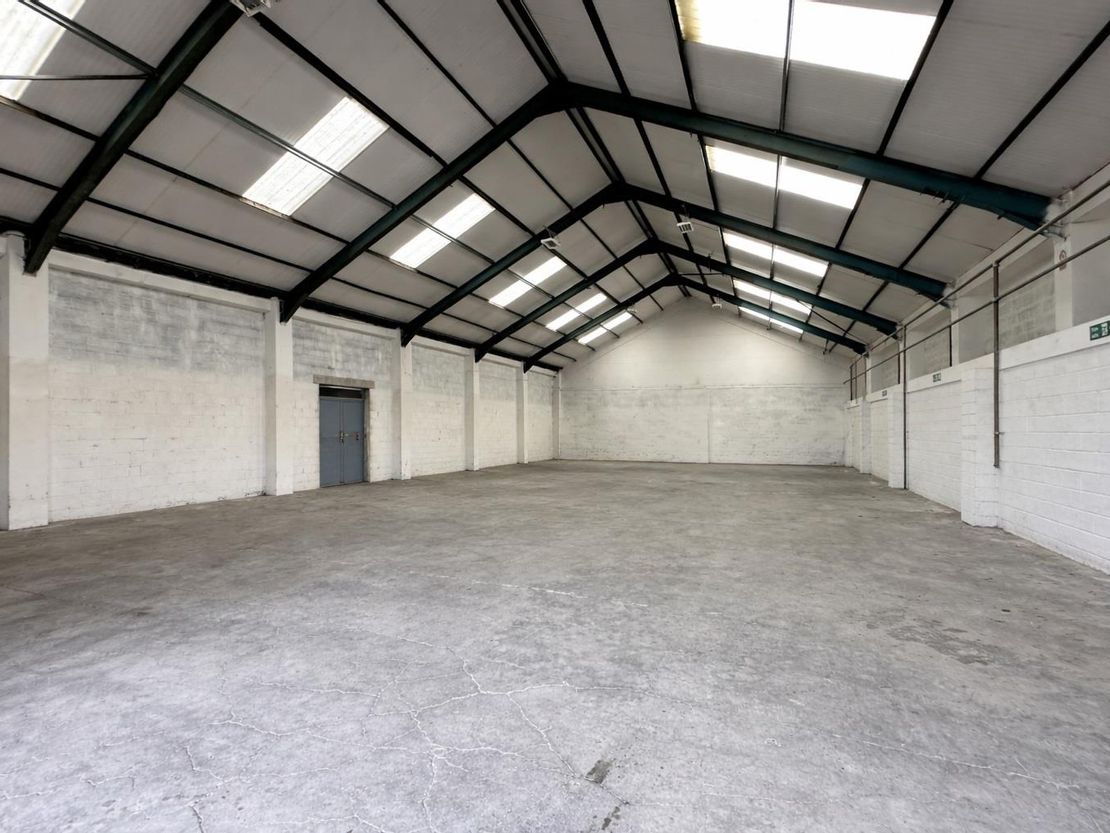
We note that the subject premises has been re-constructed (circa 2017) using a steel portal frame arranged over a single bay.
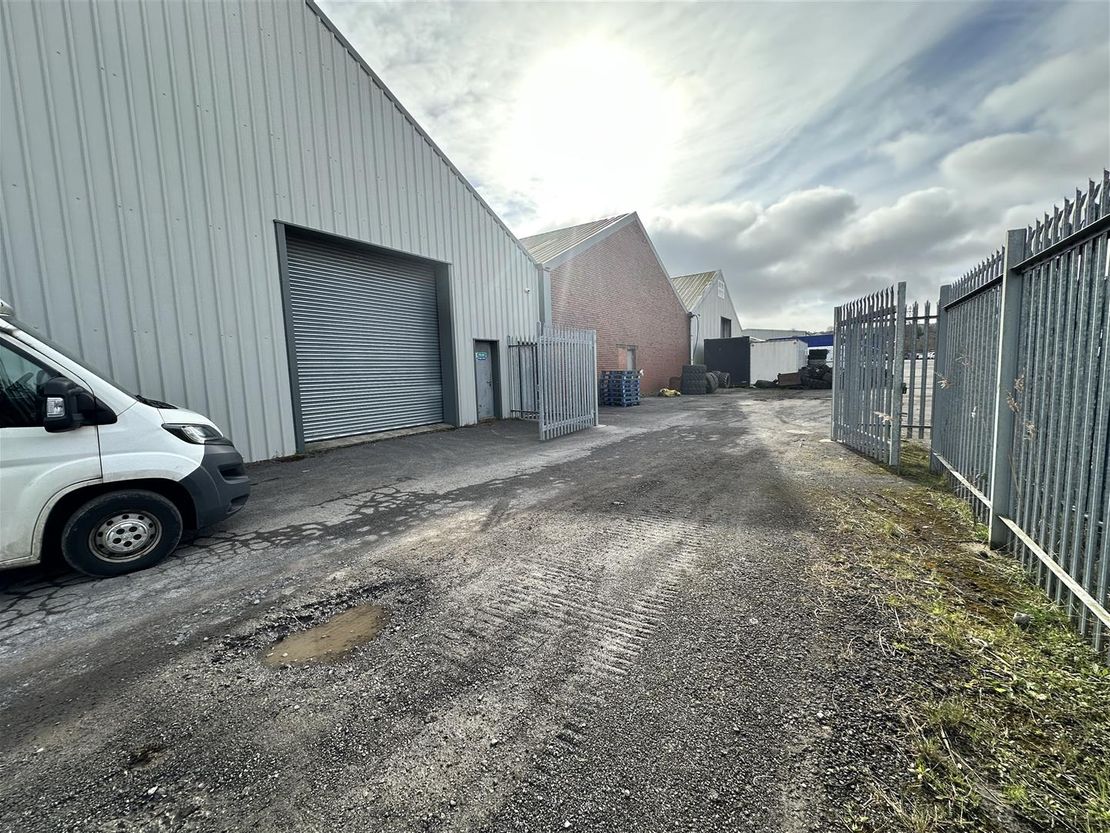
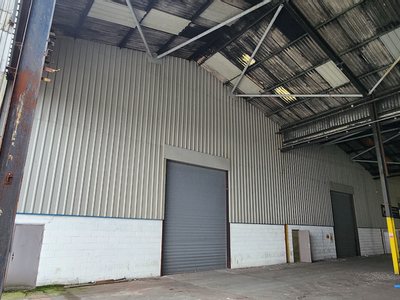
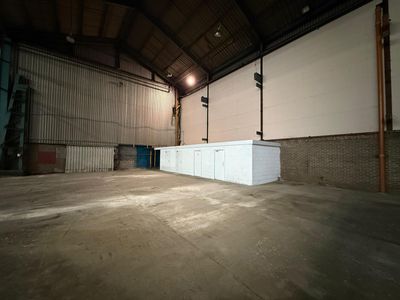
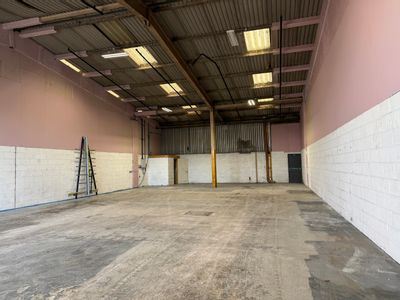
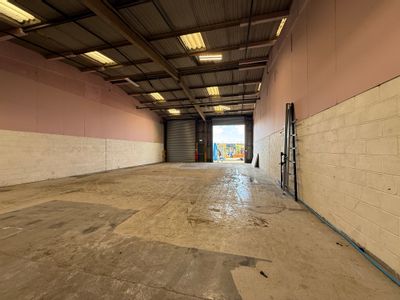
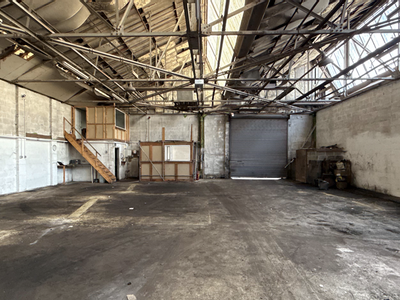
The unit has been finished to a very good specification throughout, which can be accessed via a roller shutter loading door along the southwest elevation, with a clearance height of 4.17m. The unit has an eaves height of approximately 3.82m with a maximum height at ridge level of approximately 8.16m.
An additional mezzanine section is also available over the right-side internal elevation, providing additional open storage facilities.
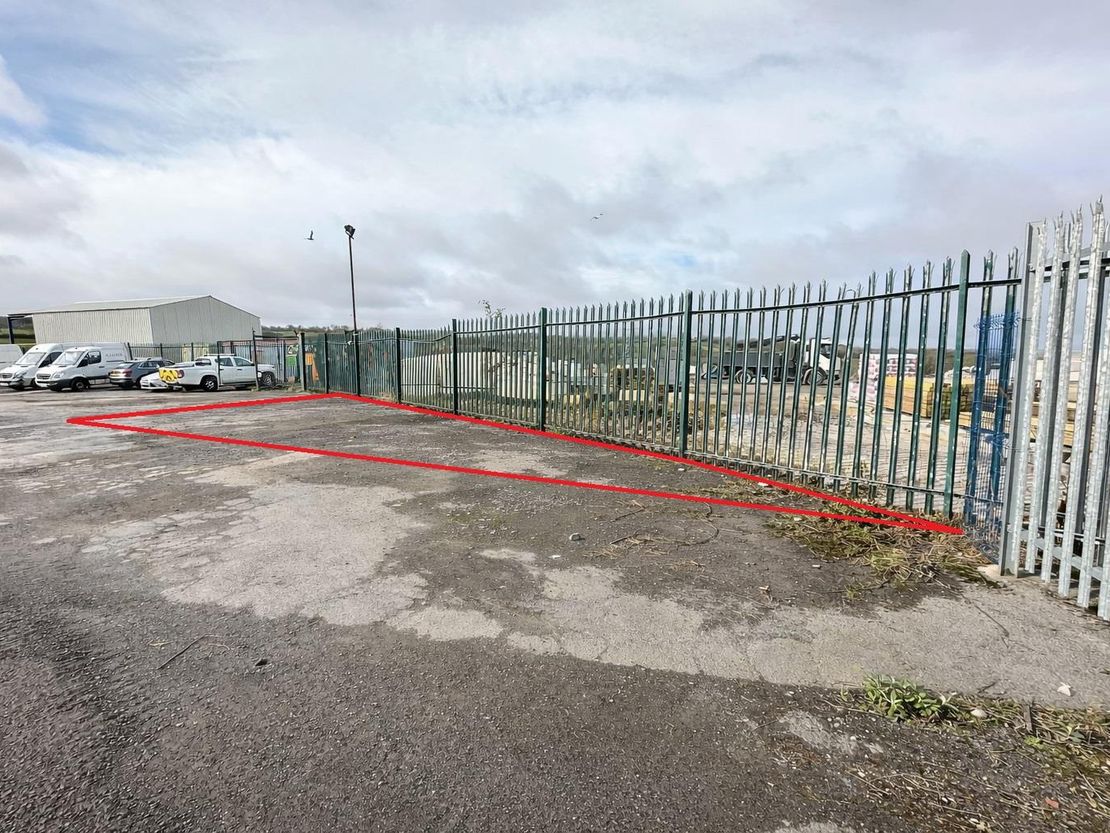
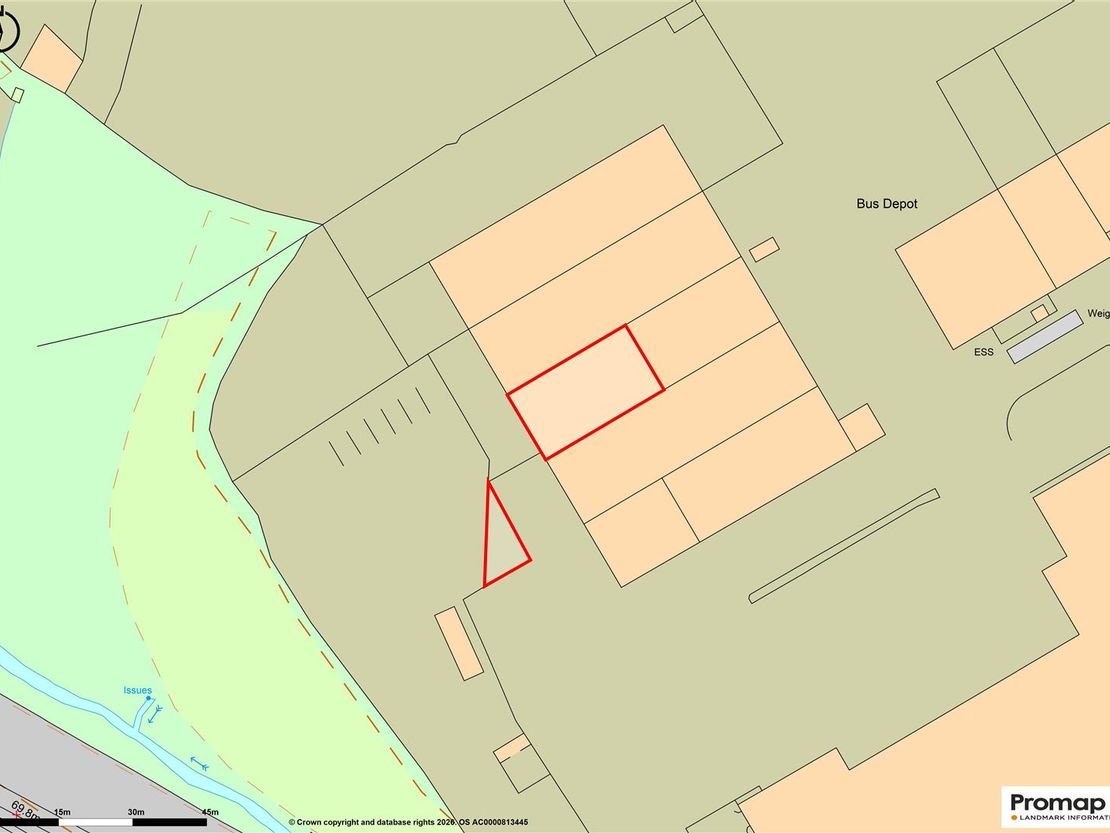
The unit also benefits from a small open yard area to the front, which is located to the outside of the steel palisade fencing on the left-hand side as you approach the unit, measuring approximately 96.60 sq.m (1,039.80 sq. ft.).
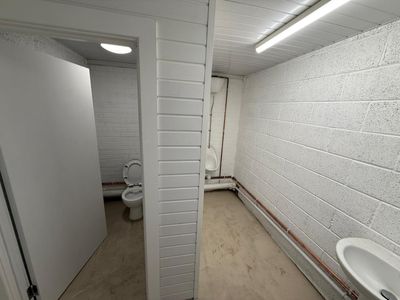
Please note that no self-contained w.c. facilities are currently installed on site but we have been advised that adequate toilet facilities will be incorporated prior to completion.
Description - The property comprises mid-terraced modern light industrial warehouse/manufacturing unit within Prospect Park Industrial Estate.
We note that the subject premises has been re-constructed (circa 2017) using a steel portal frame arranged over a single bay.
The unit has been finished to a very good specification throughout, which can be accessed via a roller shutter loading door along the southwest elevation, with a clearance height of 4.17m. The unit has an eaves height of approximately 3.82m with a maximum height at ridge level of approximately 8.16m.
An additional mezzanine section is also available over the right-side internal elevation, providing additional open storage facilities.
The unit also benefits from a small open yard area to the front, which is located to the outside of the steel palisade fencing on the left-hand side as you approach the unit, measuring approximately 96.60 sq.m (1,039.80 sq. ft.).
Please note that no self-contained w.c. facilities are currently installed on site but we have been advised that adequate toilet facilities will be incorporated prior to completion.
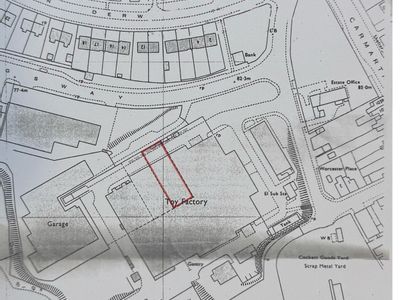
Location - The property is located within an established trading estate, known as Prospect Park, at the far end of the Queensway on Swansea West Business Park, which was formerly known as the Fforestfach Industrial Estate.
The subject premises is a reconstructed unit which is located on a site that was previously in single occupation as a large industrial premises extending to circa. 230,000 sq. ft. on a 17.5 acres site, which can be accessed at the end of the Queensway via a security gate which leads onto a concrete road which in turn gives access to the unit and neighbouring units.
Neighbouring occupiers include Roche Logistics Ltd UK, Cymru Coaches, Let Us Furnish, Mono Equipment, etc.
Swansea West Business Park is located approximately 2.5 miles south of Junction 47 of the M4 Motorway, with ease of access via the main dual carriageway (A483).
Accommodation - The subject premises affords the following approximate dimensions and areas:
Gross Internal Area; 423.17 sq.m (4,555.01 sq. ft.)
GROUND FLOOR
Workshop: 381.41 sq.m (4,105.49 sq. ft.)
accessed via a roller shutter loading door to the front with a clearance height of 4.17m. Minimum eaves height of 3.82m, which increases further to 8.16m at ridge height.
FIRST FLOOR
Mezzanine Area; 41.76 sq.m (449.50 sq. ft.)
Accessed internally via a steel stairwell, comprising an open storage off the main workshop area.
Rates - As stated on the VOA website the Rateable Value for the subject premises is as follows:
Rateable Value (2026): £17,000
From April 2018 the Welsh Government set the multiplier according to the Consumer Price Index (CPI) and for the financial year 2026-27 the multiplier will be as follows.
. A retail multiplier of 0.350, applicable to small to medium sized retail shops with a rateable value below £51,000.
. A standard multiplier of 0.502, applicable to most other properties.
. A higher multiplier of 0.515, applicable to properties with a rateable value above £100,000.
We advise that all enquiries should be made with the Local Authority Rates Department to verify this information. For further information visit www.voa.gov.uk.
Vat - All figures quoted are exclusive of VAT. Our client reserves the right to levy VAT on this transaction (if applicable).
Terms And Tenure - Our client's interest is available by the way of a new effective Full Repairing and Insuring Lease (under terms to be negotiated)
Viewing - By appointment with Sole Agents:
Astleys Chartered Surveyors
Tel: 01792 479 850
Email: [email protected]
We note that the subject premises has been re-constructed (circa 2017) using a steel portal frame arranged over a single bay.
The unit has been finished to a very good specification throughout, which can be accessed via a roller shutter loading door along the southwest elevation, with a clearance height of 4.17m. The unit has an eaves height of approximately 3.82m with a maximum height at ridge level of approximately 8.16m.
An additional mezzanine section is also available over the right-side internal elevation, providing additional open storage facilities.
The unit also benefits from a small open yard area to the front, which is located to the outside of the steel palisade fencing on the left-hand side as you approach the unit, measuring approximately 96.60 sq.m (1,039.80 sq. ft.).
Please note that no self-contained w.c. facilities are currently installed on site but we have been advised that adequate toilet facilities will be incorporated prior to completion.
Description - The property comprises mid-terraced modern light industrial warehouse/manufacturing unit within Prospect Park Industrial Estate.
We note that the subject premises has been re-constructed (circa 2017) using a steel portal frame arranged over a single bay.
The unit has been finished to a very good specification throughout, which can be accessed via a roller shutter loading door along the southwest elevation, with a clearance height of 4.17m. The unit has an eaves height of approximately 3.82m with a maximum height at ridge level of approximately 8.16m.
An additional mezzanine section is also available over the right-side internal elevation, providing additional open storage facilities.
The unit also benefits from a small open yard area to the front, which is located to the outside of the steel palisade fencing on the left-hand side as you approach the unit, measuring approximately 96.60 sq.m (1,039.80 sq. ft.).
Please note that no self-contained w.c. facilities are currently installed on site but we have been advised that adequate toilet facilities will be incorporated prior to completion.
Location - The property is located within an established trading estate, known as Prospect Park, at the far end of the Queensway on Swansea West Business Park, which was formerly known as the Fforestfach Industrial Estate.
The subject premises is a reconstructed unit which is located on a site that was previously in single occupation as a large industrial premises extending to circa. 230,000 sq. ft. on a 17.5 acres site, which can be accessed at the end of the Queensway via a security gate which leads onto a concrete road which in turn gives access to the unit and neighbouring units.
Neighbouring occupiers include Roche Logistics Ltd UK, Cymru Coaches, Let Us Furnish, Mono Equipment, etc.
Swansea West Business Park is located approximately 2.5 miles south of Junction 47 of the M4 Motorway, with ease of access via the main dual carriageway (A483).
Accommodation - The subject premises affords the following approximate dimensions and areas:
Gross Internal Area; 423.17 sq.m (4,555.01 sq. ft.)
GROUND FLOOR
Workshop: 381.41 sq.m (4,105.49 sq. ft.)
accessed via a roller shutter loading door to the front with a clearance height of 4.17m. Minimum eaves height of 3.82m, which increases further to 8.16m at ridge height.
FIRST FLOOR
Mezzanine Area; 41.76 sq.m (449.50 sq. ft.)
Accessed internally via a steel stairwell, comprising an open storage off the main workshop area.
Rates - As stated on the VOA website the Rateable Value for the subject premises is as follows:
Rateable Value (2026): £17,000
From April 2018 the Welsh Government set the multiplier according to the Consumer Price Index (CPI) and for the financial year 2026-27 the multiplier will be as follows.
. A retail multiplier of 0.350, applicable to small to medium sized retail shops with a rateable value below £51,000.
. A standard multiplier of 0.502, applicable to most other properties.
. A higher multiplier of 0.515, applicable to properties with a rateable value above £100,000.
We advise that all enquiries should be made with the Local Authority Rates Department to verify this information. For further information visit www.voa.gov.uk.
Vat - All figures quoted are exclusive of VAT. Our client reserves the right to levy VAT on this transaction (if applicable).
Terms And Tenure - Our client's interest is available by the way of a new effective Full Repairing and Insuring Lease (under terms to be negotiated)
Viewing - By appointment with Sole Agents:
Astleys Chartered Surveyors
Tel: 01792 479 850
Email: [email protected]
Reference: 37664_34600106
Download Sales Details
Marketed by
Astleys Chartered Surveyors
Commercial
Raglan House, Charter Ct, Phoenix Way, Llansamlet, Swansea SA7 9DD
Similar properties in the area
Available
- Photos available 3
- Brochure available
POA
Industrial to let
Unit 16F Prospect Park, Queensway, Fforestfach, Swansea SA5 4ED
The industrial building is located to the rear of the site via a shared canopy and comprises of standard steel frame structure with alloy sheeting.
 Marketed by
Hunt & Thorne Chartered Surveyors Swansea
Marketed by
Hunt & Thorne Chartered Surveyors Swansea
Available
- Photos available 11
- Brochure available
POA
Industrial to let
Unit 13/14 Prospect Park, Queensway, Swansea West Business Park SA5 4ED
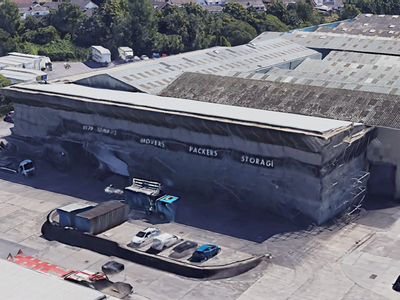
The industrial building is located to the rear of the site and comprises of standard steel frame structure with alloy sheeting. A compound exists to the front of the property.
Marketed by
Hunt & Thorne Chartered Surveyors Swansea
Available
- Photos available 3
- Brochure available
£21,136
Warehouse to let
Unit 15D Prospect Park, Queensway, Swansea West Business Park, Swansea SA5 4ED
The property comprises of a steel frame terrace industrial unit, clad in alloy sheeting and has the following features: Double roller door entrance - Forecourt yard area - Minimum eaves 4.80m - Maximum eaves 6.60m - Additional yard areas available
Marketed by
Hunt & Thorne Chartered Surveyors Swansea
Available
- Photos available 5
- Brochure available
Offers in the Region of
£295,000
Warehouse for sale
Unit 3, White City Rd, Fforest-fach, Swansea SA5 4EE
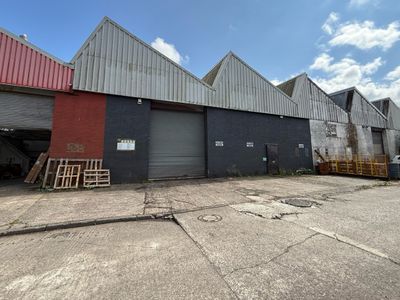
The property comprises a terraced industrial unit of brick construction with alloy cladding to the elevations. The roof was overclad in 2018. Internally the premises comprise a small office and WC facilities.
Marketed by
Hunt & Thorne Chartered Surveyors Swansea