
Marketed by
Astleys Chartered Surveyors
Commercial
Raglan House, Charter Ct, Phoenix Way, Llansamlet, Swansea SA7 9DD
Available
1 of 11
Description
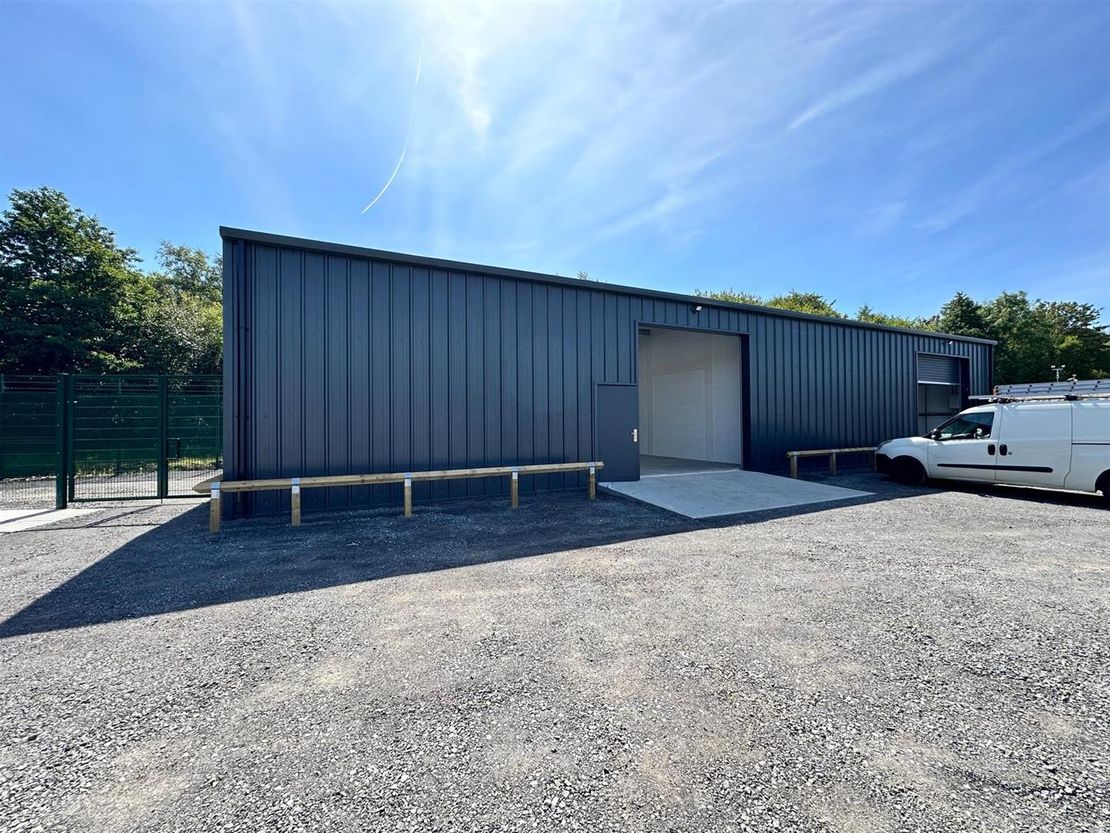
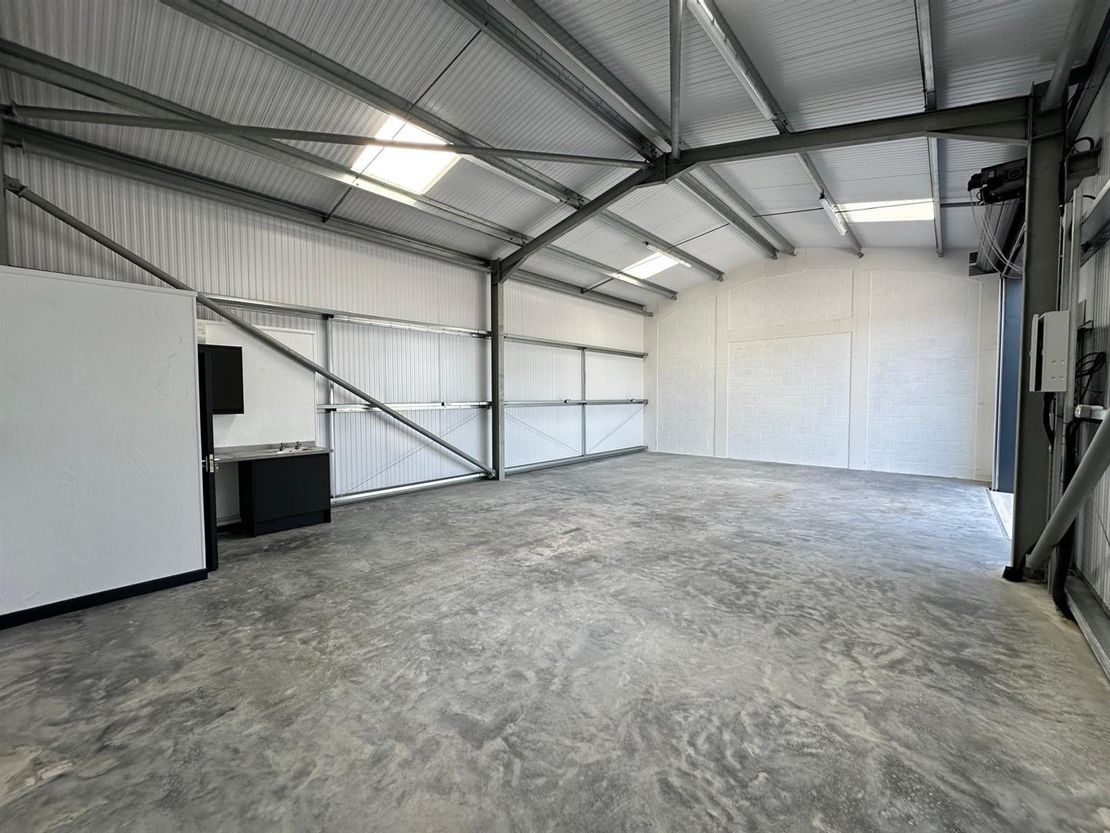
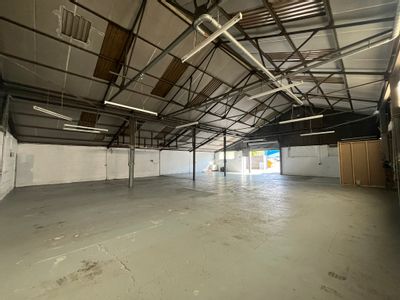
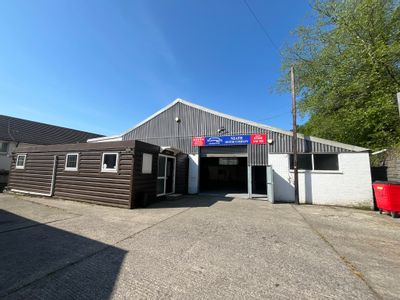
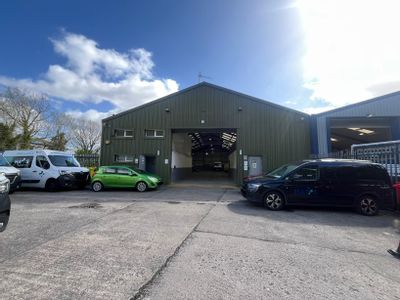
The subject premises comprises a modern steel portal framed industrial unit arranged over a single bay, which is located within a stand-alone site and secured compound within close proximity to Junction 43 of the M4 Motorway.
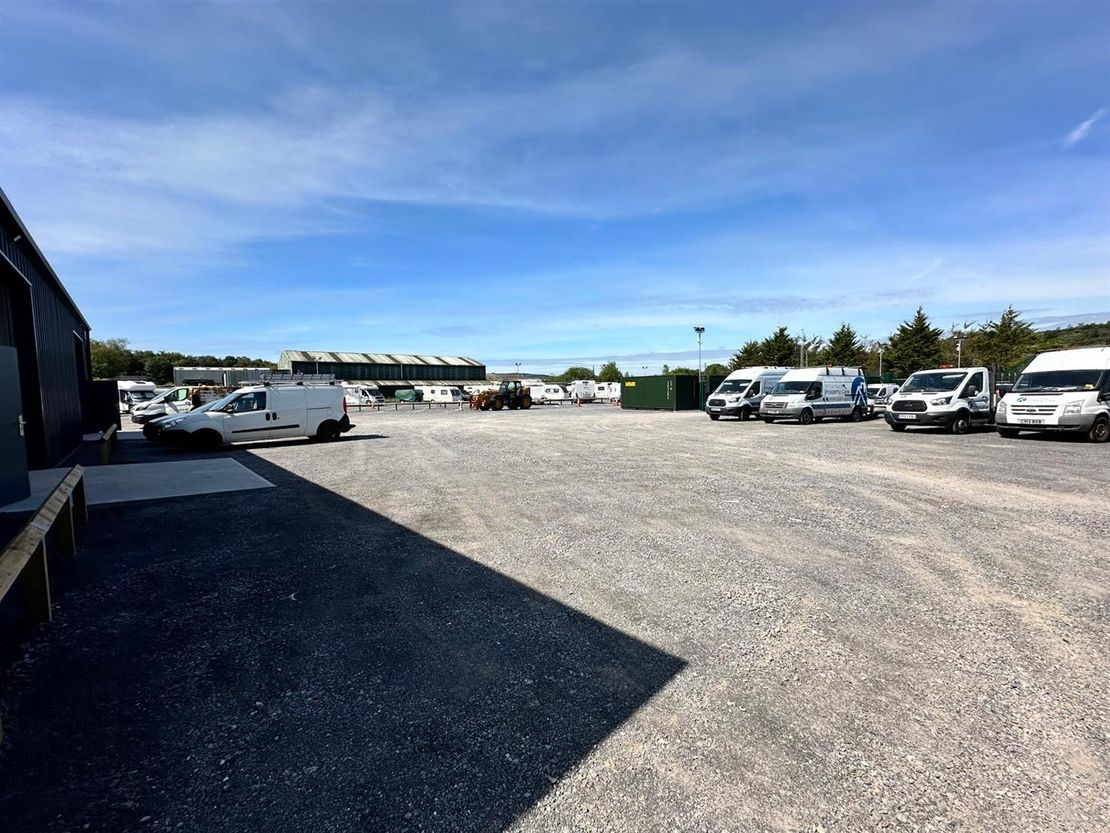
The subject premises forms part of a multi-occupied industrial/ office block, which can be accessed off the enclosed parking area, eventually leading to an open yard with immediate access to the industrial unit.
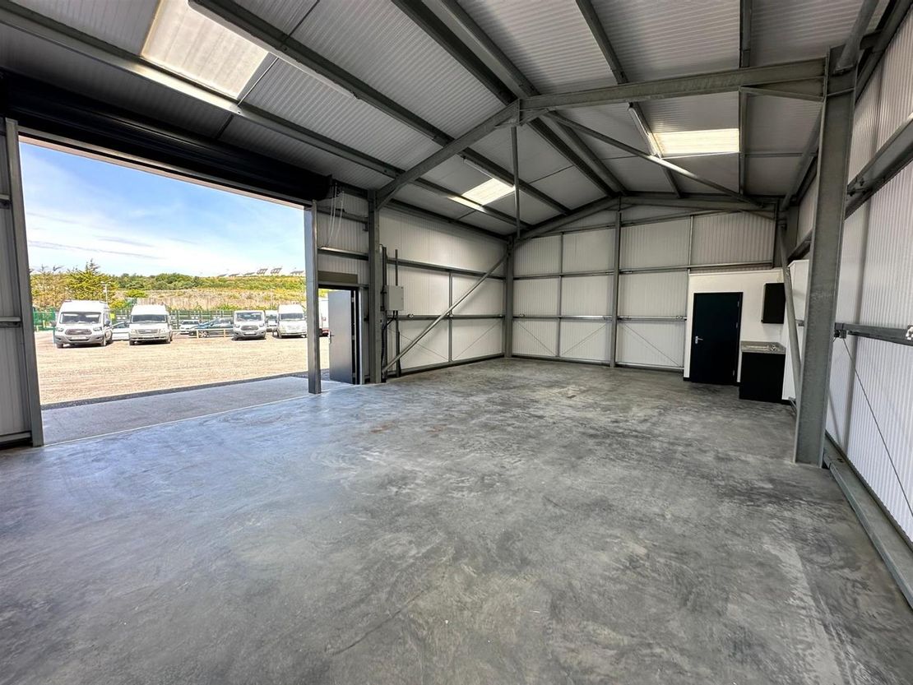
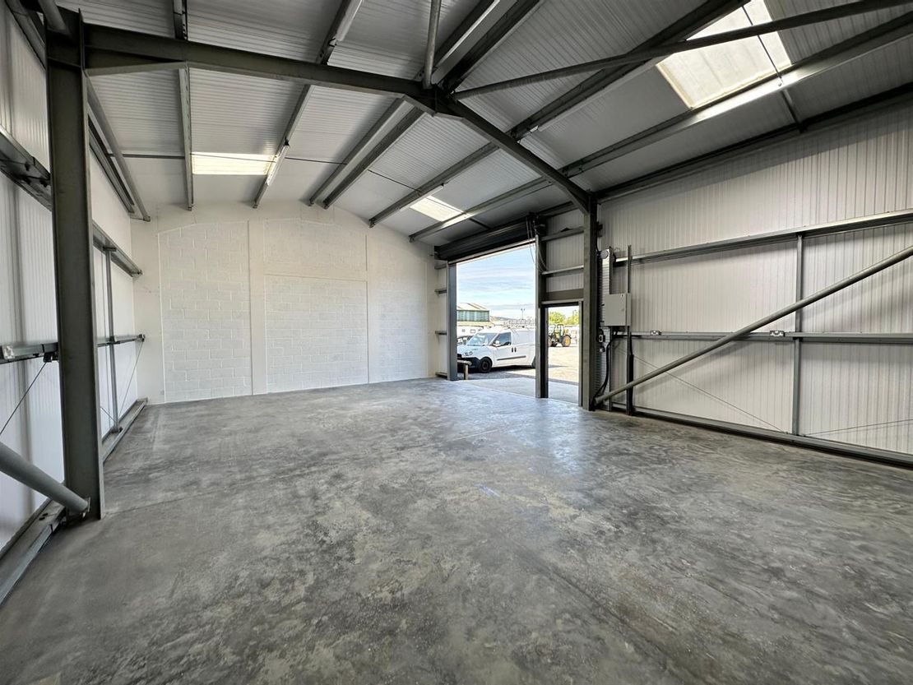
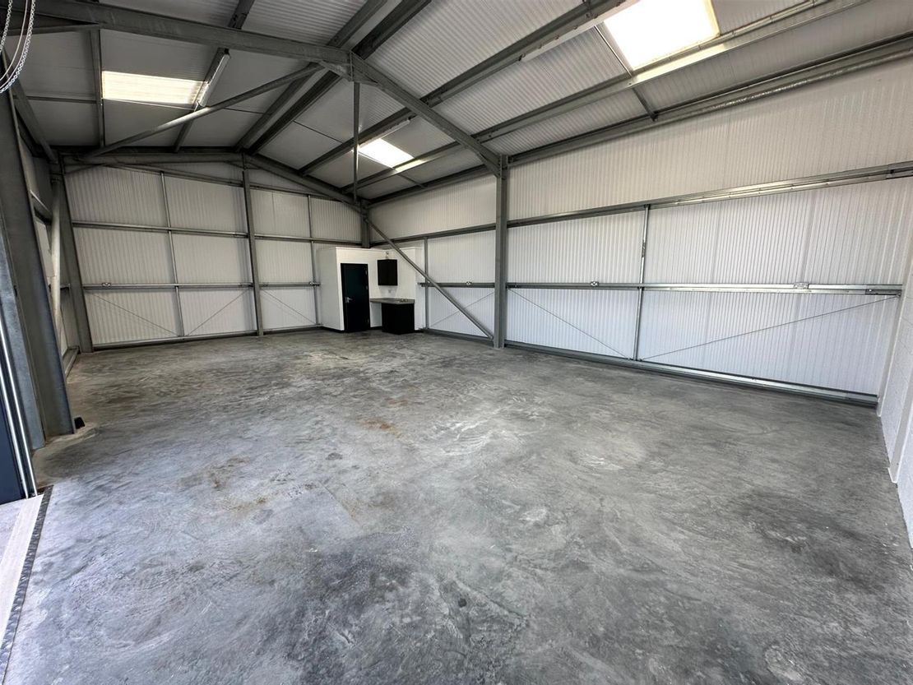
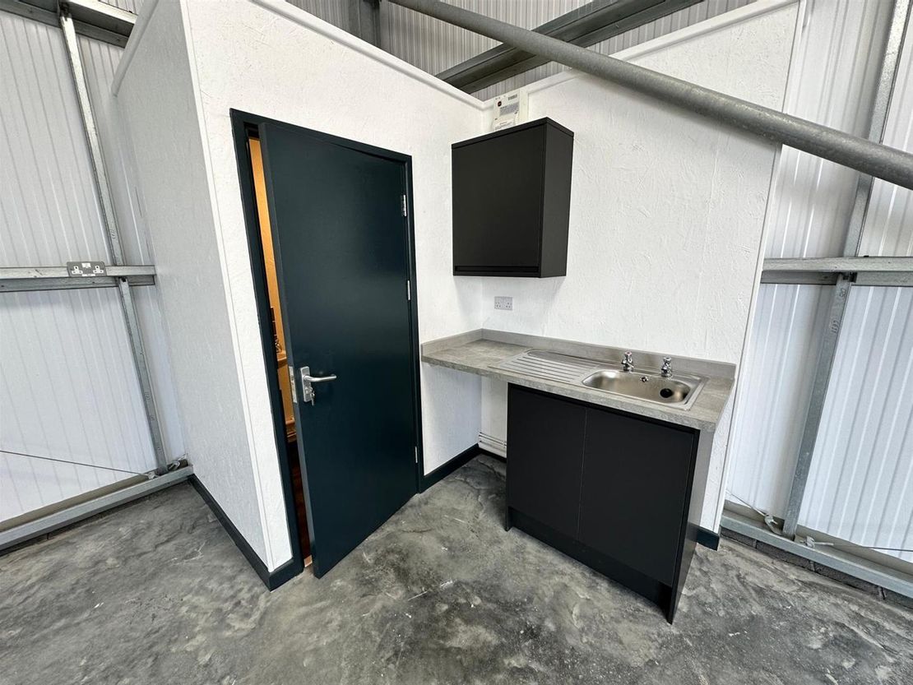
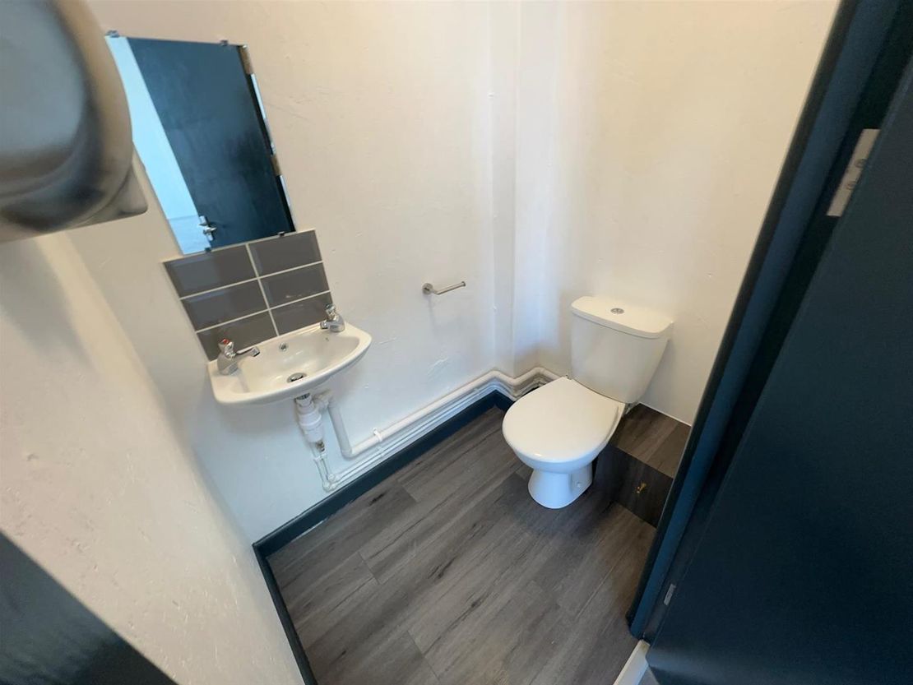
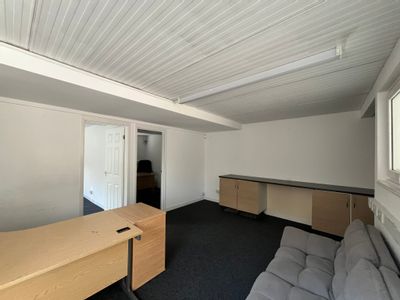
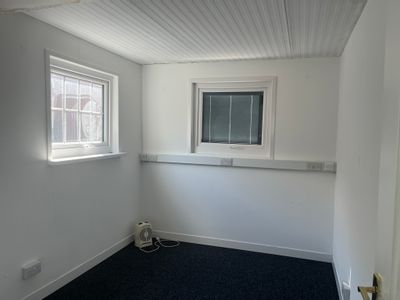
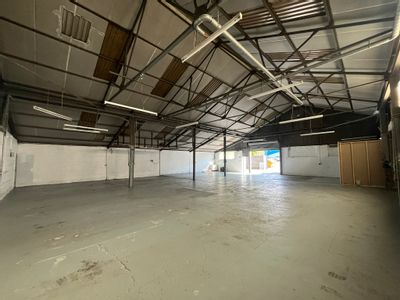
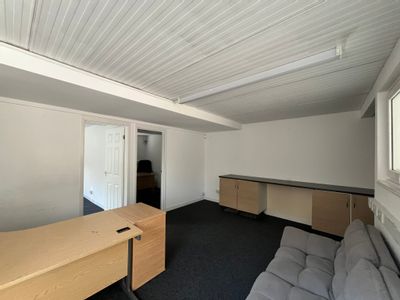
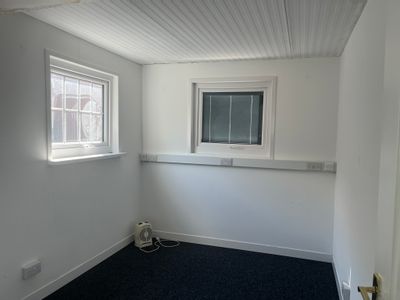
Internally, the subject premises comprises the main workshop area, which can be accessed via a roller shutter loading door over the front elevation, with a clearance height of approximately 3.86m. The main workshop area has also been sub-divided in part to comprise ancillary accommodation to the rear, which includes small kitchenette and w.c. facilities.
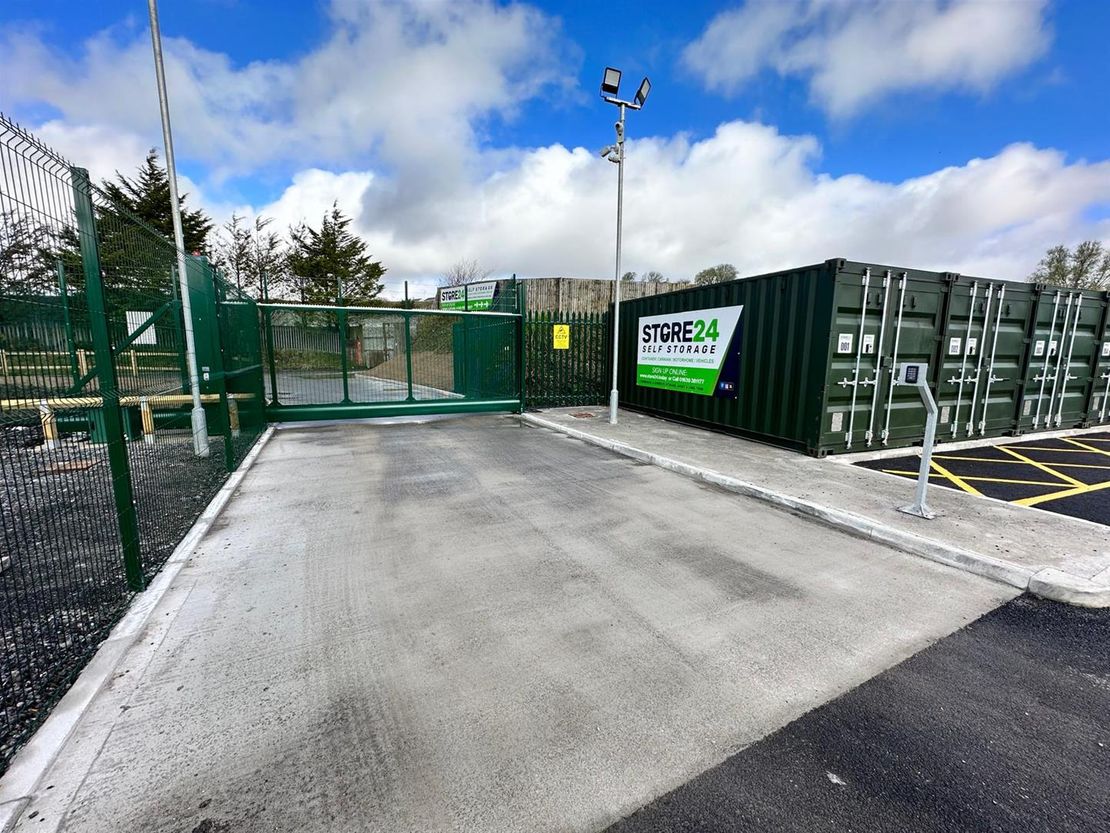
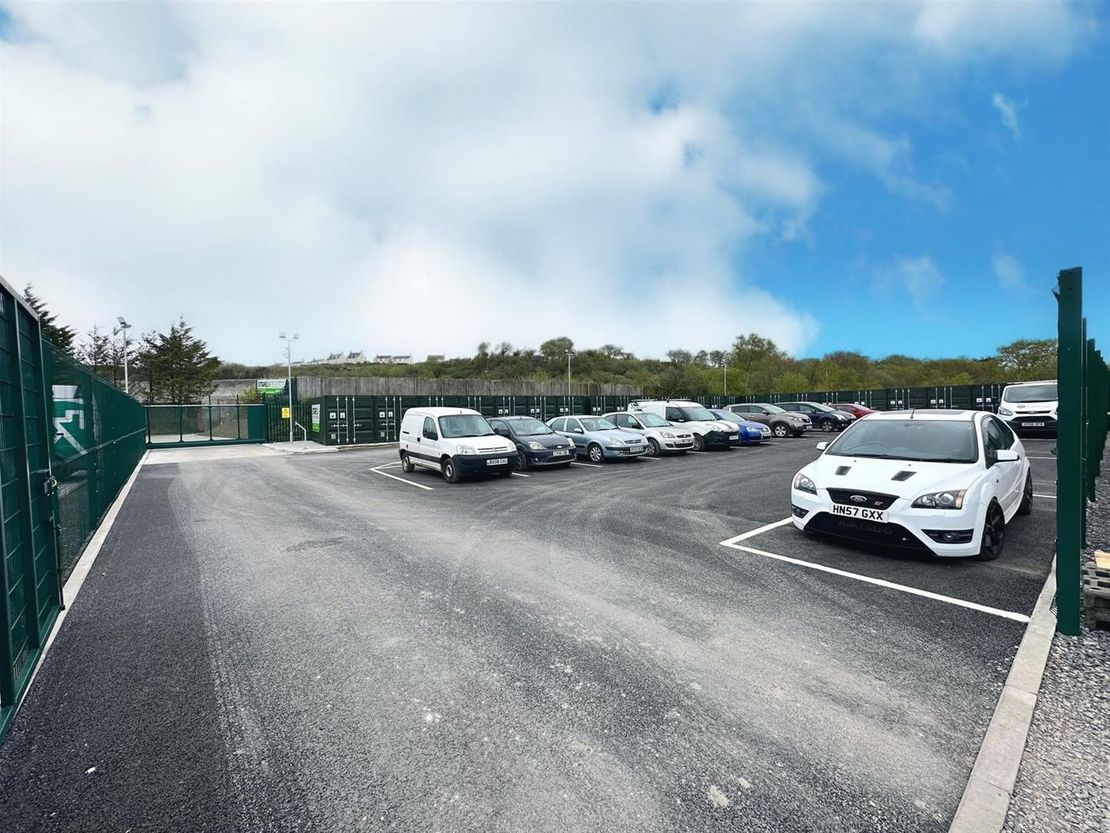
Designated parking facilities are also available to the front, for approximately 2-3 vehicles, which can be accessed via a security gate and a remote operated intercom entry system.
Additional storage facilities are also available over the main car park, which accommodates various individual steel storage containers, subject to separate negotiation (price on application).
Description - The subject premises comprises a modern steel portal framed industrial unit arranged over a single bay, which is located within a stand-alone site and secured compound within close proximity to Junction 43 of the M4 Motorway.
The subject premises forms part of a multi-occupied industrial/ office block, which can be accessed off the enclosed parking area, eventually leading to an open yard with immediate access to the industrial unit.
Internally, the subject premises comprises the main workshop area, which can be accessed via a roller shutter loading door over the front elevation, with a clearance height of approximately 3.86m. The main workshop area has also been sub-divided in part to comprise ancillary accommodation to the rear, which includes small kitchenette and w.c. facilities.
Designated parking facilities are also available to the front, for approximately 2-3 vehicles, which can be accessed via a security gate and a remote operated intercom entry system.
Additional storage facilities are also available over the main car park, which accommodates various individual steel storage containers, subject to separate negotiation (price on application).
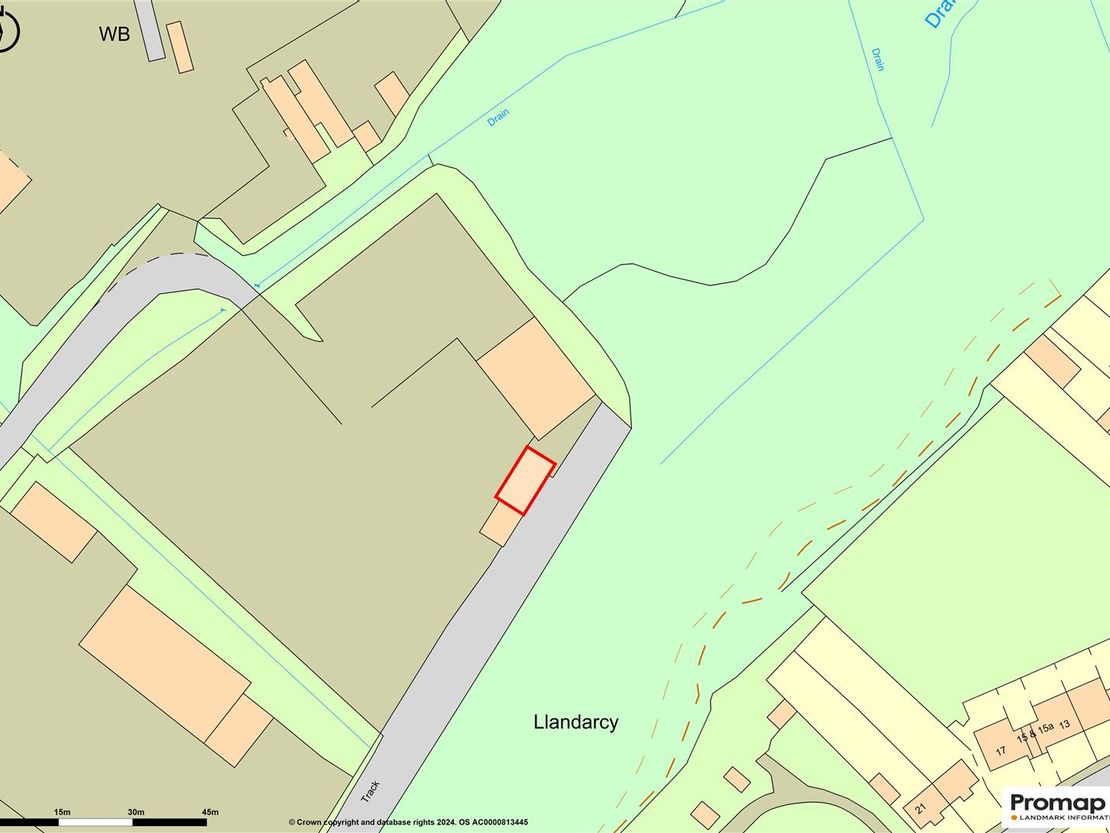
Location - The subject premises is located within an established industrial estate, directly off Tank Farm Road within an easily accessible location within the village of Llandarcy, Neath.
The site is currently located within a reasonable range of amenities/ facilities available in the nearby towns of Neath and Skewen, which are within a short driving distance.
The subject premises provides good lines of communication via the main A465 and the B4290, while the M4 Motorway (J43) is located within a short driving distance, approximately 1.3 miles away in a northerly direction.
Accommodation - The subject premises affords the following approximate dimensions and areas:
GROUND FLOOR
Gross Internal Area: 89.63 sq.m (964.86 sq. ft.)
Eaves Heigh (min): 3.70m (12'6")
Roller Shutter Clearance: 3.86m (12'8")
Apex: 4.47m (14'8")
Warehouse: 11.92m x 7.52m
subdivided in part to accommodate a small kitchenette area and w.c. facilities.
Rates - Based on the recent enquiries undertaken via the VOA website, the subject premises has yet to be rated.
We therefore advise that all enquiries should be made with the Local Authority Rates Department to verify this information. For further information visit www.voa.gov.uk.
From April 2018 the Welsh Government set the multiplier according to the Consumer Price Index (CPI) and for the financial year 2024-25 the multiplier will be 0.562.
Vat - All figures quoted are exclusive of VAT. Please be advised that VAT will be applicable to this transaction.
Terms And Tenure - The subject premises is also available on a new effective full repairing and insuring occupational lease (under terms to be negotiated).
Viewing - By appointment with Sole Agents:
Astleys Chartered Surveyors
Tel: 01792 479 850
Email: [email protected]
The subject premises forms part of a multi-occupied industrial/ office block, which can be accessed off the enclosed parking area, eventually leading to an open yard with immediate access to the industrial unit.
Internally, the subject premises comprises the main workshop area, which can be accessed via a roller shutter loading door over the front elevation, with a clearance height of approximately 3.86m. The main workshop area has also been sub-divided in part to comprise ancillary accommodation to the rear, which includes small kitchenette and w.c. facilities.
Designated parking facilities are also available to the front, for approximately 2-3 vehicles, which can be accessed via a security gate and a remote operated intercom entry system.
Additional storage facilities are also available over the main car park, which accommodates various individual steel storage containers, subject to separate negotiation (price on application).
Description - The subject premises comprises a modern steel portal framed industrial unit arranged over a single bay, which is located within a stand-alone site and secured compound within close proximity to Junction 43 of the M4 Motorway.
The subject premises forms part of a multi-occupied industrial/ office block, which can be accessed off the enclosed parking area, eventually leading to an open yard with immediate access to the industrial unit.
Internally, the subject premises comprises the main workshop area, which can be accessed via a roller shutter loading door over the front elevation, with a clearance height of approximately 3.86m. The main workshop area has also been sub-divided in part to comprise ancillary accommodation to the rear, which includes small kitchenette and w.c. facilities.
Designated parking facilities are also available to the front, for approximately 2-3 vehicles, which can be accessed via a security gate and a remote operated intercom entry system.
Additional storage facilities are also available over the main car park, which accommodates various individual steel storage containers, subject to separate negotiation (price on application).
Location - The subject premises is located within an established industrial estate, directly off Tank Farm Road within an easily accessible location within the village of Llandarcy, Neath.
The site is currently located within a reasonable range of amenities/ facilities available in the nearby towns of Neath and Skewen, which are within a short driving distance.
The subject premises provides good lines of communication via the main A465 and the B4290, while the M4 Motorway (J43) is located within a short driving distance, approximately 1.3 miles away in a northerly direction.
Accommodation - The subject premises affords the following approximate dimensions and areas:
GROUND FLOOR
Gross Internal Area: 89.63 sq.m (964.86 sq. ft.)
Eaves Heigh (min): 3.70m (12'6")
Roller Shutter Clearance: 3.86m (12'8")
Apex: 4.47m (14'8")
Warehouse: 11.92m x 7.52m
subdivided in part to accommodate a small kitchenette area and w.c. facilities.
Rates - Based on the recent enquiries undertaken via the VOA website, the subject premises has yet to be rated.
We therefore advise that all enquiries should be made with the Local Authority Rates Department to verify this information. For further information visit www.voa.gov.uk.
From April 2018 the Welsh Government set the multiplier according to the Consumer Price Index (CPI) and for the financial year 2024-25 the multiplier will be 0.562.
Vat - All figures quoted are exclusive of VAT. Please be advised that VAT will be applicable to this transaction.
Terms And Tenure - The subject premises is also available on a new effective full repairing and insuring occupational lease (under terms to be negotiated).
Viewing - By appointment with Sole Agents:
Astleys Chartered Surveyors
Tel: 01792 479 850
Email: [email protected]
Reference: 37664_34859727
Download Sales Details
Marketed by
Astleys Chartered Surveyors
Commercial
Raglan House, Charter Ct, Phoenix Way, Llansamlet, Swansea SA7 9DD
Similar properties in the area
Under Offer
- Photos available 6
- Brochure available
Guide Price
£25,000
PA
Industrial to let
1b Lonlas Industrial Estate, Neath, Wales, SA10 6RR
4516 sq. ft (419.55 m²)
Detached unit of steel portal frame with a combination of brick and clad elevations with a separate cabin to the front of the unit providing office accommodation and kitchen. The unit benefit from an enclosed yard space and a roller shutter door which...
 Marketed by
Lambert Smith Hampton London (City)
Marketed by
Lambert Smith Hampton London (City)
Available
- Photos available 6
- Brochure available
Guide Price
£25,000
PA
Industrial to let
1b Lonlas Industrial Estate, Neath, Wales, SA10 6RR
4516 sq. ft (419.55 m²)
Detached unit of steel portal frame with a combination of brick and clad elevations with a separate cabin to the front of the unit providing office accommodation and kitchen. The unit benefit from an enclosed yard space and a roller shutter door which...
Marketed by
Lambert Smith Hampton London (City)
Available
- Photos available 7
- Brochure available
Guide Price
£30,000
PA
Industrial to let
Unit 7 Lonlas Industrial Estate, Lonlas Business Park Access Road, Lonlas, Wales, SA10 6SN
6339.94 sq. ft (589 m²)
End-terrace unit of steel portal frame with clad elevations and an enclosed yard space to the front of the unit. The unit benefits from some office accommodation and staff facilities. There is also infrared gas heating providing space heating in the wa...
Marketed by
Lambert Smith Hampton London (City)
Available
- Photos available 3
- Brochure available
£18,690
PAX
Industrial to let
Unit 3 Briton Ferry Business Park, Neath, Neath Port Talbot SA11 2JA
A detached industrial property which is standard steel frame construction. The property is located on a secure site.
 Marketed by
Hunt & Thorne Chartered Surveyors Swansea
Marketed by
Hunt & Thorne Chartered Surveyors Swansea