
Marketed by
Lambert Smith Hampton
London (City)
55 Wells St, London W1T 3PT
Available
1 of 6
Guide Price
£25,000
PA
1b Lonlas Industrial Estate, Neath, Wales, SA10 6RR
4516 sq. ft (419.55 m²)
Key features
- Asking Rent of £25,000pa
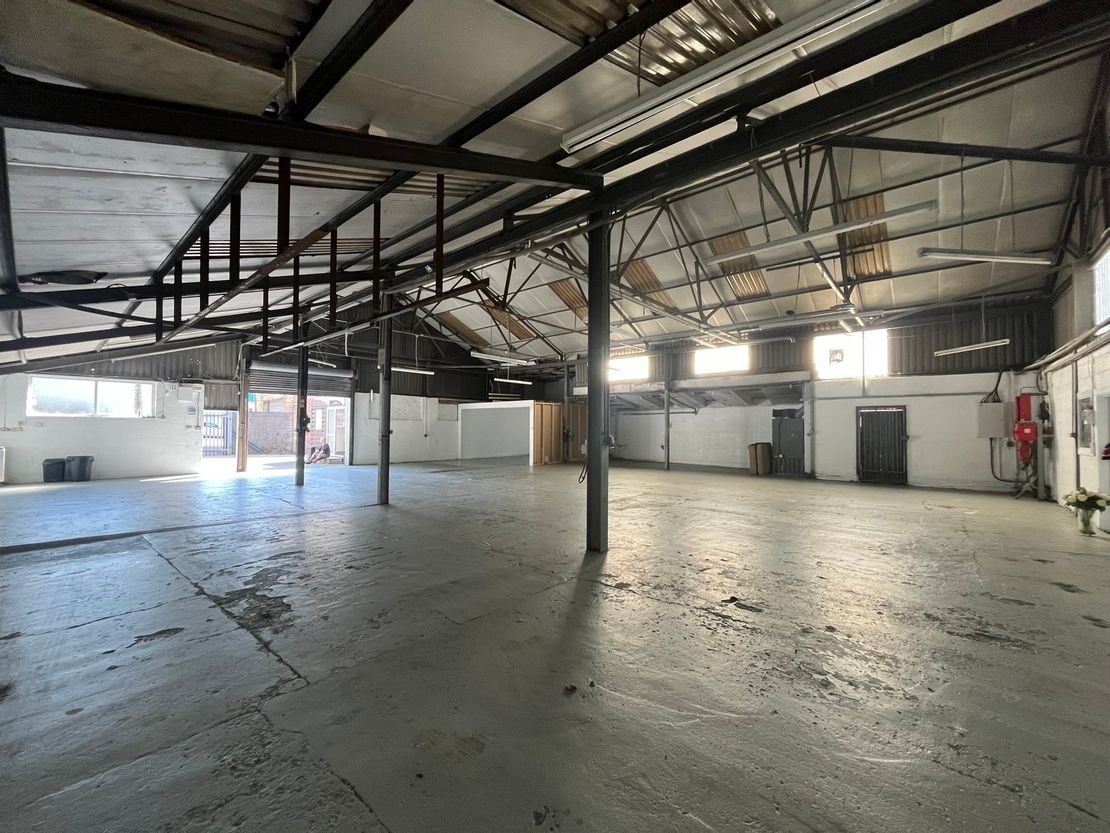
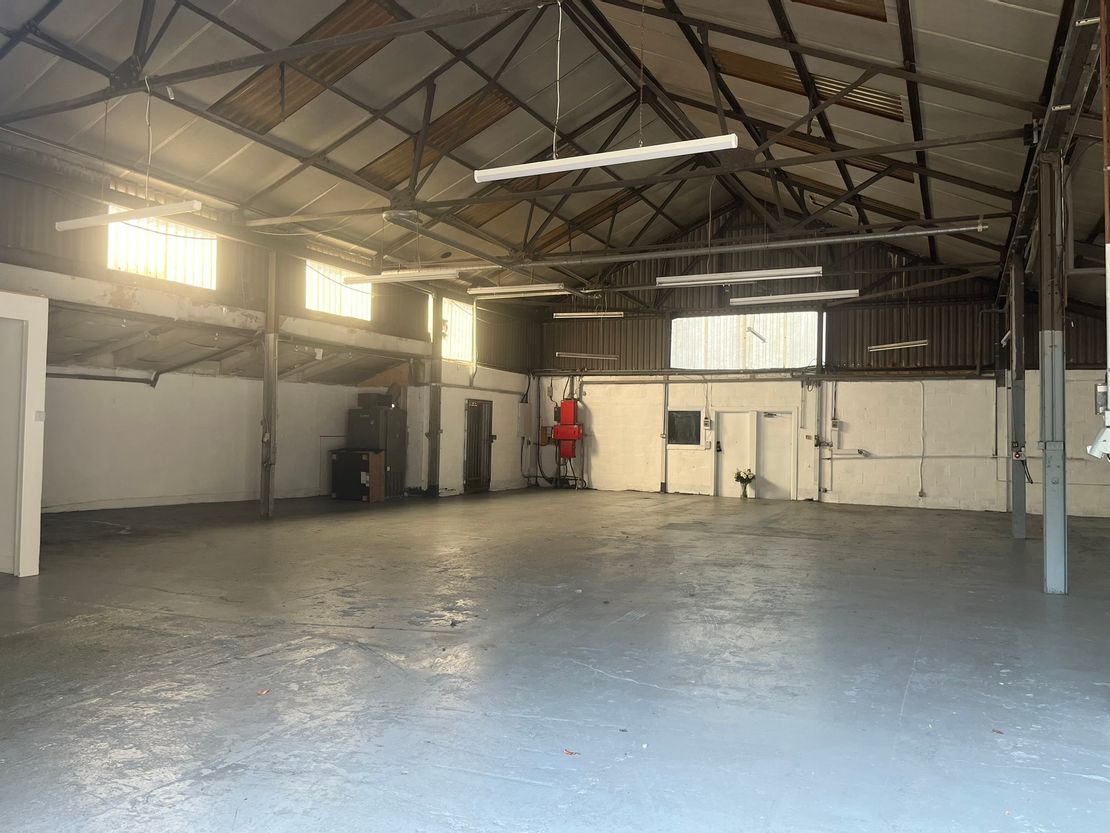
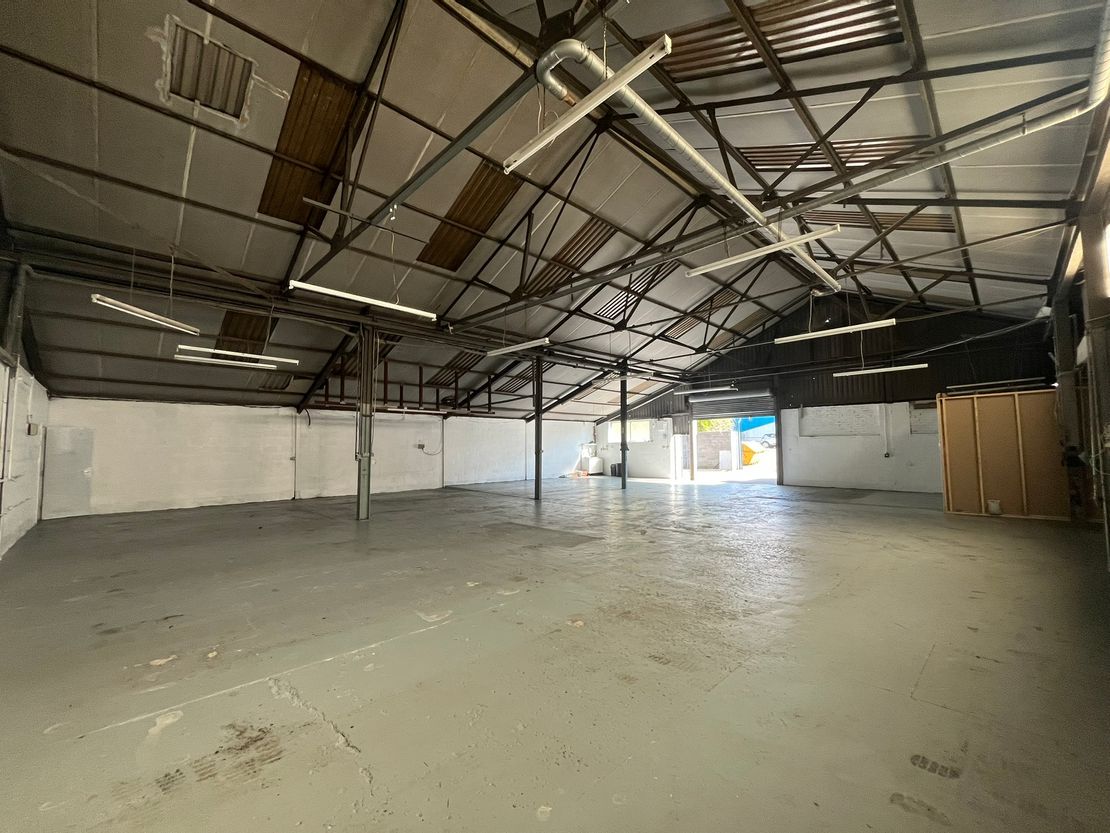
- 420 sq m (4,516 sq ft) GIA
- Minimum Eaves Height of 4.3 meters
- Enclosed Forecourt
- Close to J44 of the M4 Motorway
- Situated on an established estate
Description
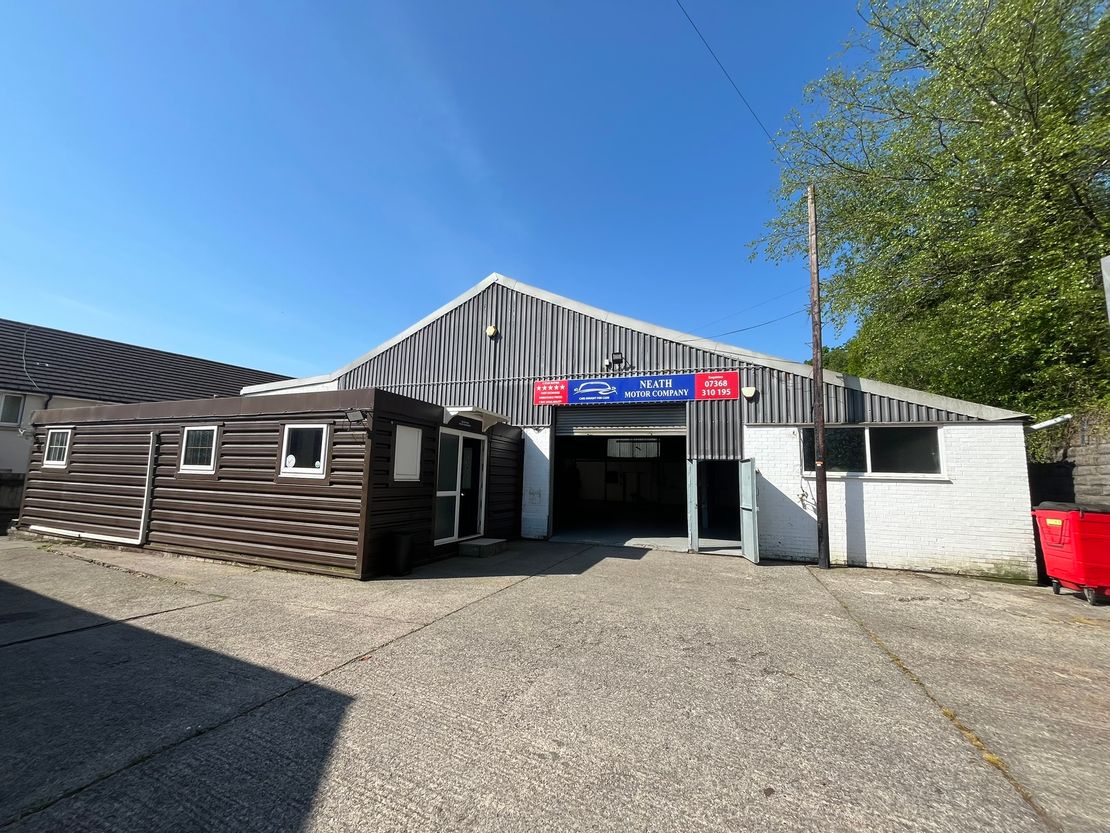
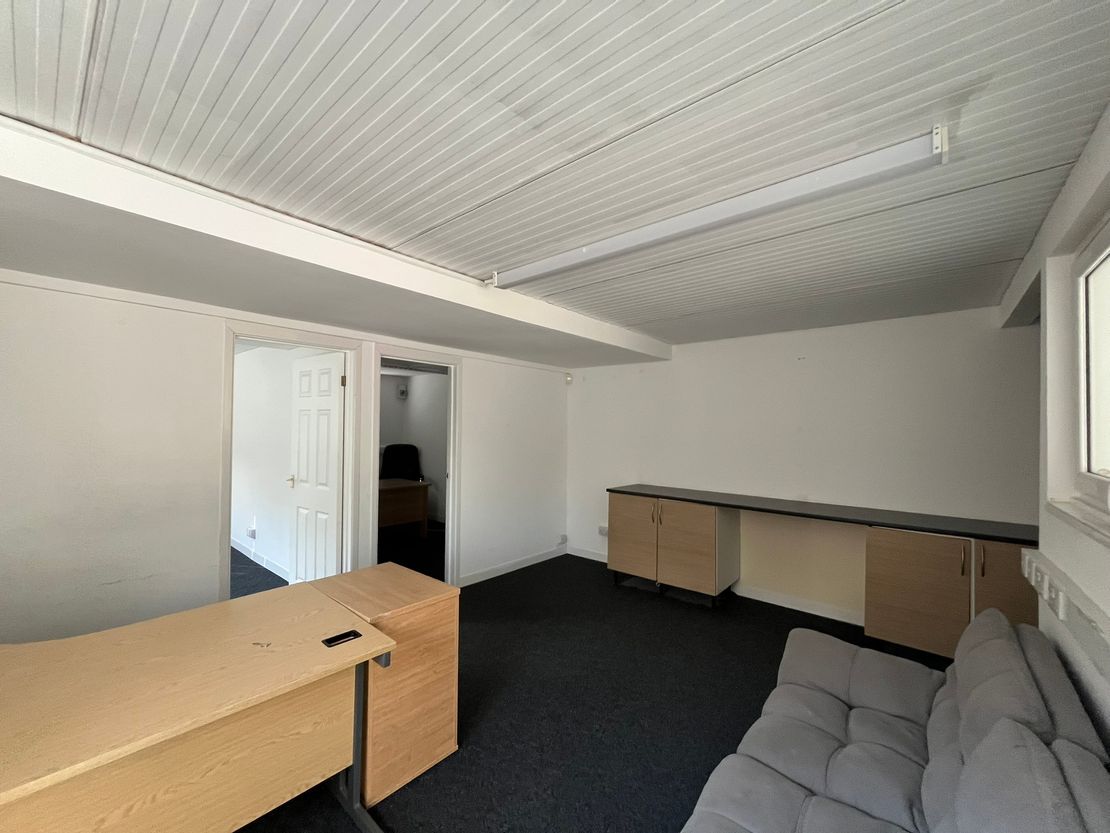
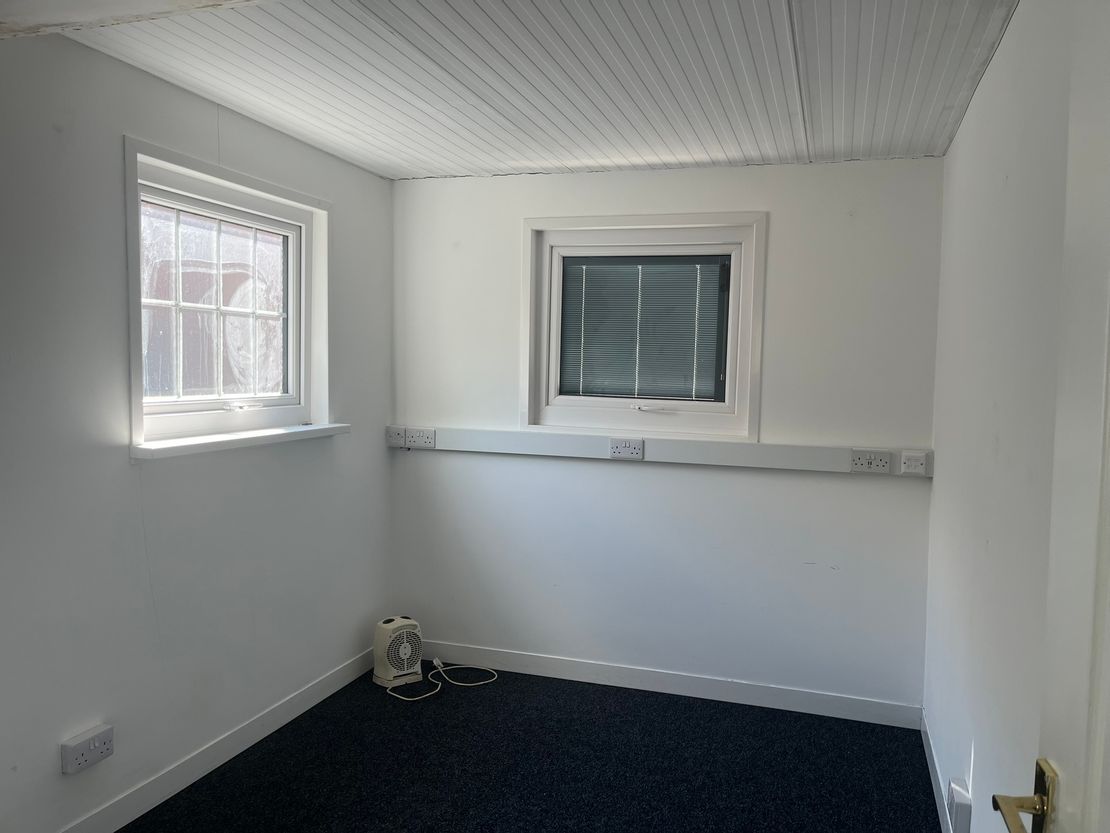
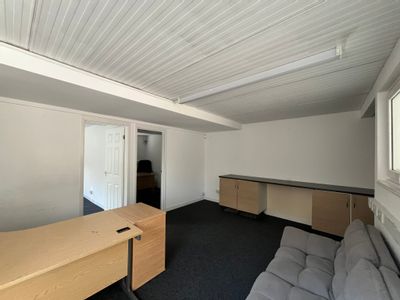
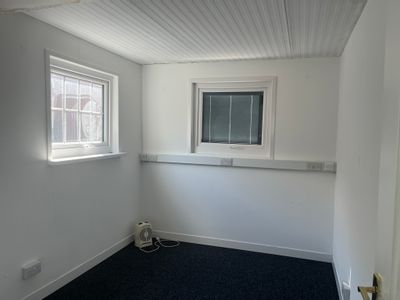
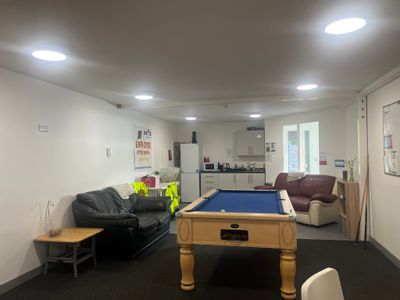
Detached unit of steel portal frame with a combination of brick and clad elevations with a separate cabin to the front of the unit providing office accommodation and kitchen. The unit benefit from an enclosed yard space and a roller shutter door which has a height of 3.4 meters.
Reference: 2051830_lettings
Download Sales Details
Marketed by
Lambert Smith Hampton
London (City)
55 Wells St, London W1T 3PT
Similar properties in the area
Under Offer
- Photos available 6
- Brochure available
Guide Price
£25,000
PA
Industrial to let
1b Lonlas Industrial Estate, Neath, Wales, SA10 6RR
4516 sq. ft (419.55 m²)
Detached unit of steel portal frame with a combination of brick and clad elevations with a separate cabin to the front of the unit providing office accommodation and kitchen. The unit benefit from an enclosed yard space and a roller shutter door which...
 Marketed by
Lambert Smith Hampton London (City)
Marketed by
Lambert Smith Hampton London (City)

Available
- Photos available 7
- Brochure available
Guide Price
£30,000
PA
Industrial to let
Unit 7 Lonlas Industrial Estate, Lonlas Business Park Access Road, Lonlas, Wales, SA10 6SN
6339.94 sq. ft (589 m²)
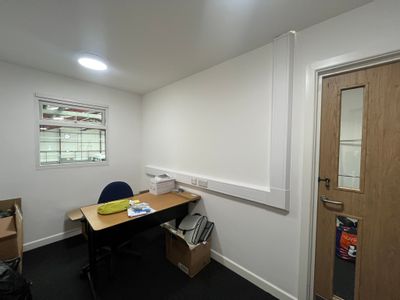
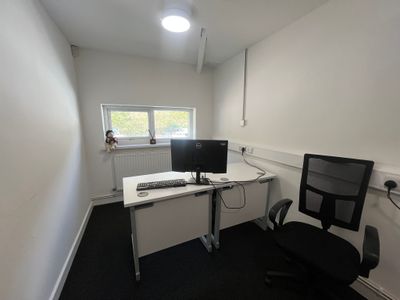
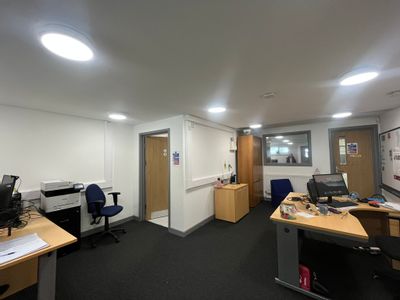
End-terrace unit of steel portal frame with clad elevations and an enclosed yard space to the front of the unit. The unit benefits from some office accommodation and staff facilities. There is also infrared gas heating providing space heating in the wa...
Marketed by
Lambert Smith Hampton London (City)
Available
- Photos available 7
- Brochure available
£66,750
PAX
Industrial to let
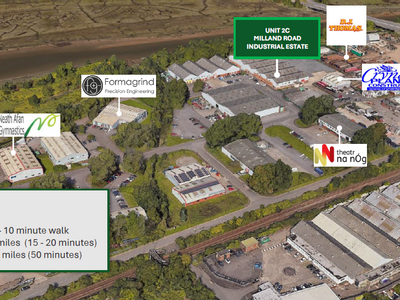
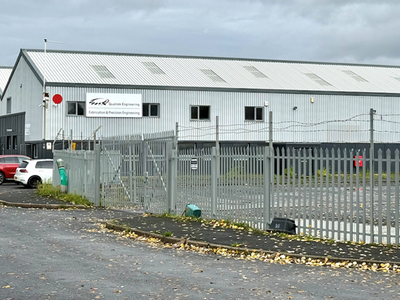
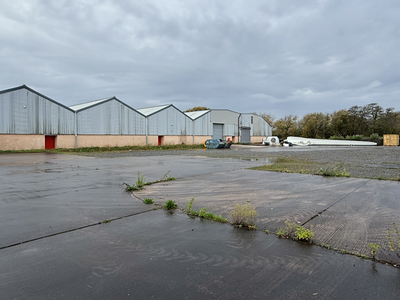
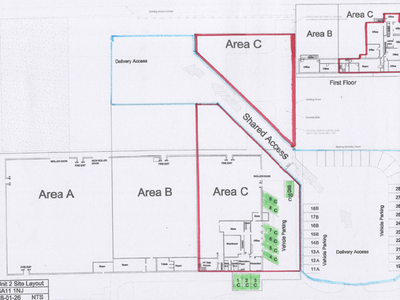
Unit 2C Milland Rd Industrial Estate, Milland Road, Neath SA11 1NJ
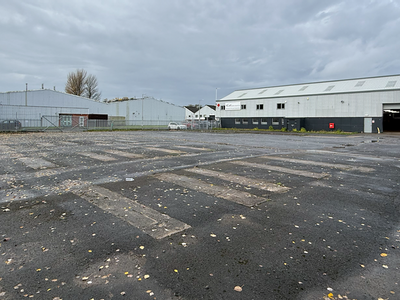
The property compromises an end of terrace warehouse of steel portal frame with facing brick/block and alloy clad covering. The property consists of a large production area with two storey office accommodation. Eaves height from 4.24 to 7.96m.
 Marketed by
Hunt & Thorne Chartered Surveyors Swansea
Marketed by
Hunt & Thorne Chartered Surveyors Swansea
Available
- Photo available
- Brochure available
£172,500
PAX
Industrial to let
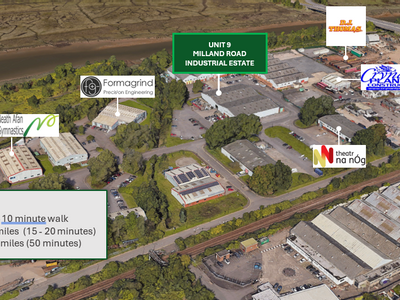
Unit 9 Milland Road Industrial Estate, Neath SA11 1NJ
The development is an ex-WDA estate, with Unit 9 being a detached steel portal frame construction, with alloy cladding walls, beneath a double pitched corrigated roof. The property benefits from it?s own external car parking and loading area.
Marketed by
Hunt & Thorne Chartered Surveyors Swansea