
Marketed by
Hunt & Thorne Chartered Surveyors
Swansea
Castle Ct, Llansamlet, Swansea SA7 9LA
Available
1 of 7
£66,750
PAX
Unit 2C Milland Rd Industrial Estate, Milland Road, Neath SA11 1NJ
Key features
- NEWLY REFURBISHED MANUFACTURING & DISTRIBUTION PREMISES
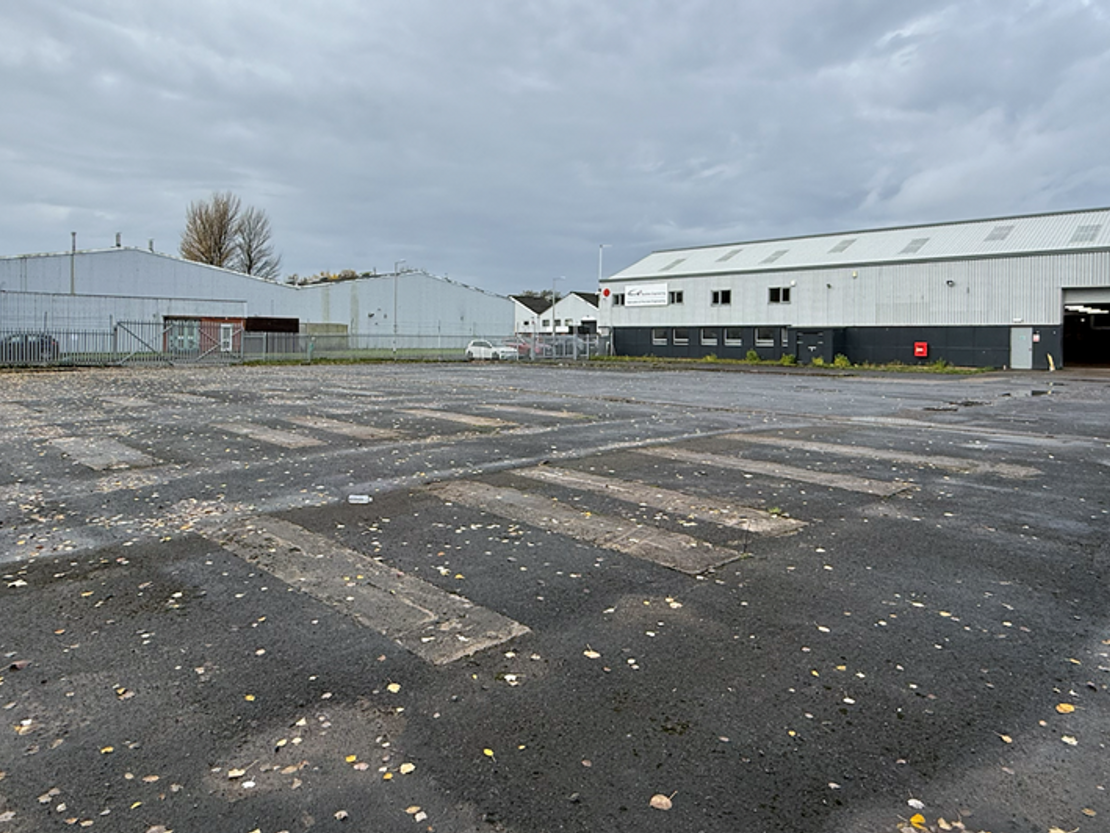
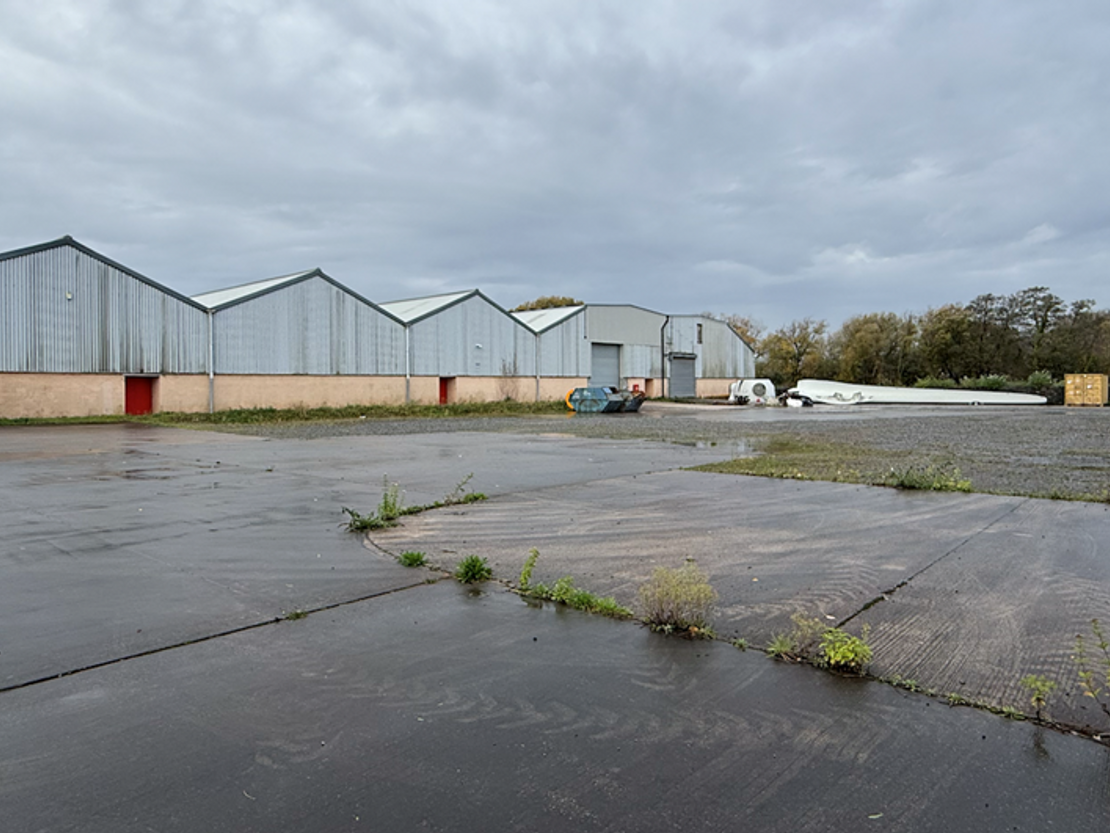
- YARD SPACE
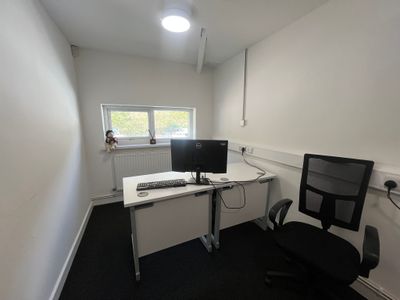
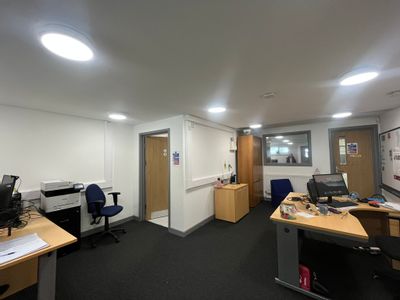
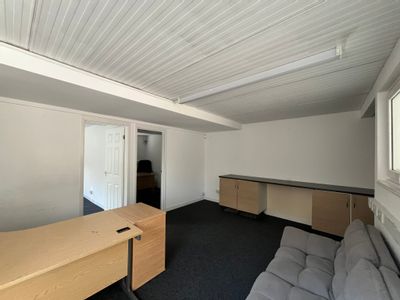
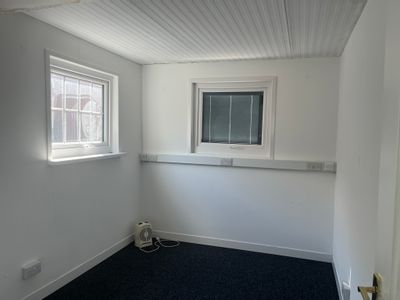
- HIGH OFFICE CONTENT
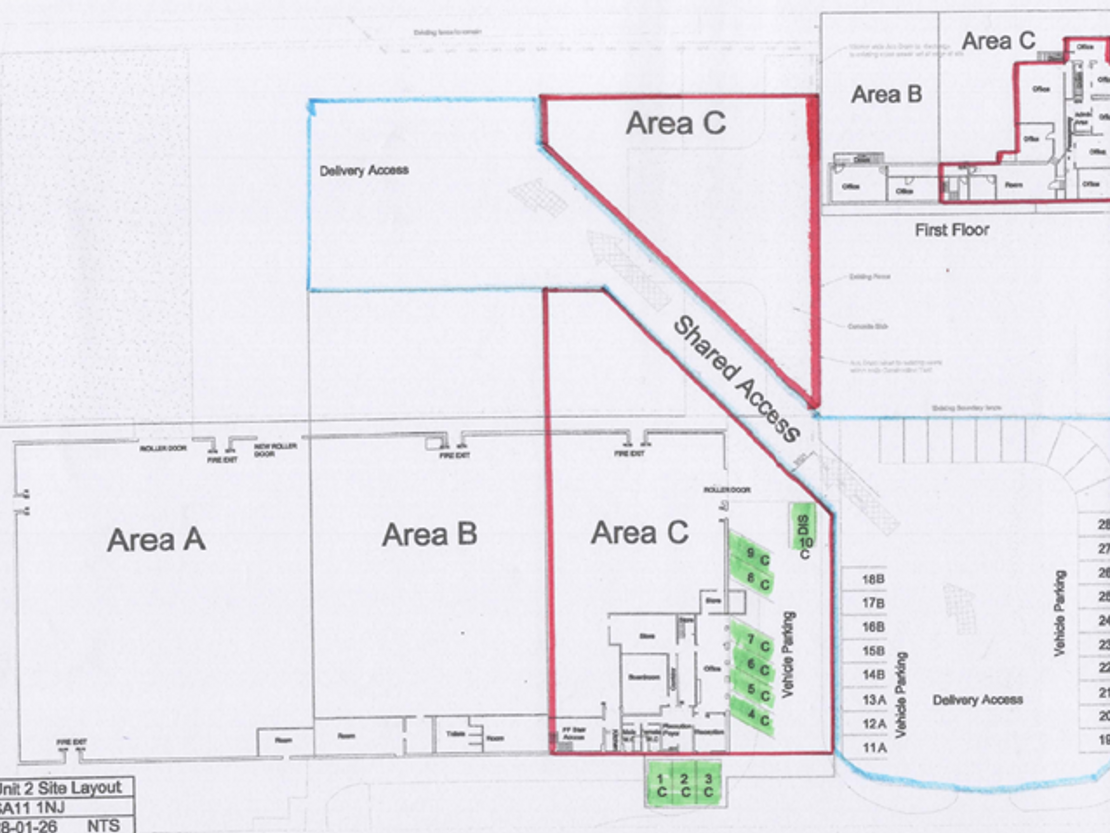
- 952.07 SQ M (10,248 SQ FT)
- ASKING RENT £66,750 PAX
Description
LOCATION
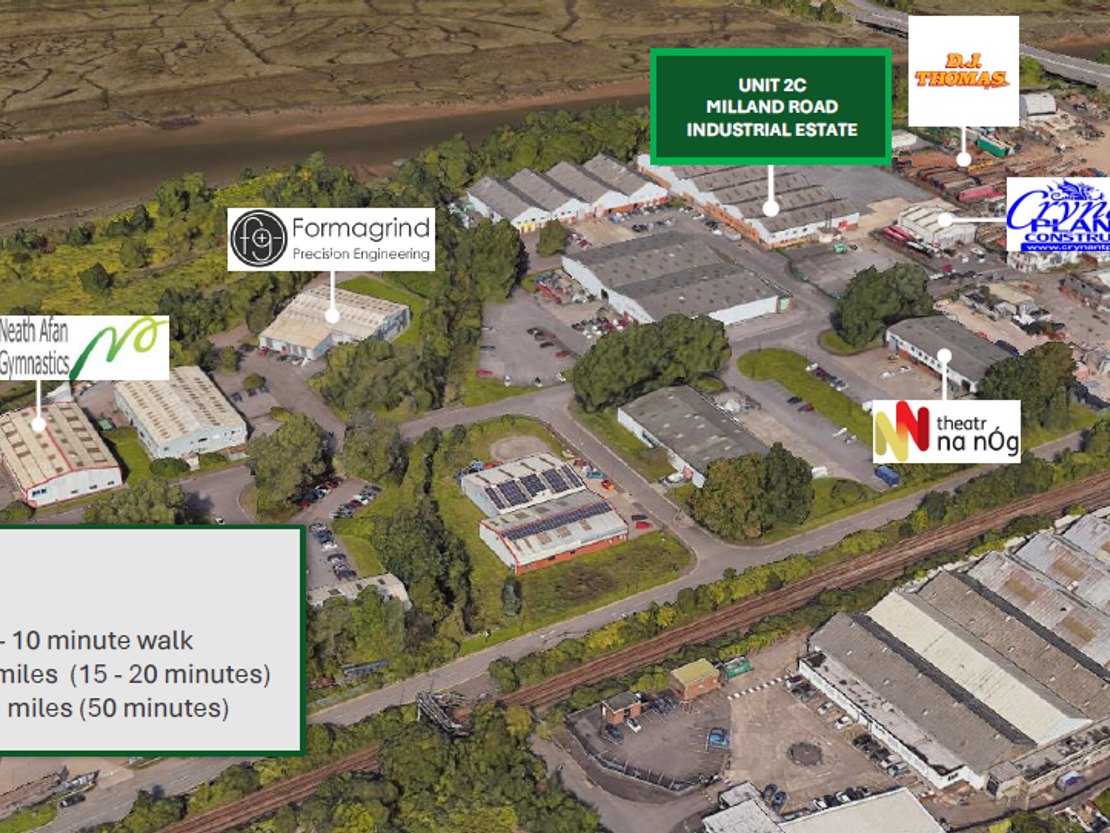
The property is located on the established Milland Road Industrial Estate on the outskirts of Neath Town Centre. The property has good access to the A465 Heads of The Valleys Road, with east access to J43 of the M4 Motorway, 2 miles to the south. Prominent occupiers in the vicinity such as Formagrind, Naissance and Neath Gymnastics & Activity Centre.
DESCRIPTION
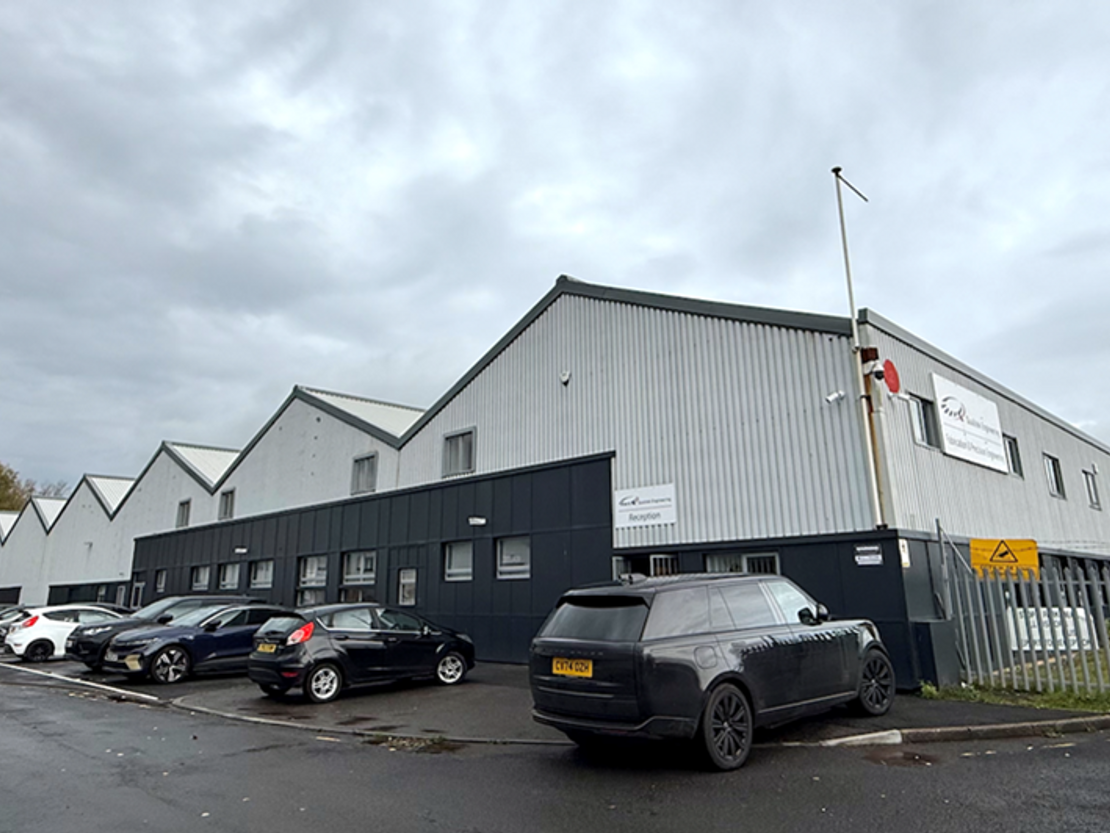
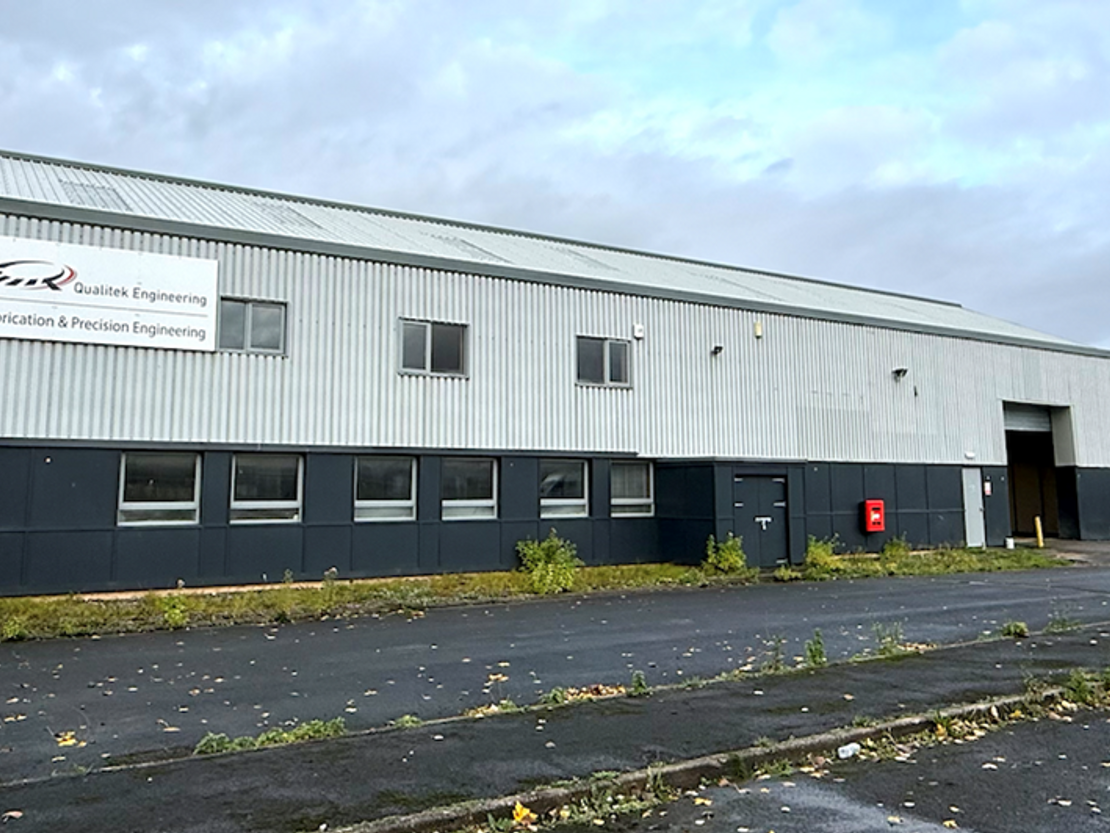
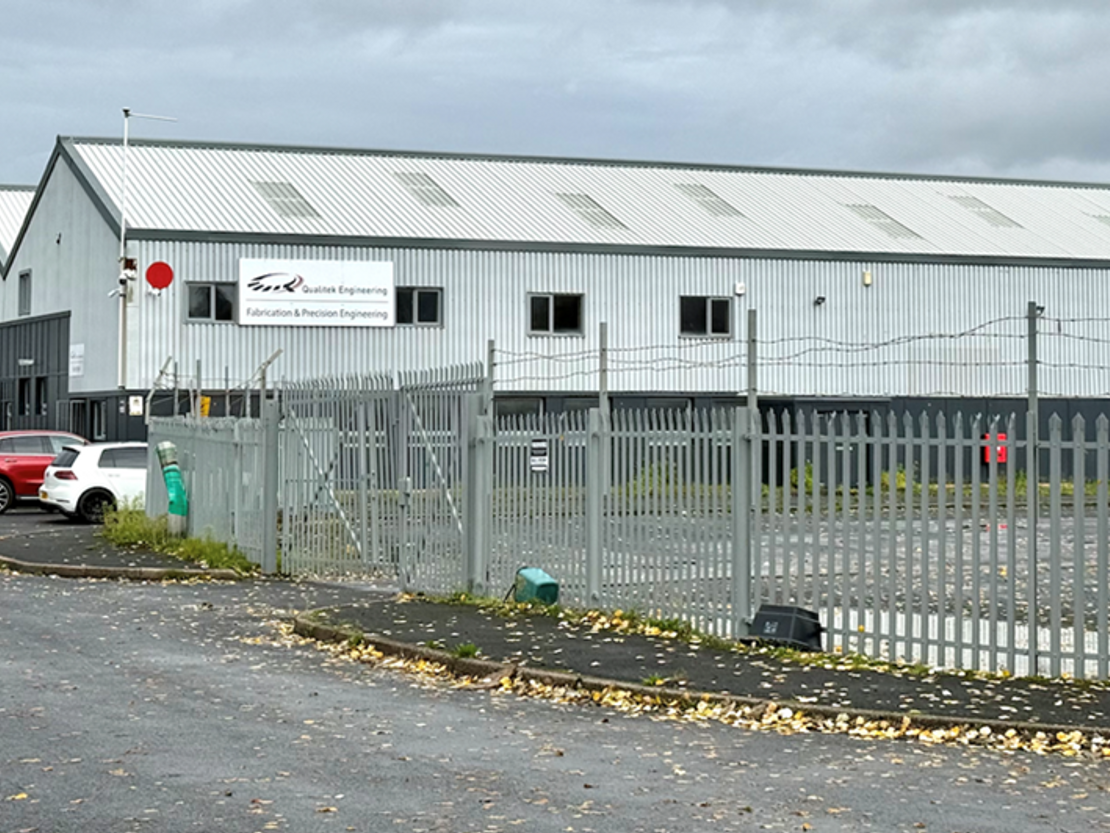
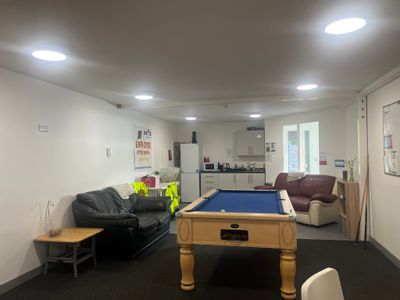
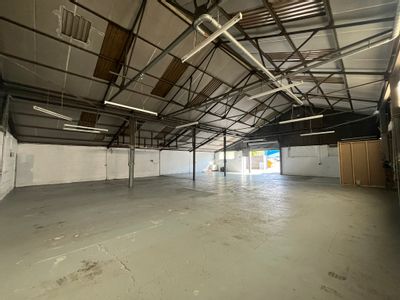
The property comprises of an end-of-terrace warehouse of steel portal frame with facing brick/block and alloy clad covering. The property consists of a large production area with two storey office accommodation. Eaves height from 4.24 to 7.96m.
• NEW INTERNAL AND EXTERNAL REFURBISHMENT
• FULL ALLOY CLAD ROOF
• MANUFACTURING, DISTRIBUTION & OFFICE SPACE
• HIGH OFFICE CONTENT
RATEABLE VALUE
We have been informed via an online enquiry with the Valuation Office, that the property has a rateable value of £TBC. A new rateable value assessment is needed.
UBR for Wales 2026/27 is 0.502p in the £.
LEASE TERMS
The property is available on a new full repairing and insuring lease.
SERVICE CHARGE AND BUILDING INSURANCE PREMIUM
A service charge will be payable in relation to the joint shared maintenance of the access road. The landlord will continue to insure the building and recover the premium cost from the tenant.
ASKING RENT
£66,750 PAX.
EPC
To be provided.
VAT
All prices are quoted exclusive of VAT. Our client reserves the right to charge VAT on all payments.
LEGAL COSTS
Each party to pay their own legal costs on this transaction.
ANTI MONEY LAUNDERING REGULATIONS
Regulations require checks on all prospective tenants/purchasers. Photo ID plus proof of address is required before a transaction can proceed. AML searches are outsourced to our partner Credas (Certified Digital Identity Verification Service).
Marketed by
Hunt & Thorne Chartered Surveyors
Swansea
Castle Ct, Llansamlet, Swansea SA7 9LA
Similar properties in the area
Available
- Photo available
- Brochure available
£172,500
PAX
Industrial to let
Unit 9 Milland Road Industrial Estate, Neath SA11 1NJ
The development is an ex-WDA estate, with Unit 9 being a detached steel portal frame construction, with alloy cladding walls, beneath a double pitched corrigated roof. The property benefits from it?s own external car parking and loading area.
 Marketed by
Hunt & Thorne Chartered Surveyors Swansea
Marketed by
Hunt & Thorne Chartered Surveyors Swansea
Available
- Photos available 3
- Brochure available
£18,690
PAX
Industrial to let
Unit 3 Briton Ferry Business Park, Neath, Neath Port Talbot SA11 2JA
A detached industrial property which is standard steel frame construction. The property is located on a secure site.
Marketed by
Hunt & Thorne Chartered Surveyors Swansea

Available
- Photos available 7
- Brochure available
Guide Price
£30,000
PA
Industrial to let
Unit 7 Lonlas Industrial Estate, Lonlas Business Park Access Road, Lonlas, Wales, SA10 6SN
6339.94 sq. ft (589 m²)
End-terrace unit of steel portal frame with clad elevations and an enclosed yard space to the front of the unit. The unit benefits from some office accommodation and staff facilities. There is also infrared gas heating providing space heating in the wa...
 Marketed by
Lambert Smith Hampton London (City)
Marketed by
Lambert Smith Hampton London (City)
Under Offer
- Photos available 6
- Brochure available
Guide Price
£25,000
PA
Industrial to let
1b Lonlas Industrial Estate, Neath, Wales, SA10 6RR
4516 sq. ft (419.55 m²)
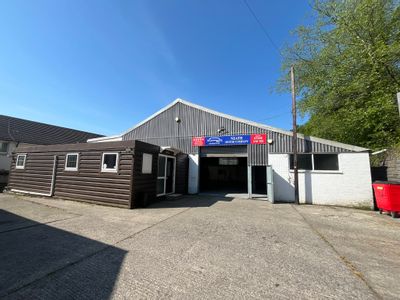
Detached unit of steel portal frame with a combination of brick and clad elevations with a separate cabin to the front of the unit providing office accommodation and kitchen. The unit benefit from an enclosed yard space and a roller shutter door which...
Marketed by
Lambert Smith Hampton London (City)