
Marketed by
Astleys Chartered Surveyors
Commercial
Raglan House, Charter Ct, Phoenix Way, Llansamlet, Swansea SA7 9DD
Available
1 of 13
Description
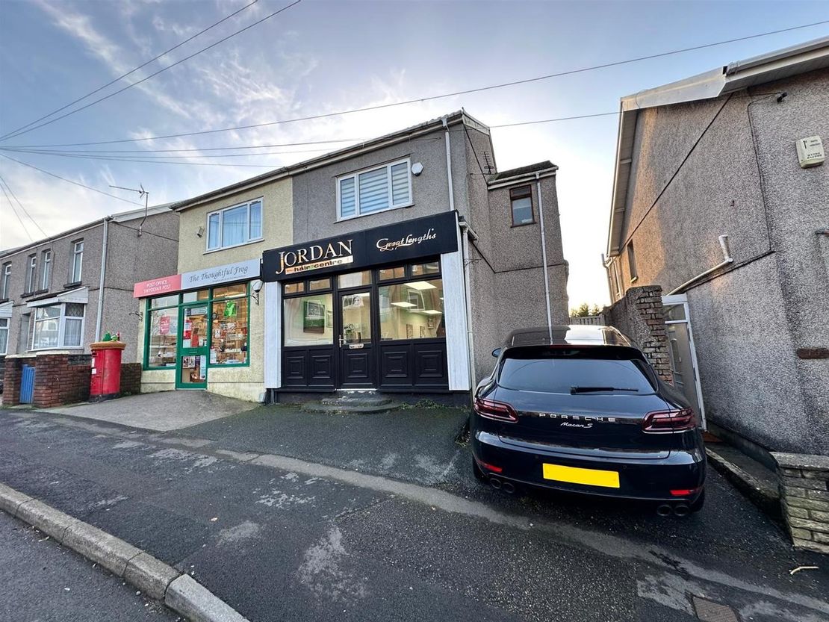
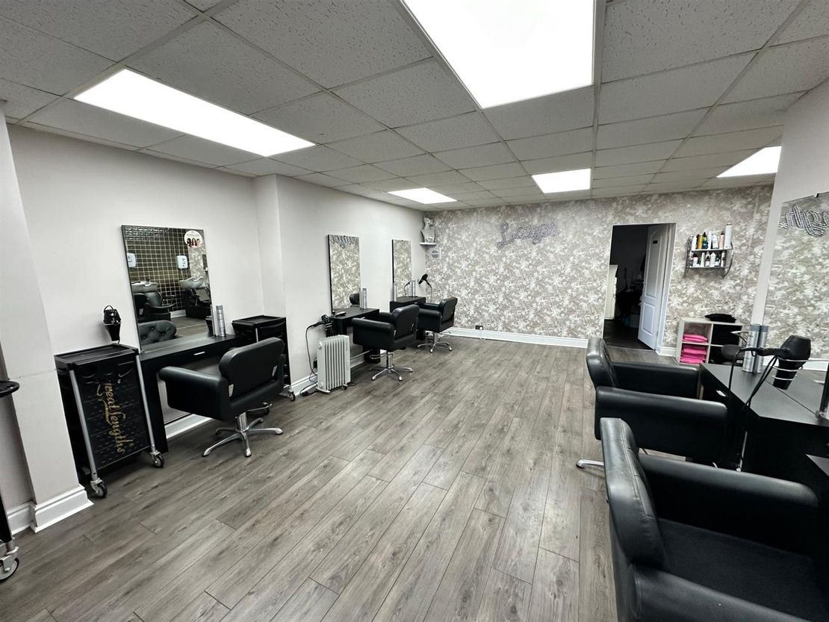
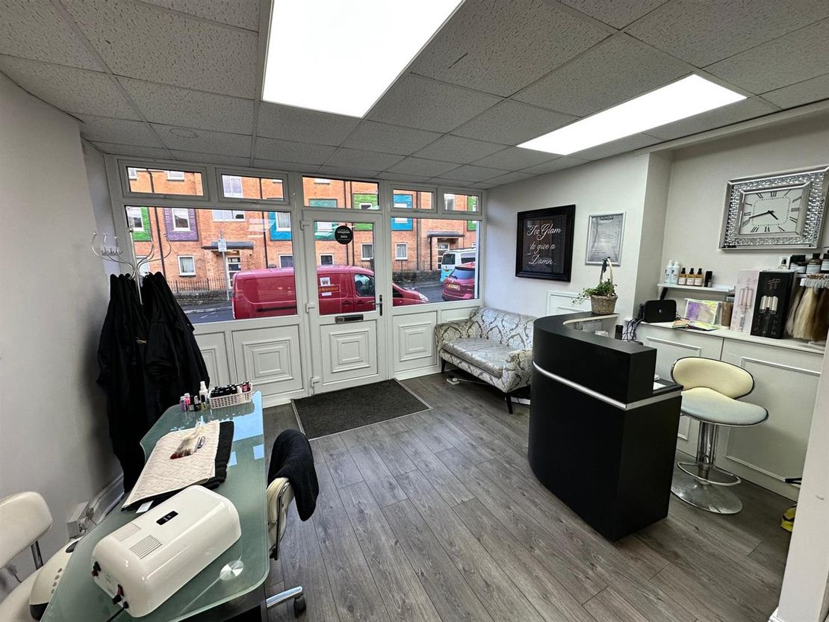
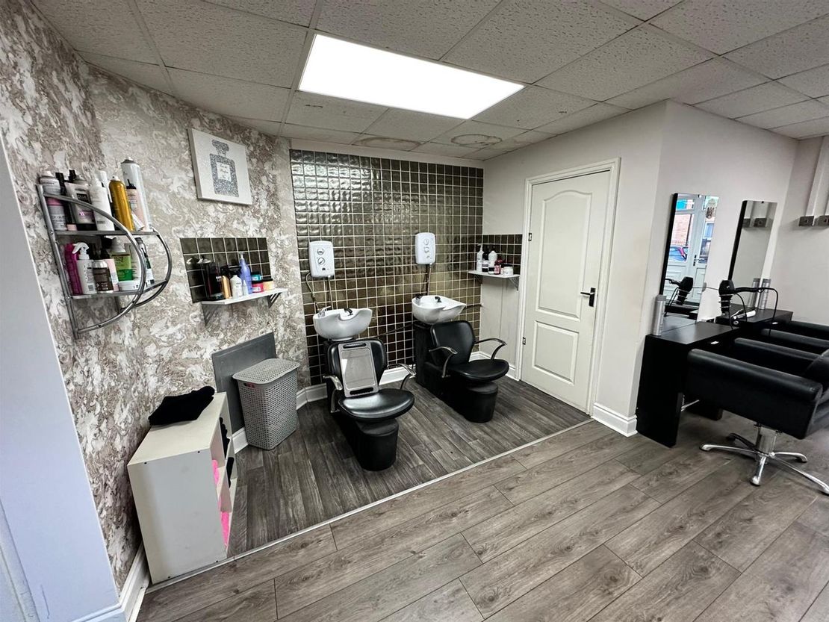
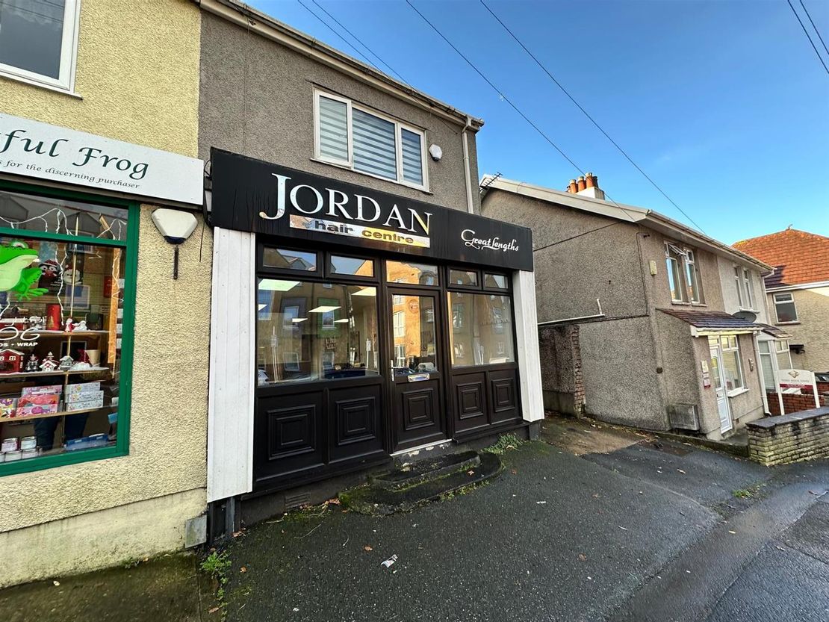
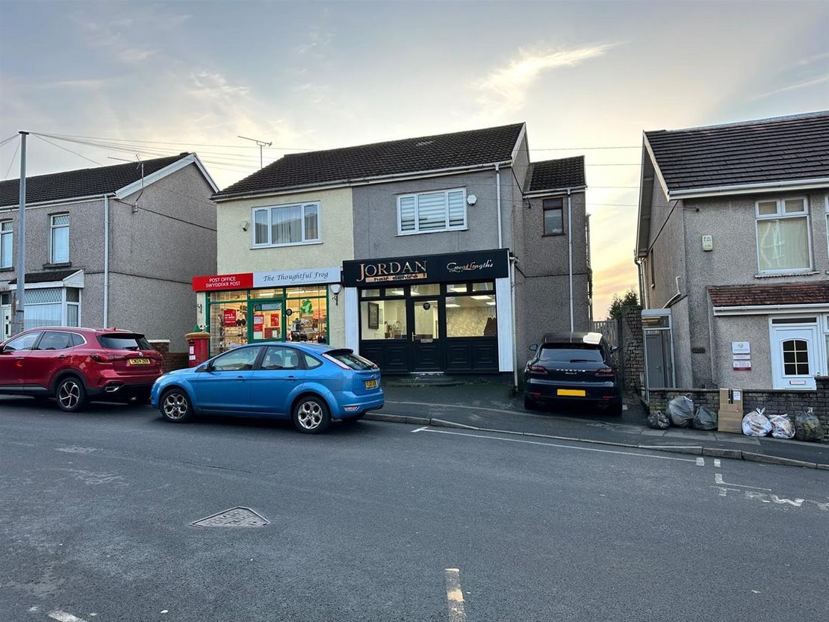
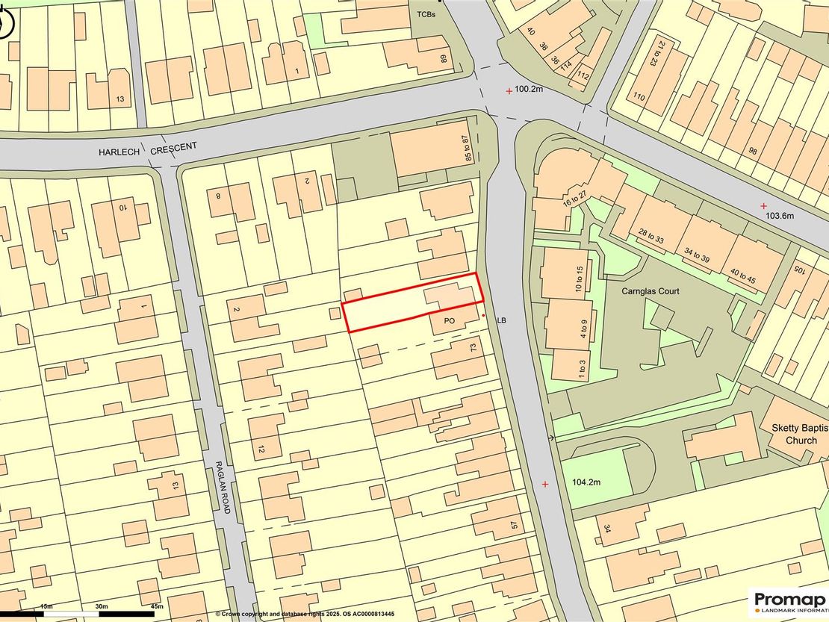
The subject premises comprises a ground floor retail unit currently occupied for use as a hair salon, which is situated along a relatively prominent position within close proximity to the main intersection within the popular suburban area of Tycoch, Swansea.
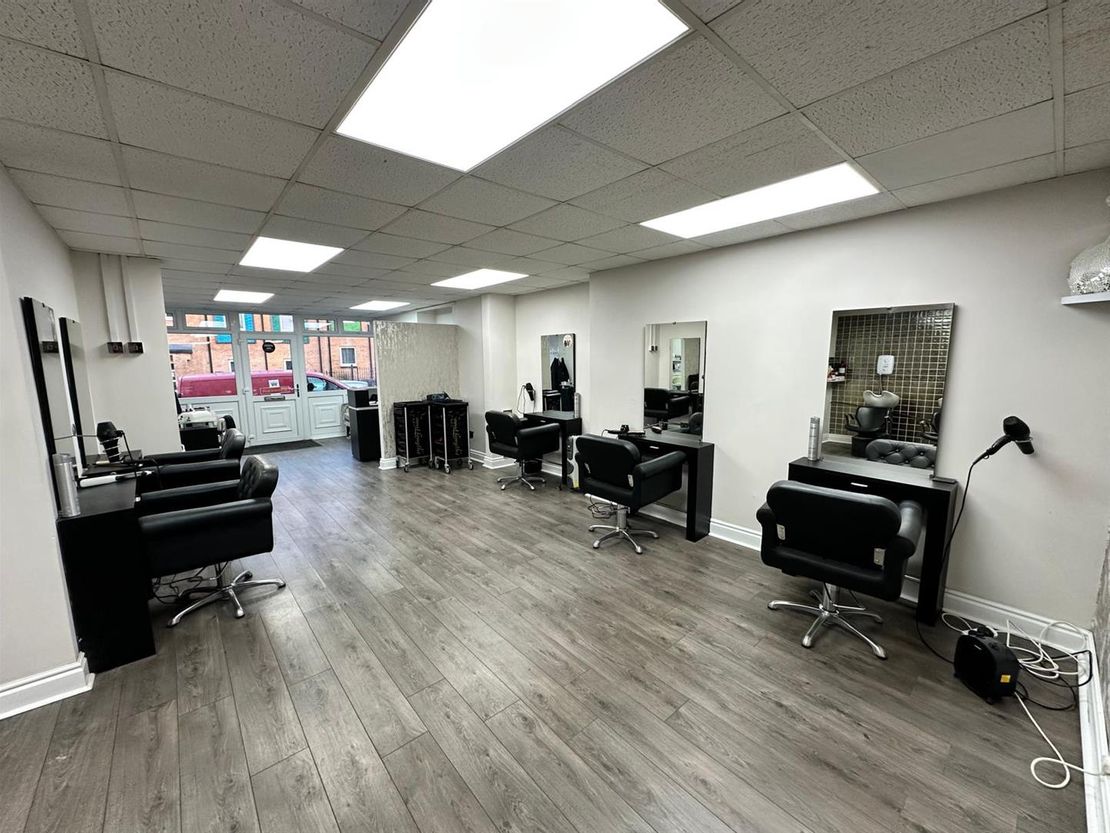
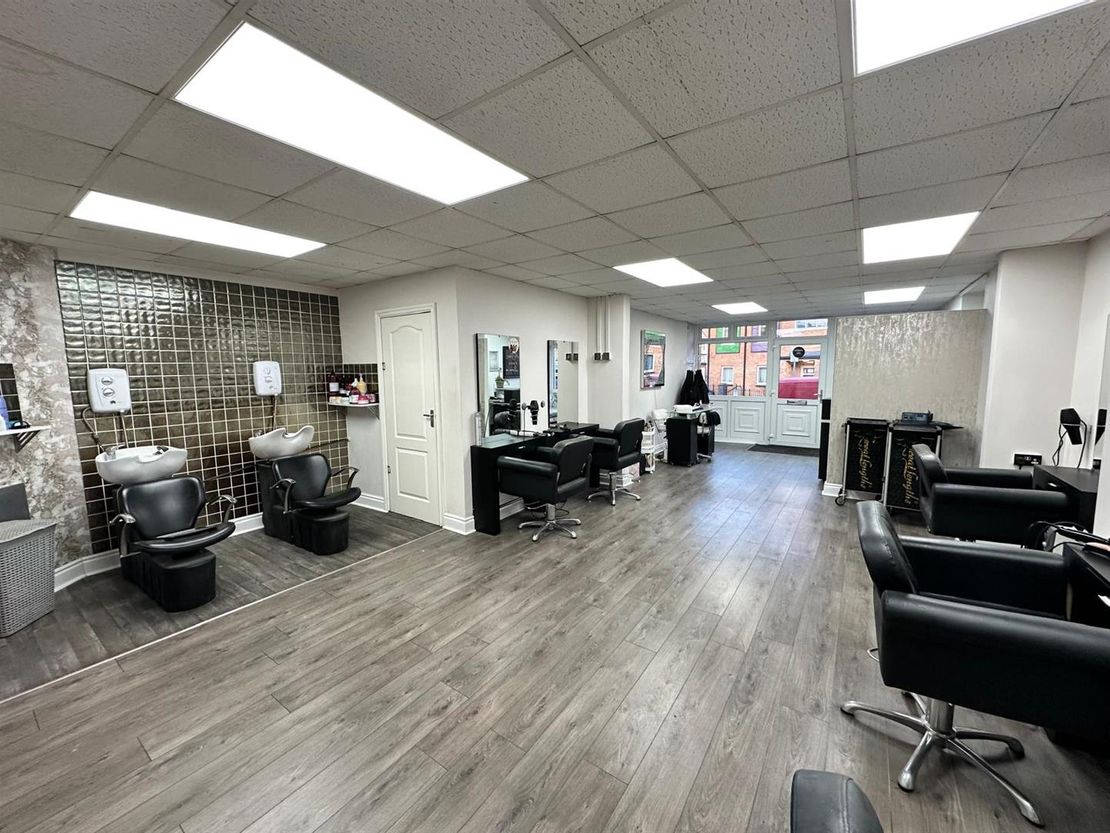
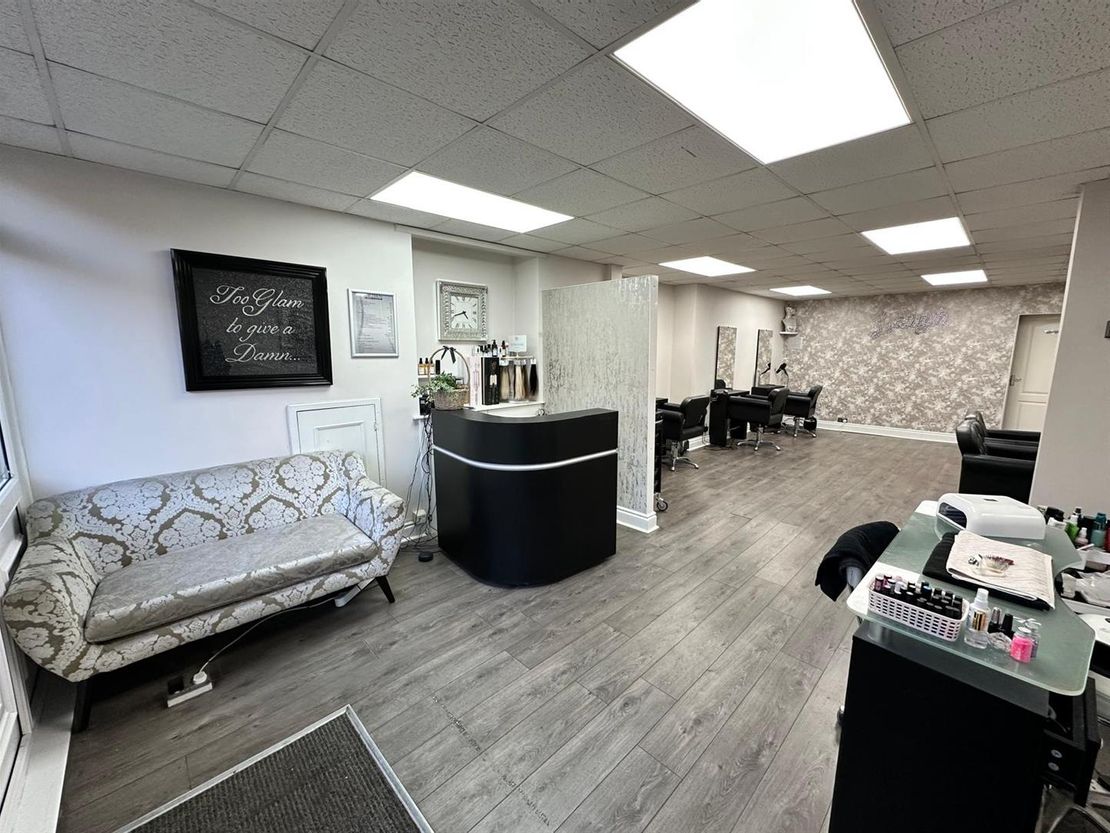
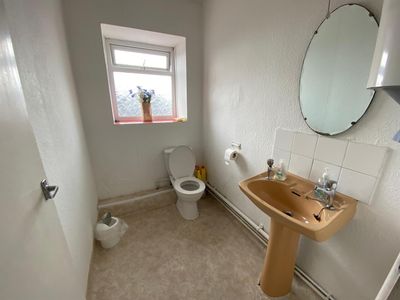
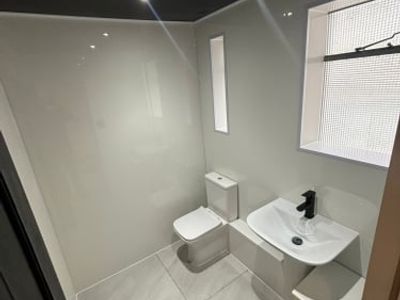
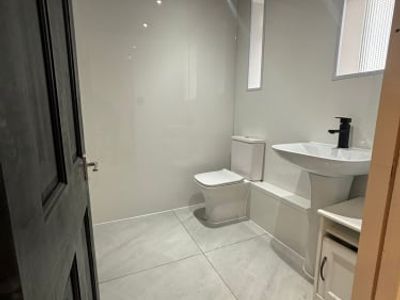
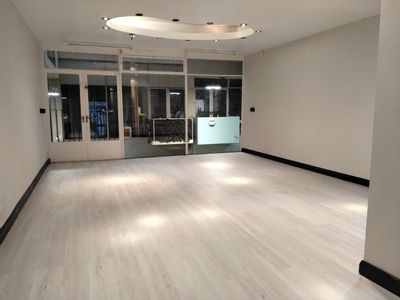
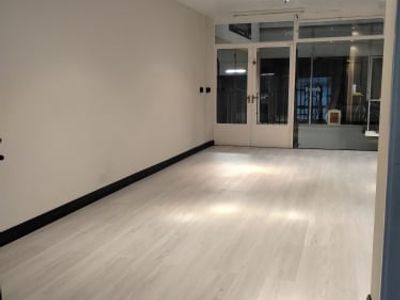
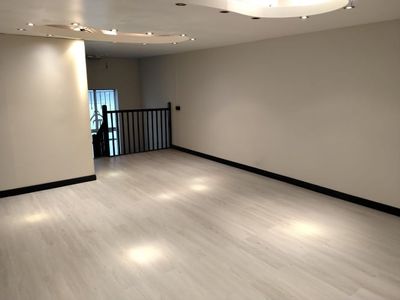
The main sales area, which benefits from a shop depth of 9.66m is generally of an open plan layout, which widens further to the rear. The main sales area is also supported by ancillary accommodation, comprising a staff kitchen to the rear and a small toilet cubicle which can be accessed directly off the main sales area.
The premises can be offered to let to include the existing fixtures and fittings, which will be subject to separate negotiation and is exclusive of the proposed quoting rent.
Alternatively, the subject premises can also be acquired for an alternative use (subject to planning) to exclude the existing equipment, which will be removed by the Landlord prior to completion.
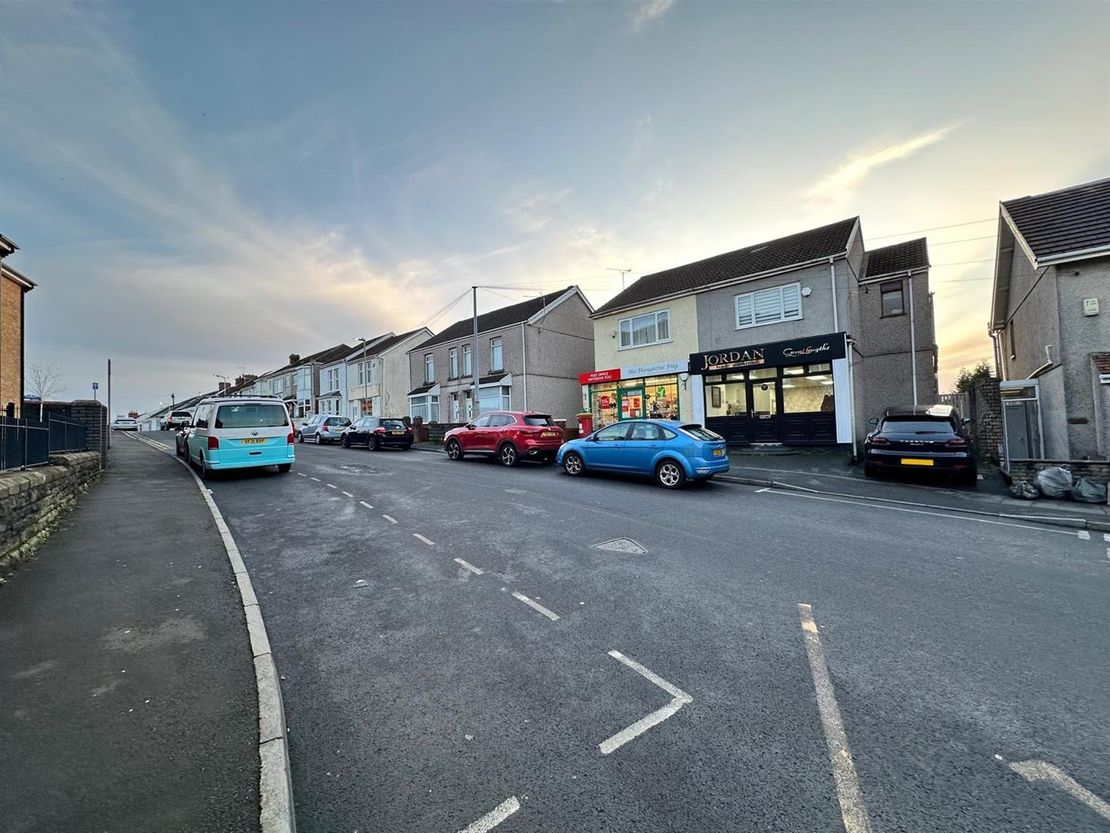
Please be advised that the designated parking space does not form part of the demise proposed to be let, which is for the sole use of the occupier of the self-contained flat. However, we do note that sufficient on street parking is also available within the immediate vicinity.
Description - The subject premises comprises a ground floor retail unit currently occupied for use as a hair salon, which is currently fully fitted and equipped for its intended use.
The main sales area, which benefits from a shop depth of 9.66m is generally of an open plan layout, which widens further to the rear. The main sales area is also supported by ancillary accommodation, comprising a staff kitchen to the rear and a small toilet cubicle which can be accessed directly off the main sales area.
The premises can be offered to let to include the existing fixtures and fittings, which will be subject to separate negotiation and is exclusive of the proposed quoting rent.
Alternatively, the subject premises can also be acquired for an alternative use (subject to planning) to exclude the existing equipment, which will be removed by the Landlord prior to completion.
Please be advised that the designated parking space does not form part of the demise proposed to be let, which is for the sole use of the occupier of the self-contained flat. However, we do note that sufficient on street parking is also available within the immediate vicinity.
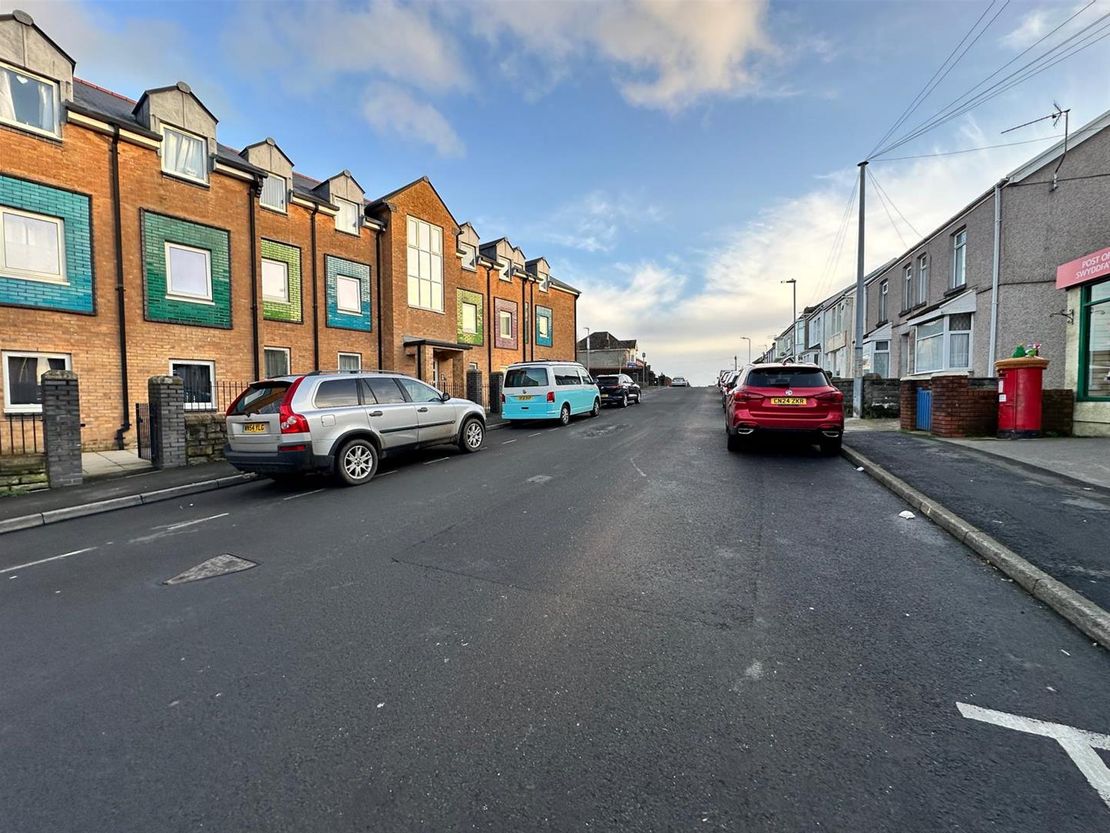
Location - The property is situated along an established mixed use location, within close proximity to the main intersection and thoroughfare between Carnglas Road and Tycoch Road in the Tycoch area of Swansea.
Tycoch is a popular residential and commercial suburb of Swansea City Centre, which is situated approximately 2 miles away in an easterly direction.
Neighbouring occupiers include barbers, pharmacy, hot food takeaways, together with Cooperative Convenience Store which is located within the immediate vicinity of the subject premises.
The property is considered to be reasonably well situated for its existing use.
Accommodation - The subject premises affords the following approximate dimensions and areas:
GROUND FLOOR
Net Internal Area: 52.68 sq.m (567.04 sq. ft.)
Sales Area: 43.34 sq.m (466.51 sq. ft.)
Shop Depth: 9.66m (31'8")
Internal Width (max): 5.59m (18'4")
Ancillary: 9.34 sq.m (100.53 sq. ft.)
which briefly comprises the following.
Staff Kitchen: 3.21m x 2.91mm
W.C. Facilities
accessed off the main sales area.
Rates - As stated on the VOA website the Rateable Value for the subject premises is as follows:
Rateable Value (2023): £6,200
The Welsh Government set the multiplier according to the Consumer Price Index (CPI) and for the financial year 2024/25 the multiplier will be 0.562.
Rates relief for small business with a rateable value up to £6,000 will receive 100% relief and those with a rateable value between £6,001 and £12,000 will receive relief that will be reduced on a tapered basis from 100% to zero.
We therefore advise that the subject premises is eligible for 100% rates relief, subject to the necessary criteria.
We advise that all enquiries should be made with the Local Authority Rates Department to verify this information. For further information visit www.voa.gov.uk.
Vat - All figures quoted are exclusive of VAT. Our client reserves the right to levy VAT on this transaction (where applicable).
Terms And Tenure - Our client's interest is available to let on a full repairing and insuring basis (under terms to be negotiated).
Viewing - By appointment with Sole Agents:
Astleys Chartered Surveyors
Tel: 01792 479 850
Email: [email protected]
The main sales area, which benefits from a shop depth of 9.66m is generally of an open plan layout, which widens further to the rear. The main sales area is also supported by ancillary accommodation, comprising a staff kitchen to the rear and a small toilet cubicle which can be accessed directly off the main sales area.
The premises can be offered to let to include the existing fixtures and fittings, which will be subject to separate negotiation and is exclusive of the proposed quoting rent.
Alternatively, the subject premises can also be acquired for an alternative use (subject to planning) to exclude the existing equipment, which will be removed by the Landlord prior to completion.
Please be advised that the designated parking space does not form part of the demise proposed to be let, which is for the sole use of the occupier of the self-contained flat. However, we do note that sufficient on street parking is also available within the immediate vicinity.
Description - The subject premises comprises a ground floor retail unit currently occupied for use as a hair salon, which is currently fully fitted and equipped for its intended use.
The main sales area, which benefits from a shop depth of 9.66m is generally of an open plan layout, which widens further to the rear. The main sales area is also supported by ancillary accommodation, comprising a staff kitchen to the rear and a small toilet cubicle which can be accessed directly off the main sales area.
The premises can be offered to let to include the existing fixtures and fittings, which will be subject to separate negotiation and is exclusive of the proposed quoting rent.
Alternatively, the subject premises can also be acquired for an alternative use (subject to planning) to exclude the existing equipment, which will be removed by the Landlord prior to completion.
Please be advised that the designated parking space does not form part of the demise proposed to be let, which is for the sole use of the occupier of the self-contained flat. However, we do note that sufficient on street parking is also available within the immediate vicinity.
Location - The property is situated along an established mixed use location, within close proximity to the main intersection and thoroughfare between Carnglas Road and Tycoch Road in the Tycoch area of Swansea.
Tycoch is a popular residential and commercial suburb of Swansea City Centre, which is situated approximately 2 miles away in an easterly direction.
Neighbouring occupiers include barbers, pharmacy, hot food takeaways, together with Cooperative Convenience Store which is located within the immediate vicinity of the subject premises.
The property is considered to be reasonably well situated for its existing use.
Accommodation - The subject premises affords the following approximate dimensions and areas:
GROUND FLOOR
Net Internal Area: 52.68 sq.m (567.04 sq. ft.)
Sales Area: 43.34 sq.m (466.51 sq. ft.)
Shop Depth: 9.66m (31'8")
Internal Width (max): 5.59m (18'4")
Ancillary: 9.34 sq.m (100.53 sq. ft.)
which briefly comprises the following.
Staff Kitchen: 3.21m x 2.91mm
W.C. Facilities
accessed off the main sales area.
Rates - As stated on the VOA website the Rateable Value for the subject premises is as follows:
Rateable Value (2023): £6,200
The Welsh Government set the multiplier according to the Consumer Price Index (CPI) and for the financial year 2024/25 the multiplier will be 0.562.
Rates relief for small business with a rateable value up to £6,000 will receive 100% relief and those with a rateable value between £6,001 and £12,000 will receive relief that will be reduced on a tapered basis from 100% to zero.
We therefore advise that the subject premises is eligible for 100% rates relief, subject to the necessary criteria.
We advise that all enquiries should be made with the Local Authority Rates Department to verify this information. For further information visit www.voa.gov.uk.
Vat - All figures quoted are exclusive of VAT. Our client reserves the right to levy VAT on this transaction (where applicable).
Terms And Tenure - Our client's interest is available to let on a full repairing and insuring basis (under terms to be negotiated).
Viewing - By appointment with Sole Agents:
Astleys Chartered Surveyors
Tel: 01792 479 850
Email: [email protected]
Reference: 37664_33967475
Download Sales Details
Marketed by
Astleys Chartered Surveyors
Commercial
Raglan House, Charter Ct, Phoenix Way, Llansamlet, Swansea SA7 9DD
Similar properties in the area
Under Offer
- Photos available 16
- Brochure available
Offers in the Region of
£295,000
Retail for sale
Eversley Road, Sketty, Swansea
1698 sq. ft (158 m²)
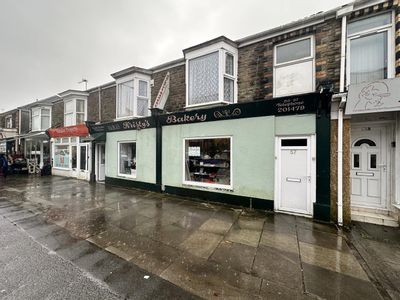
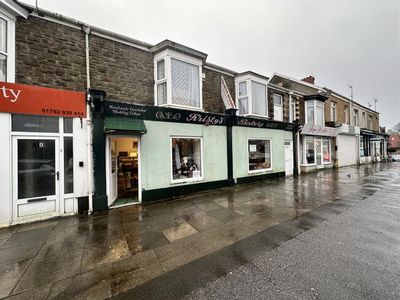
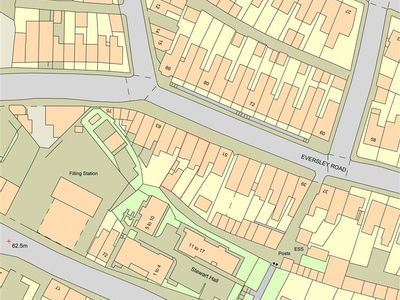
The property comprises a large double fronted mid-terraced, mixed-use premises, which accommodates a ground floor retail unit, comprising a long-standing independent bakery and coffee shop (trading as Kristy's Bakery), together with integral owner's ac...
 Marketed by
Astleys Chartered Surveyors Commercial
Marketed by
Astleys Chartered Surveyors Commercial
Available
- Photos available 10
- Brochure available
£16,000
Retail to let
Uplands Crescent, Uplands, Swansea
614 sq. ft (57 m²)
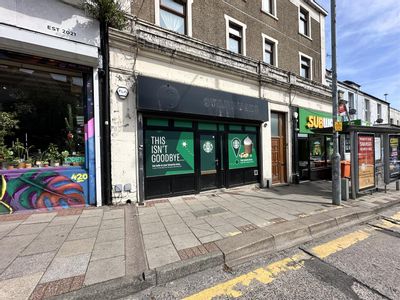
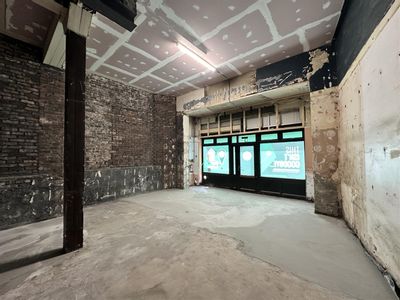
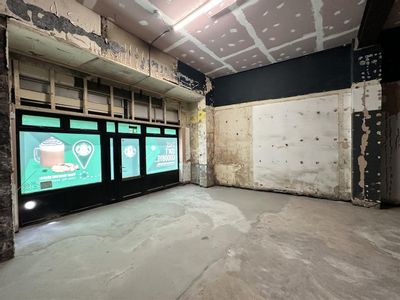
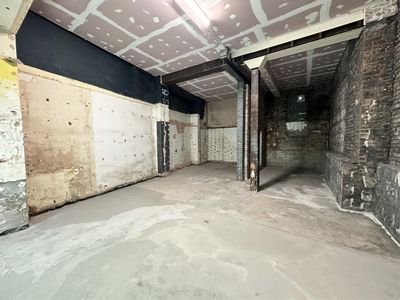
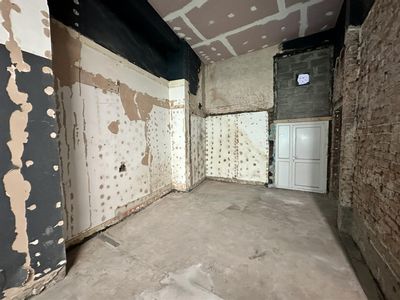
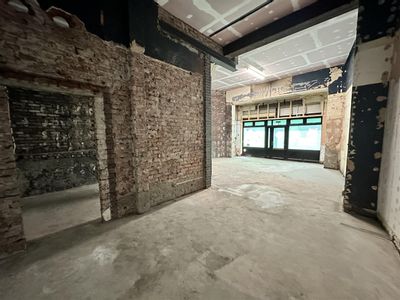
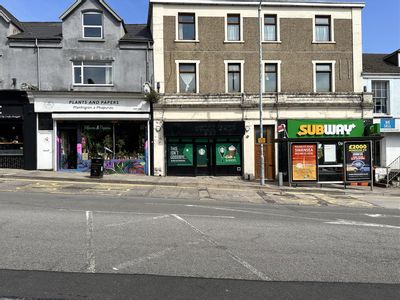
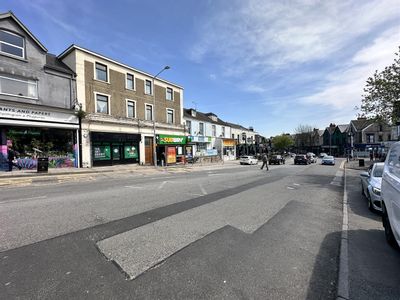
The subject premises comprises a ground floor retail unit situated within an established parade in the popular Uplands district of Swansea.The retail unit provides an open plan sales area, accessed directly from the main pedestrian thoroughfa...
Marketed by
Astleys Chartered Surveyors Commercial
Available
- Photos available 6
- Brochure available
Offers in the Region of
£650,000
Showroom for sale
Former Coach House Pianos Showroom, 878 Carmarthen Rd, Fforest-fach, Swansea SA5 8HR
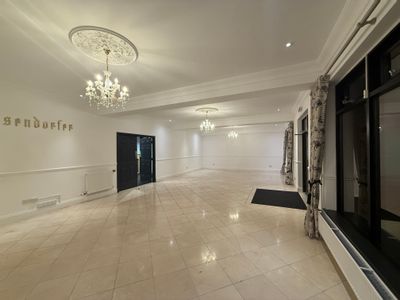
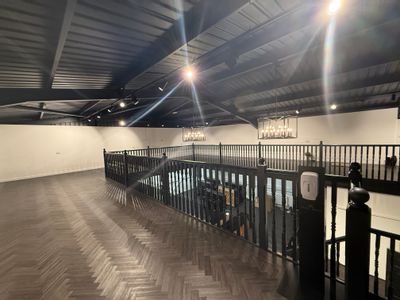
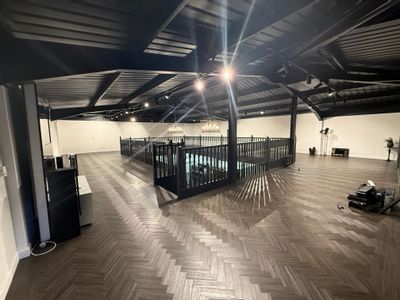
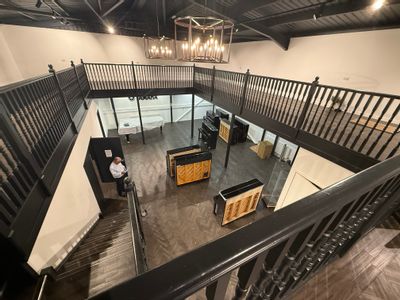
A detached modern steel portal frame building, with feature facing brick two storey front elevation, providing two feature showroom windows, either side of a glazed double entrance door. The remaining part of the property is alloy cladding to the walls and roof. To the right of the building and to the rear exists loading and car parking for 12 vehicles. A further building exists to the left had side of the property, which could be used for expansion or to demolish for extra car parking (stanc). This is available by separate negotiation.
 Marketed by
Hunt & Thorne Chartered Surveyors Swansea
Marketed by
Hunt & Thorne Chartered Surveyors Swansea
Available
- Photos available 9
Fixed Price
£1,100
PCM
Retail to let
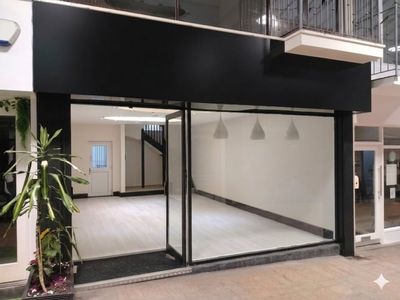
Picton Ln, Swansea SA1 3BH
Please contact us for full details.
 Marketed by
Emoov UK
Marketed by
Emoov UK