
Marketed by
BDT
Basingstoke
7 Faraday Office Park, Faraday Road, Basingstoke RG24 8QQ, UK
Available
1 of 11
£214,000
PA
Unit D1 Grafton Way, West Ham Industrial Estate, Basingstoke, RG22 6HY
15851 sq. ft (1472.61 m²)
Key features
- Loading door 4.9m (w) x 4.7m (h)
- 3 phase power
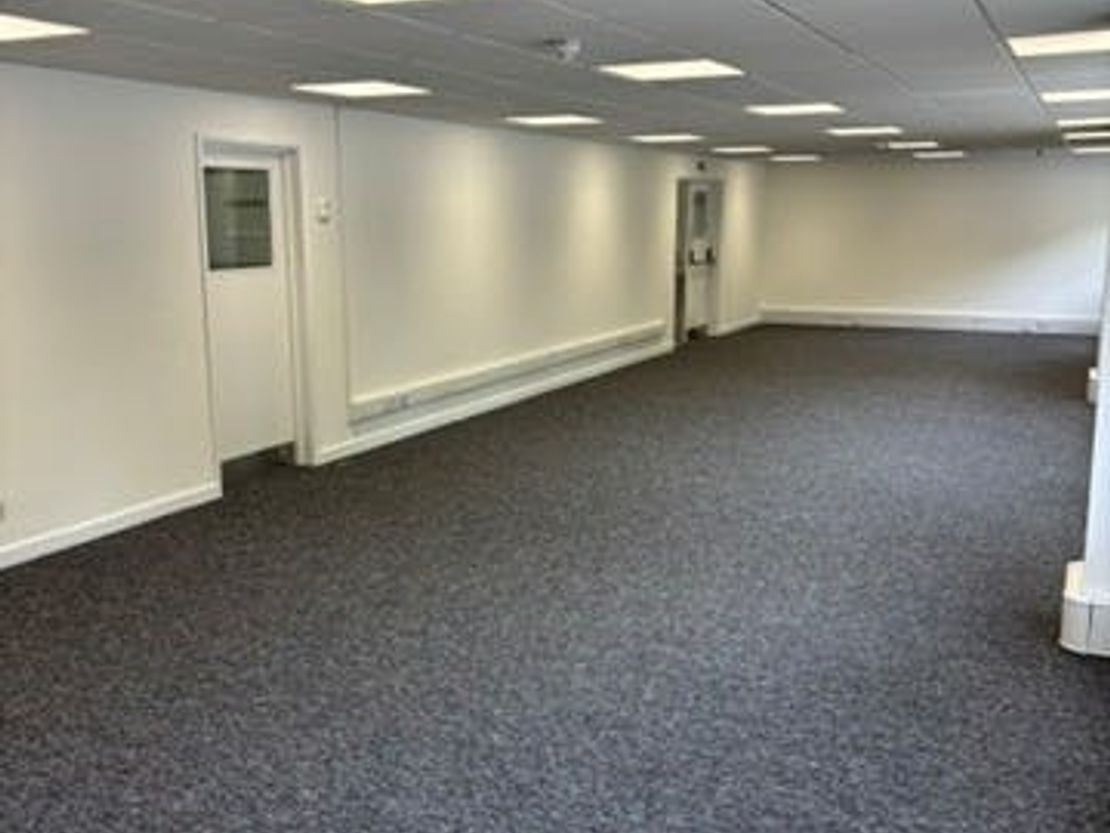
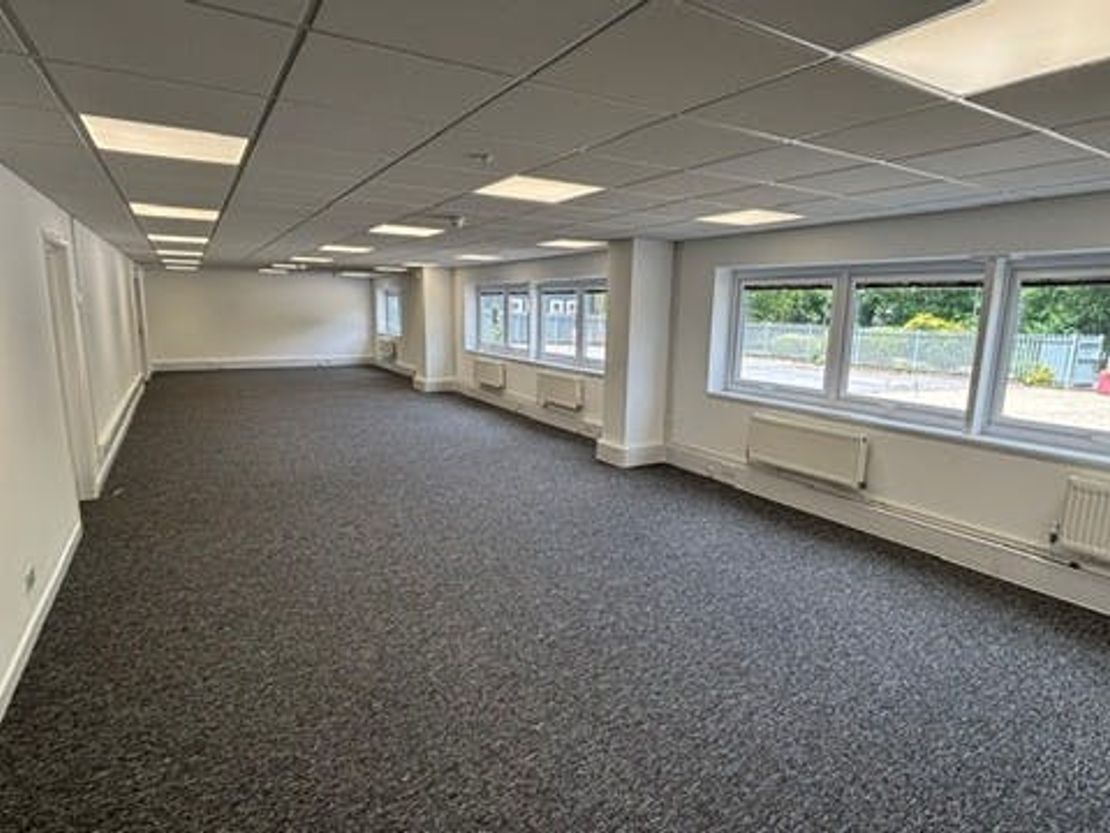
- Well fitted ground floor offices
- WC / Kitchen / Shower facilities
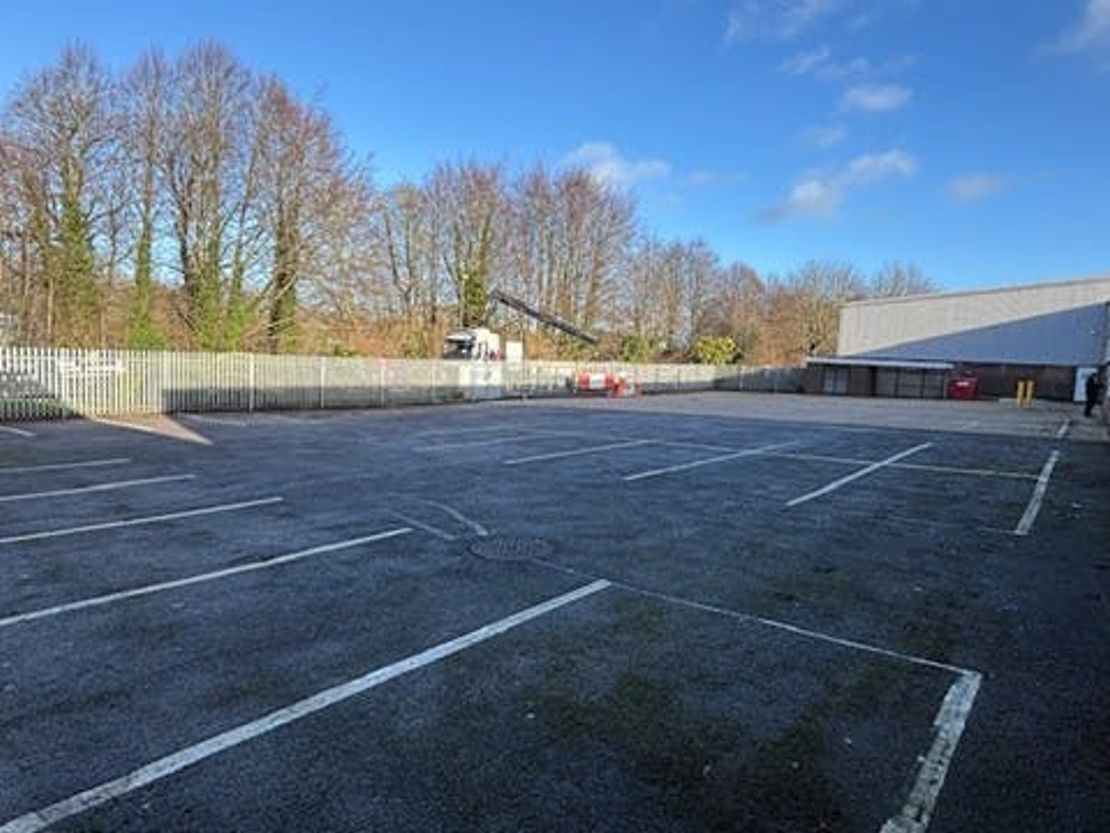
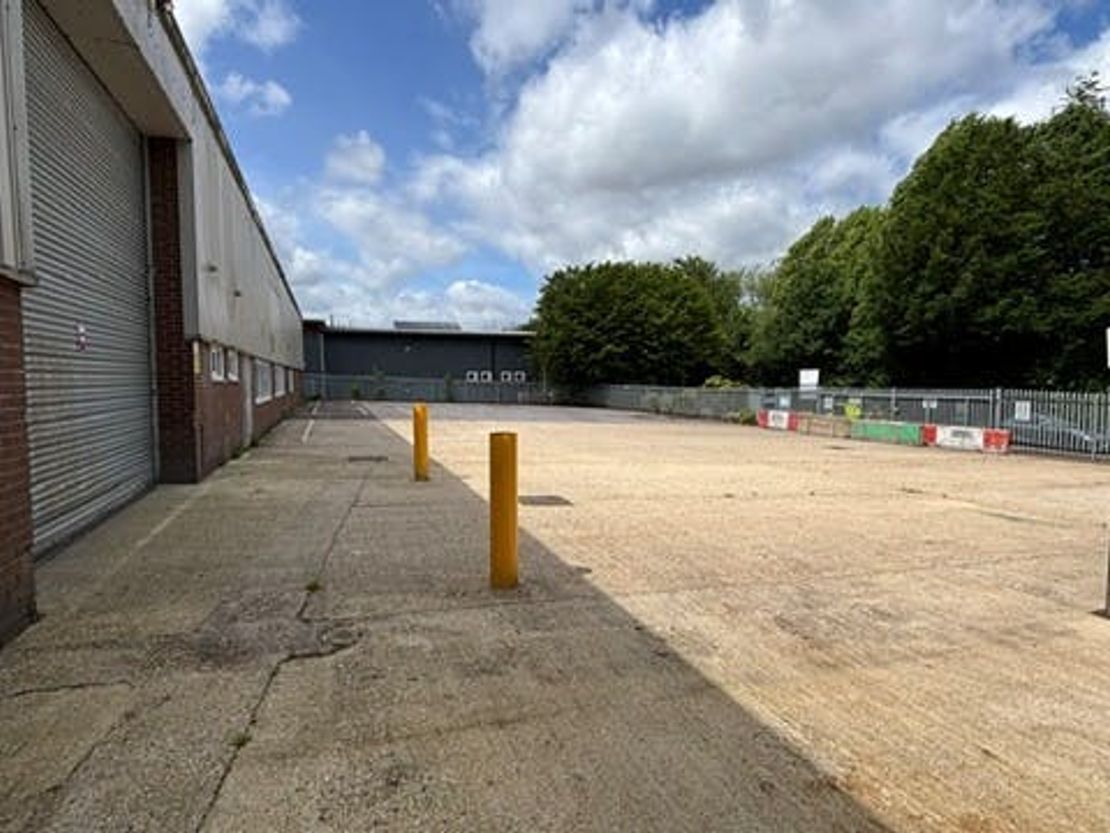
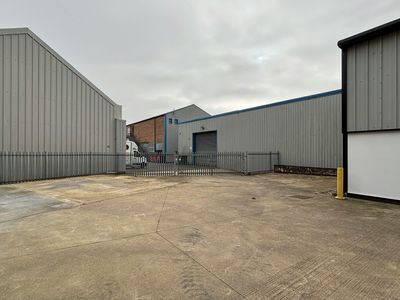
- Fenced and gated yard
- Good on site parking and loading
Description
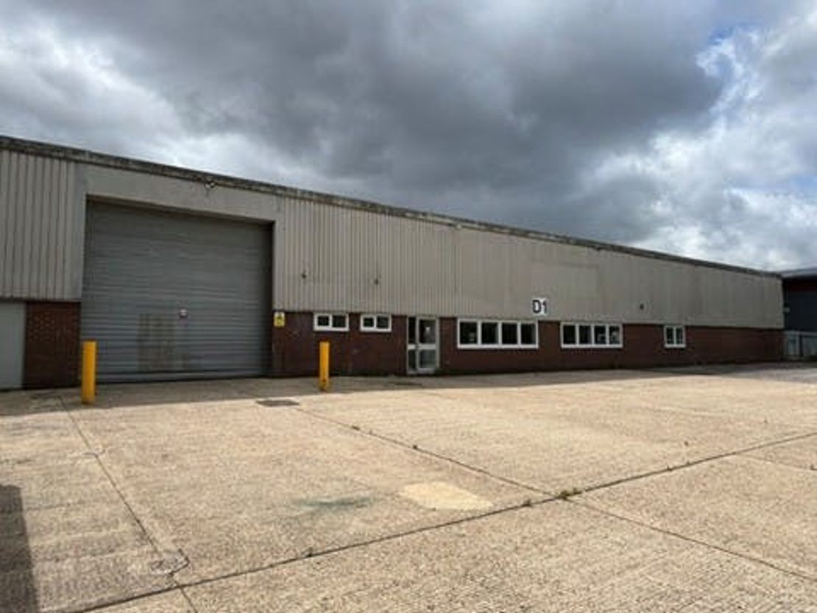
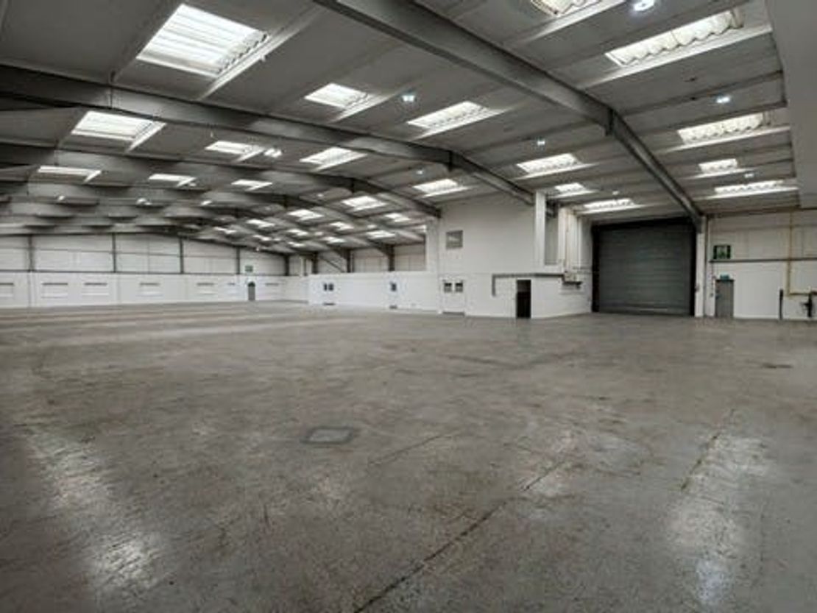
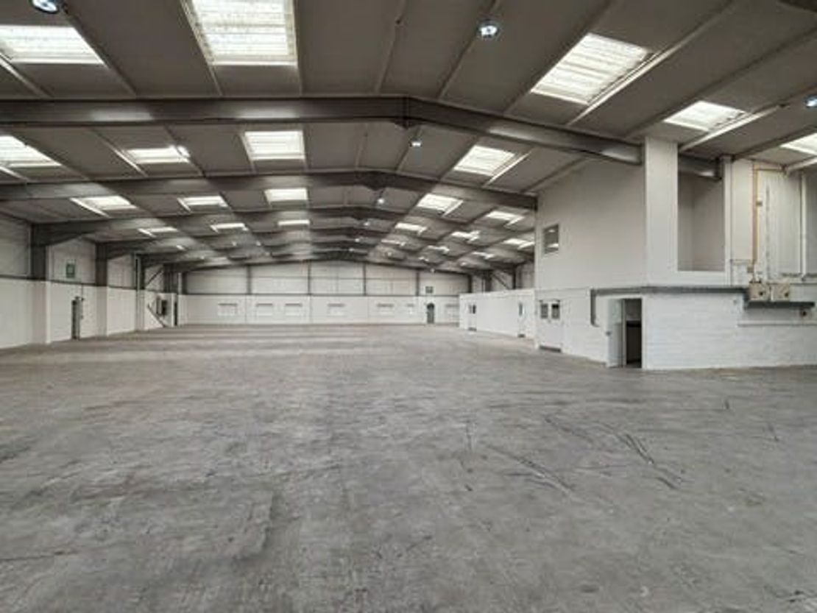
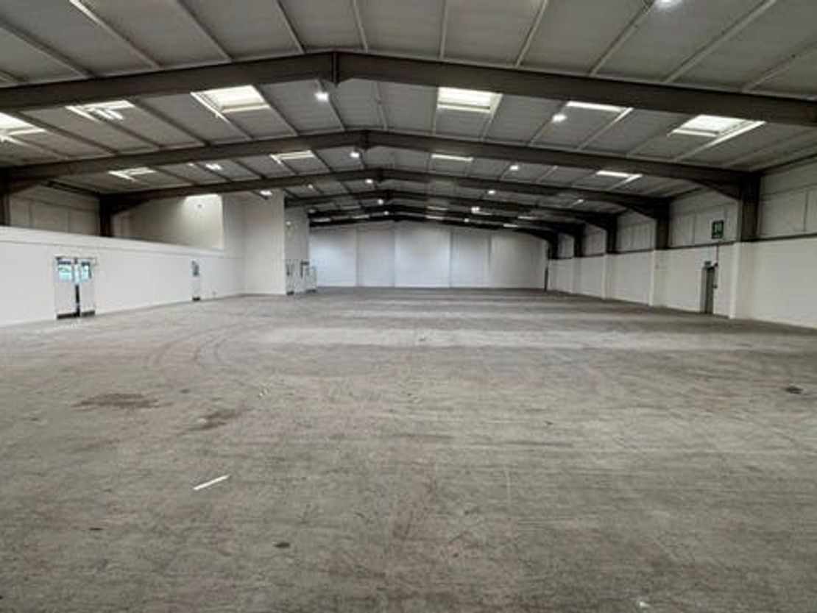
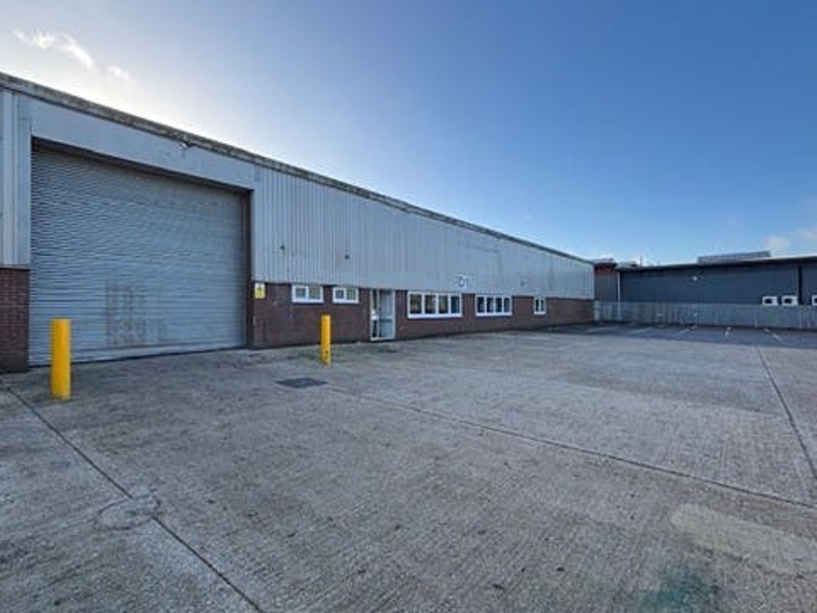
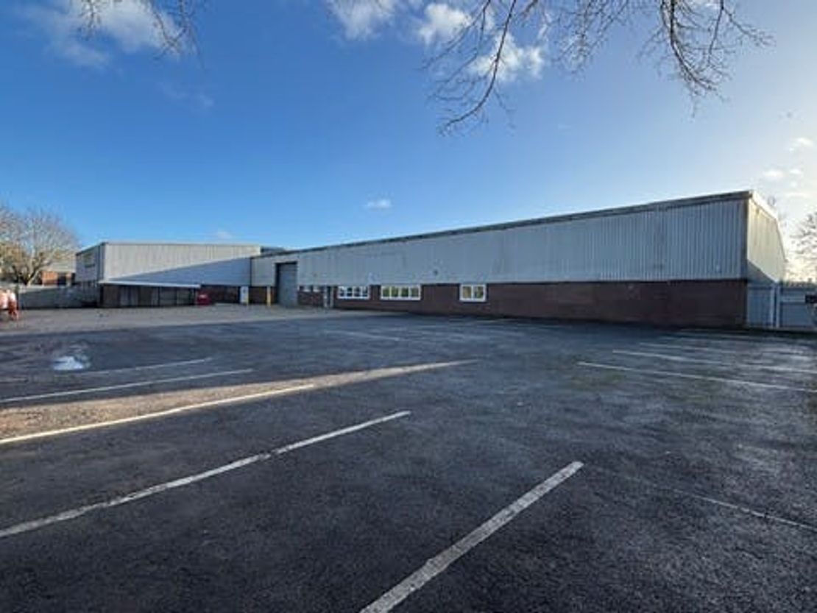
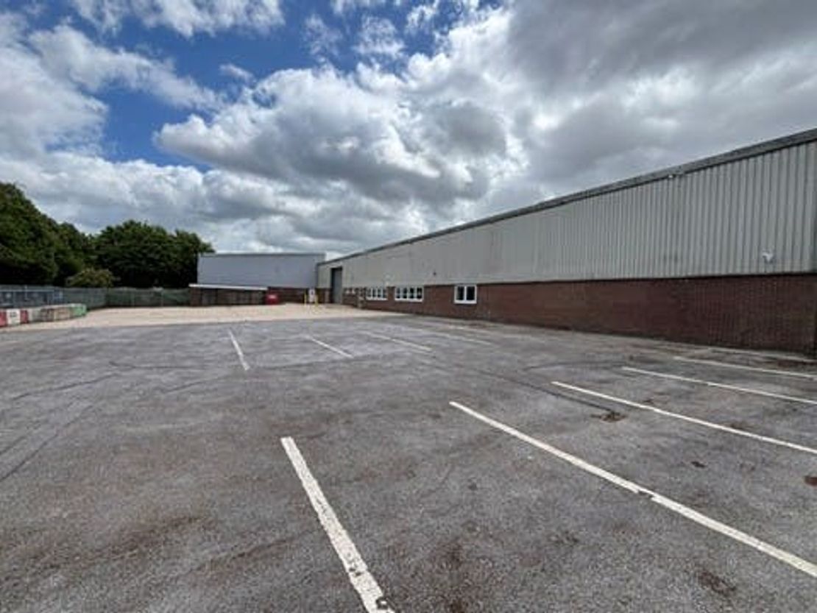
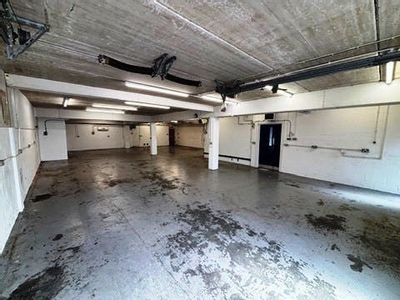
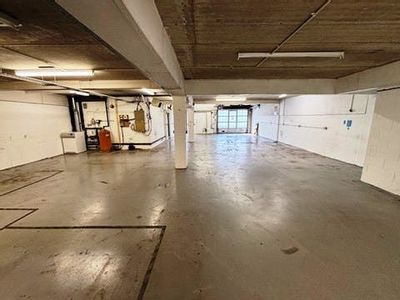
Unit D1 comprises an industrial/warehouse unit of steel frame construction with lower brick elevations and upper profile steel clad elevations, all under a pitched roof incorporating translucent light panels. The property comprises an open plan warehouse area with ground floor offices to the front of the building plus 1st floor WC's and break out area.
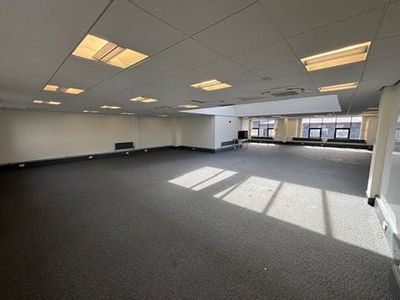
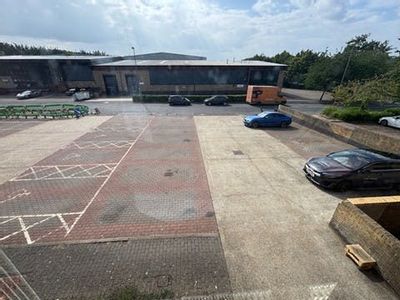
Amenities include an electric roller shutter loading door 4.9m (w) x 4.7m (h), minimum eaves height 5.8m rising to a maximum 7m, 3 phase power supply, ground floor shower and WC facilities, 1st floor kitchen plus further WC’s. The ground floor offices benefit from carpeting, suspended ceilings incorporating recessed LED’s, perimeter trunking, gas fired central heating to radiators plus double glazed windows. Externally, the property offers a gated and fenced, part concrete and part tarmac covered yard providing loading plus car parking.
Amenities include an electric roller shutter loading door 4.9m (w) x 4.7m (h), minimum eaves height 5.8m rising to a maximum 7m, 3 phase power supply, ground floor shower and WC facilities, 1st floor kitchen plus further WC’s. The ground floor offices benefit from carpeting, suspended ceilings incorporating recessed LED’s, perimeter trunking, gas fired central heating to radiators plus double glazed windows. Externally, the property offers a gated and fenced, part concrete and part tarmac covered yard providing loading plus car parking.
Reference: 299195_lettings
Download Sales Details
Marketed by
BDT
Basingstoke
7 Faraday Office Park, Faraday Road, Basingstoke RG24 8QQ, UK
Similar properties in the area
Available
- Photos available 2
POA
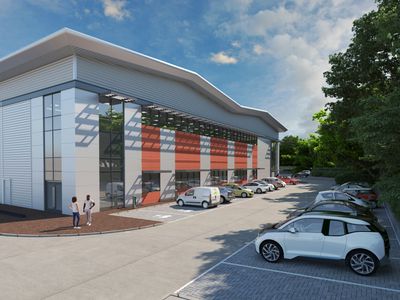
Warehouse to let
H47 Grafton Way, West Ham Industrial Estate, Basingstoke, RG22 6HY
47260 sq. ft (4390.6 m²)
New Industrial / Warehouse Unit
 Marketed by
BDT Basingstoke
Marketed by
BDT Basingstoke
Available
- Photo available
POA
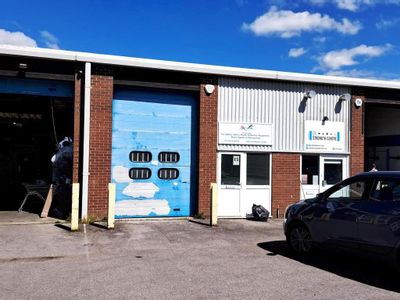
Industrial to let
Unit E5 Grafton Way, West Ham Industrial Estate, Basingstoke, RG22 6HY
966 sq. ft (89.74 m²)
Industrial/Warehouse Unit
Marketed by
BDT Basingstoke
Available
- Photos available 8
- Brochure available
£48,000
PA
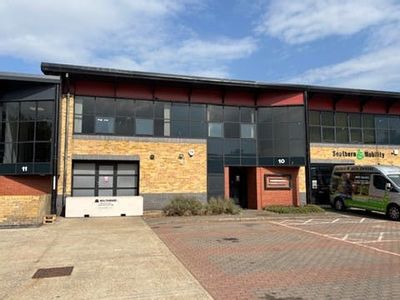
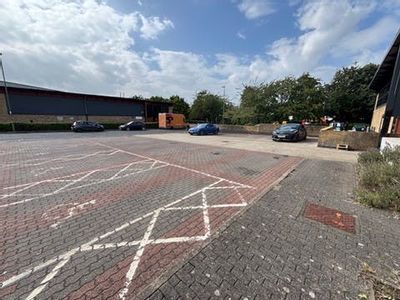
Warehouse to let
Unit 10 Grafton Way, West Ham Industrial Estate, Basingstoke, RG22 6HY
4580 sq. ft (425.5 m²)
2 STOREY BUSINESS UNIT
Marketed by
BDT Basingstoke
Available
- Photos available 7
- Brochure available
£8,395
PCM
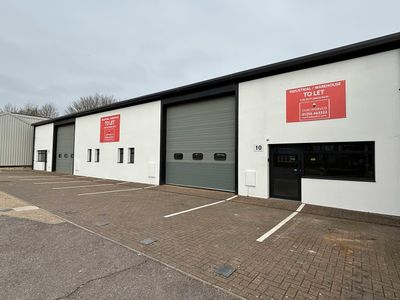
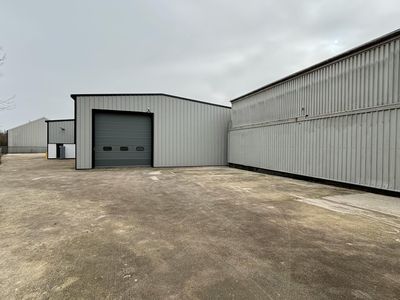
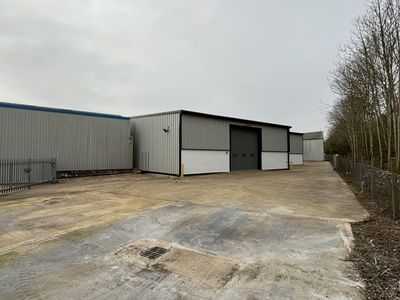
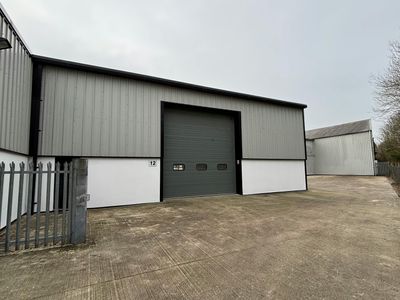
Warehouse to let
Units 10 & 12, Moniton Trading Estate, West Ham Lane, Basingstoke, RG22 6NQ
7196 sq. ft (668.53 m²)
Industrial Unit to Let in Prominent Location
 Marketed by
Curchod & Co Weybridge
Marketed by
Curchod & Co Weybridge