
Marketed by
Bidwells
Milton Keynes
Victoria House, 199 Avebury Blvd, Milton Keynes MK9 1AU
Available
1 of 2
POA
The Innovation Quarter,Oxford Technology Park, Langford Lane, Kidlington, OX5 1GN
30598 sq. ft (2842.65 m²)
Key features
- 3 phase electricity supply and 4.2m slab to slab height
- 1:32 sq.m. car space allocation and EV charging points
- Raised access floors to first floor offices
- High quality metal tile suspended ceilings to first floor offices
- Platform lift
- Carpet tiling from recycled materials to first floor
- Energy saving automatic movement and daylight sensitive lighting
- Roof mounted plant deck ready to accept installation of occupier technical plant
Description
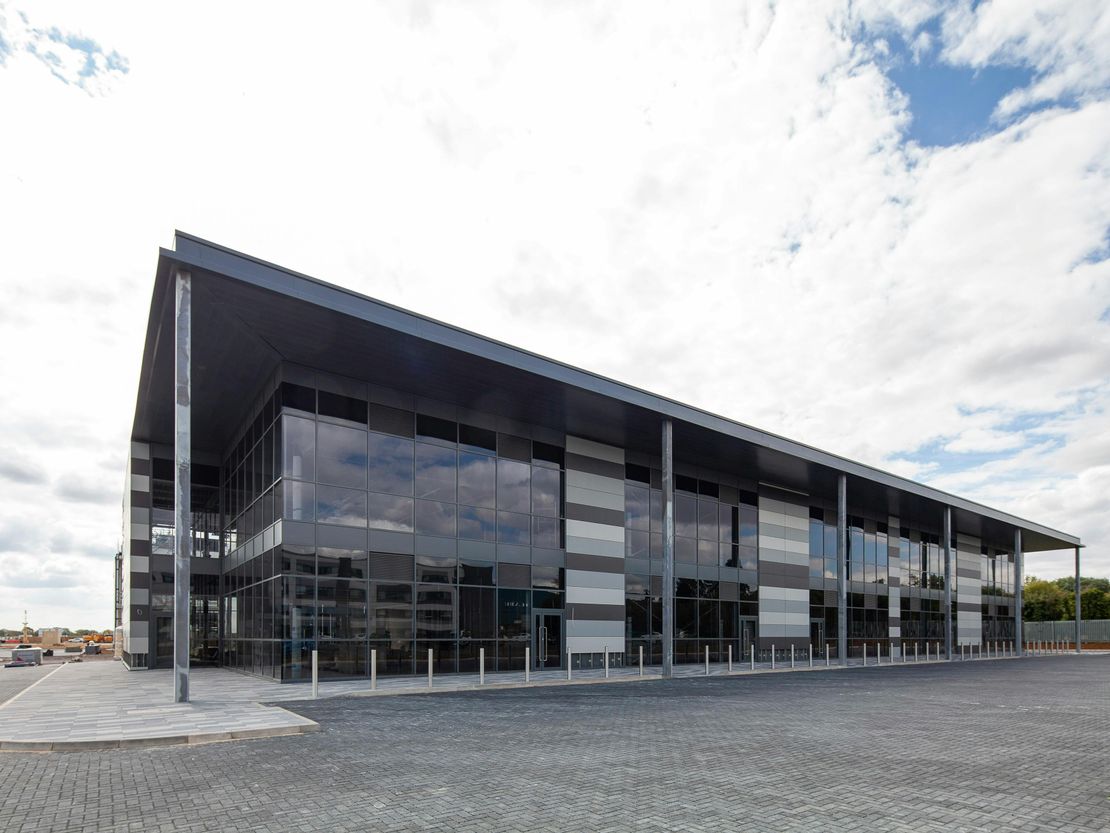
Exciting new Innovation campus at the heart of the Oxfordshire's A34 Knowledge Spine offering highly flexible space to suit the varied needs of technology and science-based occupiers starting from 5,000 sq ft. Oxford Technology Park is a major new science and technology park providing the next generation of office, Research & Development, laboratory and production space at the heart of Oxfordshire's Knowledge Economy spine.
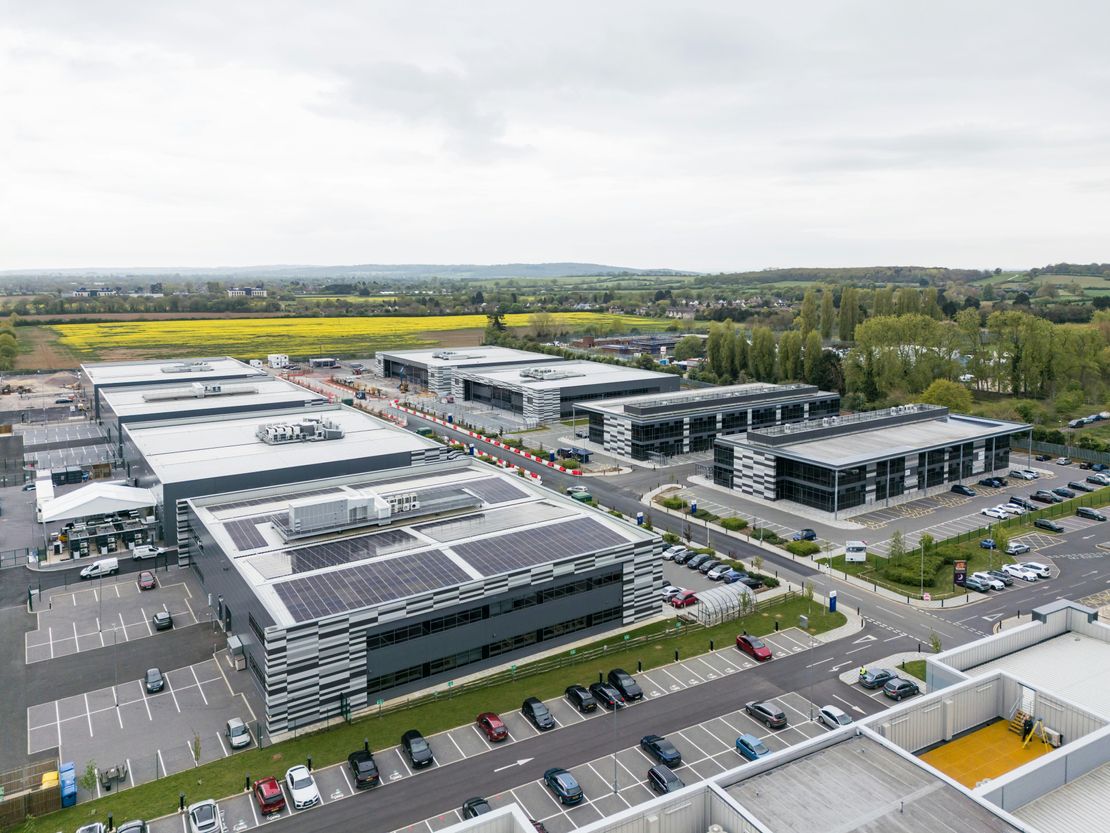
The Innovation Quarter forms the third phase of development on the Park. Aimed at accommodating the rapid growth of Oxford's technology companies, the Innovation Quarter will comprise 11 two-storey buildings of striking contemporary design, from 5,160 sq ft to 7,045 sq ft available individually or in combination.
Each unit will provide highly flexible space to suit the varied needs of technology and science-based occupiers. Ground floors will be presented in a shell format with heating/cooling and ready for tenant's further fit-out, capable of use for the full range of laboratory, R&D and light production purposes. First floors will be finished to a Grade A office specification but can be readily adapted to technical uses if required.
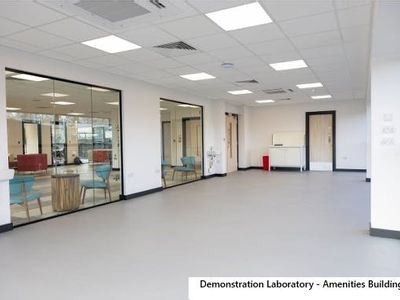
Bespoke laboratory fit-out packages are also available, offering individual tenants a complete turn-key solution.
Externally, buildings will be arranged in two terraces flanking a central service area, offering scope for external storage, e.g gas cages, as well as generous loading, parking and amenity space. Public facing elevations will be finished in full height glazing and offer an impressive contemporary appearance.
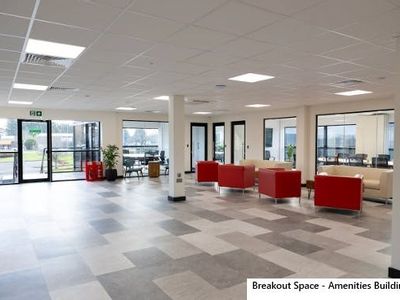
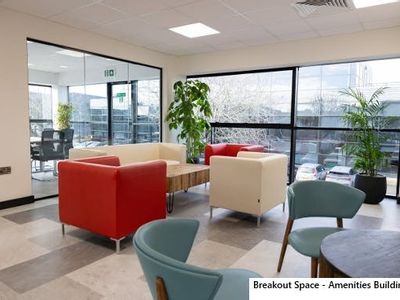
The Innovation Quarter will not only be a place of work with the latest facilities but will also provide communal space where a business community can form, where collaboration can be cultivated and where innovation can thrive.
Unit Name: unit | 6496 sqft |
Unit Name: unit | 6499 sqft |
Unit Name: unit | 3244 sqft |
Unit Name: unit | 5555 sqft |
Unit Name: unit | 5545 sqft |
Unit Name: unit | 6503 sqft |
The Innovation Quarter forms the third phase of development on the Park. Aimed at accommodating the rapid growth of Oxford's technology companies, the Innovation Quarter will comprise 11 two-storey buildings of striking contemporary design, from 5,160 sq ft to 7,045 sq ft available individually or in combination.
Each unit will provide highly flexible space to suit the varied needs of technology and science-based occupiers. Ground floors will be presented in a shell format with heating/cooling and ready for tenant's further fit-out, capable of use for the full range of laboratory, R&D and light production purposes. First floors will be finished to a Grade A office specification but can be readily adapted to technical uses if required.
Bespoke laboratory fit-out packages are also available, offering individual tenants a complete turn-key solution.
Externally, buildings will be arranged in two terraces flanking a central service area, offering scope for external storage, e.g gas cages, as well as generous loading, parking and amenity space. Public facing elevations will be finished in full height glazing and offer an impressive contemporary appearance.
The Innovation Quarter will not only be a place of work with the latest facilities but will also provide communal space where a business community can form, where collaboration can be cultivated and where innovation can thrive.
Unit Name: unit | 6496 sqft |
Unit Name: unit | 6499 sqft |
Unit Name: unit | 3244 sqft |
Unit Name: unit | 5555 sqft |
Unit Name: unit | 5545 sqft |
Unit Name: unit | 6503 sqft |
Reference: 340689_lettings
Marketed by
Bidwells
Milton Keynes
Victoria House, 199 Avebury Blvd, Milton Keynes MK9 1AU
Similar properties in the area

Available
- Photos available 6
- Brochure available
£16,000
PA
Office to let
Units 1 & 2, Swinford Farm, Eynsham, OX29 4BA
1896 sq. ft (176.14 m²)
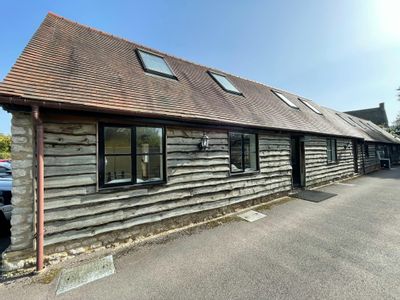
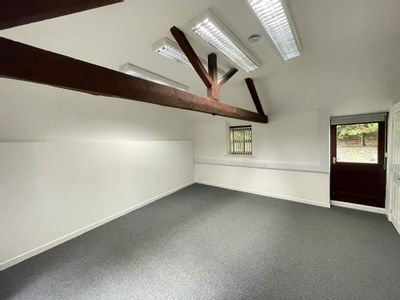
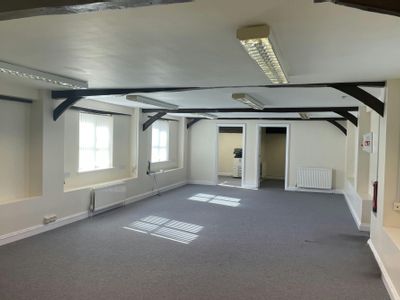
Self-contained units forming part of an attractive barn conversion, available together or separately.
 Marketed by
Chaston Conway Oxford
Marketed by
Chaston Conway Oxford

Available
- Photos available 6
- Brochure available
POA
Industrial to let
Unit 8, Oasis Park, Eynsham, OX29 4GP
3090 sq. ft (287.07 m²)
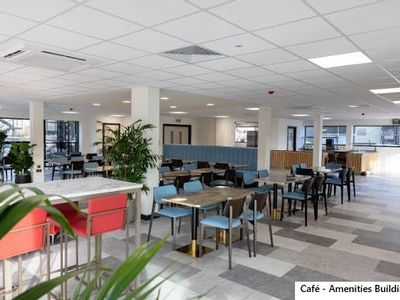
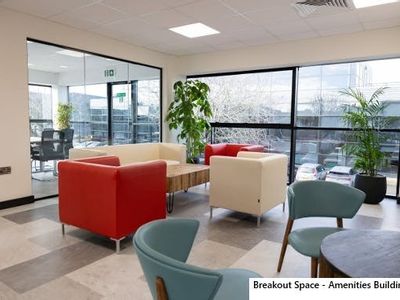
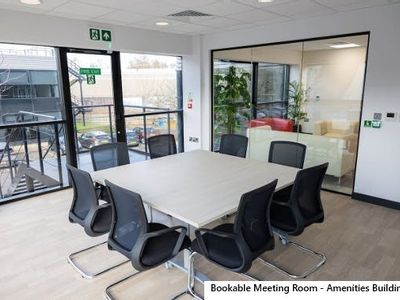
Two-storey building suitable for office / laboratory / light production / storage uses. Accessible to Oxford & A34.
Marketed by
Chaston Conway Oxford
Available
- Photos available 10
- Brochure available
POA
Industrial to let
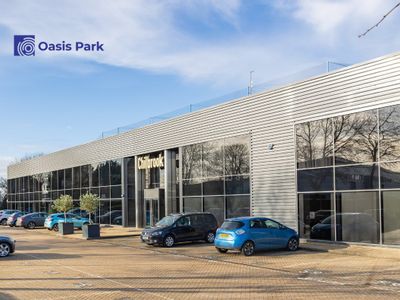
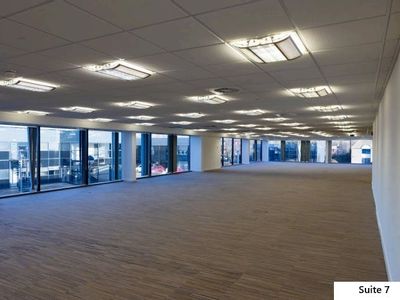
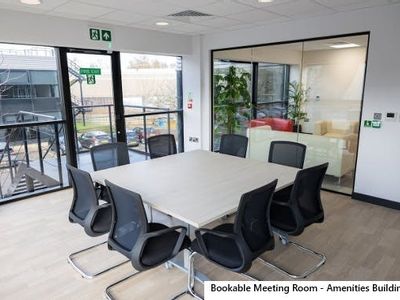
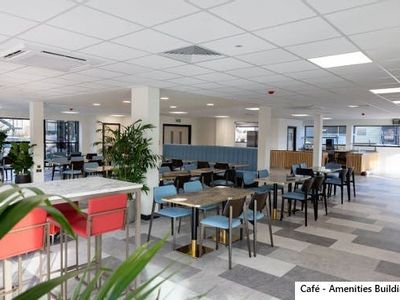
Chilbrook, Oasis Park, Eynsham, OX29 4GP
18837 sq. ft (1750.02 m²)
Flexible office space which may be fitted as laboratories. Ample on site parking. Accessible to Oxford & A34.
Marketed by
Chaston Conway Oxford


Available
- Photos available 2
- Brochure available
£65,000
PA
Office to let
31A St. Giles, Oxford, OX1 3LD
2366 sq. ft (219.81 m²)
Character Grade II Listed Office / Educational Premises in a prominent city centre location.
Marketed by
Chaston Conway Oxford