
Marketed by
Brasier Freeth
Kings Langley
Concept House, Home Park Mill Link Rd, Kings Langley WD4 8UD
Available



1 of 10
POA
BP68 Bicester Distribution Park, Charbridge Way, Bicester, OX26 4ST
68486 sq. ft (6362.56 m²)
Key features
- Available on a leasehold and freehold basis
- 10m clear internal height rising to 15m
- 2 ground level and 4 dock level doors
- Up to 44m yard depth
- 3,311 Sq.ft loading canopy
- 62 car parking spaces
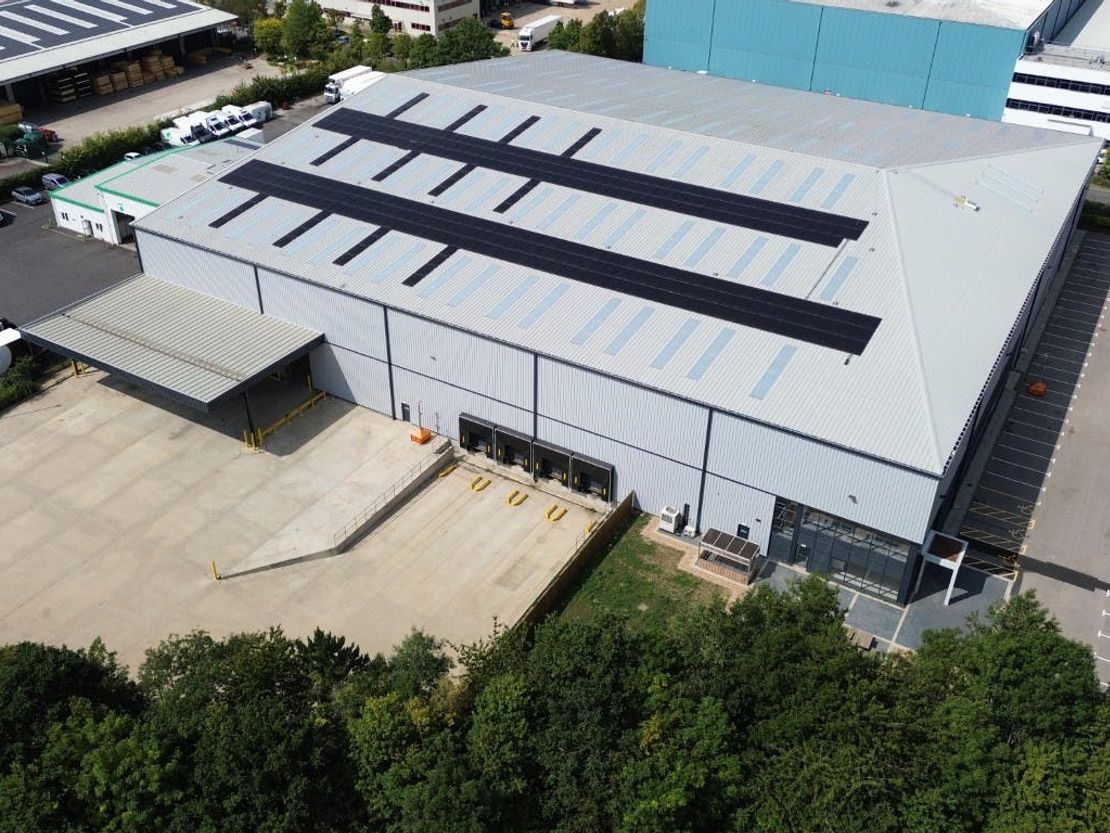
- Roof mounted, 160kWp solar PV system
- EPC A+ and Grade A offices
- 6 EV charges
Description
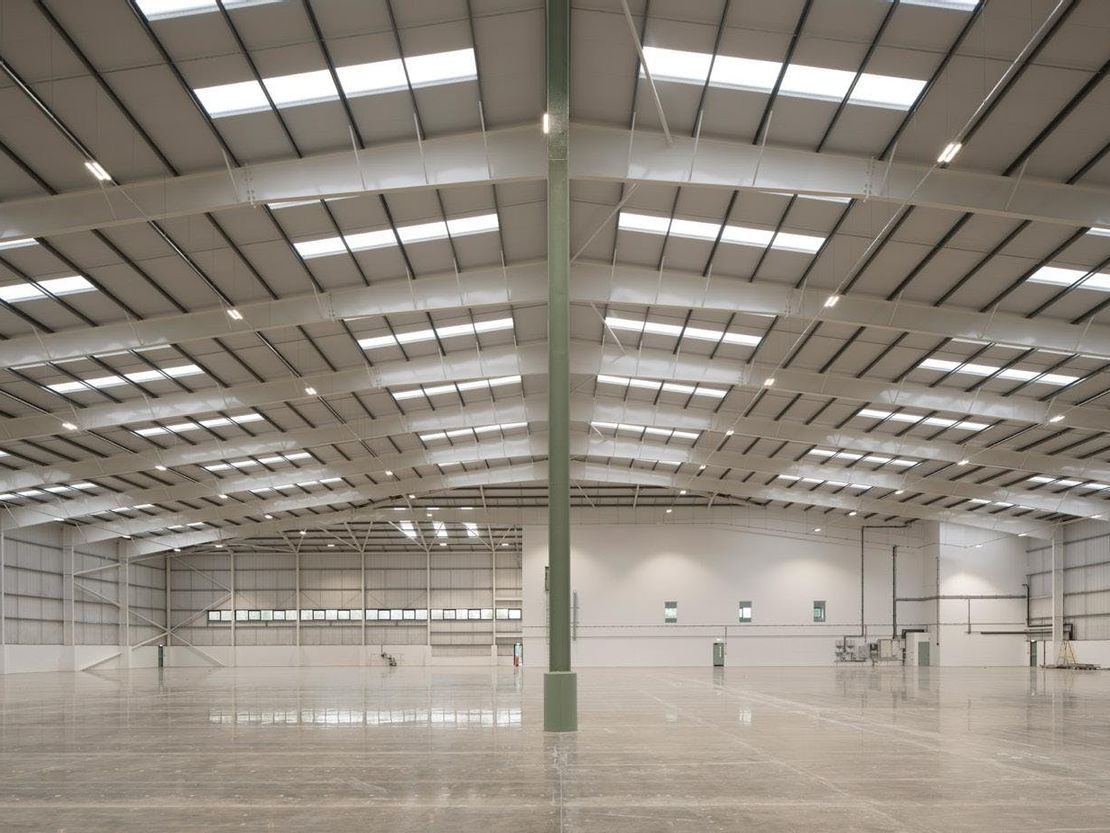
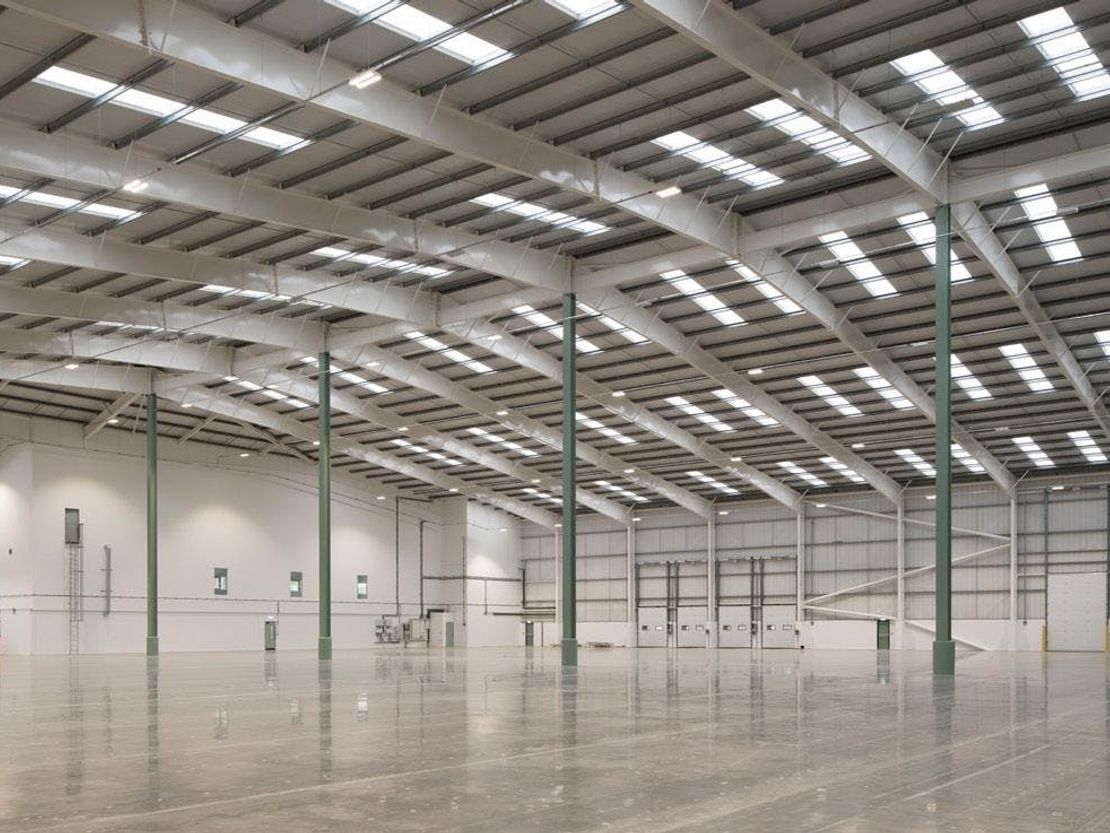
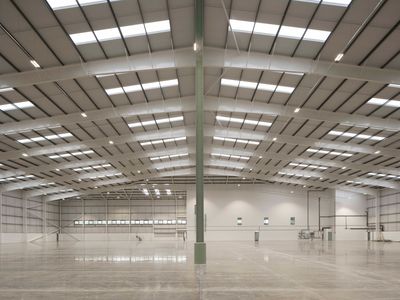
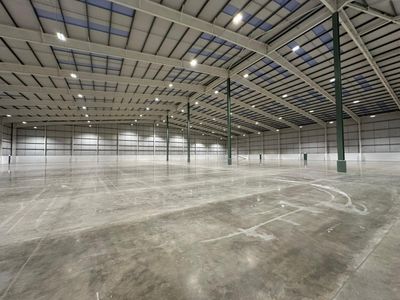
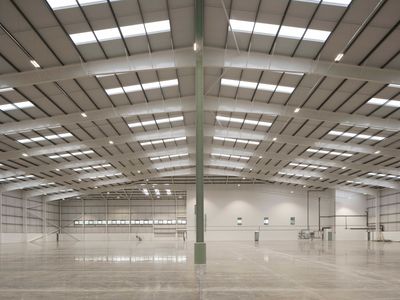
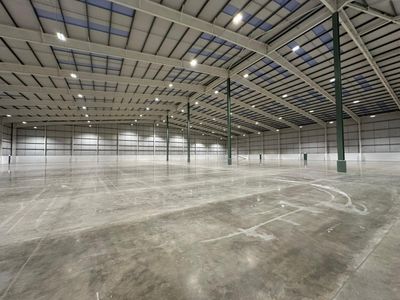
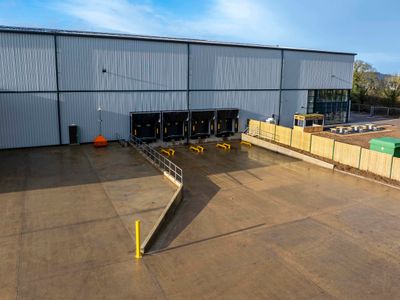
BP68 is a modern high bay detached warehouse of 68,486 Sq.ft (6,362.50 Sq.m), refurbished to 'as new' condition and available immediately on a leasehold and freehold basis.
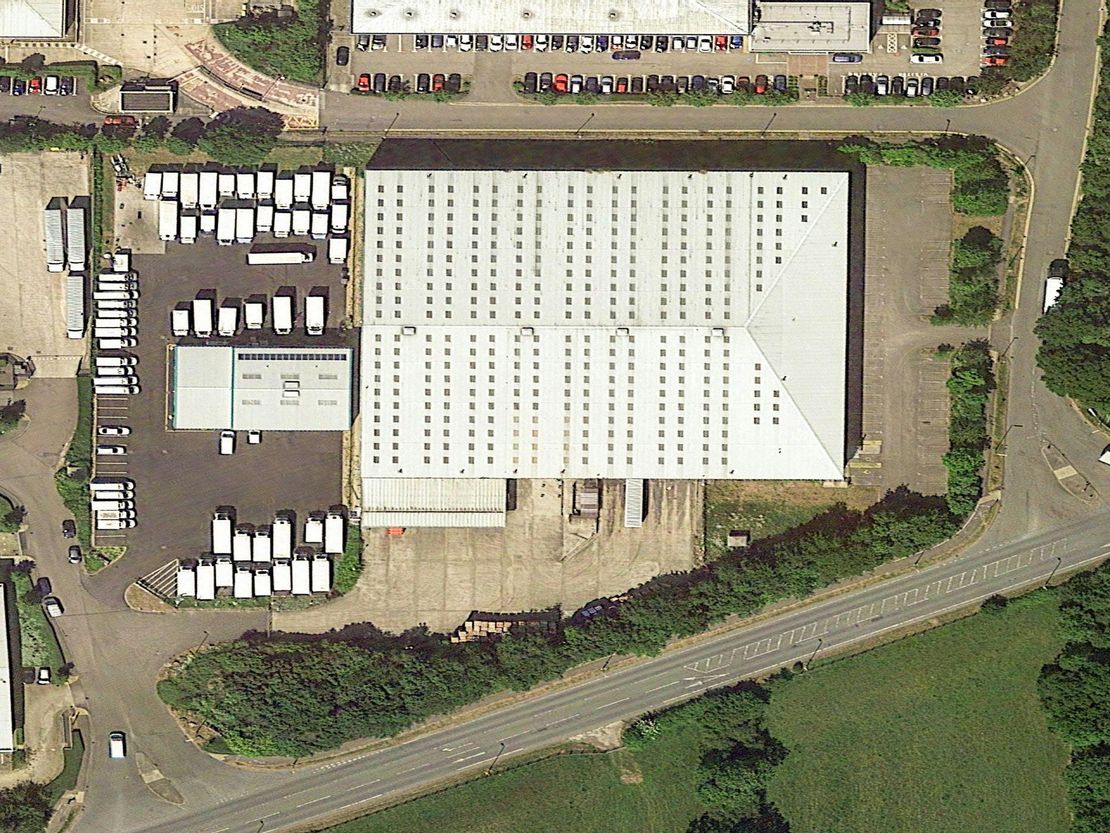
The building comprises of a modern detached warehouse set in its own 3.37 acre landscaped and self-contained site, with separate parking and service yard areas.
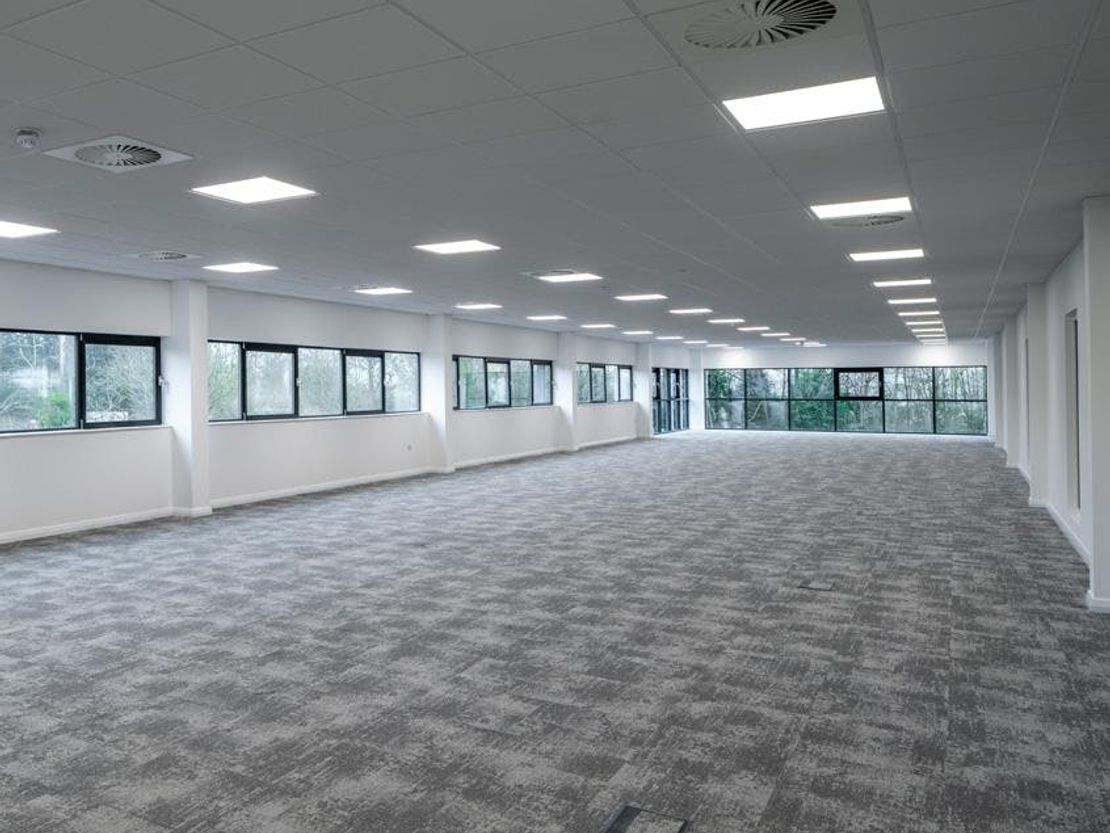

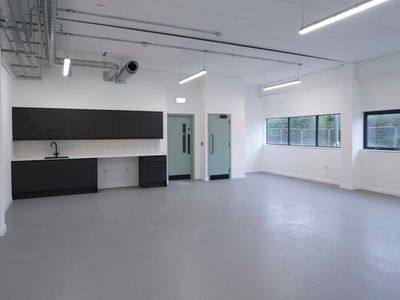
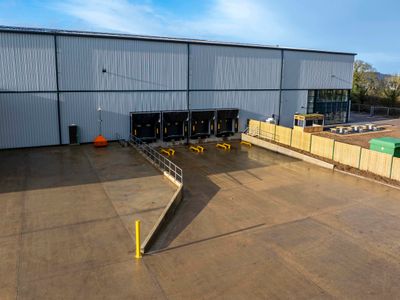
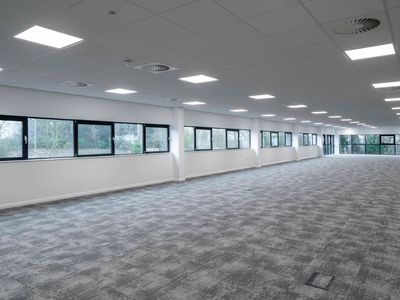
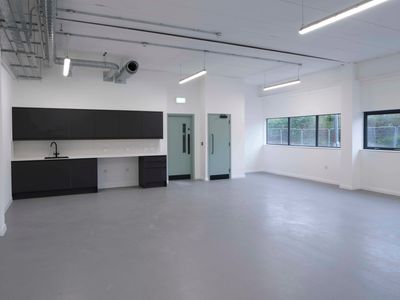
The unit is of steel portal frame construction with minimum 10m clear internal height, incorporating office and amenity areas, together with 2 ground level and 4 dock level loading doors.
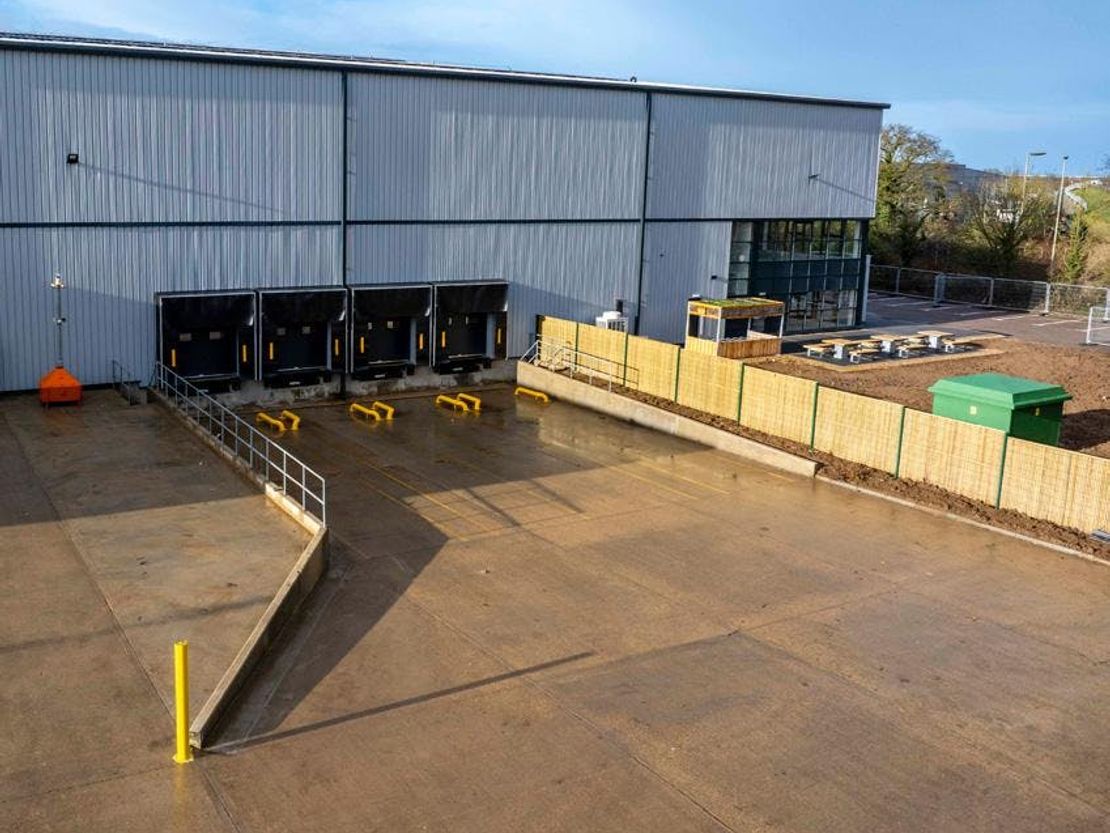
Externally the unit has a secure 44m yard and separate parking for approximately 62 cars including 6 EV charging stations.
Unit Name: g | 64529 sqft |
Unit Name: 1st | 3957 sqft |
The building comprises of a modern detached warehouse set in its own 3.37 acre landscaped and self-contained site, with separate parking and service yard areas.
The unit is of steel portal frame construction with minimum 10m clear internal height, incorporating office and amenity areas, together with 2 ground level and 4 dock level loading doors.
Externally the unit has a secure 44m yard and separate parking for approximately 62 cars including 6 EV charging stations.
Unit Name: g | 64529 sqft |
Unit Name: 1st | 3957 sqft |
Reference: 332770_lettings
Marketed by
Brasier Freeth
Kings Langley
Concept House, Home Park Mill Link Rd, Kings Langley WD4 8UD
Similar properties in the area

Available
- Photos available 8
POA
Industrial for sale
BP68 Bicester Distribution Park, Bicester, Oxfordshire, OX26 4ST
Please contact us for full details.
 Marketed by
Carter Jonas Oxford
Marketed by
Carter Jonas Oxford

Available
- Photos available 8
POA
Industrial to let
BP68 Bicester Distribution Park, Bicester, Oxfordshire, OX26 4ST
Please contact us for full details.
Marketed by
Carter Jonas Oxford


Under Offer
- Photos available 6
£25,000
PA
Industrial to let
10b and 10c Granville Way, Bicester, OX26 4JT
6509 sq. ft (604.71 m²)
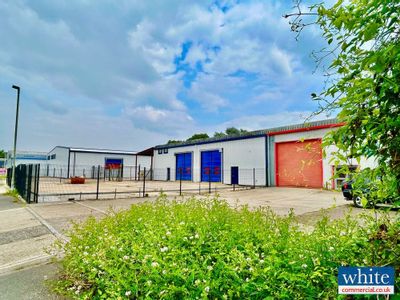
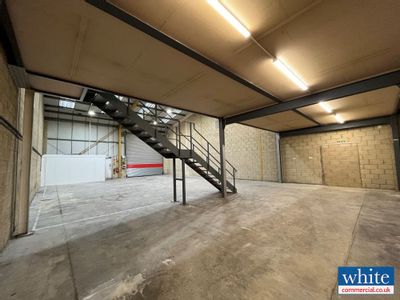
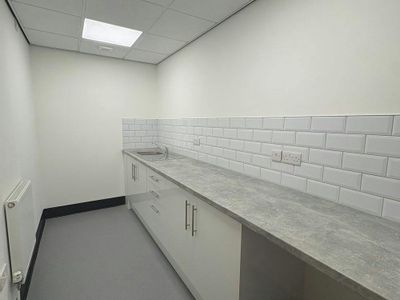
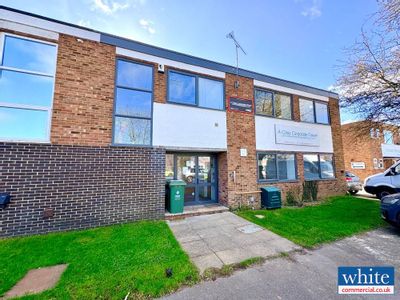
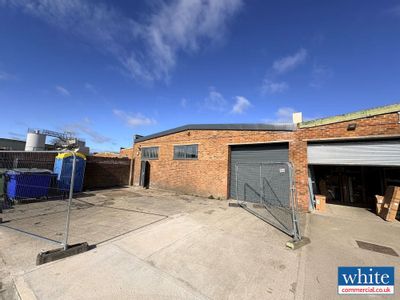
Two industrial/warehouse units available for Lease in Bicester
 Marketed by
White Commercial Chartered Surveyors Banbury
Marketed by
White Commercial Chartered Surveyors Banbury
Available
- Photos available 6
POA
Industrial to let
E1 Telford Road, Bicester, OX26 4LD
3630 sq. ft (337.24 m²)
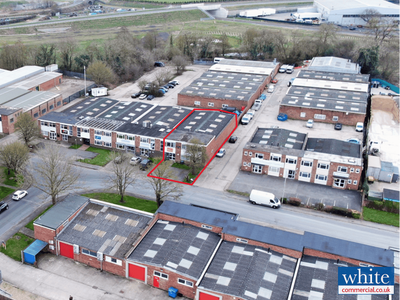
3,630 sq ft Modern Ground Floor Light Industrial Unit
Marketed by
White Commercial Chartered Surveyors Banbury