
Marketed by
Bruton Knowles
- Offices Nationally
Olympus House, Olympus Park, Quedgeley, Gloucester GL2 4NF
Available
1 of 2
Guide Price
£8,250
PA
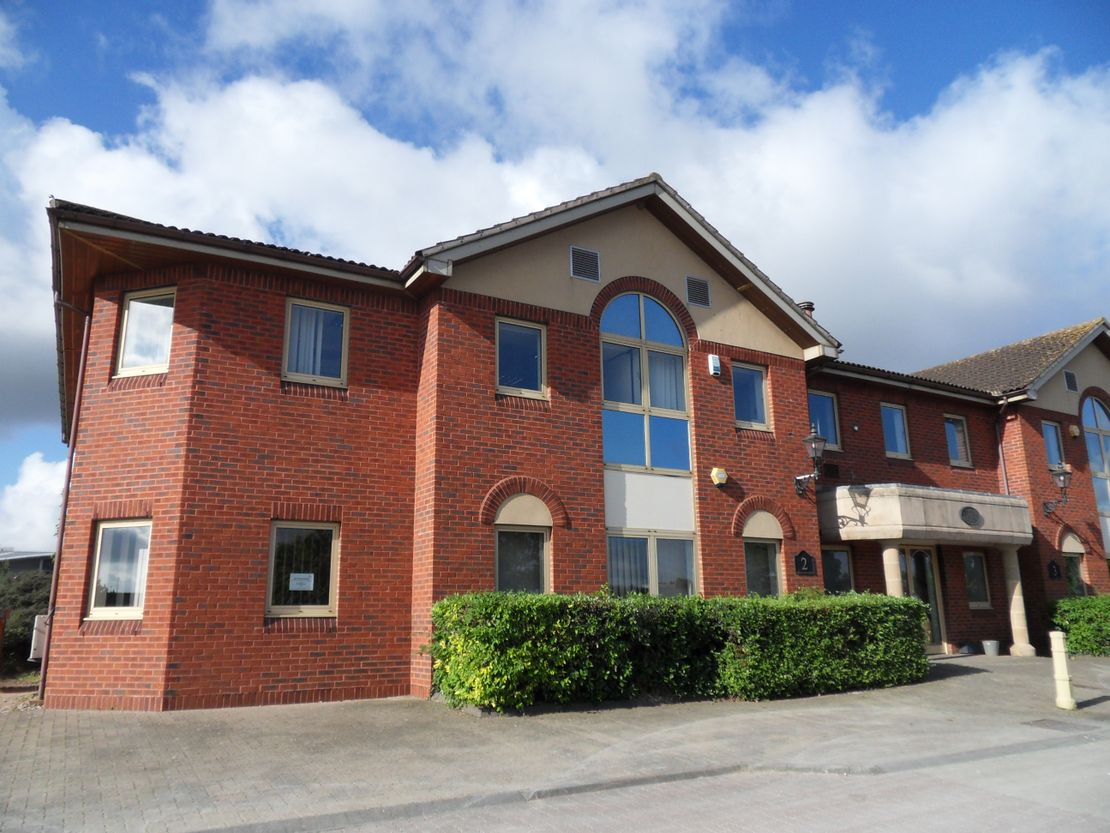
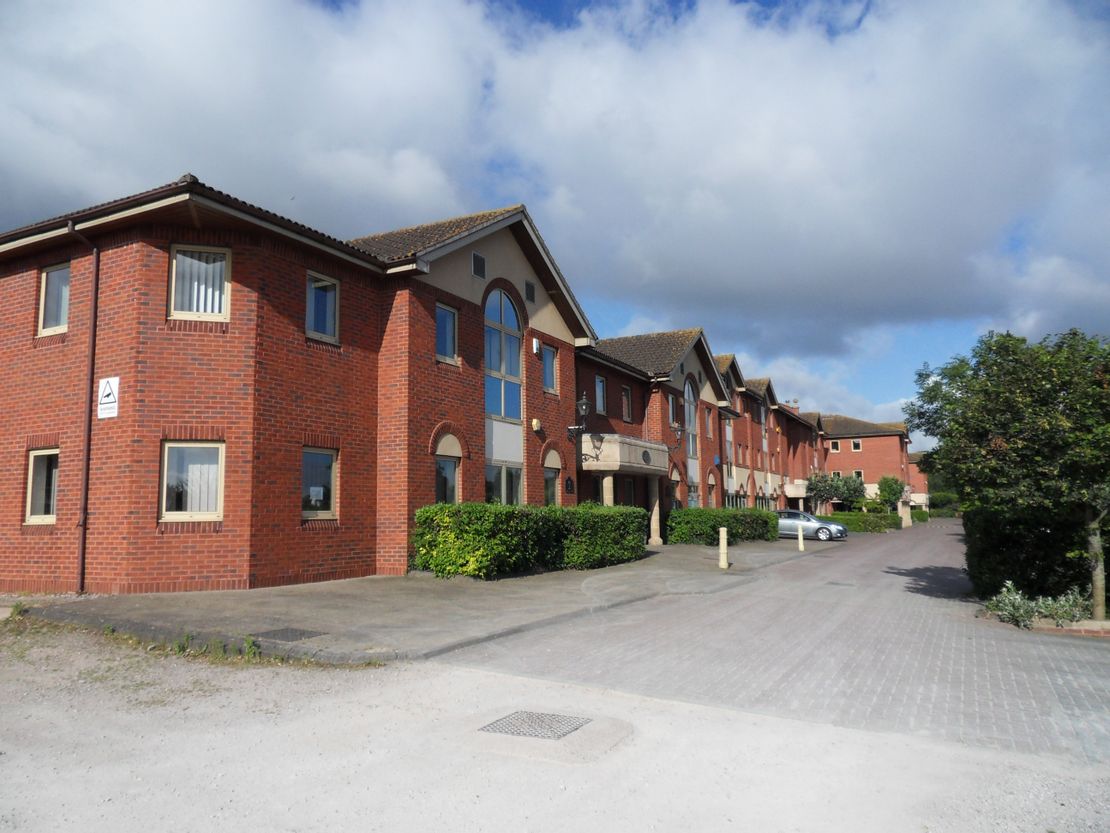
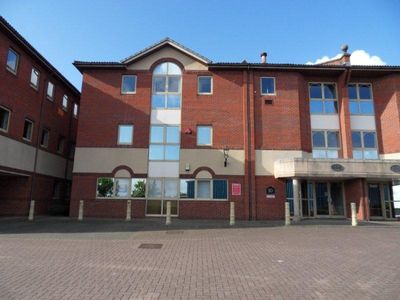
Part Ground Floor Buckland House, Park Five Business Centre, Harrier Way, Sowton, Exeter, Devon, EX2 7HU
570 sq. ft (52.95 m²)
Key features
- Half Price Rent for the First Year
- Ground Floor Office Suite
- Open Plan with Partitioned Office
- 570 sq.ft (52.97 sq.m)
- Two Parking Spaces
Description
This modern ground floor office suite offers the following specification:
Double glazed windows
Suspended ceiling with LED lighting
Eight person passenger lift to upper floor
Gas-fired central heating
Spacious communal areas with WC facilities
Block pavior courtyard and landscaped parking areas
Kitchenette
The open plan accommodation extends to 570 square feet. (52.97 square metres). There is currently a partitioned office / meeting room measuring 4.24 m x 2.09m which can remain in situ if required by a tenant.
Half price rent for the first year.
Double glazed windows
Suspended ceiling with LED lighting
Eight person passenger lift to upper floor
Gas-fired central heating
Spacious communal areas with WC facilities
Block pavior courtyard and landscaped parking areas
Kitchenette
The open plan accommodation extends to 570 square feet. (52.97 square metres). There is currently a partitioned office / meeting room measuring 4.24 m x 2.09m which can remain in situ if required by a tenant.
Half price rent for the first year.
Reference: 12441_lettings
Download Sales Details
Marketed by
Bruton Knowles
- Offices Nationally
Olympus House, Olympus Park, Quedgeley, Gloucester GL2 4NF
Similar properties in the area
Available
- Photo available
- Brochure available
Guide Price
£10,043
PA
Office to let
Ground Floor Bickleigh House, Park Five Business Centre, Harrier Way, Sowton, Exeter, South West, EX2 7HU
1607 sq. ft (149.3 m²)
The accommodation extends to 1,607 square feet (149.30 square metres) and comprises an open plan office area together with one separate office or meeting room. The suite will be refurbished by the landlord prior to a letting with or without the single...
 Marketed by
Bruton Knowles - Offices Nationally
Marketed by
Bruton Knowles - Offices Nationally
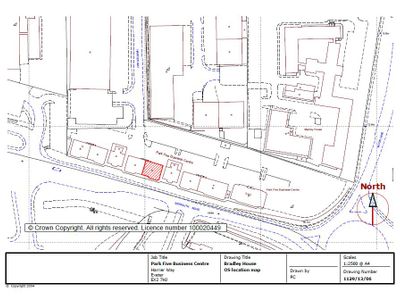
Under Offer
- Photos available 2
- Brochure available
Guide Price
£14,950
PA
Office to let
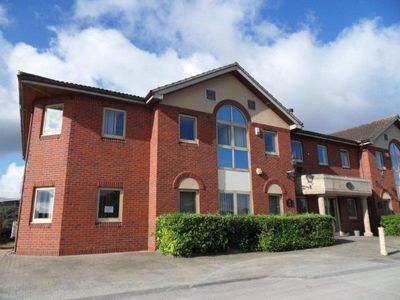
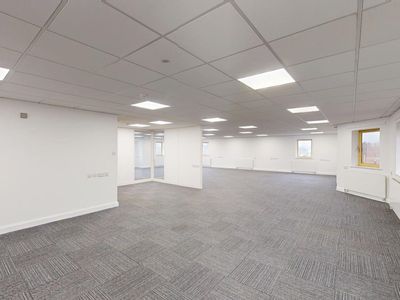
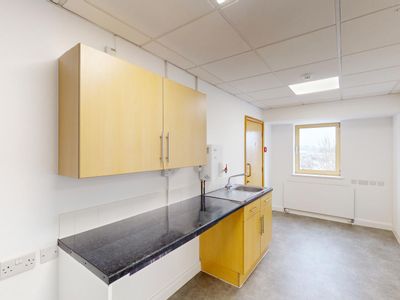
Second Floor Bradley House, Park Five Business Centre, Harrier Way, Sowton, Exeter, South West, EX2 7HU
1007 sq. ft (93.55 m²)
The accommodation extends to 1,007 square feet (93.55 square metres).
Marketed by
Bruton Knowles - Offices Nationally
Under Offer
- Photos available 5
- Brochure available
Guide Price
£21,887
PA
Office to let
First Floor Buckland House, Park Five Business Centre, Harrier Way, Sowton, Exeter, South West, EX2 7HU
1751 sq. ft (162.67 m²)
Please contact us for full details.
Marketed by
Bruton Knowles - Offices Nationally
Available
- Photo available
- Brochure available
Guide Price
£10,093
PA
Office to let
Second Floor Bickleigh House, Park Five Business Centre, Harrier Way, Sowton, Exeter, South West, EX2 7HU
1615 sq. ft (150.04 m²)
* Half price rent for the first year * The accommodation extends to 1,615 square feet (150.06 square metres) and comprises an open plan area together with three offices or meeting rooms, a kitchen / staff room and small store / server room. The suite...
Marketed by
Bruton Knowles - Offices Nationally