
Marketed by
Carter Jonas
Leeds
9 Bond St, Leeds LS1 2JZ, UK
Available
1 of 3
POA
Unit 1 Mountpark Ferrybridge, Wakefield, West Yorkshire, WF11 8UL
Description
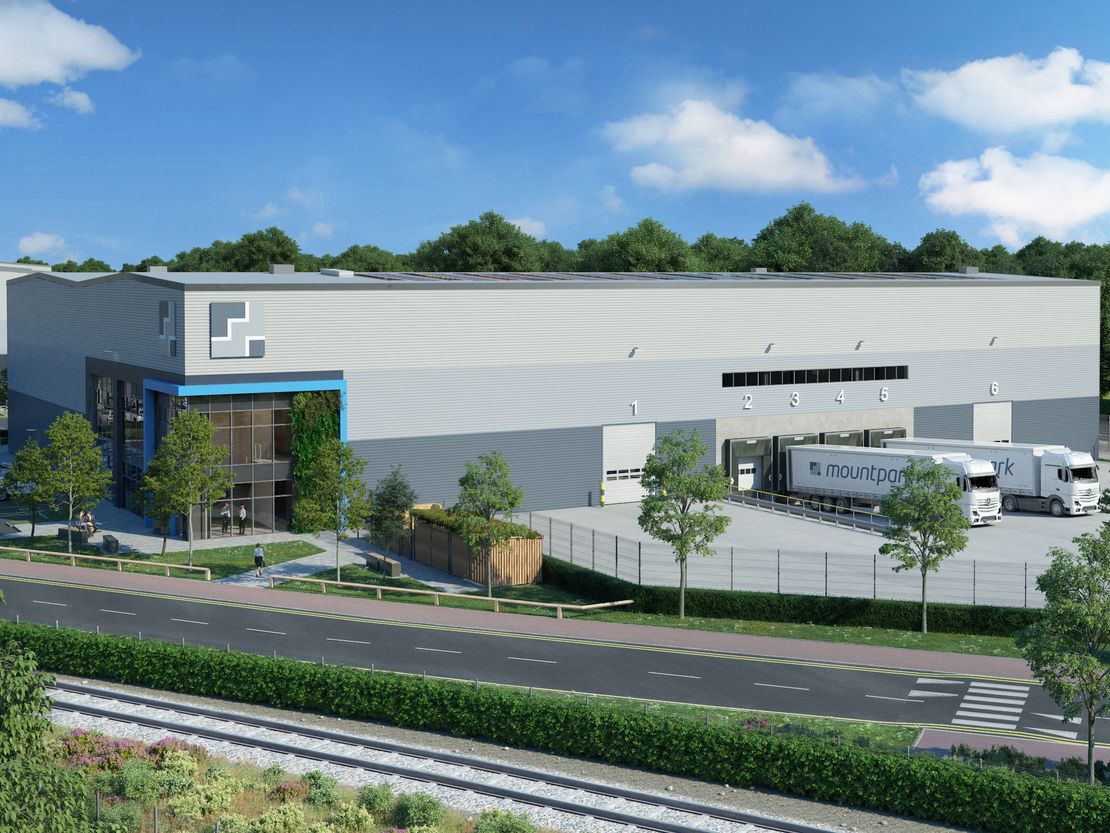
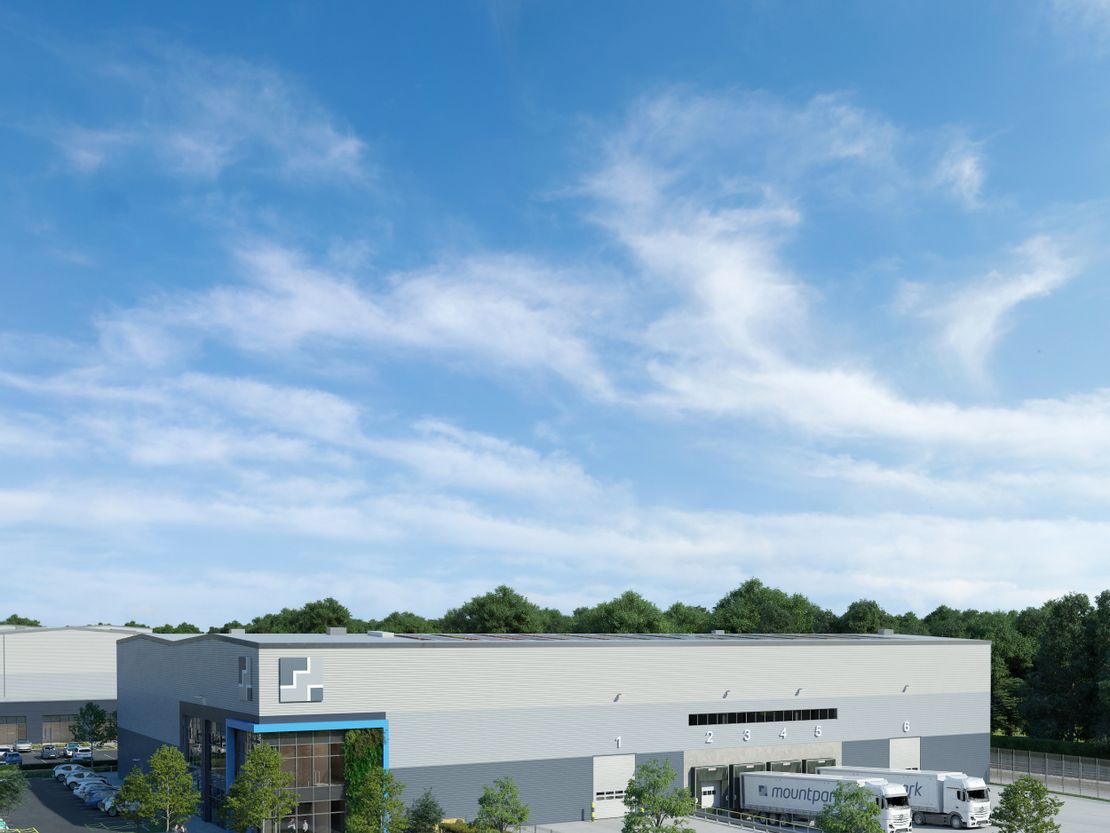
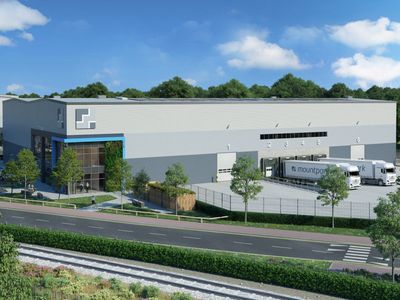
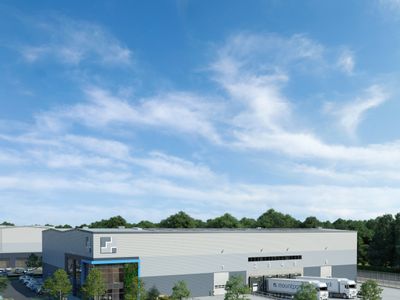
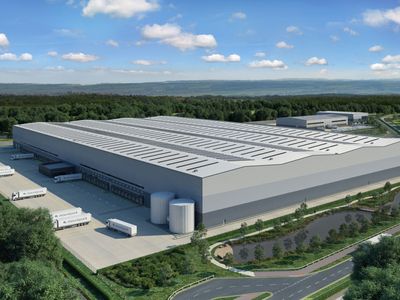
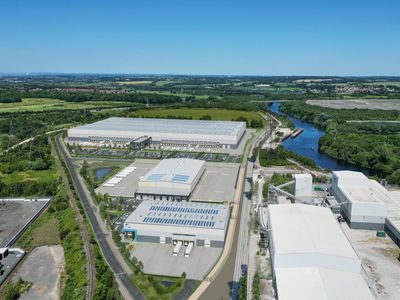
Unit 1 (40,000 sq ft) makes up part of the initial build phase at Mountpark Ferrybridge and is under construction on a speculative basis with completion targeted for Q4 2026. At the same time, infrastructure and enabling works are well progressed for the remainder of the development site and vertical construction of unit 2 (pre-leased to Warburtons) is ongoing.
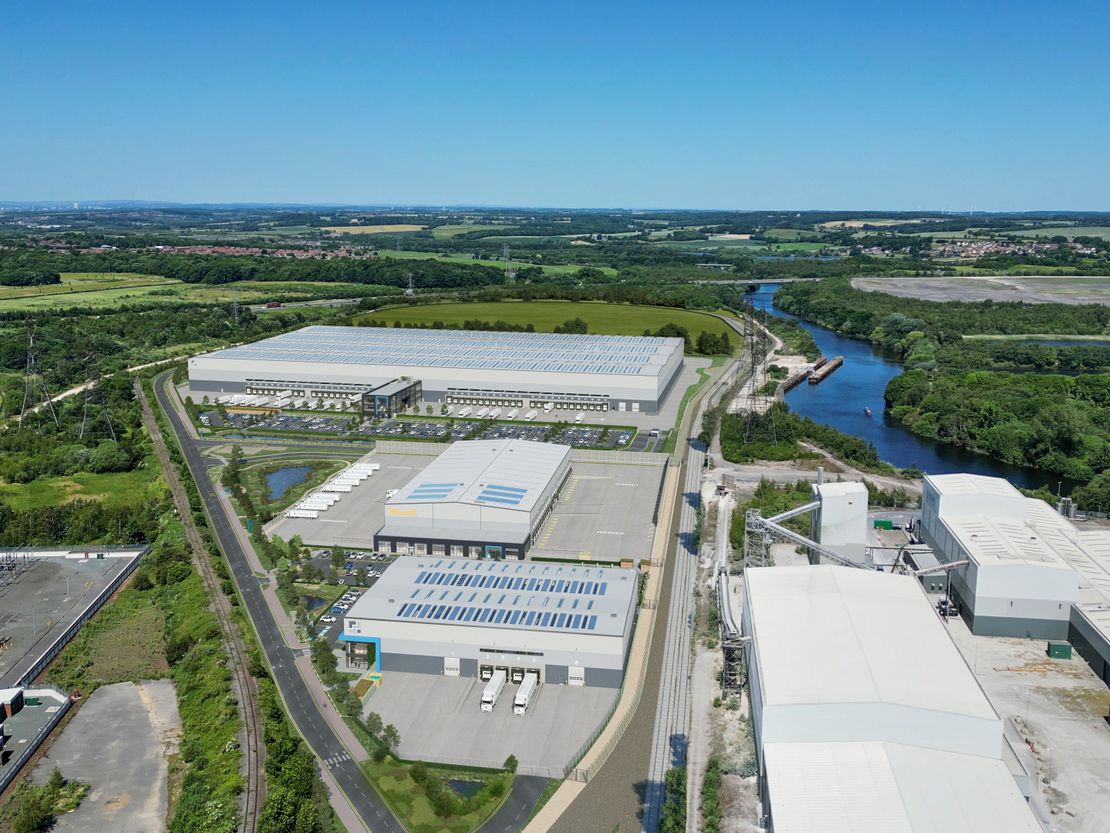
This logistics facility makes up part of the larger 1,640,000 sq ft development at Mountpark Ferrybridge.
Unit 1 is being constructed to the highest standards and includes the following specification:
- 12 Clear haunch height
- 4 Dock loading doors
- 50kN/m2 floor loading
- 2 Level access doors
- Passive roof ventilation
- PV rooftop array included
- 30 car parking spaces (inc 3 EV spaces)
- Ribbon glazing to marshalling areas
- Diverse fibre connection ready
- Secure yard
- Target BREEAM 'Outstanding'
This logistics facility makes up part of the larger 1,640,000 sq ft development at Mountpark Ferrybridge.
Unit 1 is being constructed to the highest standards and includes the following specification:
- 12 Clear haunch height
- 4 Dock loading doors
- 50kN/m2 floor loading
- 2 Level access doors
- Passive roof ventilation
- PV rooftop array included
- 30 car parking spaces (inc 3 EV spaces)
- Ribbon glazing to marshalling areas
- Diverse fibre connection ready
- Secure yard
- Target BREEAM 'Outstanding'
Reference: 20018863_sales
Marketed by
Carter Jonas
Leeds
9 Bond St, Leeds LS1 2JZ, UK
Similar properties in the area
Available
- Photos available 2
POA
Industrial for sale
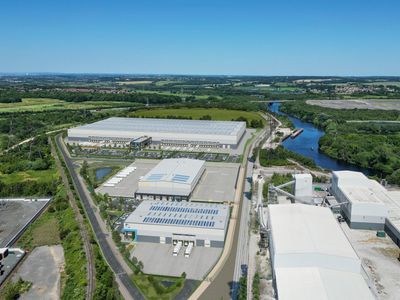
Mountpark Ferrybridge, Wakefield, West Yorkshire, WF11 8UL
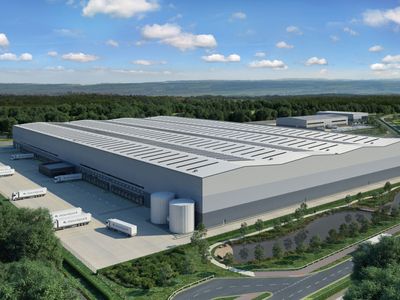
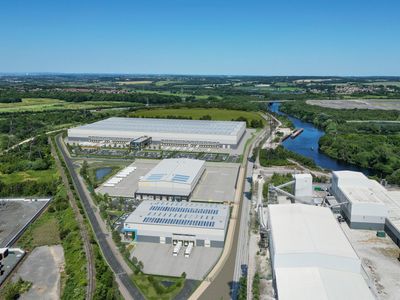
Mountpark Ferrybridge will be West Yorkshire's premier industrial and logistics campus and will be the company's third development in West Yorkshire. Set over 110 acres the site benefits from planning consent for up to 1,640,000 sq ft of industrial and...
 Marketed by
Carter Jonas Leeds
Marketed by
Carter Jonas Leeds
Available
- Photos available 3
POA
Industrial to let
Unit 1 Mountpark Ferrybridge, Wakefield, West Yorkshire, WF11 8UL
Unit 1 (40,000 sq ft) makes up part of the initial build phase at Mountpark Ferrybridge and is under construction on a speculative basis with completion targeted for Q4 2026. At the same time, infrastructure and enabling works are well progressed for t...
Marketed by
Carter Jonas Leeds
Available
- Photos available 2
POA
Industrial to let
Unit 3 Mountpark Ferrybridge, Knottingley, West Yorkshire, WF11 8UL
Please contact us for full details.
Marketed by
Carter Jonas Leeds
Available
- Photos available 2
POA
Industrial to let
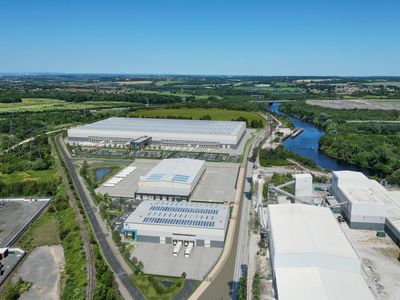
Mountpark Ferrybridge, Wakefield, West Yorkshire, WF11 8UL
Mountpark Ferrybridge will be West Yorkshire's premier industrial and logistics campus and will be the company's third development in West Yorkshire. Set over 110 acres the site benefits from planning consent for up to 1,640,000 sq ft of industrial and...
Marketed by
Carter Jonas Leeds