
Marketed by
Carter Towler
Leeds
Coronet House, Queen St, Leeds LS1 2TW, UK
Under Offer
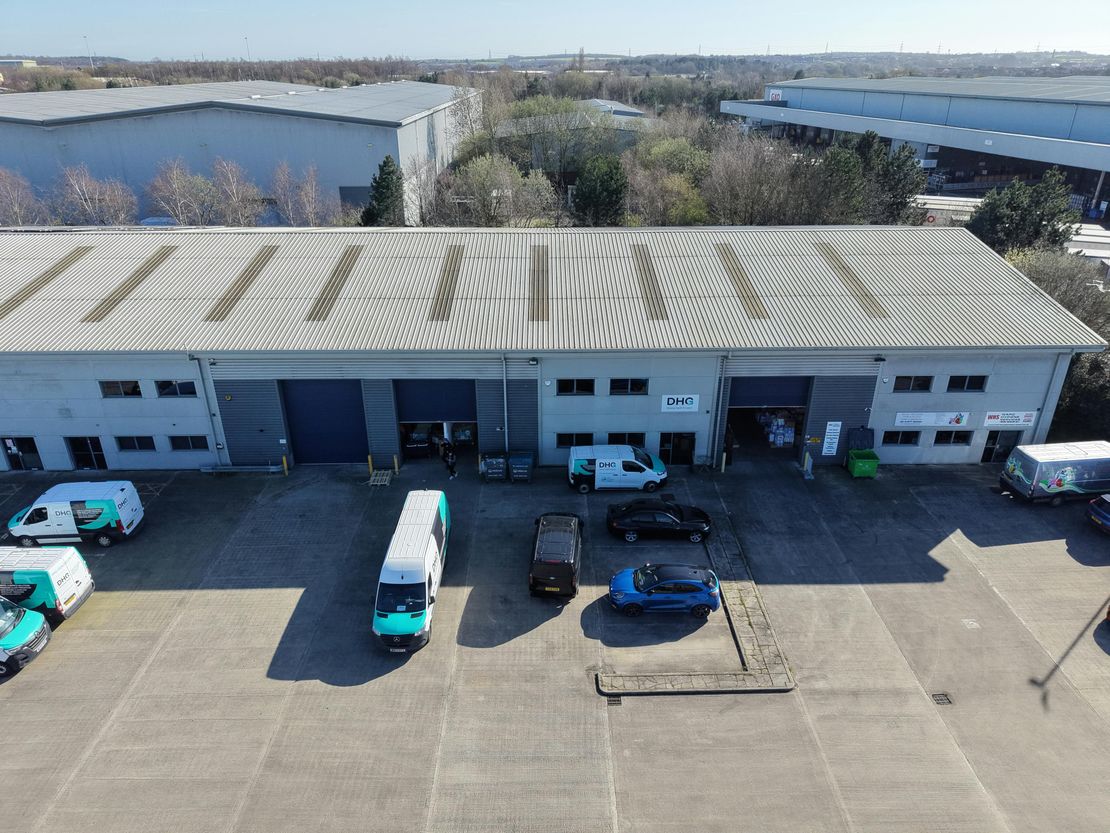
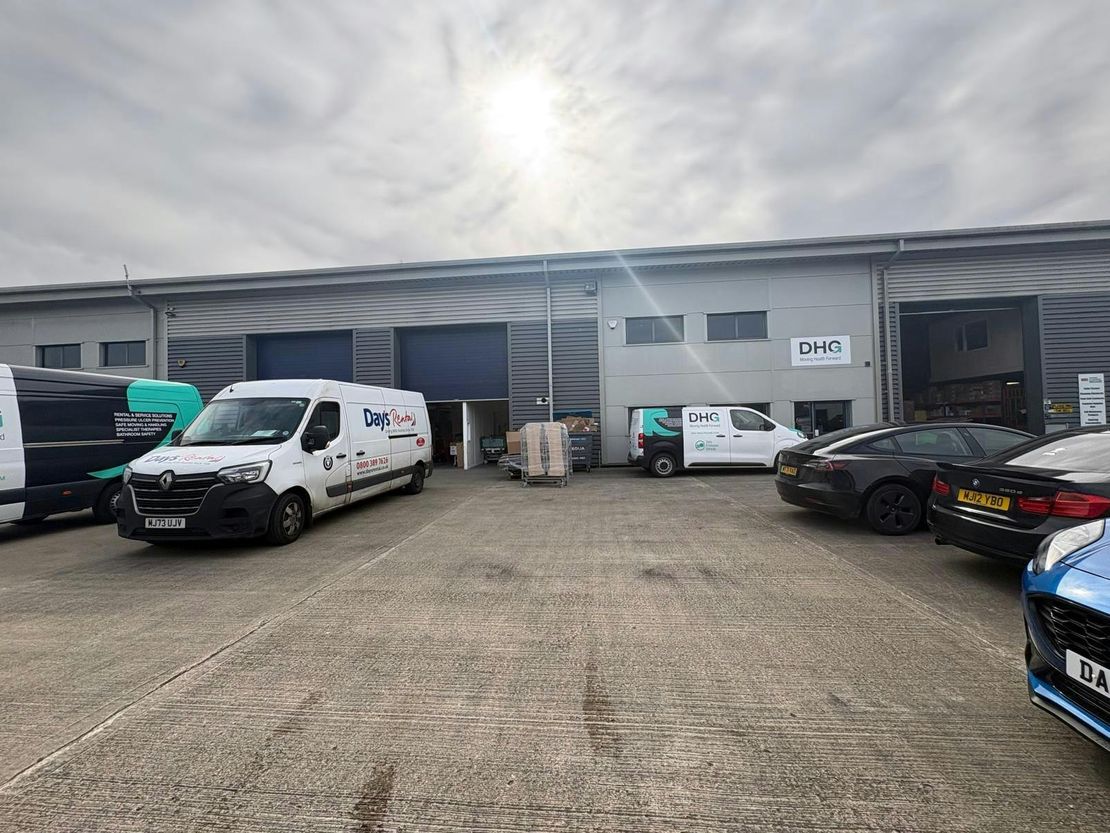
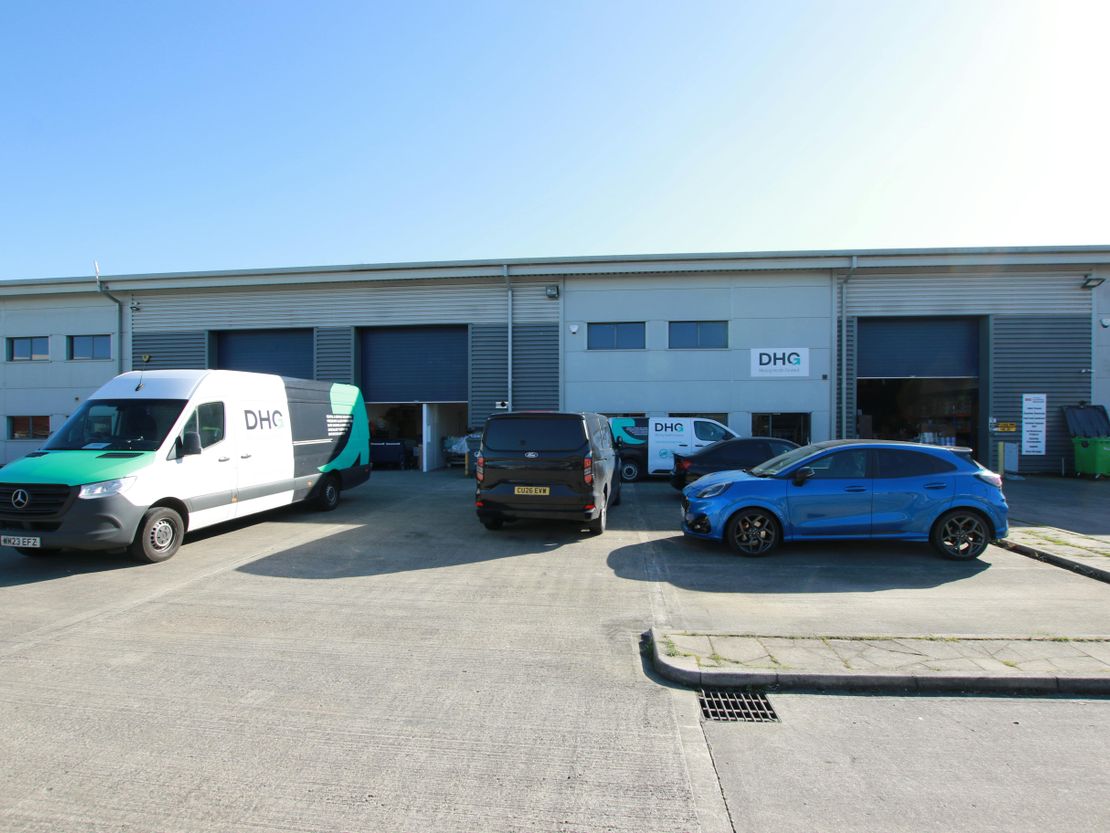
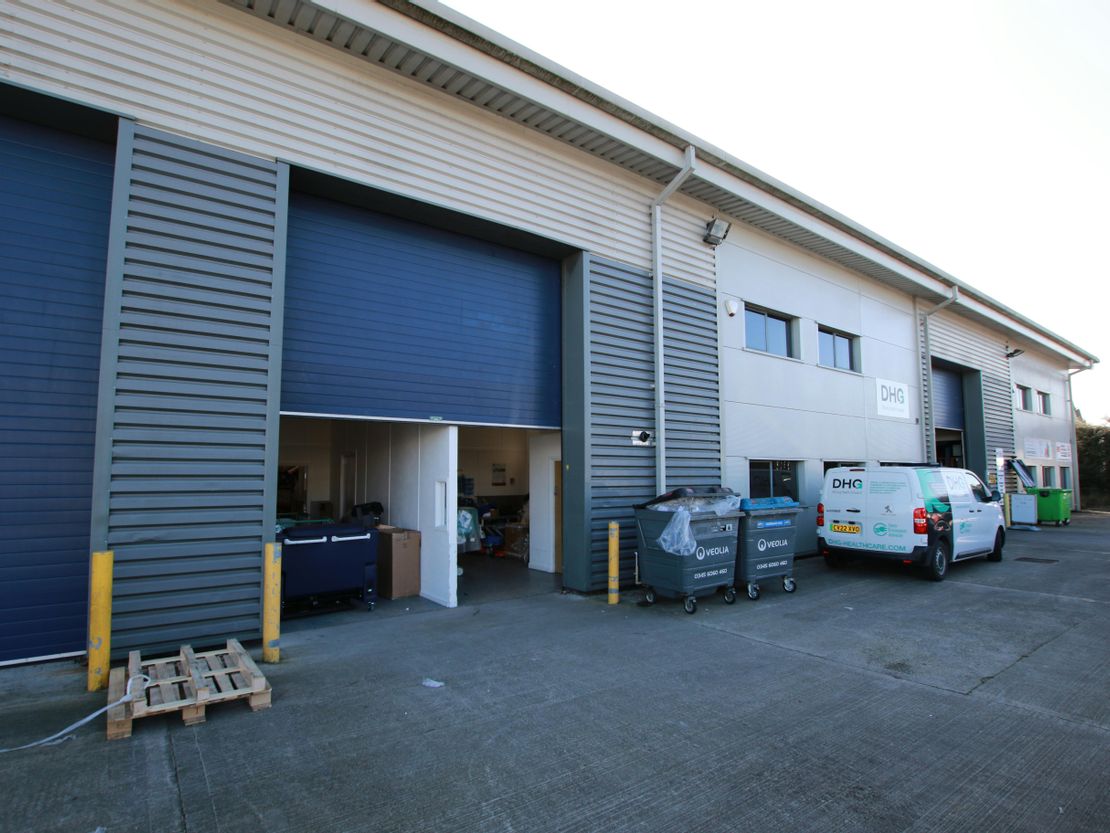
1 of 4
POA
Unit 4 Tuscany Court, Normanton, WF6 2AE
5146 sq. ft (478.08 m²)
Key features
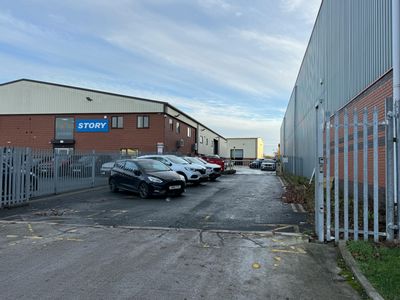
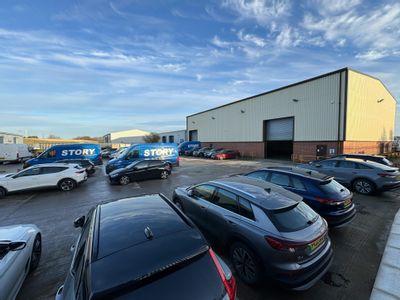
- Good loading area and dedicated parking
- Excellent motorway links
- 7m minimum eaves
- 3 phase power
Description
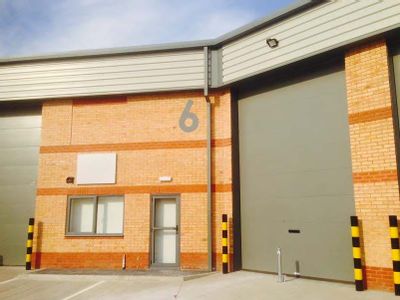
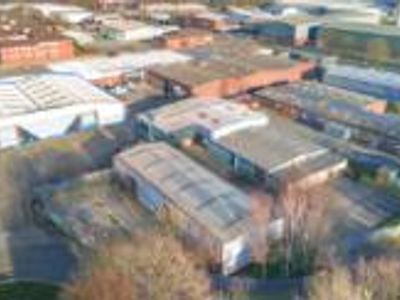
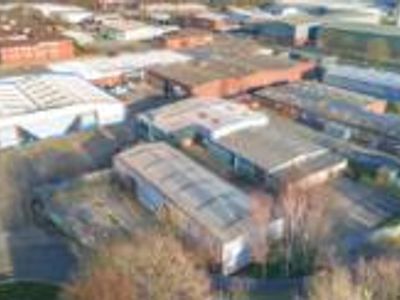
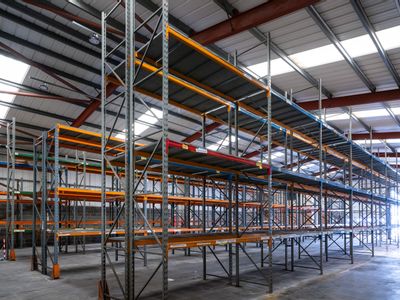
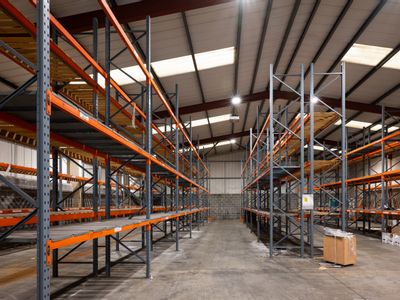
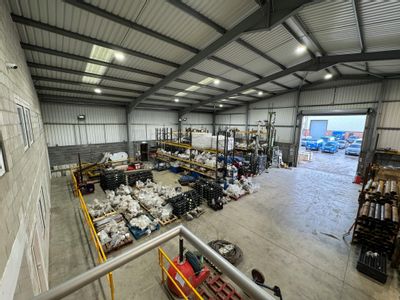
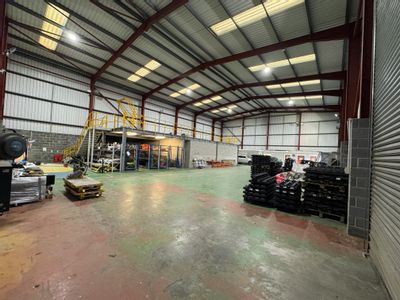
The property comprises a mid terrace industrial unit of steel portal frame construction, with block and clad elevations which sits under an insulated pitched metal profile sheet roof incorporating roof lights. The unit benefits from the following specification:
• Ground and first floor offices with carpeting, suspended ceilings with integral lighting, gas central heating and is fully decorated throughout
• Male & Female WC facilities
• Kitchenette
• 3 phase electricity
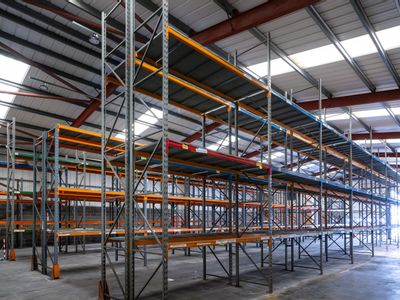
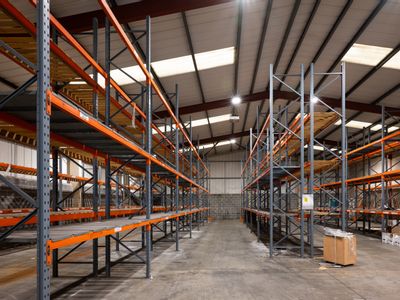
• High bay lighting to warehouse
• Single ground level loading door
• 7m minimum eaves
Unit Name: unit | 4257 sqft |
Unit Name: unit | 457 sqft |
Unit Name: 1st | 432 sqft |
• Ground and first floor offices with carpeting, suspended ceilings with integral lighting, gas central heating and is fully decorated throughout
• Male & Female WC facilities
• Kitchenette
• 3 phase electricity
• High bay lighting to warehouse
• Single ground level loading door
• 7m minimum eaves
Unit Name: unit | 4257 sqft |
Unit Name: unit | 457 sqft |
Unit Name: 1st | 432 sqft |
Reference: 361753_lettings
Download Sales Details
Marketed by
Carter Towler
Leeds
Coronet House, Queen St, Leeds LS1 2TW, UK
Similar properties in the area
Available
- Photos available 3
- Brochure available
£2,025
PCM
Industrial to let
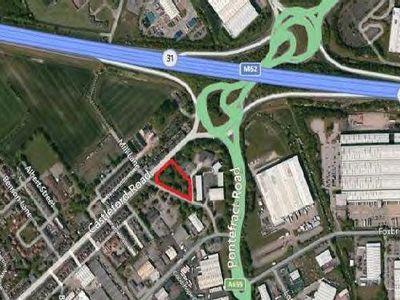
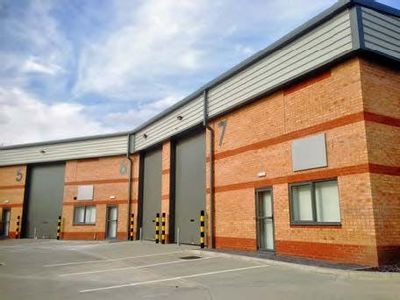
Unit 6, Valencia Court, Junction 31, M62, Normanton, WF6 1ZD
1800 sq. ft (167.23 m²)
High Quality / Light Industrial / Warehouse / Trade Counter Unit
 Marketed by
Carter Towler Leeds
Marketed by
Carter Towler Leeds
Available
- Photos available 6
- Brochure available
POA
Industrial to let
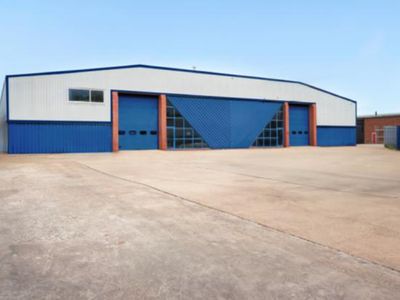
Unit 2, Ripley Drive, Normanton Industrial Estate, Normanton, West Yorkshire, WF6 1TB
15897 sq. ft (1476.88 m²)
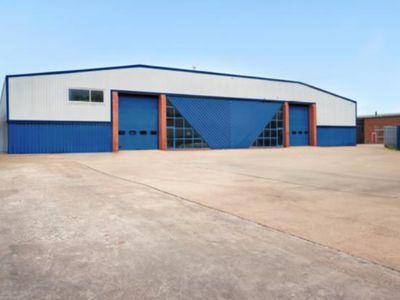
The property comprises a 15,897 sq ft modern detached industrial unit of steel portal frame construction surmounted by a pitched profile metal roof, which incorporates circa 10% translucent Perspex roof lights. Externally, elevations are both cladding...
 Marketed by
Lambert Smith Hampton London (City)
Marketed by
Lambert Smith Hampton London (City)
Available
- Photos available 6
- Brochure available
POA
Industrial to let
Unit 2, Ripley Drive, Normanton Industrial Estate, Normanton, West Yorkshire, WF6 1TB
15897 sq. ft (1476.88 m²)
The property comprises a 15,897 sq ft modern detached industrial unit of steel portal frame construction surmounted by a pitched profile metal roof, which incorporates circa 10% translucent Perspex roof lights. Externally, elevations are both cladding...
Marketed by
Lambert Smith Hampton London (City)
Available
- Photos available 6
- Brochure available
£17,971
PCM
Industrial to let
Unit 2, Parkers Yard, Ripley Drive, Normanton, WF6 1QT
25371 sq. ft (2357.05 m²)
Modern industrial unit with offices and a large secure yard
Marketed by
Carter Towler Leeds