
Marketed by
Chaston Conway
Oxford
Charlbury, Chipping Norton OX7 3EW
Available
1 of 3
POA
Riverside House Two Rivers, Station Lane, Witney, OX28 4BH
Description
DESCRIPTION
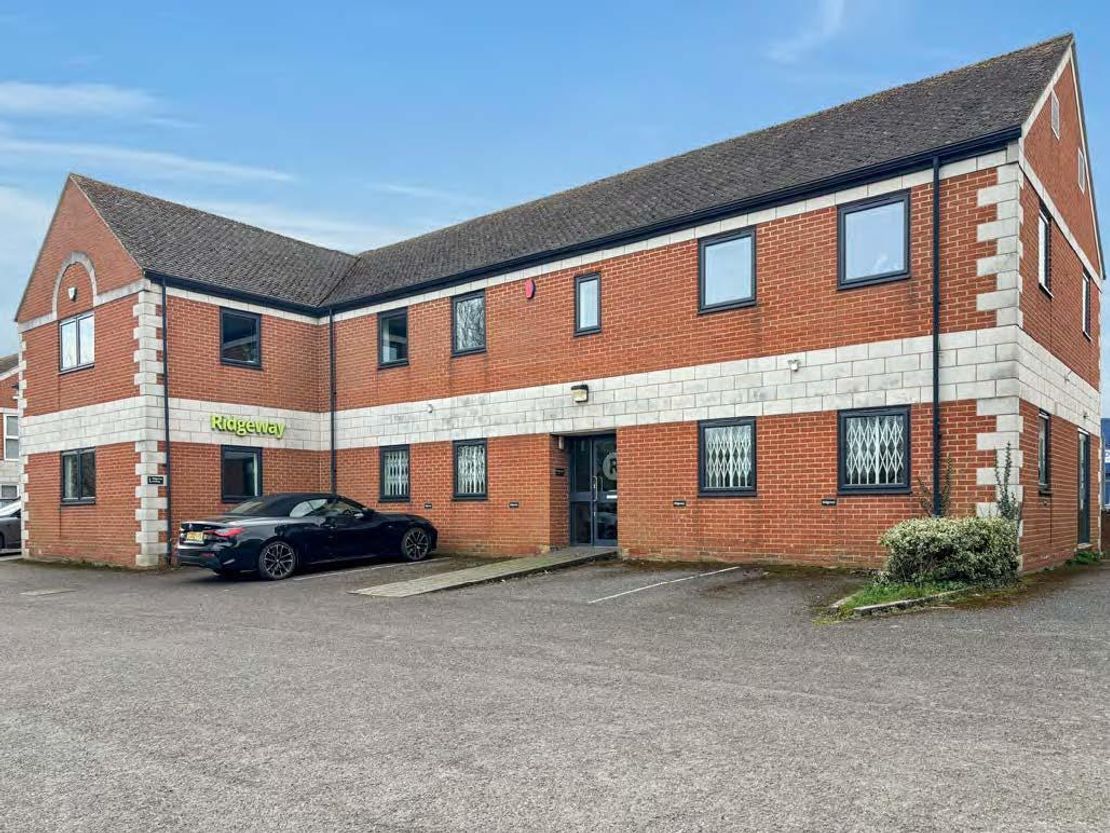
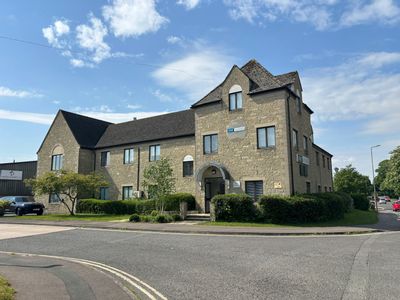
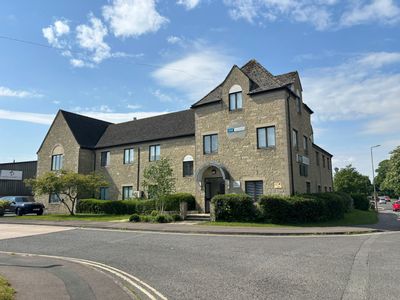
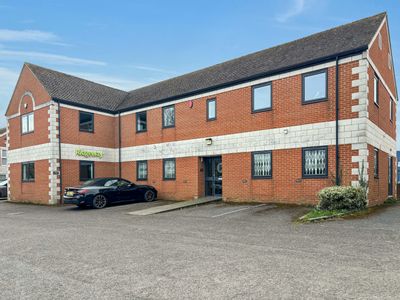
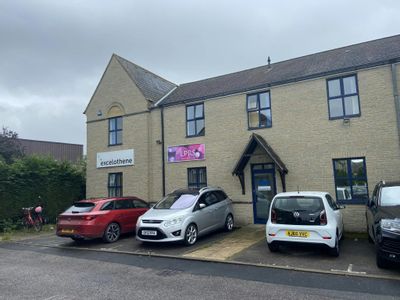
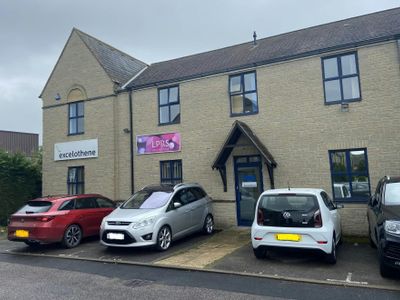
The property comprises an attractive detached two-story office building construction in the late 1980s and having brick and part stone elevations with pitched tiled roofs.
Amenities include:
• Electric heating
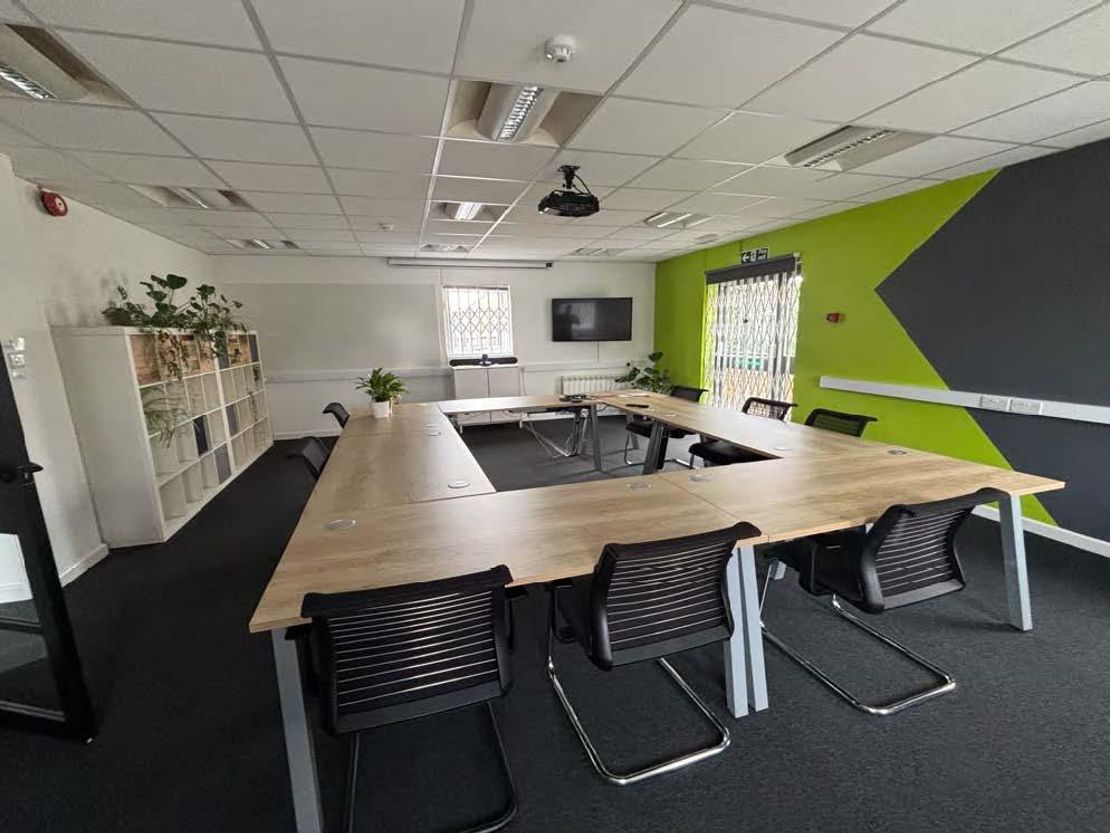
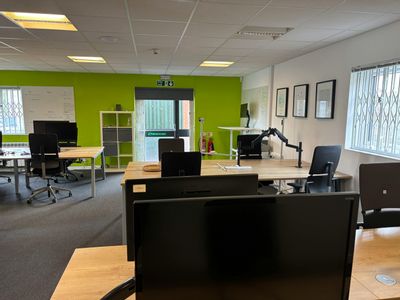
• Suspended ceilings with recessed lighting
• Fully carpeted
• Dado level perimeter trunking
• Double glazed windows with security bars at ground floor level
• Male and female WC on each floor
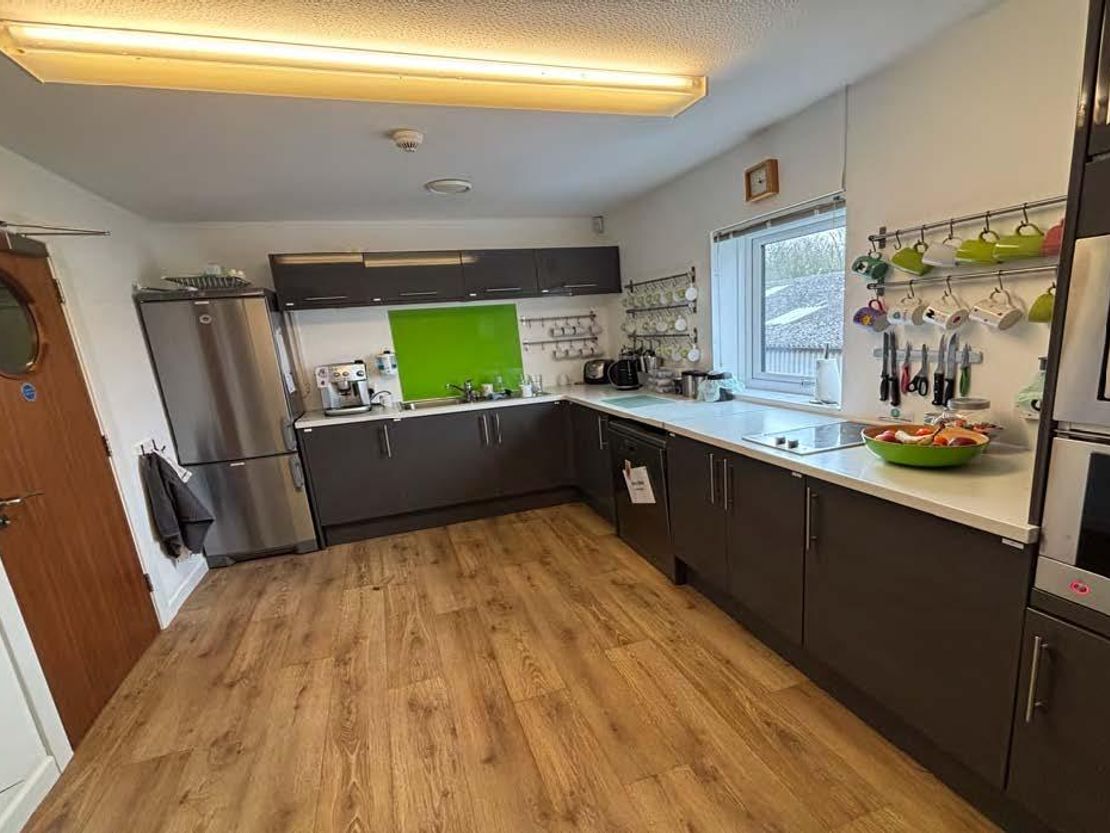
• Kitchens
• Shower
• Car parking
ACCOMMODATION
Block C 2867 ft.² 266.32 m²
Block D 1815 ft.² 168.58 m²
Total 4682 ft.² 434.90 m² Net Internal
TERMS
To let on a new effective full repairing and insuring lease for a term to be agreed at a quoting rent of £72,500 p.a.
USE
We understand that the property falls within Planning Use Class E.
RATEABLE VALUE
The property is shown in the 2023 Valuation List as follows:
Office and premises - RV £49,750
Download Sales Details
The property comprises an attractive detached two-story office building construction in the late 1980s and having brick and part stone elevations with pitched tiled roofs.
Amenities include:
• Electric heating
• Suspended ceilings with recessed lighting
• Fully carpeted
• Dado level perimeter trunking
• Double glazed windows with security bars at ground floor level
• Male and female WC on each floor
• Kitchens
• Shower
• Car parking
ACCOMMODATION
Block C 2867 ft.² 266.32 m²
Block D 1815 ft.² 168.58 m²
Total 4682 ft.² 434.90 m² Net Internal
TERMS
To let on a new effective full repairing and insuring lease for a term to be agreed at a quoting rent of £72,500 p.a.
USE
We understand that the property falls within Planning Use Class E.
RATEABLE VALUE
The property is shown in the 2023 Valuation List as follows:
Office and premises - RV £49,750
Marketed by
Chaston Conway
Oxford
Charlbury, Chipping Norton OX7 3EW
Similar properties in the area
Available
- Photo available
- Brochure available
£38,675
PAX
Office to let
1A, Two Rivers Estate, Station Lane, Witney OX28 4BH
Refurbished Modern Offices - Witney - 2210 sq.ft (205.3 sq.m.) - TO LET
 Marketed by
Chaston Conway Oxford
Marketed by
Chaston Conway Oxford
Available
- Photos available 4
- Brochure available
£3,844
PCM
Office to let
Park House, Station Lane, Witney, OX28 4EJ
2366 sq. ft (219.81 m²)
Refurbished ground floor offices prominently located with easy access to the A40 (Oxford - Cheltenham). Existing business unaffected
Marketed by
Chaston Conway Oxford
Available
- Photos available 4
- Brochure available
POA
Office for sale
Riverside House, Two Rivers Industrial Estate, Witney, OX28 4BH
4682 sq. ft (434.97 m²)
Well presented modern detached two storey offices with parking.
Marketed by
Chaston Conway Oxford
Available
- Photos available 2
- Brochure available
£3,222
PCM
Office to let
1a, Two Rivers Industrial Estate, Station Lane, Witney, OX28 4BH
2210 sq. ft (205.32 m²)
Modern Refurbished Offices with car parking and located close to all town centre amenities
Marketed by
Chaston Conway Oxford