
Marketed by
Chaston Conway
Oxford
Charlbury, Chipping Norton OX7 3EW
Available
1 of 1
£38,675
PAX
1A, Two Rivers Estate, Station Lane, Witney OX28 4BH
Description
DESCRIPTION
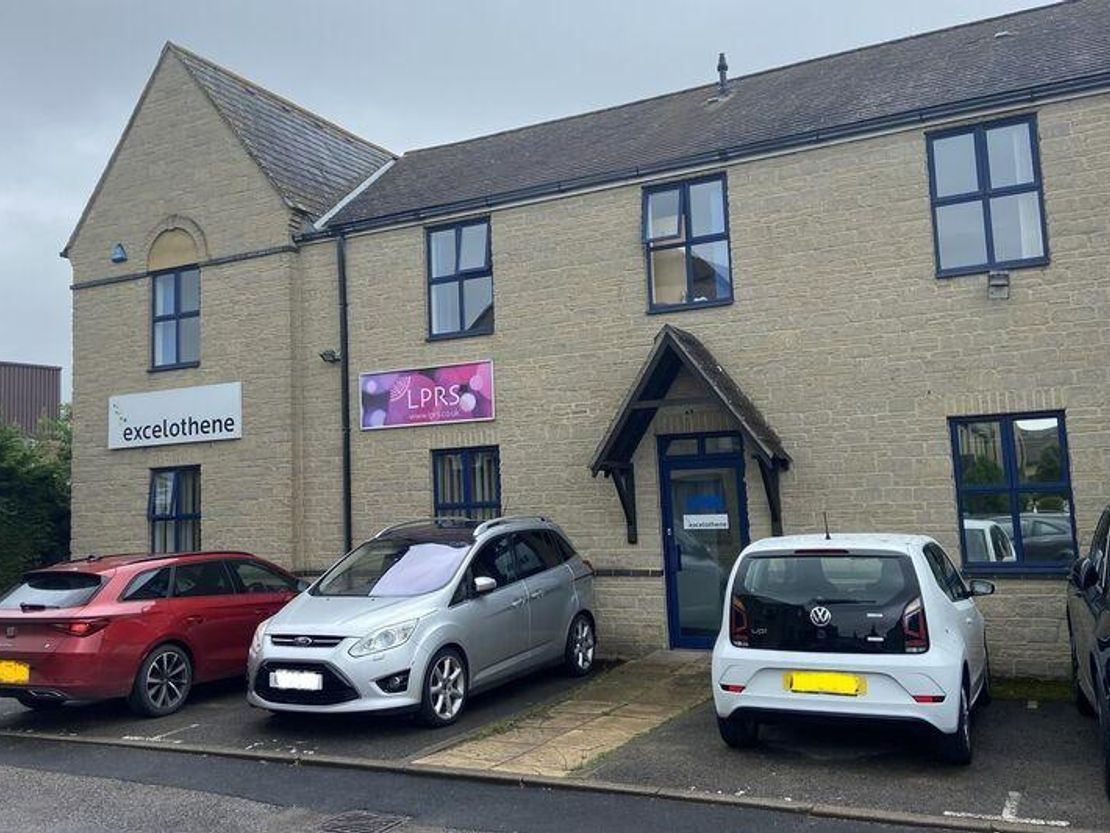
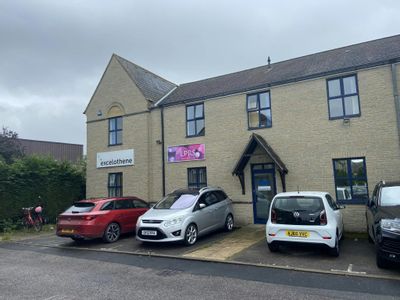
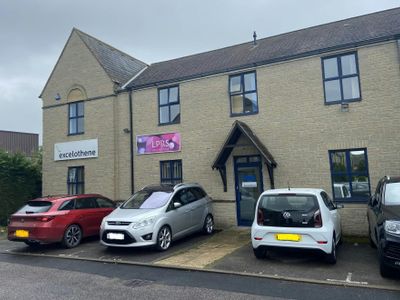
The property comprises a modern two storey office with stone elevations under a pitched slate roof.
Amenities include:
*Gas central heating heating
*Carpeting
*Perimeter Data cabling
*Fluorescent lighting
*Kitchen
*Toilets on both floors
* Disabled WC
*10 Car parking spaces
The accommodation is to be refurbished.
ACCOMMODATION
Ground floor offices 1074sq.ft (99.76 sq.m.)
First floor offices 1136 sq.ft (105.55 sq.m.)
Total 2210 sq ft. (205.31 sq.m.)
Consideration will be given to letting on a floor by floor basis.
TERMS
The property is available on the basis of a new effective full repairing and insuring lease at a quoting rental of £17.50 per sq.ft.
There is an estate service charge.
Marketed by
Chaston Conway
Oxford
Charlbury, Chipping Norton OX7 3EW
Similar properties in the area
Available
- Photos available 3
- Brochure available
POA
Office to let
Riverside House Two Rivers, Station Lane, Witney, OX28 4BH
Offices ? Witney - 4682 sq ft (434.9 sq m) ? TO LET
 Marketed by
Chaston Conway Oxford
Marketed by
Chaston Conway Oxford


Available
- Photos available 4
- Brochure available
£3,844
PCM
Office to let
Park House, Station Lane, Witney, OX28 4EJ
2366 sq. ft (219.81 m²)
Refurbished ground floor offices prominently located with easy access to the A40 (Oxford - Cheltenham). Existing business unaffected
Marketed by
Chaston Conway Oxford

Available
- Photos available 4
- Brochure available
POA
Office for sale
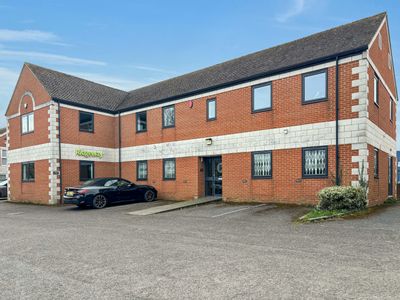
Riverside House, Two Rivers Industrial Estate, Witney, OX28 4BH
4682 sq. ft (434.97 m²)
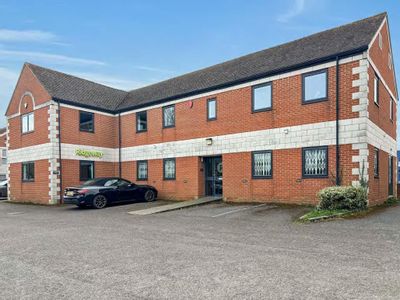
Well presented modern detached two storey offices with parking.
Marketed by
Chaston Conway Oxford
Available
- Photos available 2
- Brochure available
£3,222
PCM
Office to let
1a, Two Rivers Industrial Estate, Station Lane, Witney, OX28 4BH
2210 sq. ft (205.32 m²)
Modern Refurbished Offices with car parking and located close to all town centre amenities
Marketed by
Chaston Conway Oxford