
Marketed by
Clarke Hillyer
Loughton
Buckingham Court, 3 Rectory Ln, Loughton IG10 2QZ, UK
SSTC
1 of 15
Offers in the Region of
£825,000
Roundmead Close, Loughton, Essex, IG10
Description
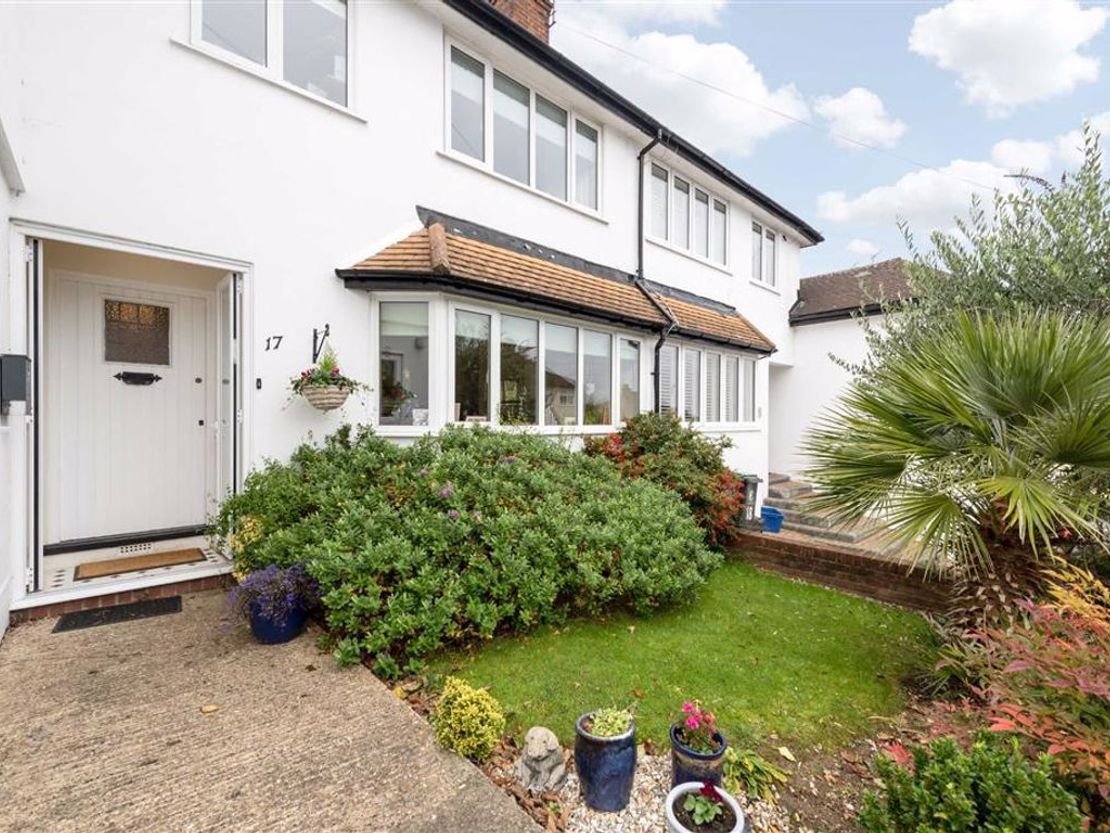
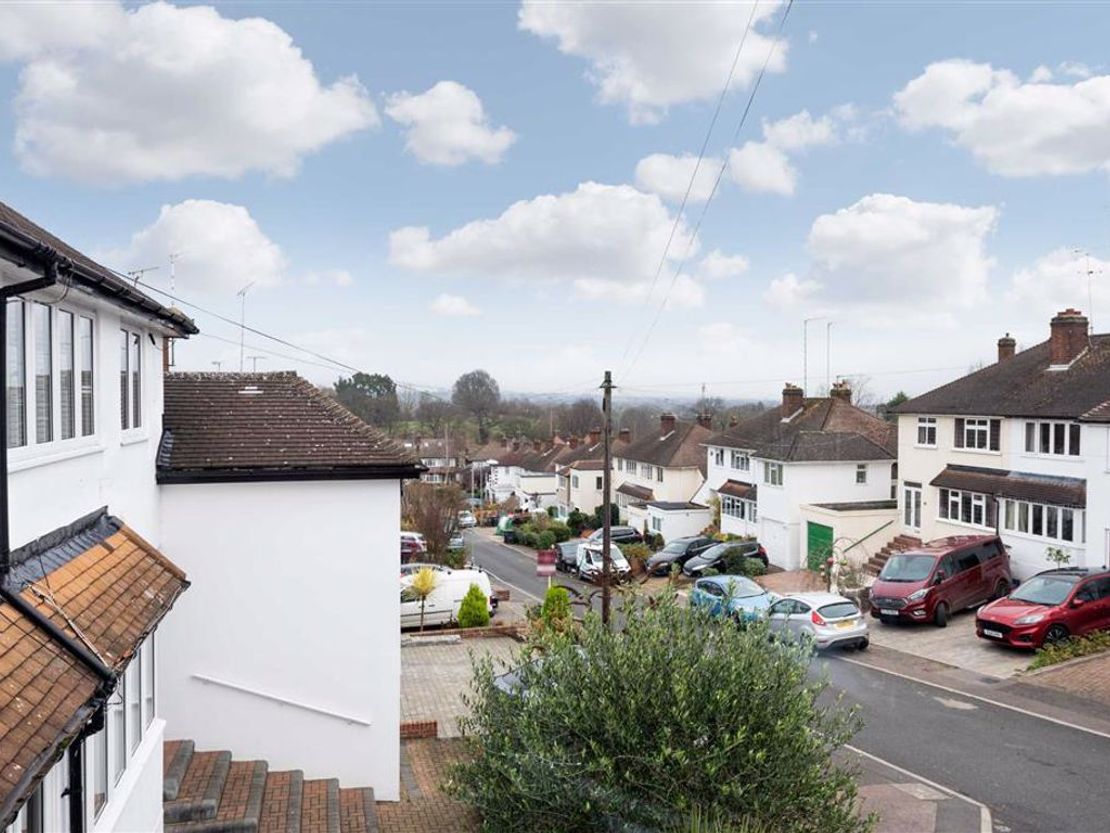
** FOR SALE ** - RECENTLY REDUCED - A Beautifully Presented Four Bedroom Semi-Detached Family Home comprising of a spacious reception room, large kitchen-dining room, four good-sized bedrooms with built-in wardrobes, modern first floor bathroom, ground floor shower room, utility room and large rear garden. The property is located on a quiet cul-de-sac turning and is ideally positioned for local amenities, schools and transport links, as it situated less than 1.0 mile from Loughton tube Station and 0.8 miles from Debden tube Station (Central Line ). For further information or to arrange an internal inspection please call Clarke Hillyer on 0208 506 9800. (RES)
Pursuant of the Estate Agents Act 1979, We confirm that the seller of this property is an employee of Clarke Hillyer.
Entrance - Via double glazed double doors to storm porch, part glazed decorative wooded door to entrance hall with radiator and cover, built-in storage cupboard, smoke alarm, stairs to first floor landing, doors to:
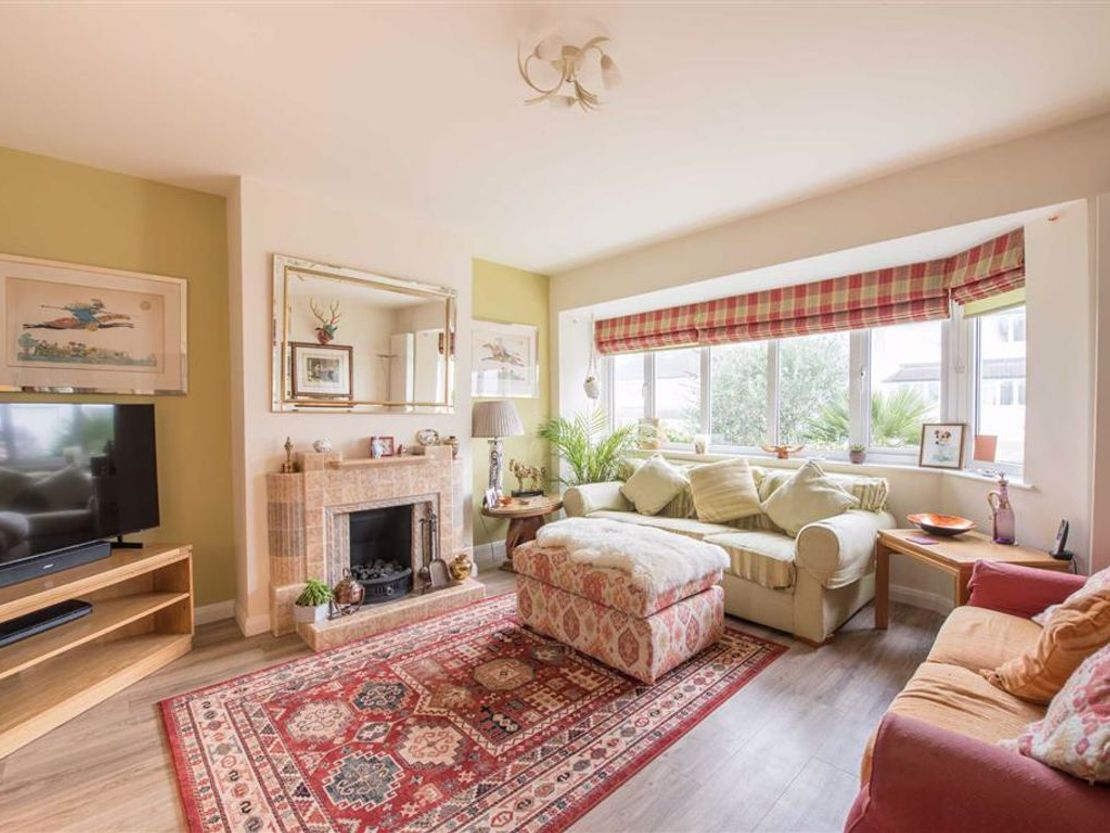
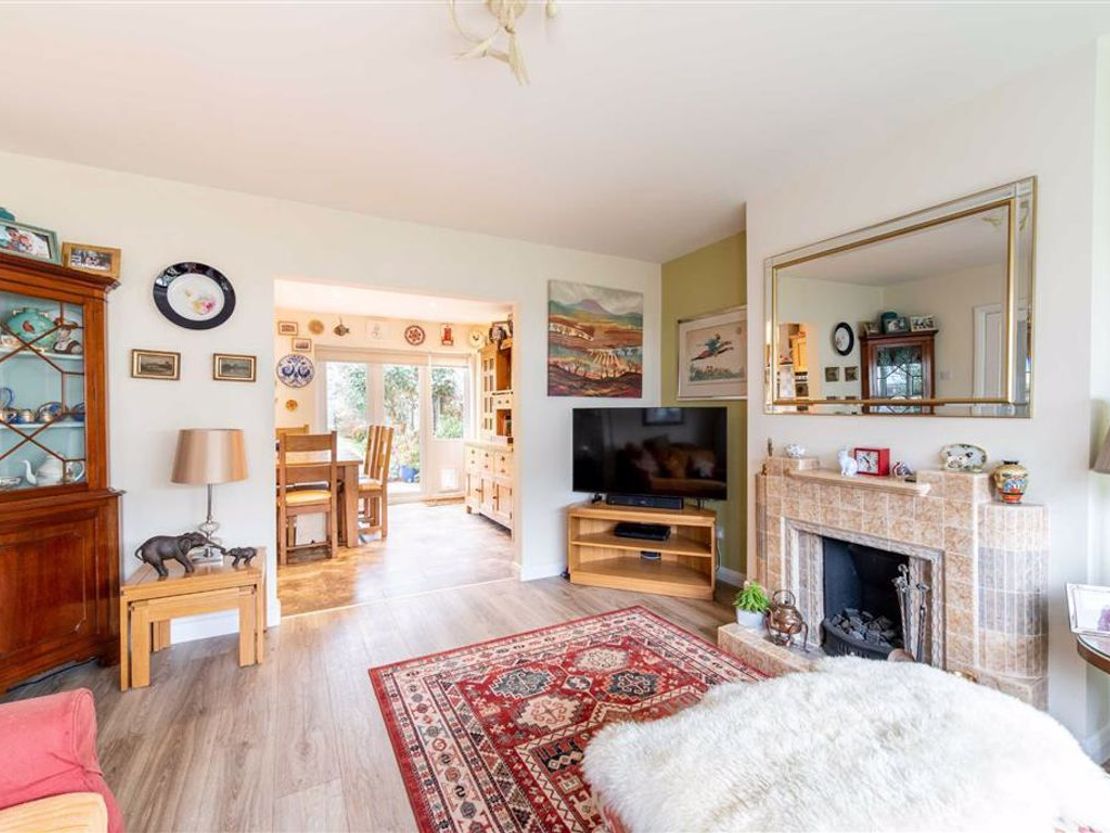
Reception Room - 14'8 x 13.4 (4.47m x 0.33m) - Measured in to bay, double glazed bay window to front aspect, radiator, original feature fire place, power points, Modula flooring, access to kitchen/diner.
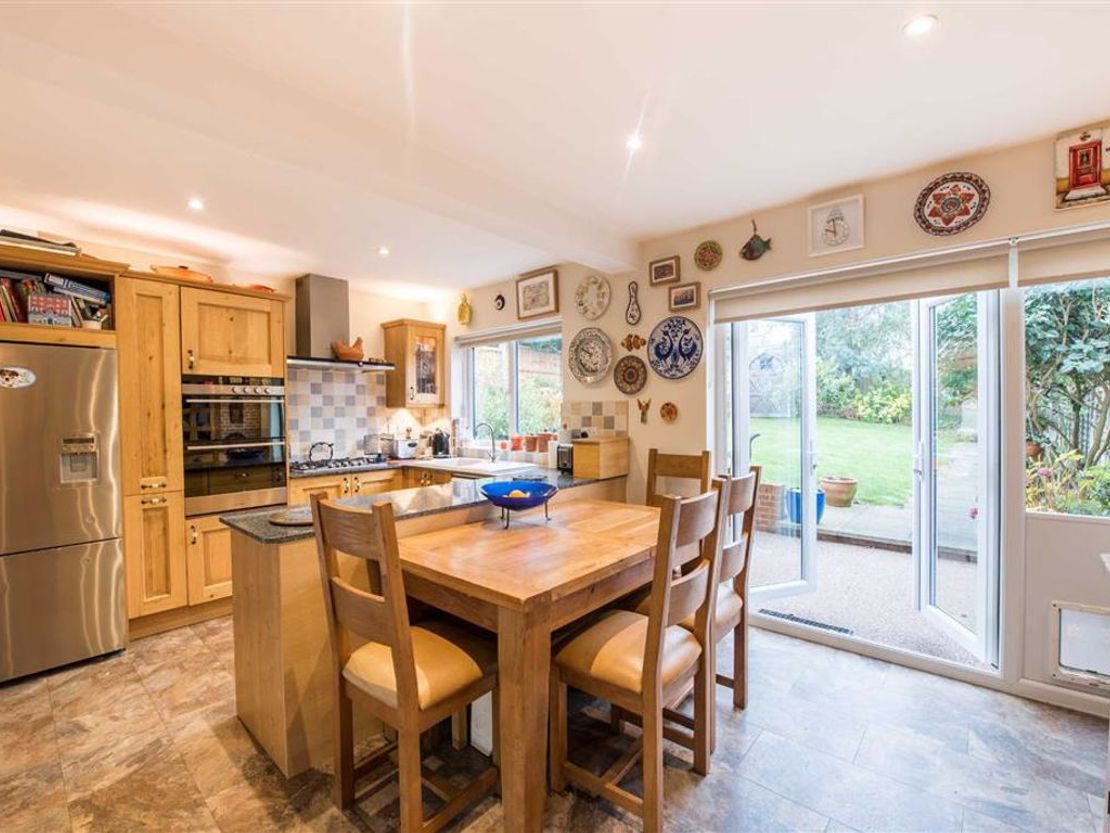
Kitchen-Diner - 18'2 x 10'9 (5.54m x 3.28m) - Double glazed window to rear aspect, the kitchen area comprises oak fitted wall and base units with granite worktops, built-in double oven, 5 ring gas burner hob, extractor hood, ceramic single drainer sink unit with mixer tap, plumbed for dish washer, spot lights, power points, part tiled walls.
The dining area comprises ample space for family dining table, double glazed window to rear aspect and double glazed double doors to rear garden.
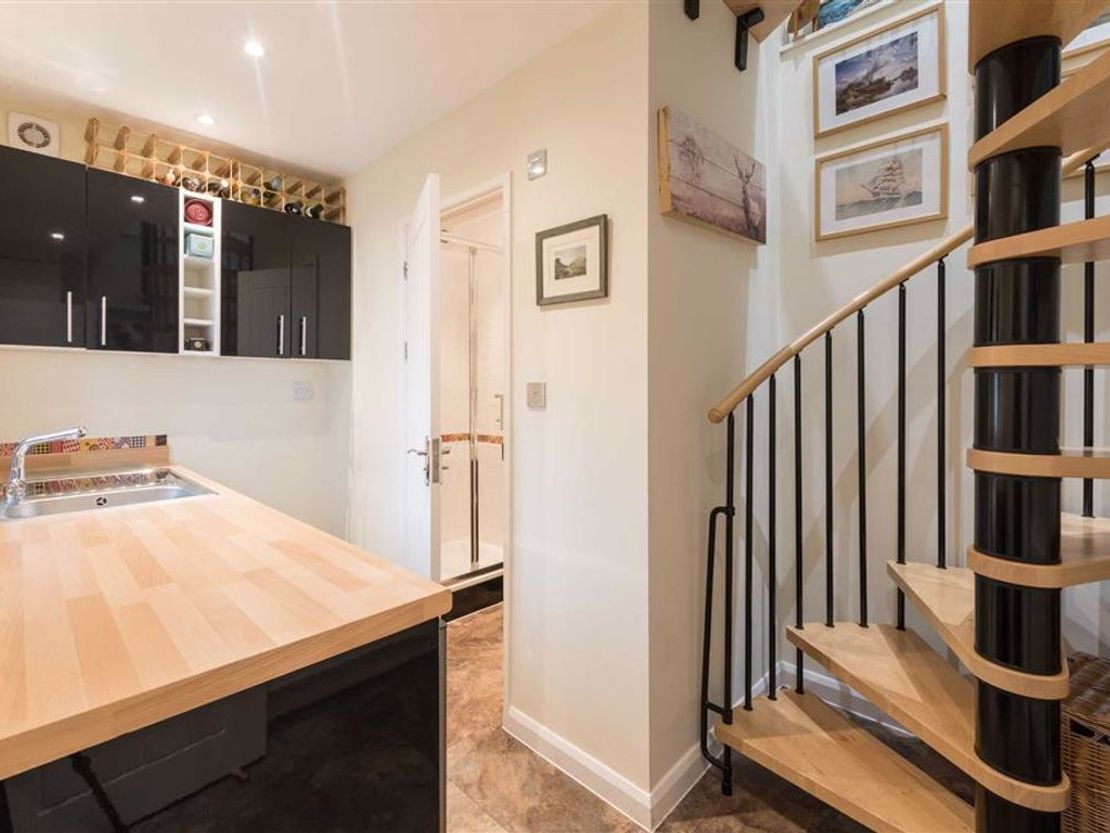
Utility Room - Fitted wall units and work top with single drainer stainless steel sink unit with mixer tap, plumbed for washing machine, space for tumble dryer, spot lights, cupboard housing meter's, door to ground floor shower room, vinyl flooring, spiral staircase to bedroom four.
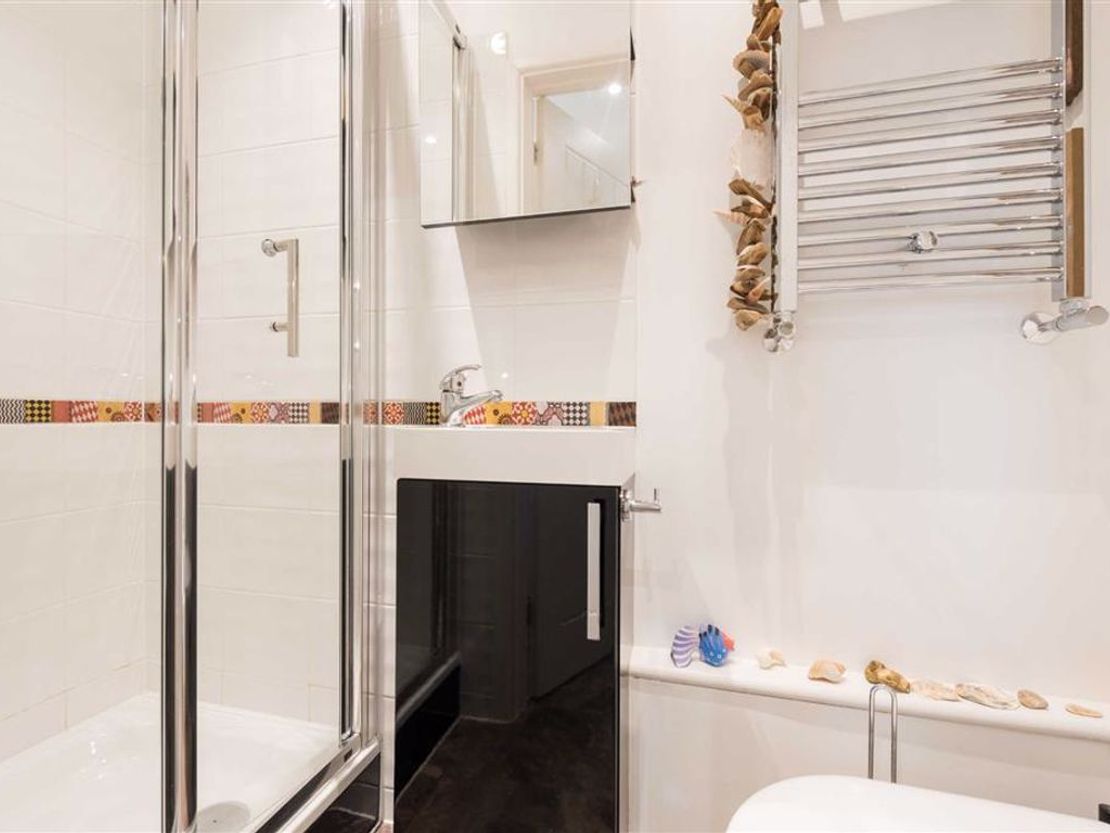
G/F Shower Room - Built-in shower cubicle with fitted shower valve, vanity wash hand basin with mixer tap, low level toilet, fitted mirror, tiled walls, vinyl flooring.
First Floor Landing - Mid floor obscure leaded casement window to side aspect, loft access, central heating control, built-in storage cupboard, carpet, doors to:
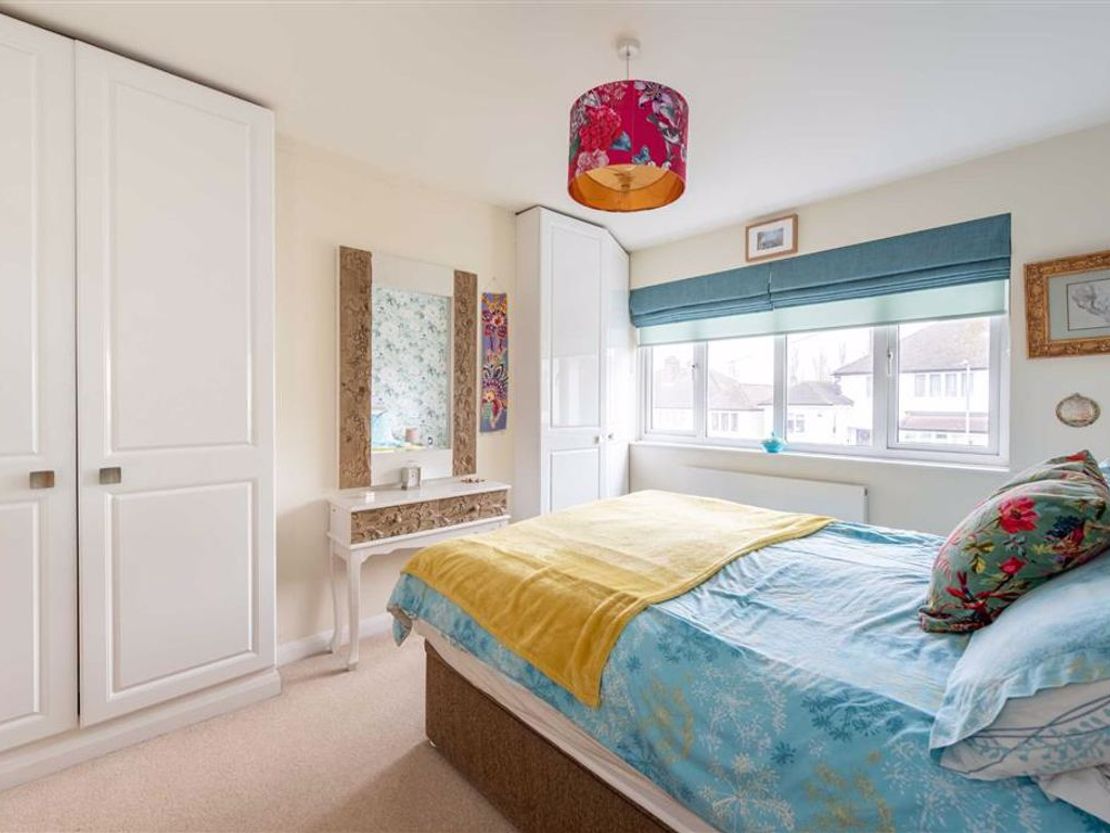
Master Bedroom - 13'5 x 9'10 (4.09m x 3.00m) - Plus wardrobes, double glazed window to front aspect, radiator, two double fitted wardrobes, power points, carpet.
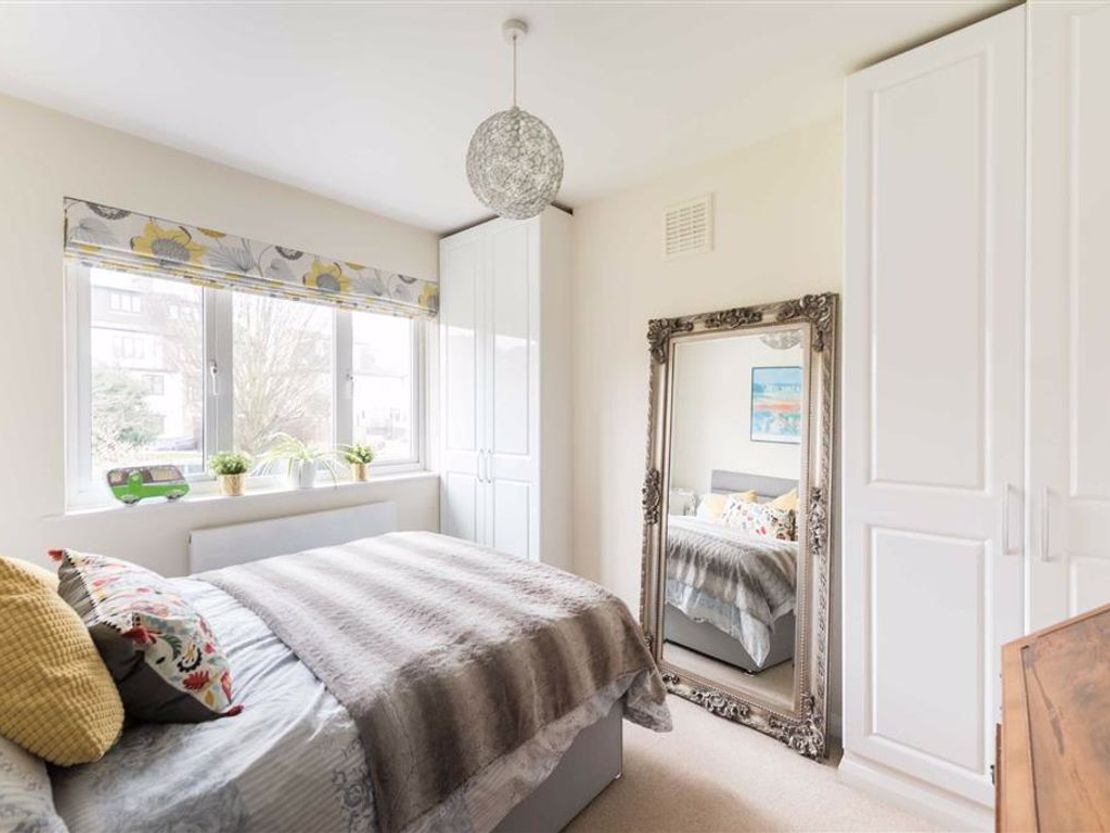
Bedroom Two - 10'9 x 8'9 (3.28m x 2.67m) - Plus wardrobes, double glazed window to rear aspect, radiator, two double fitted wardrobes, power points, carpet.
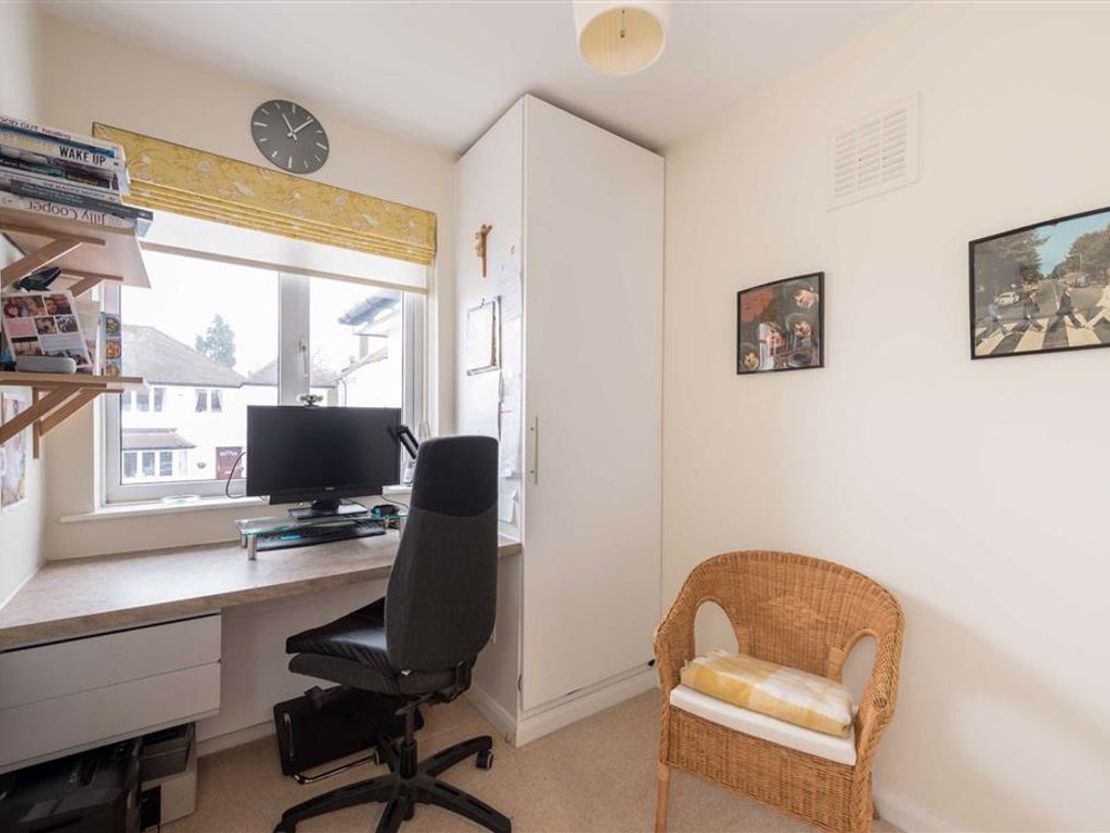
Bedroom Three - 9'10 x 7'0 (3.00m x 2.13m) - Double glazed window to front aspect, radiator, fitted double wardrobe, built-in storage cupboard, power points, phone point, carpet.
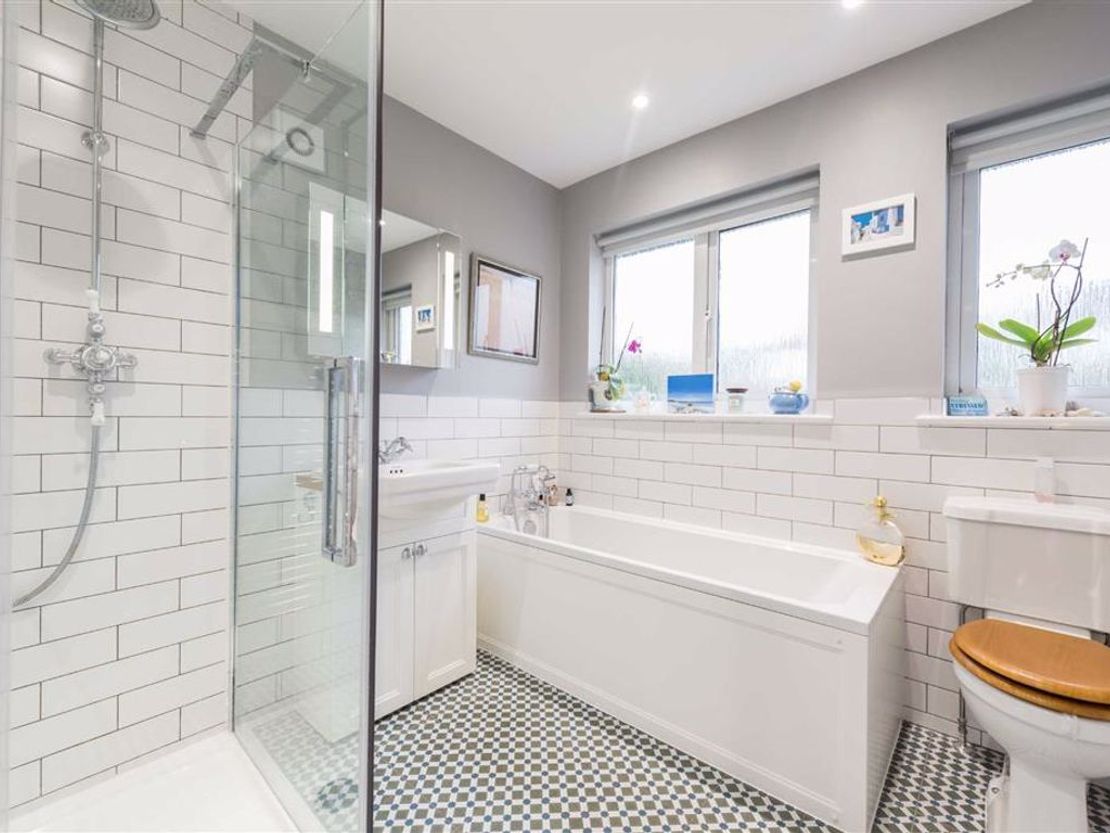
Family Bathroom - Two obscure double glazed windows to rear aspect, modern white bathroom suite comprising panelled bath with mixer tap and shower attachment, fitted glass shower cubicle with built-in shower valve, low level toilet, vanity wash hand basin with mixer tap, fitted bathroom cabinet with enclosed lighting, underfloor heating, extractor fan, chrome heated towel rail, spot lights, tiled walls, tiled floor.
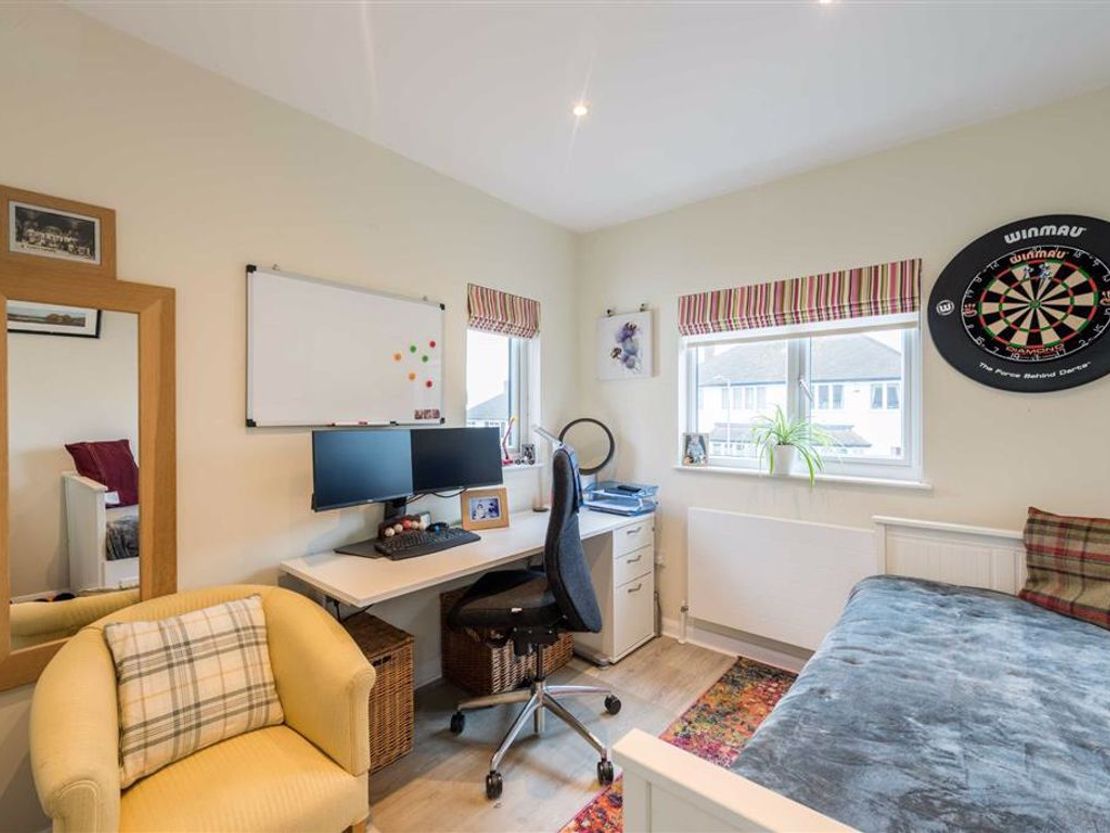
Bedroom Four - 10'7 x 8'7 (3.23m x 2.62m) - Double glazed window to front aspect, radiator, built-in storage cupboard, power points, spot lights, laminate flooring.
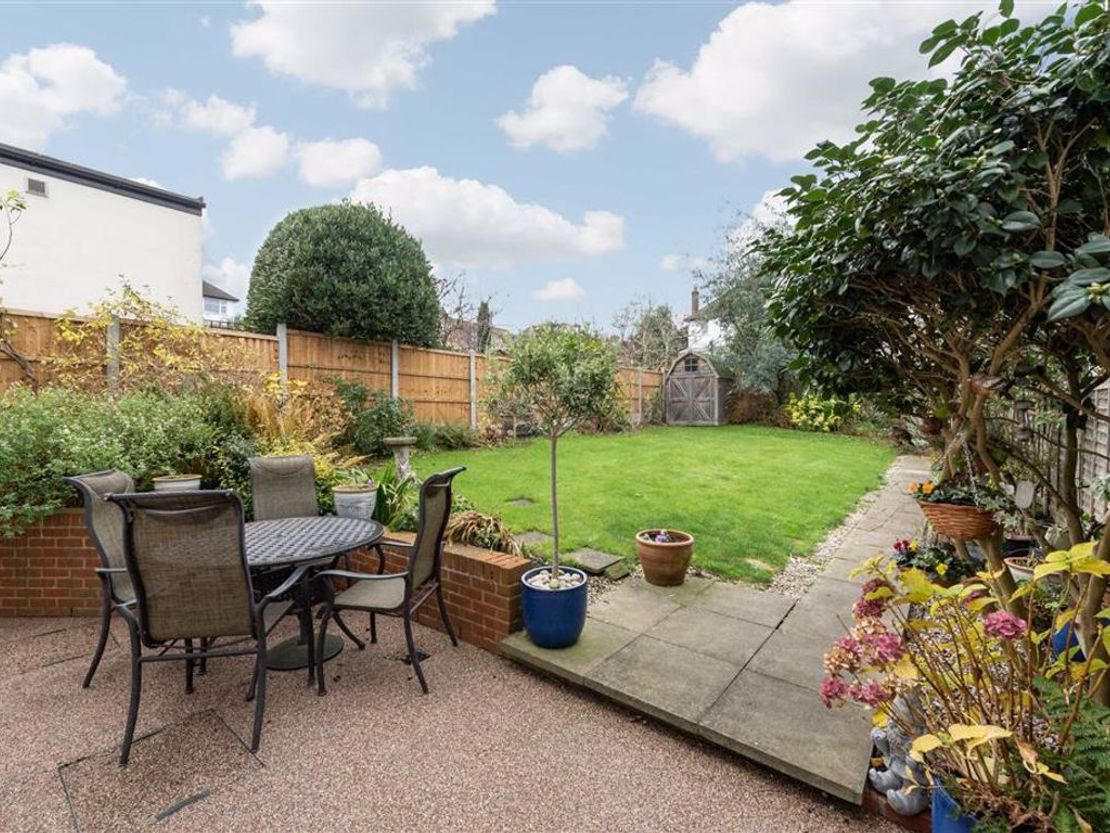
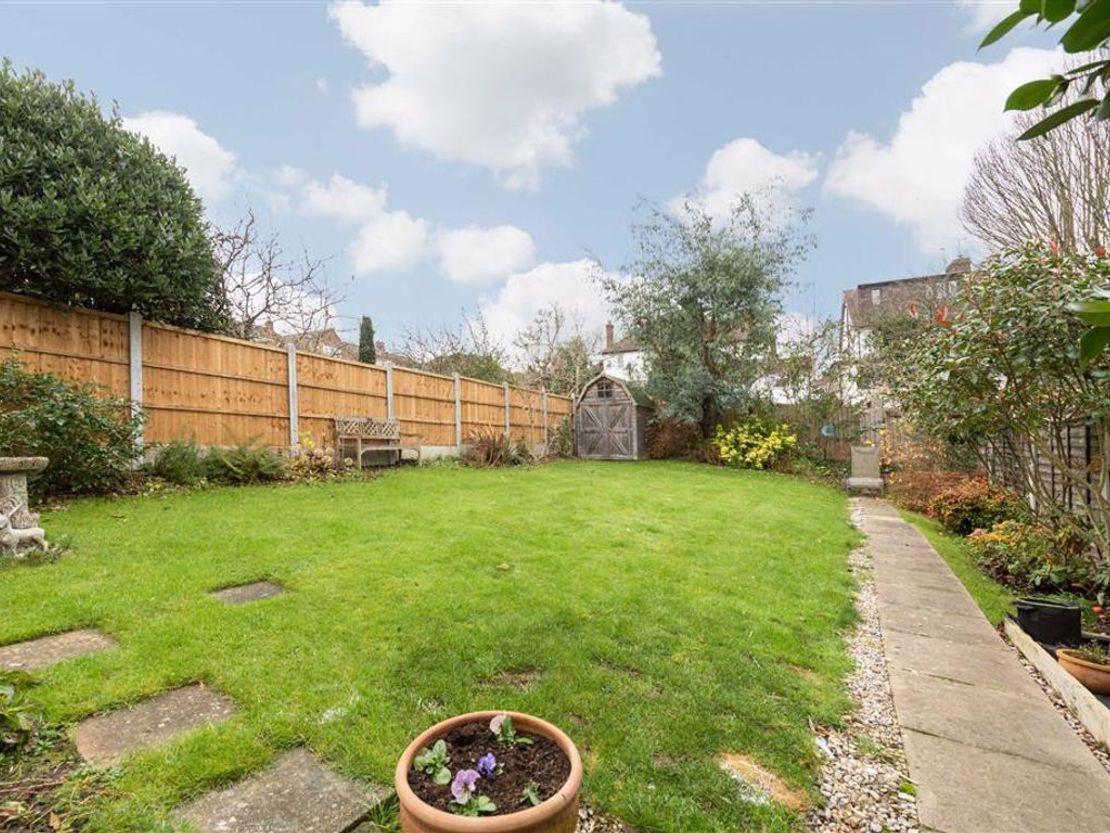
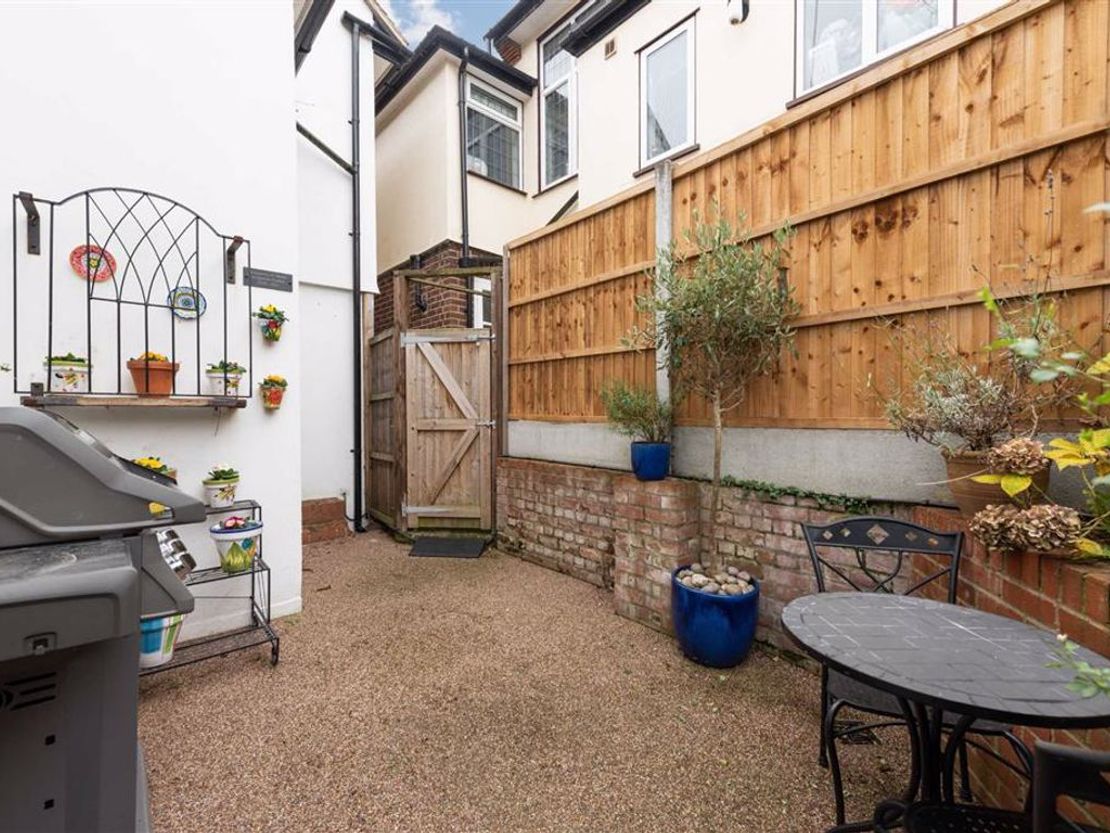
Rear Garden - Approx. 65 ft rear garden, mostly laid to lawn, patio area, planted borders, wooden shed, side access, outside lighting, exterior tap.
Whilst we at Clarke Hillyer endeavour to ensure the accuracy of property details produced and displayed, we have not tested any apparatus, equipment, fixtures and fittings or services so cannot verify that they are connected, in working order or fit for purpose. Neither have we had sight of the legal documents to verify the Freehold or Leasehold status of the property. Please be advised that any plans provided are to indicate the layout of the property, are not to scale and for guidance purposes only. Any interested parties are advised to obtain verification from their solicitor or surveyor.
Pursuant of the Estate Agents Act 1979, We confirm that the seller of this property is an employee of Clarke Hillyer.
Entrance - Via double glazed double doors to storm porch, part glazed decorative wooded door to entrance hall with radiator and cover, built-in storage cupboard, smoke alarm, stairs to first floor landing, doors to:
Reception Room - 14'8 x 13.4 (4.47m x 0.33m) - Measured in to bay, double glazed bay window to front aspect, radiator, original feature fire place, power points, Modula flooring, access to kitchen/diner.
Kitchen-Diner - 18'2 x 10'9 (5.54m x 3.28m) - Double glazed window to rear aspect, the kitchen area comprises oak fitted wall and base units with granite worktops, built-in double oven, 5 ring gas burner hob, extractor hood, ceramic single drainer sink unit with mixer tap, plumbed for dish washer, spot lights, power points, part tiled walls.
The dining area comprises ample space for family dining table, double glazed window to rear aspect and double glazed double doors to rear garden.
Utility Room - Fitted wall units and work top with single drainer stainless steel sink unit with mixer tap, plumbed for washing machine, space for tumble dryer, spot lights, cupboard housing meter's, door to ground floor shower room, vinyl flooring, spiral staircase to bedroom four.
G/F Shower Room - Built-in shower cubicle with fitted shower valve, vanity wash hand basin with mixer tap, low level toilet, fitted mirror, tiled walls, vinyl flooring.
First Floor Landing - Mid floor obscure leaded casement window to side aspect, loft access, central heating control, built-in storage cupboard, carpet, doors to:
Master Bedroom - 13'5 x 9'10 (4.09m x 3.00m) - Plus wardrobes, double glazed window to front aspect, radiator, two double fitted wardrobes, power points, carpet.
Bedroom Two - 10'9 x 8'9 (3.28m x 2.67m) - Plus wardrobes, double glazed window to rear aspect, radiator, two double fitted wardrobes, power points, carpet.
Bedroom Three - 9'10 x 7'0 (3.00m x 2.13m) - Double glazed window to front aspect, radiator, fitted double wardrobe, built-in storage cupboard, power points, phone point, carpet.
Family Bathroom - Two obscure double glazed windows to rear aspect, modern white bathroom suite comprising panelled bath with mixer tap and shower attachment, fitted glass shower cubicle with built-in shower valve, low level toilet, vanity wash hand basin with mixer tap, fitted bathroom cabinet with enclosed lighting, underfloor heating, extractor fan, chrome heated towel rail, spot lights, tiled walls, tiled floor.
Bedroom Four - 10'7 x 8'7 (3.23m x 2.62m) - Double glazed window to front aspect, radiator, built-in storage cupboard, power points, spot lights, laminate flooring.
Rear Garden - Approx. 65 ft rear garden, mostly laid to lawn, patio area, planted borders, wooden shed, side access, outside lighting, exterior tap.
Whilst we at Clarke Hillyer endeavour to ensure the accuracy of property details produced and displayed, we have not tested any apparatus, equipment, fixtures and fittings or services so cannot verify that they are connected, in working order or fit for purpose. Neither have we had sight of the legal documents to verify the Freehold or Leasehold status of the property. Please be advised that any plans provided are to indicate the layout of the property, are not to scale and for guidance purposes only. Any interested parties are advised to obtain verification from their solicitor or surveyor.
Reference: 13978_31371789
Download Sales Details
Marketed by
Clarke Hillyer
Loughton
Buckingham Court, 3 Rectory Ln, Loughton IG10 2QZ, UK
Similar properties in the area
SSTC
- Photos available 7
- Brochure available
£1,350,000
Residential for sale
Queens Road, Buckhurst Hill
3838 sq. ft (357 m²)
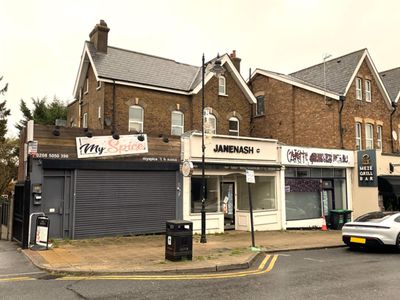
** RECENTLY REDUCED FREEHOLD DEVELOPMENT OPPORTUNITY FOR SALE ** - Situated on Queens Road, the main commercial and shopping area of Buckhurst Hill, which comprises numerous cafes and restaurants as well as a variety of independent traders. Buckhurst H...
 Marketed by
Clarke Hillyer Loughton
Marketed by
Clarke Hillyer Loughton
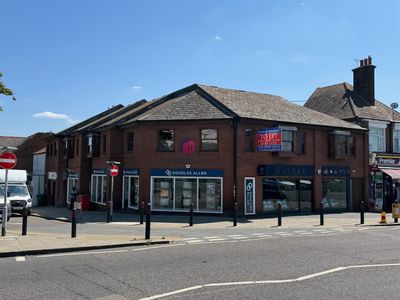
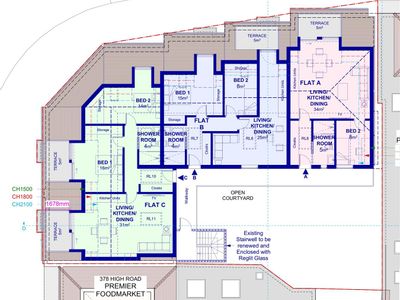
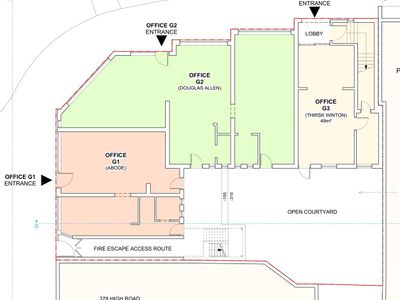
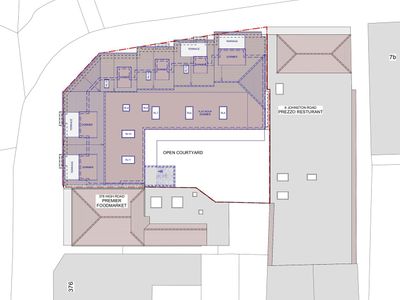
Available
- Photos available 6
- Brochure available
£1,575,000
Residential for sale
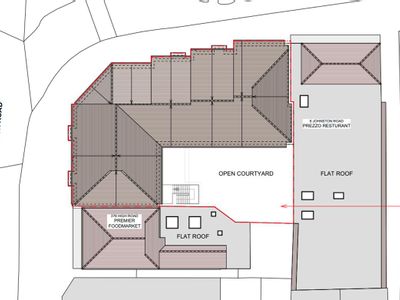
High Road & 9-10 Johnston Road, Woodford Green
3647 sq. ft (339 m²)
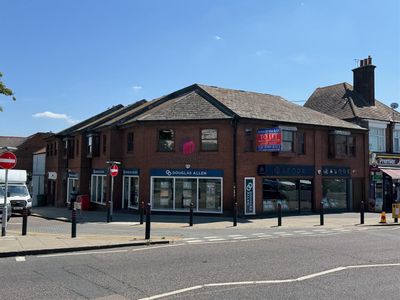
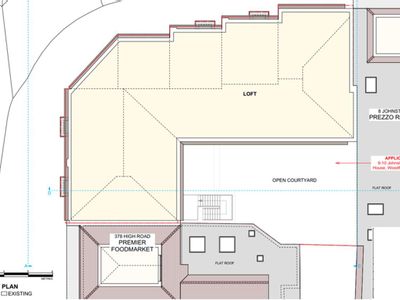
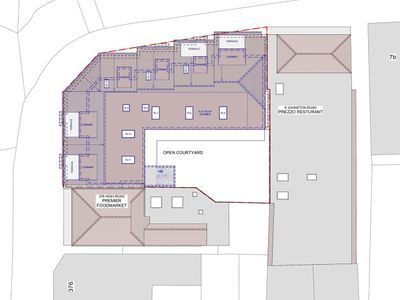
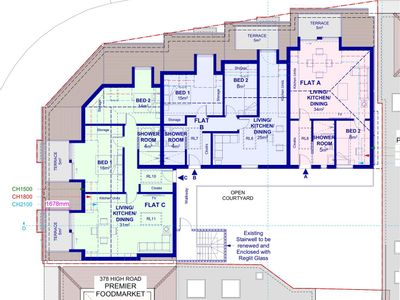
** FREEHOLD INVESTMENT/DEVELOPMENT OPPORTUNITY ** - Located prominently on the corner of Johnston Road and High Road, Woodford Green (A104). This particular section of the High Road consists of a variety of shops, restaurants, offices and flats. Woodfo...
Marketed by
Clarke Hillyer Loughton
Available
- Photos available 7
- Brochure available
£575,000
Residential for sale
High Road & 9-10 Johnston Road, Woodford Green
2605 sq. ft (242 m²)
** DEVELOPMENT OPPORTUNITY FOR SALE ** - Located prominently on the corner of Johnston Road and High Road, Woodford Green (A104). This particular section of the High Road consists of a variety of shops, restaurants, offices and flats. Woodford Undergro...
Marketed by
Clarke Hillyer Loughton
Available
- Photos available 3
- Brochure available
Offers in the Region of
£525,000
Retail for sale
99 Ordnance Road, Enfield, Greater London, EN3 6AG
1088 sq. ft (101.08 m²)
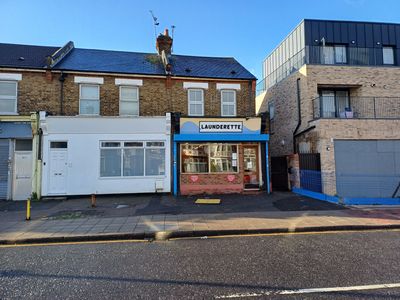
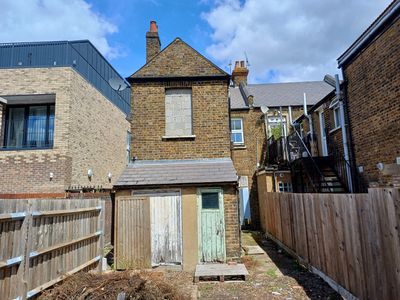
The property comprises a ground floor retail unit currently being used as a laundrette and a two bedroom flat to the upper parts. The ground floor is roughly rectangular in shape and comprises a main sales area to the front with store and plant rooms t...
 Marketed by
BTG Eddisons St Albans
Marketed by
BTG Eddisons St Albans