
Marketed by
Curchod & Co
Weybridge
54 Church St, Weybridge KT13 8DP, UK
Available
1 of 2
POA
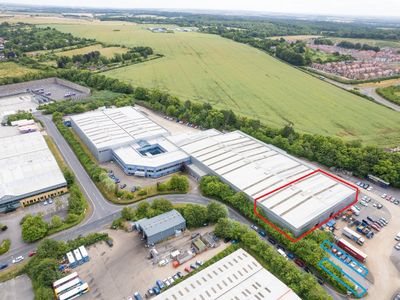
Unit 27B North Way, Walworth Business Park, Andover, SP10 5AZ
23595 sq. ft (2192.05 m²)
Key features
- 10 metre eaves height
- Secure yard
- 48KN/m.sq. floor loading
- Practical completion September 2025
Description
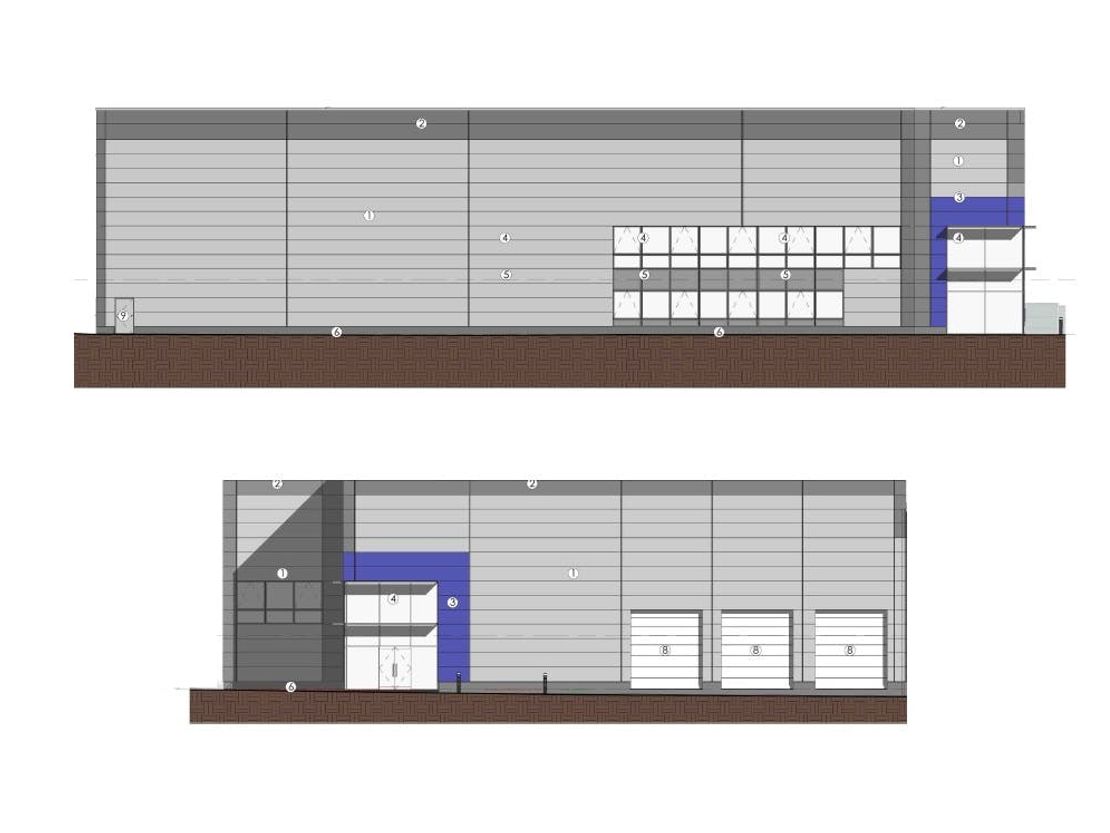
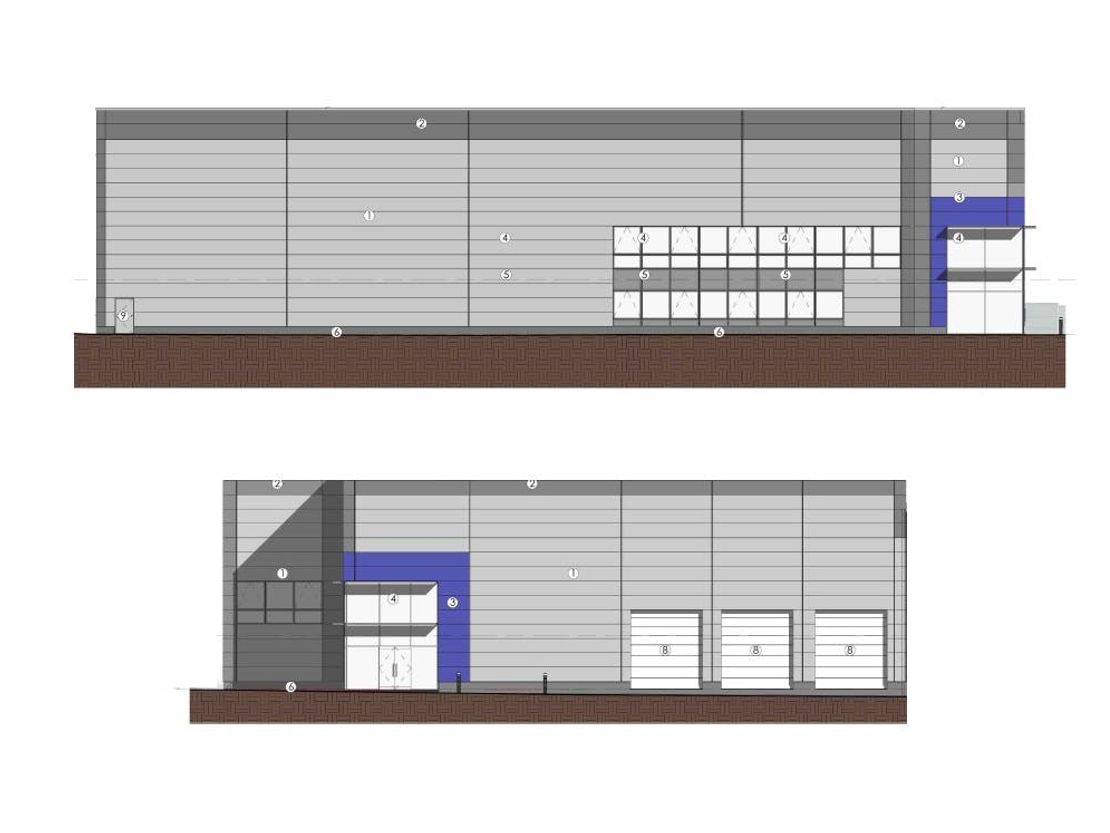
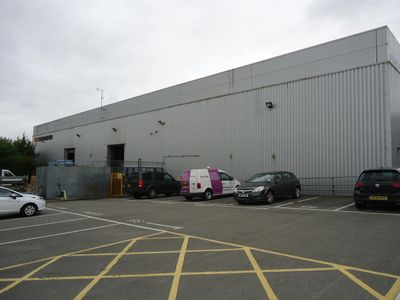
The property will comprise a brand new, high specification semi-detached industrial / warehouse unit with 10-metre minimum eaves height, 48KN/M2 Floor Loading, 200KVa power supply, Grade A offices, secure loading yard, EV Charging points. Practical completion is anticipated for September 2025.
More information regarding the proposed development is available via Test Valley Borough Council’s website, www.testvalley.gov.uk, application number 24/00283/FULLN
Unit Name: g | 20160 sqft |
Unit Name: 1st | 3435 sqft |
More information regarding the proposed development is available via Test Valley Borough Council’s website, www.testvalley.gov.uk, application number 24/00283/FULLN
Unit Name: g | 20160 sqft |
Unit Name: 1st | 3435 sqft |
Reference: 232127_lettings
Download Sales Details
Marketed by
Curchod & Co
Weybridge
54 Church St, Weybridge KT13 8DP, UK
Similar properties in the area
Available
- Photos available 7
£450,000
PA
Warehouse to let
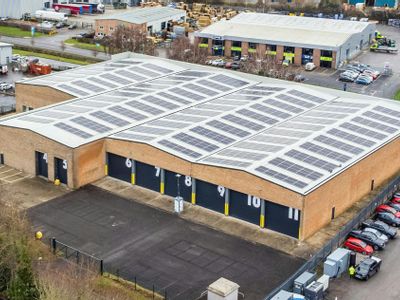
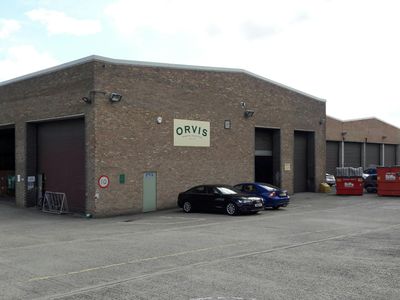
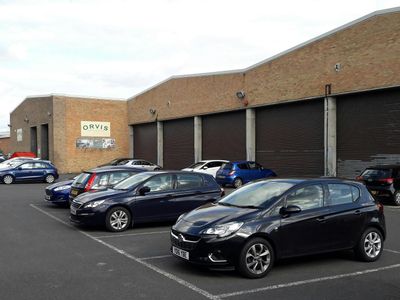
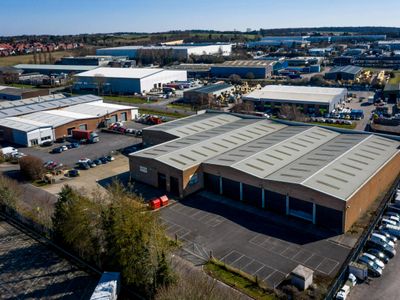
Unit 28 North Way, Walworth Business Park, Andover, SP10 5AZ
47035 sq. ft (4369.7 m²)
Fully Refurbished Net Zero Scheme Industrial/Warehouse premises
 Marketed by
Curchod & Co Weybridge
Marketed by
Curchod & Co Weybridge
Available
- Photo available
POA
Warehouse to let
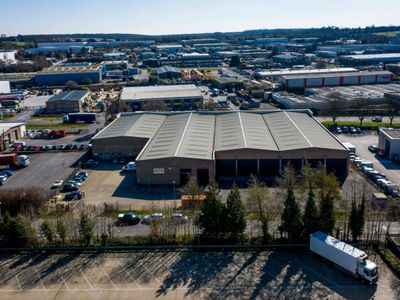
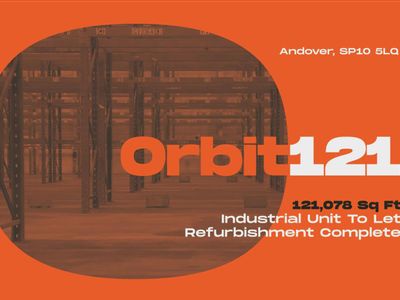
Orbit 121, Walworth Industrial Estate, Andover, SP10 5LQ
121078 sq. ft (11248.53 m²)
MODERN CROSS-DOCKED INDUSTRIAL WAREHOUSE - AVAILABLE IMMEDIATELY
 Marketed by
M1 Agency London
Marketed by
M1 Agency London
Available
- Photos available 6
- Brochure available
POA
Warehouse for sale
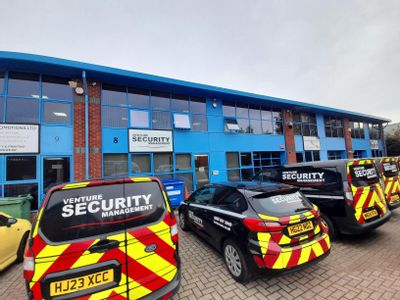
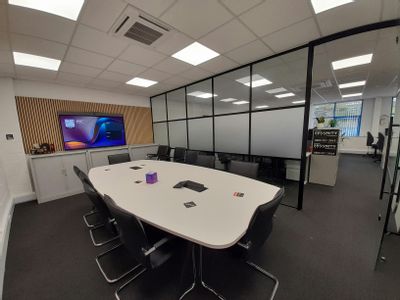
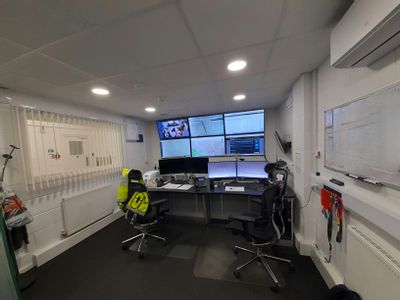
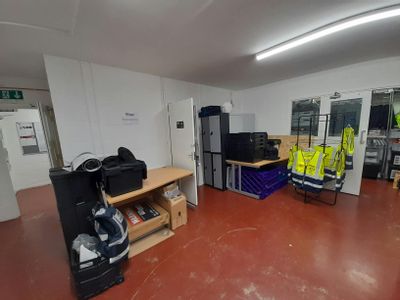
Unit 8 Focus 303 Business Centre, Focus Way, Andover, SP10 5NY
2849 sq. ft (264.68 m²)
Modern office and business unit with flexible ground-floor accommodation
Marketed by
Curchod & Co Weybridge
Under Offer
- Photos available 2
- Brochure available
£205,000
PA
Warehouse to let
Unit C, 83/84 Livingstone Road, Walworth Business Park, Andover, SP10 5QZ
24098 sq. ft (2238.78 m²)
Semi detached industrial/warehouse building
Marketed by
Curchod & Co Weybridge