
Marketed by
Curchod & Co
Weybridge
54 Church St, Weybridge KT13 8DP, UK
Available
1 of 6
POA
Unit 8 Focus 303 Business Centre, Focus Way, Andover, SP10 5NY
2849 sq. ft (264.68 m²)
Key features
- Ground floor storage / workshop
- High Spec First floor offices
- Allocated Parking
- High Quality Intruder Alarm System, CCTV & Access Control
- Business Grade Leased Line
Description
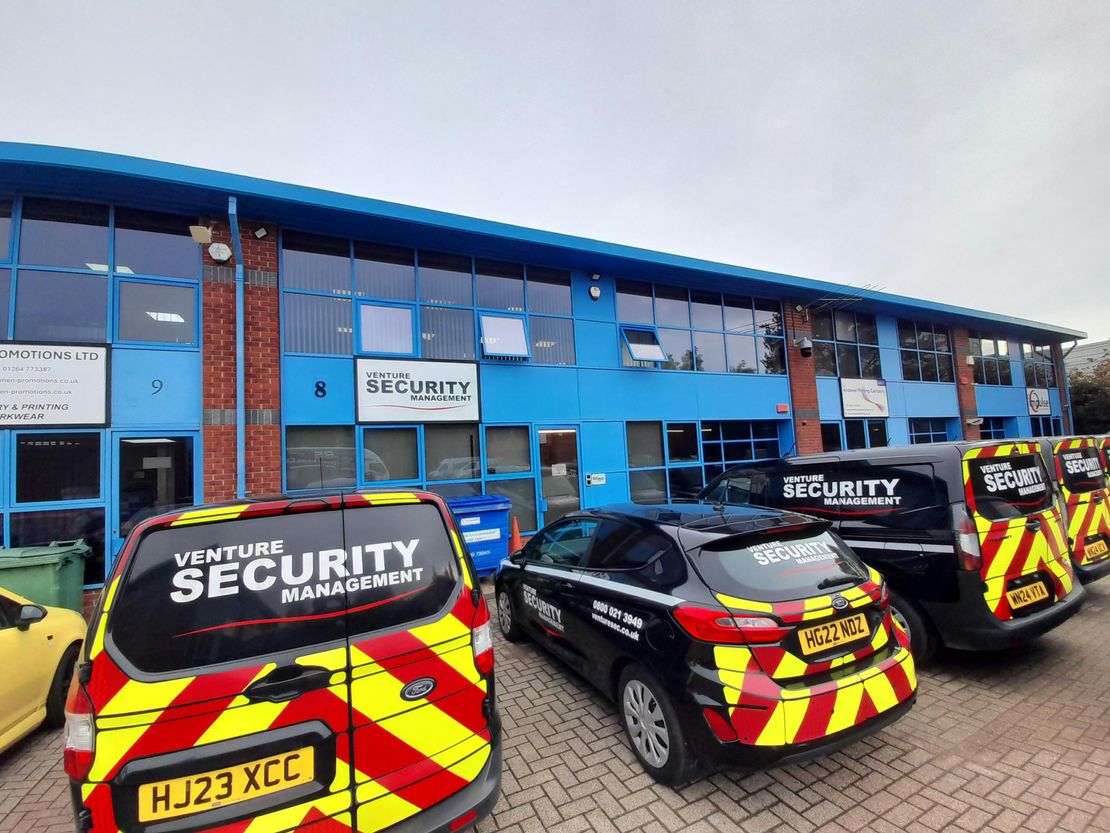
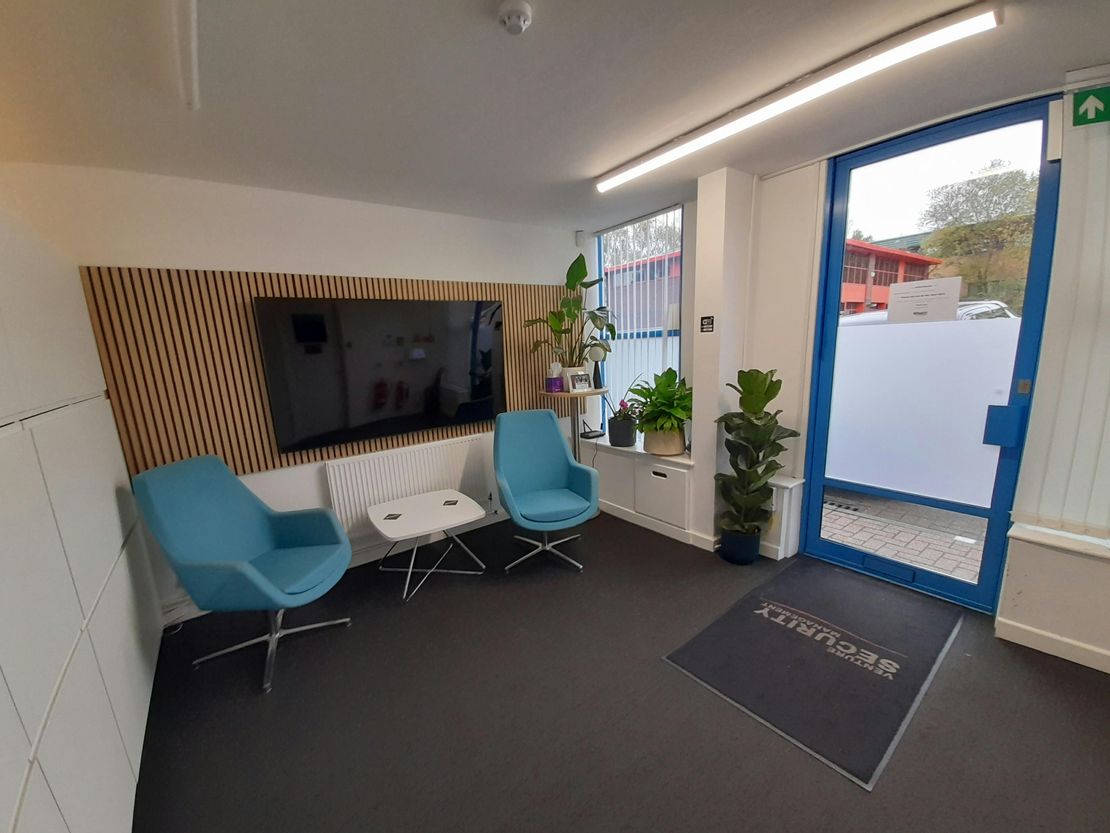
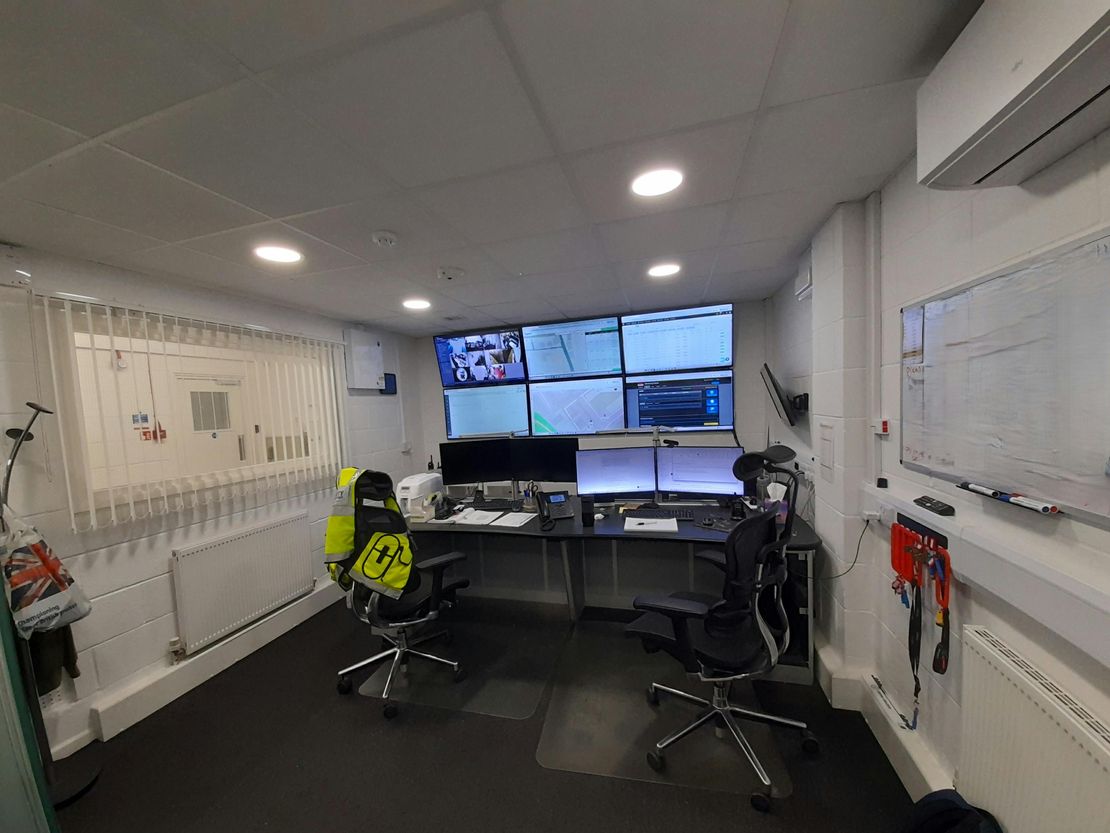
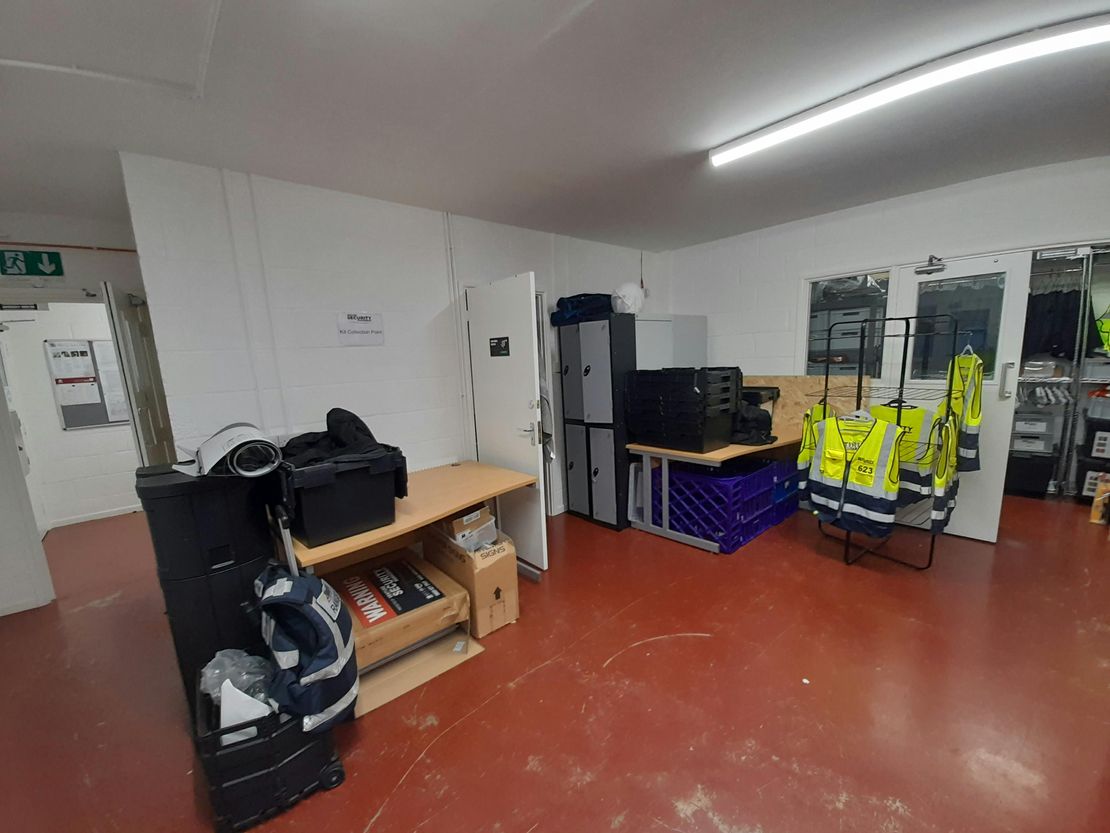
The property is a mid terrace business unit with accommodation set over ground and first floor. The ground floor provides multiple rooms suitable for use as offices and/or light industrial/ storage. There is a shower room as well as an additional WC, which is configured for use by wheelchair users. In addition to this there is a safety vinyl floor covering, suspended ceiling with LED light panels, and control centre.
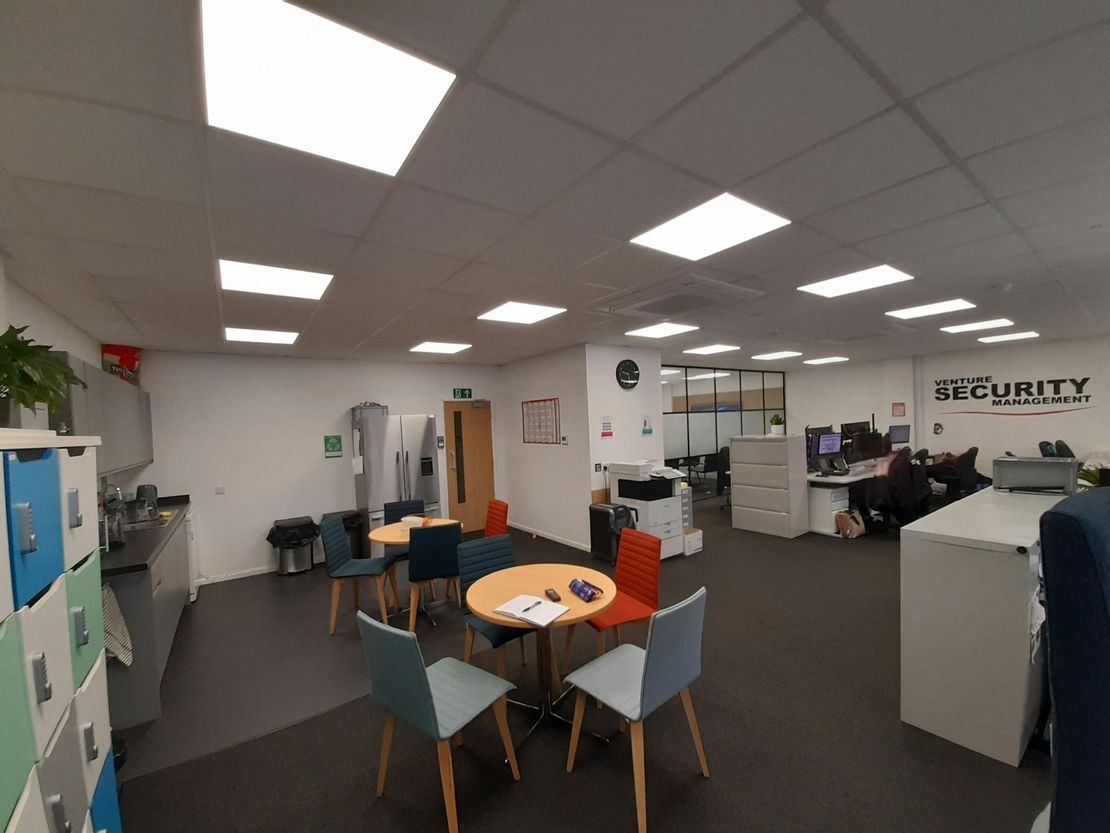
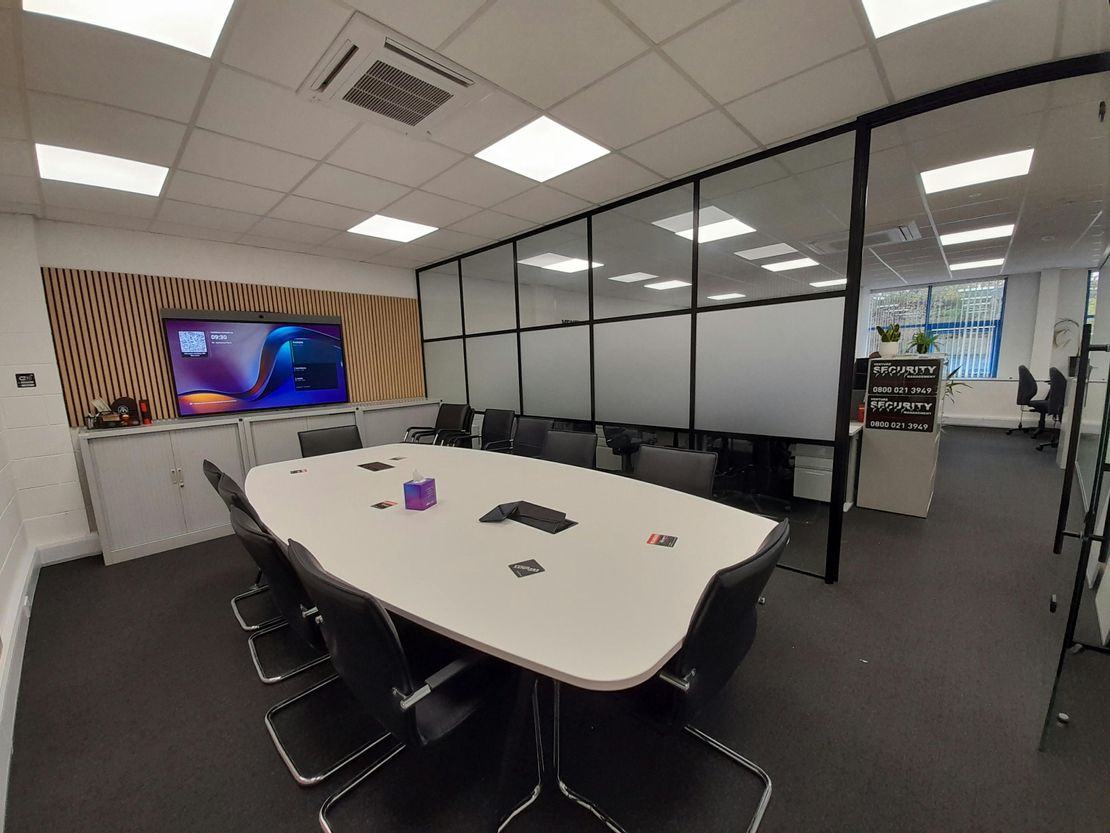
The first floor is an open plan office, with separate glass-partitioned conference/boardroom and breakout area with a good quality modern kitchen. The offices comprise LED lighting, a suspended ceiling, multiple air-conditioning units, perimeter trunking and there is a separate WC.
The property benefits from structured data cabling throughout and is currently served by a dedicated business-grade leased line, which may be available to an incoming occupier by separate agreement.
There is a loading door, measuring 2.89m wide x 2.56m high and to the front of the property there are marked car spaces allocated to the property.
The first floor is an open plan office, with separate glass-partitioned conference/boardroom and breakout area with a good quality modern kitchen. The offices comprise LED lighting, a suspended ceiling, multiple air-conditioning units, perimeter trunking and there is a separate WC.
The property benefits from structured data cabling throughout and is currently served by a dedicated business-grade leased line, which may be available to an incoming occupier by separate agreement.
There is a loading door, measuring 2.89m wide x 2.56m high and to the front of the property there are marked car spaces allocated to the property.
Reference: 372510_sales
Download Sales Details
Marketed by
Curchod & Co
Weybridge
54 Church St, Weybridge KT13 8DP, UK
Similar properties in the area
Available
- Photos available 7
£450,000
PA
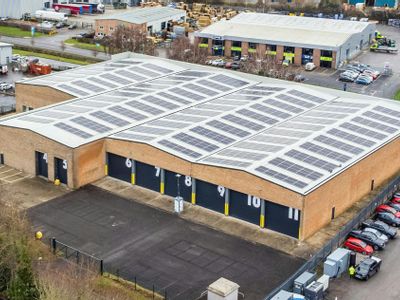
Warehouse to let
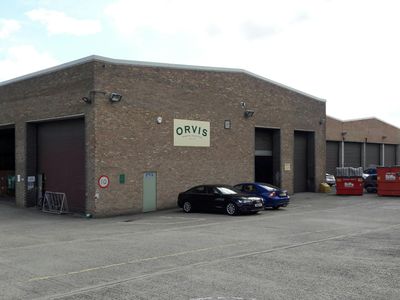
Unit 28 North Way, Walworth Business Park, Andover, SP10 5AZ
47035 sq. ft (4369.7 m²)
Fully Refurbished Net Zero Scheme Industrial/Warehouse premises
 Marketed by
Curchod & Co Weybridge
Marketed by
Curchod & Co Weybridge

Available
- Photo available
POA
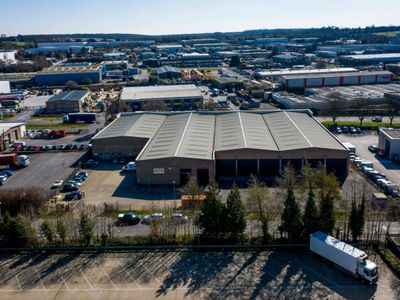
Warehouse to let
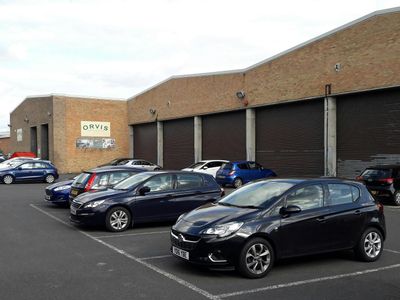
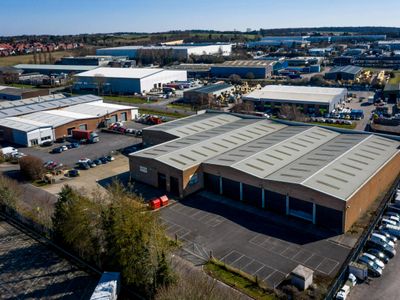
Orbit 121, Walworth Industrial Estate, Andover, SP10 5LQ
121078 sq. ft (11248.53 m²)
MODERN CROSS-DOCKED INDUSTRIAL WAREHOUSE - AVAILABLE IMMEDIATELY
 Marketed by
M1 Agency London
Marketed by
M1 Agency London
Available
- Photos available 2
- Brochure available
POA
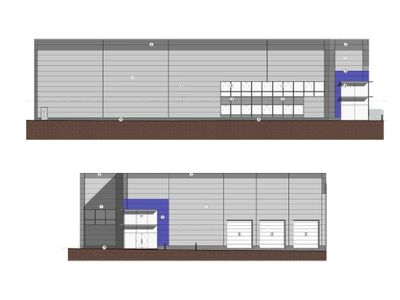
Warehouse to let
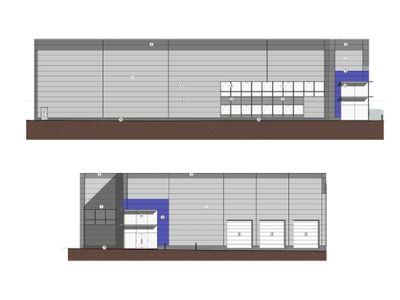
Unit 27B North Way, Walworth Business Park, Andover, SP10 5AZ
23595 sq. ft (2192.05 m²)
Brand new industrial/warehouse unit
Marketed by
Curchod & Co Weybridge
Under Offer
- Photos available 2
- Brochure available
£205,000
PA
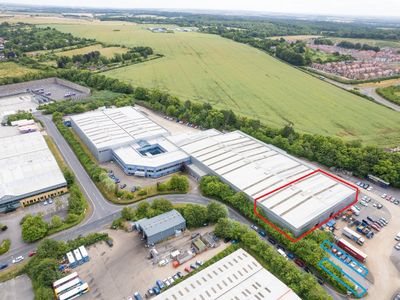
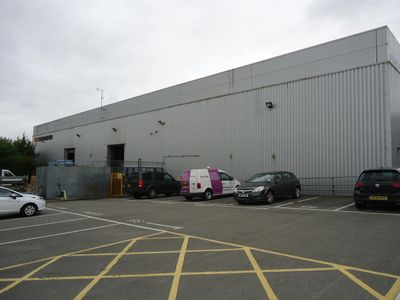
Warehouse to let
Unit C, 83/84 Livingstone Road, Walworth Business Park, Andover, SP10 5QZ
24098 sq. ft (2238.78 m²)
Semi detached industrial/warehouse building
Marketed by
Curchod & Co Weybridge