
Marketed by
Derrick Wade Waters
Harlow
Maypole Blvd, Harlow CM17 9TX
Available
1 of 6
£22,000
PA
Unit 3 Parkend, Harlow Business Park, Harlow, CM19 5QF
1640 sq. ft (152.36 m²)
Key features
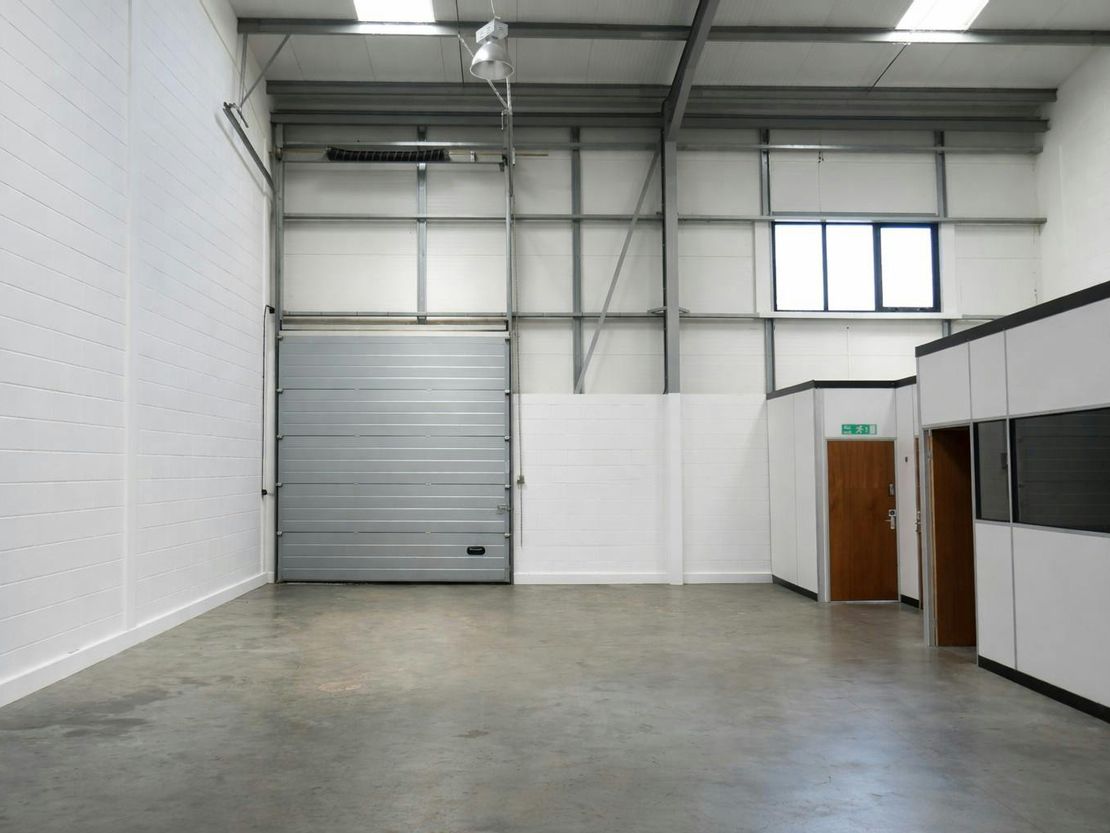
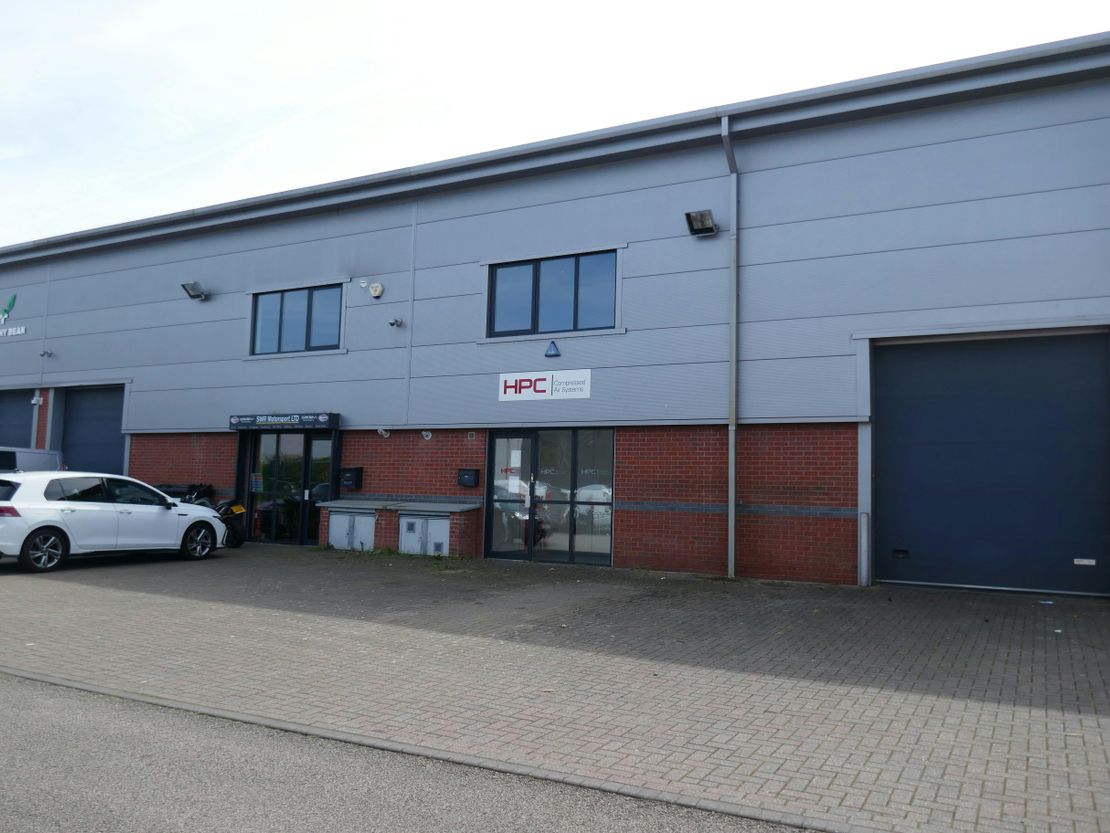
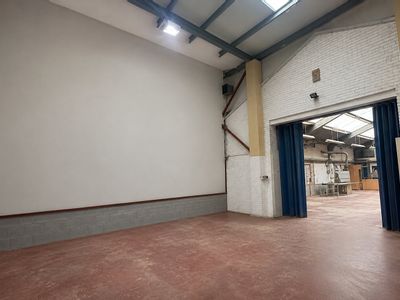
- Sectional loading door (width 3m by 3.6m high)
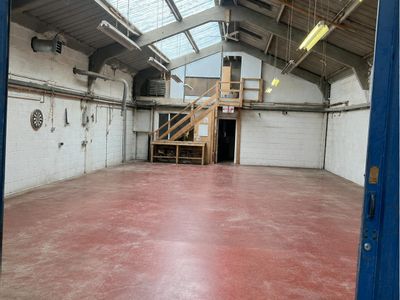
- Eaves height of c.7.3m rising to 7.6m at the ridge
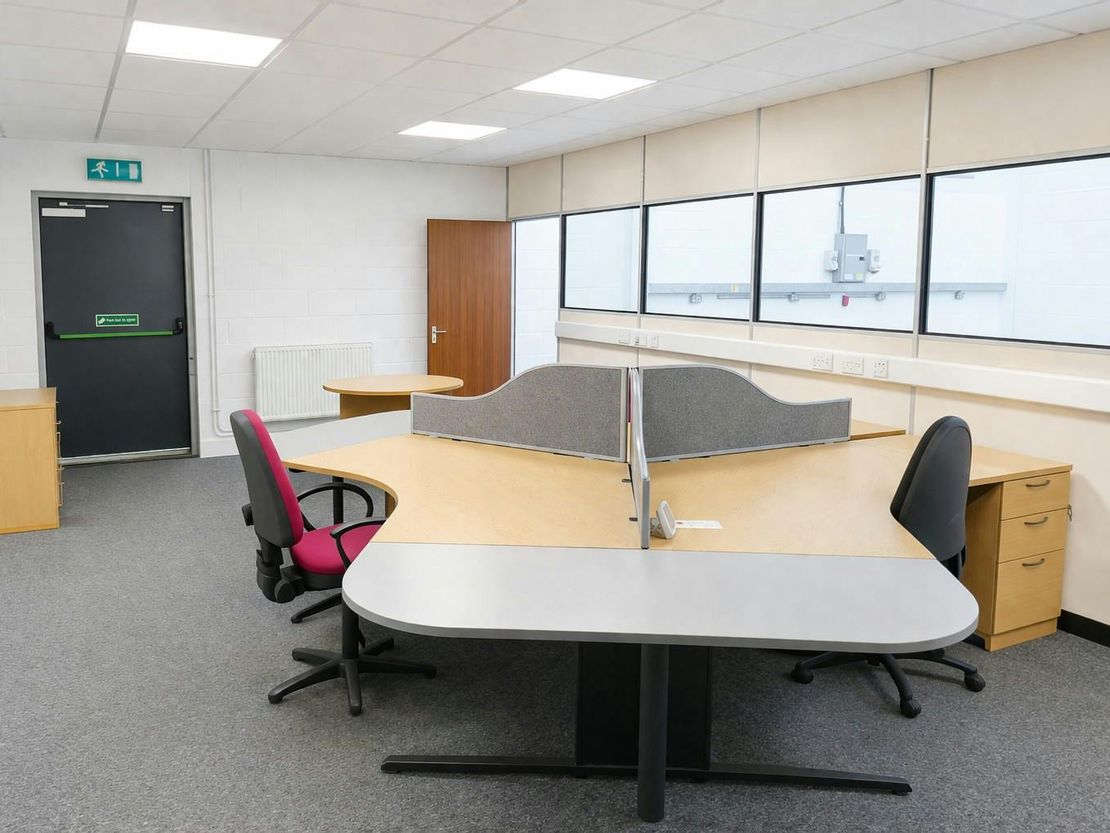
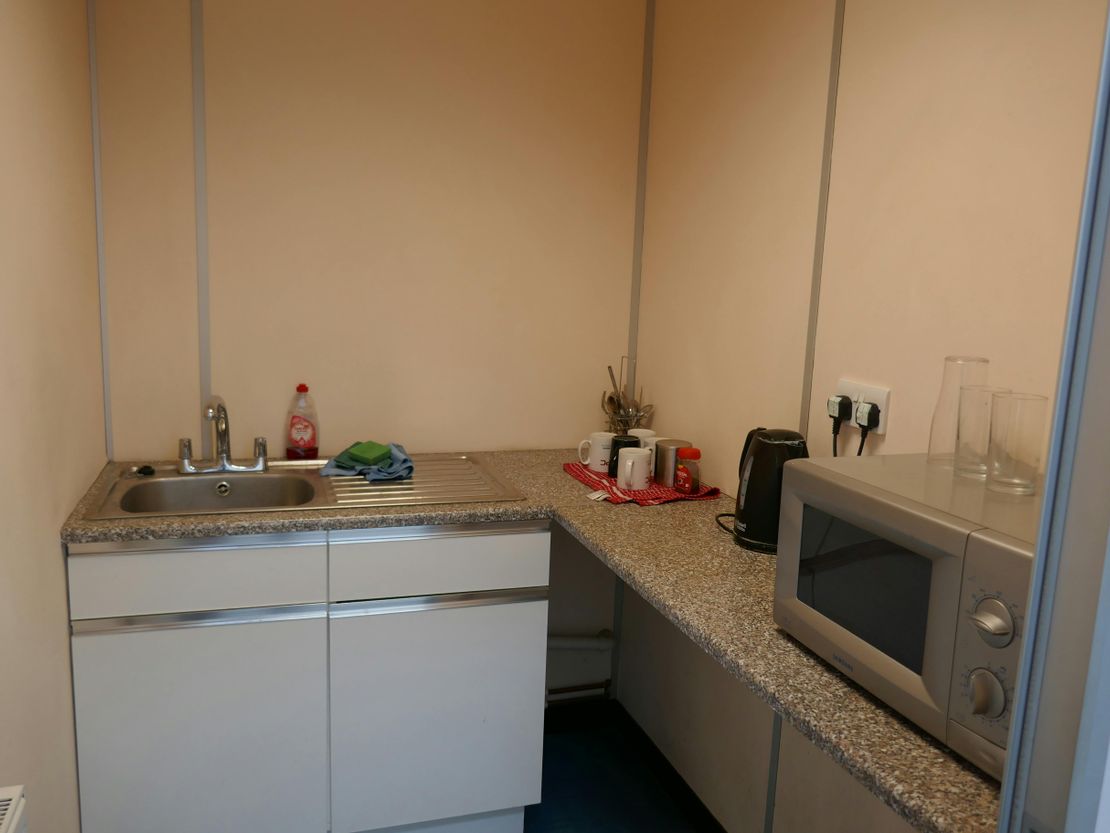
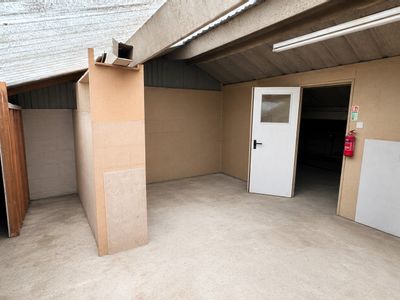
- Office space with WC and kitchen
Description
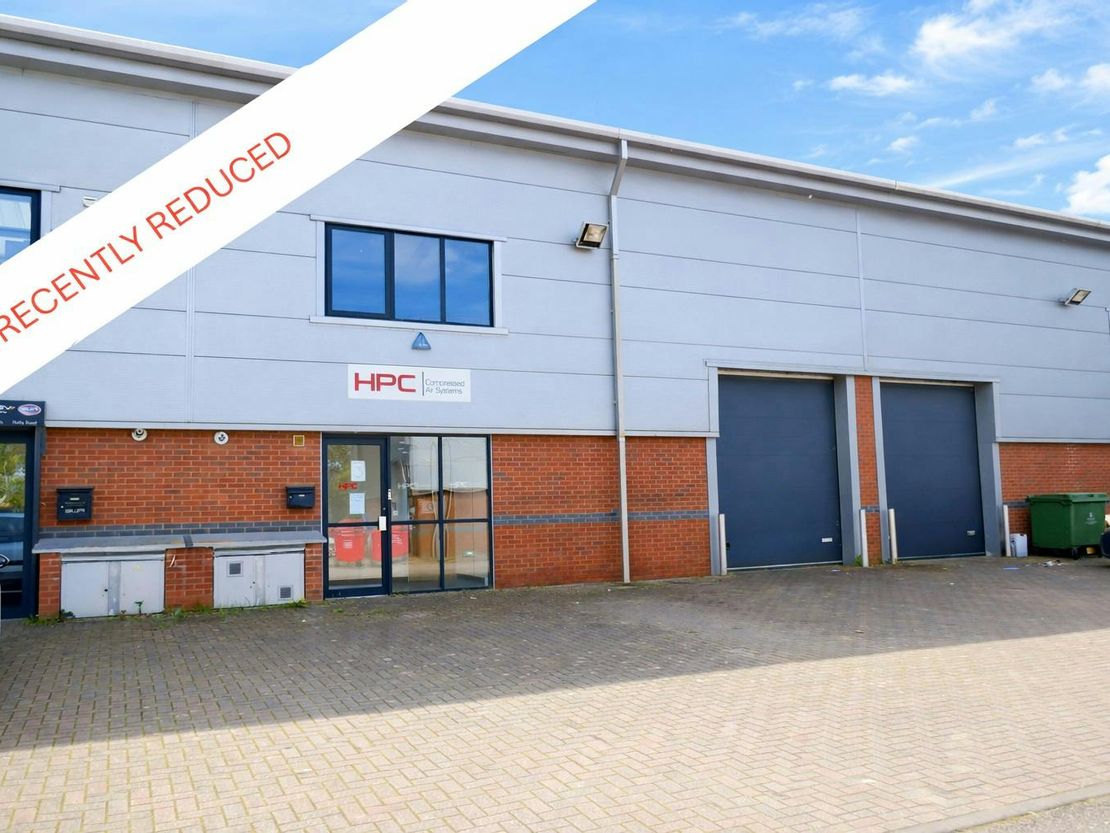
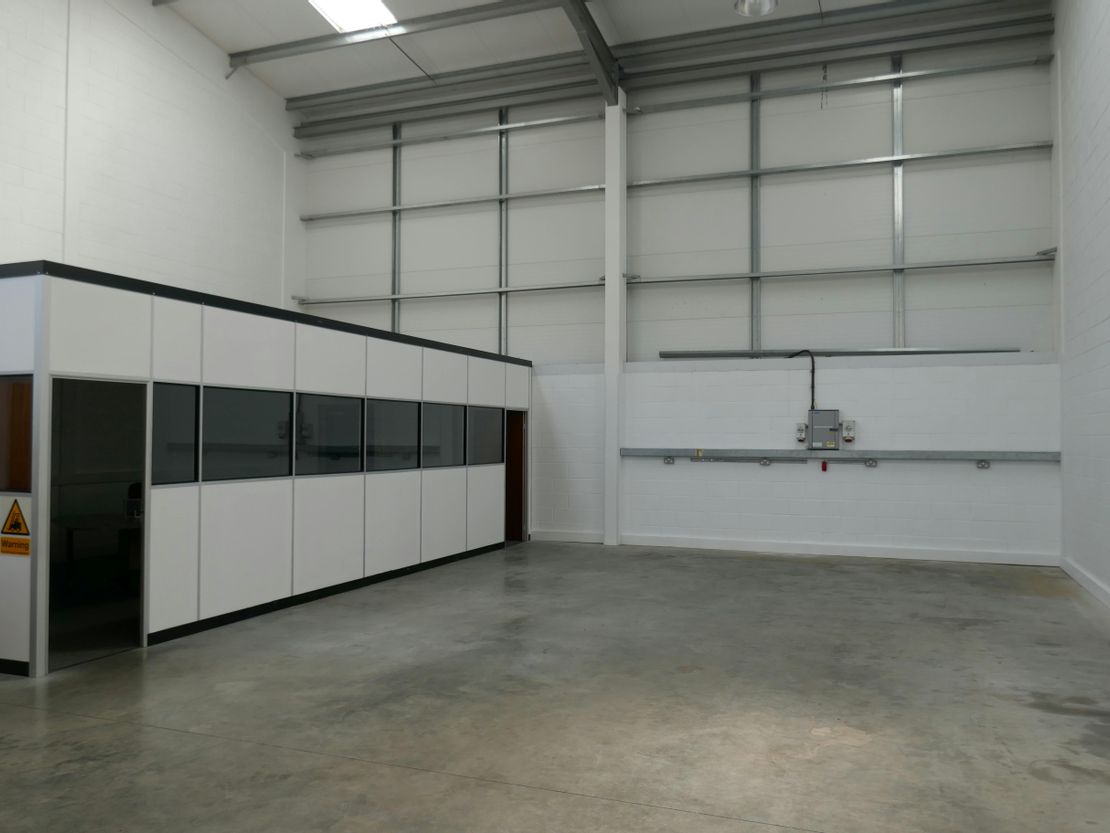
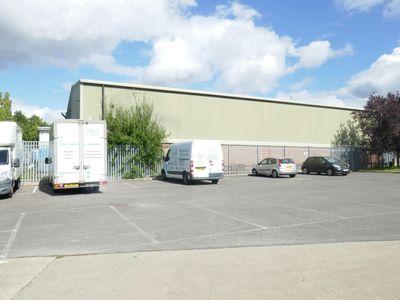
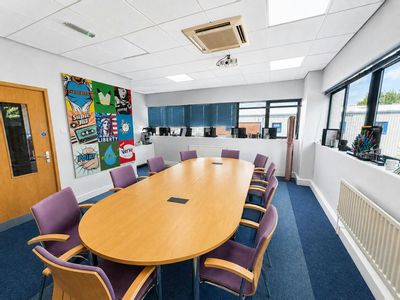
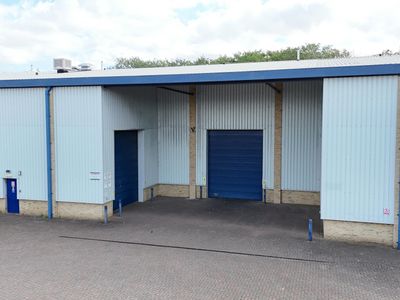
The property comprises a modern mid-terrace unit of steel frame construction with part brick infill and profile sheet cladding to the elevations, under an insulated pitched roof with translucent roof lights. The accommodation is all ground floor with reception, WC and office located to the left hand side. The rest of the space is clear span storage/production space.
Externally there is a brick paved forecourt for loading and unloading, and car parking.
Unit Name: g | 1640 sqft |
Externally there is a brick paved forecourt for loading and unloading, and car parking.
Unit Name: g | 1640 sqft |
Reference: 299395_lettings
Download Sales Details
Marketed by
Derrick Wade Waters
Harlow
Maypole Blvd, Harlow CM17 9TX
Similar properties in the area
Available
- Photos available 10
- Brochure available
£33,000
PA
Industrial to let
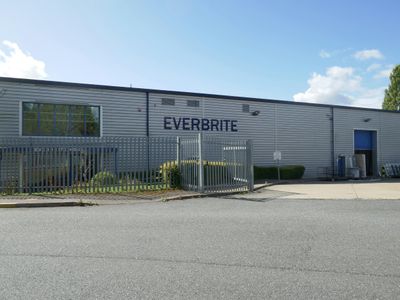
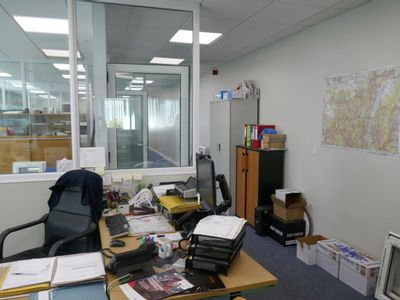
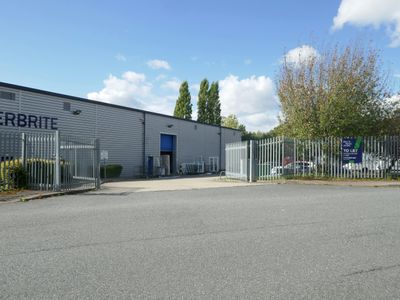
Part Everbrite House, Greenway, Harlow Business Park, Harlow, CM19 5QJ
1808 sq. ft (167.97 m²)
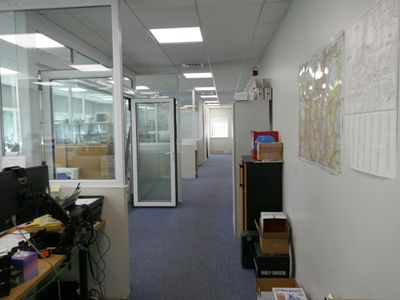
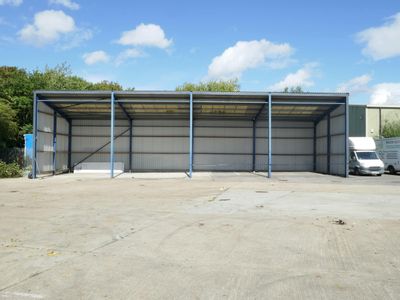
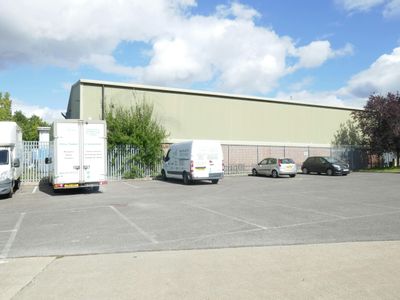
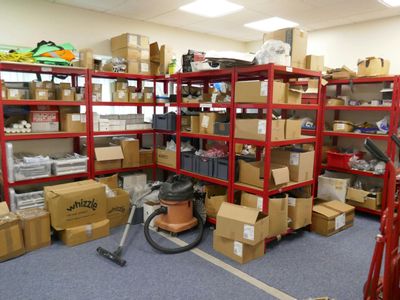
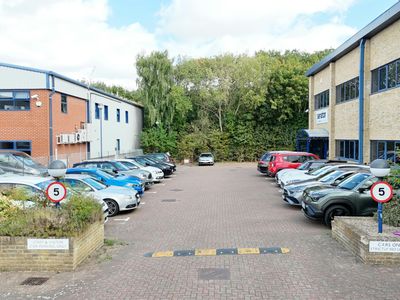
Offices with covered yard and parking in Harlow, 12 car parking spaces, suitable for a wide range of uses with flexible terms.
 Marketed by
Derrick Wade Waters Harlow
Marketed by
Derrick Wade Waters Harlow
Available
- Photos available 10
- Brochure available
£33,000
PA
Industrial to let
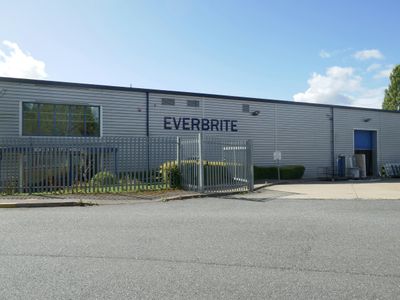
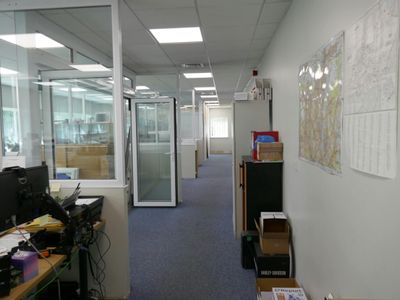
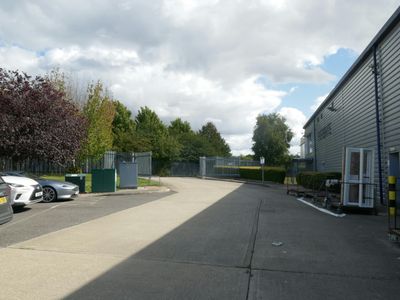
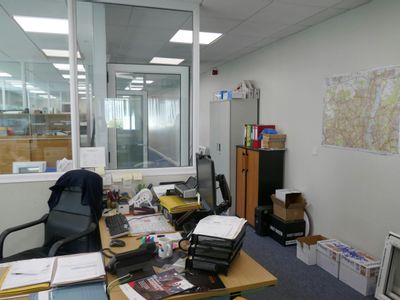
Part Everbrite House, Greenway, Harlow Business Park, Harlow, CM19 5QJ
1808 sq. ft (167.97 m²)
Open plan offices with covered yard, 12 car parking spaces, suitable for a wide variety of uses.
Marketed by
Derrick Wade Waters Harlow



Available
- Photos available 10
- Brochure available
POA
Industrial for sale
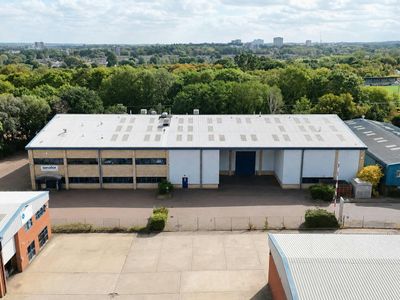
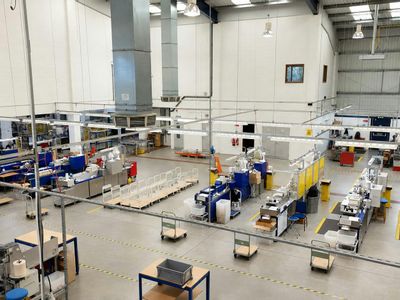
Senator House, Stadium Way, Harlow, CM19 5GY
24463 sq. ft (2272.69 m²)
Detached freehold with vacant possession
Marketed by
Derrick Wade Waters Harlow
Available
- Photos available 6
- Brochure available
£30,000
PA
Industrial to let
Unit 4, Harolds Road, The Pinnacles, Harlow, CM19 5BJ
2783 sq. ft (258.55 m²)
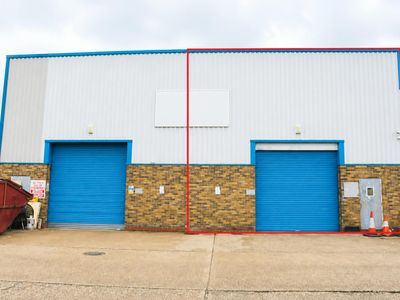
Industrial/Warehouse Unit
Marketed by
Derrick Wade Waters Harlow