
Marketed by
Derrick Wade Waters
Harlow
Maypole Blvd, Harlow CM17 9TX
New
1 of 10
POA
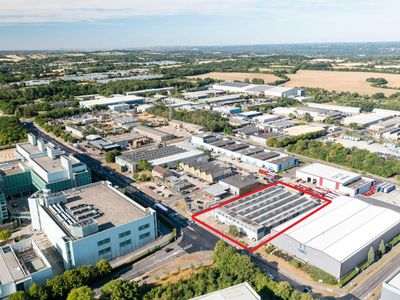
Senator House, Stadium Way, Harlow, CM19 5GY
24463 sq. ft (2272.69 m²)
Key features
- 2 sectional up and over loading doors
- 3 phase electricity and gas
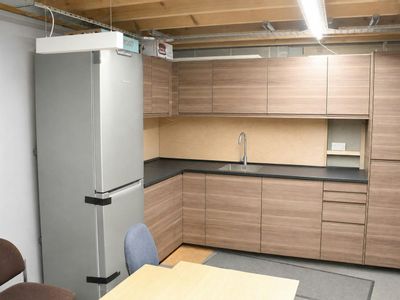
- Staff facilities include W/Cs, kitchens and canteen
- Air conditioned offices also benefitting from central heating
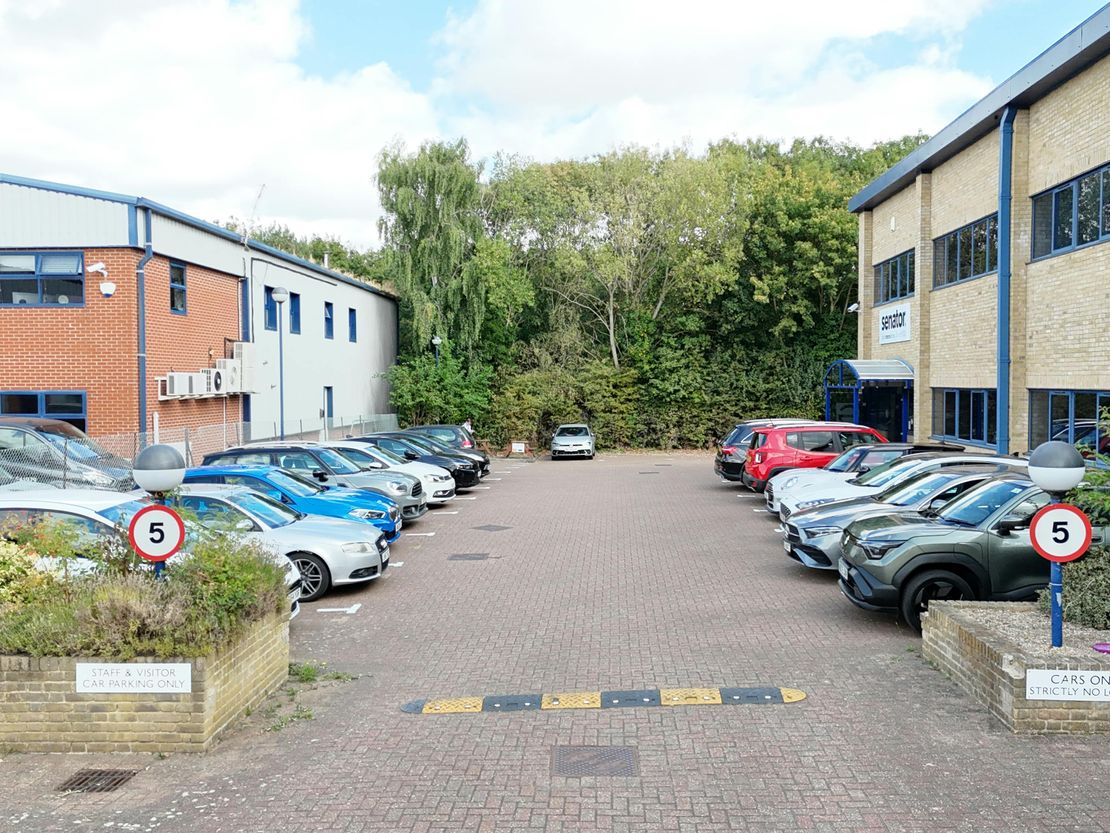
- 45 car parking spaces
Description
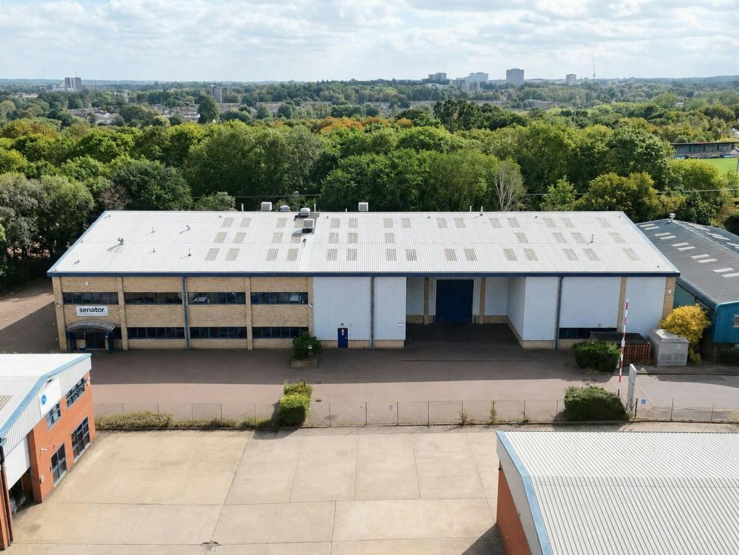
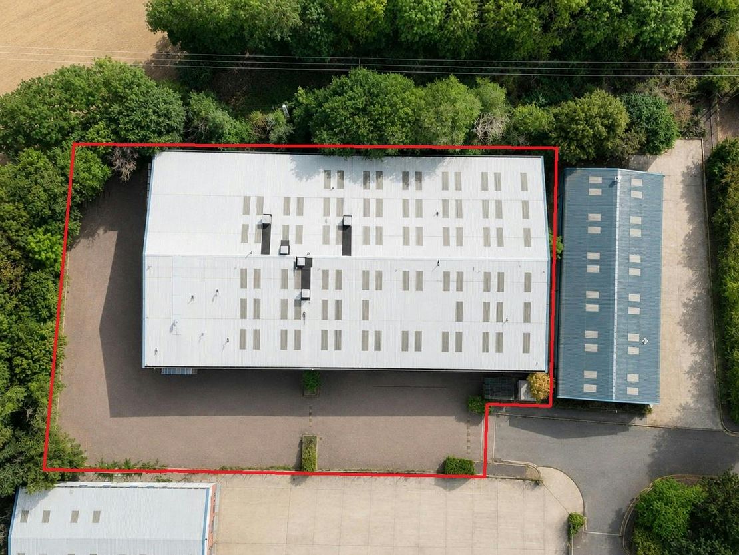
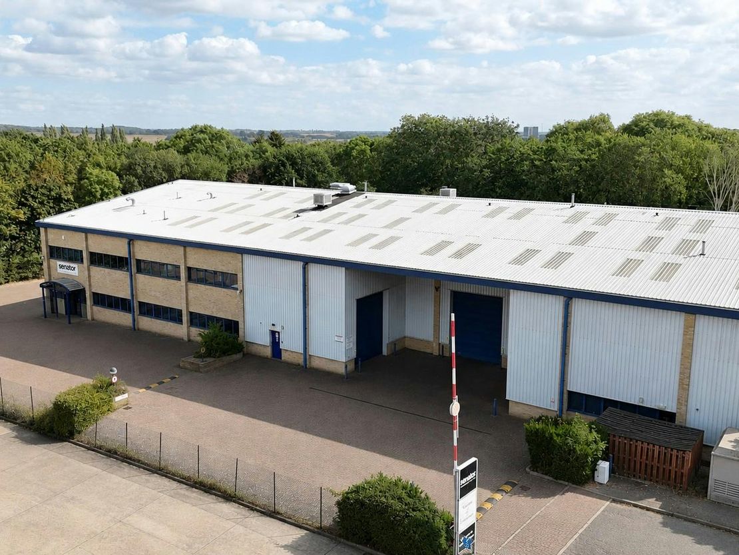
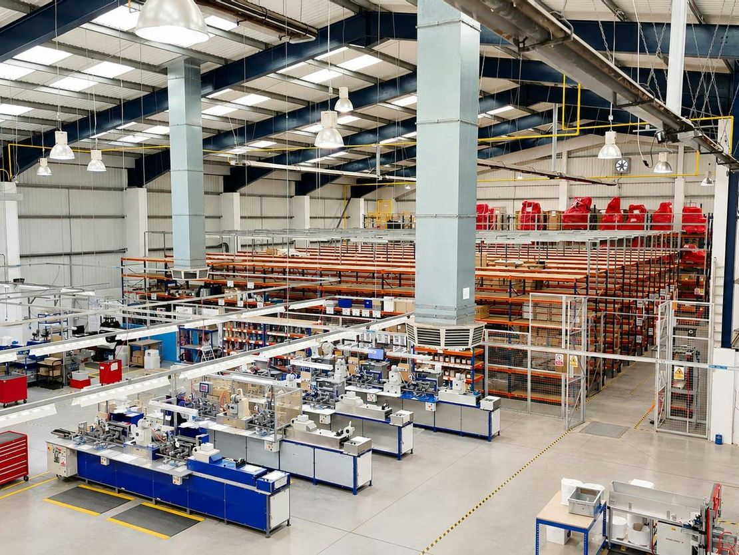
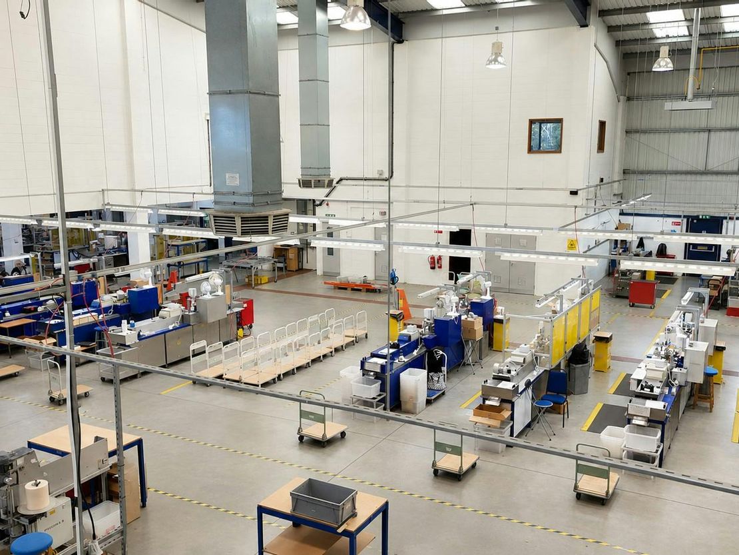
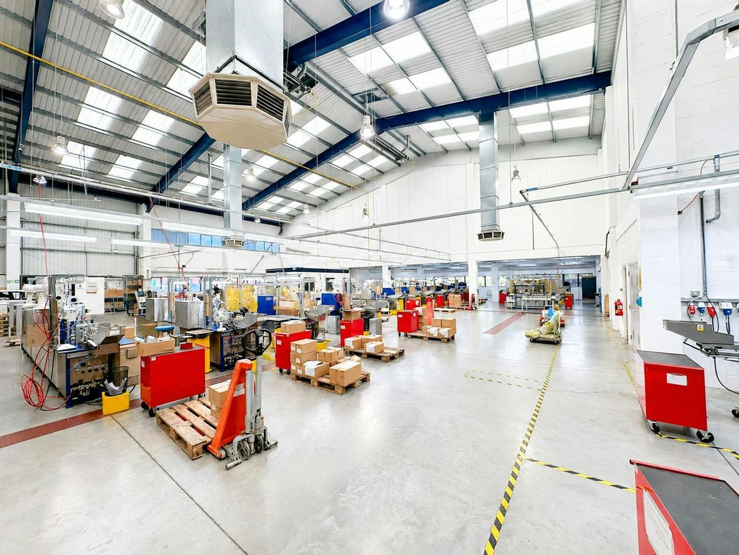
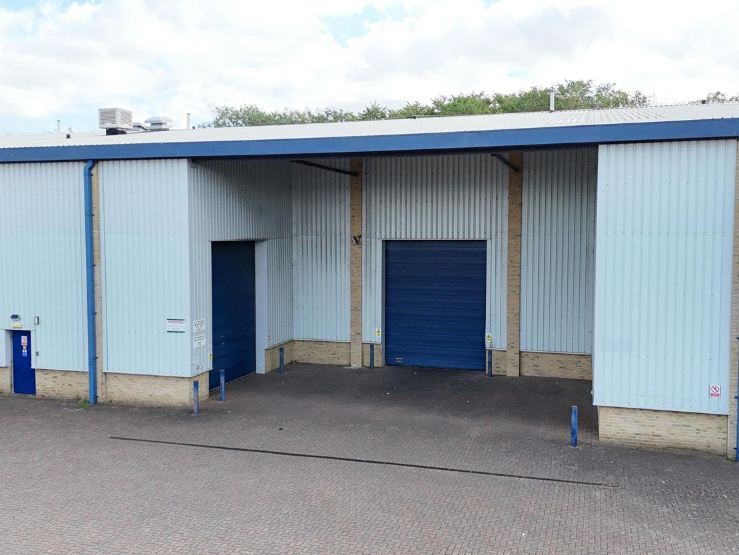
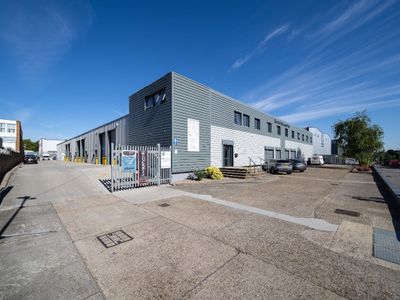
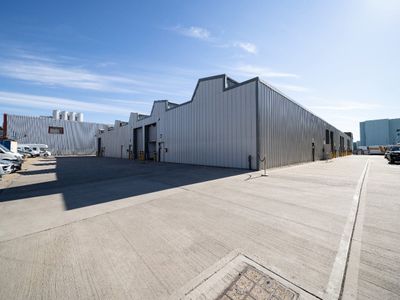
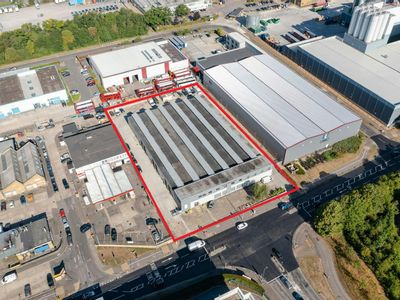
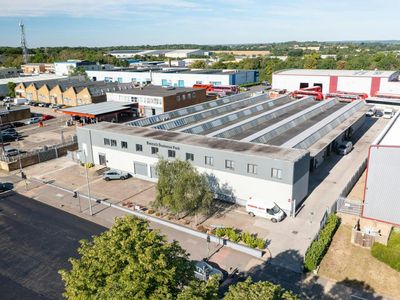
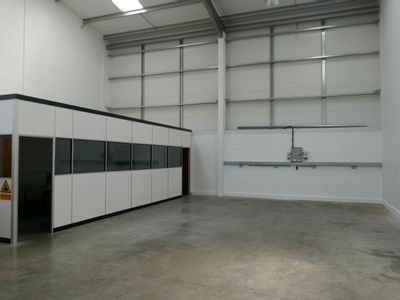
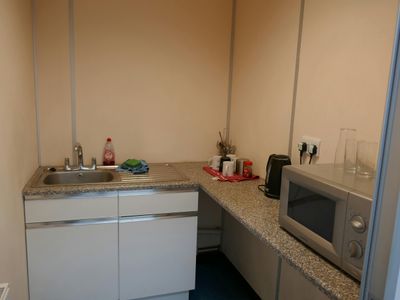
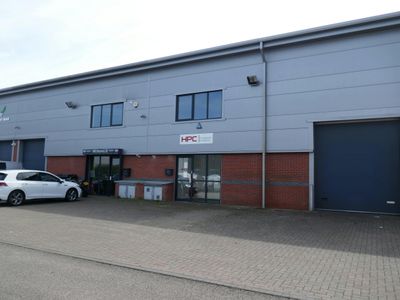
The property comprises a detached portal framed industrial warehouse building incorporating integral 2-storey offices and a covered loading area with 2 up and over shutter doors providing access into the principal factory and warehouse area. The warehouse benefits from a polished concrete floor, LED lighting, hot and cold air blowers and Ambi-rad heaters. Staff facilities include Male and Female W/Cs, Kitchen and canteen.
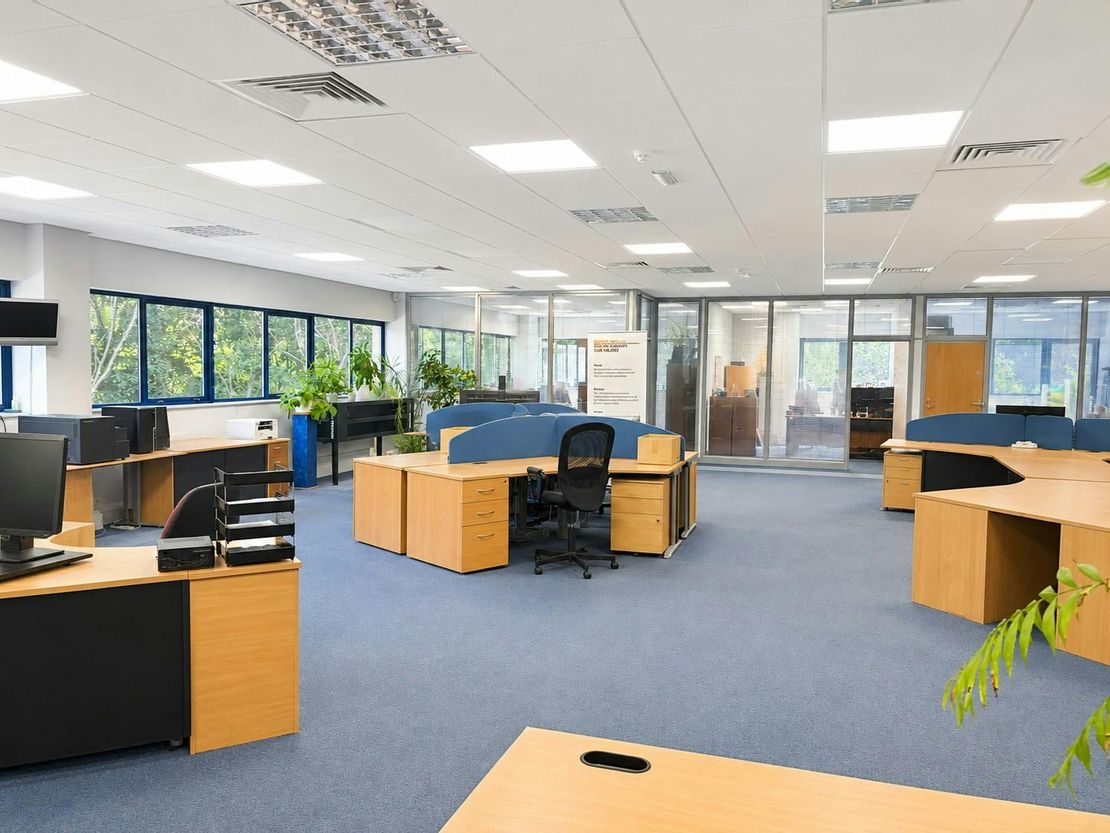
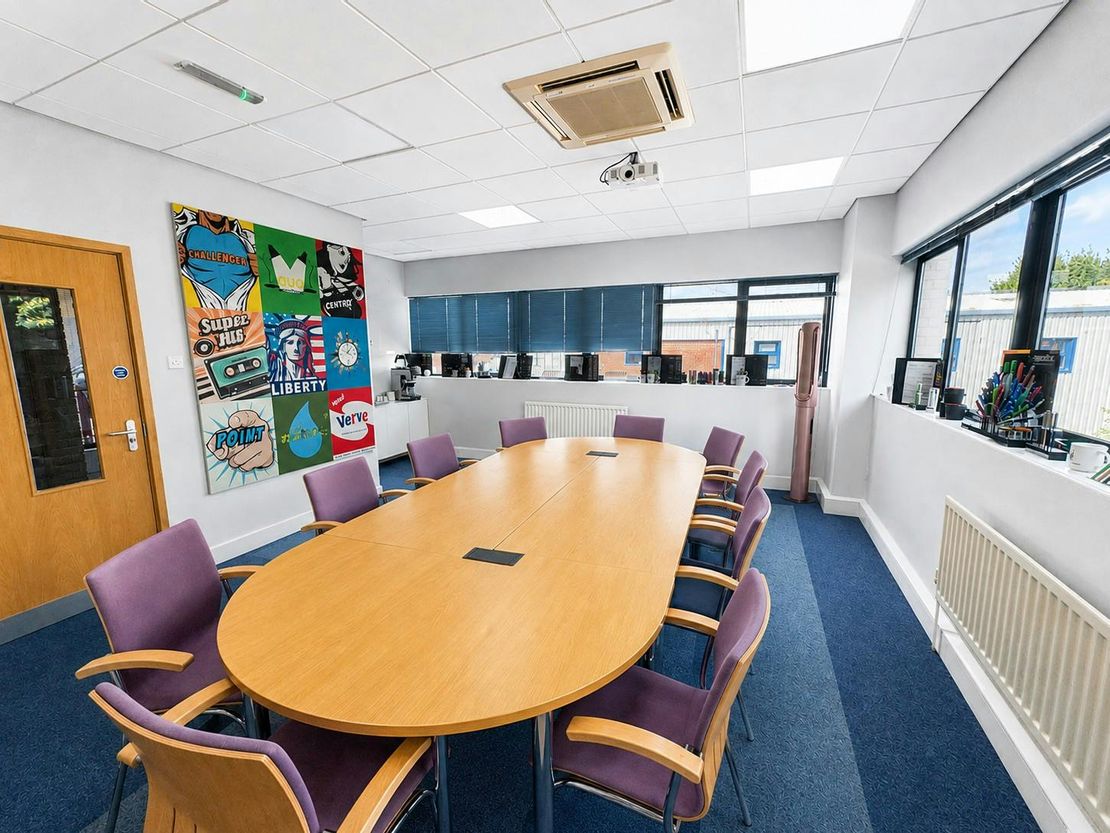
The offices provide modern well-lit mainly open plan space with some cubicled offices and meeting/training rooms; finished with carpet and suspended ceilings throughout. The offices benefit from A/C and radiators throughout and further W/C and kitchen facilities. The first floor space is also served via a lift from the front reception area which also contains a meeting room and accessible W/C.
Externally the property benefits from a yard and staff parking area with bike rack.
Unit Name: g | 18887 sqft |
Unit Name: m | 810 sqft |
Unit Name: 1st | 4766 sqft |
The offices provide modern well-lit mainly open plan space with some cubicled offices and meeting/training rooms; finished with carpet and suspended ceilings throughout. The offices benefit from A/C and radiators throughout and further W/C and kitchen facilities. The first floor space is also served via a lift from the front reception area which also contains a meeting room and accessible W/C.
Externally the property benefits from a yard and staff parking area with bike rack.
Unit Name: g | 18887 sqft |
Unit Name: m | 810 sqft |
Unit Name: 1st | 4766 sqft |
Reference: 390266_sales
Download Sales Details
Marketed by
Derrick Wade Waters
Harlow
Maypole Blvd, Harlow CM17 9TX
Similar properties in the area


Available
- Photos available 10
- Brochure available
£33,600
PA
Industrial to let
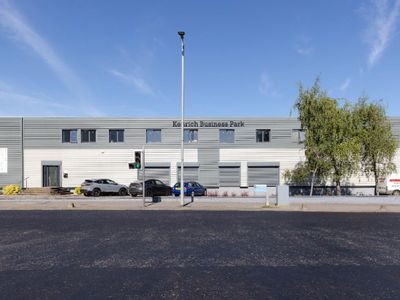
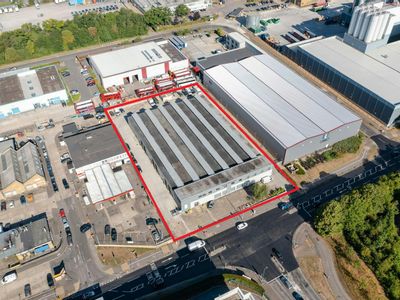
Unit 1 Kenrich Business Park, Elizabeth Way, Harlow, CM19 5TL
2800 sq. ft (260.13 m²)
Industrial warehouse Unit to let
 Marketed by
Derrick Wade Waters Harlow
Marketed by
Derrick Wade Waters Harlow



Available
- Photos available 10
- Brochure available
£24,000
PA
Industrial to let
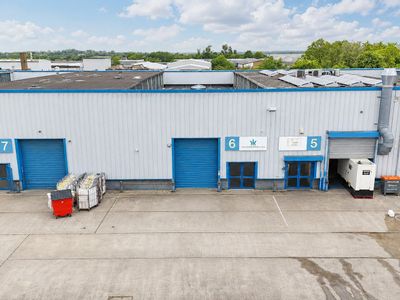
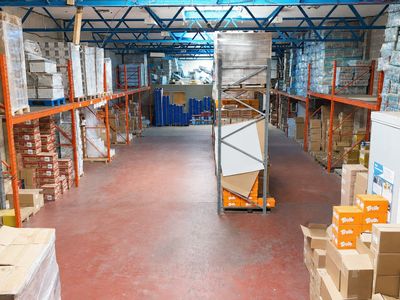
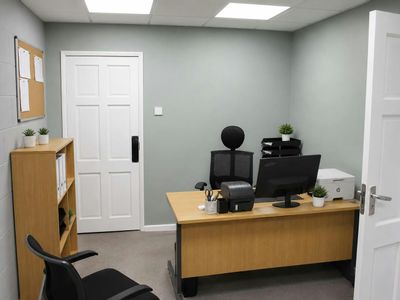
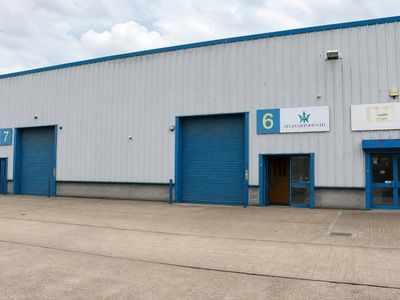
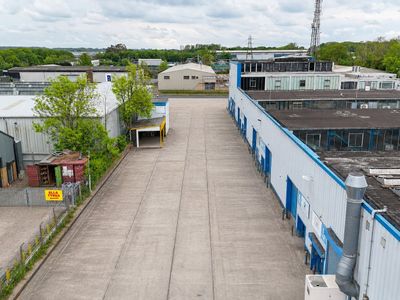
Unit 5 Kenrich Business Park, Elizabeth Way, Harlow, CM19 5TL
1700 sq. ft (157.94 m²)
Industrial warehouse unit to let
Marketed by
Derrick Wade Waters Harlow
Available
- Photos available 8
- Brochure available
£45,000
PA
Industrial to let
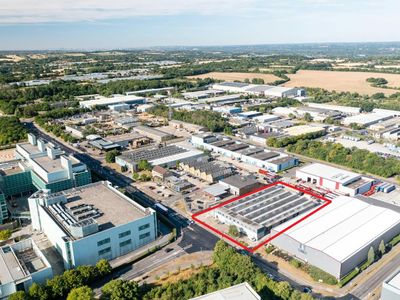
Unit 6 New Horizon Business Centre, Harlow, CM19 5FN
3424 sq. ft (318.1 m²)
Industrial/Warehouse Unit For Let
Marketed by
Derrick Wade Waters Harlow
Available
- Photos available 6
- Brochure available
£22,000
PA
Industrial to let
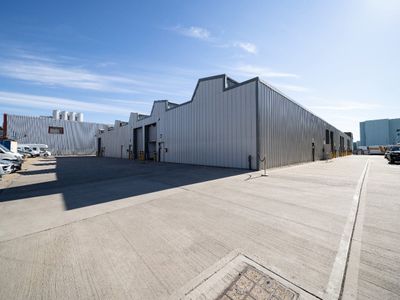
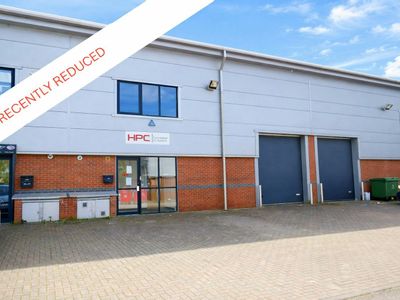
Unit 3 Parkend, Harlow Business Park, Harlow, CM19 5QF
1640 sq. ft (152.36 m²)
RECENTLY REDUCED - Industrial/warehouse on gated development
Marketed by
Derrick Wade Waters Harlow