
Marketed by
Fenn Wright
Ipswich
1 Buttermarket, Ipswich IP1 1BA, UK
Available
1 of 9
1 of 1
POA
15 Crane Boulevard, Ipswich, Suffolk, IP3 9SQ
2521 sq. ft (234.21 m²)
Key features
- Located within Ransomes Europark
- Easy access to Junction 57 of the A14
- Adjacent Howdens, John Lewis/Waitrose, Audi & Volvo
Description
Flexible industrial/warehouse unit finished to a shell specification for occupiers to undertake their own fit out to suit their specific occupational needs.
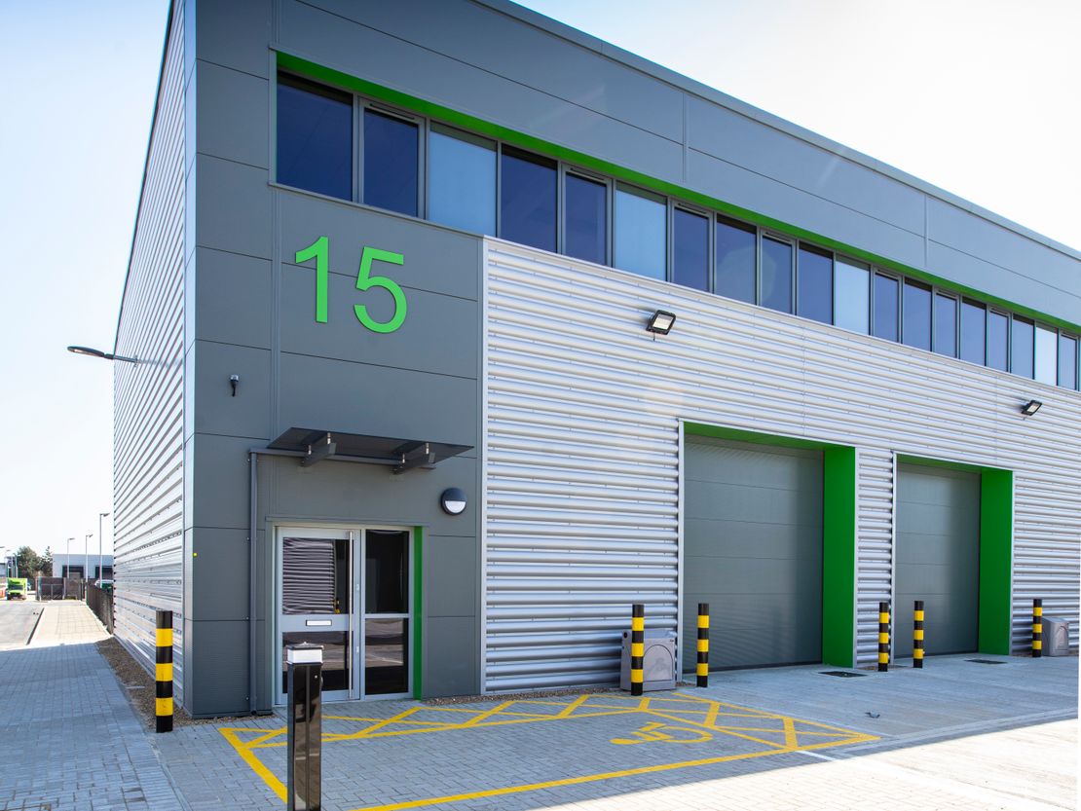
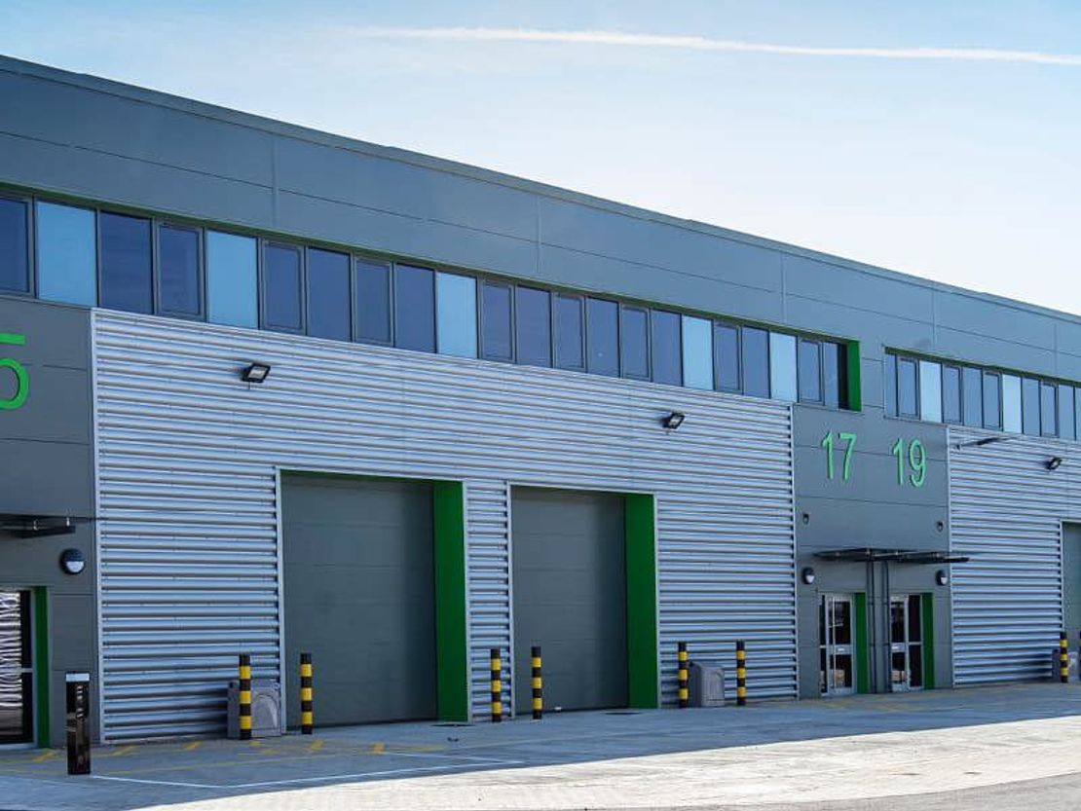
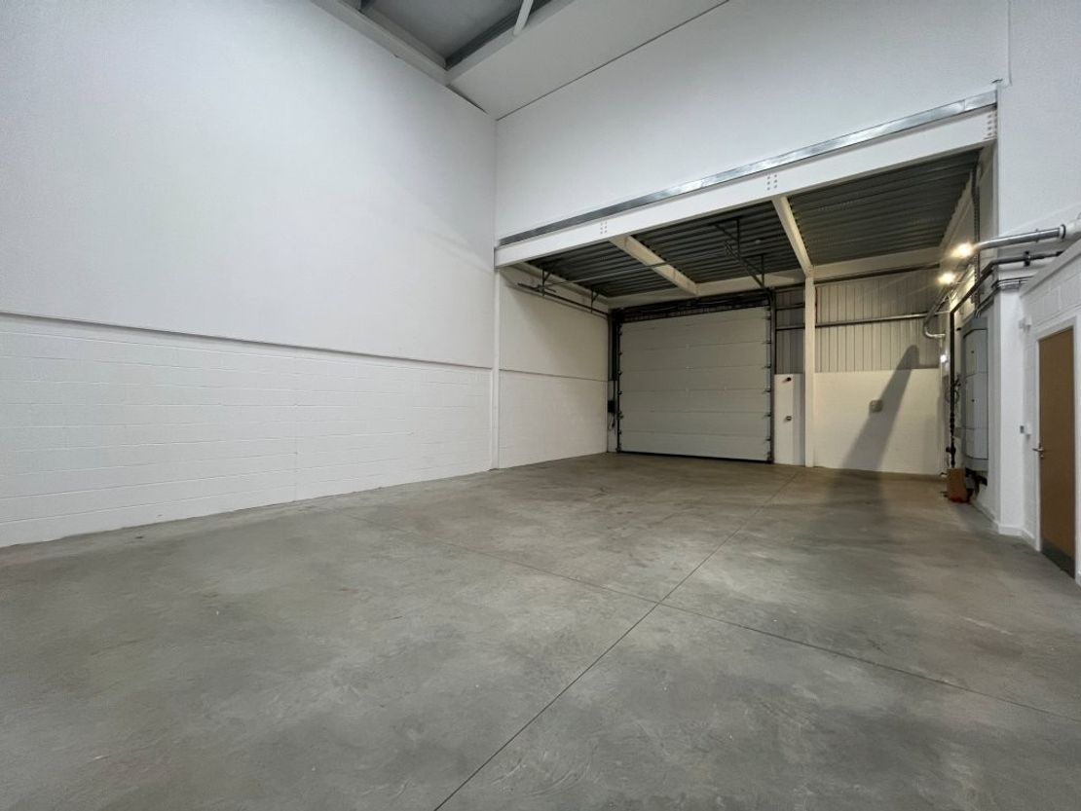
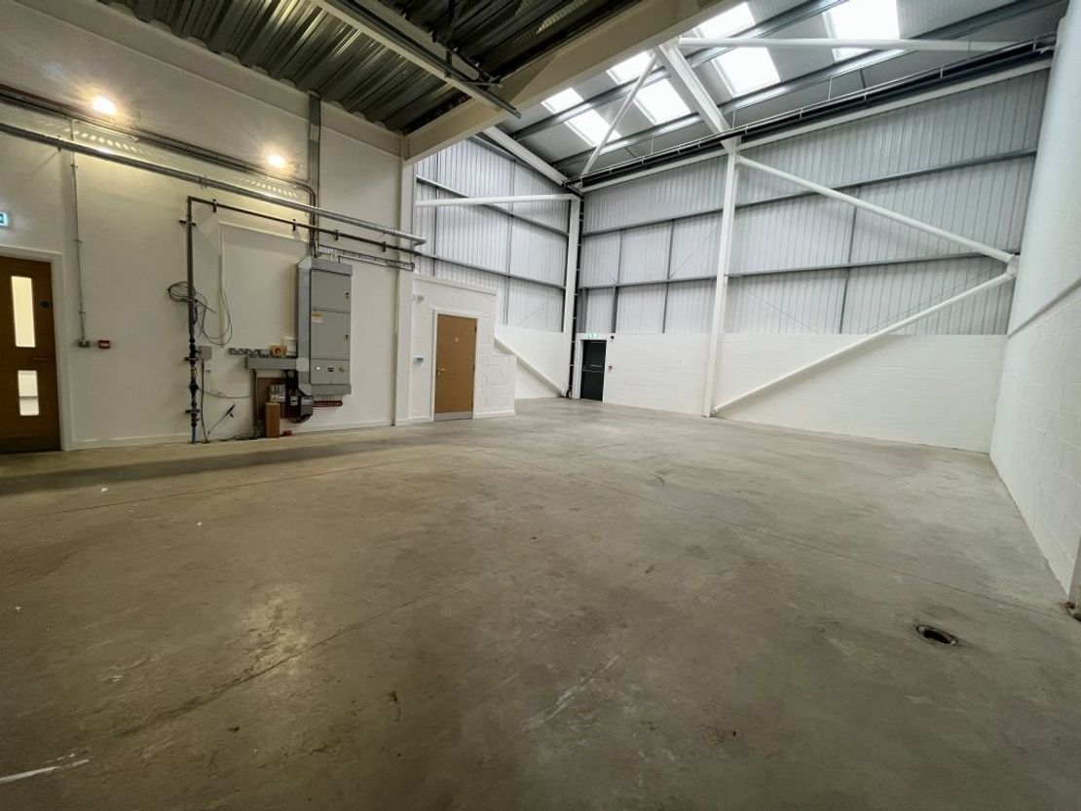
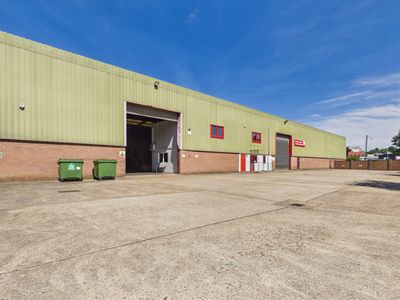
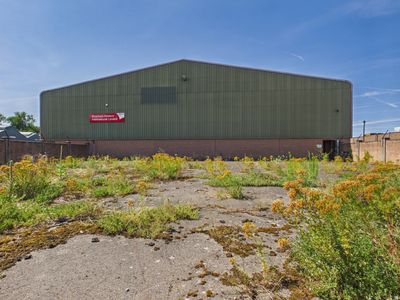
The property comprises a modern end of terrace warehouse unit of steel portal frame construction, beneath a mono-pitched roof. The elevations and roof are clad in high performance insulated profile cladding, incorporating 15% translucent roof panels.
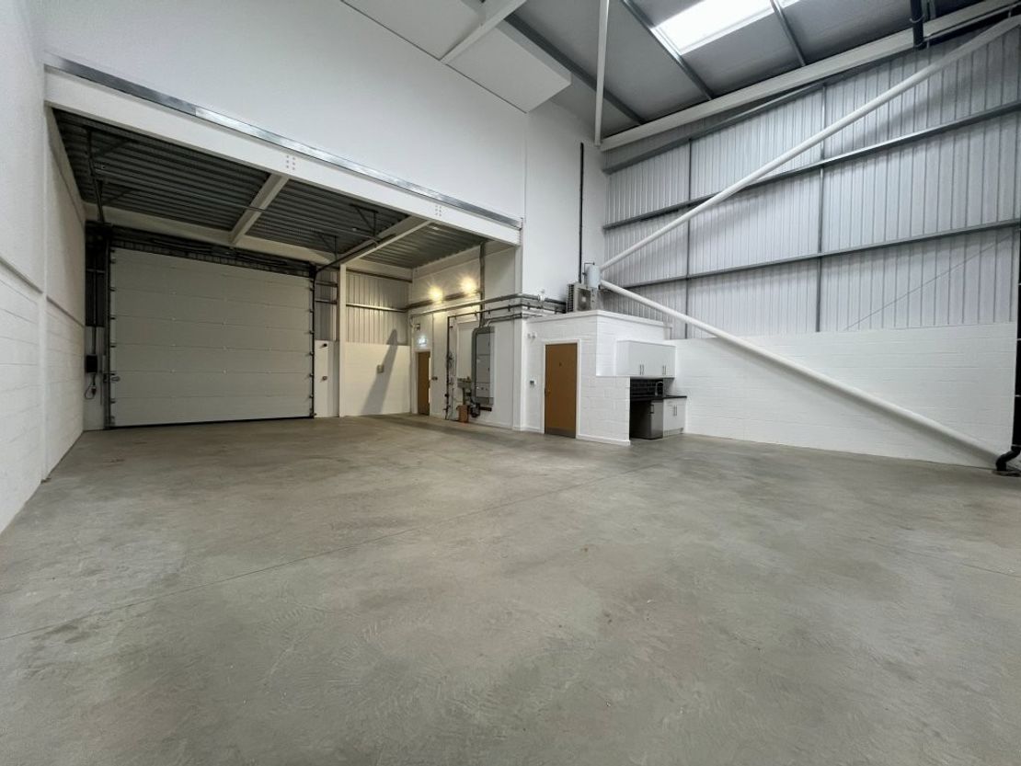
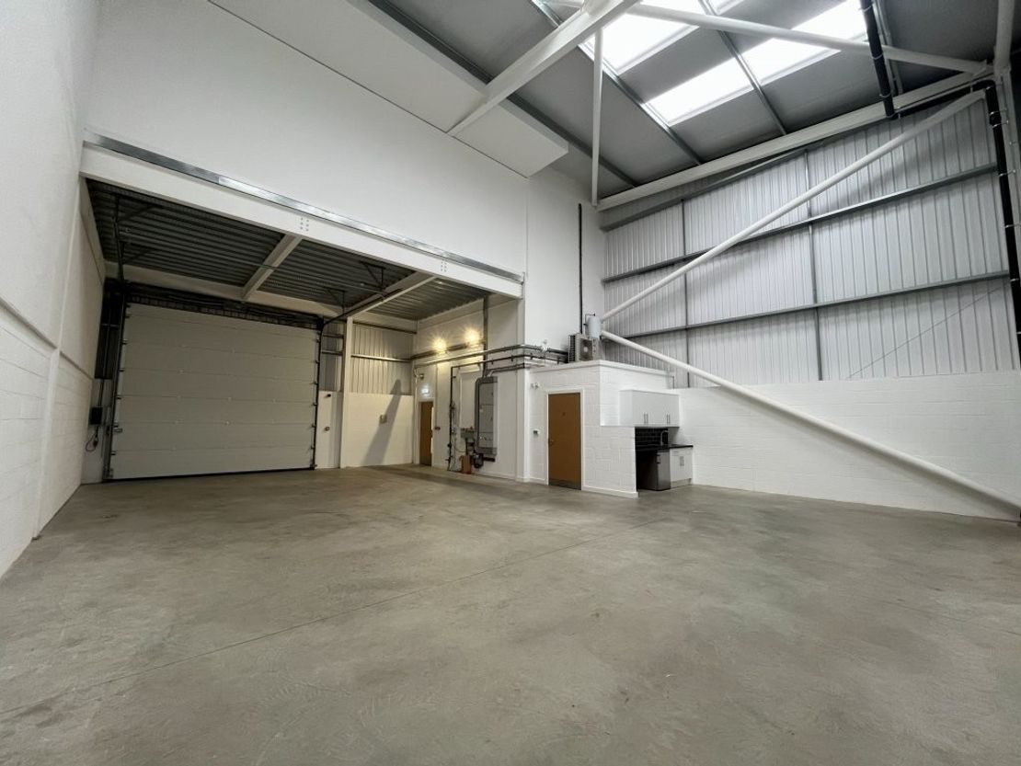
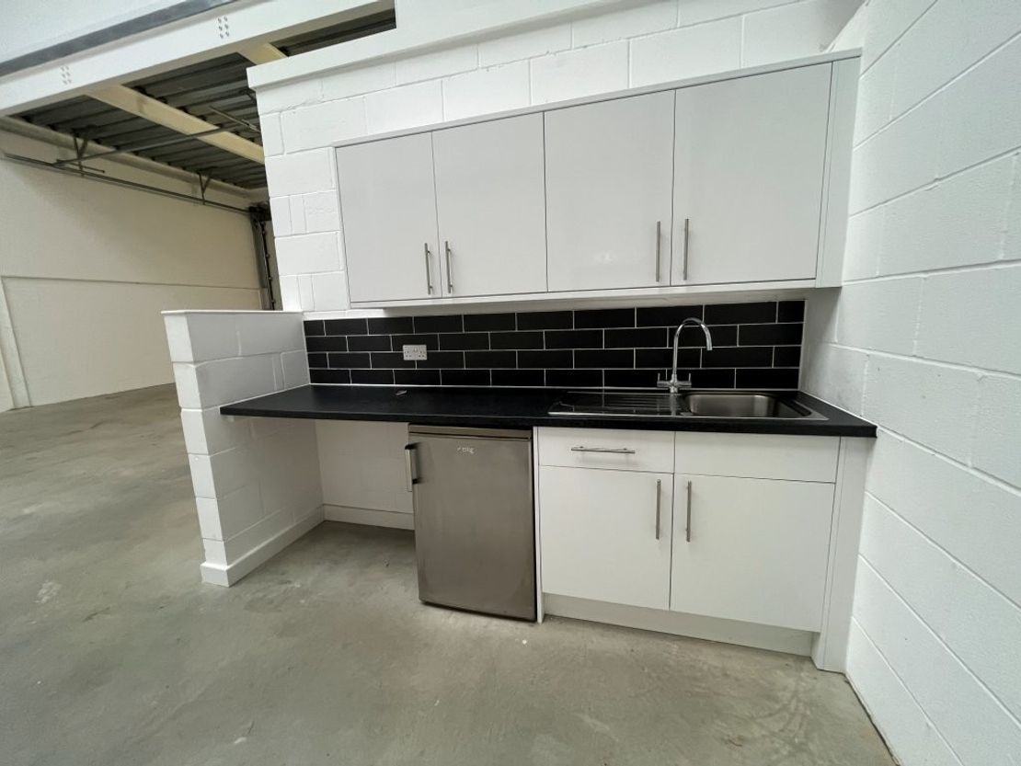
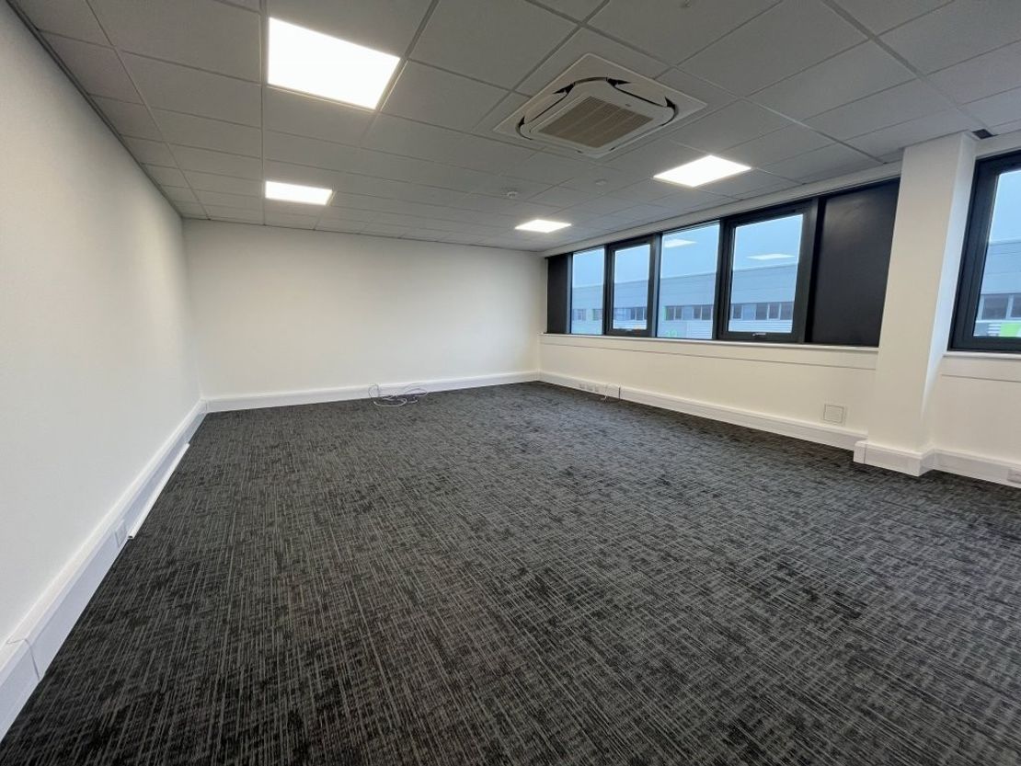
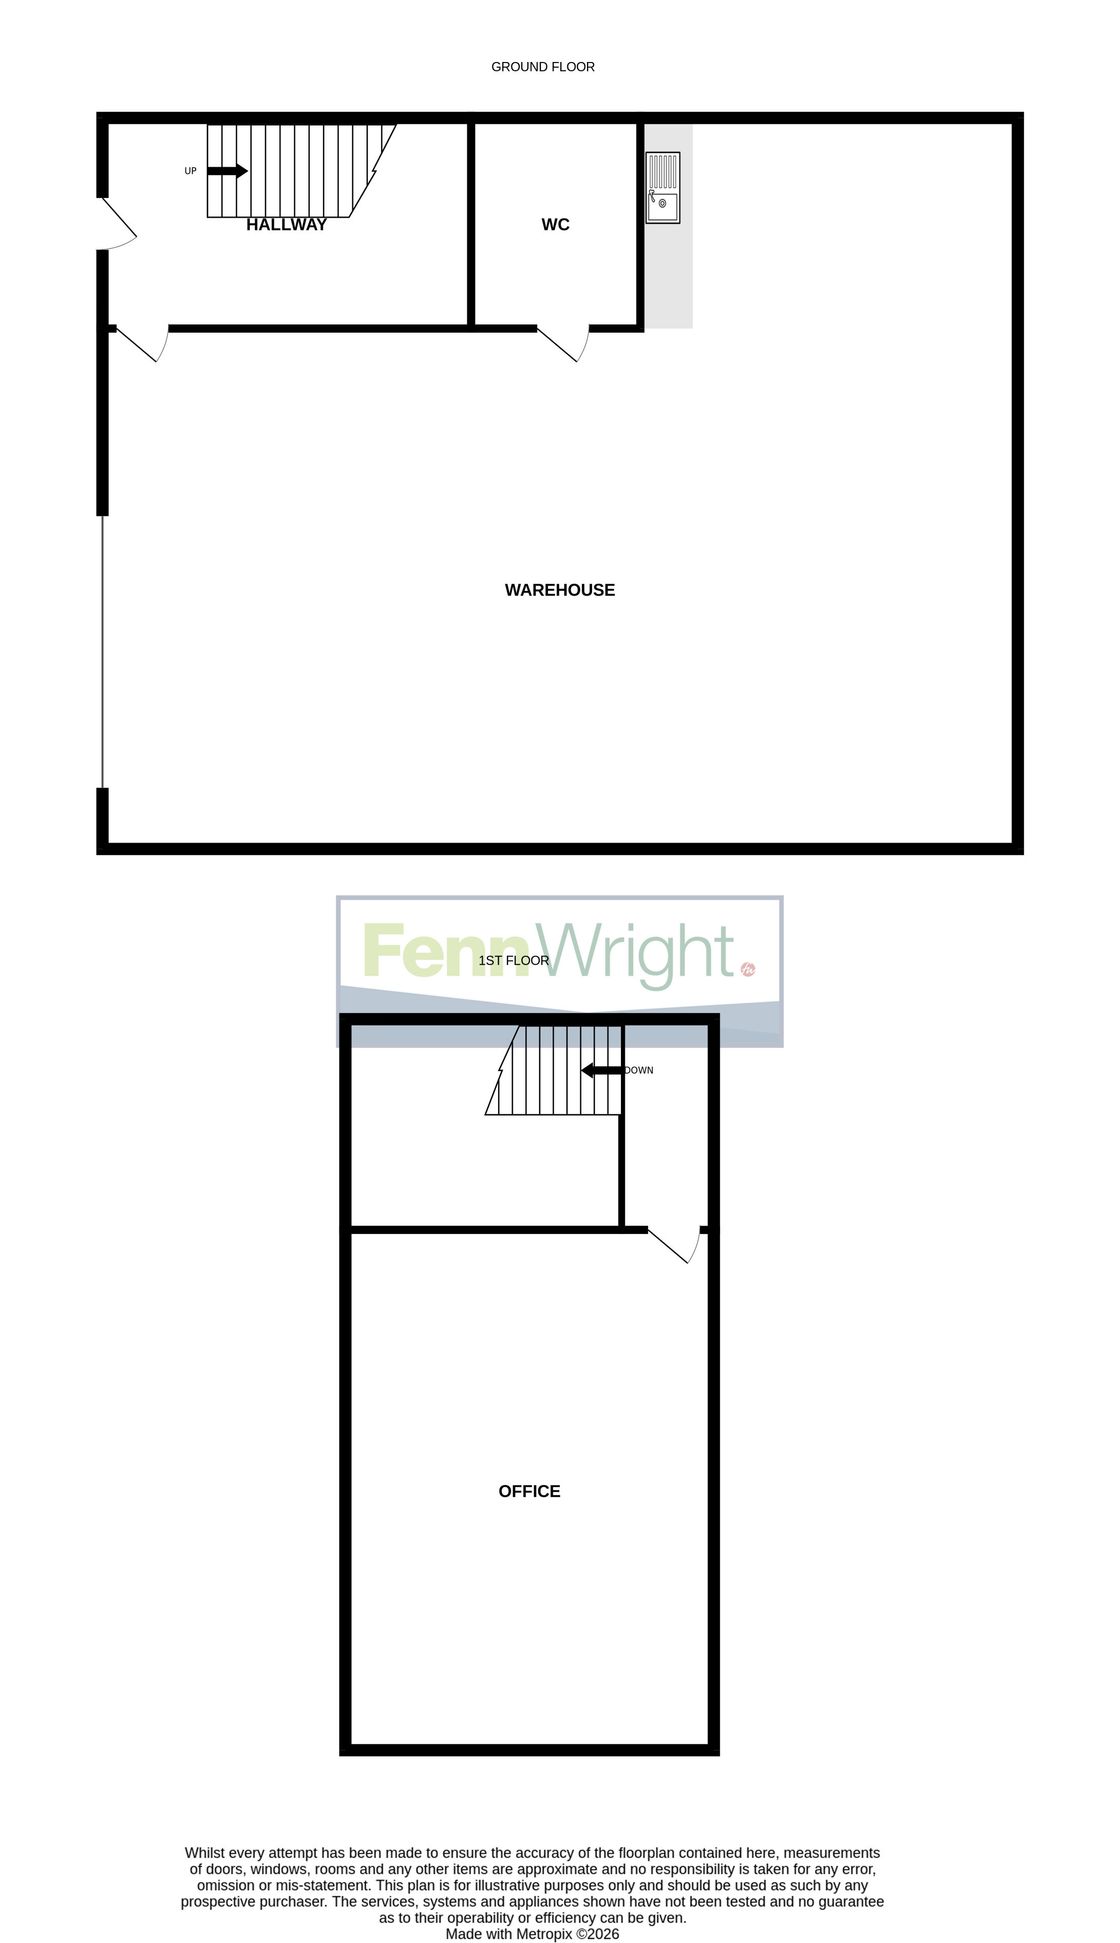
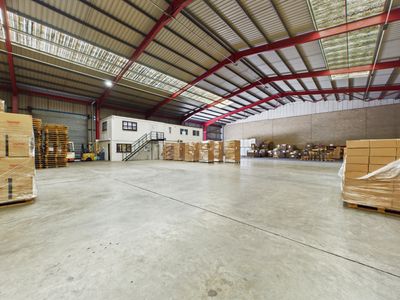
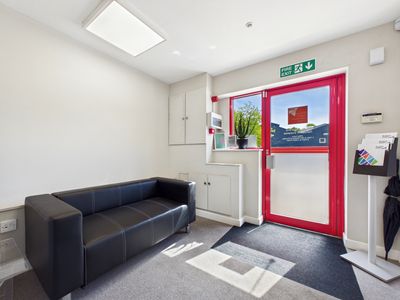
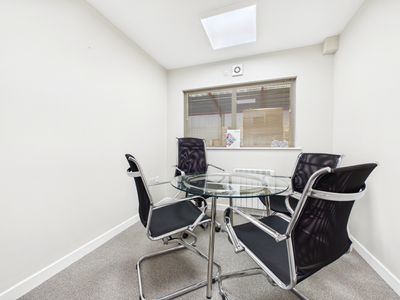
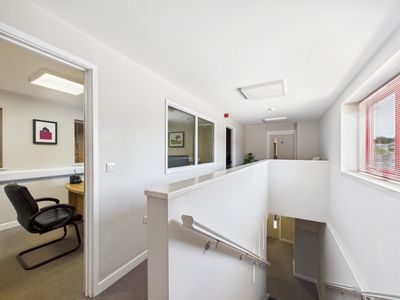
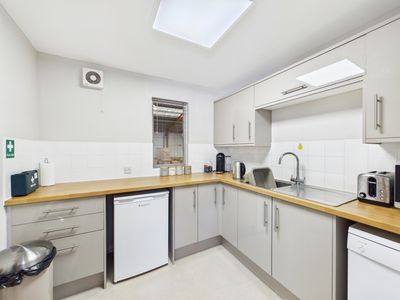
The ground floor comprises a warehouse area with integrated tea-point and accessible WC, together with an entrance lobby and stairwell. The first floor provides open plan office accommodation.
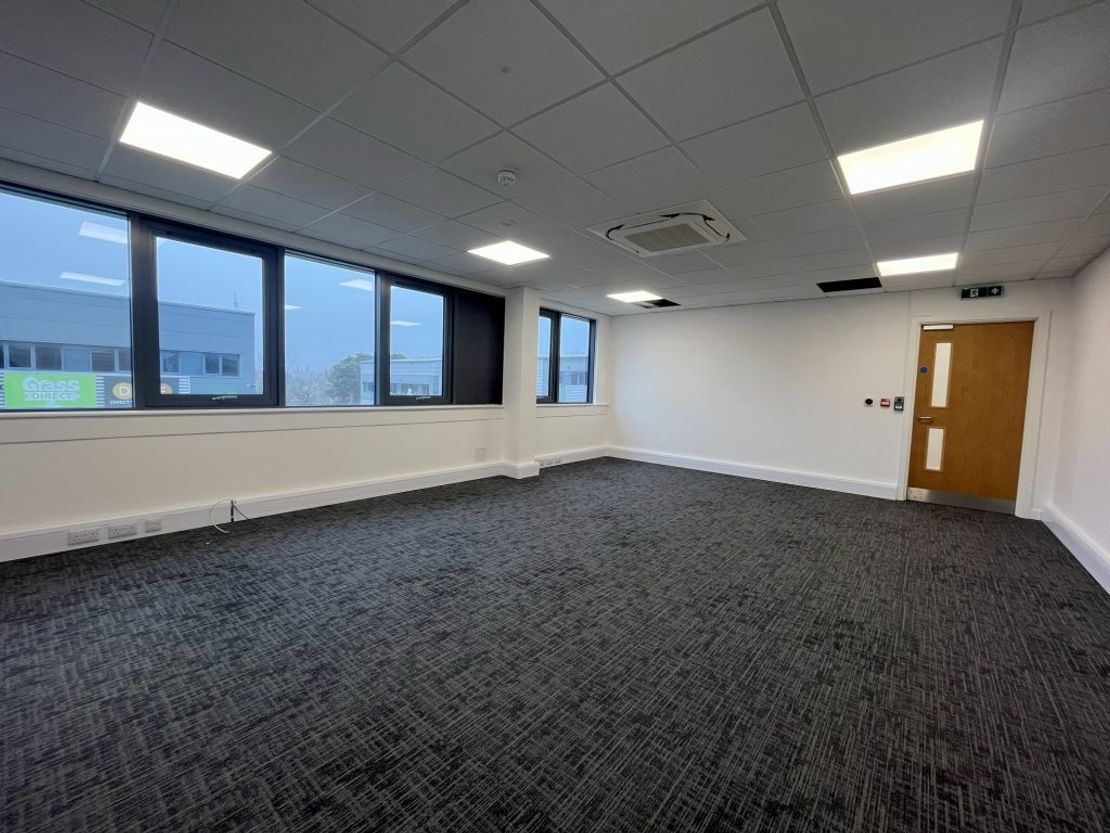
The offices are fitted with suspended ceilings incorporating air-conditioning & LED lighting, perimeter power & data points and carpet floor coverings. The warehouse is served by an electric up and over sectional shutter door and EV charging point.
A surfaced forecourt provides loading and parking.
ACCOMMODATION [Approximate Gross External Floor Areas Based Upon Measured Survey]
Ground Floor 1,779 sq ft [ 165.30 sq m]
First Floor 742 sq ft [ 68.90 sq m]
Total Gross External Floor Area 2,521 sq ft [ 234.20 sq m]
Eaves: 7.04 m | Max Height: 7.72 m | Underside Mezzanine: 4.85 m Shutter Door - Width: 3.98 m | Height: 3.88 m
BUSINESS RATES
According to the Valuation Office Agency, the office is assessed as follows:
Rateable Value: £29,000 | Rates Payable (2026/27): £12,528 per annum
The rates payable are based on the current UBR of £0.432. All interested parties should speak to the local rating authority to verify their rates liability.
SERVICES
It is understood the property is connected to mains water, electricity and drainage.
We have not tested any of the services and all interested parties should rely upon their own enquiries with the relevant utility companies in connection with the availability and capacity of all those serving the property including IT and telecommunications.
PLANNING
We understand the premises have planning permission for Use Classes E (g), B2 and B8.
All interested parties should make their own enquiries with the local planning authority to confirm their intended use.
LOCAL AUTHORITY
Ipswich Borough Council, Grafton House, 15-17 Russell Road, Ipswich, IP1 2DE
Tel: 01473 432000
ENERGY PERFORMANCE CERTIFICATE [EPC]
B (31) Rating (Ref: 9440-1678-0121-7696-1095)
TERMS
The premises are available on a new full repairing and insuring business lease upon terms to be agreed.
It is understood that the property is VAT elected and therefore VAT will be payable on the rent.
SERVICE CHARGE
A service charge is payable in relation to the upkeep of the estate. Further details are available upon request.
LEGAL COSTS
Each party is to be responsible for their own legal costs.
The property comprises a modern end of terrace warehouse unit of steel portal frame construction, beneath a mono-pitched roof. The elevations and roof are clad in high performance insulated profile cladding, incorporating 15% translucent roof panels.
The ground floor comprises a warehouse area with integrated tea-point and accessible WC, together with an entrance lobby and stairwell. The first floor provides open plan office accommodation.
The offices are fitted with suspended ceilings incorporating air-conditioning & LED lighting, perimeter power & data points and carpet floor coverings. The warehouse is served by an electric up and over sectional shutter door and EV charging point.
A surfaced forecourt provides loading and parking.
ACCOMMODATION [Approximate Gross External Floor Areas Based Upon Measured Survey]
Ground Floor 1,779 sq ft [ 165.30 sq m]
First Floor 742 sq ft [ 68.90 sq m]
Total Gross External Floor Area 2,521 sq ft [ 234.20 sq m]
Eaves: 7.04 m | Max Height: 7.72 m | Underside Mezzanine: 4.85 m Shutter Door - Width: 3.98 m | Height: 3.88 m
BUSINESS RATES
According to the Valuation Office Agency, the office is assessed as follows:
Rateable Value: £29,000 | Rates Payable (2026/27): £12,528 per annum
The rates payable are based on the current UBR of £0.432. All interested parties should speak to the local rating authority to verify their rates liability.
SERVICES
It is understood the property is connected to mains water, electricity and drainage.
We have not tested any of the services and all interested parties should rely upon their own enquiries with the relevant utility companies in connection with the availability and capacity of all those serving the property including IT and telecommunications.
PLANNING
We understand the premises have planning permission for Use Classes E (g), B2 and B8.
All interested parties should make their own enquiries with the local planning authority to confirm their intended use.
LOCAL AUTHORITY
Ipswich Borough Council, Grafton House, 15-17 Russell Road, Ipswich, IP1 2DE
Tel: 01473 432000
ENERGY PERFORMANCE CERTIFICATE [EPC]
B (31) Rating (Ref: 9440-1678-0121-7696-1095)
TERMS
The premises are available on a new full repairing and insuring business lease upon terms to be agreed.
It is understood that the property is VAT elected and therefore VAT will be payable on the rent.
SERVICE CHARGE
A service charge is payable in relation to the upkeep of the estate. Further details are available upon request.
LEGAL COSTS
Each party is to be responsible for their own legal costs.
Reference: 14870992_lettings
Marketed by
Fenn Wright
Ipswich
1 Buttermarket, Ipswich IP1 1BA, UK
Similar properties in the area
Available
- Photos available 6
POA
Industrial to let
Units 1 - 2 Leslie Road, Ipswich, IP3 9PL
52986 sq. ft (4922.57 m²)
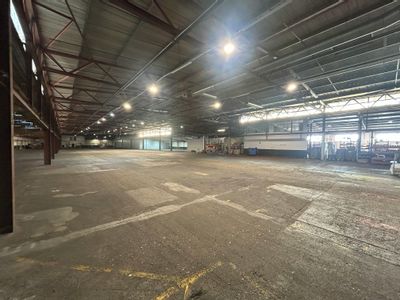
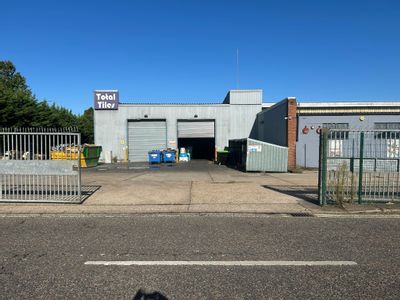
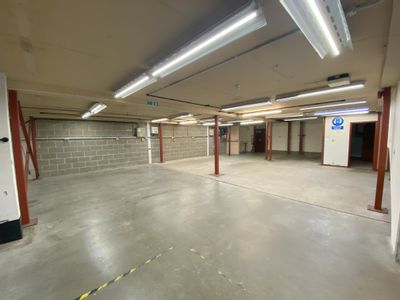
Substantial industrial warehouse with secure yard.
 Marketed by
Bidwells Cambridge
Marketed by
Bidwells Cambridge
Available
- Photos available 5
Guide Price
£26,500
PA
Industrial to let
Unit 2 Bermuda Road, Ransomes Europark, Ipswich, Suffolk, IP3 9RU
4839 sq. ft (449.56 m²)
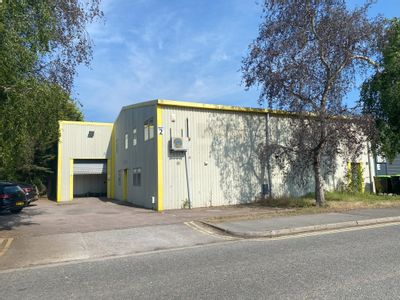
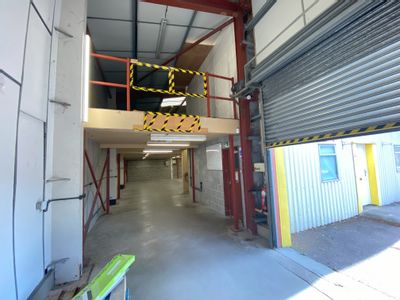
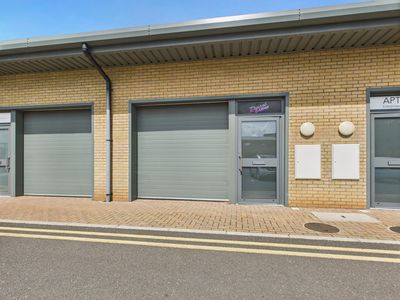
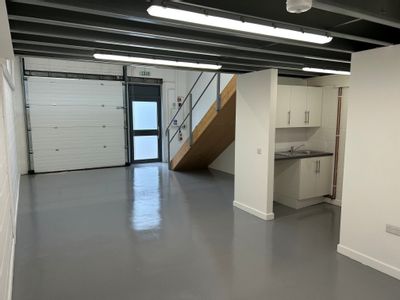
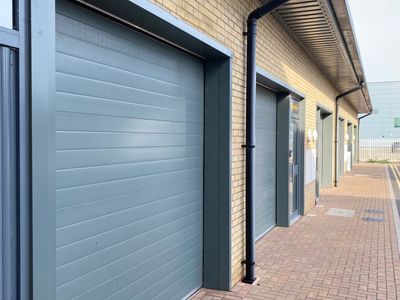
Please contact us for full details.
 Marketed by
Fenn Wright Ipswich
Marketed by
Fenn Wright Ipswich
Available
- Photos available 5
Guide Price
£880
PCM
Industrial to let
Unit 7 Beamish Hub, 4 Berwick Road, Ipswich, Suffolk, IP3 9RY
748 sq. ft (69.49 m²)
Please contact us for full details.
Marketed by
Fenn Wright Ipswich

Available
- Photos available 10
- Floorplan available
Guide Price
£2,750,000
Warehouse for sale
1 Holywells Road, Ipswich, Suffolk, IP3 0DL
24579 sq. ft (2283.46 m²)
The property comprises a modern, self-contained warehouse facility of steel portal frame construction with brick and profile clad elevations beneath a pitched roof. The upper elevations are of single skin profile sheeting, with the rear elevation insul...
Marketed by
Fenn Wright Ipswich