
Marketed by
Forest Real Estate
London
55 St John St, London EC1M 4AN
Available
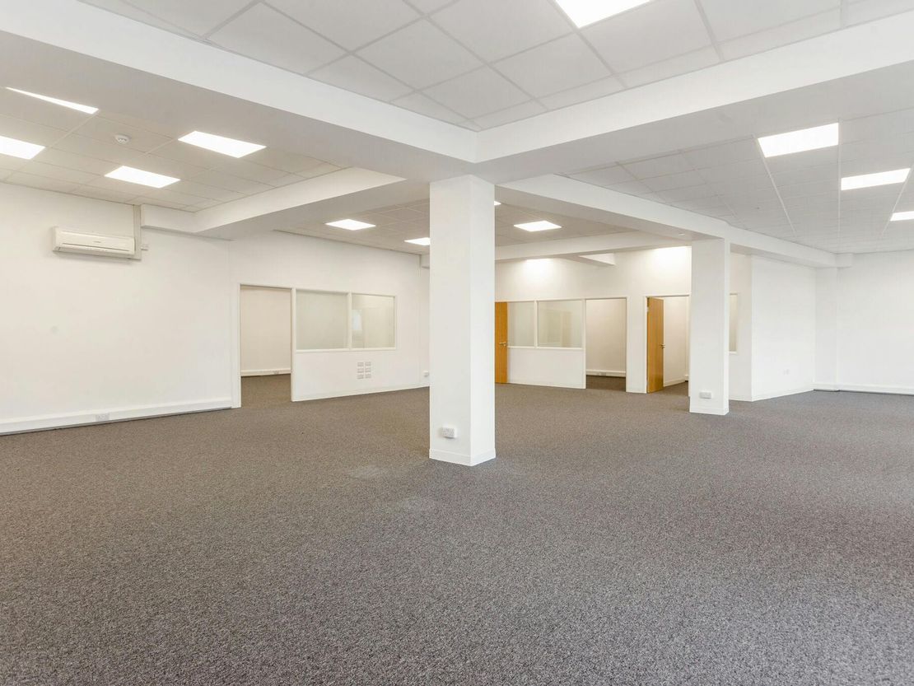
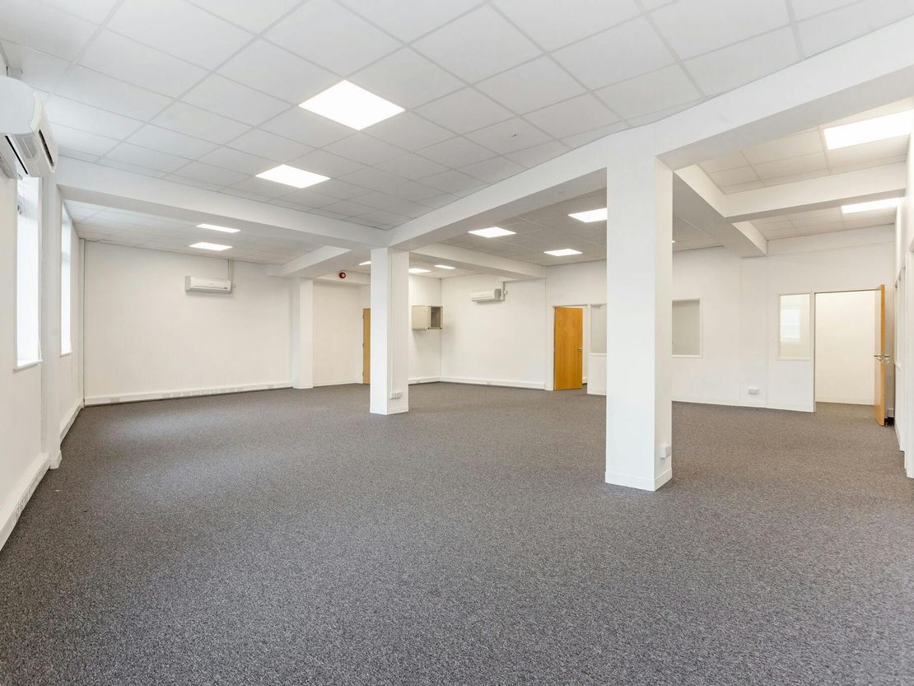
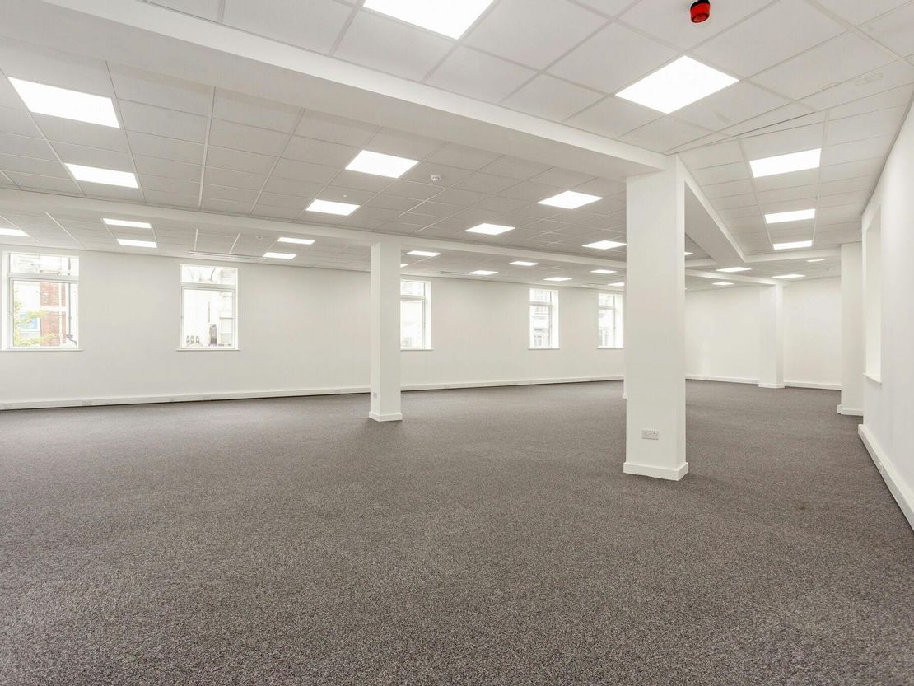
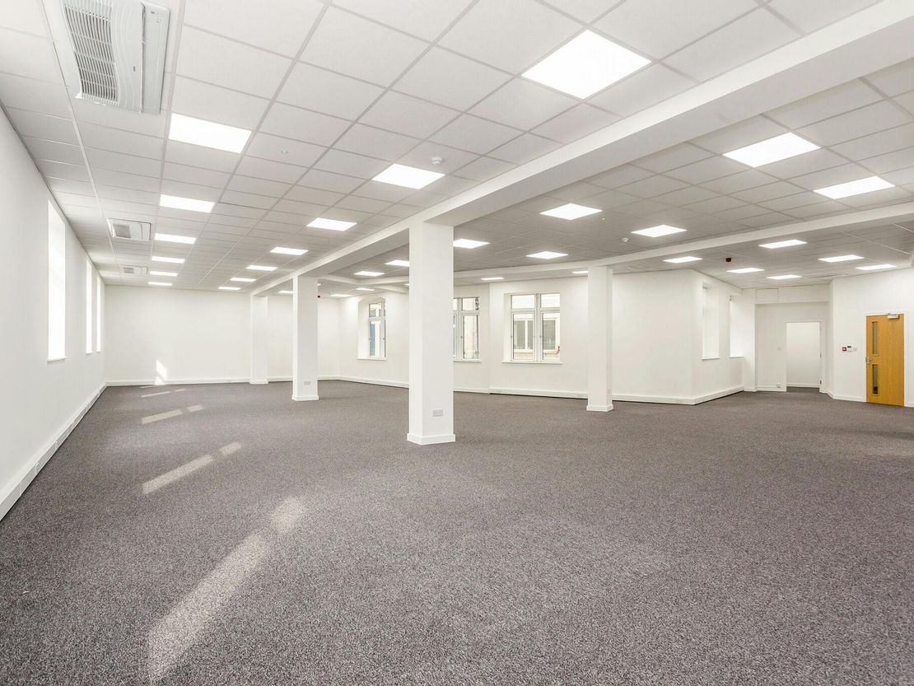
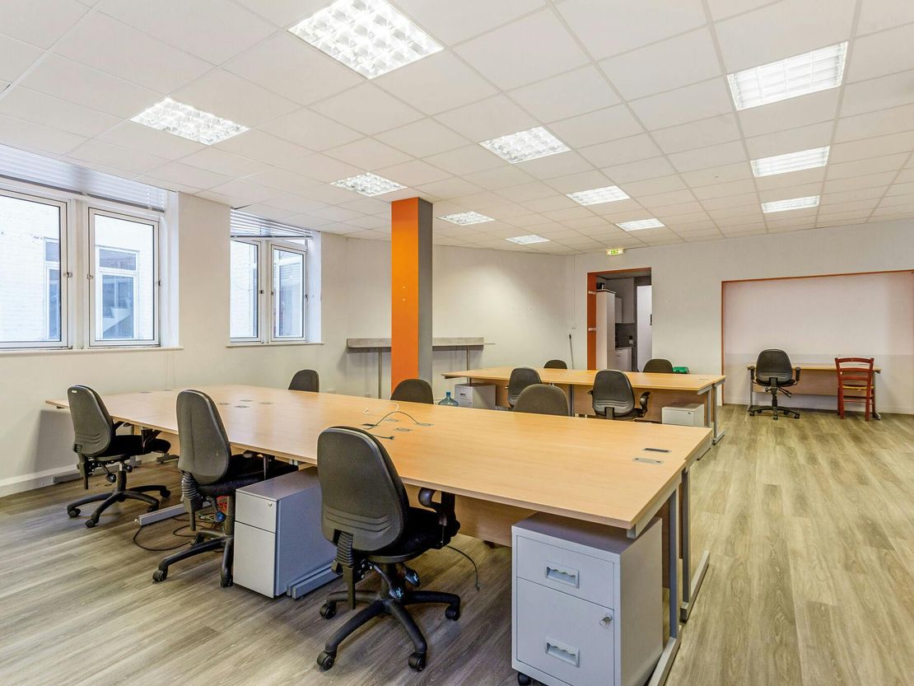
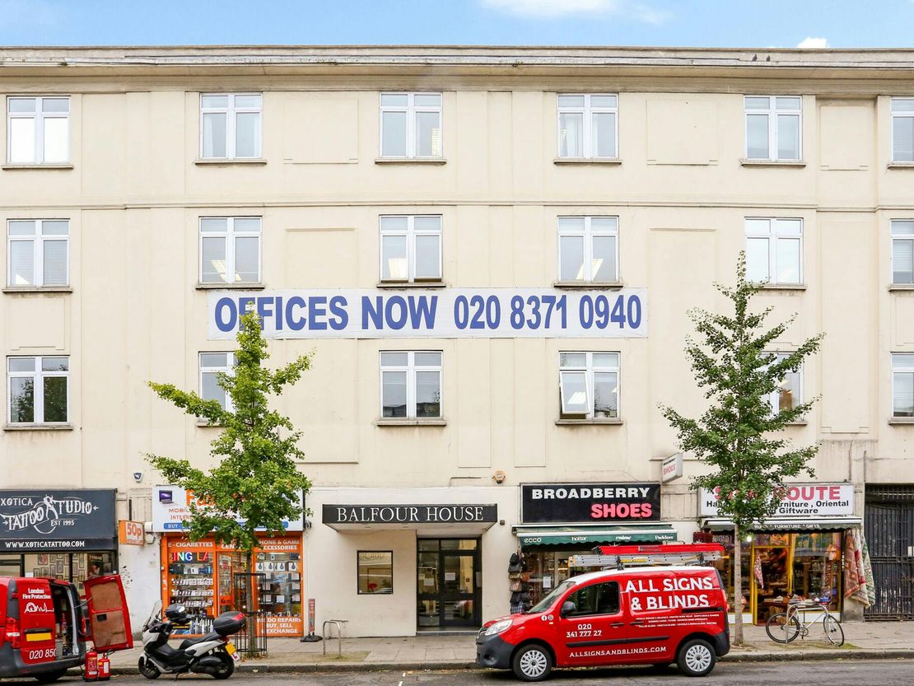
1 of 22
£25,695
PA
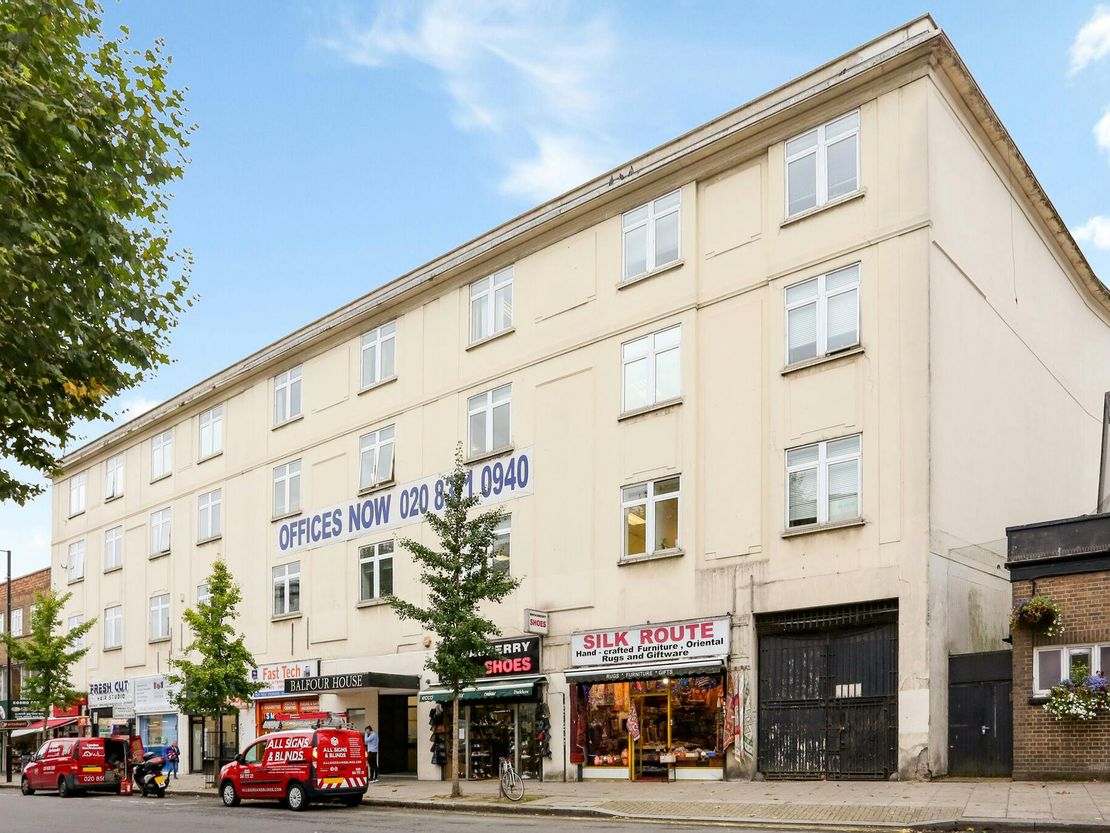
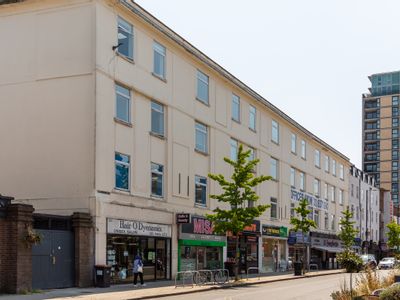
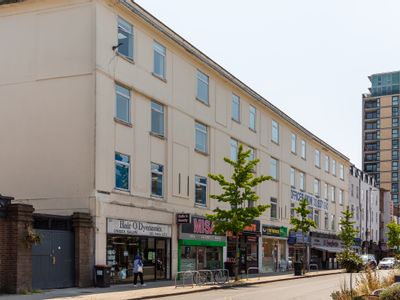
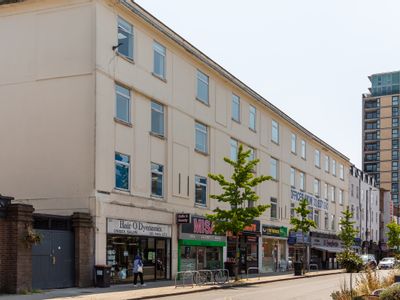
Balfour House, 741 High Road, North Finchley, N12 0EE
3837 sq. ft (356.47 m²)
Key features
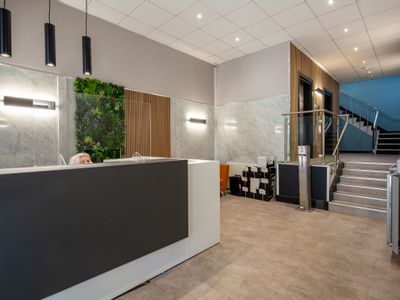
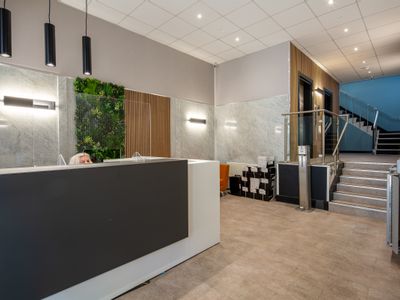
- Reception Area
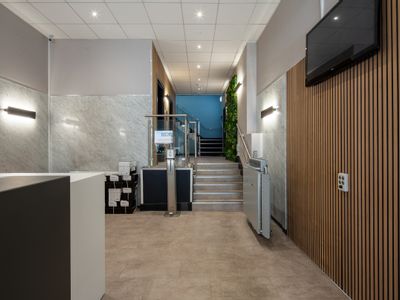
- 2 Passenger Lifts
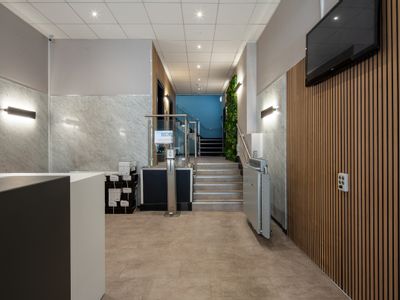
- DDA access
- Air conditioning
- Electric Heating
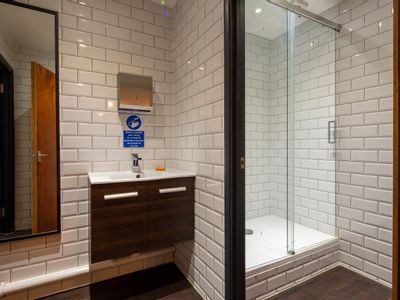
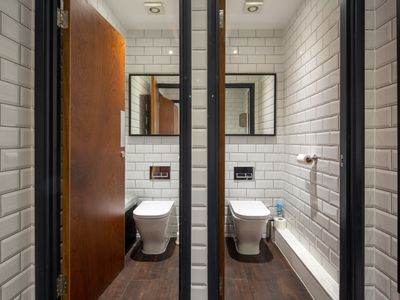
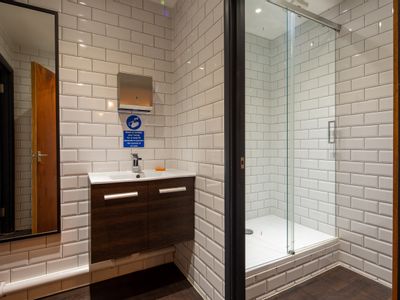
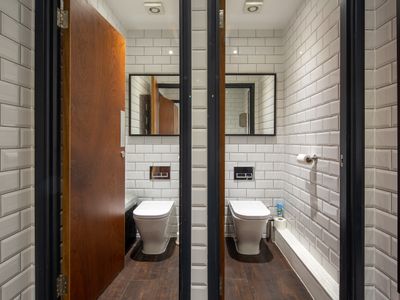
- Private & Shared WC's and showers
- Gated off street parking
- Household amenities are plentiful nearby
- Northern Line 13 minute walk away
Description
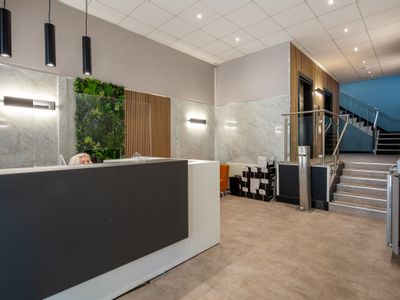
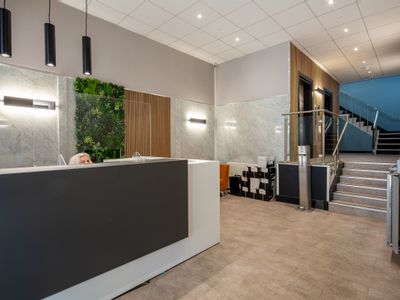
Upon entering Balfour House you are greeted by a manned reception and access to all floors by 2 passenger lifts.
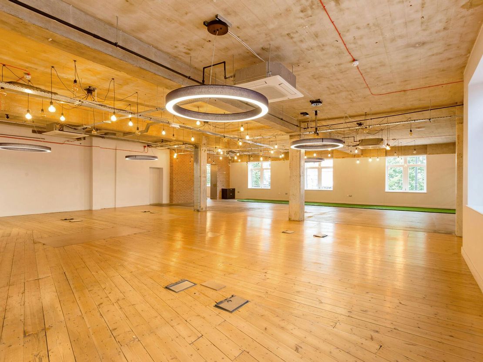
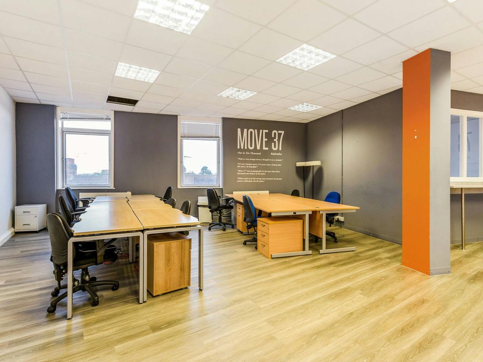
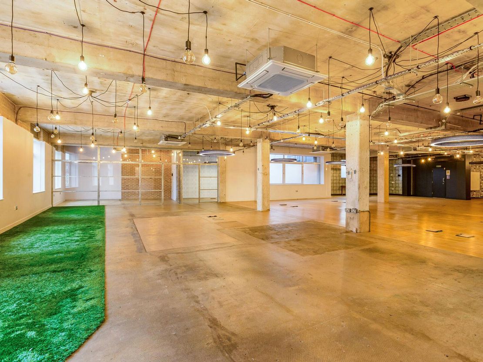
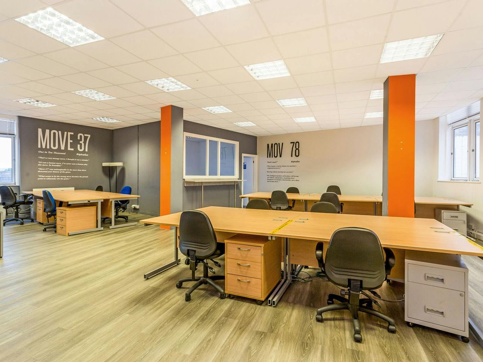
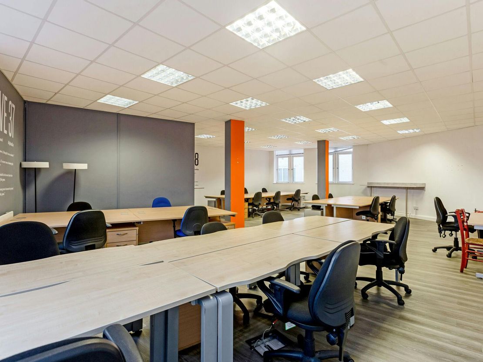
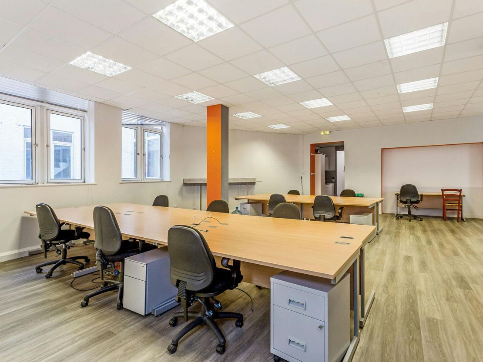
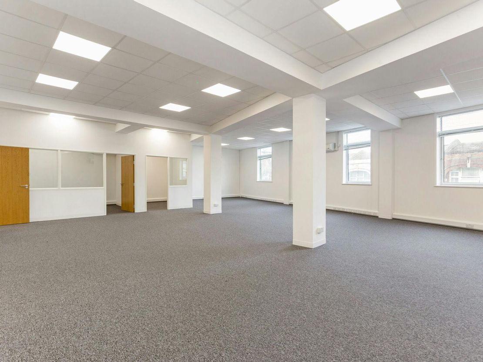
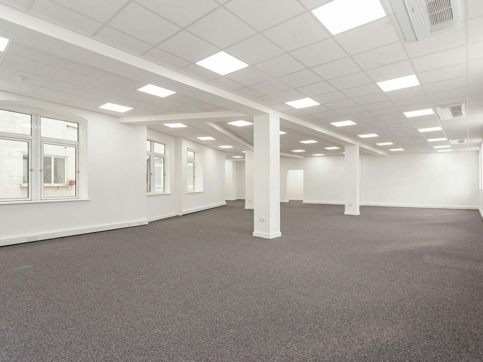
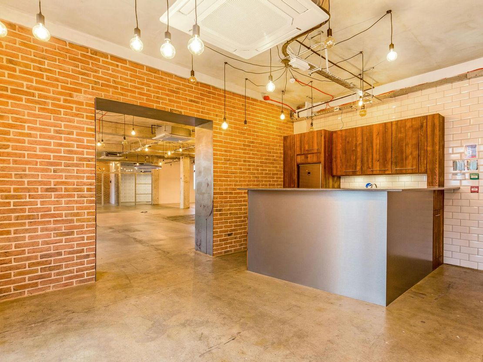
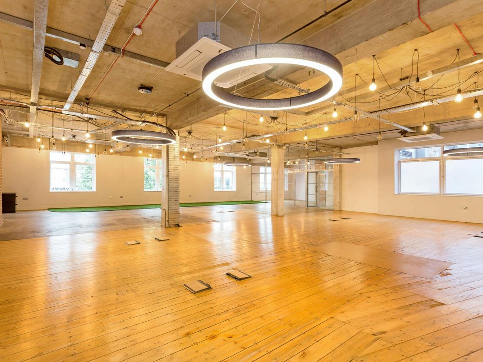
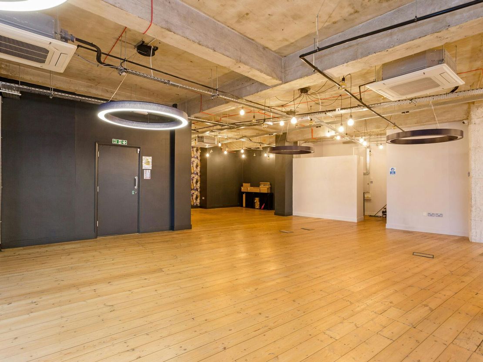
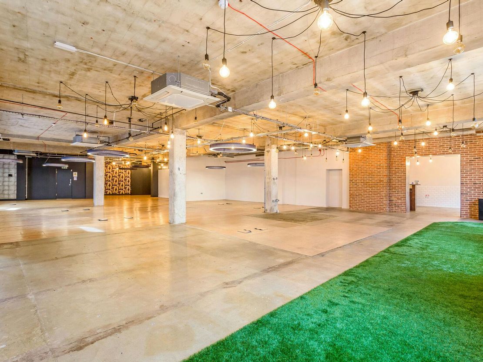
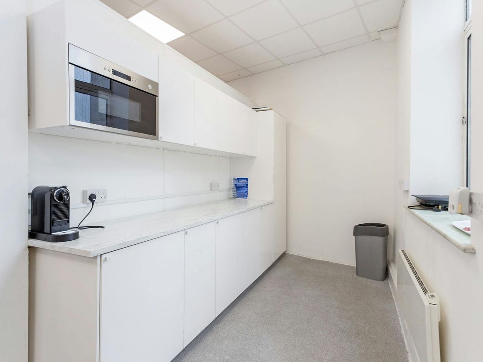
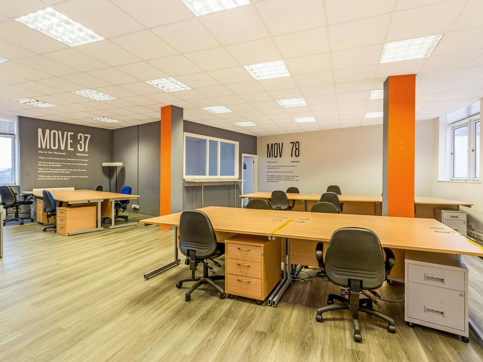
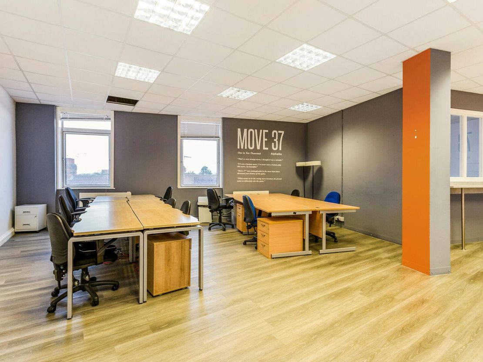
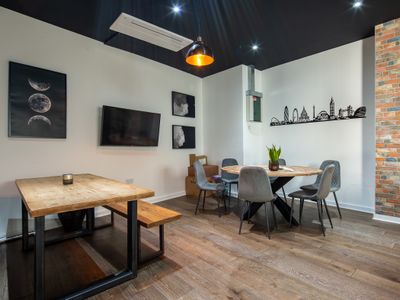
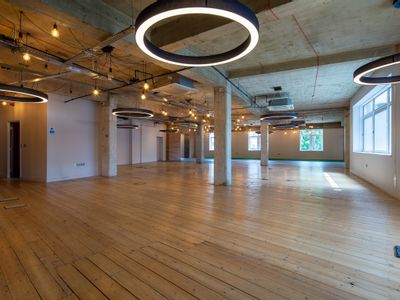
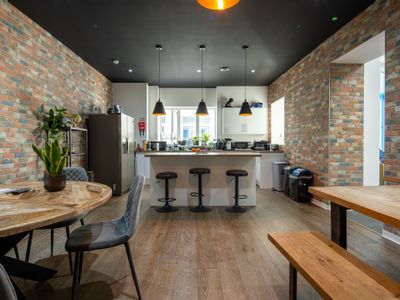
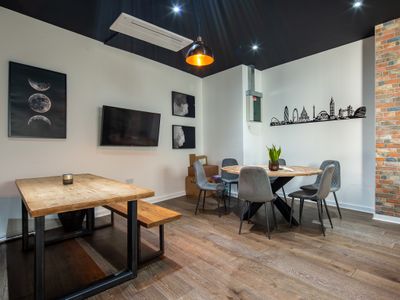
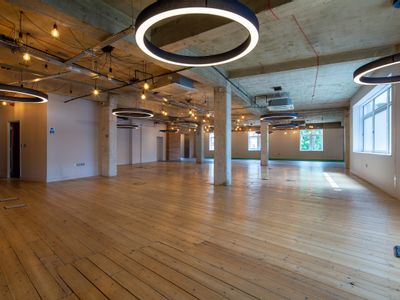
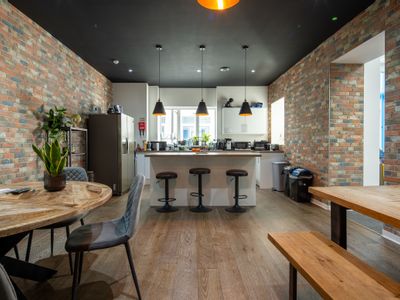
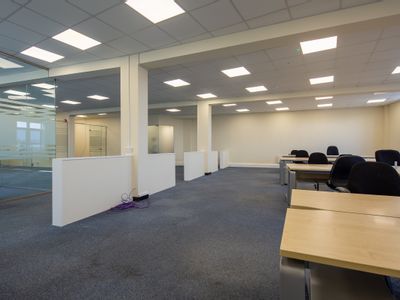
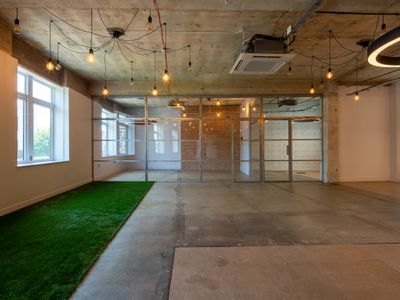
The upper floor offer a range of different office suites in both size and their finish. Each office benefits from electric heating, mostly with air conditioning, underfloor and perimeter trunking, open plan & glass partitioned offices and carpet/wood flooring. In addition the building offers private and shared WC’s and showers facilities.
There are numerous allocated parking spaces that can be found in a private gated car park off of Castle Road.
Unit Name: 1st | 1021 sqft | £25
Unit Name: 1st | 3837 sqft | £25
Unit Name: 2nd | 785 sqft | £25
Unit Name: 3rd | 1967 sqft | £25.06
Unit Name: 3rd | 1150 sqft | £25
The upper floor offer a range of different office suites in both size and their finish. Each office benefits from electric heating, mostly with air conditioning, underfloor and perimeter trunking, open plan & glass partitioned offices and carpet/wood flooring. In addition the building offers private and shared WC’s and showers facilities.
There are numerous allocated parking spaces that can be found in a private gated car park off of Castle Road.
Unit Name: 1st | 1021 sqft | £25
Unit Name: 1st | 3837 sqft | £25
Unit Name: 2nd | 785 sqft | £25
Unit Name: 3rd | 1967 sqft | £25.06
Unit Name: 3rd | 1150 sqft | £25
Reference: 80697_lettings
Download Sales Details
Marketed by
Forest Real Estate
London
55 St John St, London EC1M 4AN
Similar properties in the area
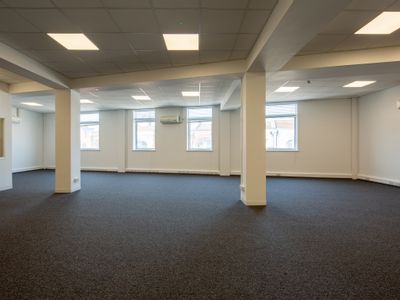
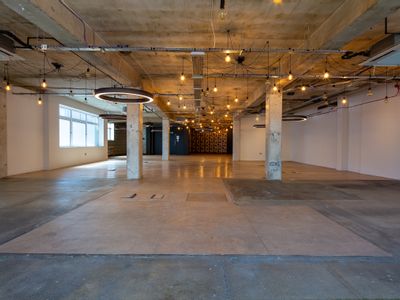
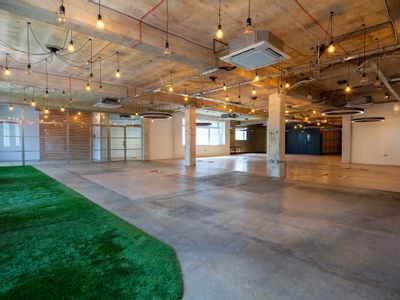
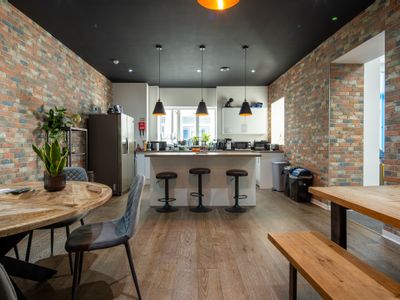
Available
- Photos available 8
- Brochure available
Guide Price
£25,525
PA
Office to let
Balfour House, First Floor, Suites 129, 741 High Road, North Finchley, London, N12 0BP
1021 sq. ft (94.85 m²)
Please contact us for full details.
 Marketed by
BTG Eddisons Enfield
Marketed by
BTG Eddisons Enfield
Available
- Photos available 10
- Brochure available
Guide Price
£26,875
PA
Office to let
Balfour House, First Floor Suites 110/111, 741 High Road, North Finchley, London, N12 0BP
1075 sq. ft (99.87 m²)
Please contact us for full details.
Marketed by
BTG Eddisons Enfield
Available
- Photos available 10
- Brochure available
Guide Price
£55,350
PA
Office to let
Balfour House, First Floor Suites 105 - 106, 741 High Road, North Finchley, London, N12 0BP
2214 sq. ft (205.69 m²)
Please contact us for full details.
Marketed by
BTG Eddisons Enfield
Available
- Photos available 7
- Brochure available
Guide Price
£36,550
PA
Office to let
Balfour House, Second Floor Suite 213-215, 741 High Road, North Finchley, London, N12 0BP
1462 sq. ft (135.82 m²)
Please contact us for full details.
Marketed by
BTG Eddisons Enfield