
Marketed by
Graham & Sibbald
Aberdeen
21 Carden Pl, Aberdeen AB10 1UQ, UK
New
1 of 7
Offers Over
£500,000
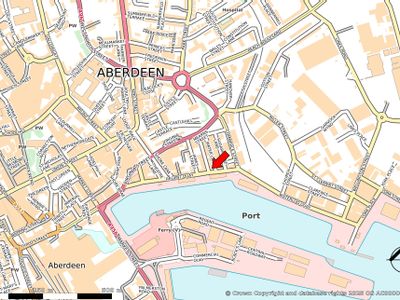
Cromarty House, 67-72 Regent Quay, Aberdeen, Aberdeenshire, AB11 5AR
25538 sq. ft (2372.56 m²)
Key features
- Office accommodation on ground floor
- Open plan office suites in the heart of Aberdeen Harbour
- NIA -2,186.80 sq.m (23,538 s.qft) approx.
- Additional car parking may be available
Description
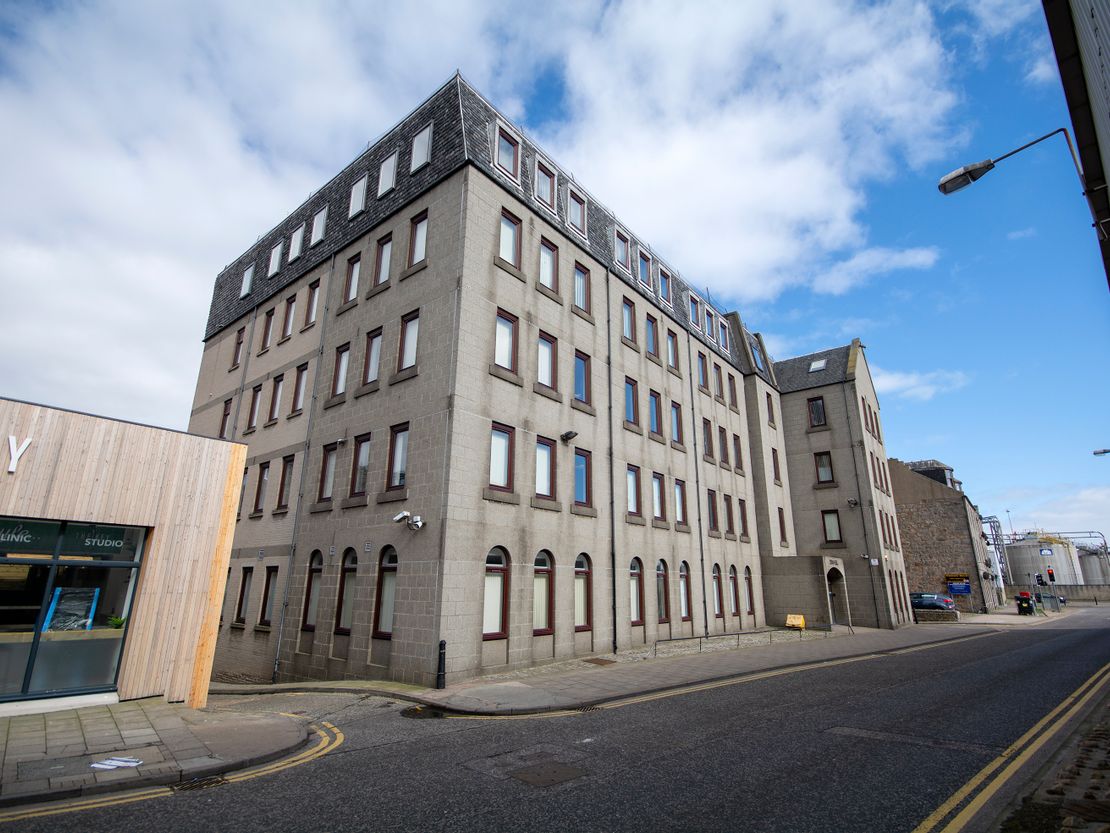
The subjects comprise a detached five-storey office building constructed of block work construction under a mansard roof.
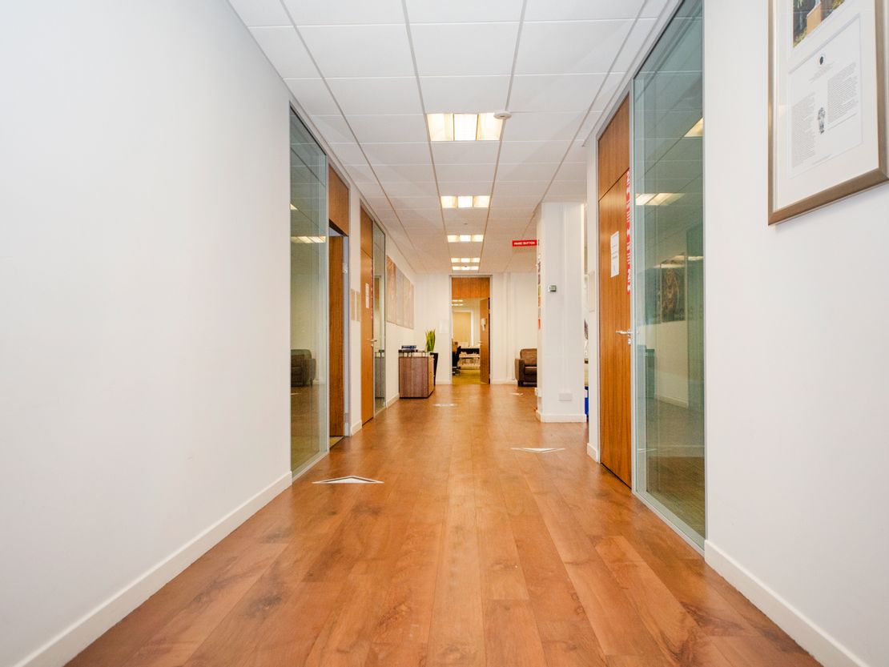
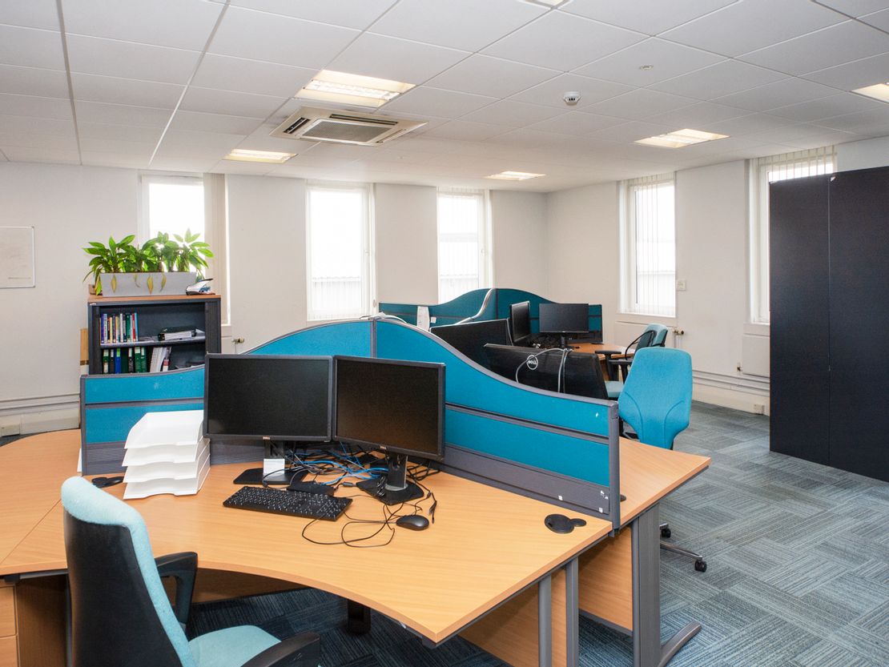
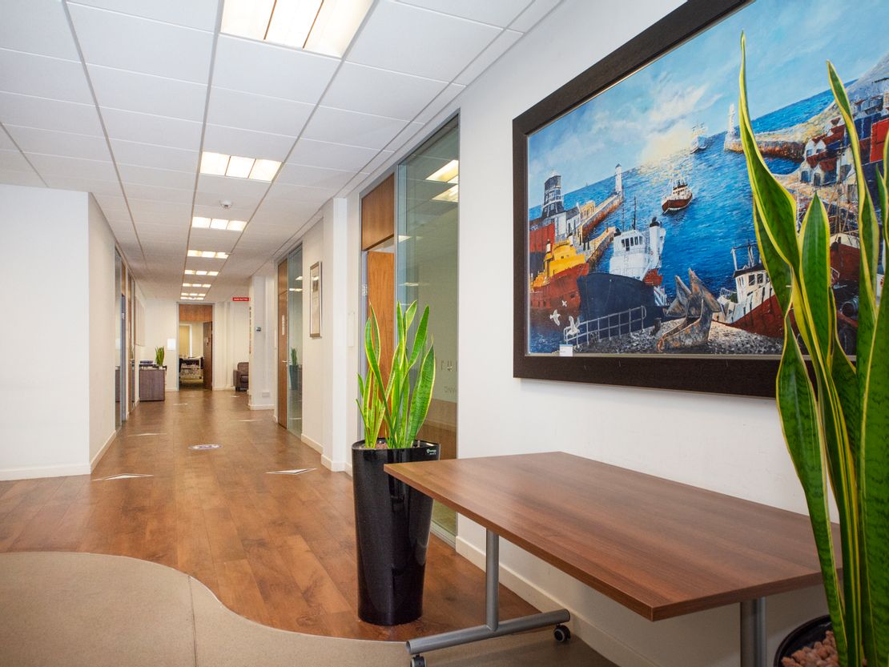
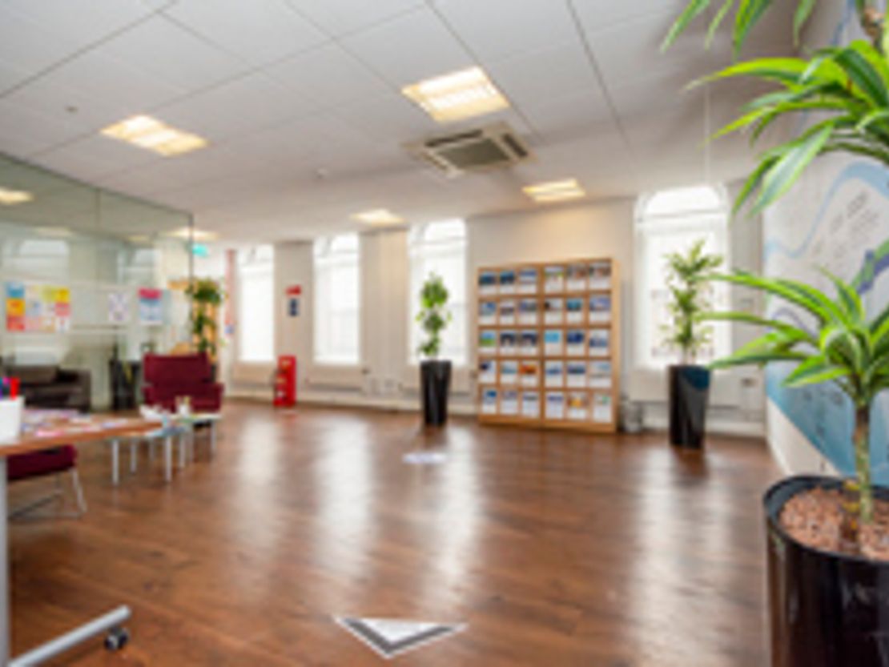
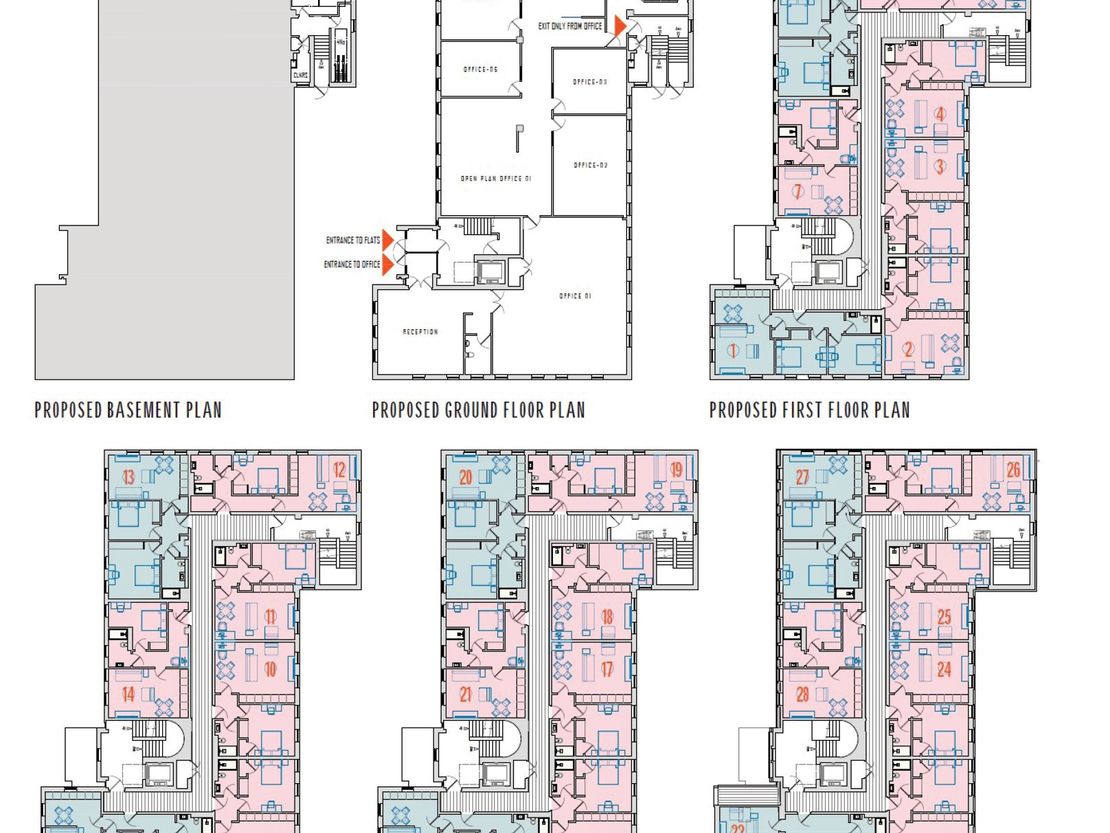
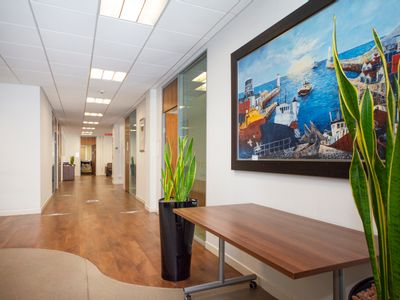
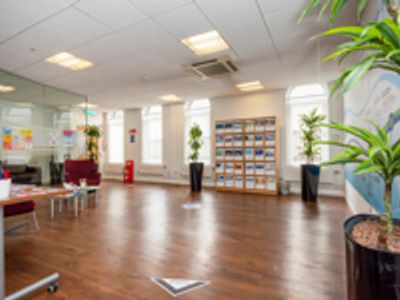
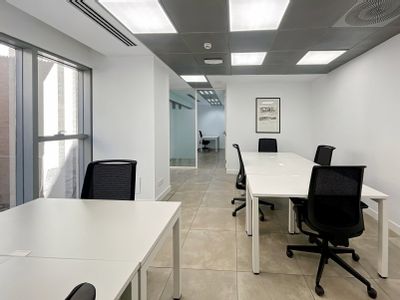
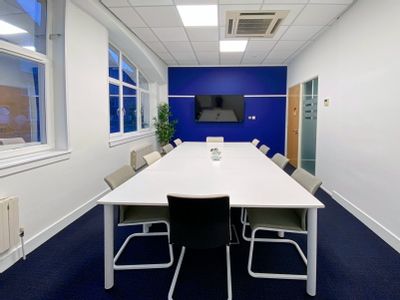
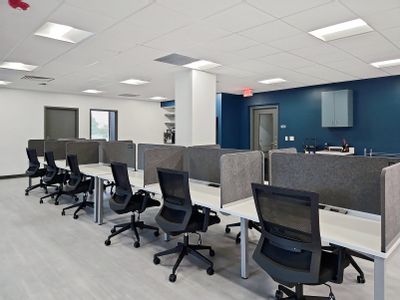
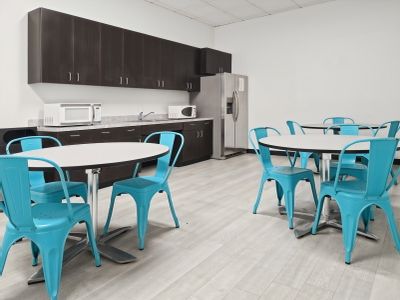
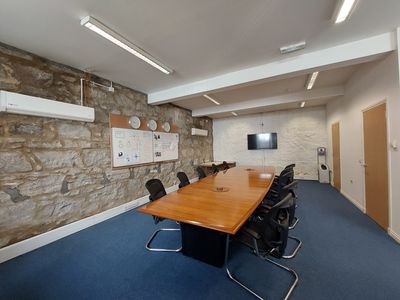
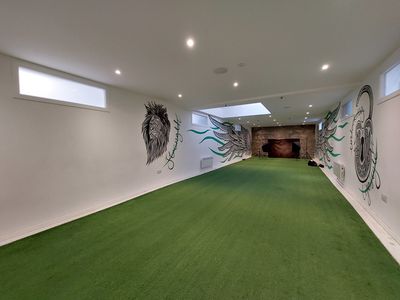
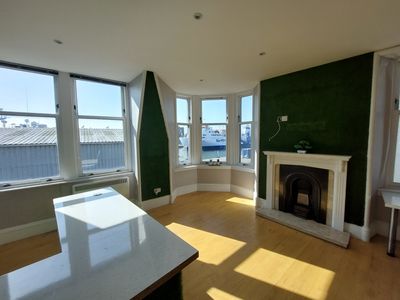
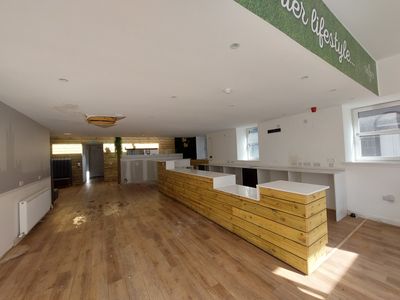
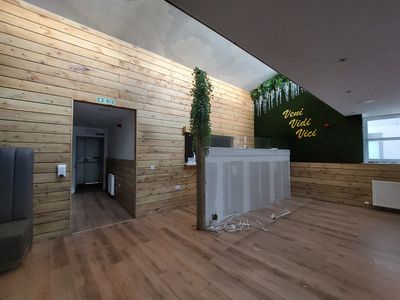
The office accommodation on the ground floor provides predominantly open plan space with meeting rooms along with associated staff welfare facilities comprising staff canteen, associated break out space and male and female toilet. Internal finishes included painted and plastered walls, with suspended tiled ceilings incorporating LG3 lighting. The suite also benefits from a comfort cooling system and gas central heating via radiators.
The office accommodation on the ground floor provides predominantly open plan space with meeting rooms along with associated staff welfare facilities comprising staff canteen, associated break out space and male and female toilet. Internal finishes included painted and plastered walls, with suspended tiled ceilings incorporating LG3 lighting. The suite also benefits from a comfort cooling system and gas central heating via radiators.
Reference: 140166_sales
Marketed by
Graham & Sibbald
Aberdeen
21 Carden Pl, Aberdeen AB10 1UQ, UK
Similar properties in the area
Available
- Photos available 7
POA
Office to let
Cromarty House, 67-72 Regent Quay, Aberdeen, Aberdeenshire, AB11 5AR
25538 sq. ft (2372.56 m²)
Please contact us for full details.
 Marketed by
Graham & Sibbald Aberdeen
Marketed by
Graham & Sibbald Aberdeen
Available
- Photos available 9
POA
Office to let
Aberdeen, Torridon House, 73-75 Regent Quay, LG, G, 1st, 2nd, 3rd, 4th, 5th floor, AB11 5AR
6502 sq. ft (604.06 m²)
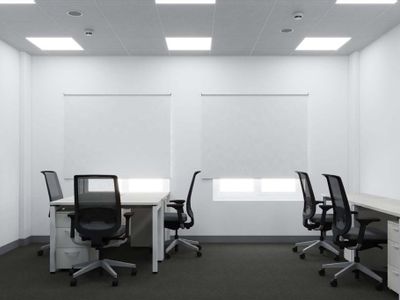
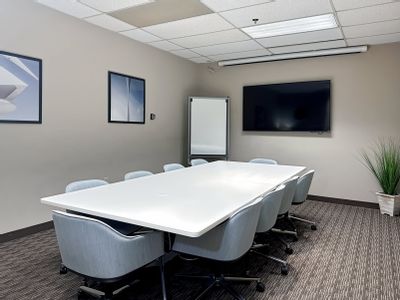
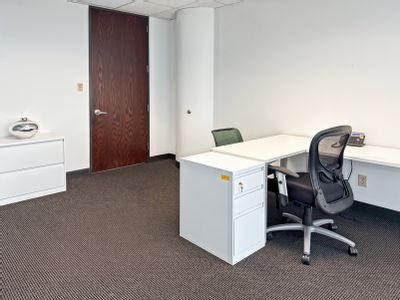
Fully managed workspace with reception, business-grade internet and meeting rooms in one simple monthly cost with HQ.
 Marketed by
IWG London
Marketed by
IWG London
Available
- Photos available 3
POA
Office to let
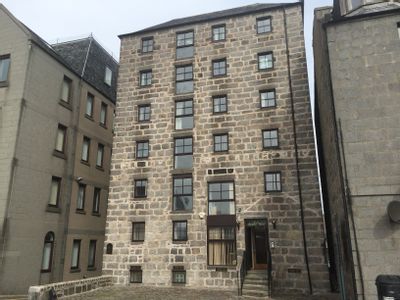
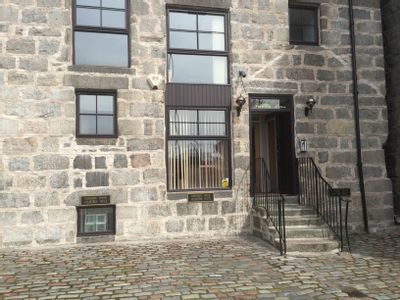
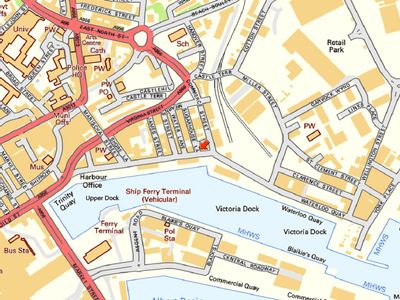
Torridon House, Aberdeen, AB11 5AR
968 sq. ft (89.93 m²)
Please contact us for full details.
Marketed by
Graham & Sibbald Aberdeen
Available
- Photos available 10
Guide Price
£100,000
Commercial Property for sale
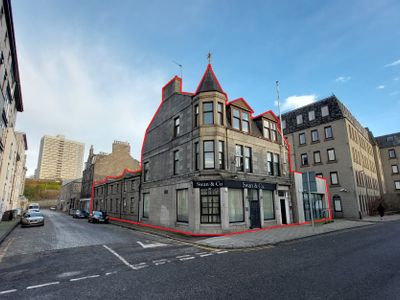
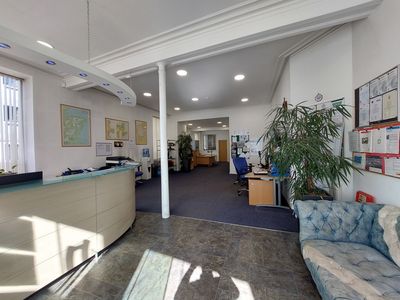
62-65, Regent Quay, Aberdeen, AB11 5AR
6216 sq. ft (577.49 m²)
The property is a traditional three-storey granite building with an attic, featuring a pitched, slated roof with dormer projections and original features. At the rear, facing Mearns Street, there is a connected two-storey office space. Internally, the...
Marketed by
Graham & Sibbald Aberdeen