
Marketed by
Graham & Sibbald
Aberdeen
21 Carden Pl, Aberdeen AB10 1UQ, UK
Available
1 of 5
POA
Units C&D, Block One, Hareness Circle, Altens Industrial Estate, Aberdeen, AB12 3LY
10012 sq. ft (930.14 m²)
Key features
- Comprehensively refurbished to a high standard
- Located within the Energy Transition Zone
- GIA - 930.06 sq.m (10,012 sq.ft)
Description
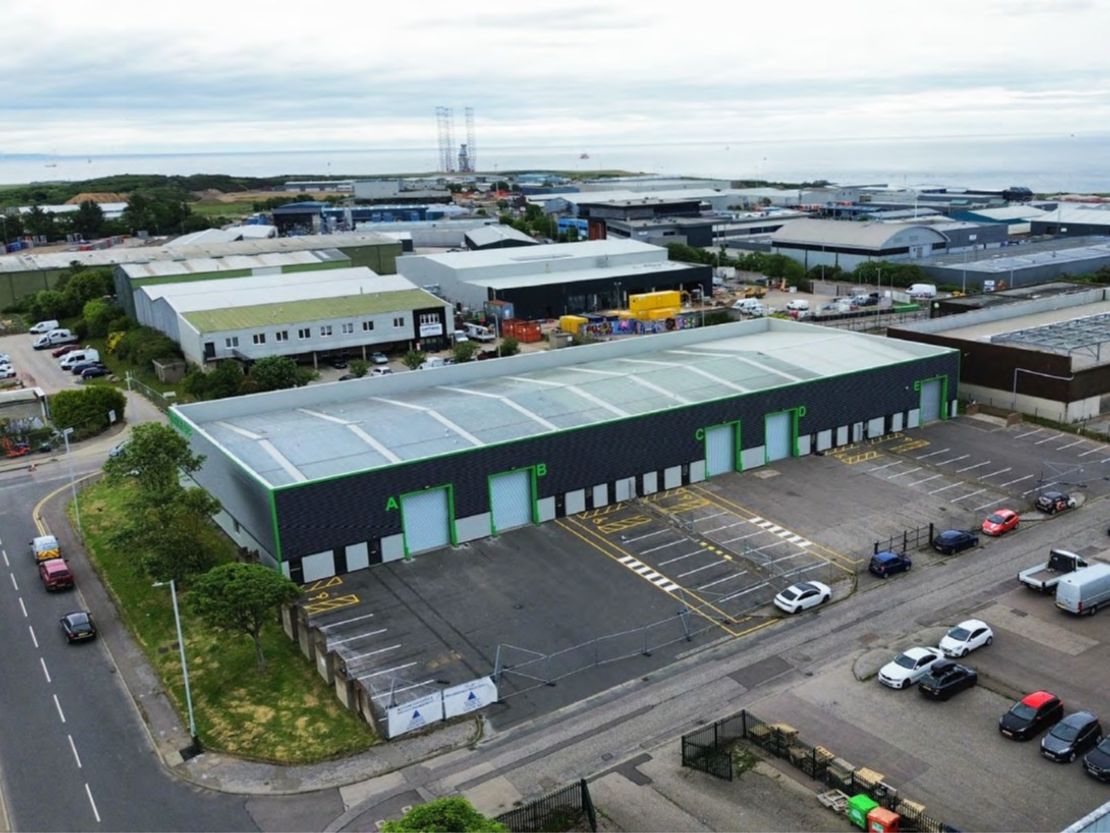
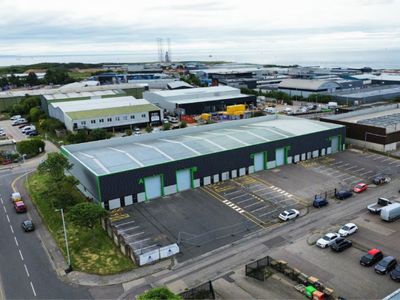
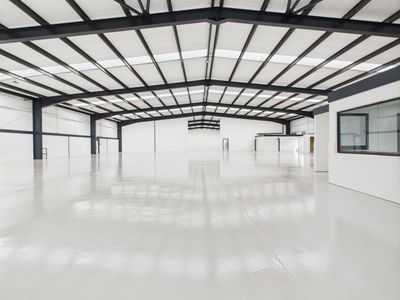
The subjects comprises of a detached terrace of industrial units located on a prominent corner position which
have been extensively refurbished and can be let as a whole or in part.
The units benefit from the following specification:
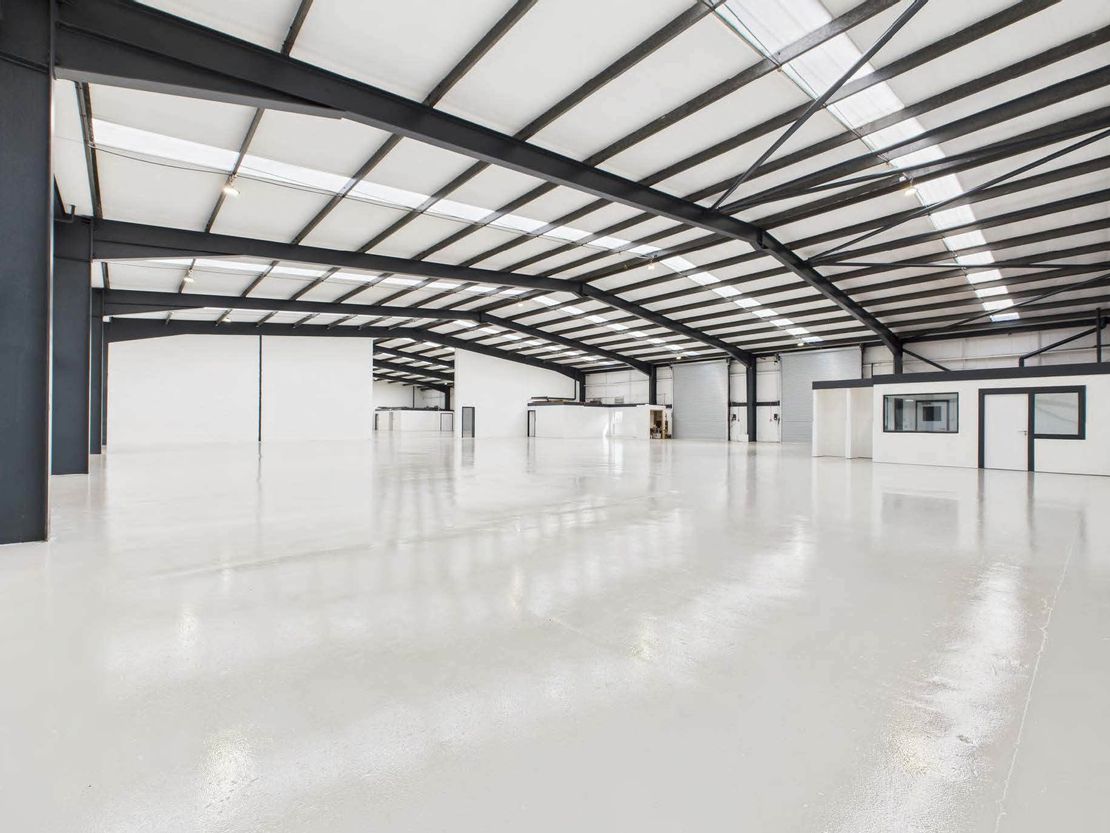
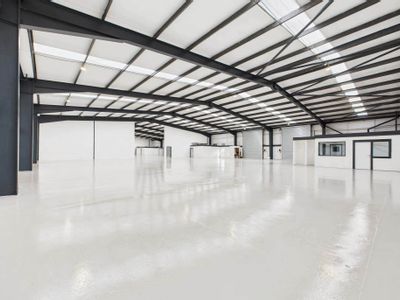
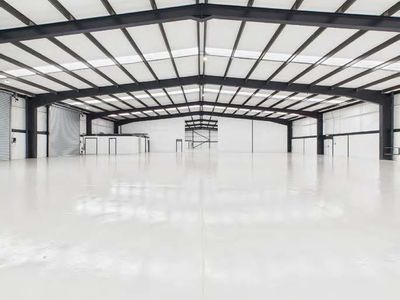
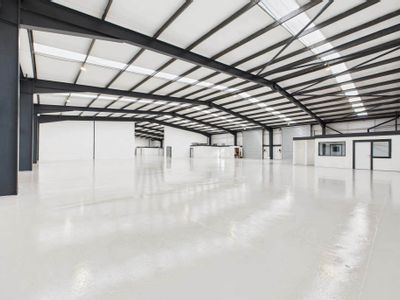
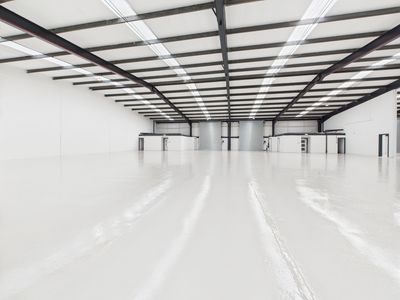
Warehouse
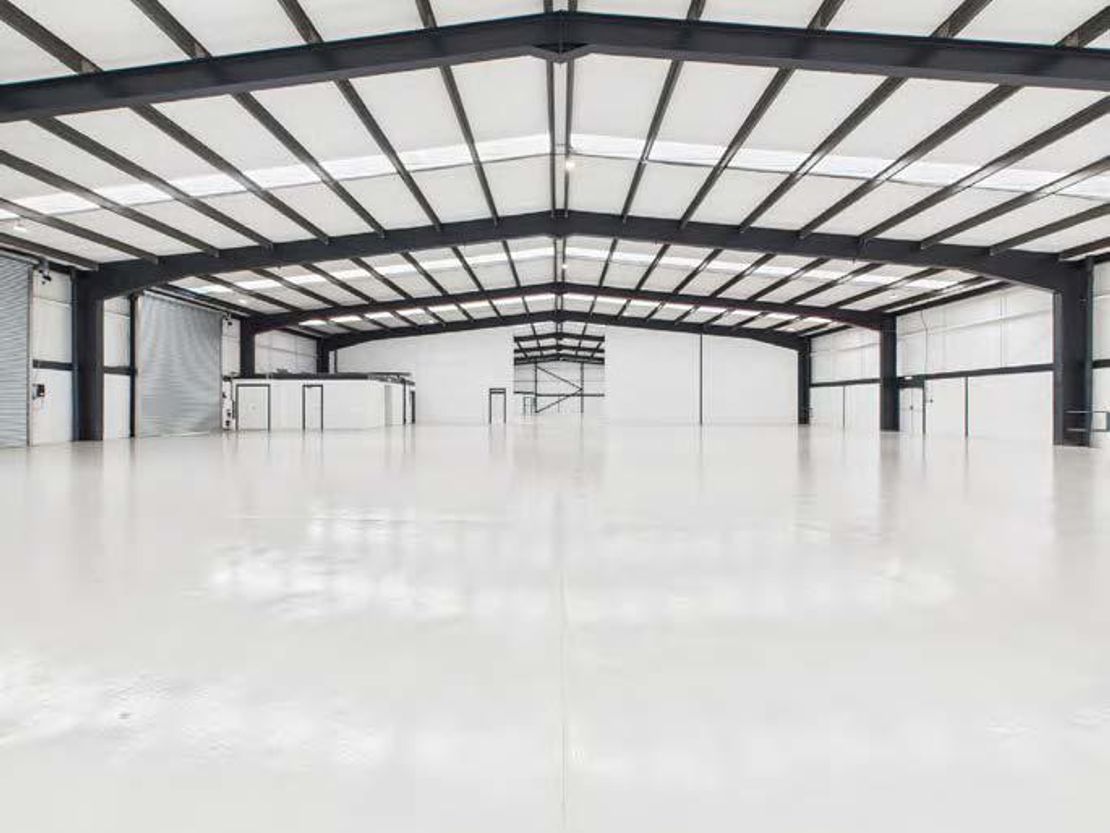
- Painted steel portal frame construction
- Concrete floor with Silkafloor smooth epoxy floor covering
- Painted blockwork walls to dado height with insulated cladding thereafter
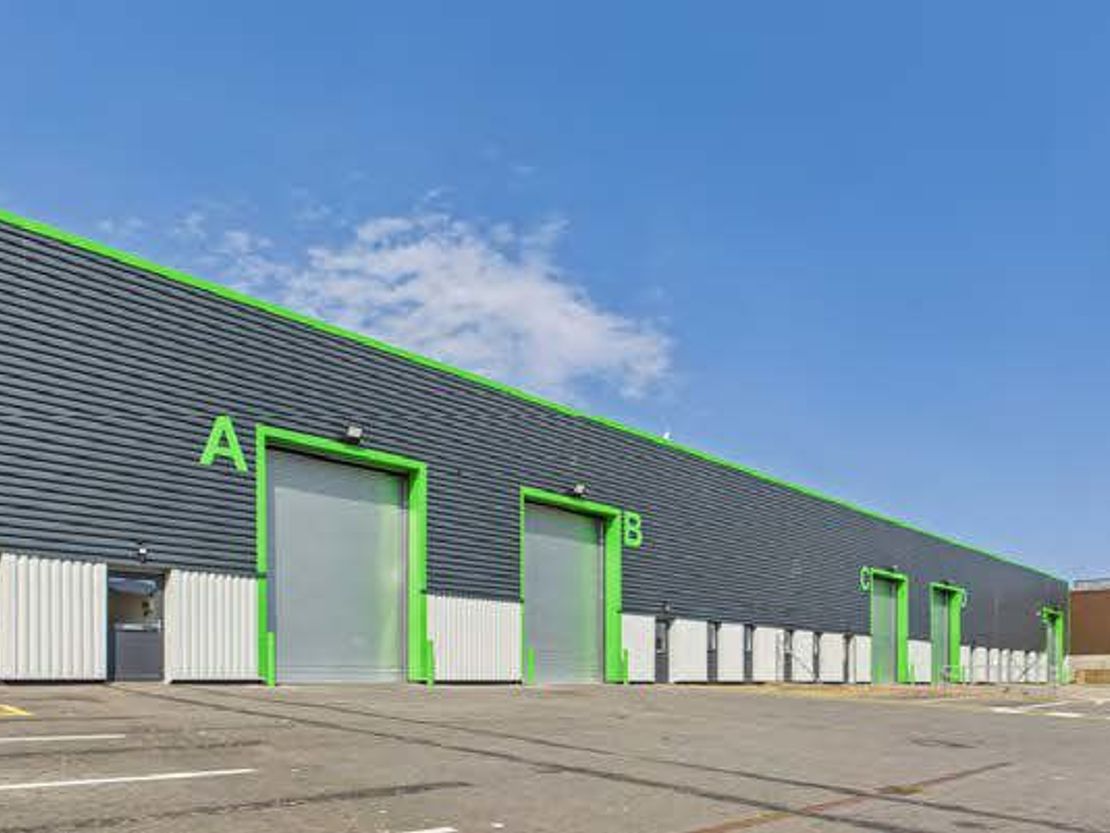
- Overclad externally with Euroclad Open 200 Range
- Eaves height - 5.5M
- New electric roller shutter doors measuring 5M high by 4M wide (Units A - D)
- High Bay LED lighting
- New Translucent roof panels (Units A - D)
- Three phase power
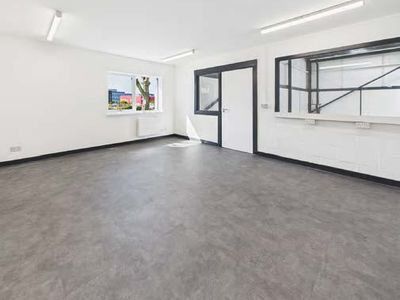
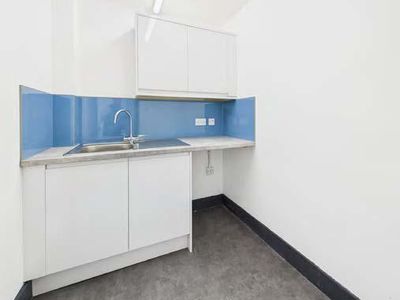
Offices
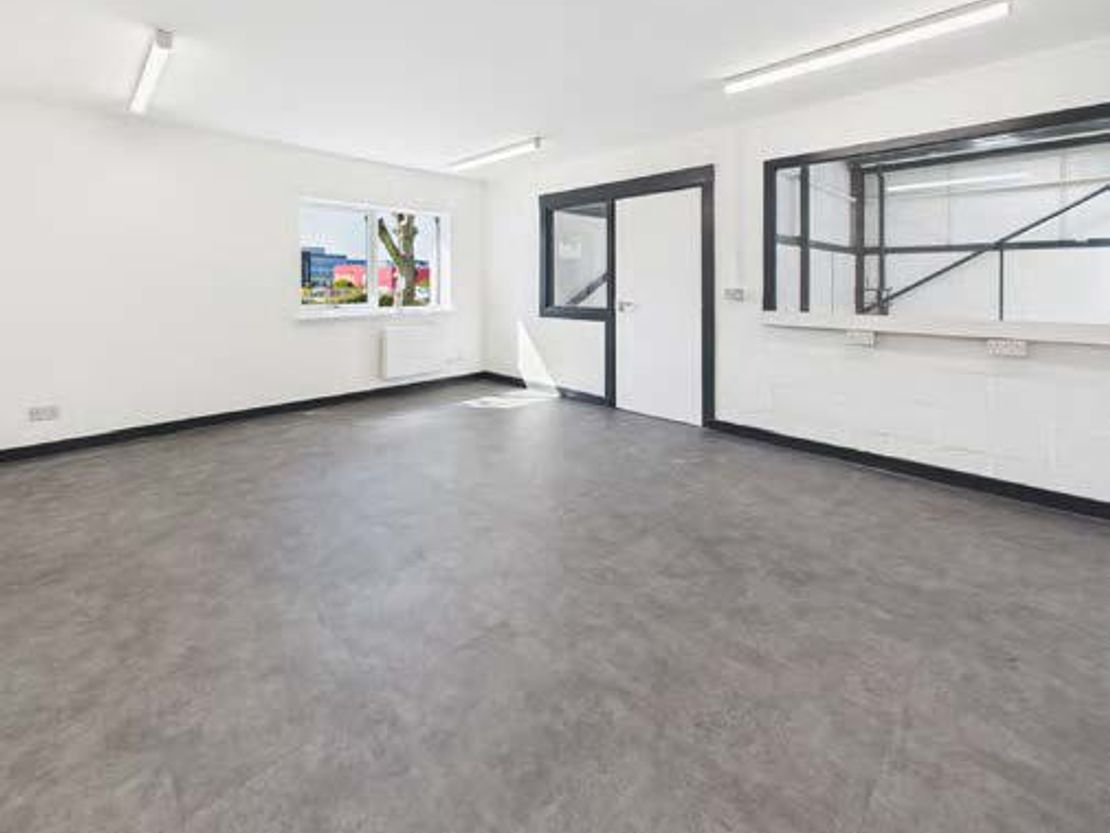
- New PVC doors and windows (Units A - D)
- LED lighting
- New Howdens tea prep area and w.c's (Units A - D)
- Repainted throughout with Delux Trade (Units A - D)
- A detailed specification of the refurbishment works can be provided to interested parties upon request.
Car Parking
- The forecourt in front of the terrace provides car parking / yard space.
have been extensively refurbished and can be let as a whole or in part.
The units benefit from the following specification:
Warehouse
- Painted steel portal frame construction
- Concrete floor with Silkafloor smooth epoxy floor covering
- Painted blockwork walls to dado height with insulated cladding thereafter
- Overclad externally with Euroclad Open 200 Range
- Eaves height - 5.5M
- New electric roller shutter doors measuring 5M high by 4M wide (Units A - D)
- High Bay LED lighting
- New Translucent roof panels (Units A - D)
- Three phase power
Offices
- New PVC doors and windows (Units A - D)
- LED lighting
- New Howdens tea prep area and w.c's (Units A - D)
- Repainted throughout with Delux Trade (Units A - D)
- A detailed specification of the refurbishment works can be provided to interested parties upon request.
Car Parking
- The forecourt in front of the terrace provides car parking / yard space.
Reference: 55811_lettings
Marketed by
Graham & Sibbald
Aberdeen
21 Carden Pl, Aberdeen AB10 1UQ, UK
Similar properties in the area
Available
- Photos available 6
POA
Industrial to let
Units A&B, Block One, Hareness Circle, Altens Industrial Estate, Aberdeen, AB12 3LY
10028 sq. ft (931.63 m²)
Please contact us for full details.
 Marketed by
Graham & Sibbald Aberdeen
Marketed by
Graham & Sibbald Aberdeen
Under Offer
- Photos available 5
POA
Industrial to let
Unit E, Block One, Hareness Circle, Altens Industrial Estate, Aberdeen, AB12 3LY
5734 sq. ft (532.71 m²)
Please contact us for full details.
Marketed by
Graham & Sibbald Aberdeen
Available
- Photos available 3
Guide Price
£23,000
PA
Industrial to let
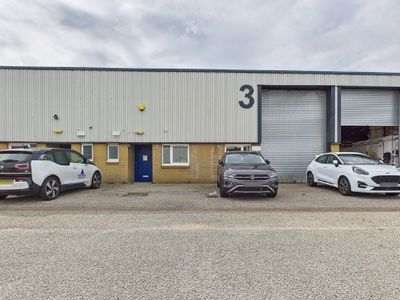
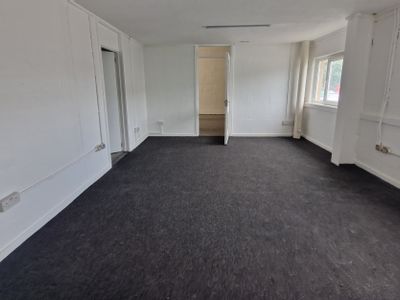
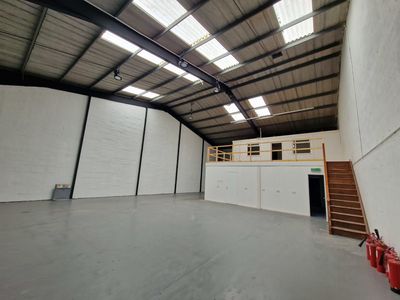
Unit 3, Altens Trade Centre, Hareness Circle, Altens, Aberdeen, Aberdeenshire, AB12 3LY
2701 sq. ft (250.93 m²)
Please contact us for full details.
 Marketed by
Shepherd Chartered Surveyors Aberdeen
Marketed by
Shepherd Chartered Surveyors Aberdeen
Available
- Photos available 7
POA
Industrial to let
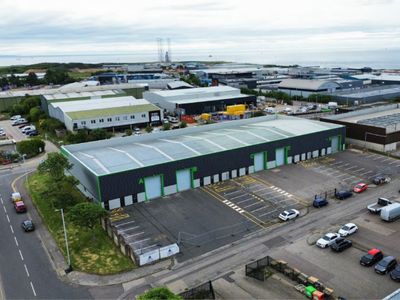
Block One Units A-E, Altens Industrial Estate, Hareness Circle, Aberdeen, AB12 3LY
26531 sq. ft (2464.81 m²)
Please contact us for full details.
Marketed by
Graham & Sibbald Aberdeen