
Marketed by
Shepherd Chartered Surveyors
Aberdeen
35 Queen's Rd, Aberdeen AB15 4ZN
Available
1 of 3
Guide Price
£23,000
PA
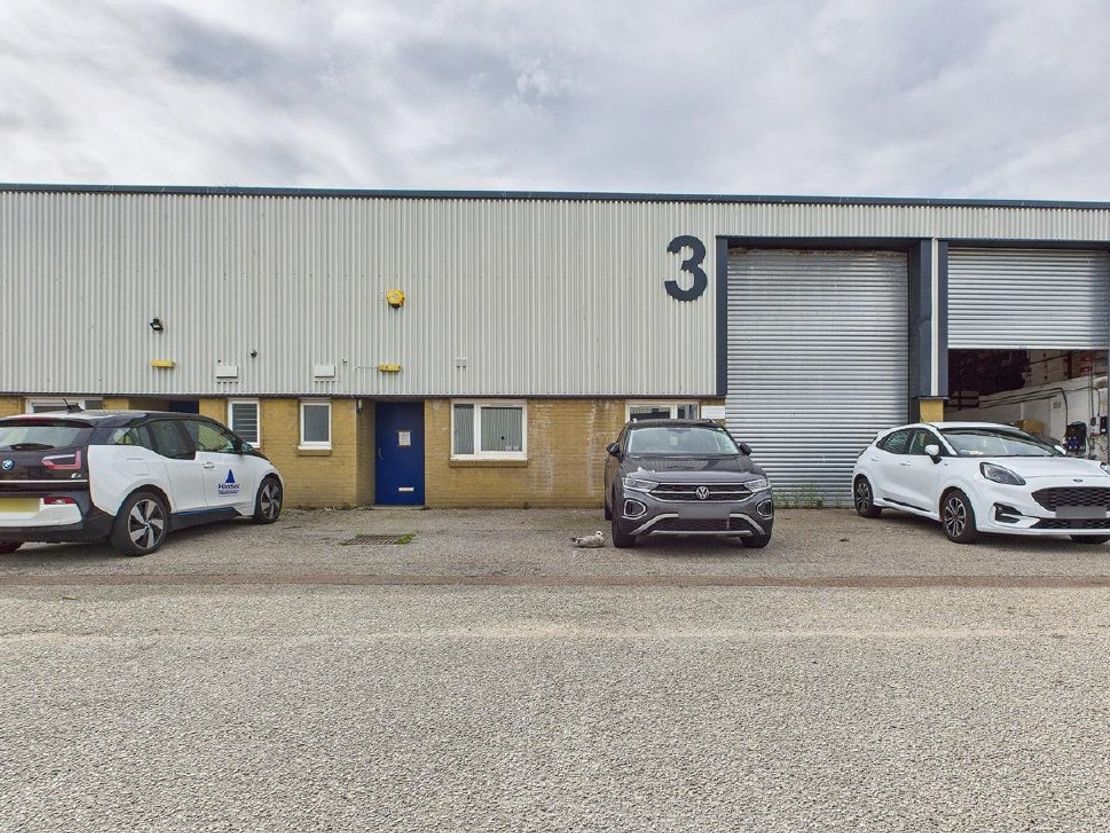
Unit 3, Altens Trade Centre, Hareness Circle, Altens, Aberdeen, Aberdeenshire, AB12 3LY
2701 sq. ft (250.93 m²)
Key features
- Located within an established industrial location
- Rental - £23,000 per annum
- Gross Internal Area - 360.81sqm (3,884 sqft)
- Mid Terraced Unit
Description
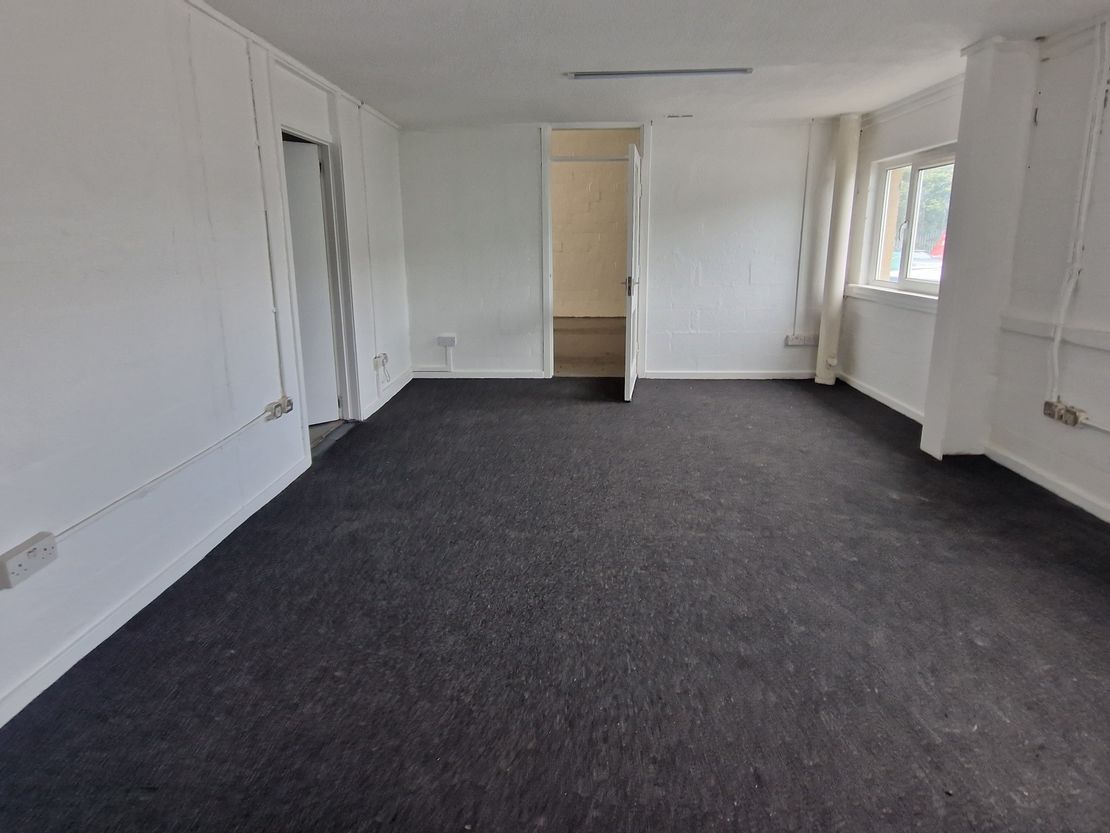
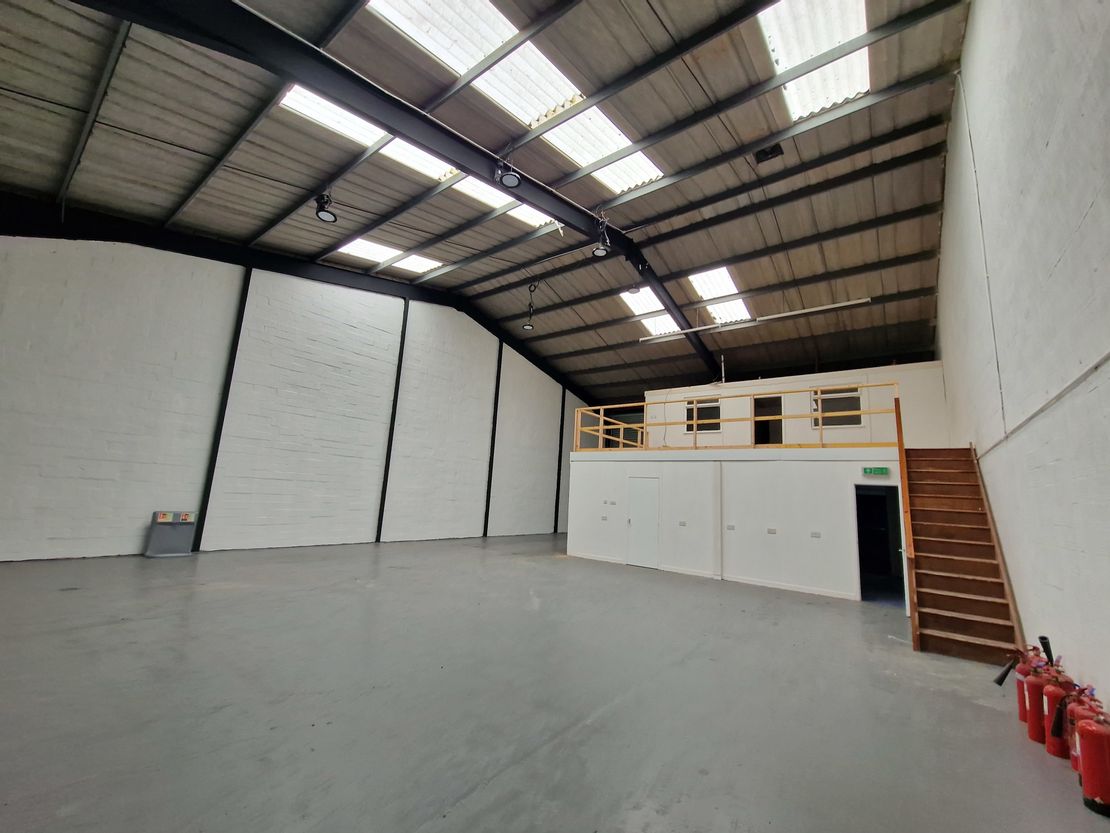
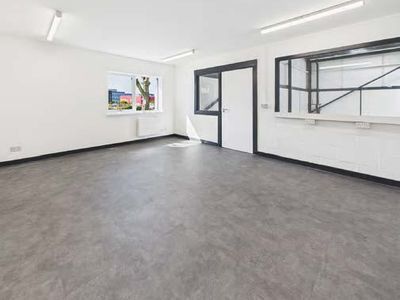
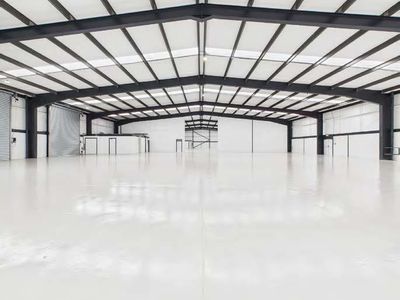
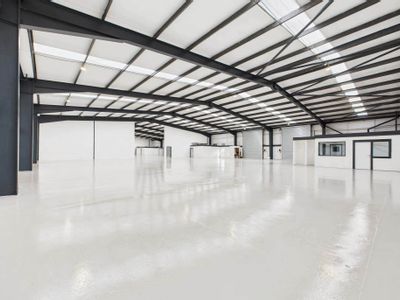
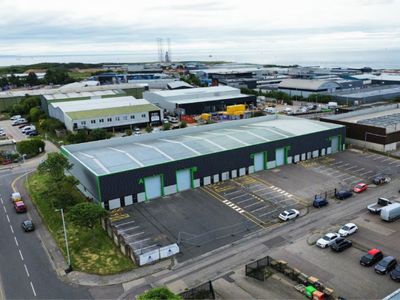
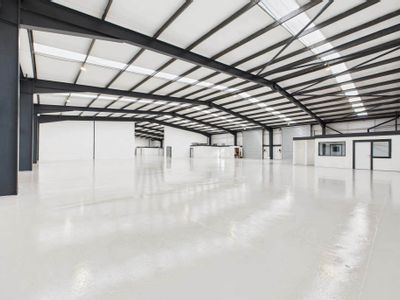
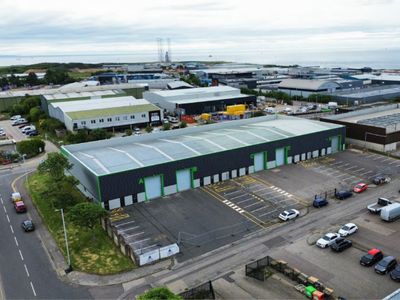
The subjects comprise of a mid terraced industrial unit located within Altens Trade Centre and is laid out to provide office and warehouse accommodation on the ground floor and a office and storage accommodation on the mezzanine.
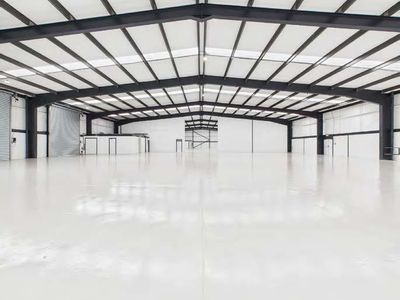
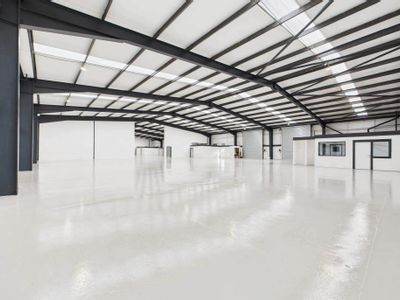
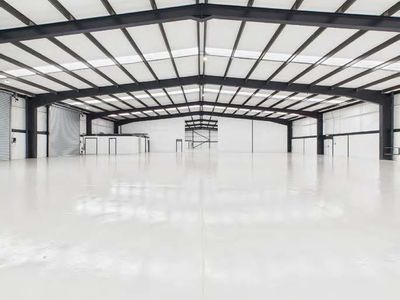
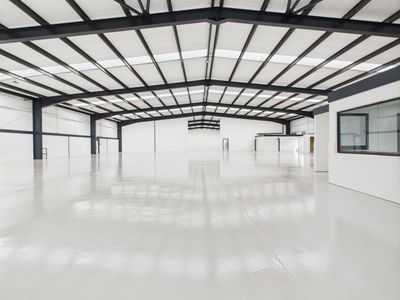
The property is of a steel portal frame construction with a pitched roof over incorporating translucent roof panels. Access is via a pedestrian or roller shutter door.
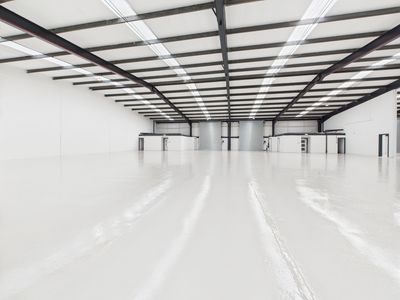
Internally, within the warehouse the flooring is painted concrete with the walls being painted blockwork and to the inside face of the cladding thereafter. Artificial lighting is provided via LED fitments.
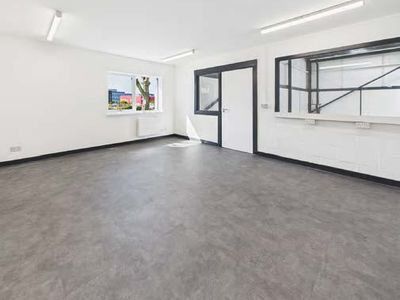
The office flooring is overlaid with carpet and the walls and ceilings are painted with the mezzanine offices being similarly finished.
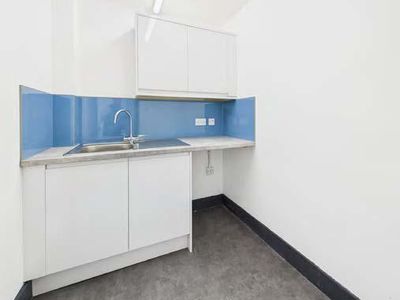
A W.C and kitchen are located within ground floor.
The property is of a steel portal frame construction with a pitched roof over incorporating translucent roof panels. Access is via a pedestrian or roller shutter door.
Internally, within the warehouse the flooring is painted concrete with the walls being painted blockwork and to the inside face of the cladding thereafter. Artificial lighting is provided via LED fitments.
The office flooring is overlaid with carpet and the walls and ceilings are painted with the mezzanine offices being similarly finished.
A W.C and kitchen are located within ground floor.
Reference: 9587_lettings
Marketed by
Shepherd Chartered Surveyors
Aberdeen
35 Queen's Rd, Aberdeen AB15 4ZN
Similar properties in the area
Available
- Photos available 6
POA
Industrial to let
Units A&B, Block One, Hareness Circle, Altens Industrial Estate, Aberdeen, AB12 3LY
10028 sq. ft (931.63 m²)
Please contact us for full details.
 Marketed by
Graham & Sibbald Aberdeen
Marketed by
Graham & Sibbald Aberdeen
Available
- Photos available 5
POA
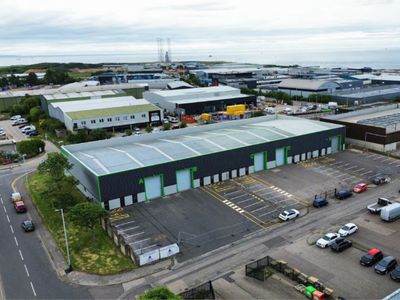
Industrial to let
Units C&D, Block One, Hareness Circle, Altens Industrial Estate, Aberdeen, AB12 3LY
10012 sq. ft (930.14 m²)
Please contact us for full details.
Marketed by
Graham & Sibbald Aberdeen
Under Offer
- Photos available 5
POA
Industrial to let
Unit E, Block One, Hareness Circle, Altens Industrial Estate, Aberdeen, AB12 3LY
5734 sq. ft (532.71 m²)
Please contact us for full details.
Marketed by
Graham & Sibbald Aberdeen
Available
- Photos available 7
POA
Industrial to let
Block One Units A-E, Altens Industrial Estate, Hareness Circle, Aberdeen, AB12 3LY
26531 sq. ft (2464.81 m²)
Please contact us for full details.
Marketed by
Graham & Sibbald Aberdeen