
Marketed by
Graham & Sibbald
Aberdeen
21 Carden Pl, Aberdeen AB10 1UQ, UK
Available
1 of 4
Guide Price
£55,000
PA
Howemoss Drive, Kirkhill Industrial Estate, Dyce, Aberdeen, Aberdeenshire, AB21 0GL
5915 sq. ft (549.52 m²)
Key features
- Detached workshop and office accommodation
- GIA: 5499.44 sq.m (5,915 sq.ft)
- Secure yard - 1,111.90 sq.m (11,968 sq.ft)
- 5 tonne overhead crane
- Located within well-established Kirkhill Industrial Estate
Description
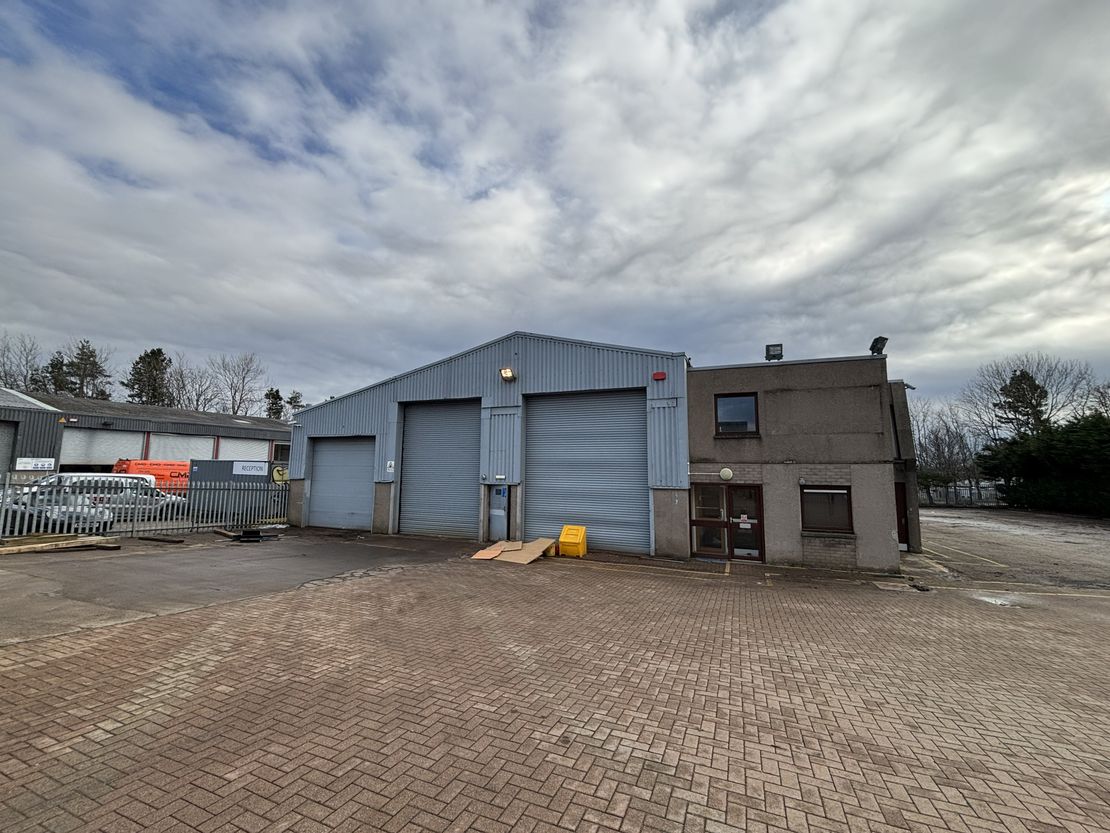
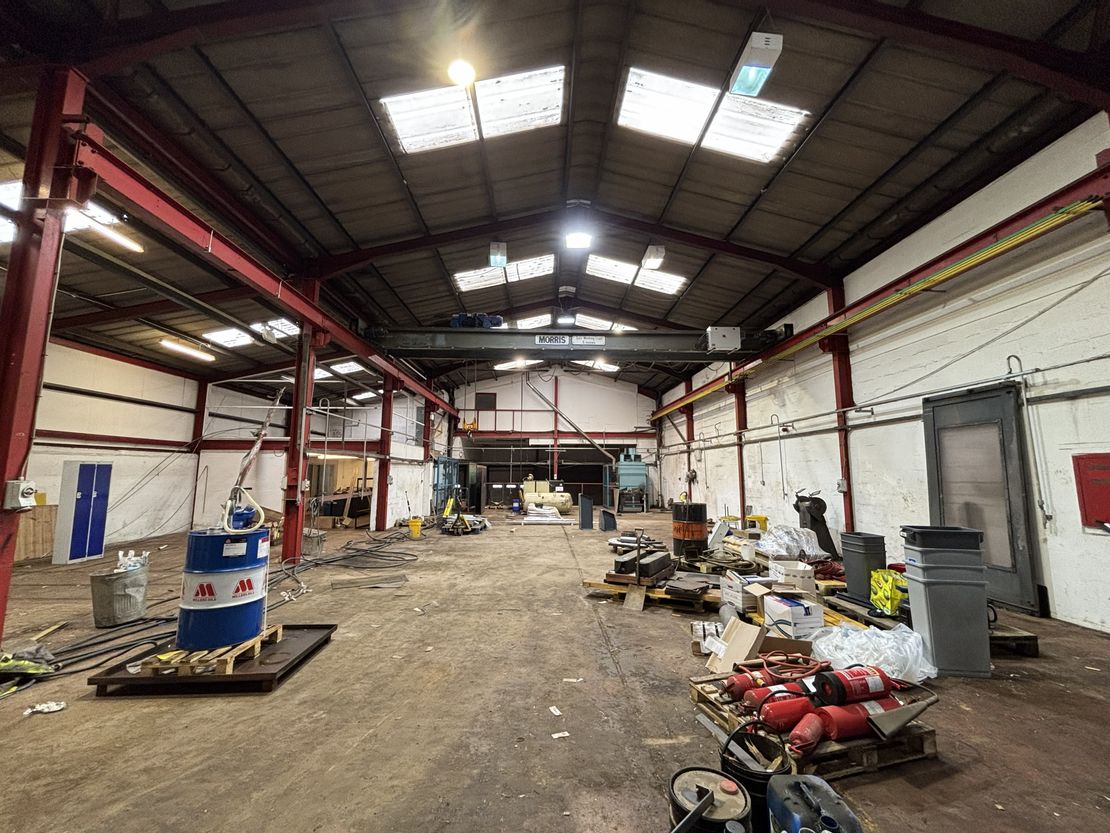
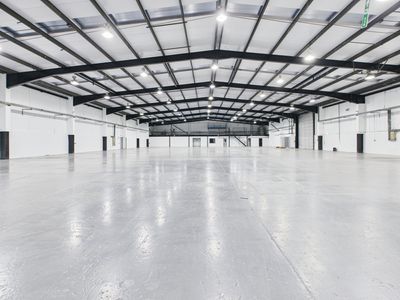
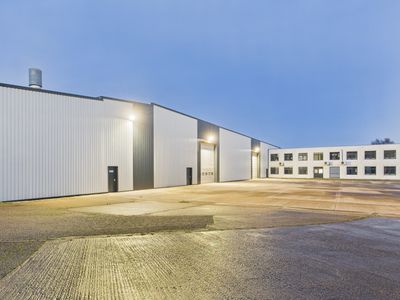
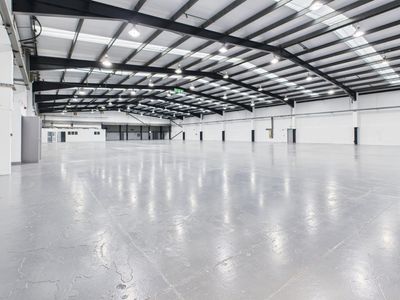
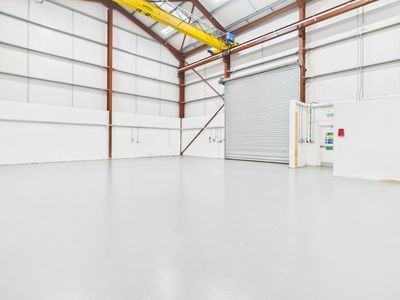
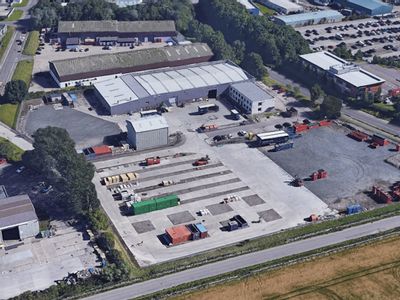
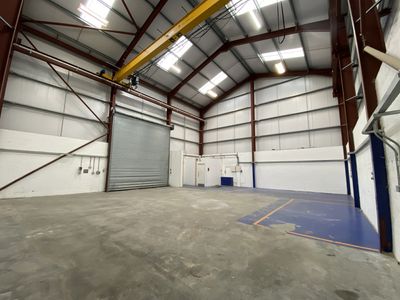
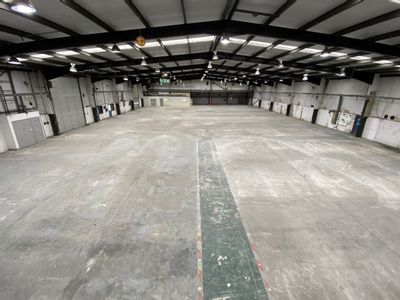
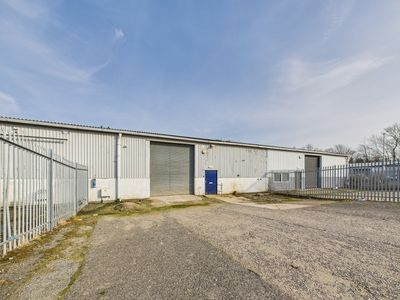
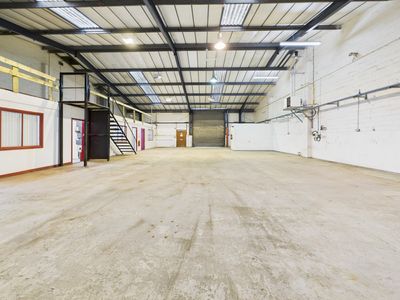
The subjects comprise a workshop building and semi detached two storey office block . The workshop is of steel portal frame construction with concrete floor with blockwork dado walls and profile metal cladding above . The roof is pitched and clad with cement sheeting incorporating translucent roof panels . The main workshop benefits from three roller shutter doors to the front of the building, as well as a 5 tonne overhead crane . The eaves height is approx . 5.75 meters . Artificial lighting is provided via a mixture of high bay and fluorescent tube lighting .
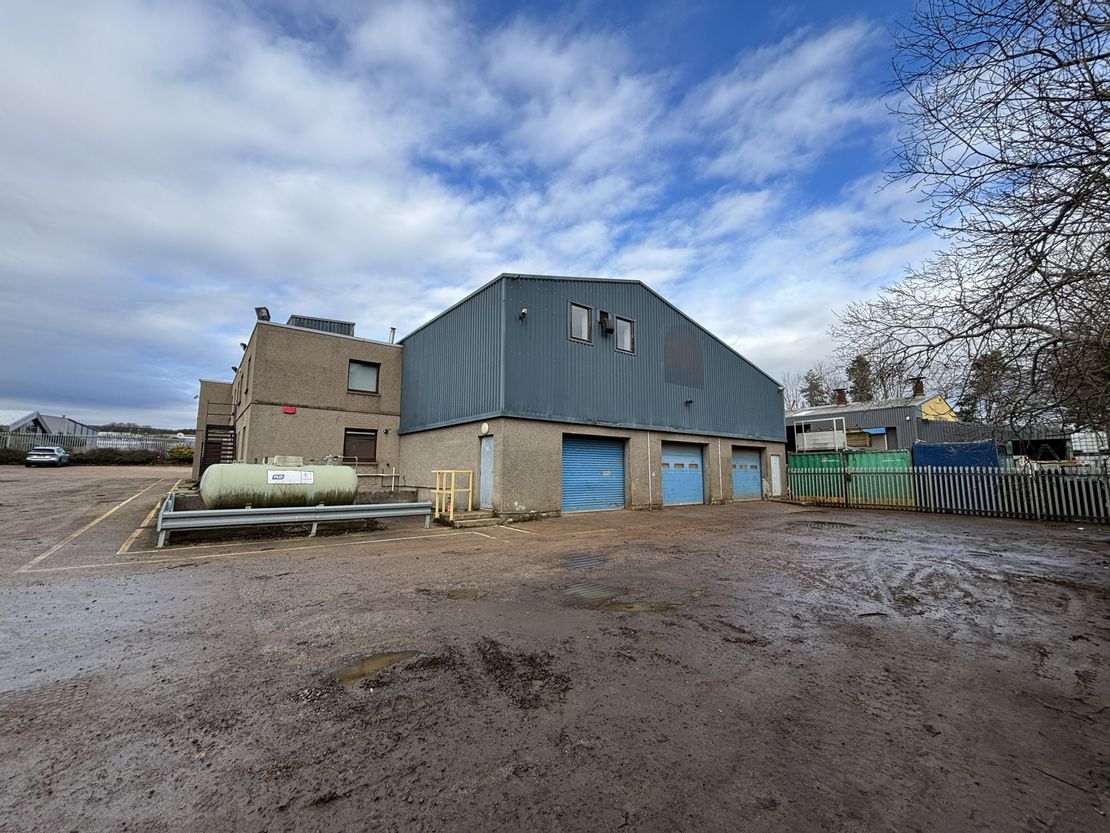
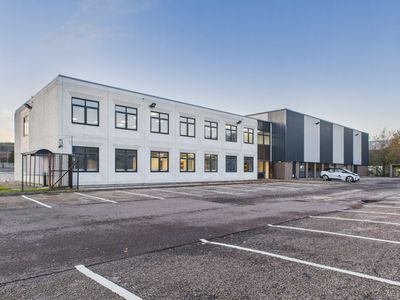
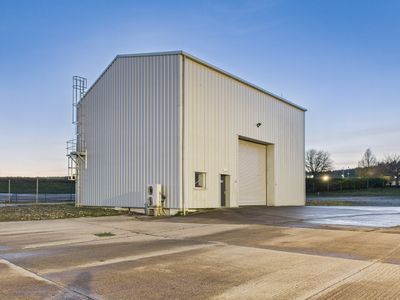
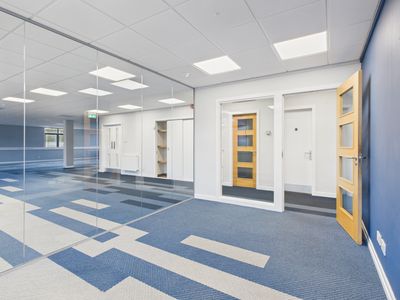
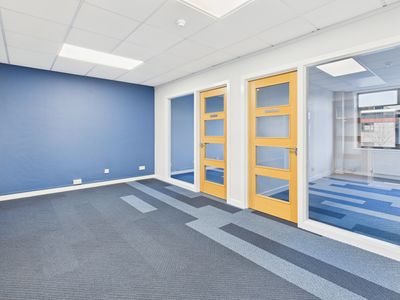
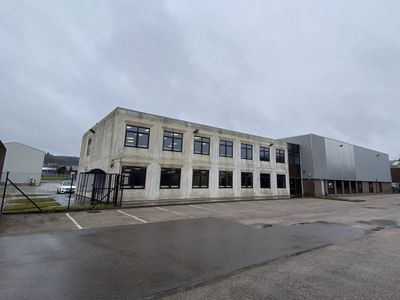
An additional workshop is accessible internally via steps and has three roller shutter doors which are accessible from the rear . The offices are of blockwork construction, harled externally . The specification includes CAT 2 lighting, oil fired heating and perimeter cabling .The office also benefits from staff kitchen, WC and shower facilities .
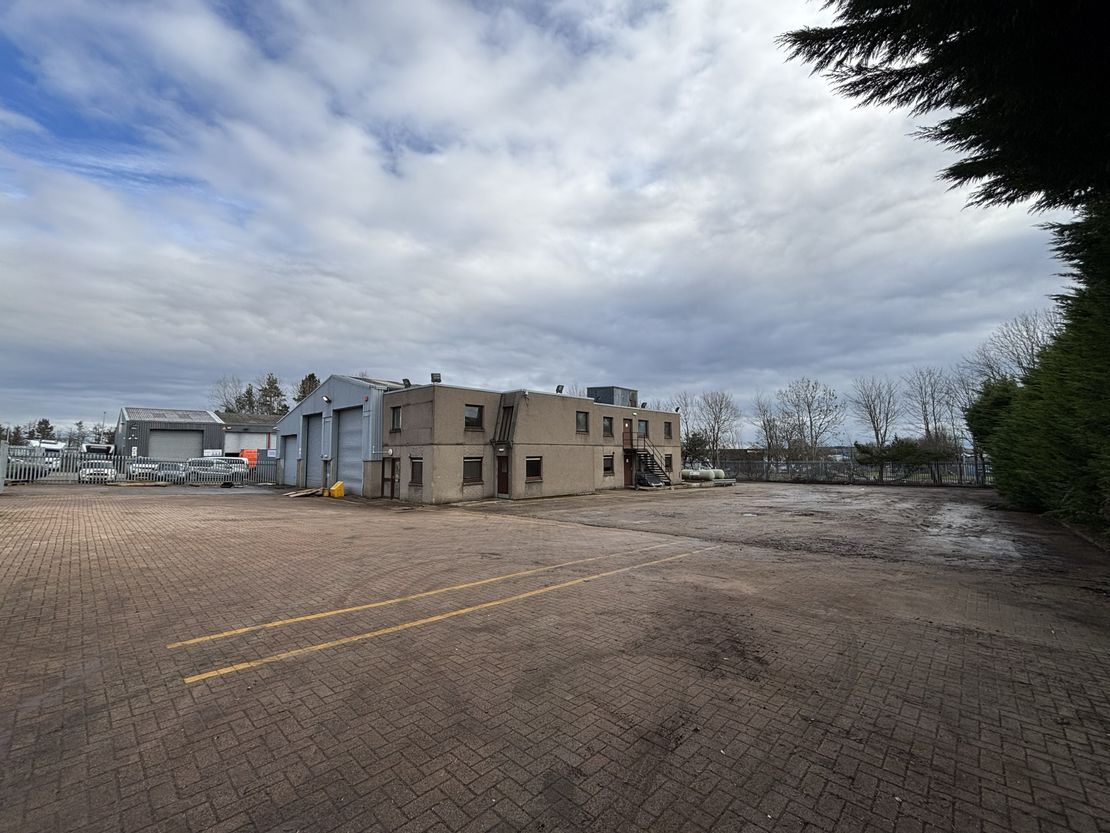
The subjects benefit from a lock-block car parking area, as well as a good-sized secure concrete and tarmac yard area
An additional workshop is accessible internally via steps and has three roller shutter doors which are accessible from the rear . The offices are of blockwork construction, harled externally . The specification includes CAT 2 lighting, oil fired heating and perimeter cabling .The office also benefits from staff kitchen, WC and shower facilities .
The subjects benefit from a lock-block car parking area, as well as a good-sized secure concrete and tarmac yard area
Reference: 55665_lettings
Marketed by
Graham & Sibbald
Aberdeen
21 Carden Pl, Aberdeen AB10 1UQ, UK
Similar properties in the area
Available
- Photos available 10
Guide Price
£350,000
PA
Industrial to let
1-3, Howe Moss Drive, Dyce, Aberdeen, Aberdeenshire, AB21 0GL
37315 sq. ft (3466.68 m²)
Please contact us for full details.
 Marketed by
Shepherd Chartered Surveyors Aberdeen
Marketed by
Shepherd Chartered Surveyors Aberdeen
Available
- Photos available 6
Guide Price
£450,000
PA
Industrial to let
1 - 3 Howe Moss Drive, Aberdeen, Aberdeenshire, AB21 0GL
37319 sq. ft (3467.05 m²)
Please contact us for full details.
Marketed by
Shepherd Chartered Surveyors Aberdeen
Under Offer
- Photos available 4
Guide Price
£25,000
PA
Industrial to let
Unit 16, Woodlands Drive, Dyce, Aberdeen, Aberdeenshire, AB21 0GW
3360 sq. ft (312.15 m²)
Please contact us for full details.
Marketed by
Shepherd Chartered Surveyors Aberdeen
Available
- Photo available
From
£23,400
PA
Industrial to let
Unit 51, Howe Moss Avenue, Dyce, Aberdeen, Aberdeenshire, AB21 0GP
2580 sq. ft (239.69 m²)
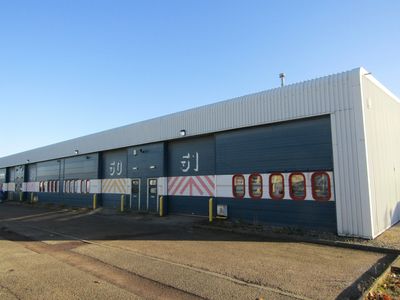
The unit is of steel portal frame construction with mono pitched roof over clad in profile metal sheeting. Internally, the flooring is of a solid concrete design with the walls being a mixture of block work and to the inside face of the profile metal s...
Marketed by
Shepherd Chartered Surveyors Aberdeen